House for sale Busko-Zdrój
790 000 zł
Property details
| Offer no. | PRP-DS-76097 |
| Size | 200,00 m² |
| Parcel area [m2] | 5 271 m² |
| No. of rooms | 6 |
| No. of bedrooms | 5 |
| House type | detached house |
| Building technology | brick, block |
| Standard | |
| Storey | 2 |
| Lot dimensions | 15 x 433 x 12 x 443 m |
| Parking space | garage |
| Legal status | freehold |
| Windows | PCV |
| Fittings | vir_listalng_elektryczna_gazowa |
| Balcony | loggia |
| No. of balcony | 1 |
| No. of terraces | 2 |
| Palcel`s development | developed |
| Parcel surface | slightly inclined |
| Shape of parcel | rectangle |
| Roof cover | plate |
| Building state | to refresh |
| Parcel fencing | partially fenced |
| Built in | 1993 |
| Gas | yes - city |
| Water | yes - city |
| Access | asphalt |
| Surrounding | built-up land |
| Heating | vir_listalng_piec |
| Terraces | big terrace |
| Current | in the building |
| Sewage system | City |
| Pomieszczenia | |
| Rooms floors | panels, boards |
| Kitchen type | bright with window |
| Kitchen floor | PCV tiles |
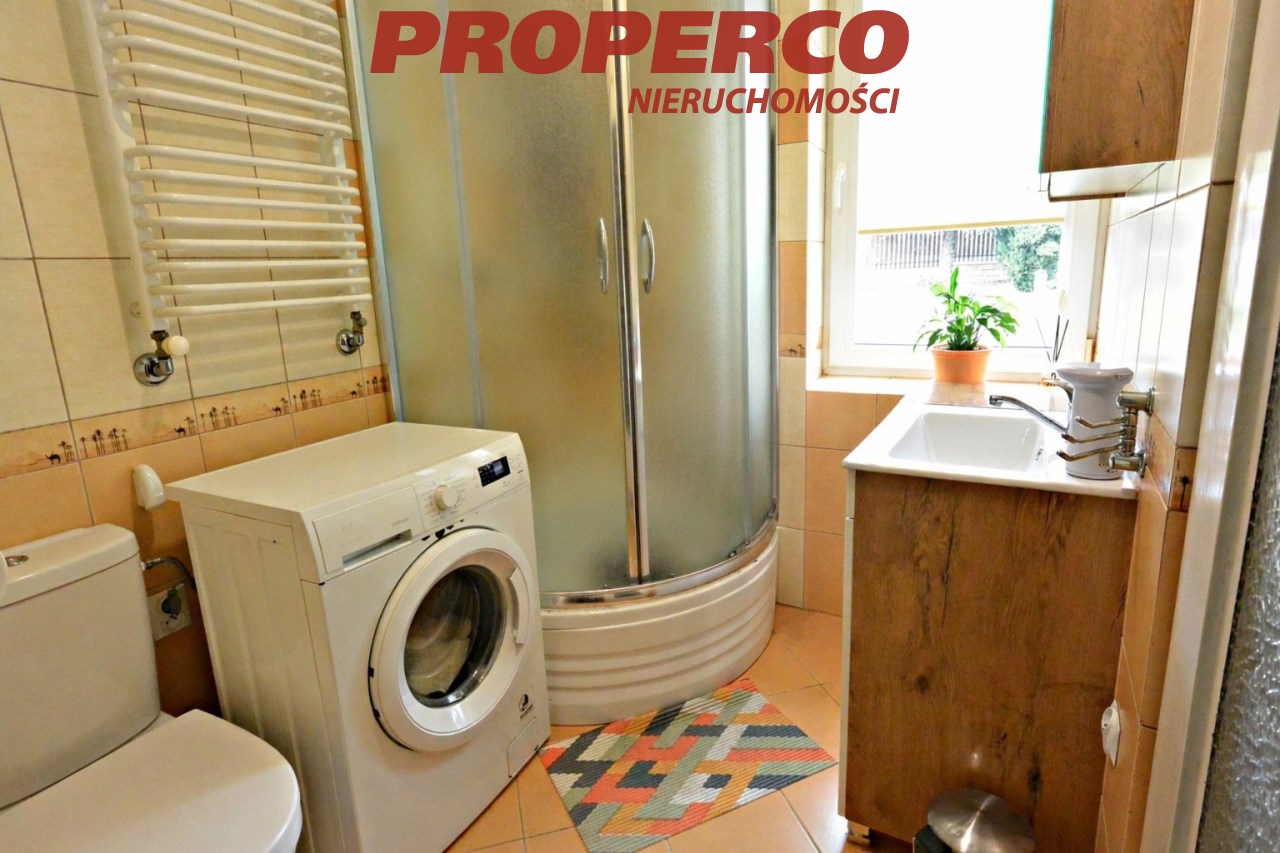
| No. of bathroom | 2 |
| Bathroom glaze | glaze |
| Bathroom floor | PCV tiles |
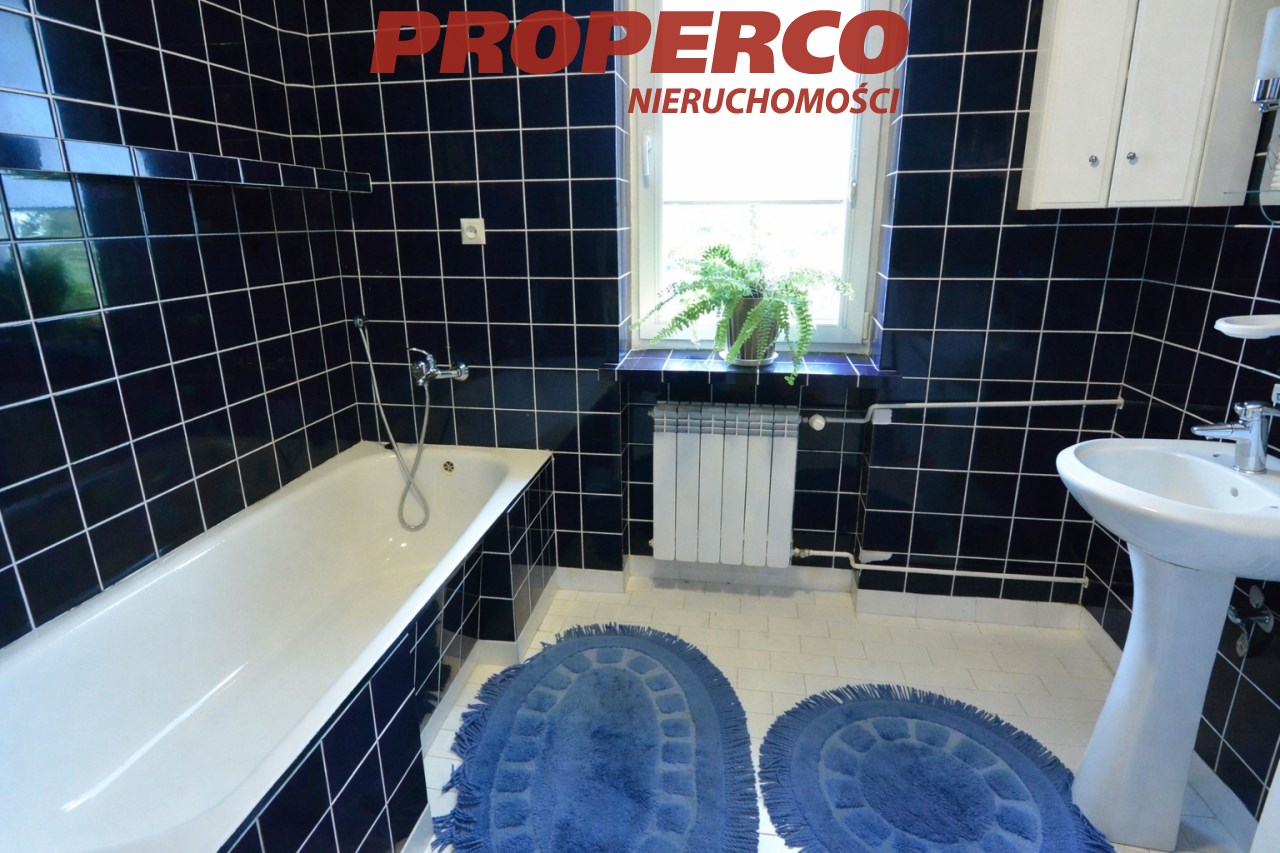
| Bathroom equipment | bath, mirror, shower, toilet, washbasin |
| No. of Toilets | 1 |
| Toilet glaze | glaze |
| Toilet floor | PCV tiles |
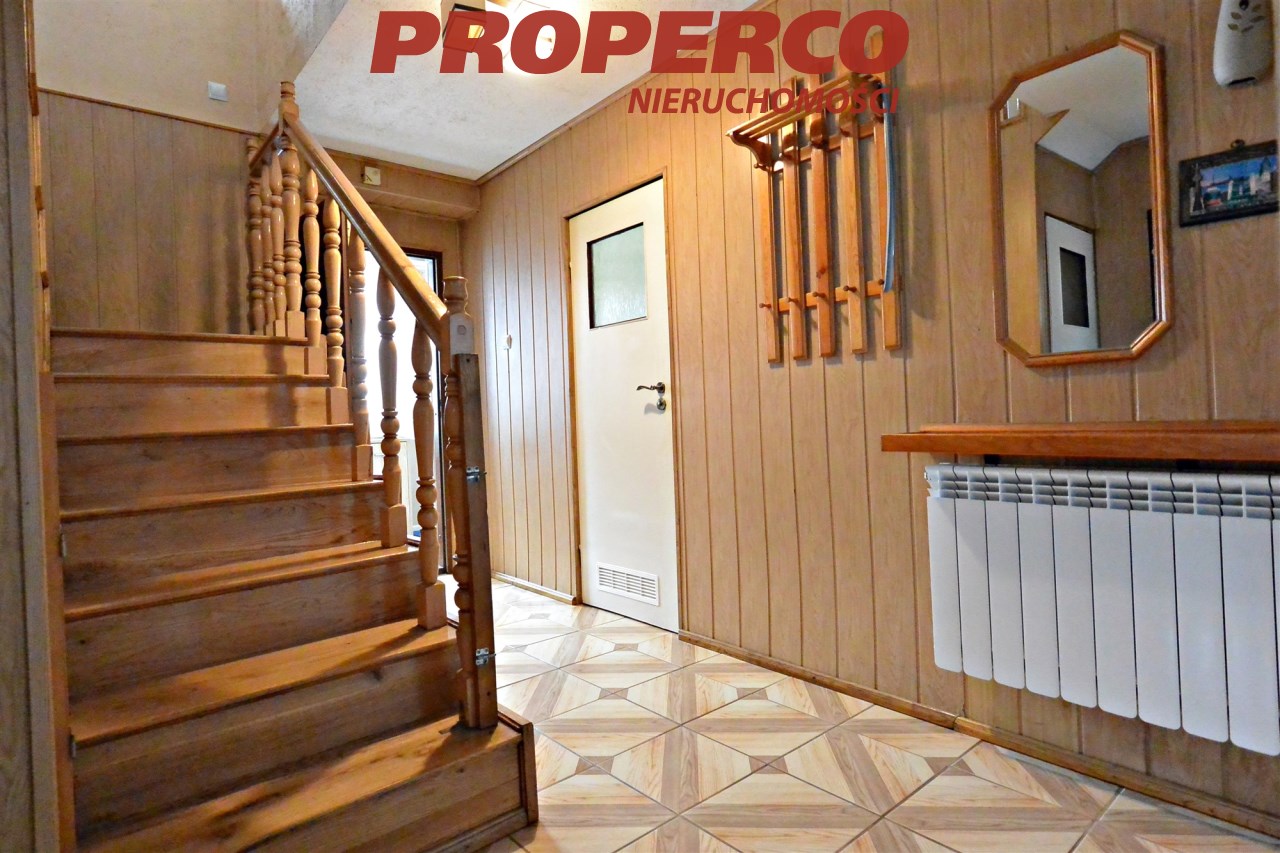
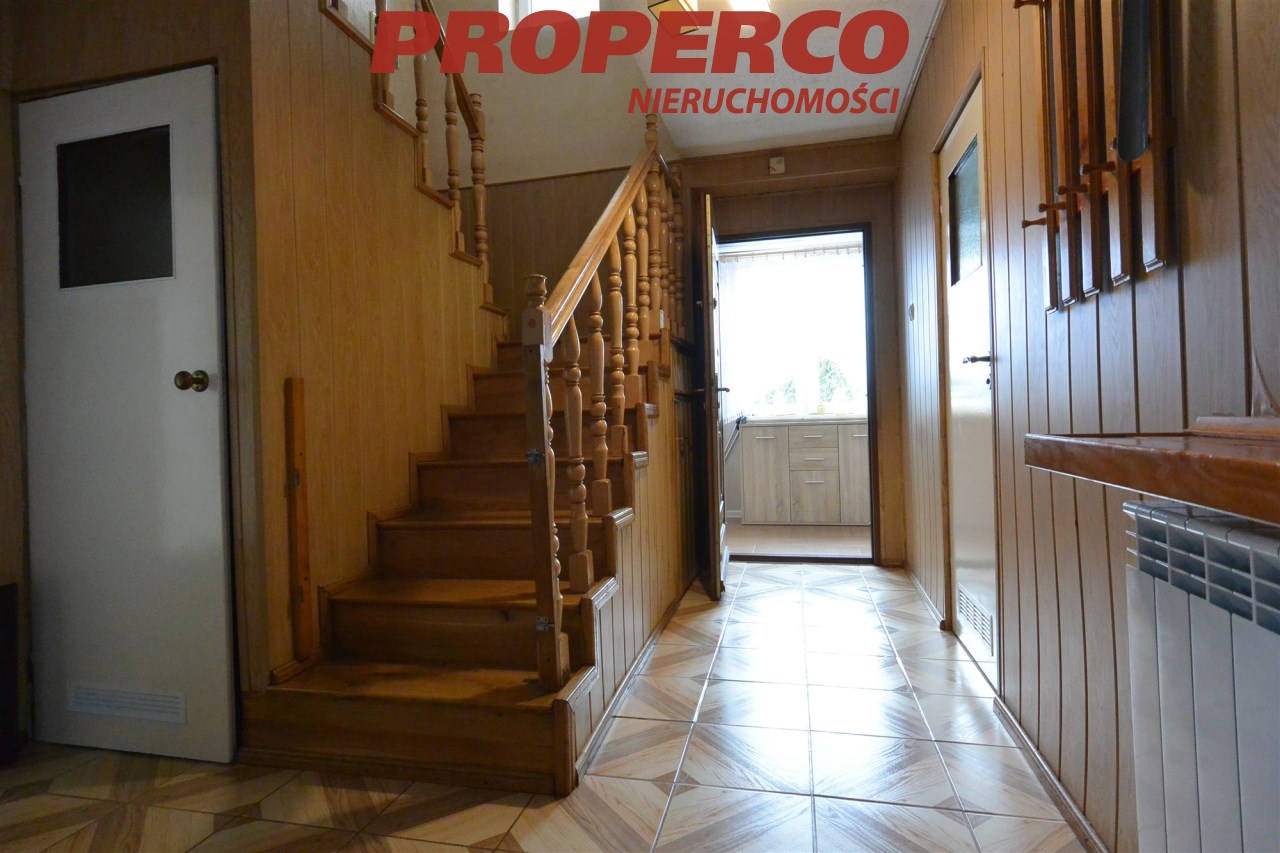
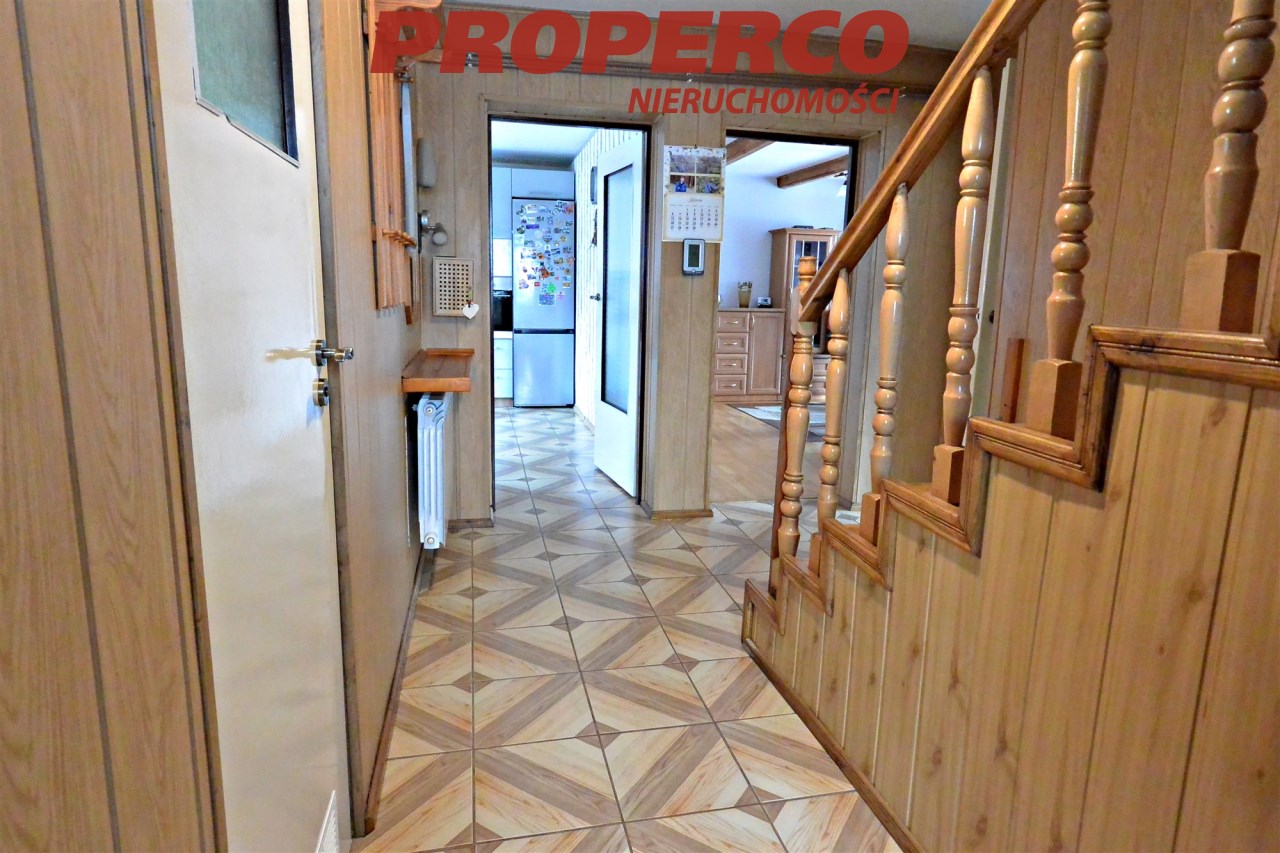
| No. of anterooms | 3 |
| Hall floor | boards, PCV tiles |

Description
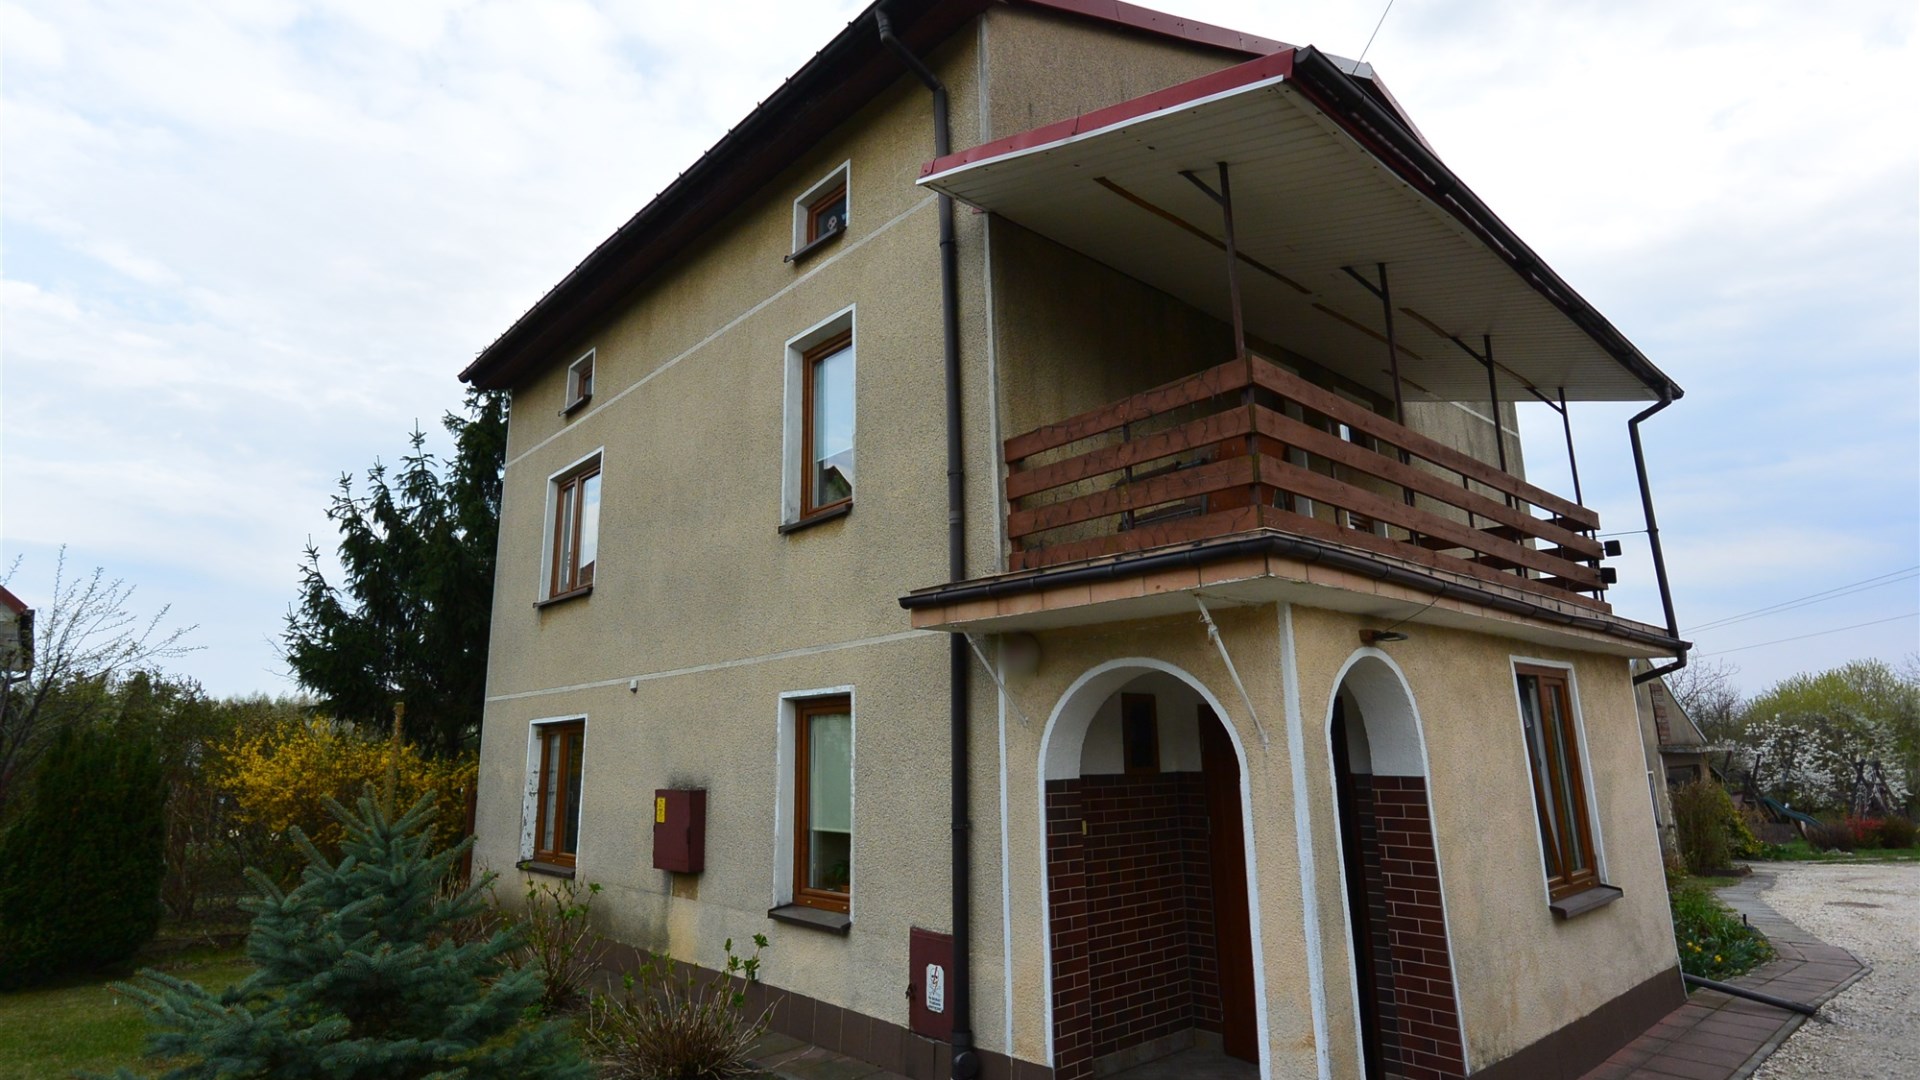
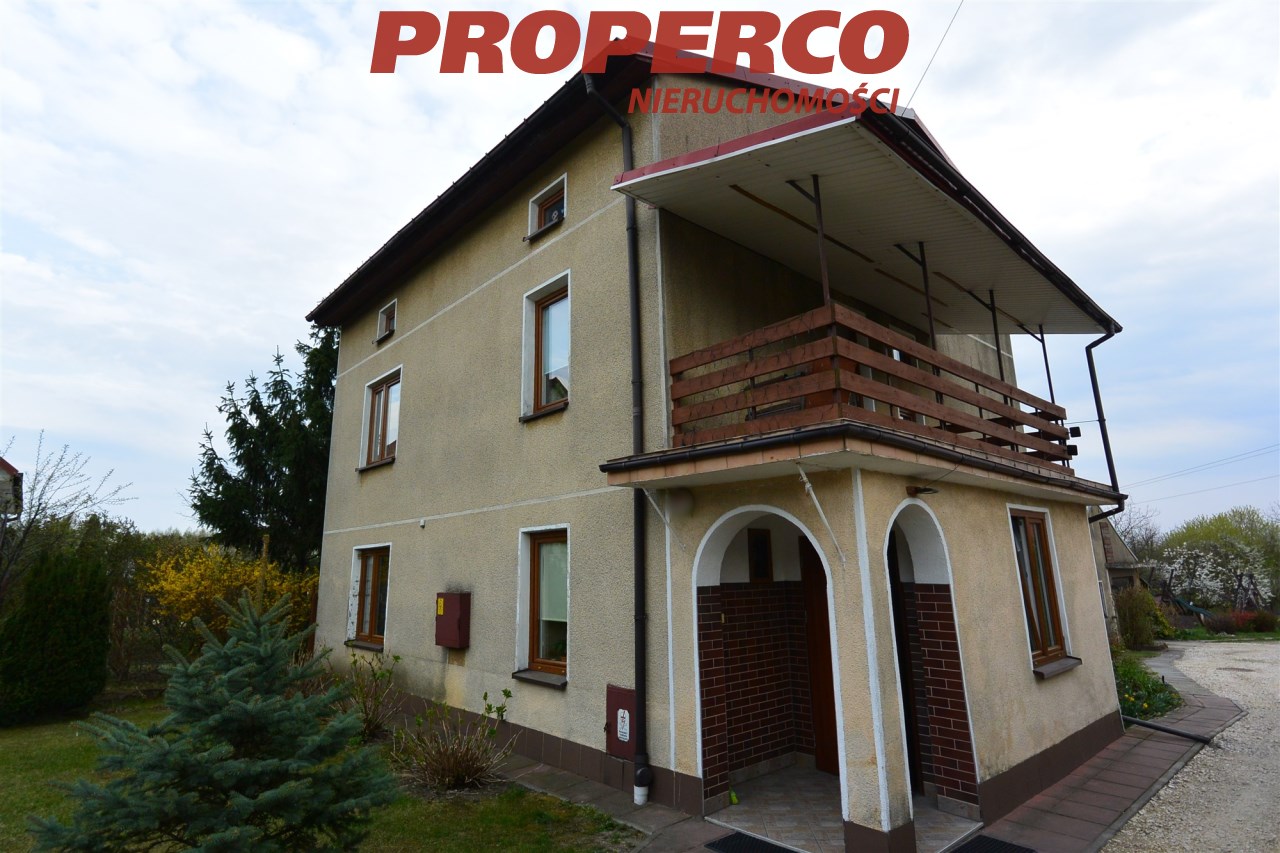
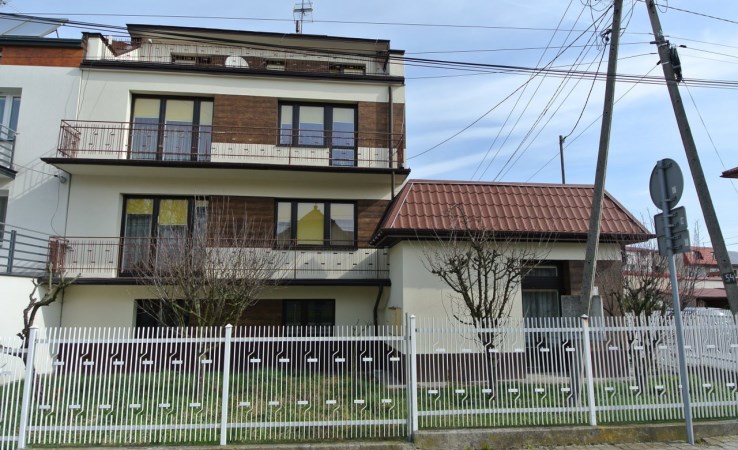
For sale: a 6-room detached house with a usable area of approx. 200 m², located in the north-eastern part of Busko-Zdrój.
The house consists of:
GROUND FLOOR:
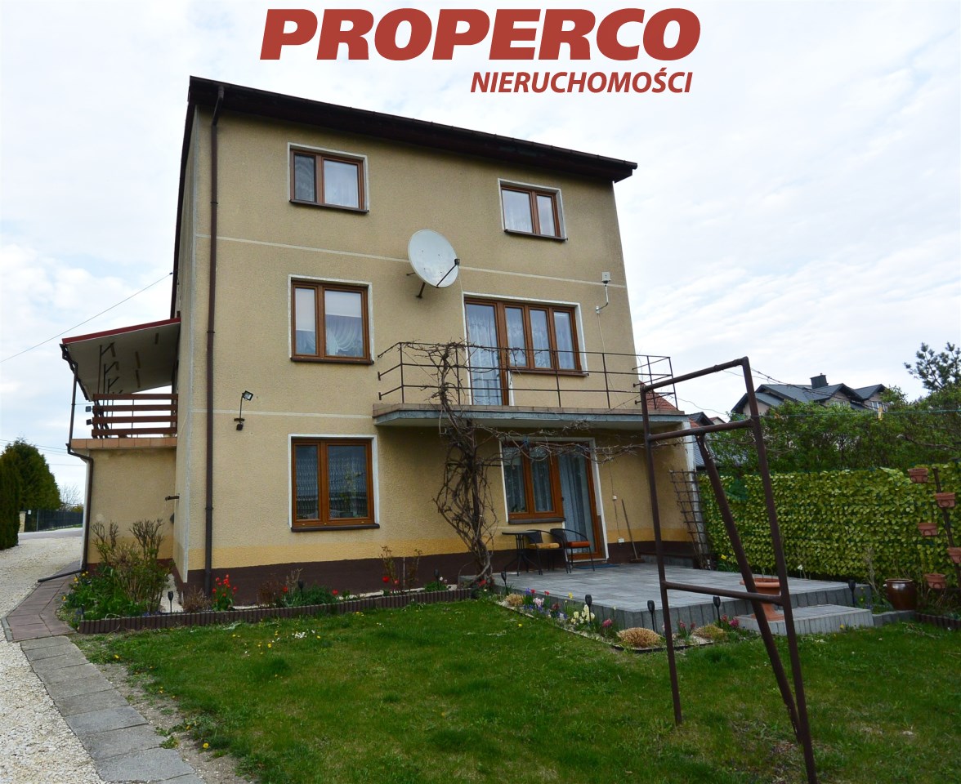
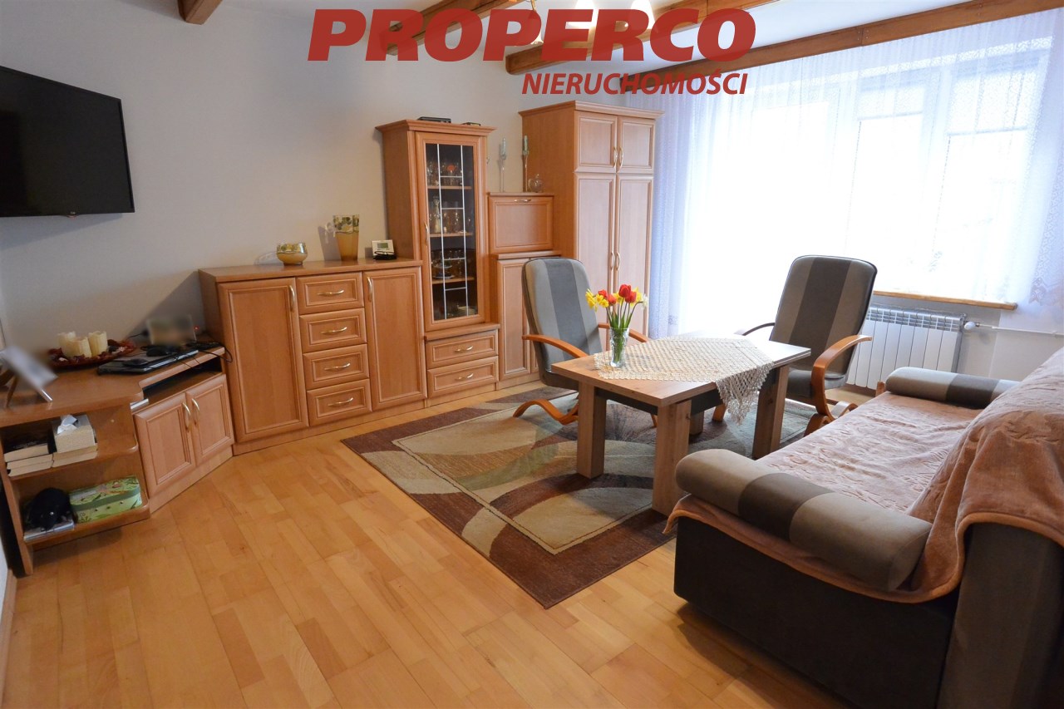
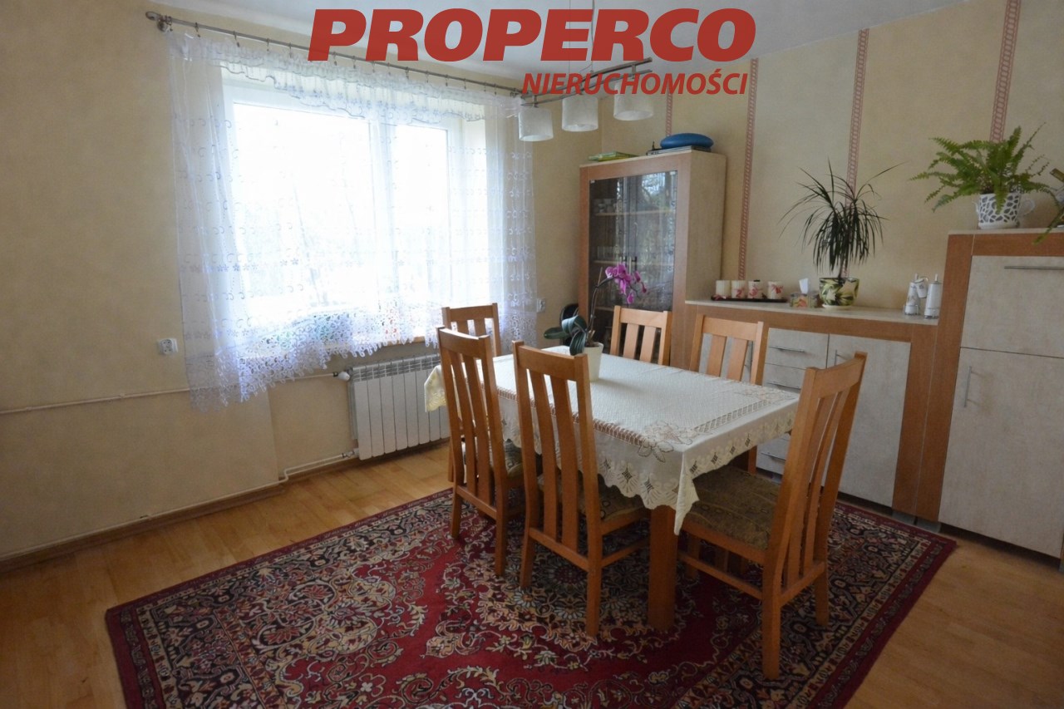
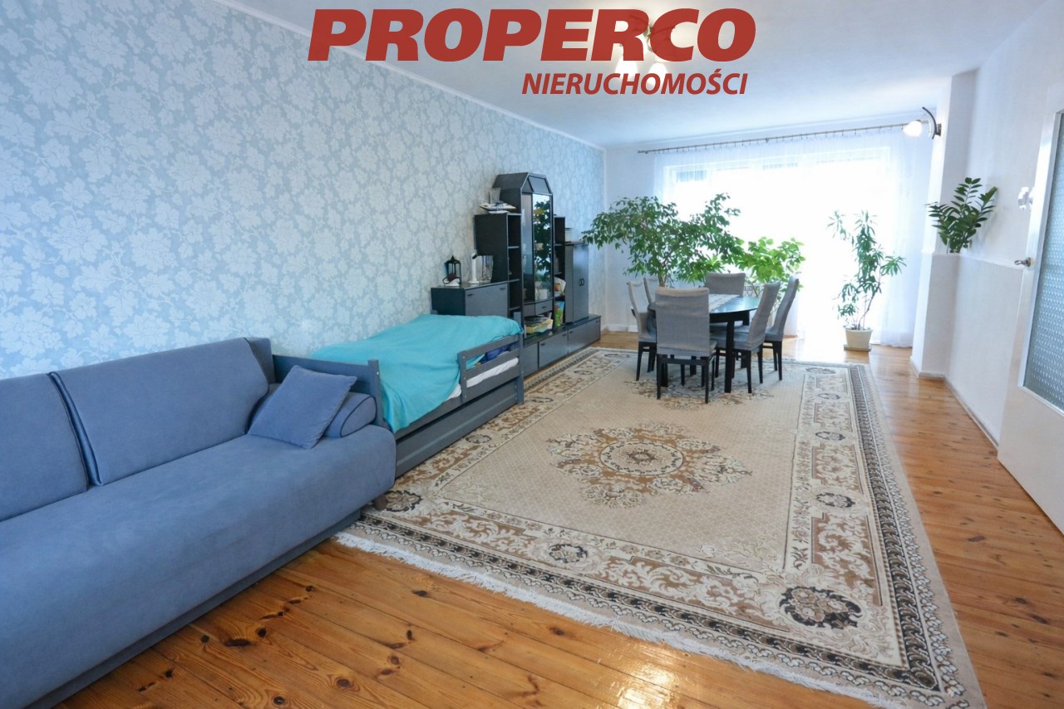
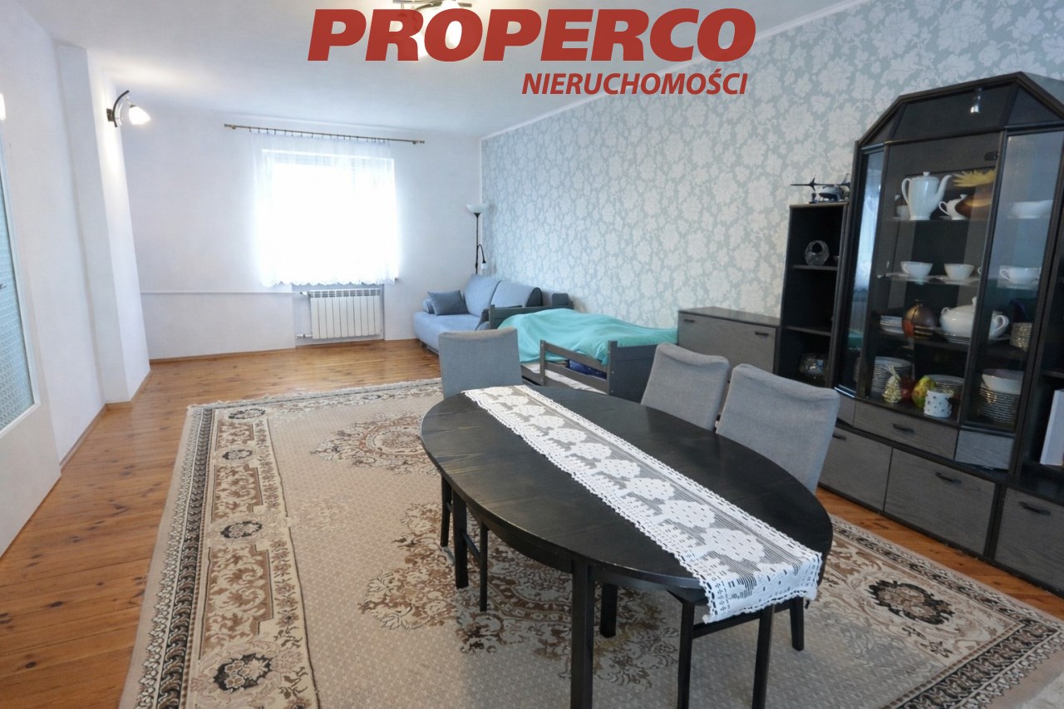
- living room (approx. 18.1 m²) with access to a terrace,
- room (approx. 12 m²),
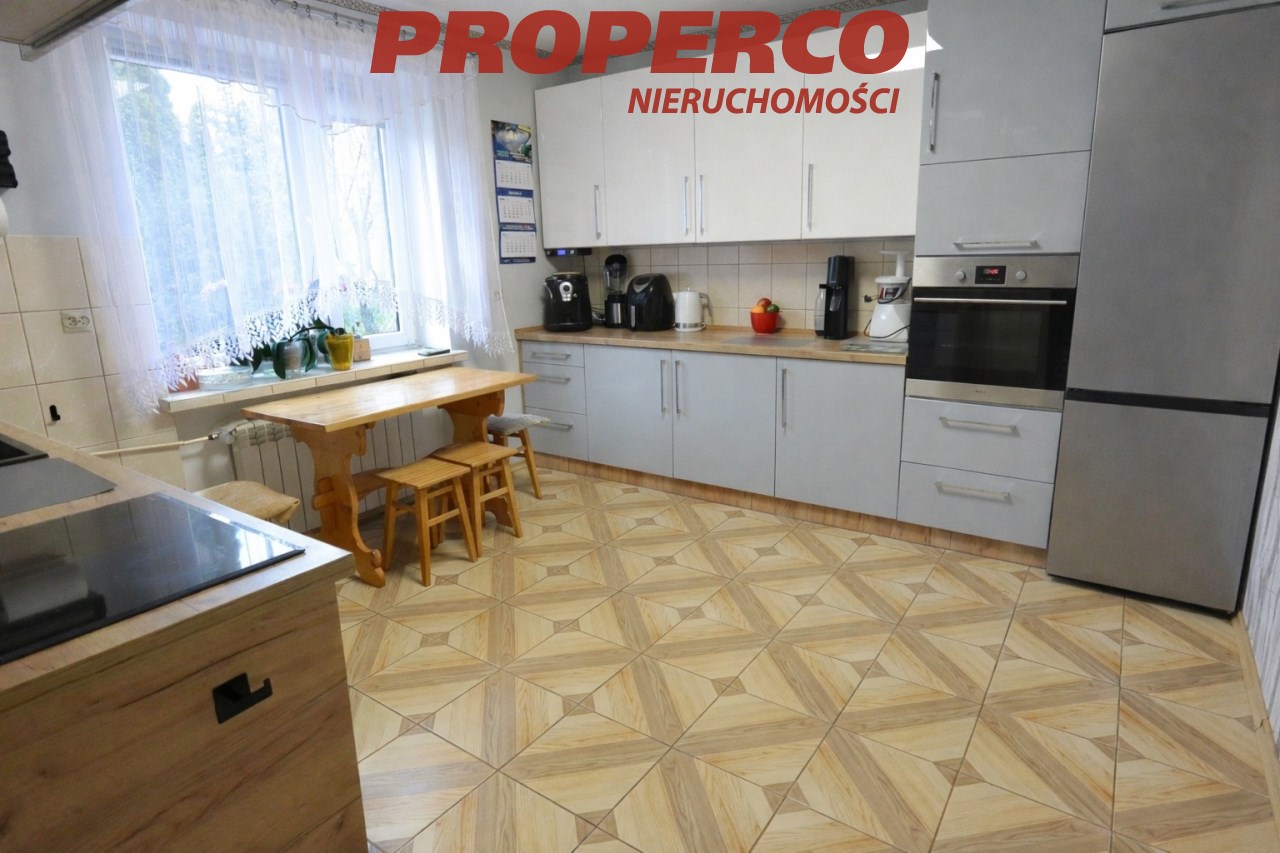
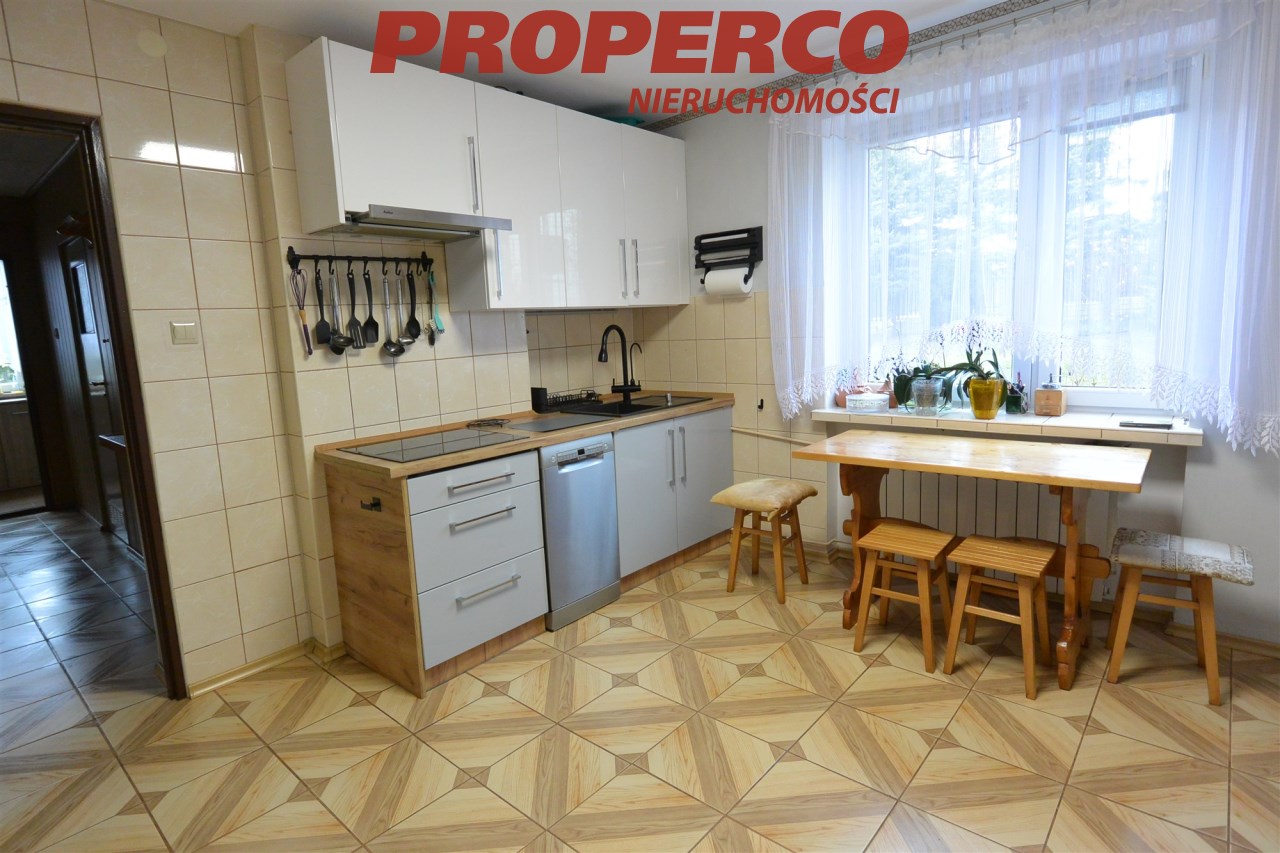
- kitchen (approx. 13.2 m²),
- bathroom (approx. 3.6 m²),
- boiler room (approx. 4.1 m²),
- hallway,
- vestibule (approx. 4.7 m²).
FIRST FLOOR:
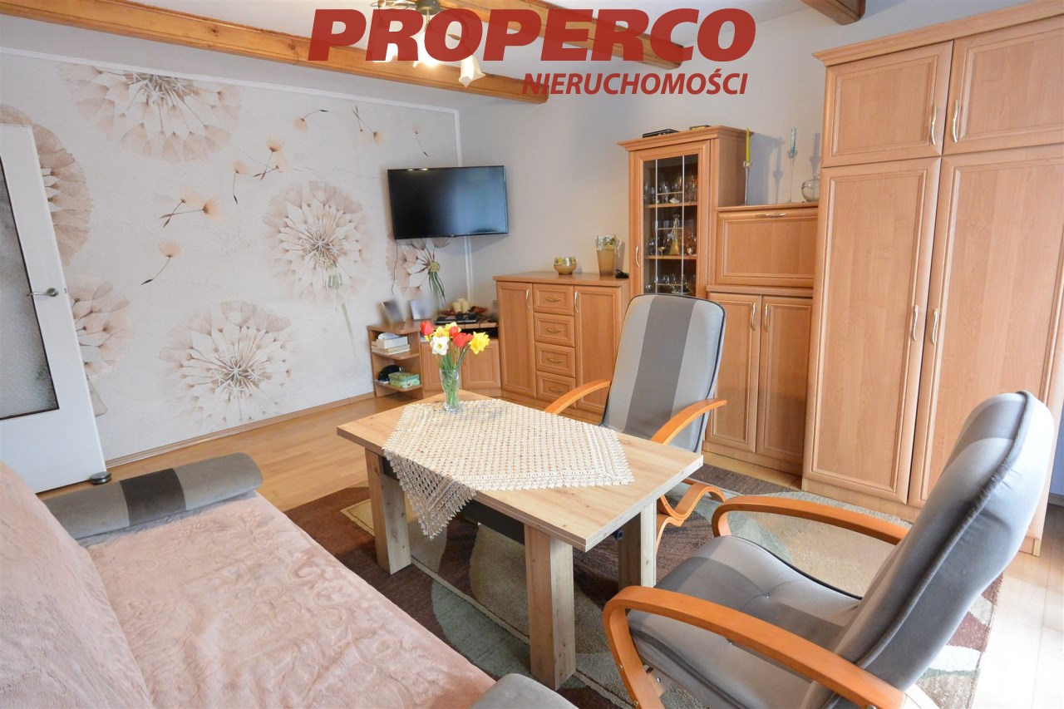
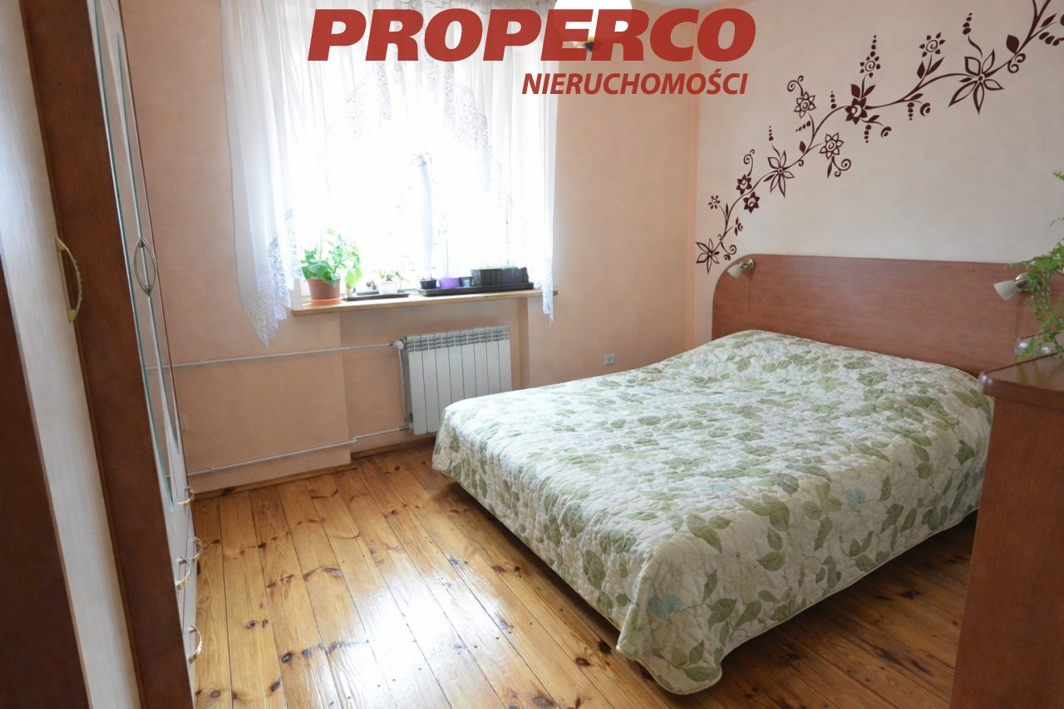
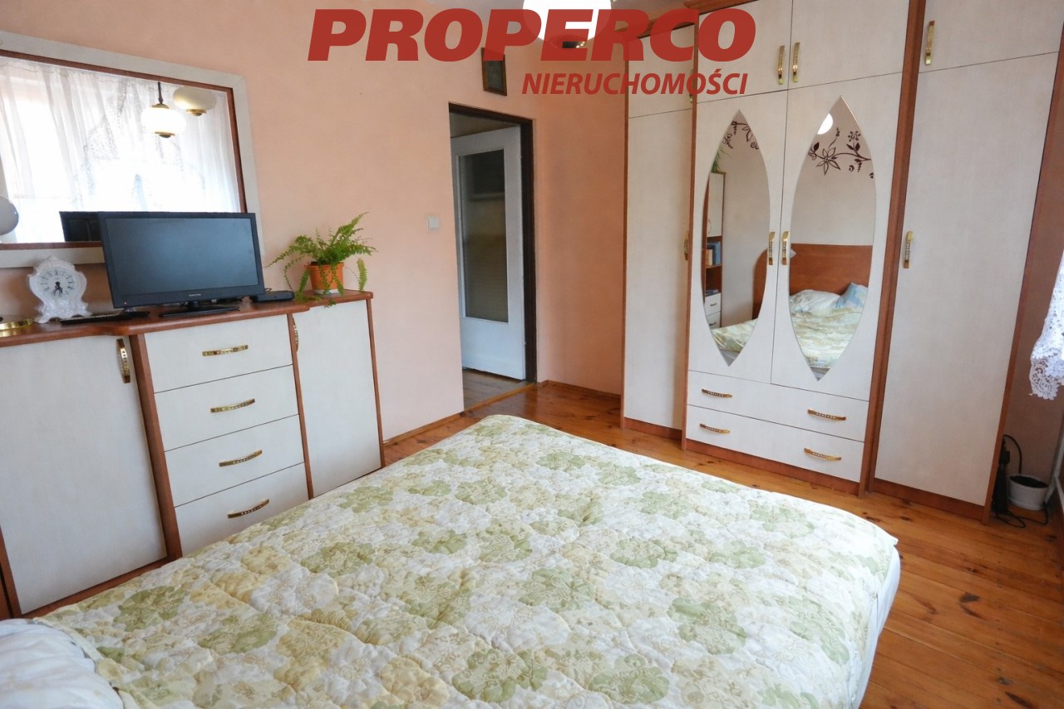
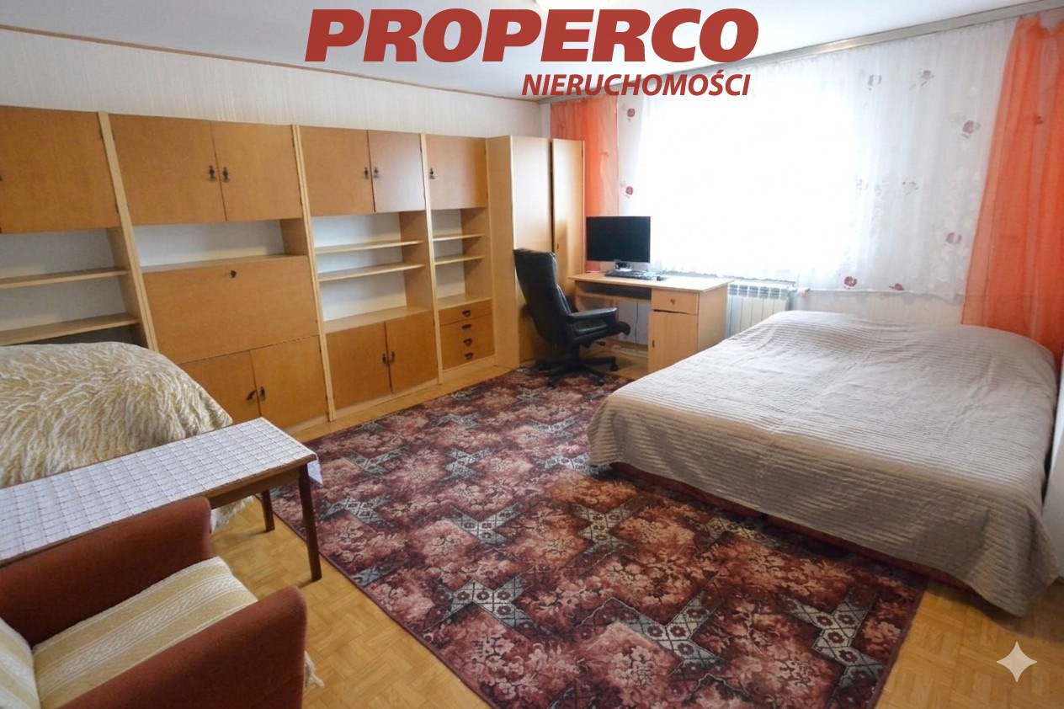
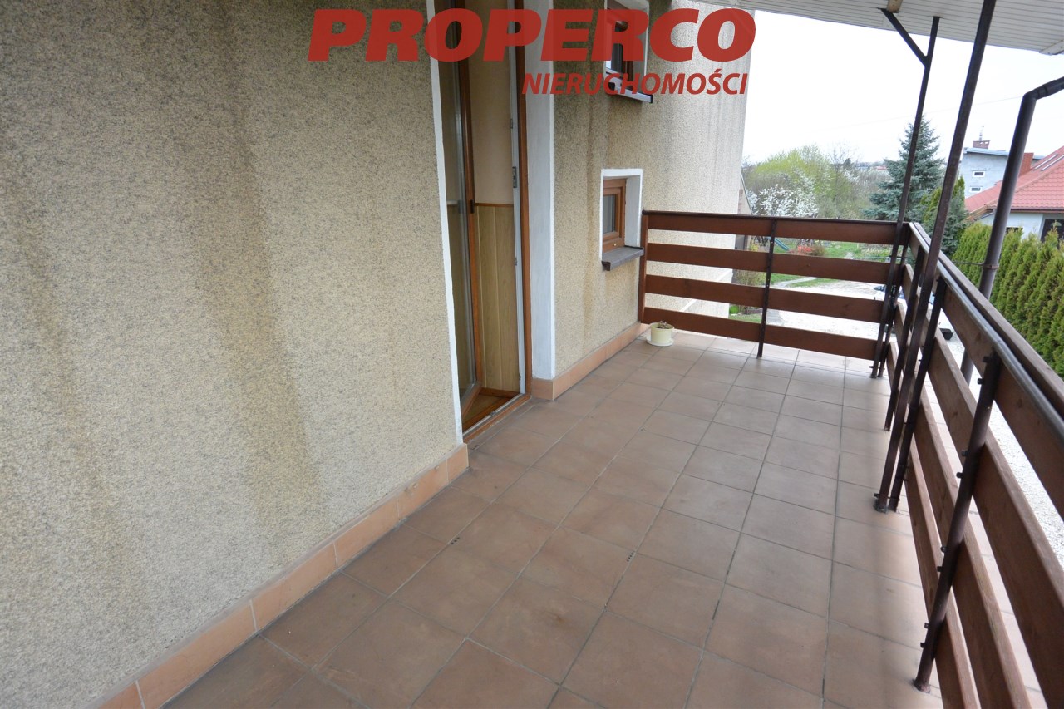
- room (approx. 33 m²) with access to a loggia-type balcony,
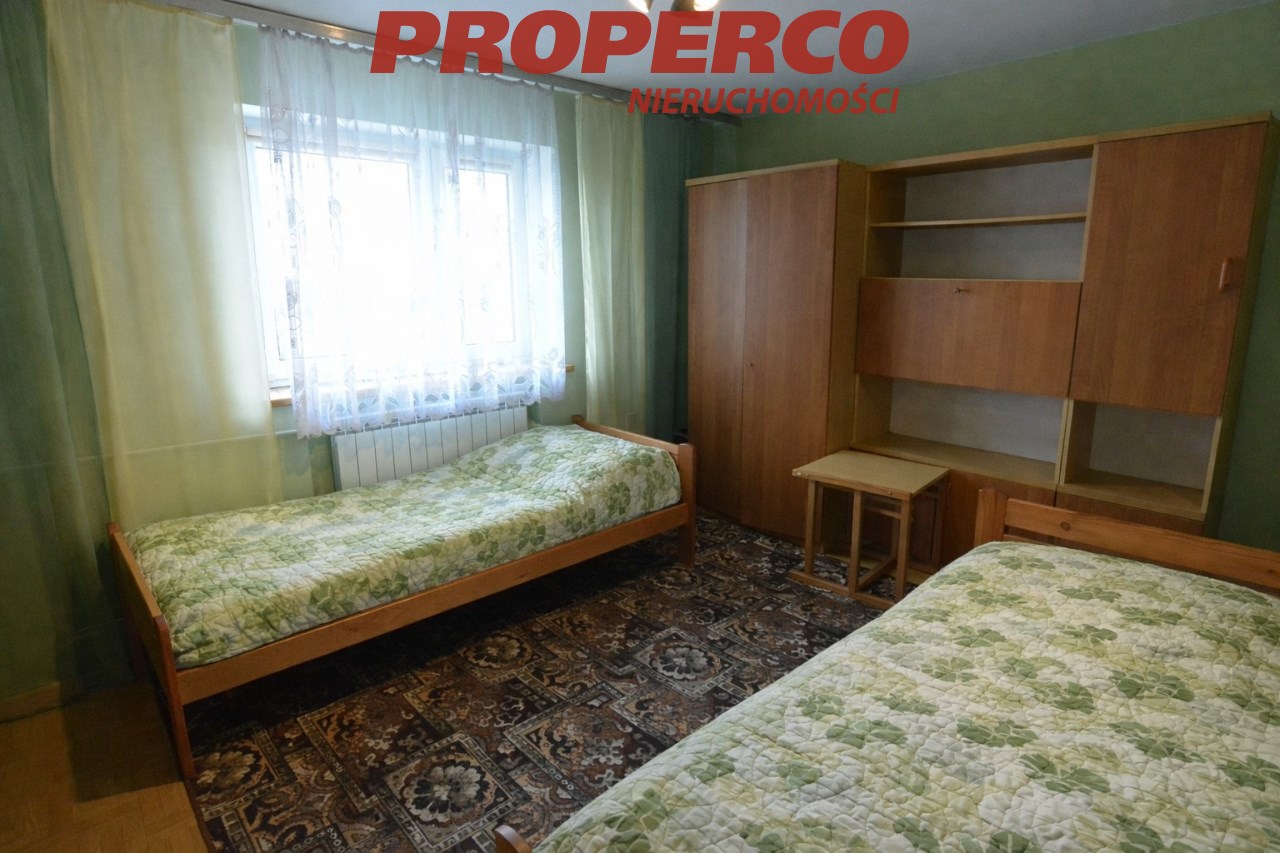
- room (approx. 11.7 m²),
- bathroom (approx. 5.4 m²),
- WC (approx. 1.6 m²),
- hallway with access to a covered terrace.
ATTIC:
- room (approx. 18.1 m²),
- room (approx. 12 m²),
- utility room/attic space.
Areas are approximate, based on laser measurements.
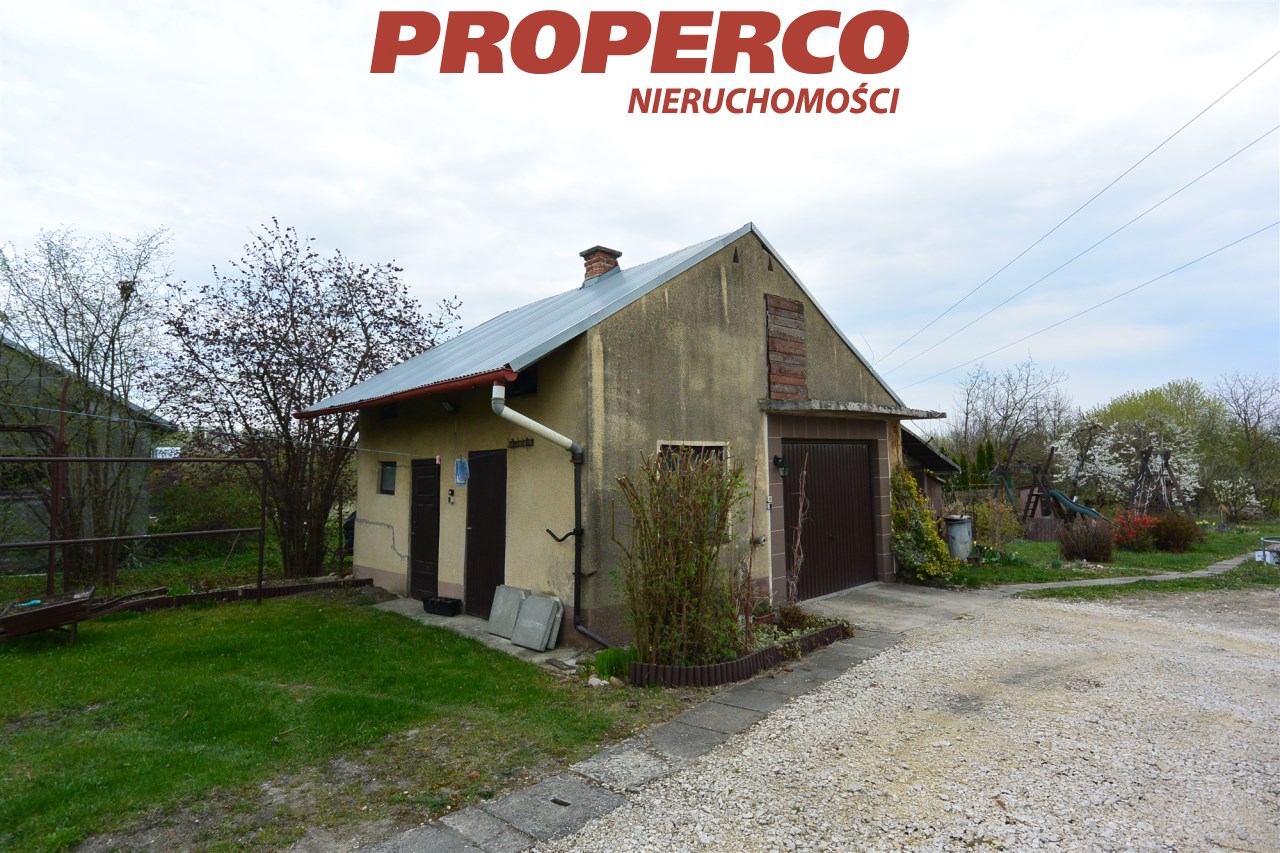
The building is situated on a plot of 5,271 m², rectangular in shape, with approximate dimensions: 15 x 433 x 12 x 443 m, and a front width of approx. 15 m. The property is partially fenced and developed. There is also a detached brick garage with two utility rooms. The driveway to the garage is hardened. Nearby: newly built single-family houses and green areas.
Construction started in 1986 and was completed in 1993. In 2022, the central heating and electrical systems were replaced, including radiators and a gas boiler.
Specification:
- external walls made of hollow brick, internal walls of blocks, insulated with mineral wool,
- partition walls made of brick,
- roof covered with metal sheets,
- double-glazed PCV windows (replaced around 2000),
- ceilings insulated with mineral wool,
- reinforced concrete ceiling above the ground floor,
- wooden flooring in the rooms.
Heating and hot water are provided by a dual-function gas boiler.
The house can be sold with most of the furnishings visible in the photos (excluding the TV and one sofa on the first floor).
Ceiling height:
- ground floor: approx. 2.5 m,
- first floor: approx. 2.63 m.
Utilities:
- electricity in the building,
- water from the municipal network,
- sewage – municipal,
- gas – municipal network.
An Energy Performance Certificate has not been prepared for the building.
Agent contact details: Agata Grela Tel: +48 692-929-191 E-mail: ag@properco.pl
Location
Calculators

Loan calculator
instalment amount
Cost calculator
Civilian-law commission
Notary commission
Real-estate register department application
commission VAT
Notarial commission VAT
Real estate agency commission
Extracts of a notarial deed
Total
Uwaga: mogą wystąpić dodatkowe opłaty za założenie księgi wieczystej oraz ustanowienie hipoteki.
Similar offers
Doradca Klienta