House for sale Piekoszów, Rykoszyn
1 000 000 zł
Property details
| Offer no. | PRP-DS-75677 |
| Size | 195,85 m² |
| Usable area [m2] | 134,21 m² |
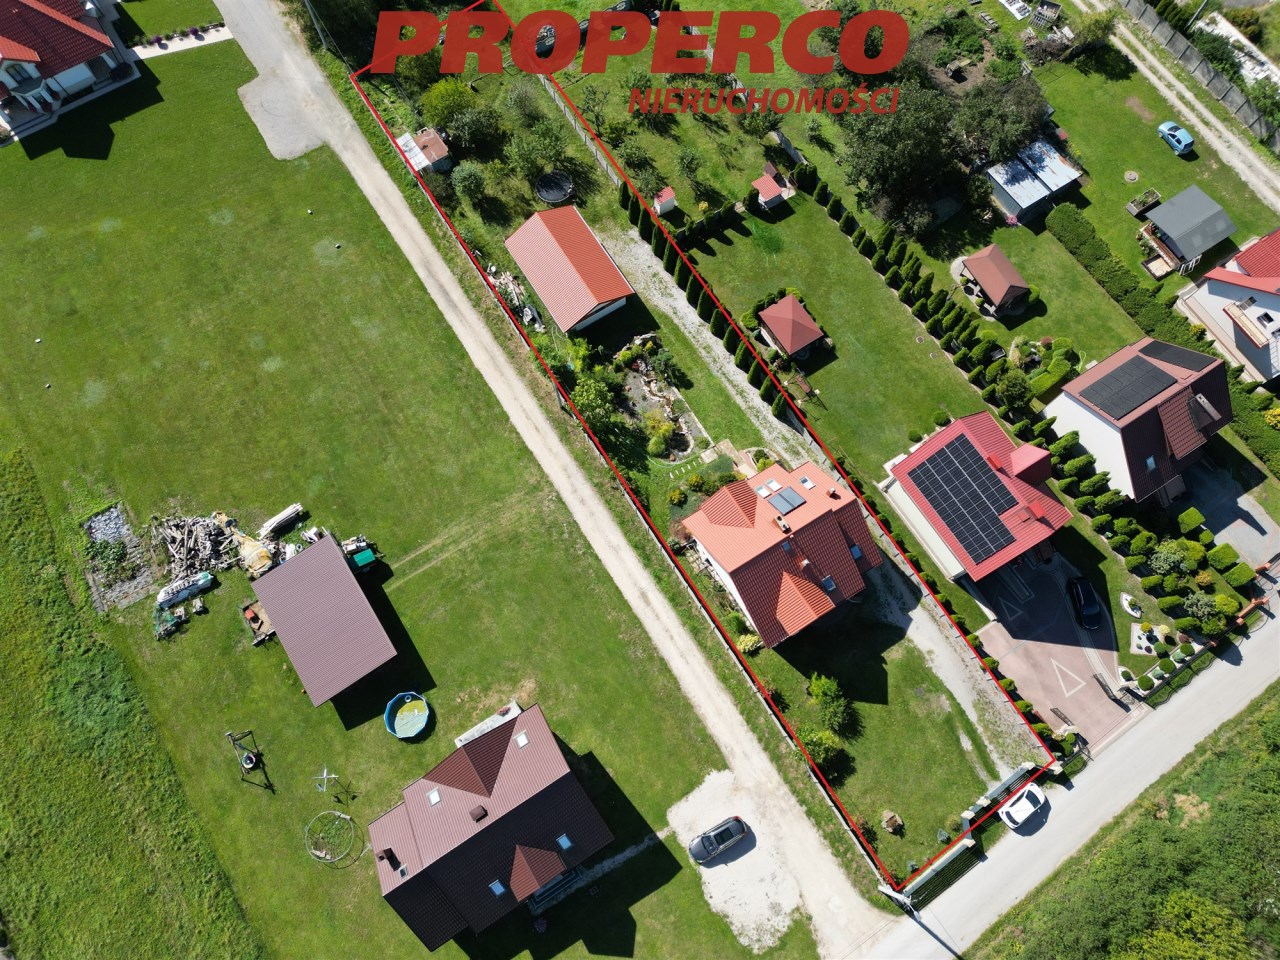
| Parcel area [m2] | 1 500 m² |
| No. of rooms | 5 |
| No. of bedrooms | 4 |
| House type | detached house |
| Building technology | suporex |
| Standard | |
| Lot dimensions | 15,5 x 92 x 16,5 x 92 m |
| Parking space | yes |
| Legal status | freehold |
| Windows | PCV |
| Balcony | average |
| No. of balcony | 1 |
| No. of terraces | 1 |
| Palcel`s development | partially developed |
| Parcel surface | flat |
| Shape of parcel | rectangle |
| Roof cover | Metal roof tile |
| Building state | to refresh |
| Basement | yes |
| Parcel fencing | mixed |
| Built in | 2009 |
| Gas | no |
| Water | yes - city |
| Access | asphalt |
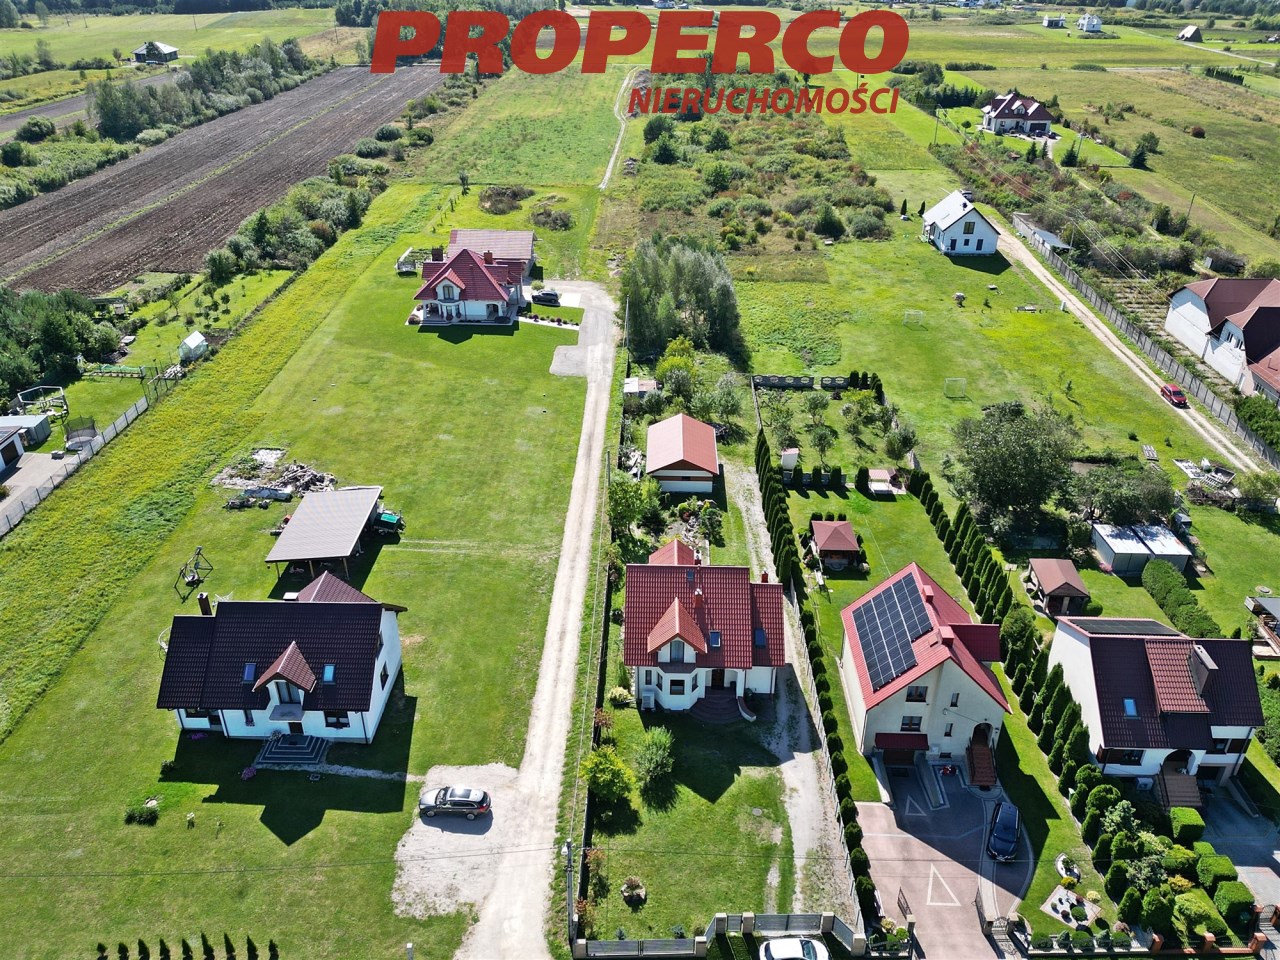
| Surrounding | built-up land |
| Heating | vir_listalng_pompa_ciepla |
| Terraces | big terrace |
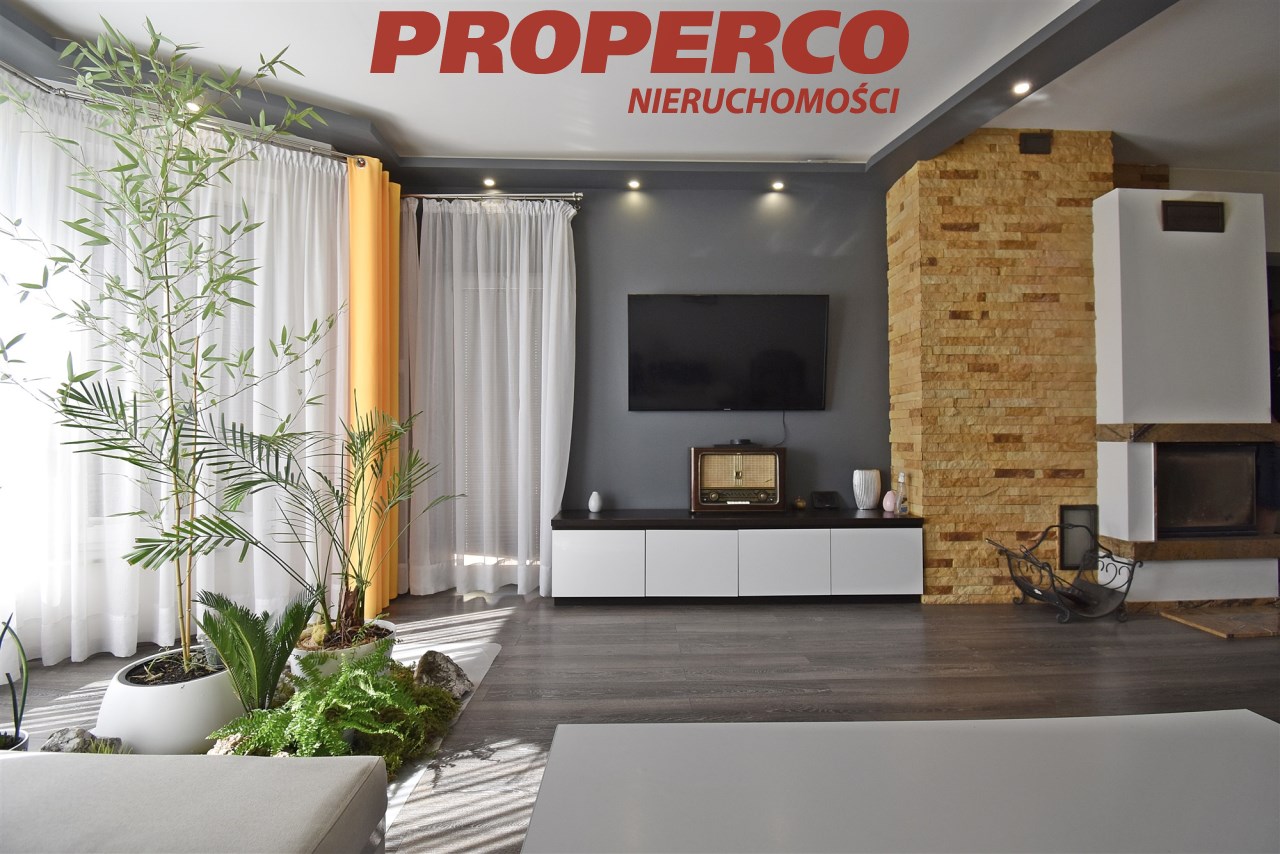
| Current | in the building |
| Sewage system | cesspool |
| Pomieszczenia | |
| Rooms area | 33,15 - 10,09 - 14,93 - 16,78 - 12,23 m2 |
| Rooms floors | panels |
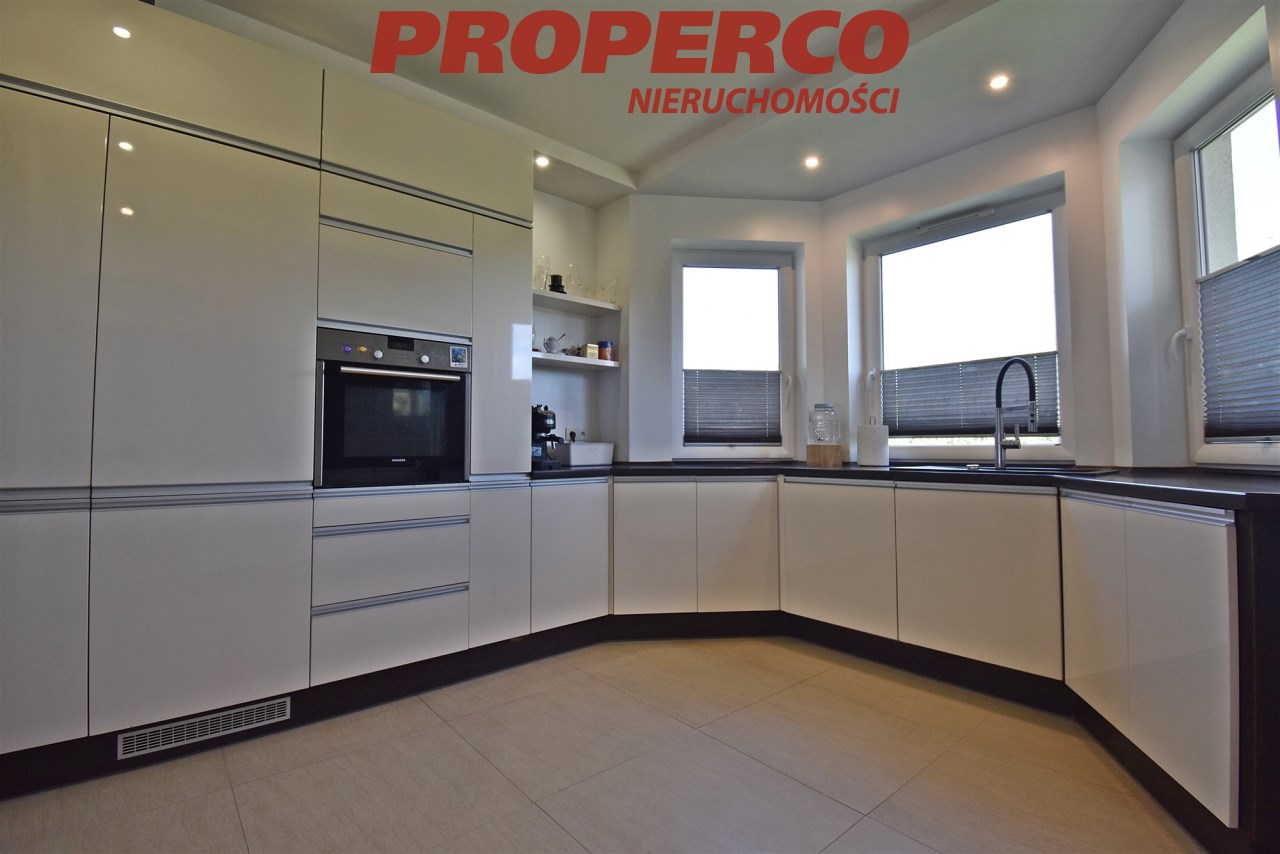
| Kitchen type | bright with window |
| Kitchen type | kitchen annex - part of living room |
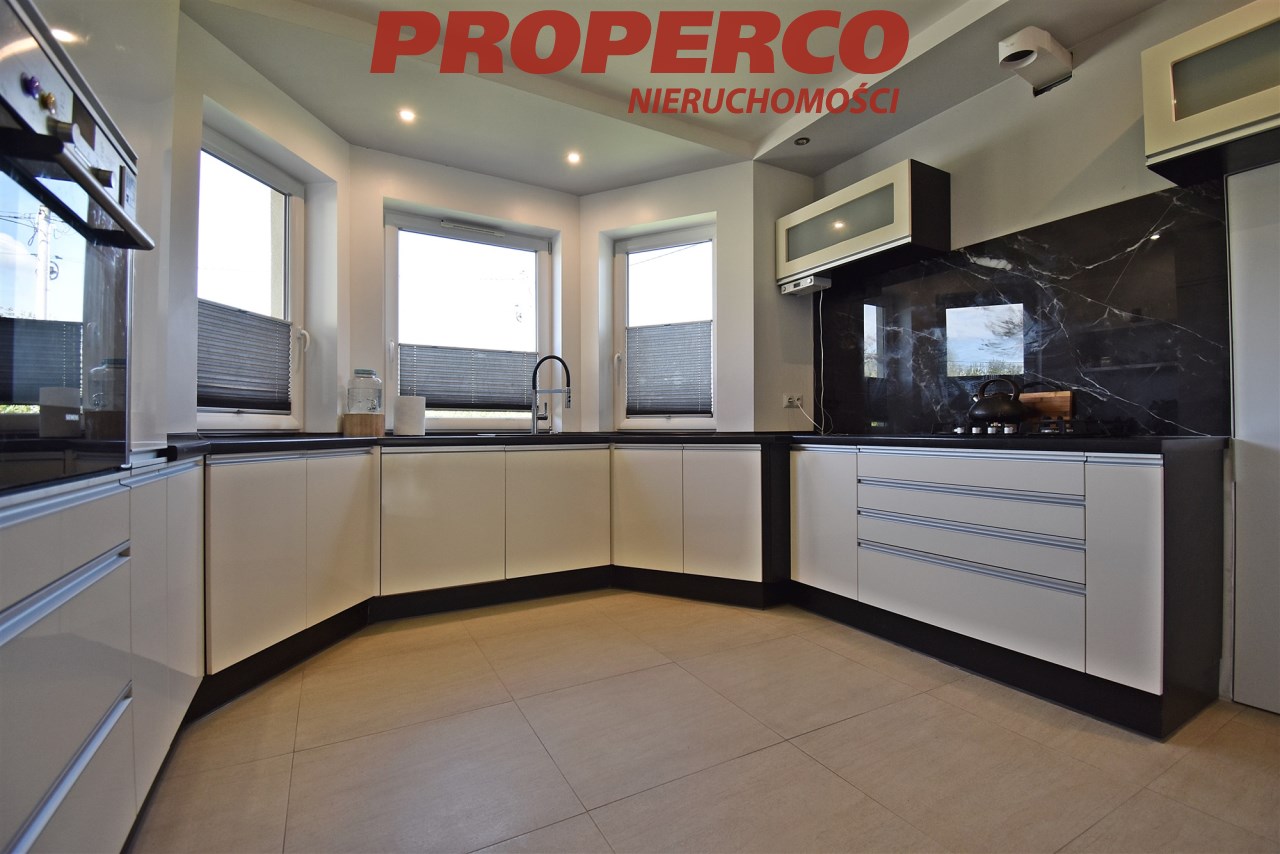
| Kitchen area | 10,09 m2 |
| Kitchen floor | gres |
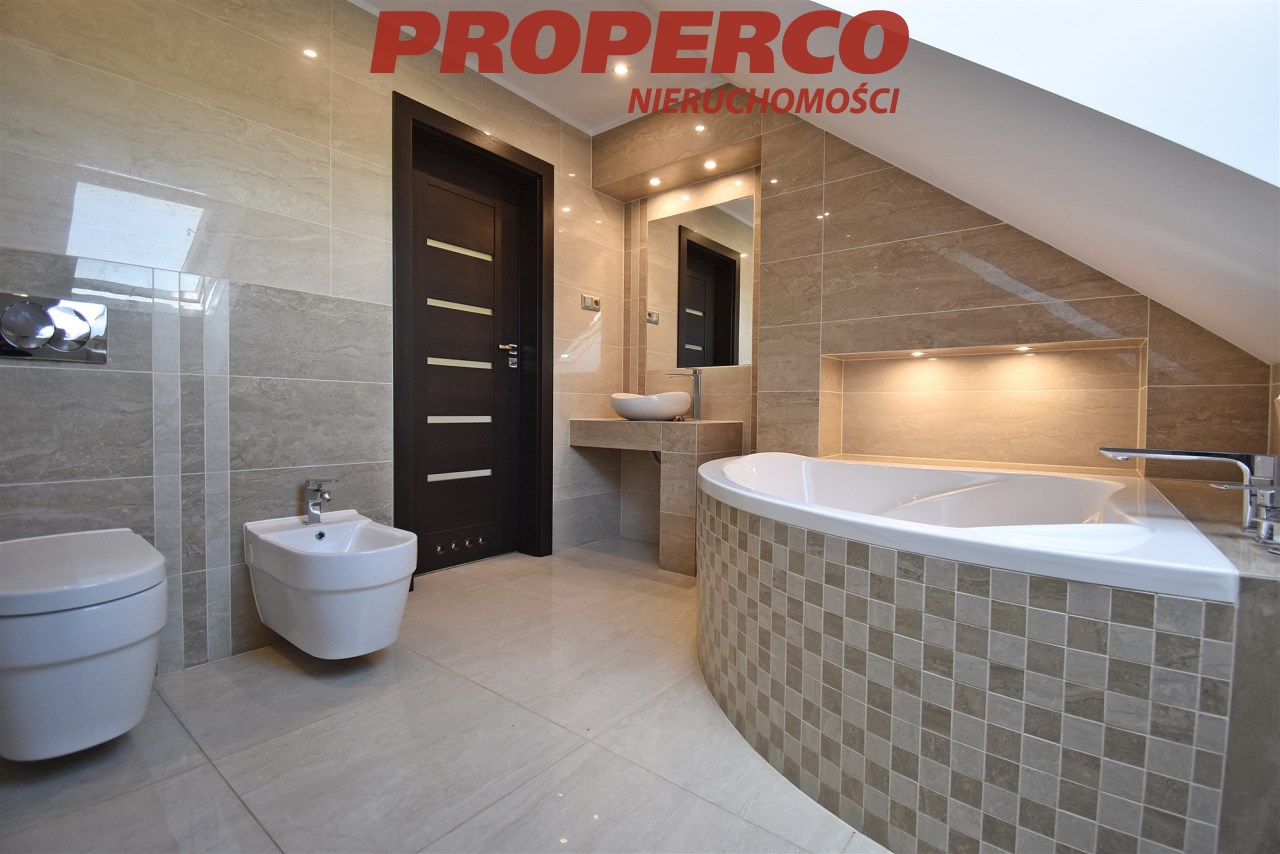
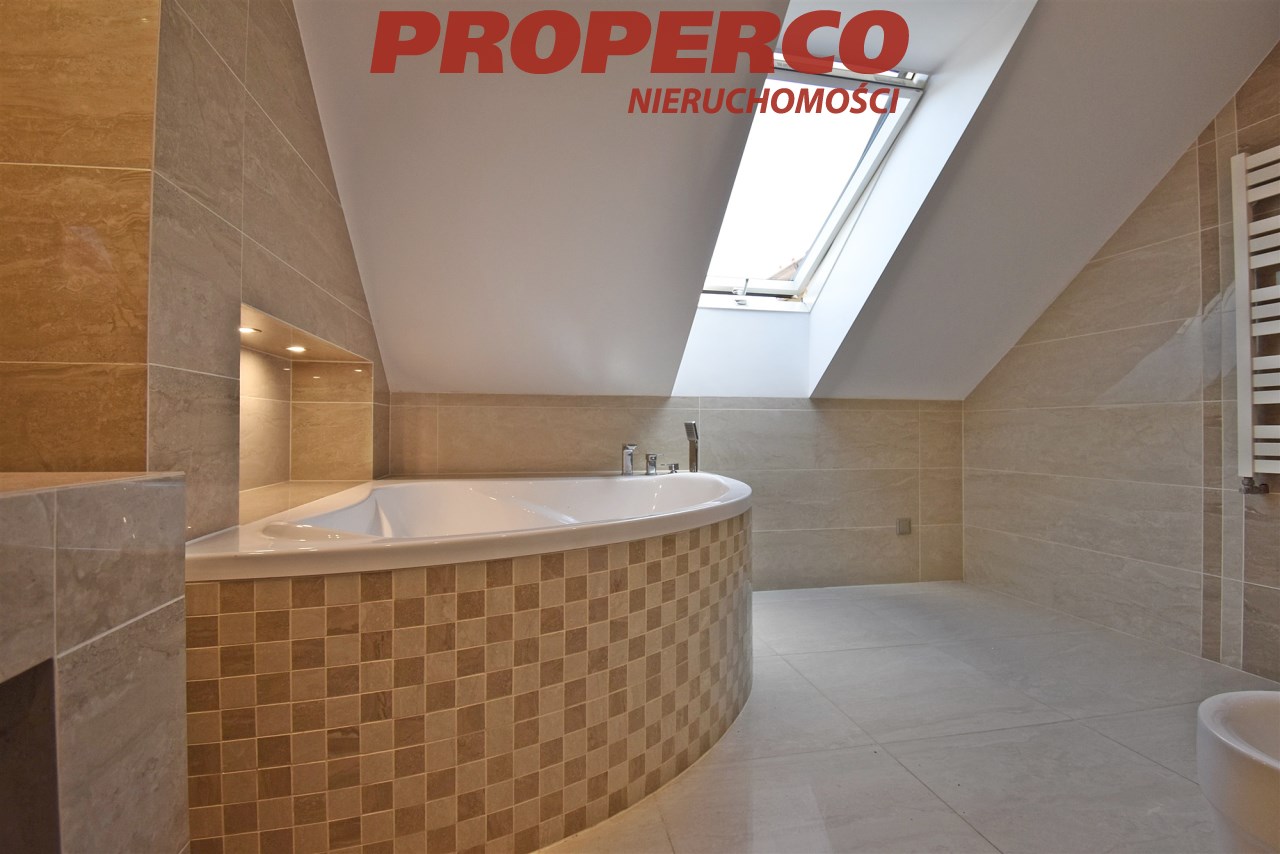
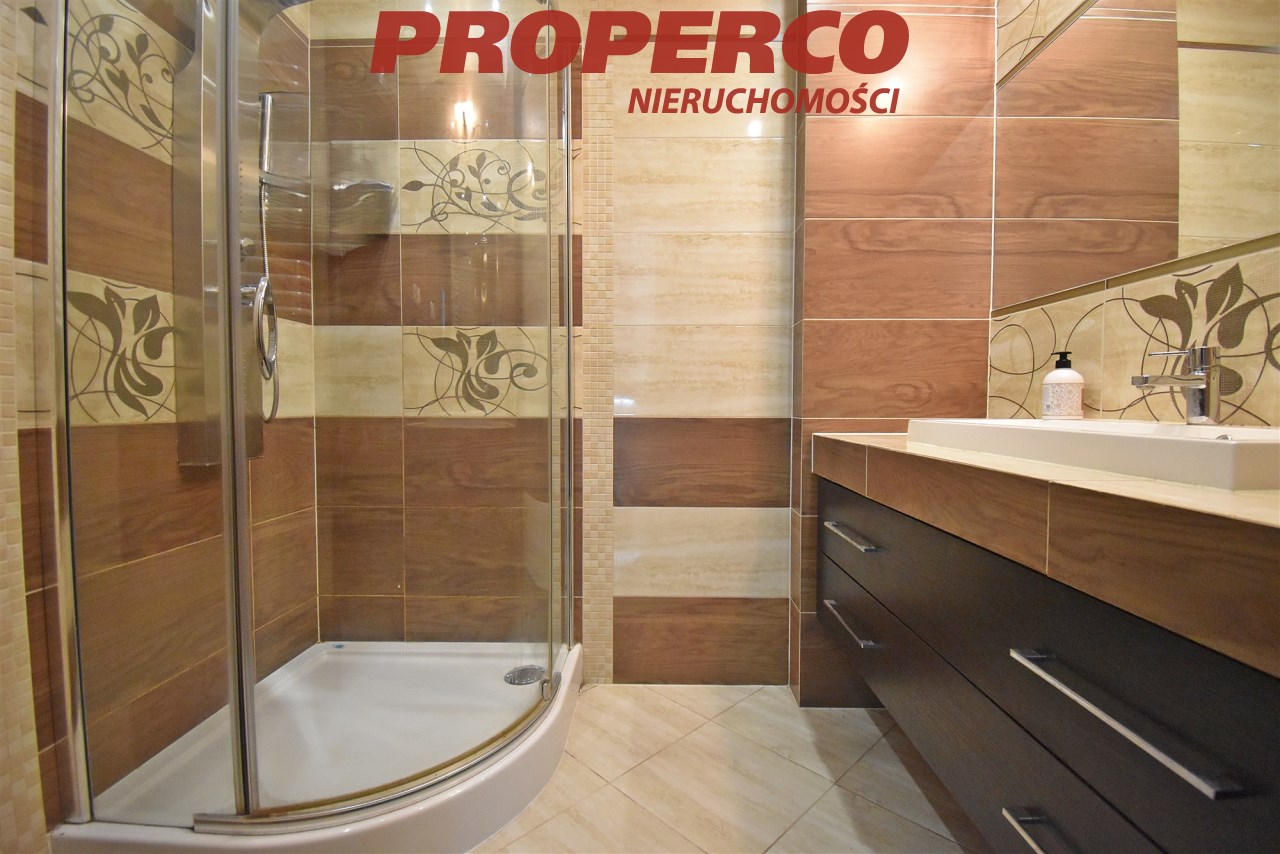
| Bathroom type | along with the toilet |
| No. of bathroom | 2 |
| Bathroom area [m2] | 4,51 - 4,79 m2 |
| Bathroom glaze | new type |
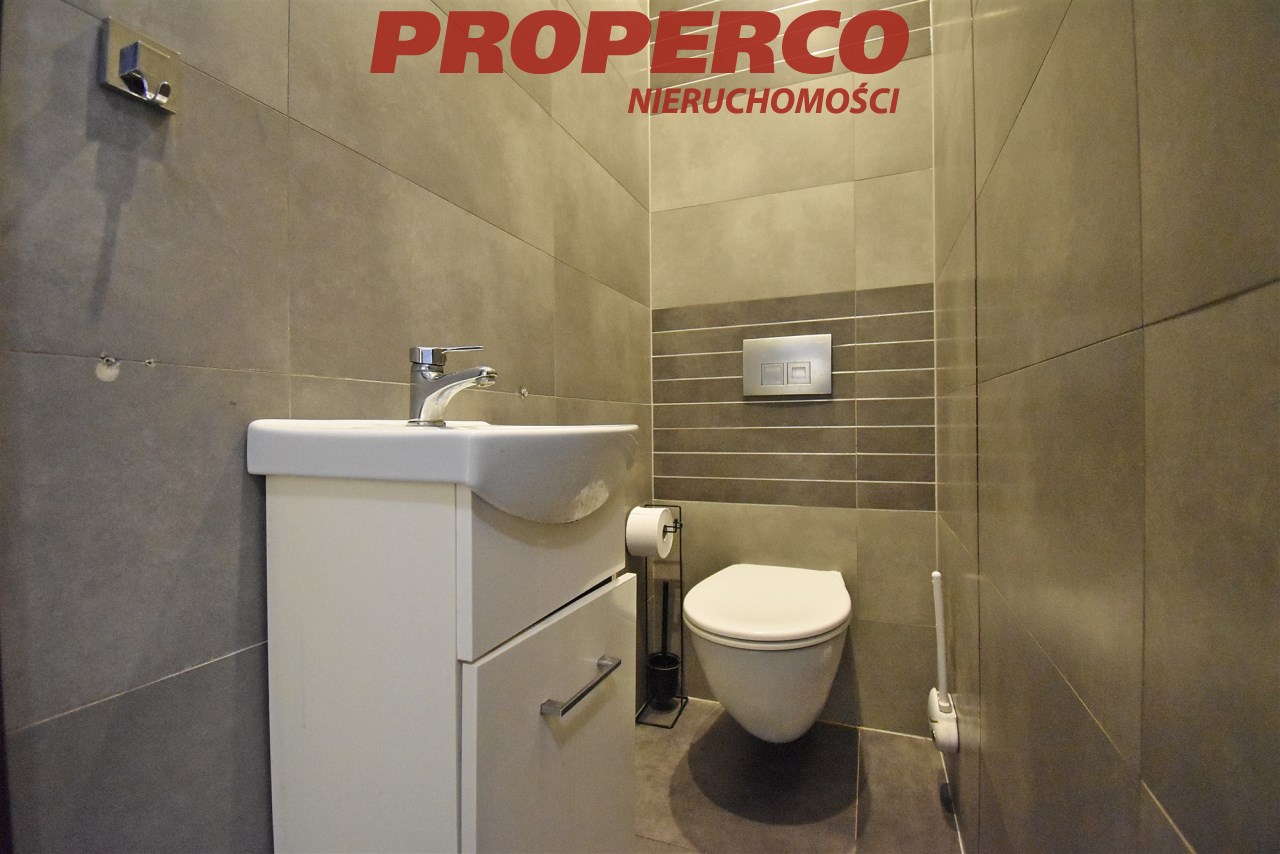
| No. of Toilets | 1 |
| Toilet area | 1,50 m2 |
| Toilet glaze | new type |
| No. of anterooms | 2 |
| Antechambers area | 5,49 - 4,96 m2 |

Description
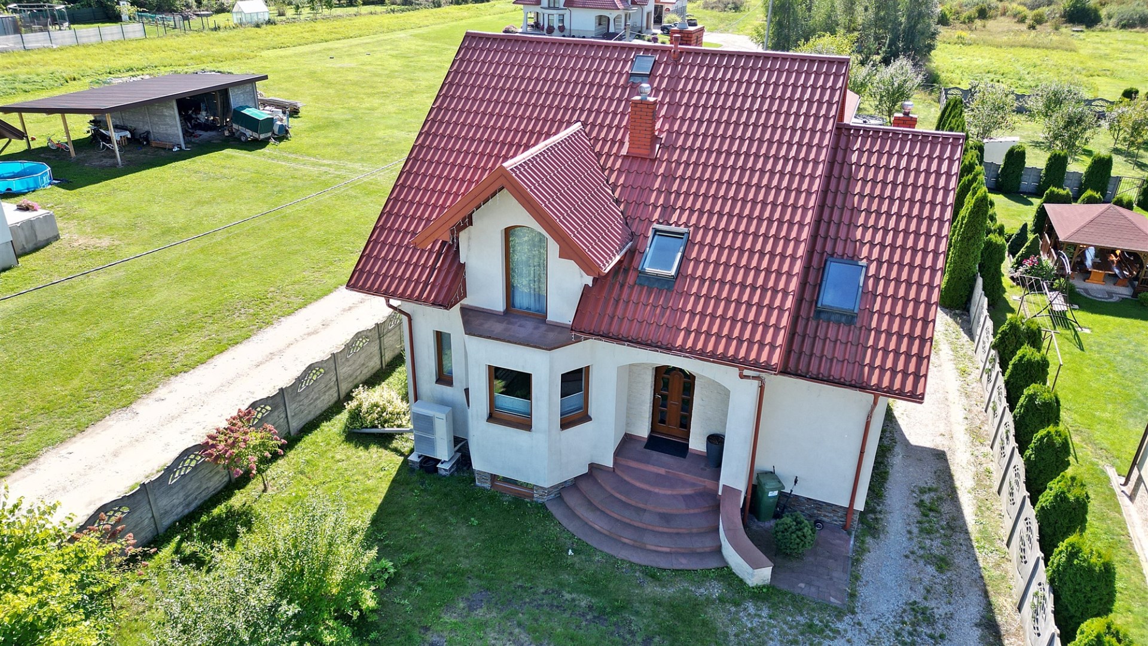
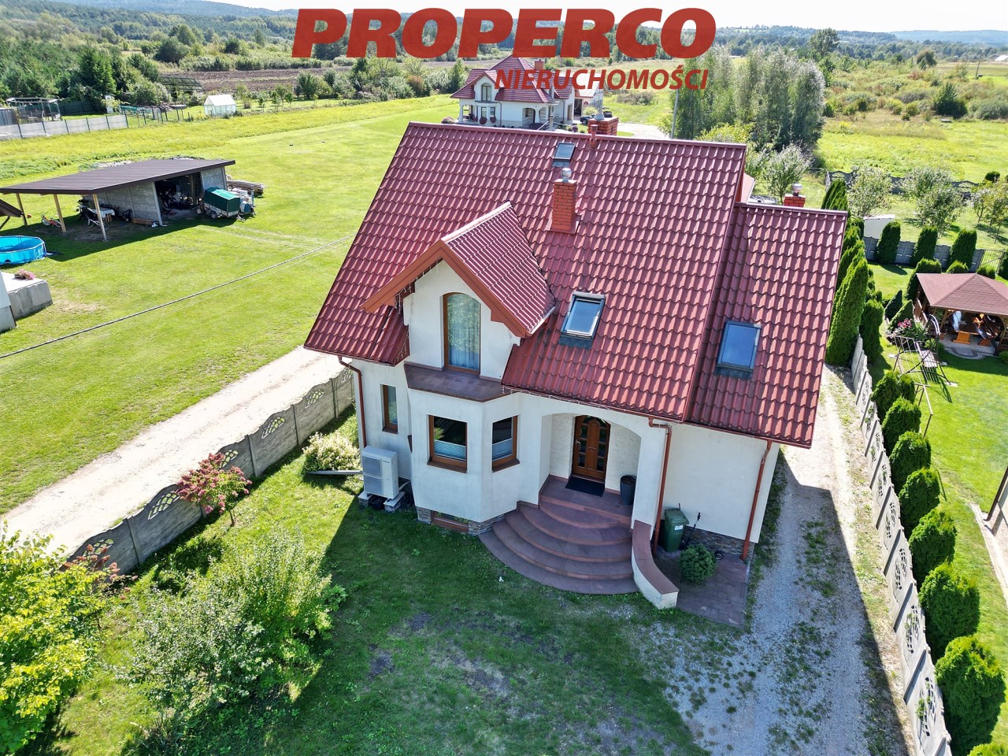
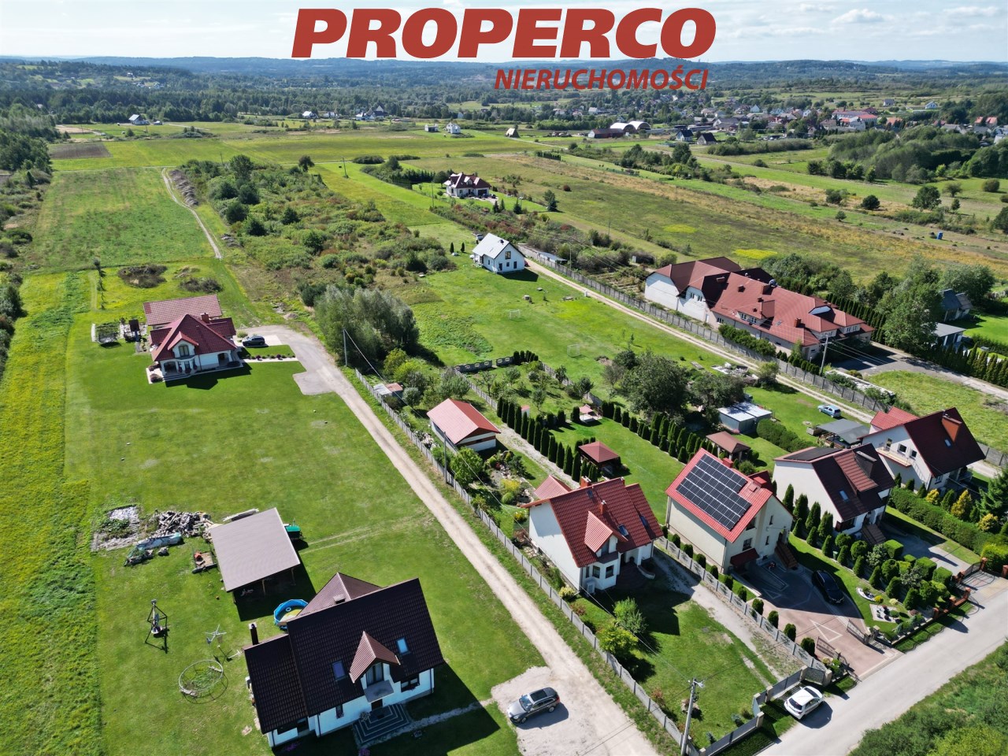
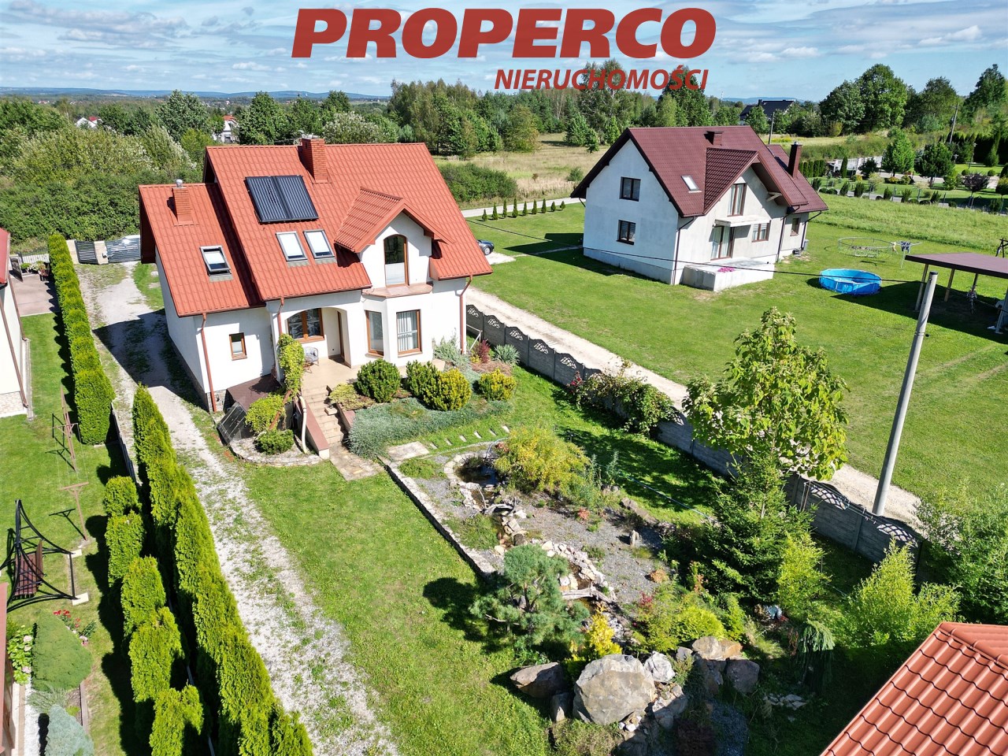
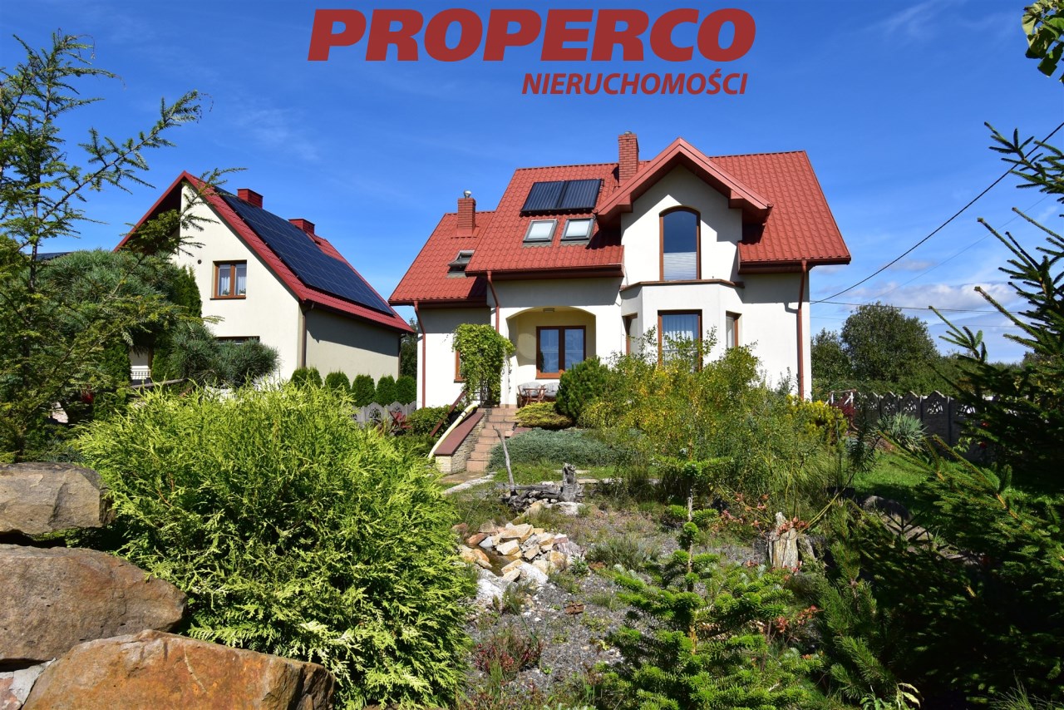
For sale a detached house with a usable area of approx. 134.21 m2 (total area 195.85 m2), located on a plot of approx. 1500 m2, situated in Rykoszyn, Piekoszów commune.
The building comprises:
LEVEL -1:
-
boiler room
-
WC
-
utility room,
-
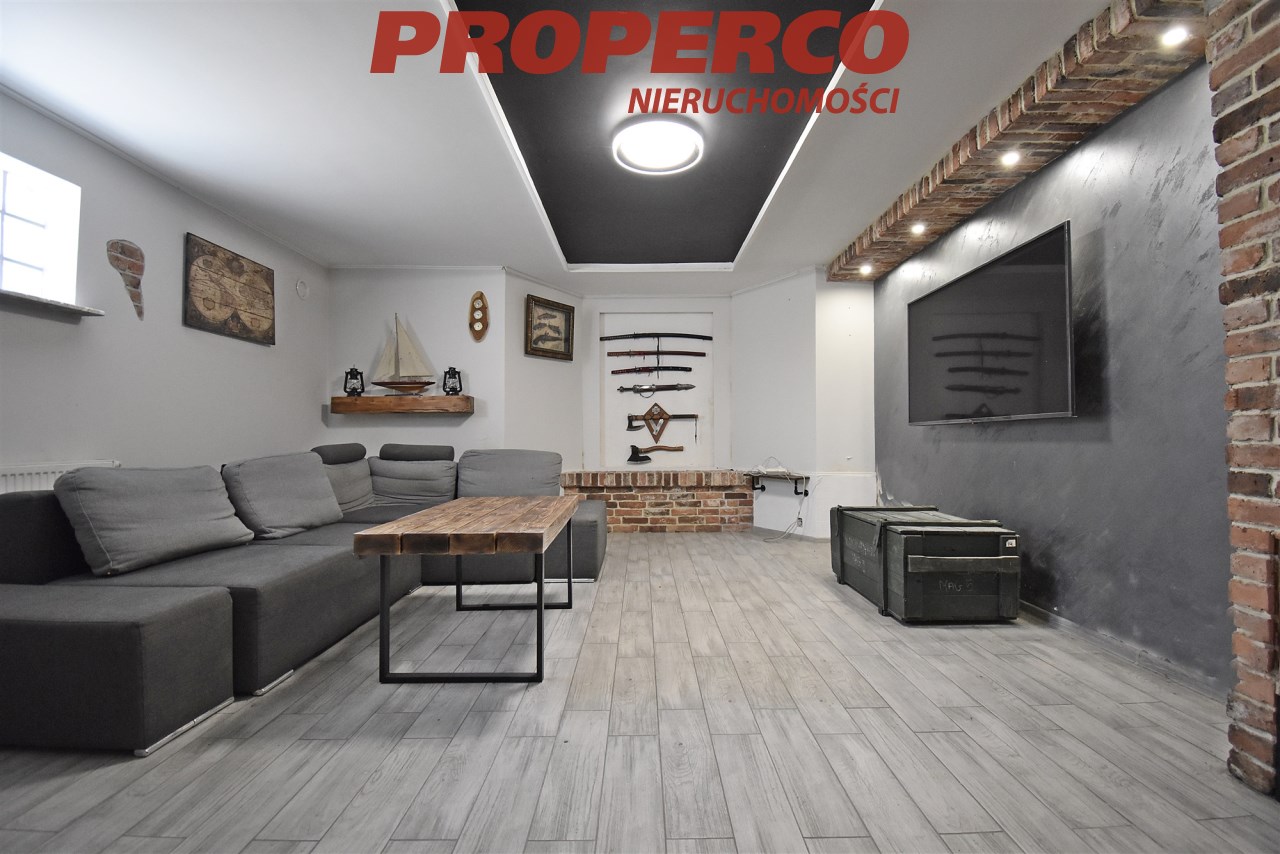
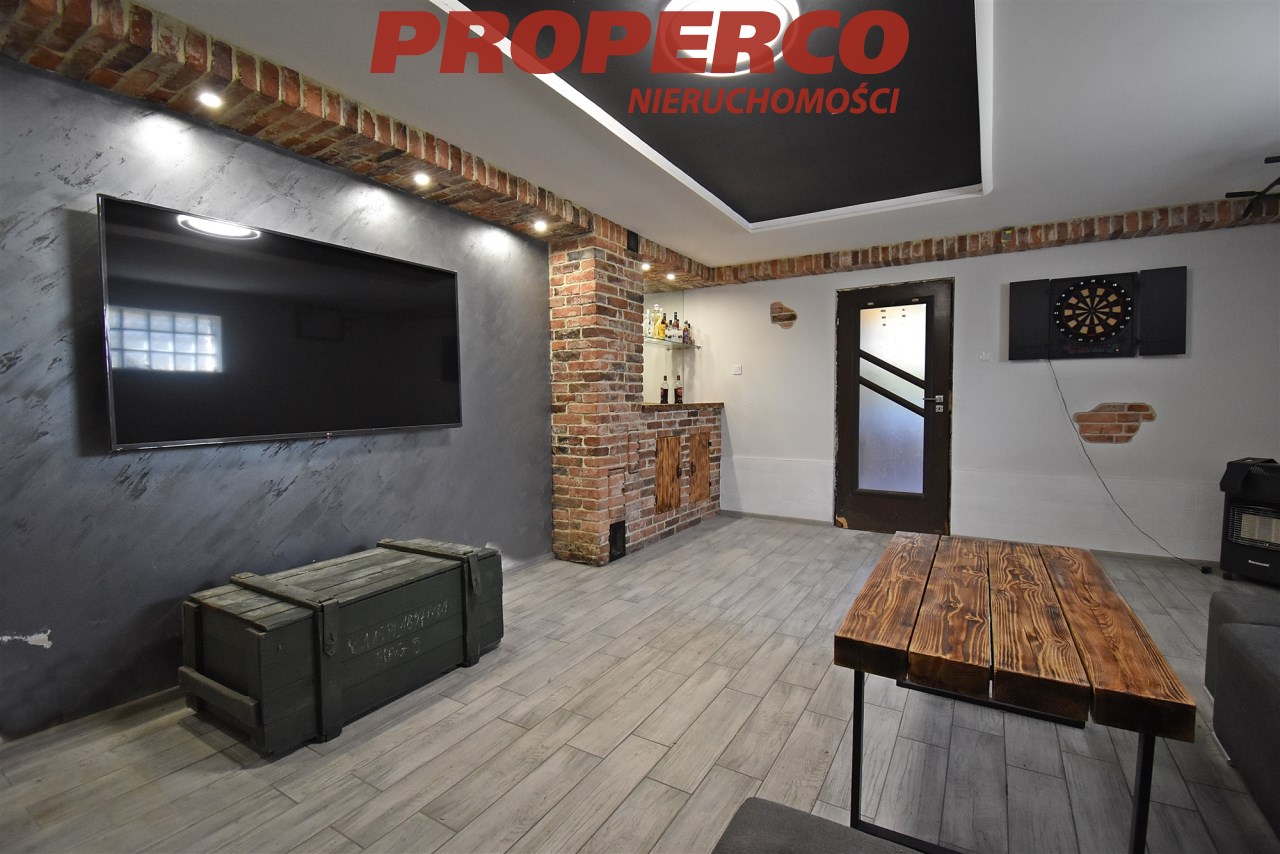
two rooms for gym/billiards/cellar
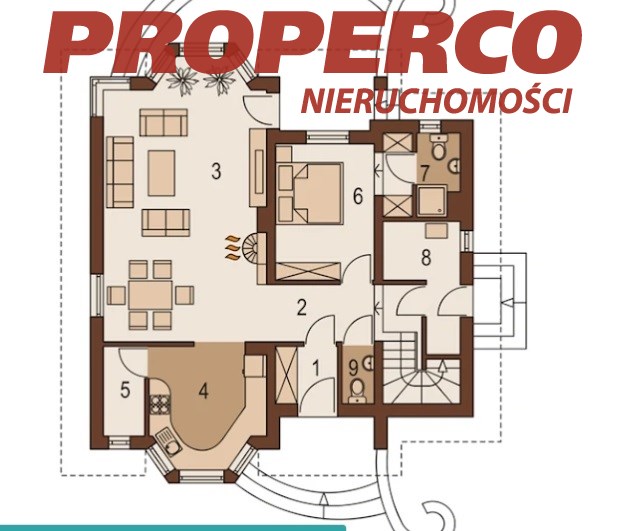
GROUND FLOOR:
-
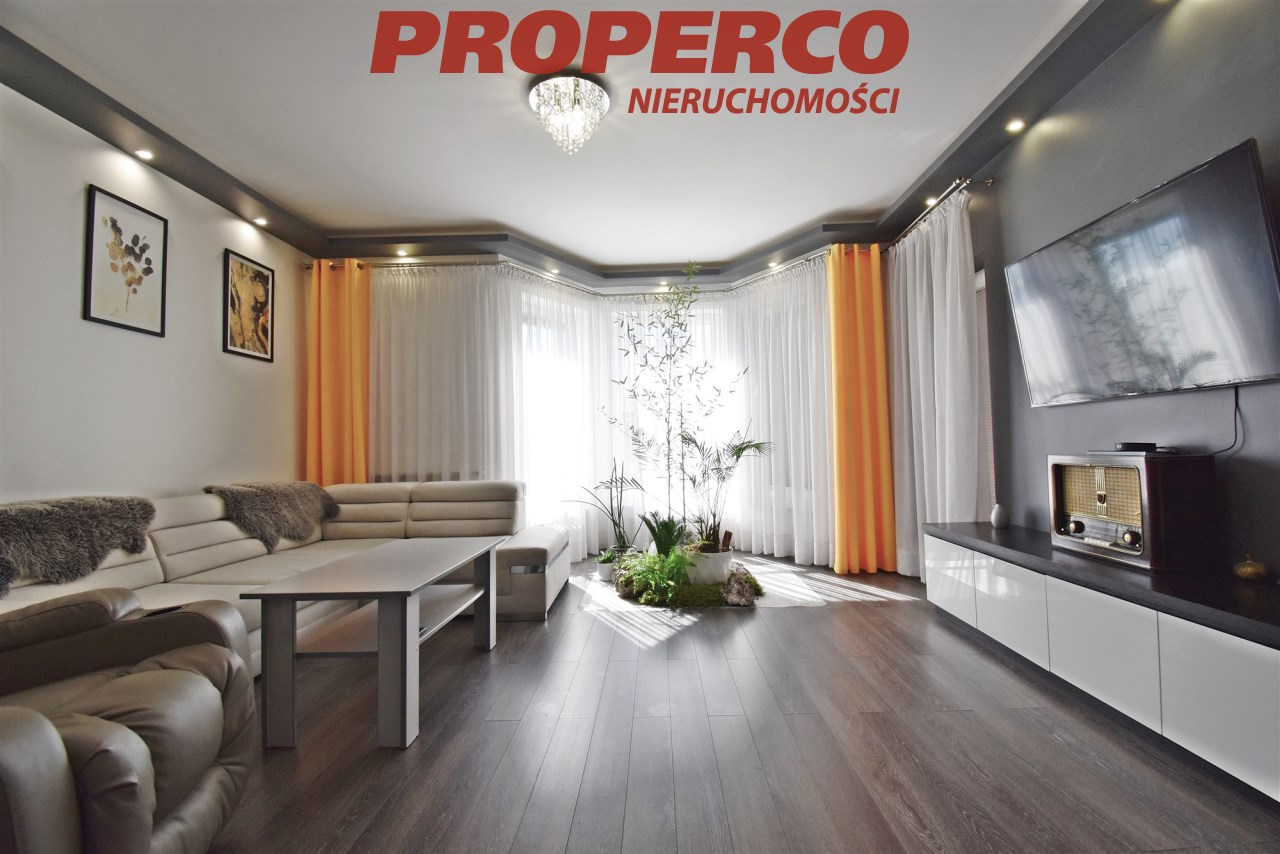
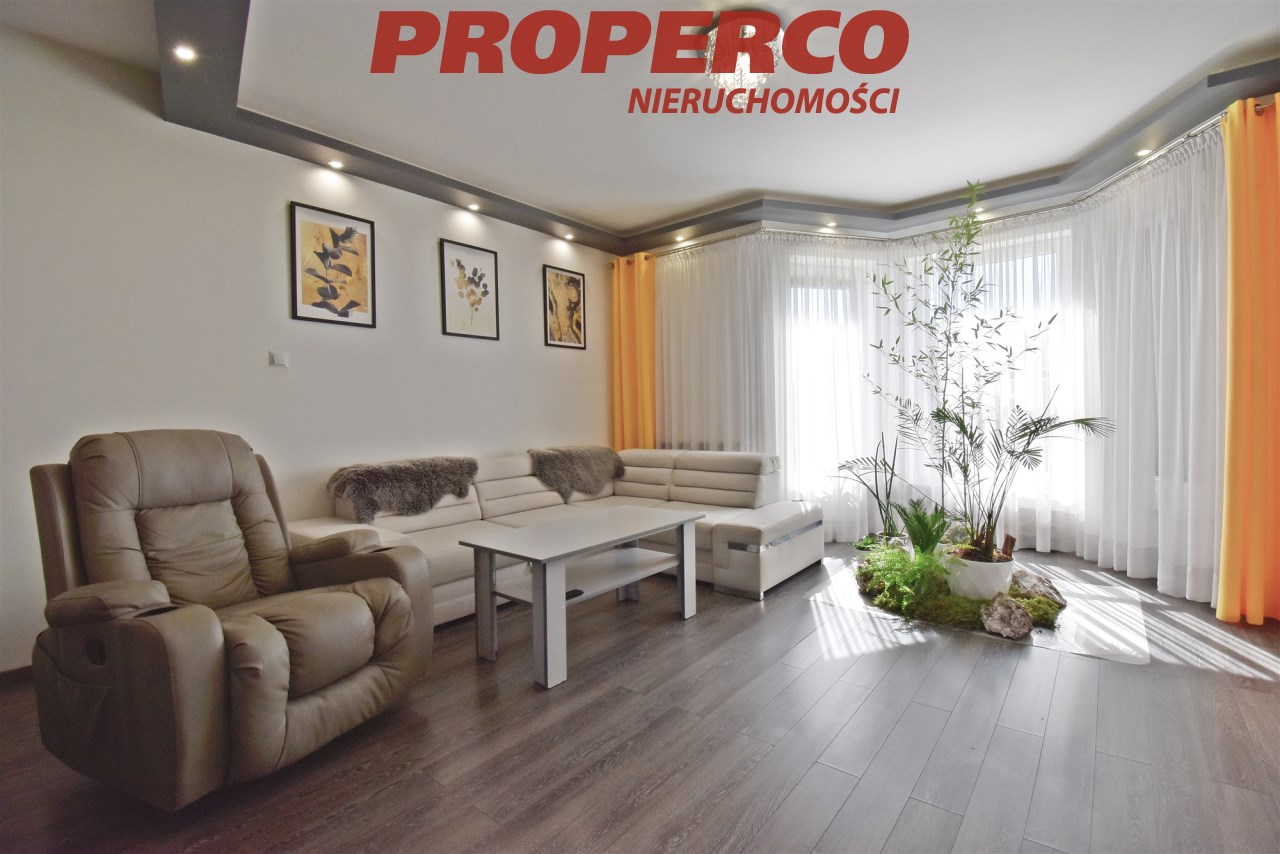
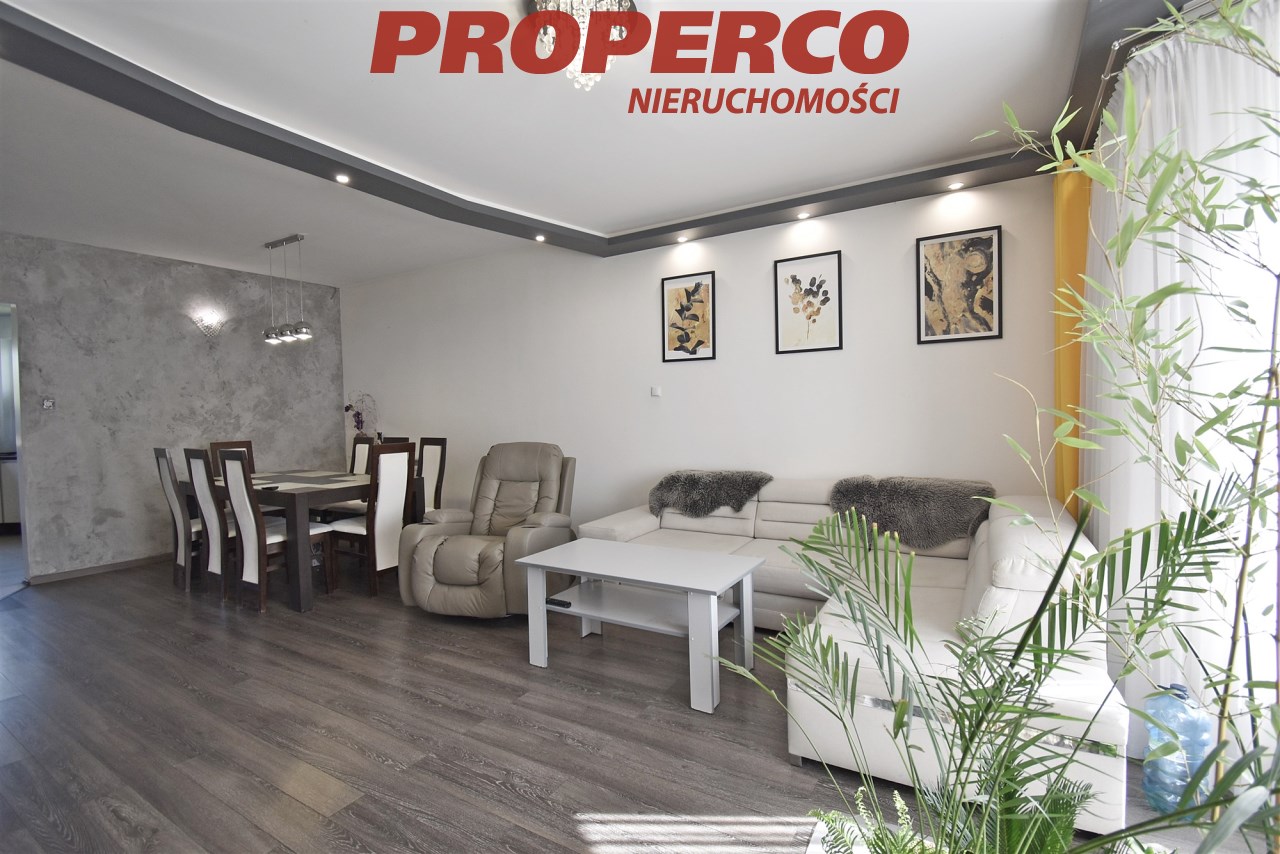
spacious, sunny living room combined with dining area, with access to the terrace (33.15 m2),
-
kitchen (10.09 m2)
-
pantry (2.79 m2)
-
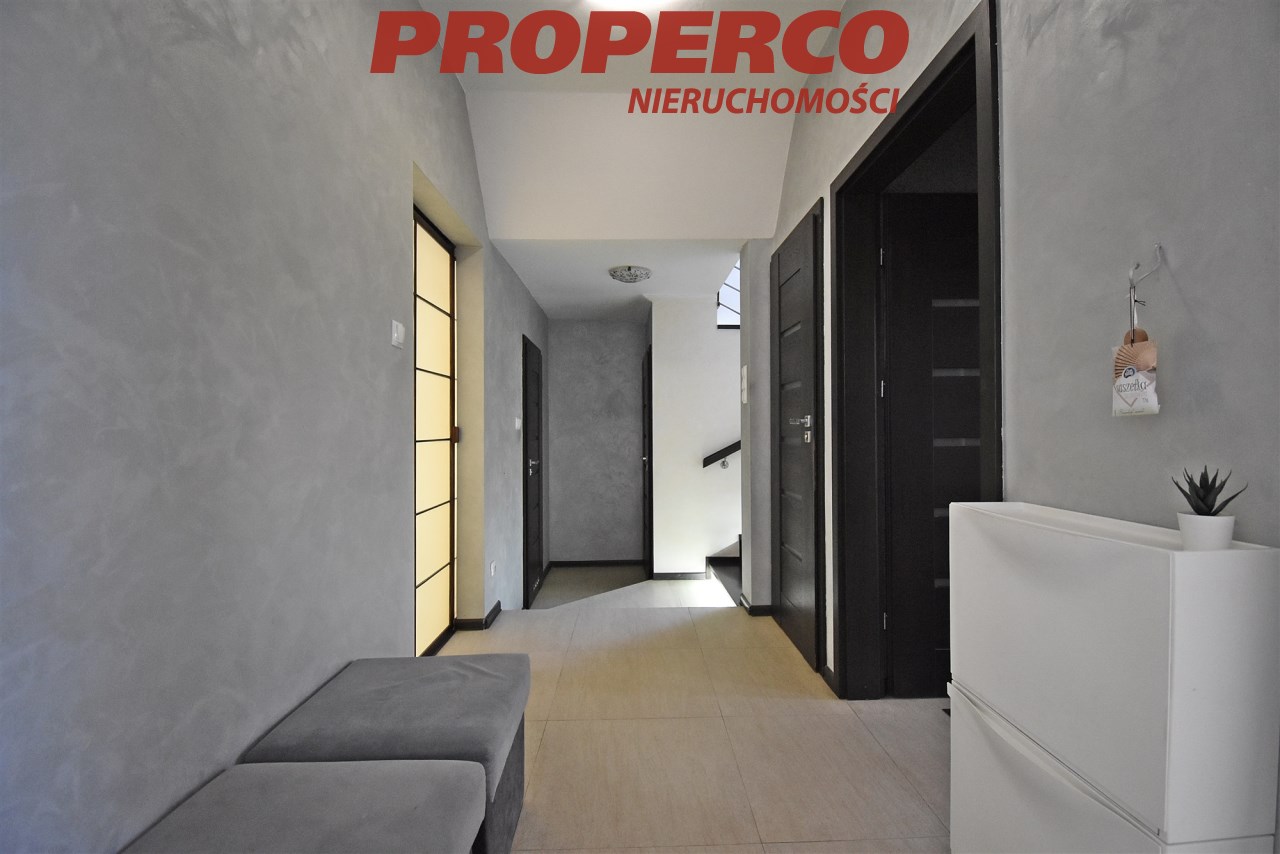
hall (4.96 m2)
-
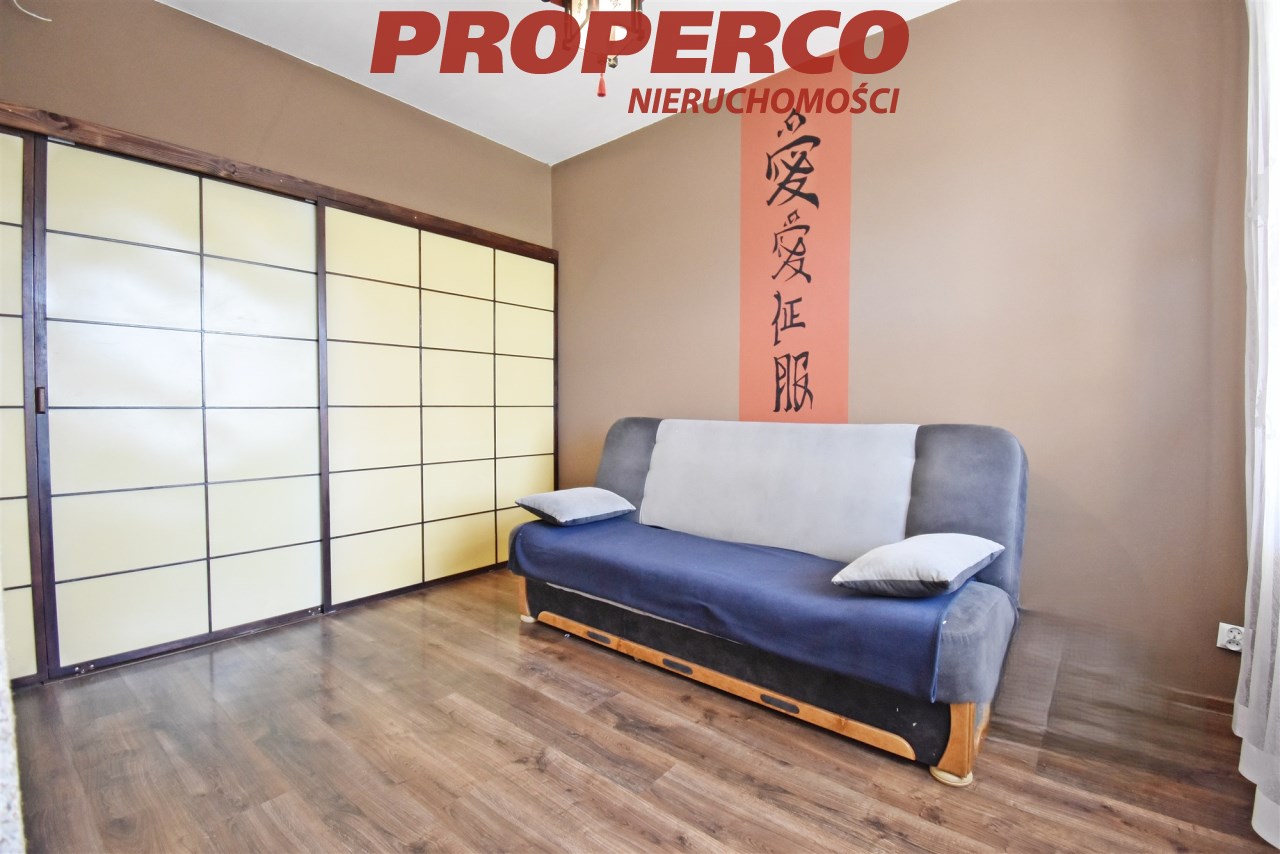
study (10.09 m2)
-
bathroom (4.51 m2)
-
utility room (6.68 m2),
-
vestibule (3.2 m2)
-
WC (1.50 m2).
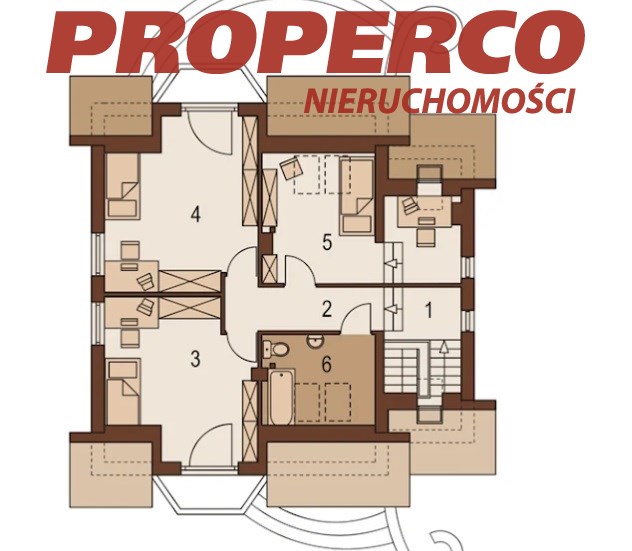
LEVEL 1:
-
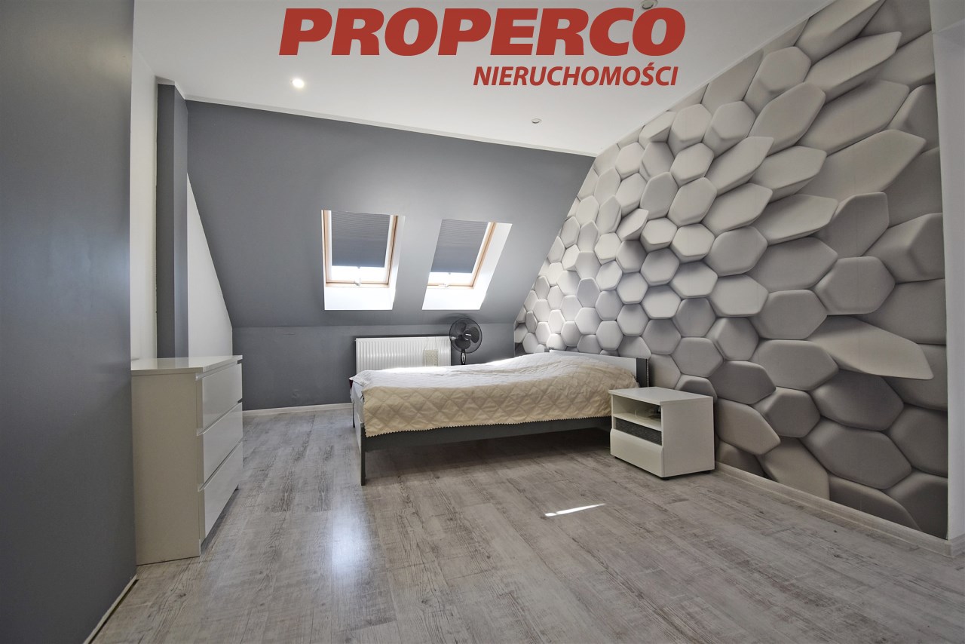
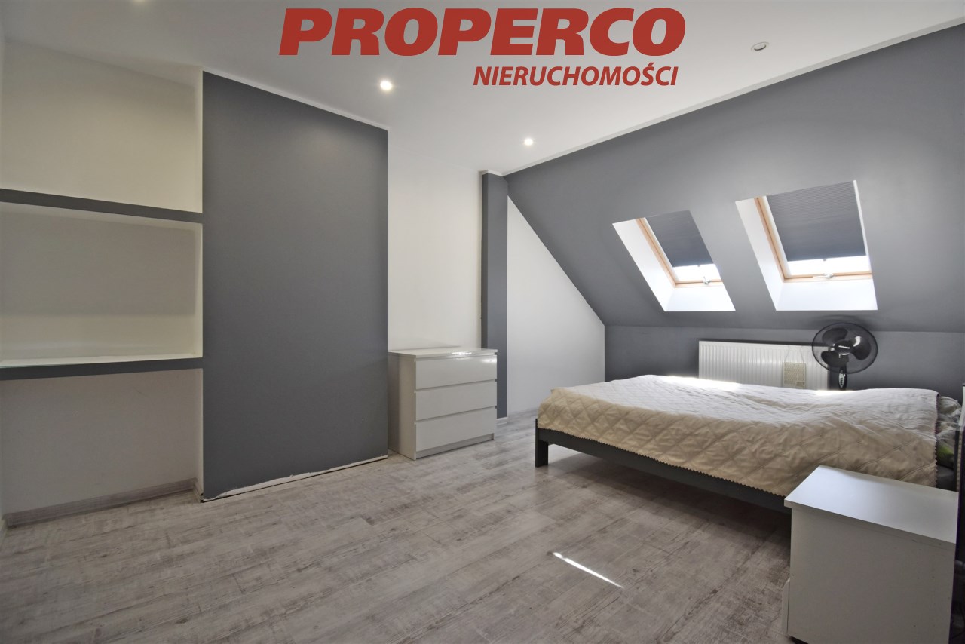
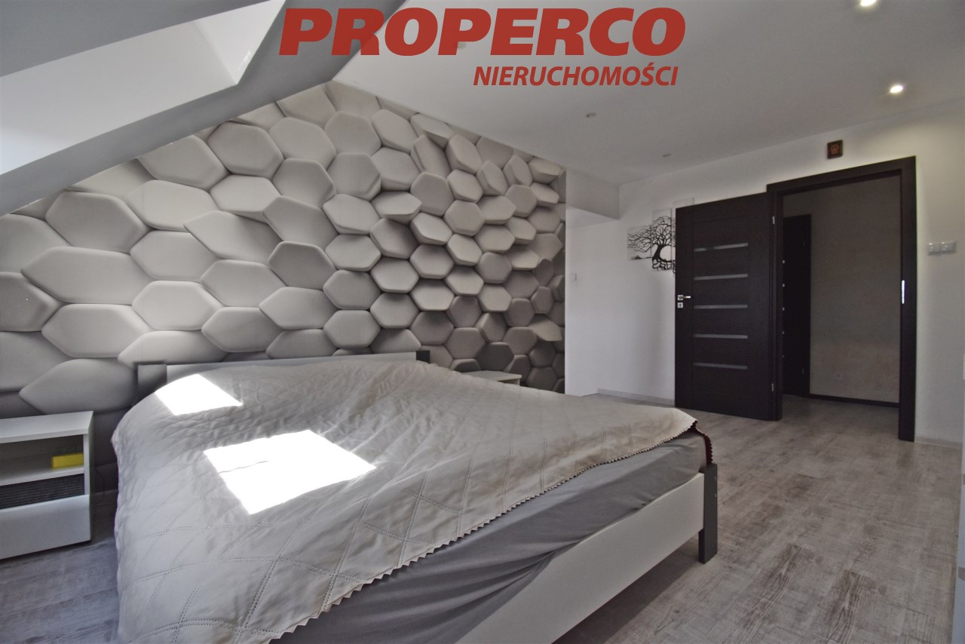
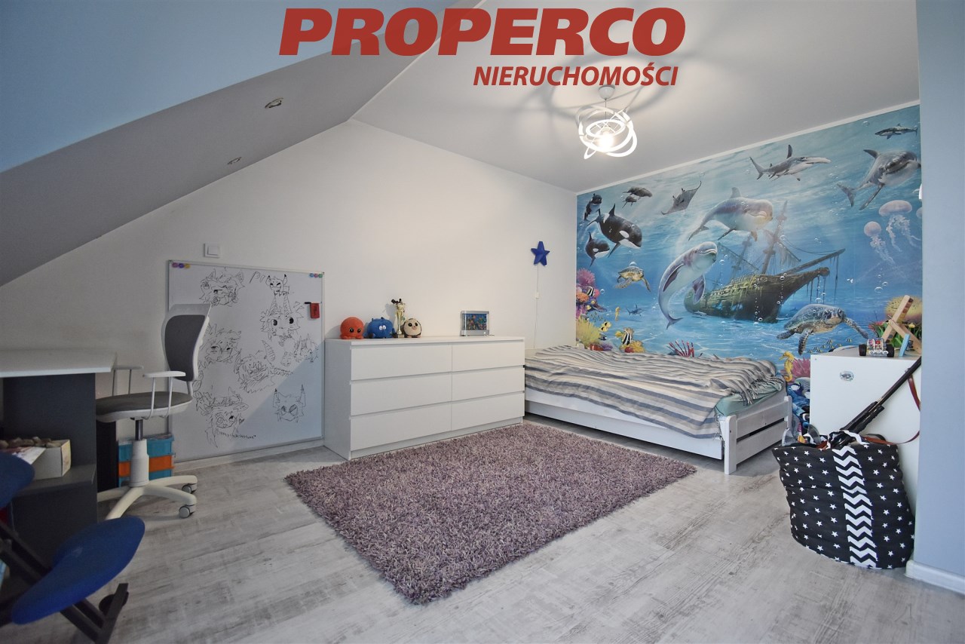
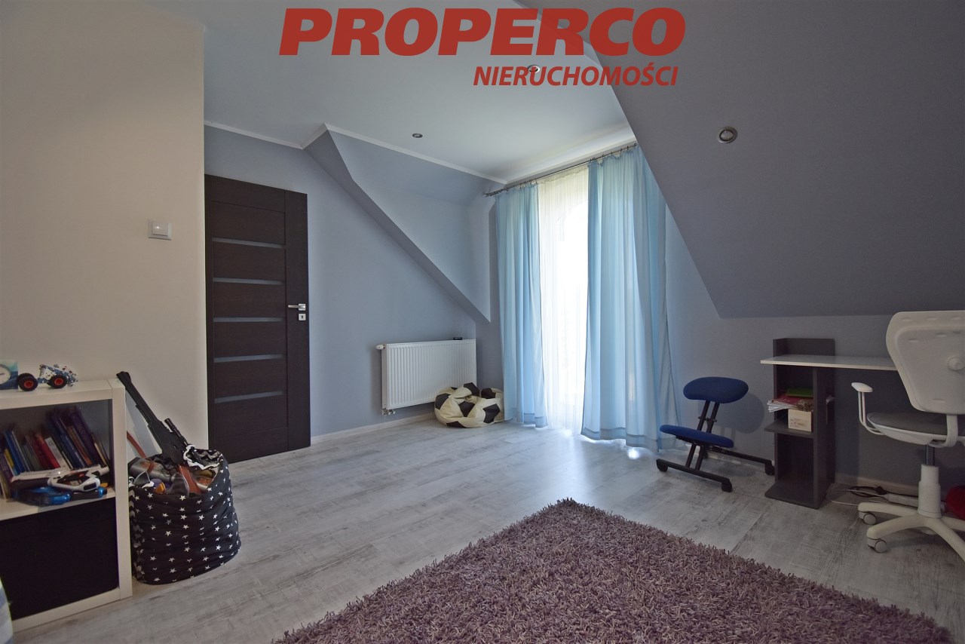
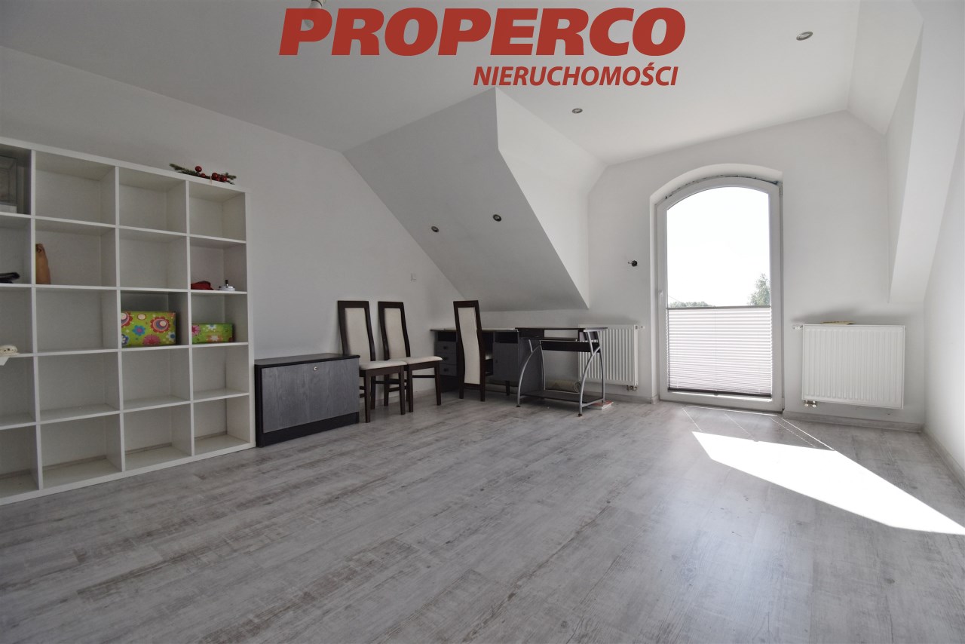
bedroom (14.93 m2)
-
bedroom (9.5 m2)
-
bedroom (16.78 m2)
-
bedroom (12.23 m2)
-
bathroom (4.79 m2)
-
circulation
The house was built in 2009 using high-quality materials.
Construction materials: aerated concrete block, insulation with a 12 cm layer of polystyrene. Roof covered with metal roof tiles. PVC window joinery. Panel and porcelain tile floors. House heating via a heat pump.
At the back of the house there is a masonry garage with a usable area of 50.10 m2.
The house will be sold on a plot of approx. 1500 m2 (the plot is being separated from a larger area).
Utilities:
electricity,
water,
sewerage – septic tank approx. 9 m3,
gas – none.
Access via an asphalt road. Good connections with Kielce are a clear advantage of this location. Thanks to this, residents can easily participate in active professional life and, after work, enjoy the charms of nature.
No energy performance certificate has been prepared for the property.
Contact details for the agent: Magdalena Prokopoudi tel: +48 888 889 594, e-mail: magdalena.prokopoudi@properco.pl
Location
Calculators

Loan calculator
instalment amount
Cost calculator
Civilian-law commission
Notary commission
Real-estate register department application
commission VAT
Notarial commission VAT
Real estate agency commission
Extracts of a notarial deed
Total
Uwaga: mogą wystąpić dodatkowe opłaty za założenie księgi wieczystej oraz ustanowienie hipoteki.
Doradca Klienta