House for sale Morawica, Brzeziny
1 100 000 zł
Property details
| Offer no. | PRP-DS-76276 |
| Size | 192,80 m² |
| Usable area [m2] | 154,20 m² |
| Parcel area [m2] | 1 125 m² |
| No. of rooms | 5 |
| No. of bedrooms | 4 |
| House type | detached house |
| Building technology | ytong |
| Storey | 2 |
| Lot dimensions | 20x56 m |
| Parking space | yes |
| Legal status | freehold |
| Windows | vir_listalng_pcv_3_komorowe |
| Fittings | vir_listalng_elektryczna_gazowa_telefoniczna_internetowa |
| Balcony | yes |
| No. of balcony | 1 |
| Palcel`s development | developed |
| Parcel surface | flat |
| Shape of parcel | rectangle |
| Roof cover | Metal roof tile |
| Usage permit (Certificate of Occupancy) | yes |
| Building state | to residence |
| Parcel fencing | fenced |
| Built in | 2016 |
| Gas | yes |
| Water | yes |
| Access | asphalt |
| Surrounding | built-up land |
| Heating | Gas |
| Break-prooven doors | yes |
| Current | in the building |
| Sewage system | yes |
| Keys | yes |
| Pomieszczenia | |
| Rooms area | 24,6;17,6;12,7;9,9 m2 |
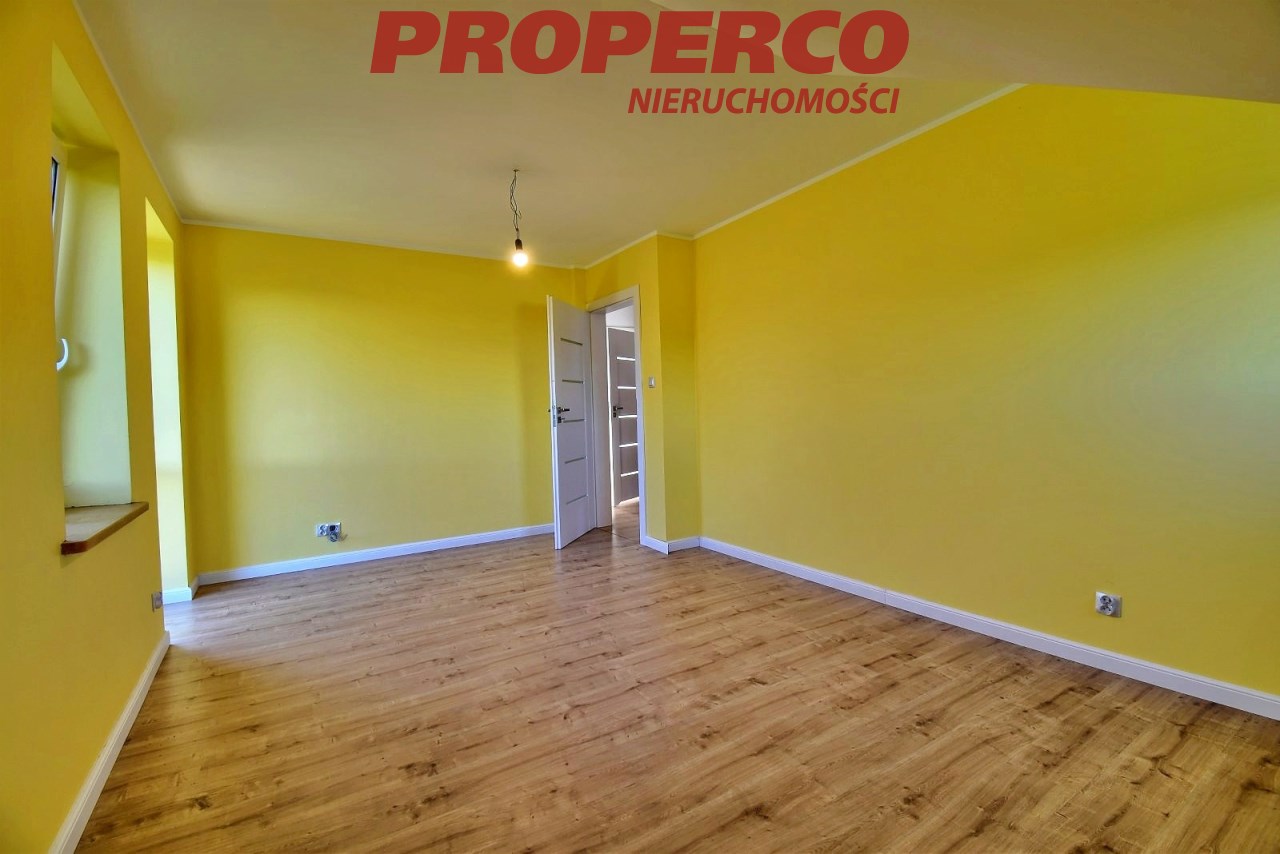
| Rooms floors | floor panels |
| Kitchen type | Kitchenette |
| Kitchen type | kitchen annex - part of living room |
| Kitchen area | 14,2 m2 |
| Kitchen floor | gres |
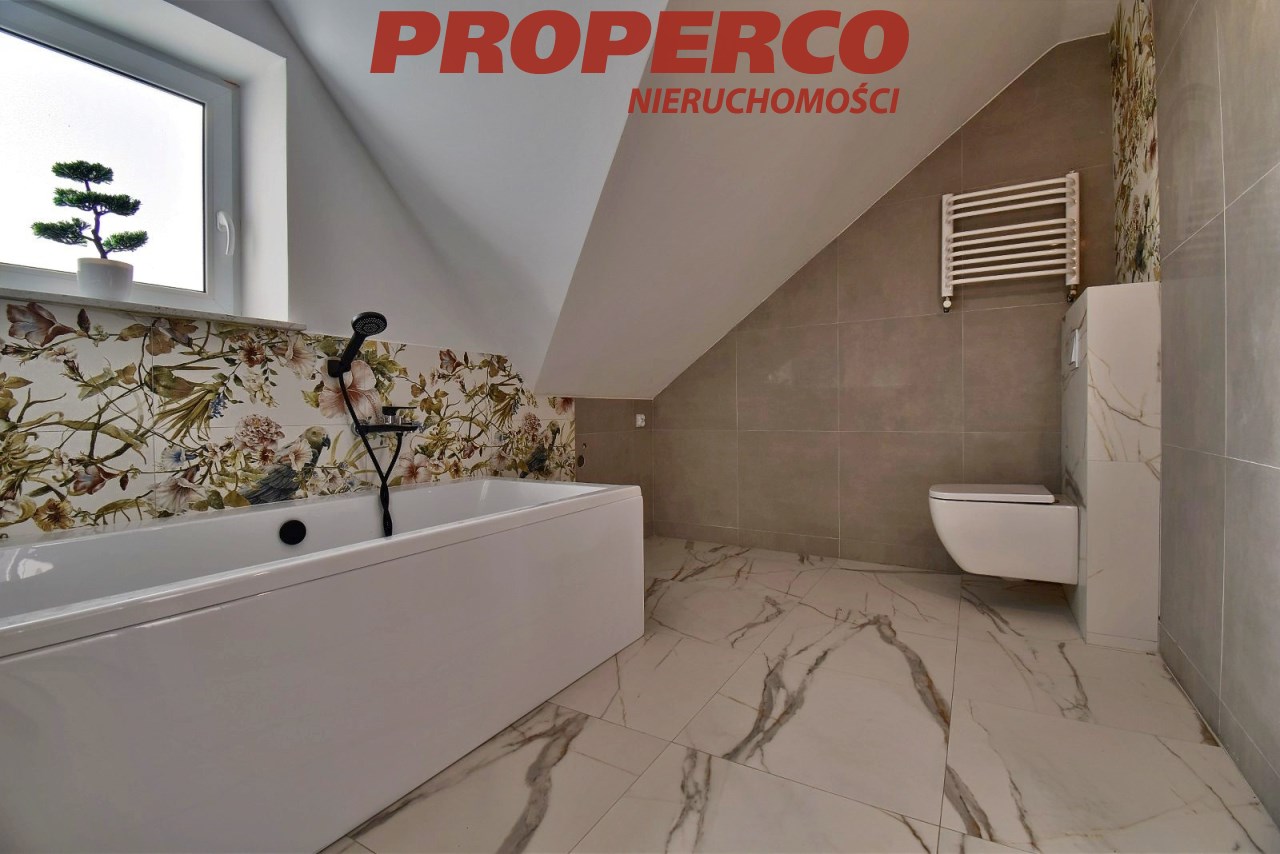
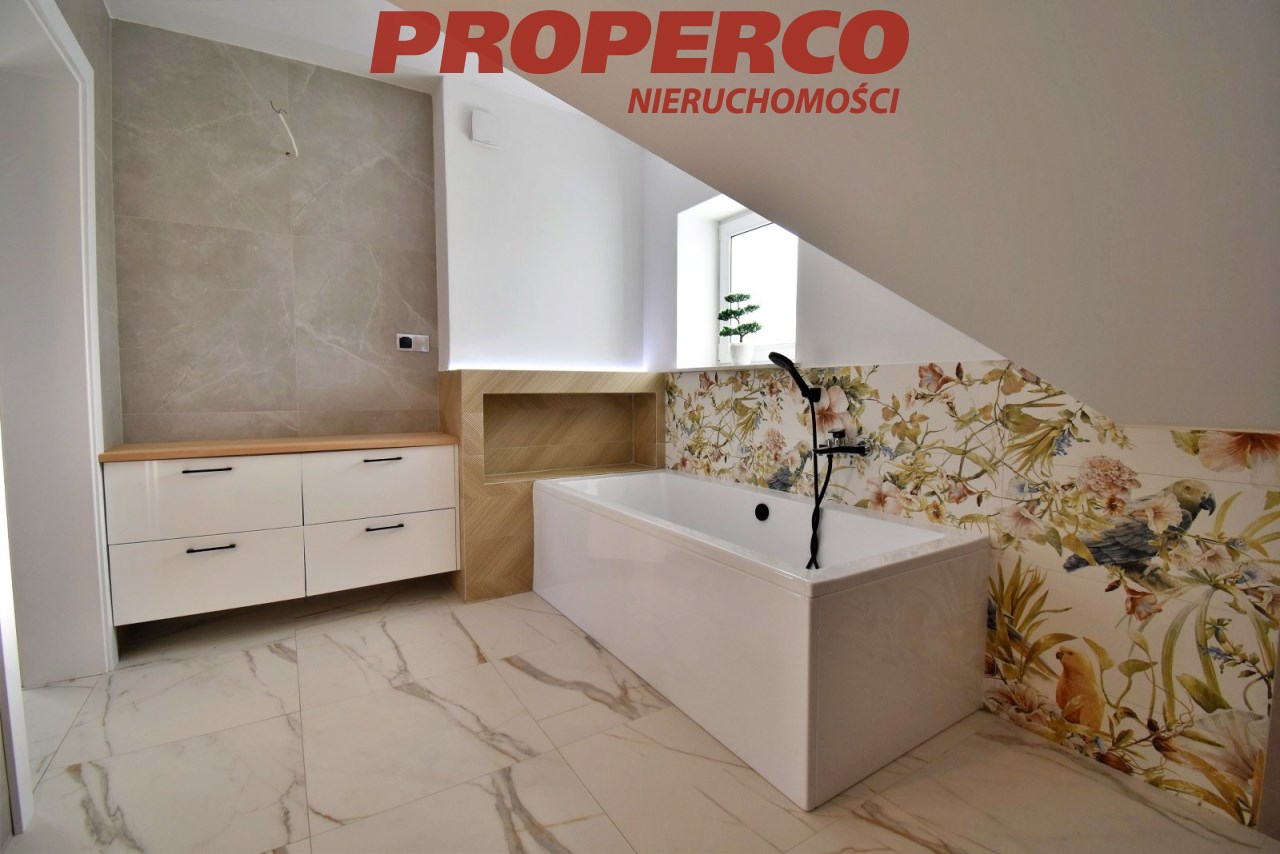
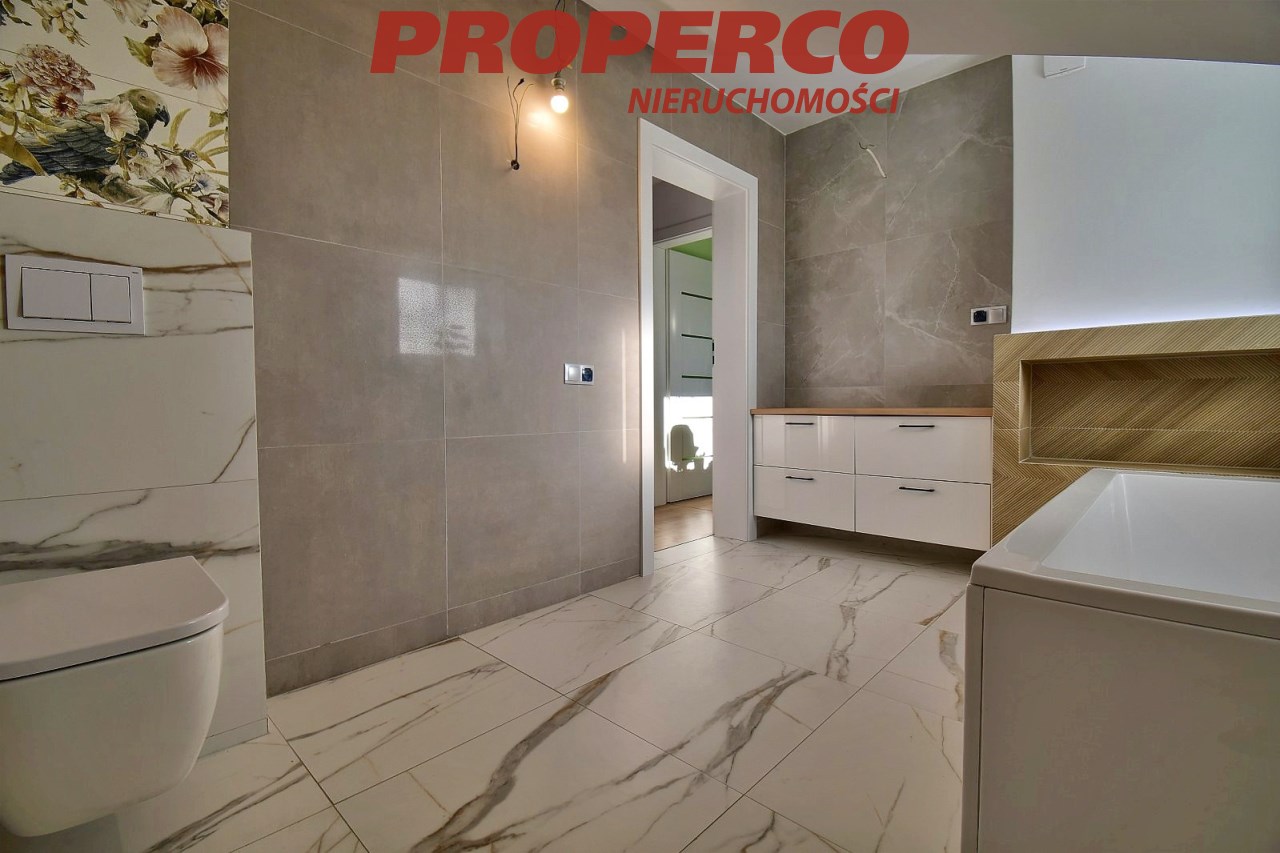
| Bathroom type | along with the toilet |
| No. of bathroom | 2 |
| Bathroom area [m2] | 7,3;3,8 m2 |
| Bathroom glaze | new type |
| Bathroom floor | gres |
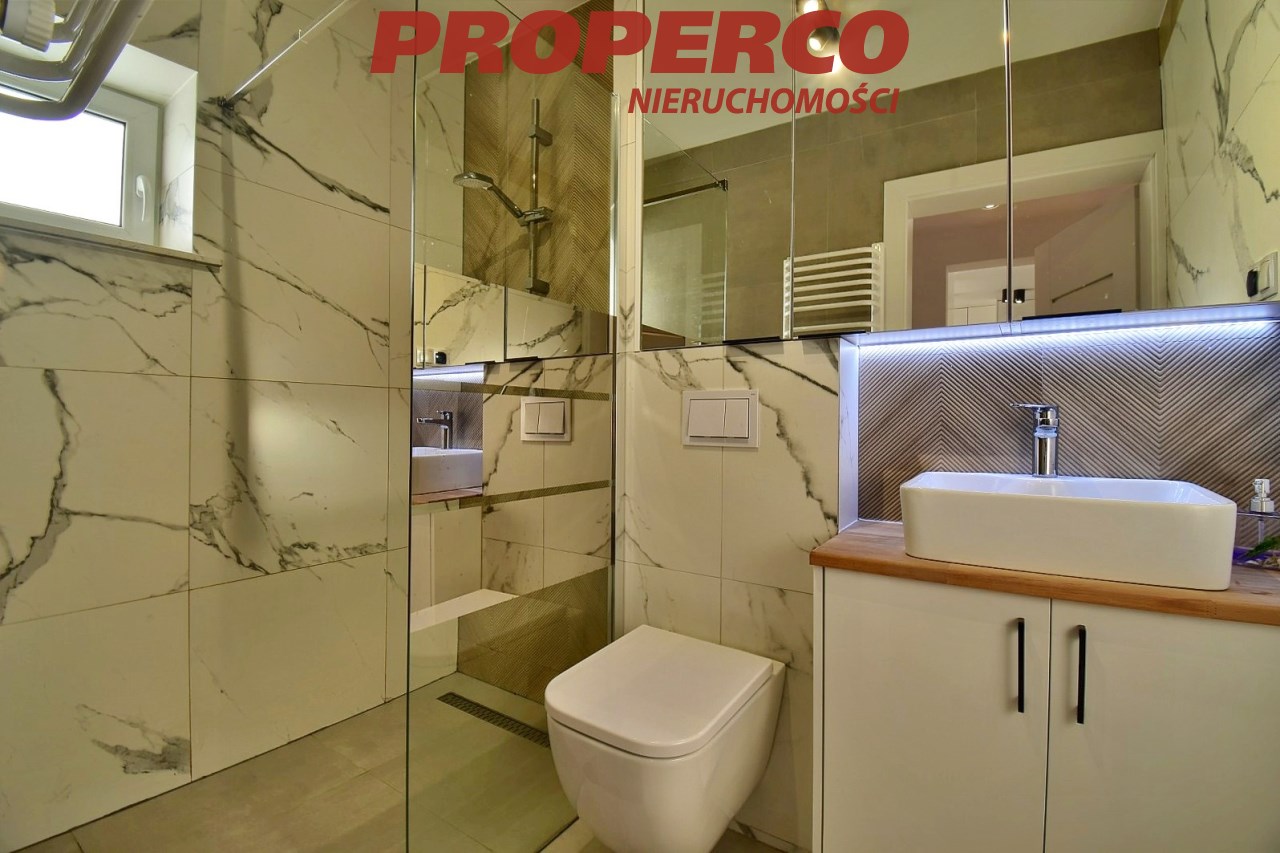
| Bathroom equipment | washing-machine, mirror, bath, toilet, washbasin, shower |
| No. of anterooms | 1 |
| Antechambers area | 12,4 m2 |
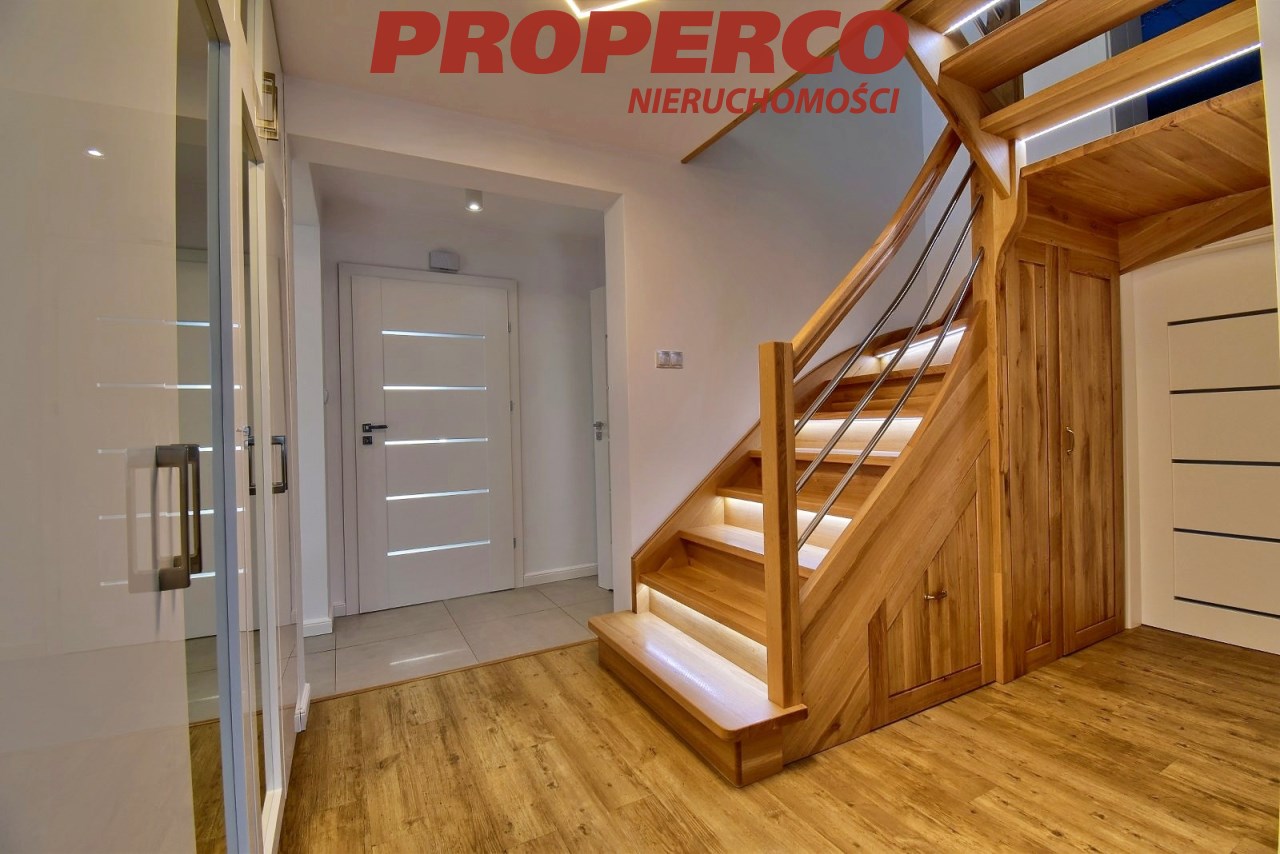
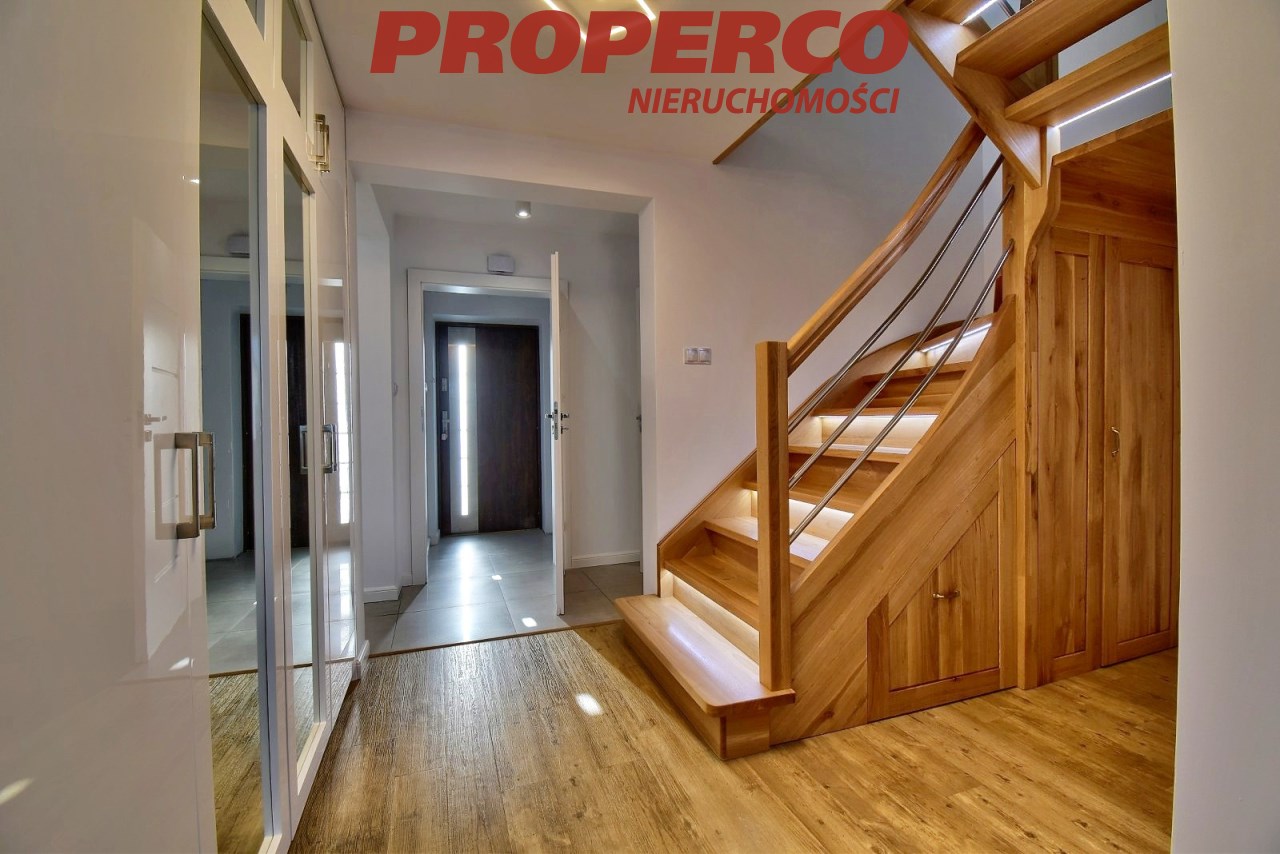
| Hall floor | gres, floor panels |

Description
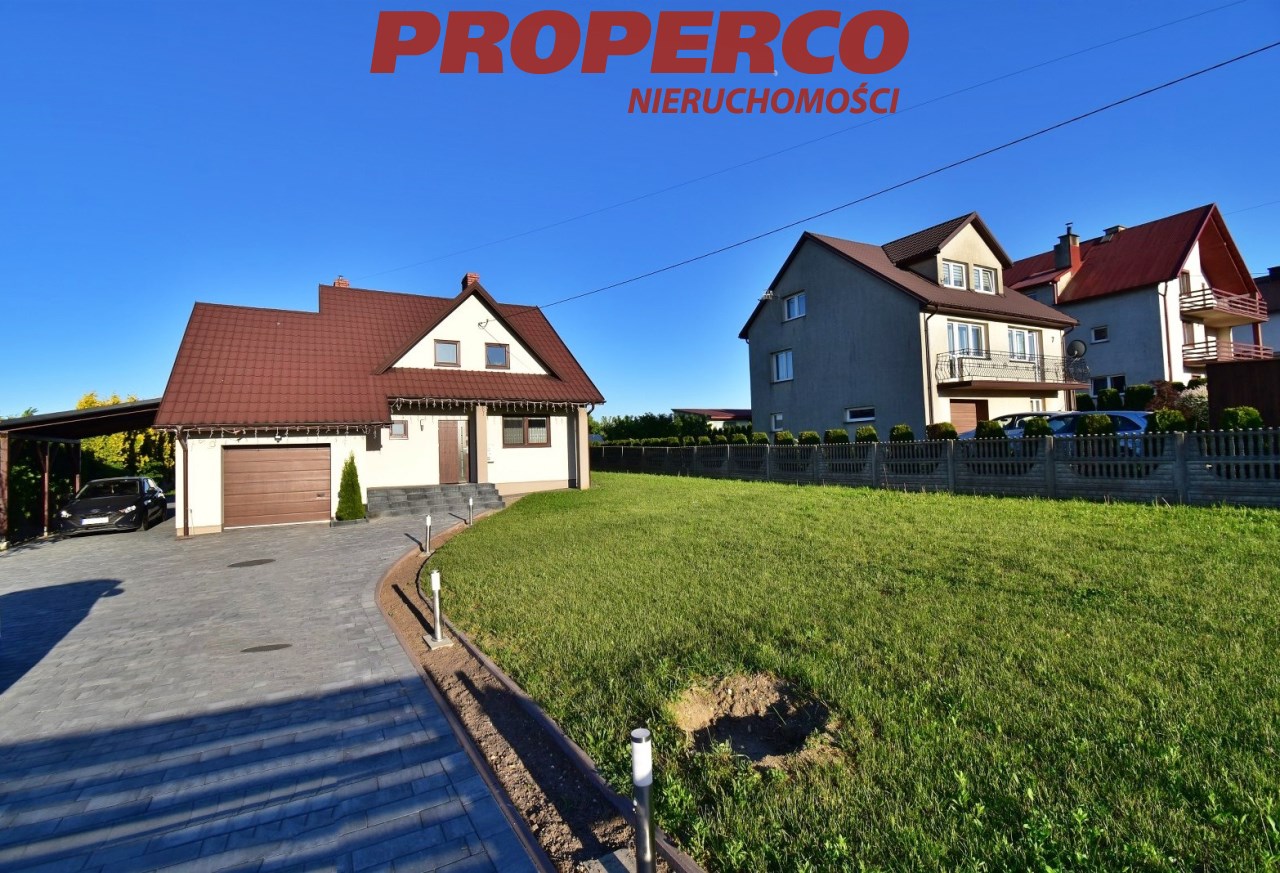
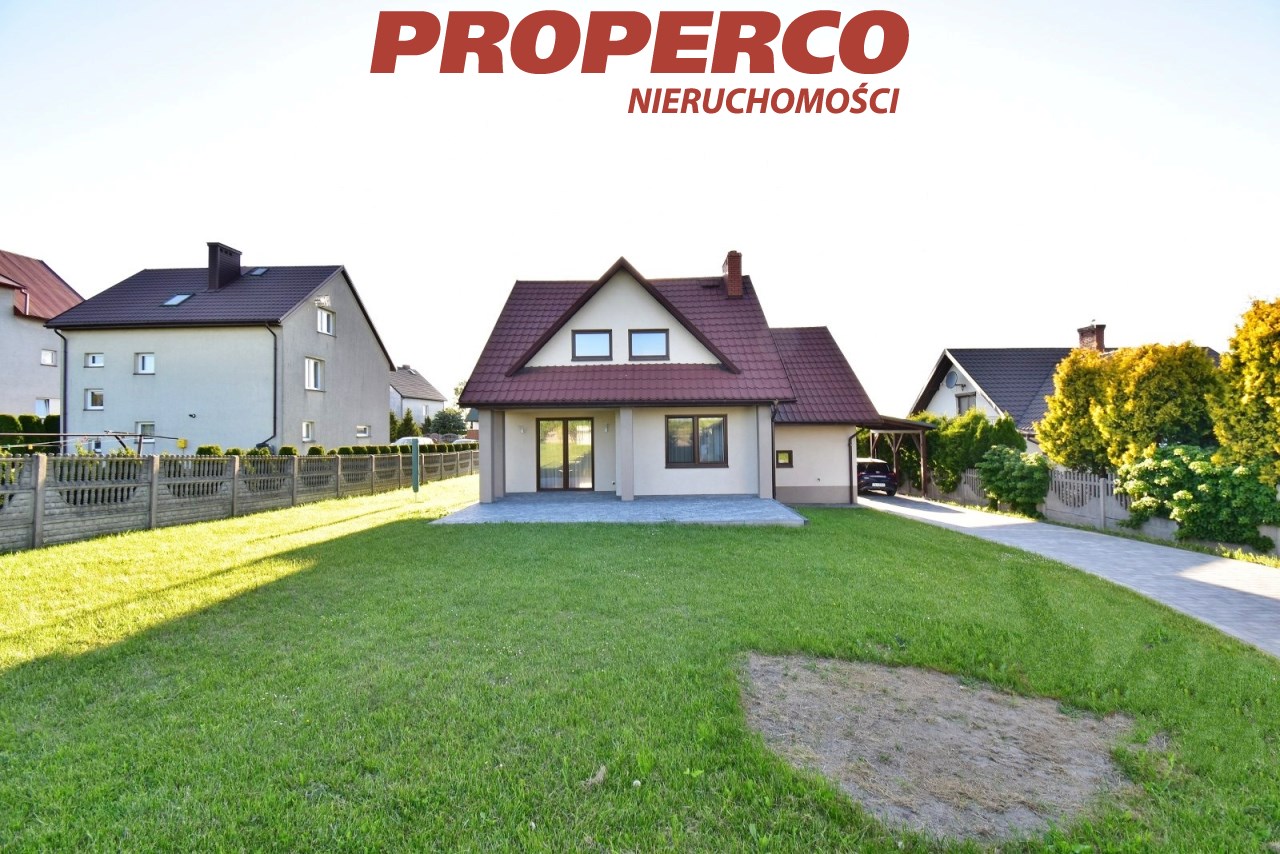
For sale: a detached single-family house with a usable area of approximately 154.2 m² (total area: 192.8 m²), situated on a plot of approximately 1,125 m² in Brzeziny, Morawica Municipality.
The plot dimensions are approximately 20 m (frontage) × 56 m.
The house comprises:
GROUND FLOOR:
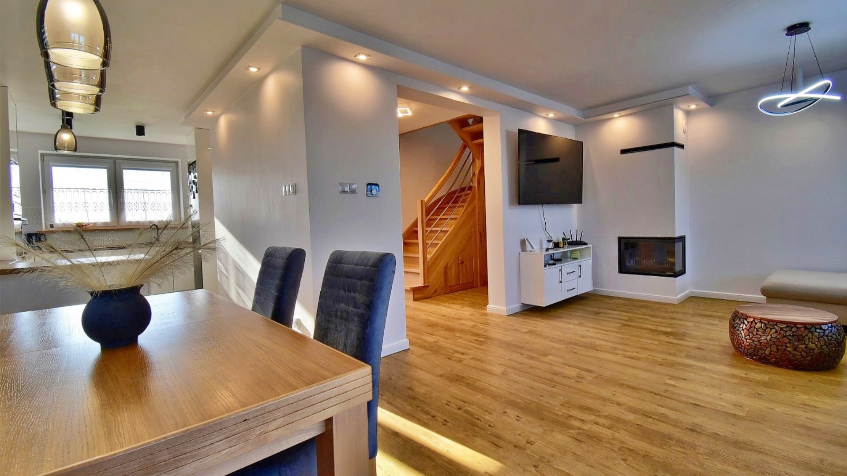
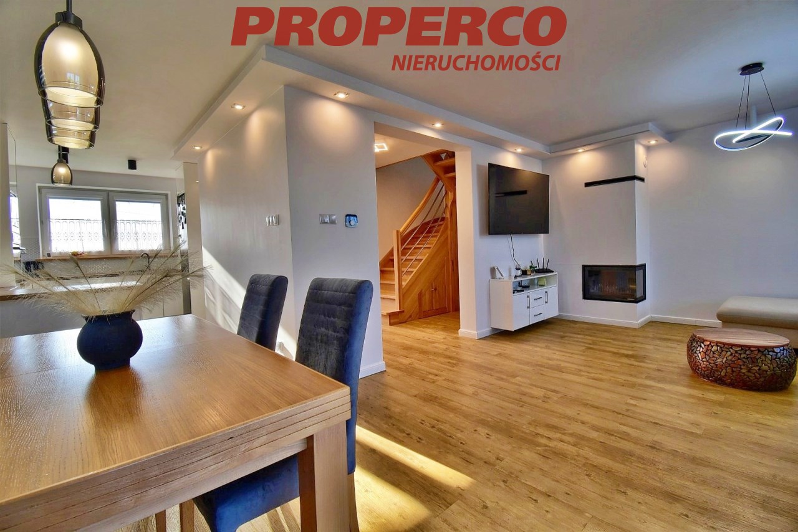
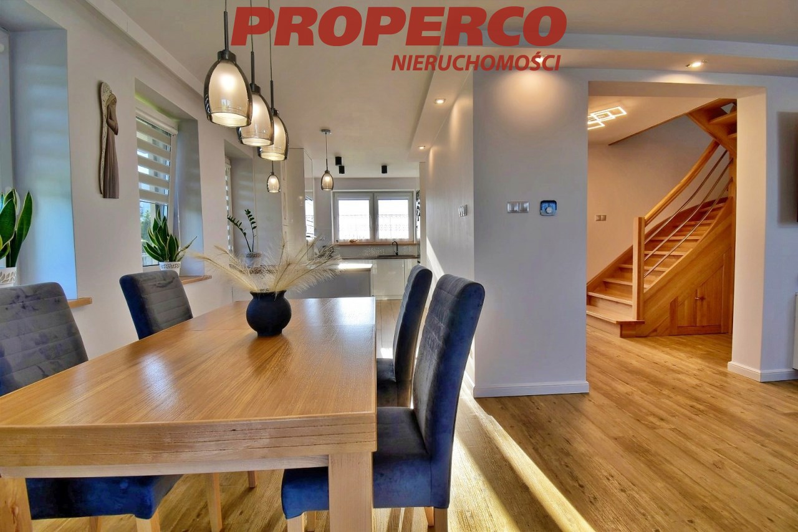
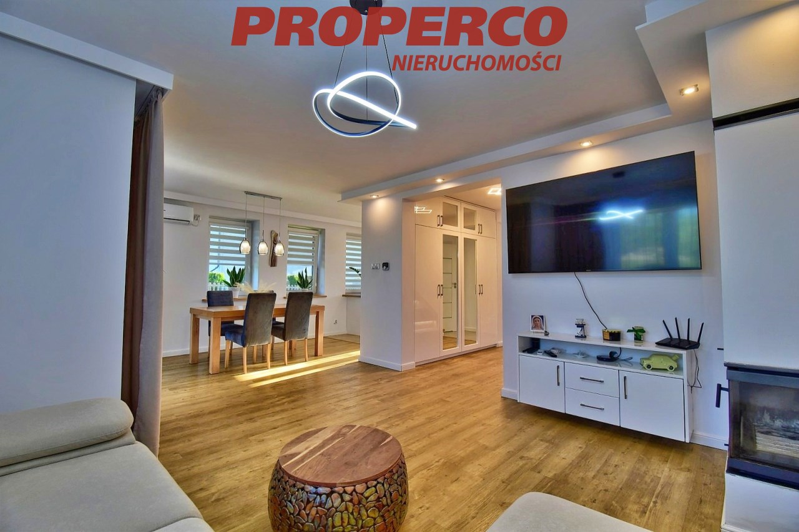
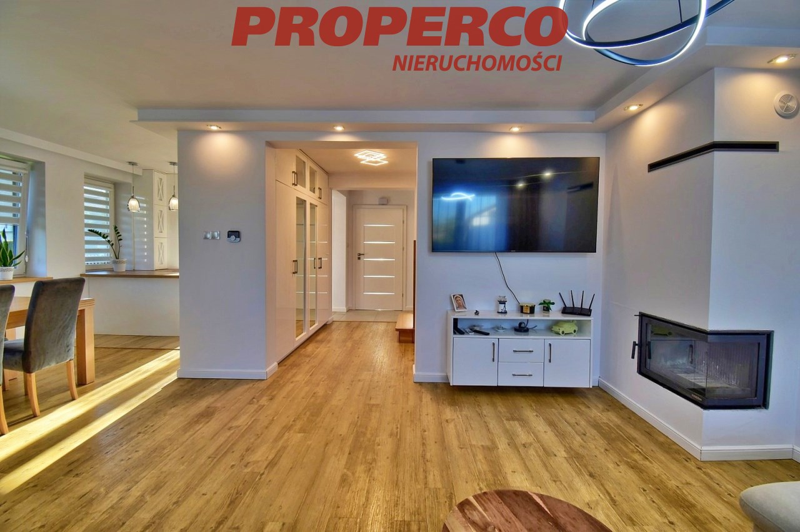
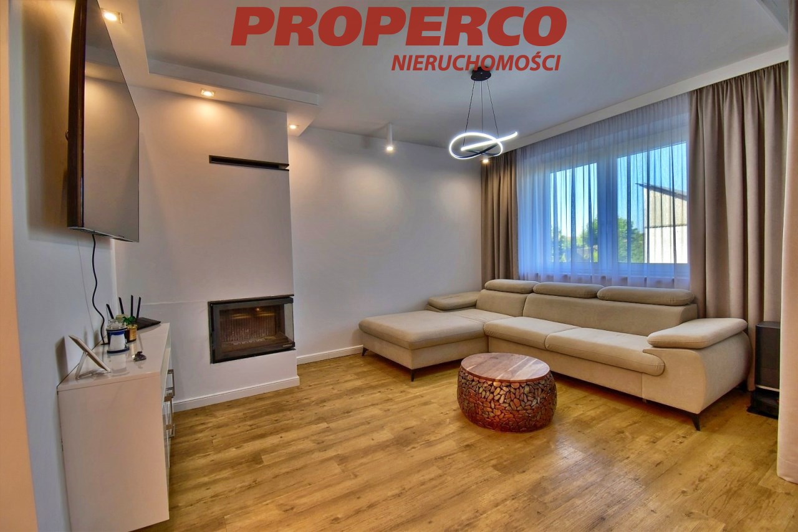
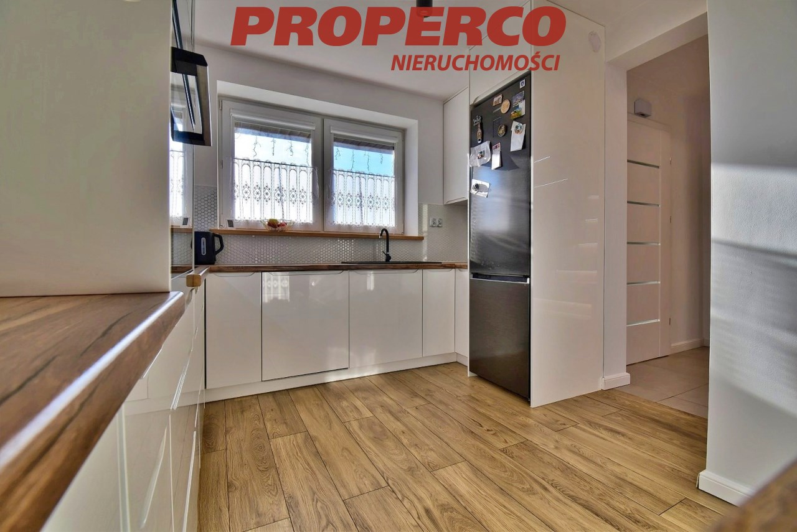
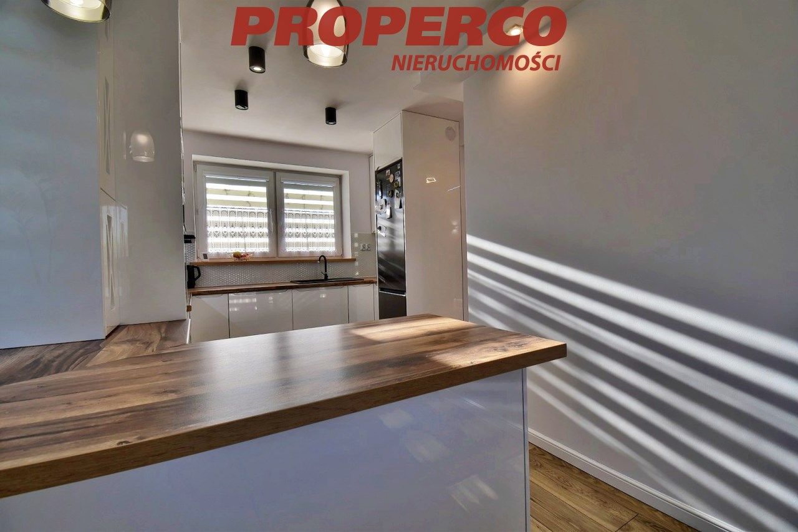
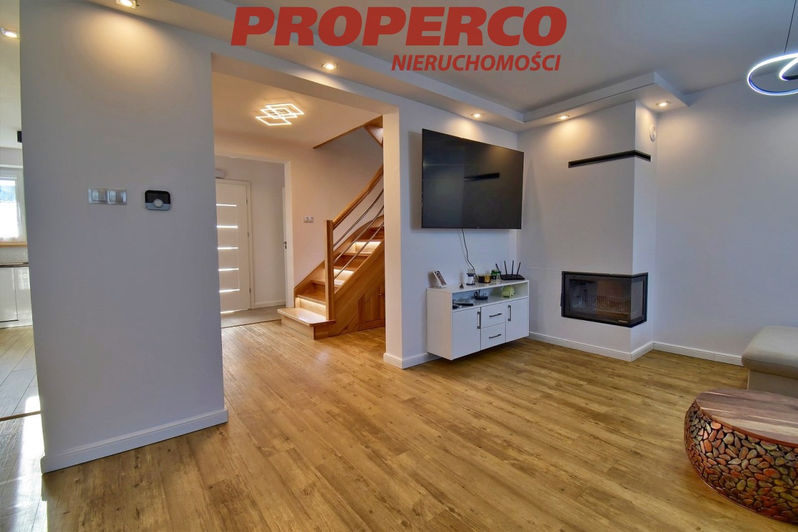
- spacious and bright living room combined with dining area and kitchen (38.8 m²), with access to the terrace,
- hall (12.4 m²),
- bathroom (3.8 m²),
- boiler room (7.7 m²),
- garage (18.3 m²),
- vestibule (1.8 m²).
FIRST FLOOR:
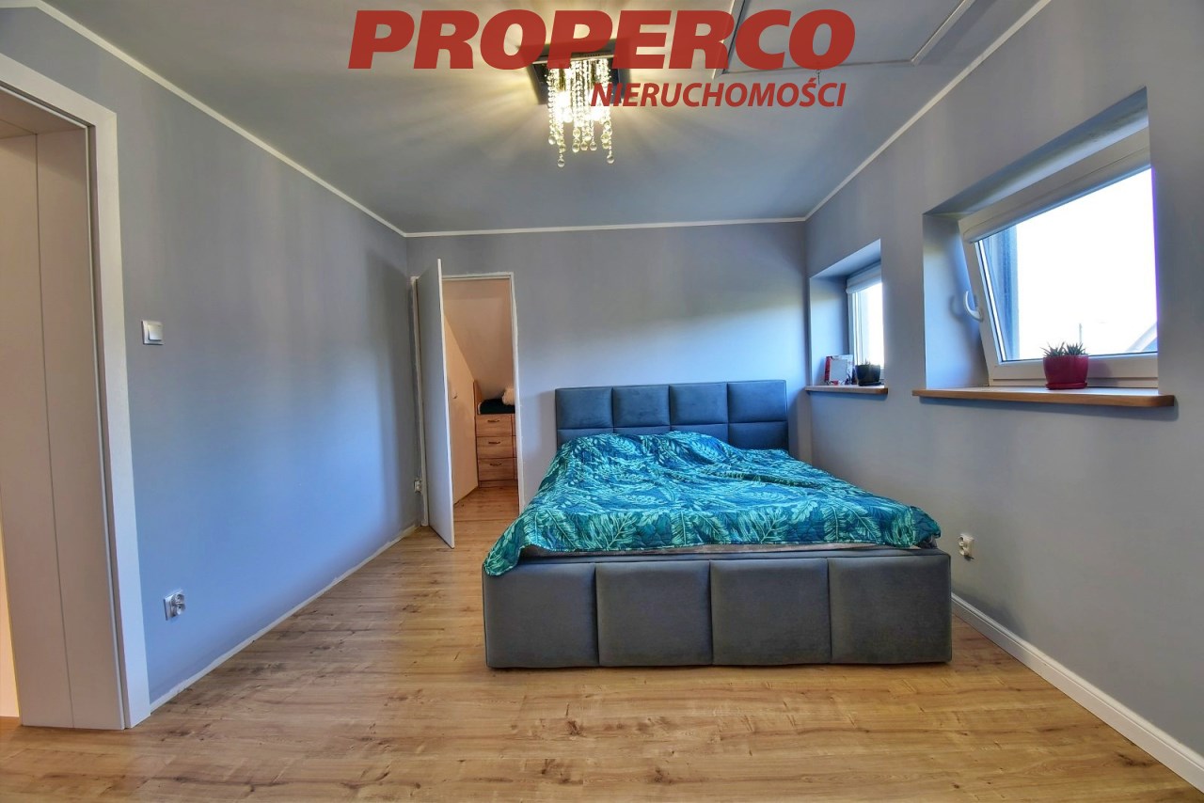
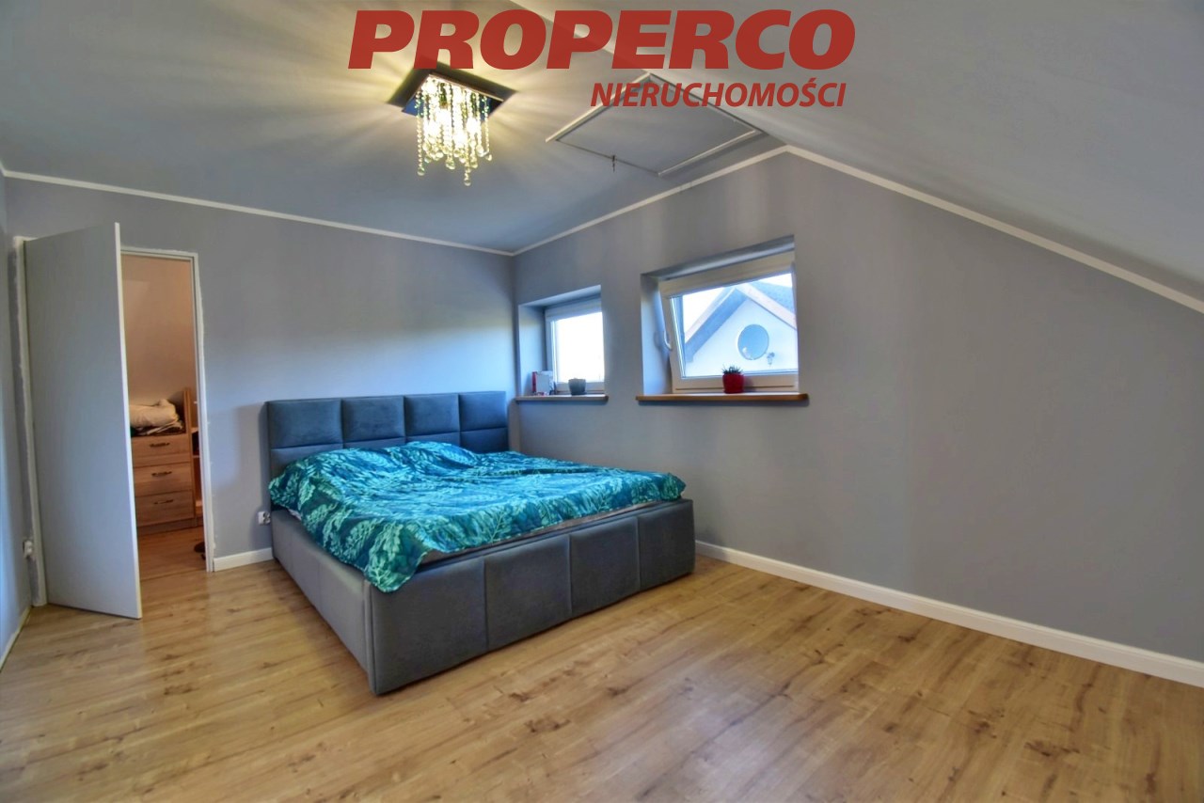
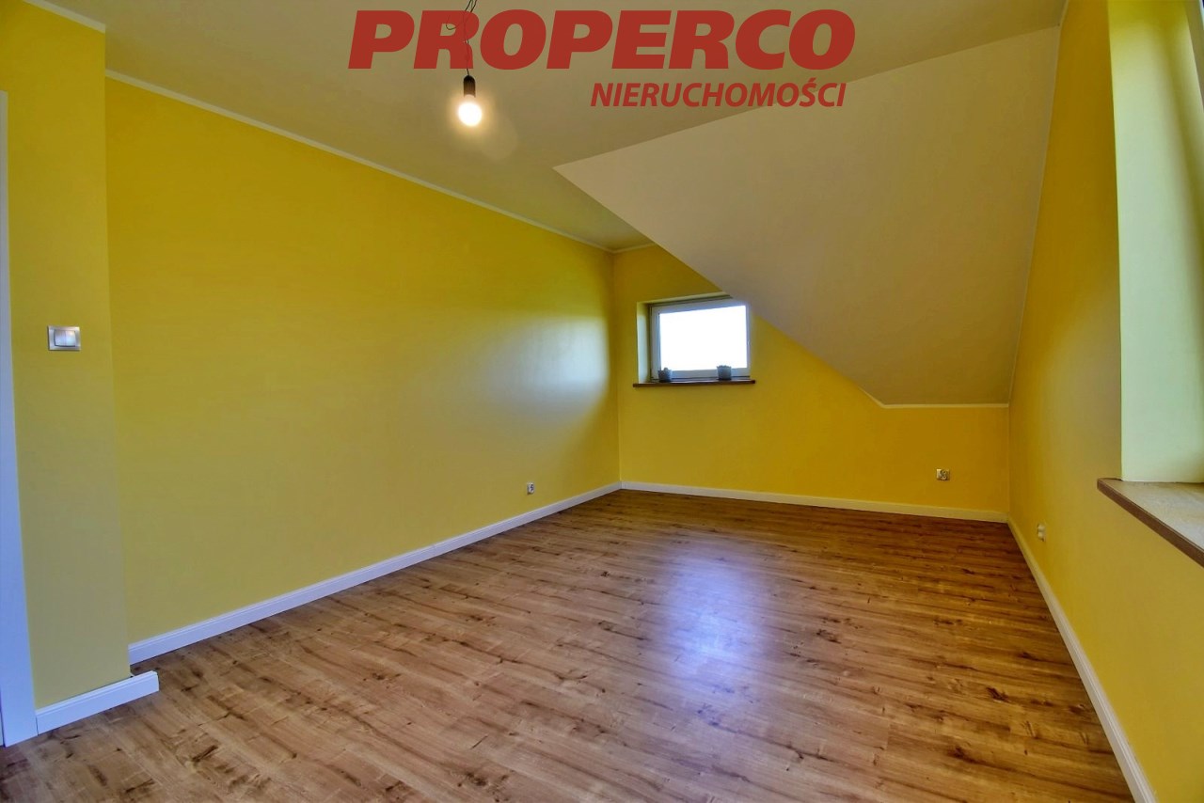
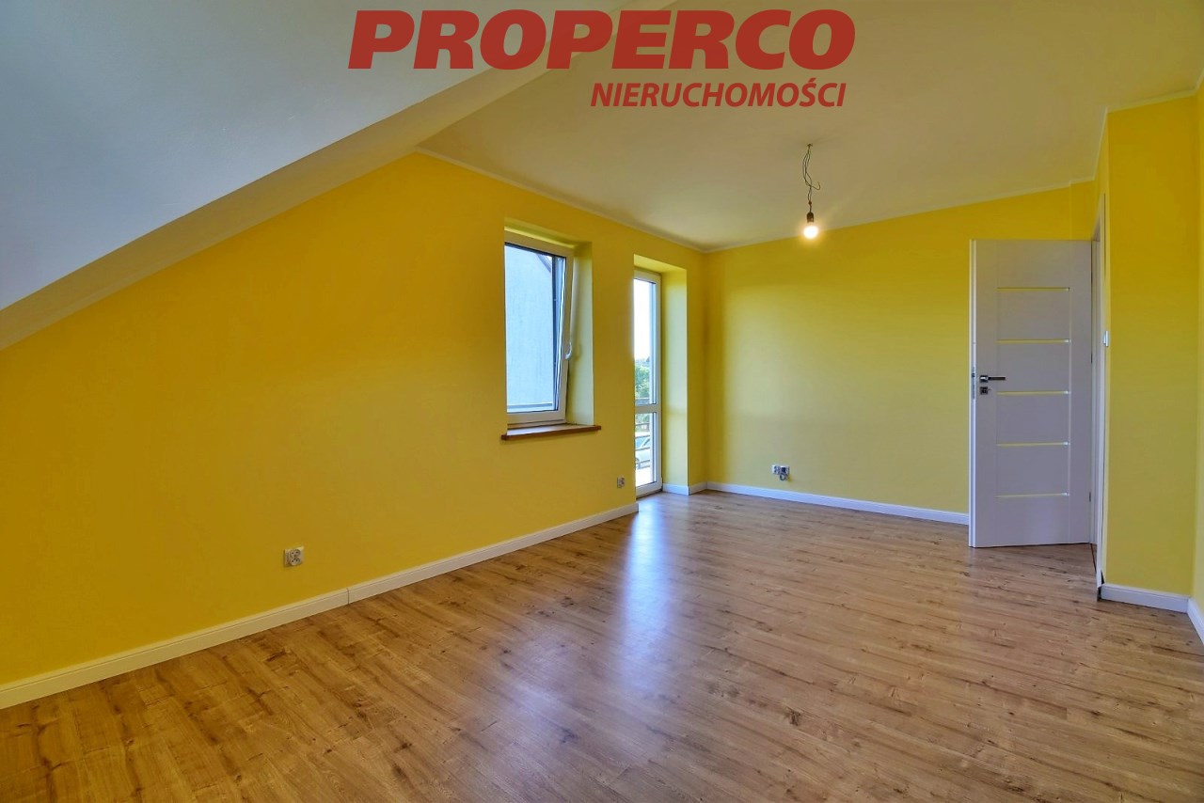
- bedroom (20.1 m²),
- bedroom (17.6 m²),
- bedroom (12.7 m²),
- bedroom (9.9 m²),
- bathroom (7.3 m²),
- communication area (3.8 m²).
The property includes an integrated single-car garage and an additional large detached metal garage located on the plot.
Construction of the house began in 2003, while the occupancy permit was obtained in 2021.
Technical specification:
- PVC triple-glazed windows installed in 2015,
- YTONG aerated concrete construction,
- external insulation with polystyrene,
- roof covered with metal roof tiles,
- floors finished with panels and ceramic tiles,
- heating provided by a De Dietrich dual-function gas boiler.
Utilities:
- electricity,
- water supply,
- sewage system,
- natural gas,
- fiber-optic internet.
The entire house is equipped with underfloor heating. A 5 kW photovoltaic installation is mounted on the detached garage. The living room features air conditioning and a fireplace (without a water jacket).
Preparations have been made for future installation of external window shutters, with shutter boxes fitted above all windows. The house is also equipped with installations for radiator heating (if required), as well as pre-installed wiring for a monitoring system, intercom, and alarm system.
The property has been carefully landscaped and includes:
- paved terrace,
- paved driveway leading to both garages,
- paving around the building,
- complete drainage system connected to a 10,000-liter rainwater retention tank,
- automated entrance gate and garage door.
The property benefits from direct access via an asphalt road.
An Energy Performance Certificate has not been prepared for the property.
The house is attractively located in a peaceful residential area with convenient access to Kielce, approximately 15 minutes away by car. Excellent transport connections allow residents to enjoy both easy commuting and the advantages of living close to nature.
Contact details:
Jacek Kotlarz
Phone: +48 888 889 441
E-mail: Pokaż adres email
Location
Calculators

Loan calculator
instalment amount
Cost calculator
Civilian-law commission
Notary commission
Real-estate register department application
commission VAT
Notarial commission VAT
Real estate agency commission
Extracts of a notarial deed
Total
Uwaga: mogą wystąpić dodatkowe opłaty za założenie księgi wieczystej oraz ustanowienie hipoteki.
Similar offers
Doradca Klienta