House for sale Sitkówka-Nowiny, Trzcianki
1 150 000 zł
Property details
| Offer no. | PRP-DS-73774 |
| Size | 191,02 m² |
| Usable area [m2] | 126,02 m² |
| No. of rooms | 3 |
| No. of bedrooms | 2 |
| House type | segment |
| Building type | terraced house |
| Building technology | ceramic hollow |
| Standard | |
| Costs included in House community fee | vir_listalng_ |
| Floor | ground floor |
| Storey | 1 |
| Parking space | parking place ahead the building |
| Condition | Developers |
| Legal status | vir_stanprawnydom_joint ownership |
| Windows | vir_listalng_pcv_3_komorowe |
| Fittings | new |
| Balcony | yes |
| No. of balcony | 2 |
| Shape of parcel | rectangle |
| Roof cover | plate |
| Building state | to finish |
| Built in | 2024 |
| Gas | yes |
| Water | yes |
| Access | asphalt |
| Surrounding | recreational areas |
| Heating | Gas |
| Pomieszczenia | |
| Kitchen type | kitchen annex - part of living room |
| Bathroom type | along with the toilet |
| No. of anterooms | 1 |

Description
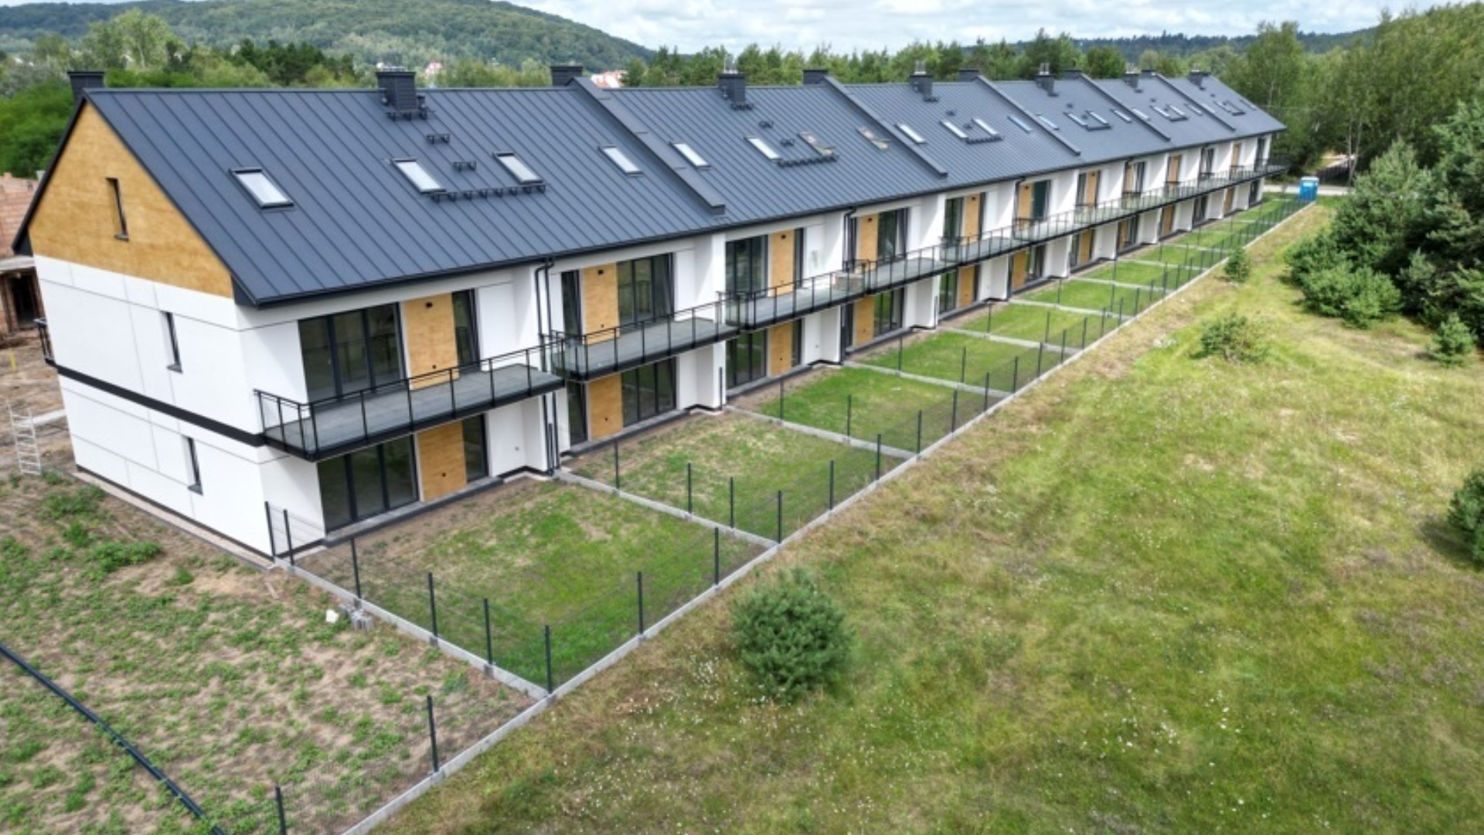
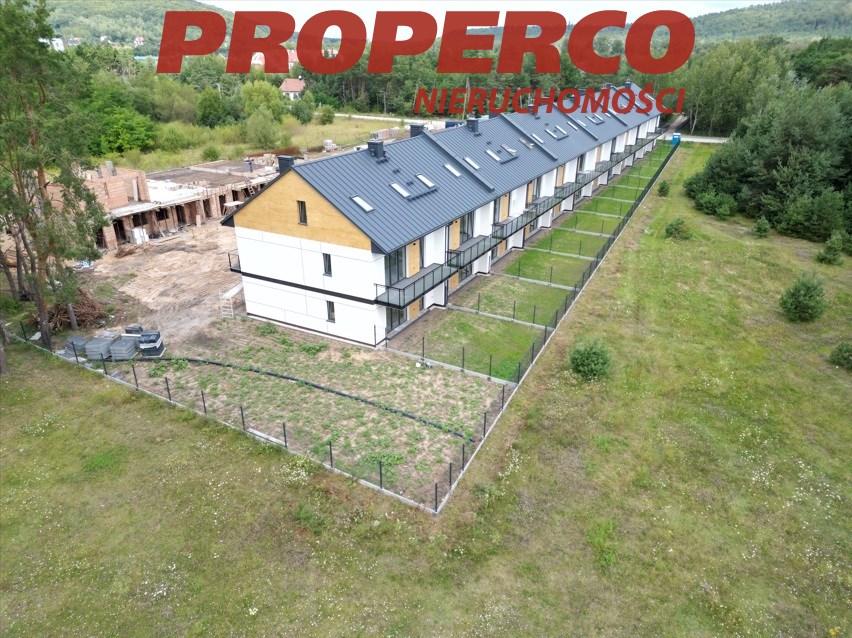
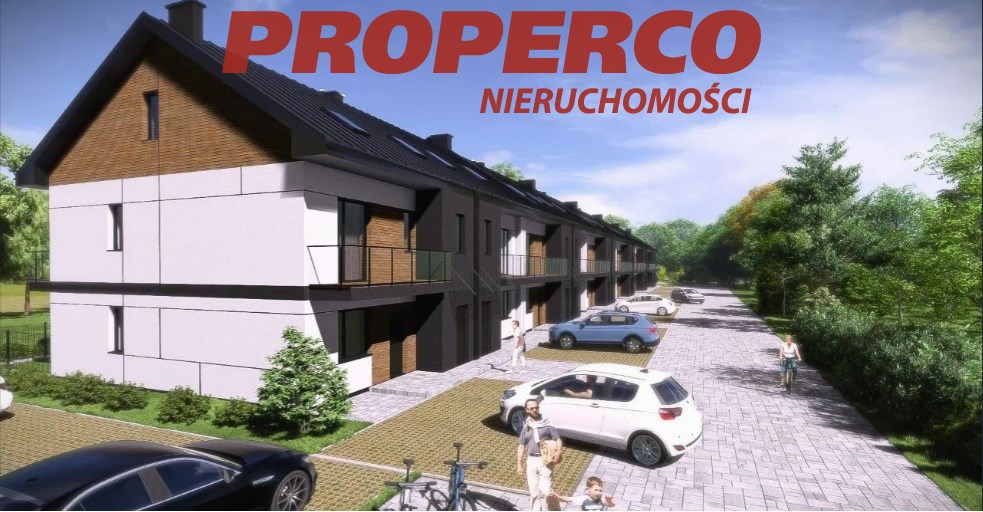
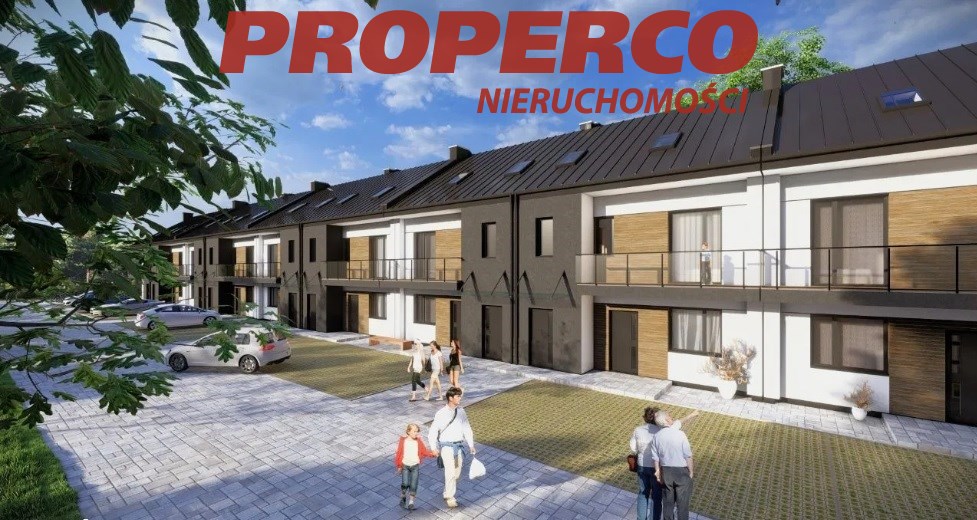
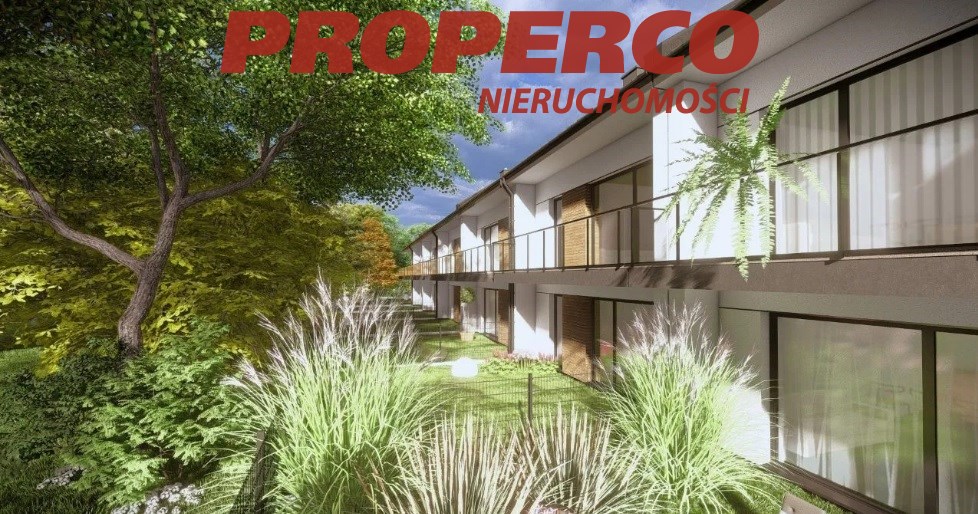
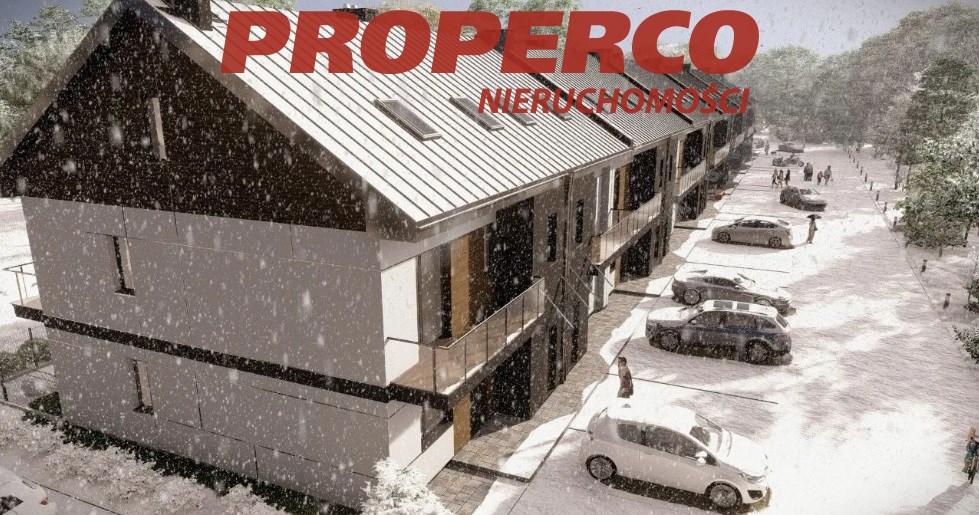
A modern segment with a usable area of 126.02 m² (total area 191.02 m²) situated in a building located in Trzcianki near Nowiny. The building has a modern design and is constructed from high-quality materials. The estate is located in a green, wooded area.
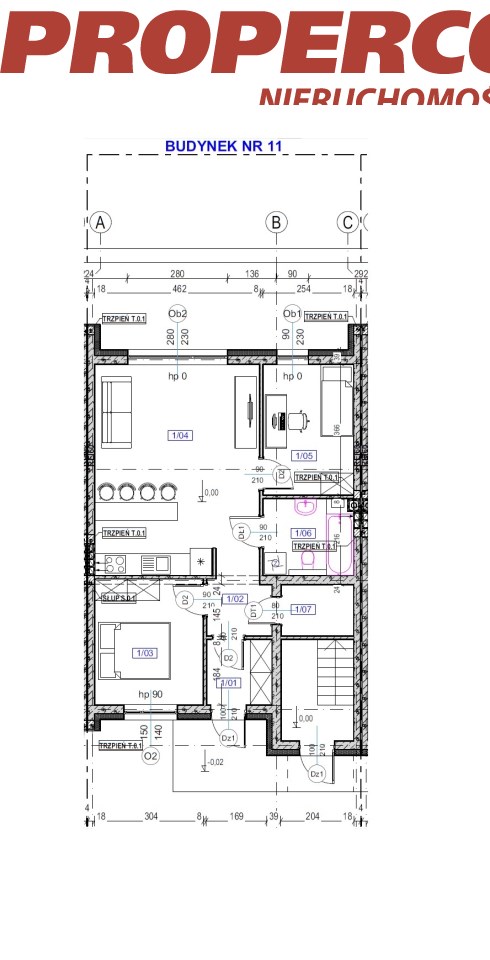
The segment includes: Ground floor 59.35 m²: a) Living room + kitchenette 25.85 m², b) 2 rooms 10.47 m², 9.05 m², c) Bathroom 5.24 m², d) Hallway 3.82 m², e) Vestibule 3.38 m², f) Storage 1.54 m² (4.7 m² floor area).
First floor 66.67 m²: a) Living room + kitchenette 25.85 m², b) 2 rooms 11.38 m², 9.05 m², c) Bathroom 5.24 m², d) Hallway 6.49 m², e) Staircase 8.66 m², f) Attic for adaptation 65 m² (50 m² floor area non-usable).
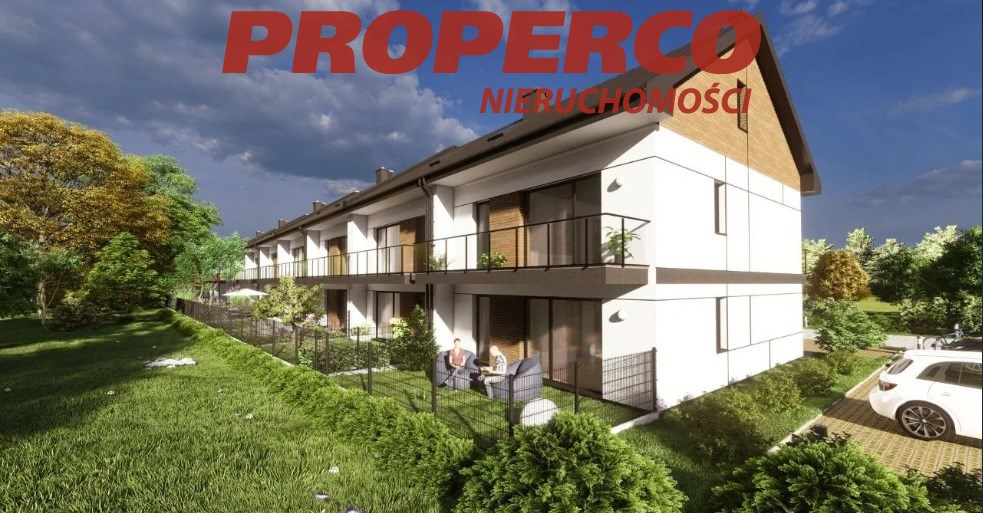
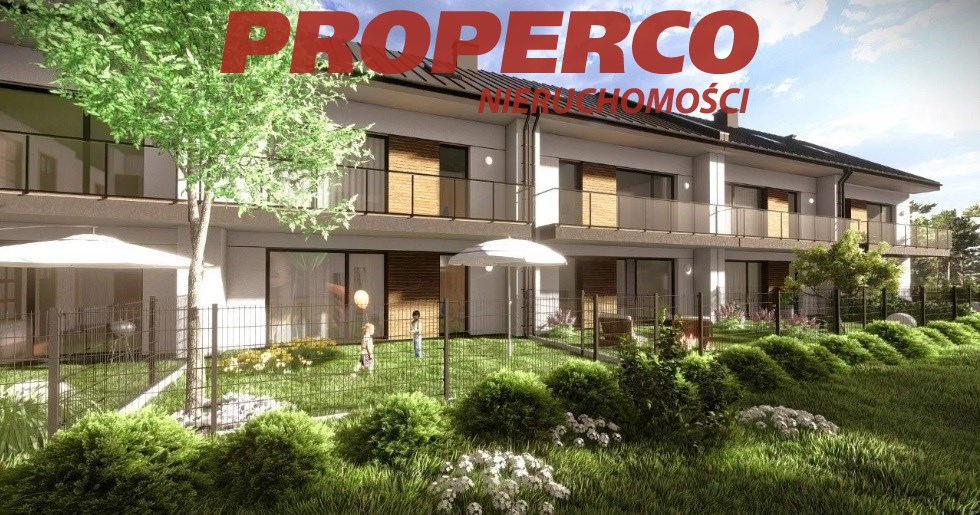
The apartment includes a garden with an area of up to 40 m² and 2 balconies with a total area of 19.10 m².
Each apartment has 1 or 2 parking spaces designed in front of the building.
The buildings are constructed using reinforced concrete-masonry technology with ceramic blocks, insulated with top-quality 15 cm graphite styrofoam, Lambda 0.032.
Heating is provided by gas (natural gas) through dual-function boilers. The apartment has underfloor heating installed. The roof is covered with metal sheeting, and the windows are triple-glazed.
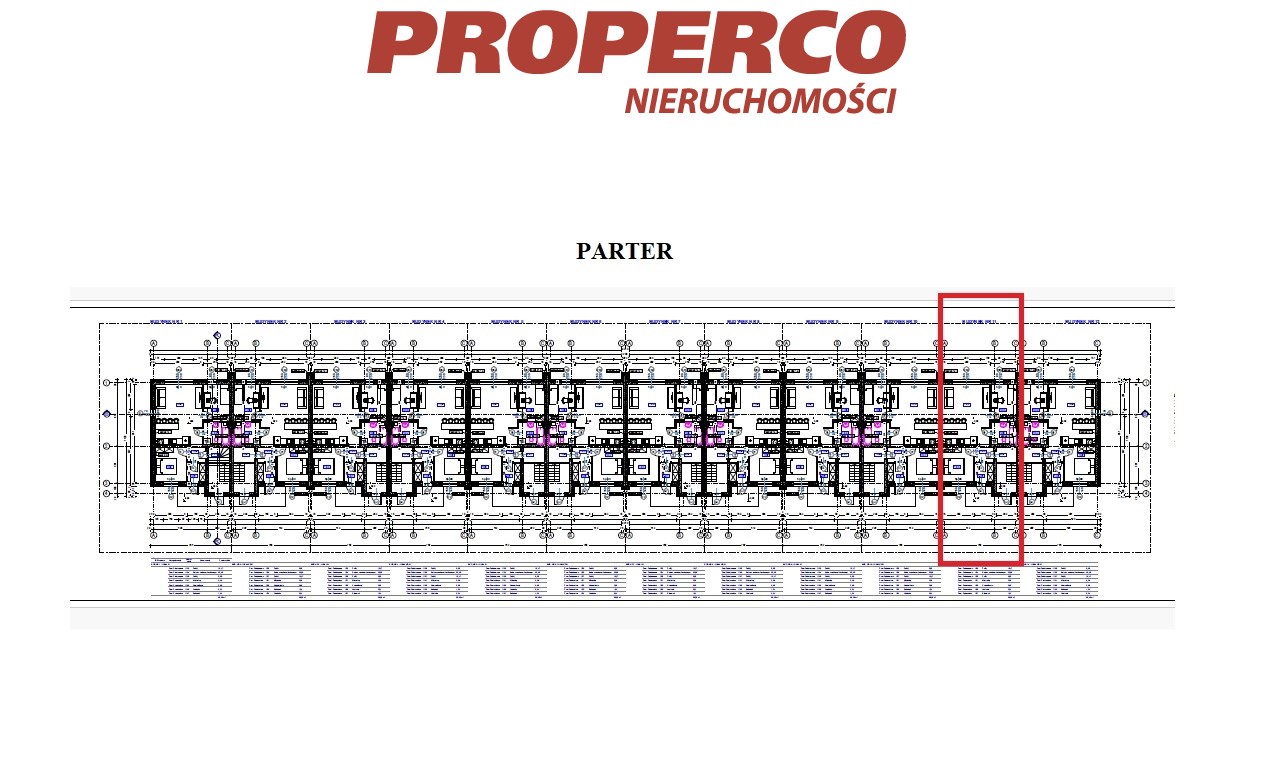
This modern development consists of 12 row houses, containing 24 maintenance-free apartments, located on the ground floor and first floor. All ground-floor units are equipped with their own garden, separated by a 2D panel fence. Each unit has an independent entrance and its own electricity, gas, and water meter.
Expected completion date of the investment: Q4 2024.
The buyer is exempt from agency fees and PCC tax.
For service in English call Magdalena Prokopoudi at +48 888-889-594.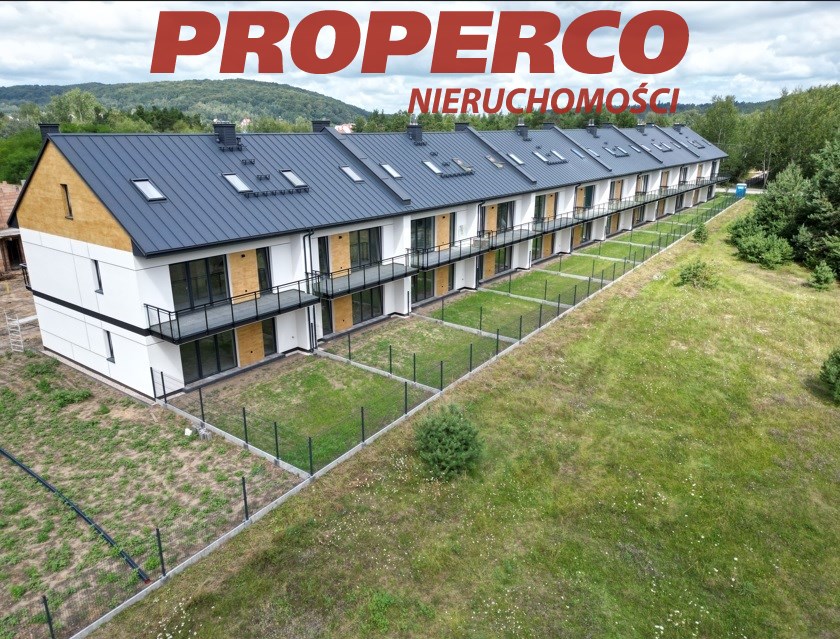
Calculators

Loan calculator
instalment amount
Cost calculator
Notary commission
Real-estate register department application
commission VAT
Notarial commission VAT
Real estate agency commission
Extracts of a notarial deed
Total
Uwaga: mogą wystąpić dodatkowe opłaty za założenie księgi wieczystej oraz ustanowienie hipoteki.
Doradca Klienta