House for sale Zagnańsk
1 100 000 zł
Property details
| Offer no. | PRP-DS-76407 |
| Size | 188,96 m² |
| Usable area [m2] | 119,11 m² |
| Parcel area [m2] | 303 m² |
| No. of rooms | 3 |
| No. of bedrooms | 3 |
| House type | detached house |
| Building technology | porotherm |
| Storey | 1 |
| Lot dimensions | 16 x 20 x 9 x 1 x 6 x 18 m |
| Legal status | freehold |
| Windows | PCV |
| Fittings | vir_listalng_elektryczna |
| Balcony | yes |
| No. of balcony | 1 |
| Palcel`s development | developed |
| Parcel surface | slightly inclined |
| Shape of parcel | polygon |
| Roof cover | Ceramic tile |
| Usage permit (Certificate of Occupancy) | yes |
| Building state | to refresh |
| Basement | yes |
| Parcel fencing | partially fenced |
| Built in | 2012 |
| Gas | in the street |
| Water | yes - city |
| Access | asphalt |
| Surrounding | built-up land |
| Heating | ecopea |
| Current | in the building |
| Sewage system | cesspool |
| Pomieszczenia | |
| Rooms floors | panels |
| Kitchen type | entrance hall |
| Kitchen floor | panels |
| Bathroom type | along with the toilet |
| No. of bathroom | 3 |
| Bathroom floor | PCV tiles |
| No. of Toilets | 2 |
| Toilet floor | PCV tiles |
| No. of anterooms | 1 |
| Hall floor | panels |

Description
For Sale – Mixed-Use Commercial and Residential Building, 119.11 m² | Zagnańsk
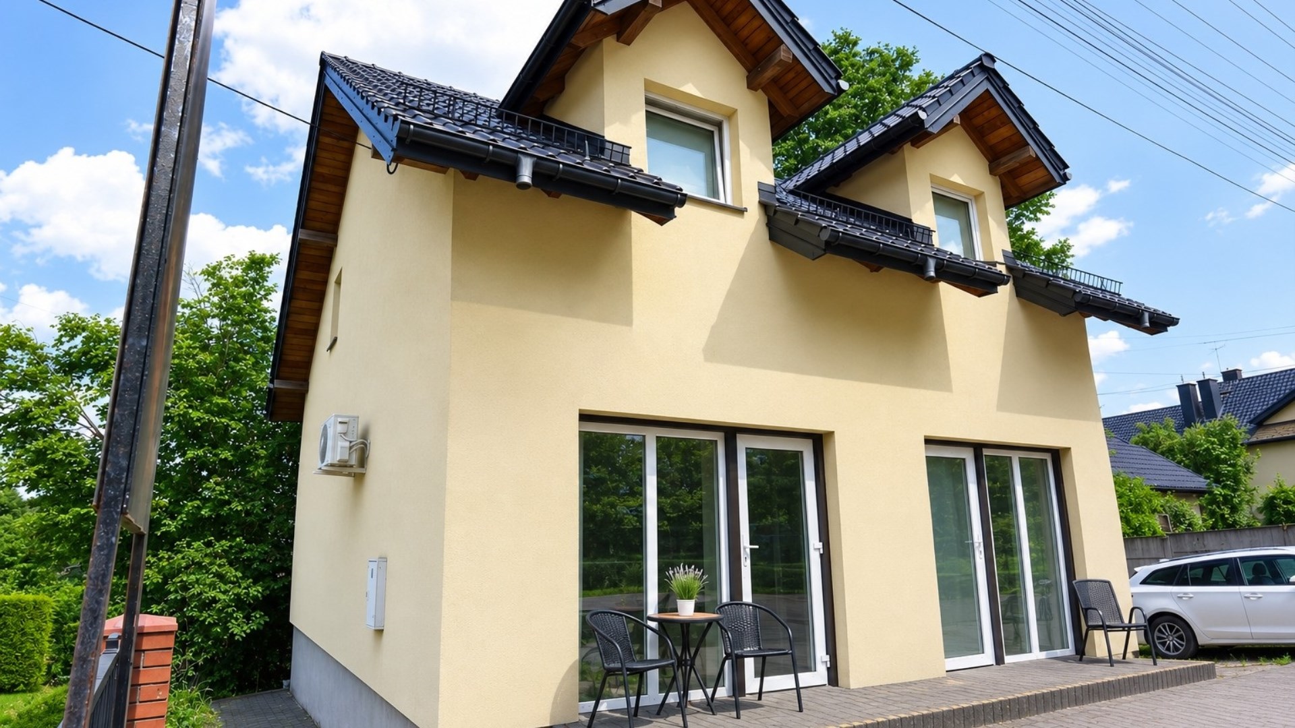
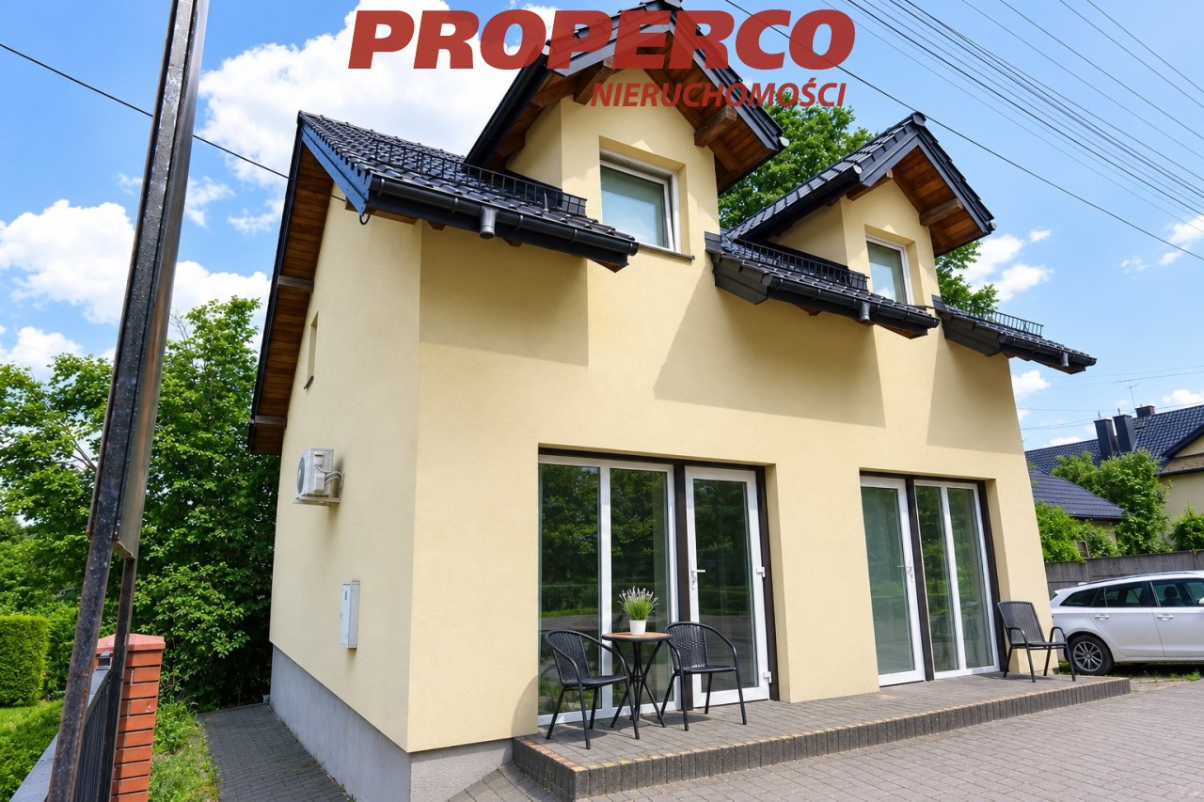
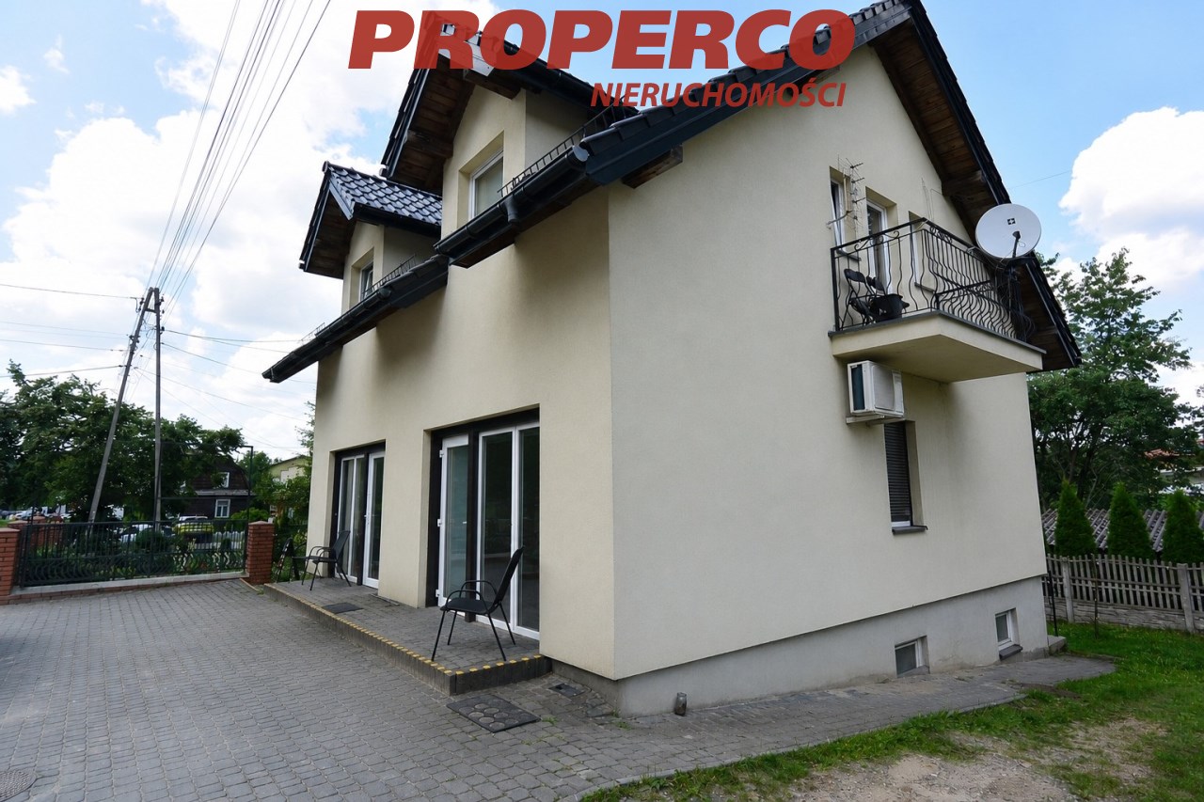
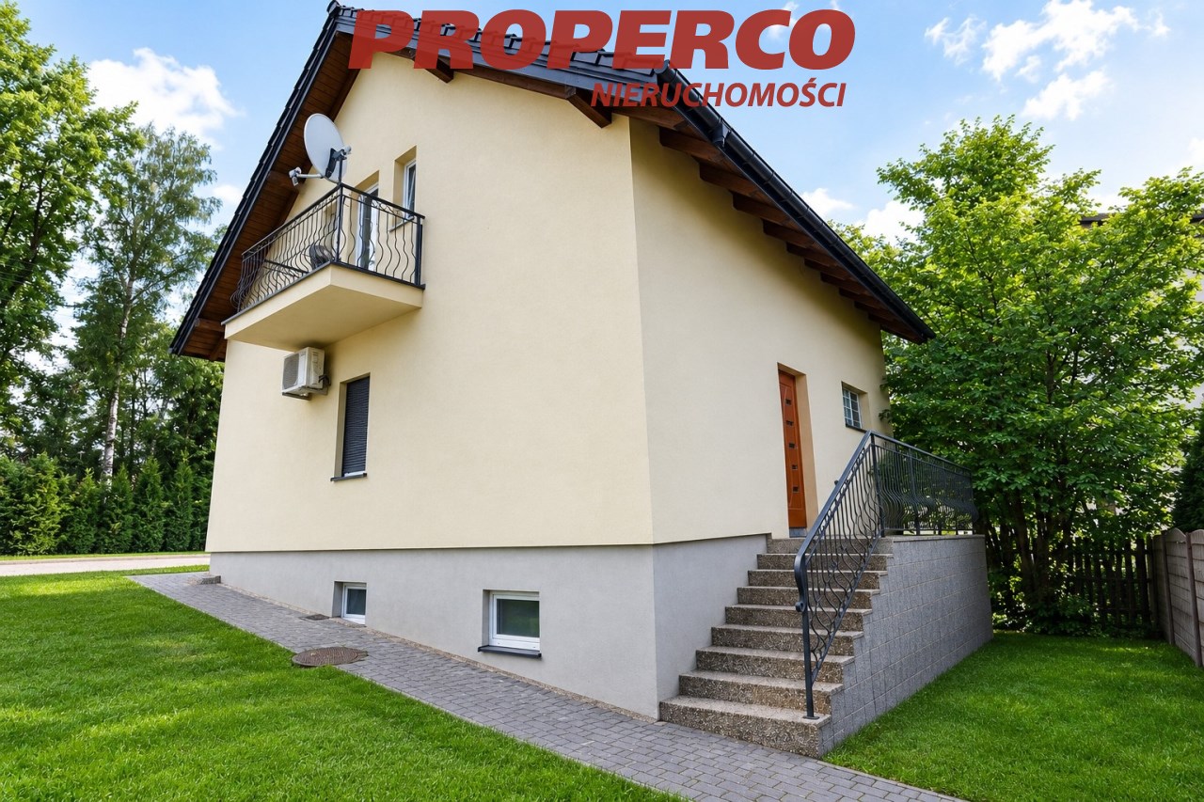
For sale: a single-storey mixed-use commercial and residential building with a usable attic, offering a usable area of 119.11 m² (total area 188.96 m², including the basement), located on the main street in Zagnańsk.
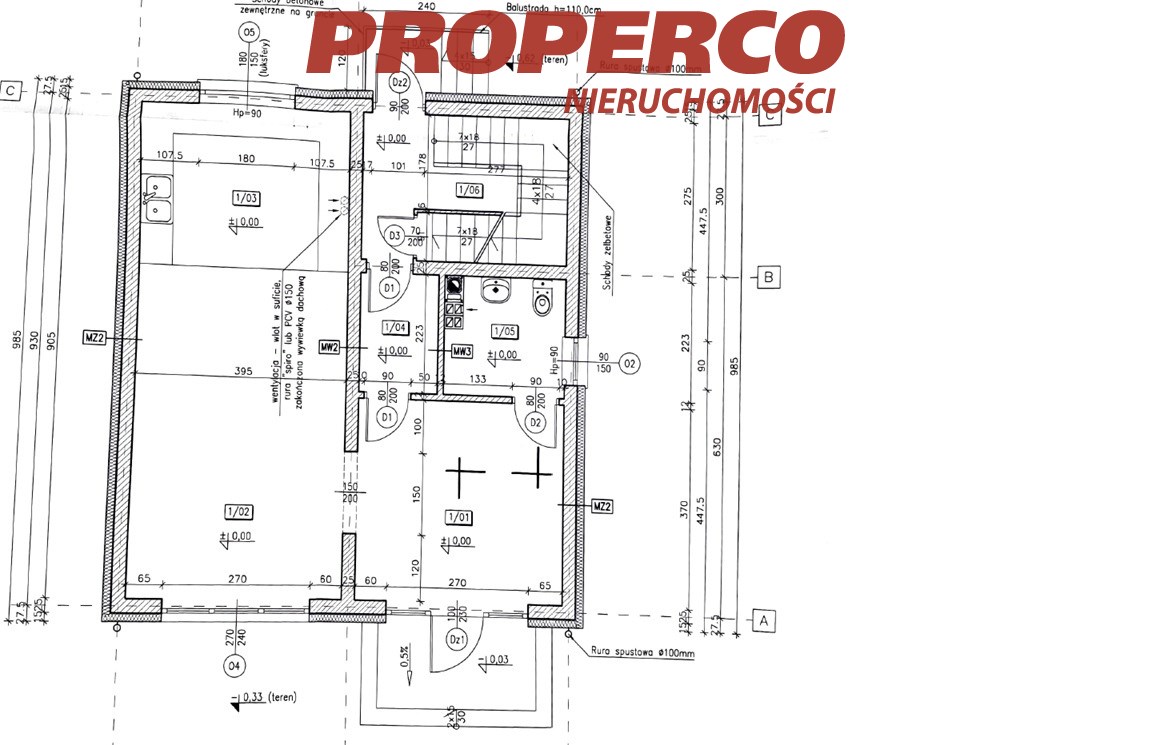
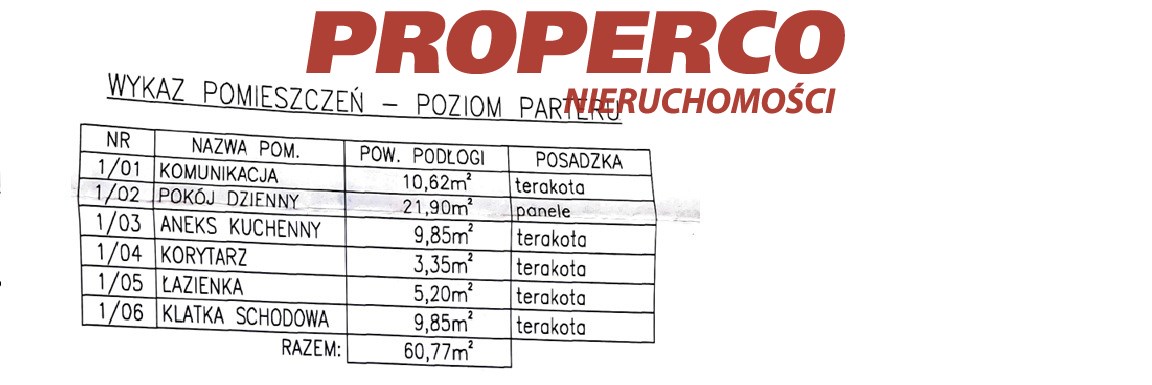
The ground floor, with an area of 60.77 m², is intended for retail and service use, while the usable attic forms the residential part of the building. The property is fully basemented.
The commercial premises have a separate entrance from the front of the building, directly from the main street. The residential section has its own independent entrance from the courtyard.
The property is situated on a partially fenced, flat and landscaped 303 m² plot, with approximate dimensions of 16 × 20 × 9 × 1 × 6 × 18 m and a frontage of approximately 16 m. The surrounding area comprises detached houses, shops, supermarkets, and various service outlets.
The building comprises:
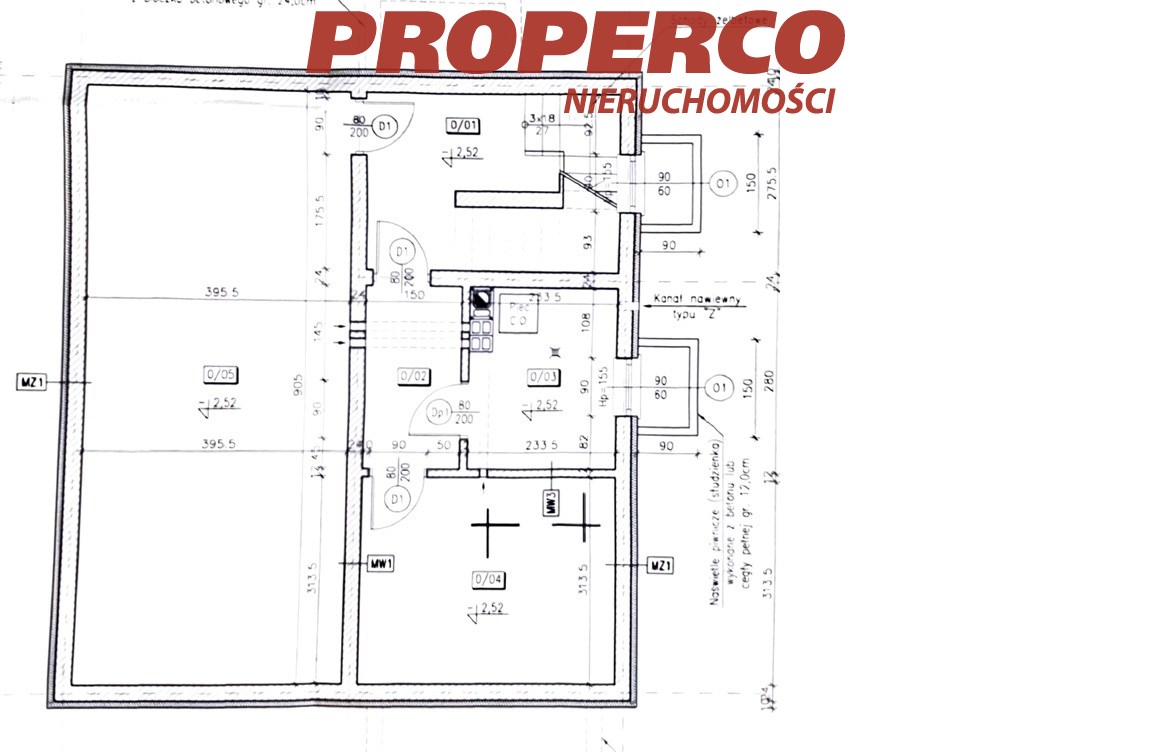
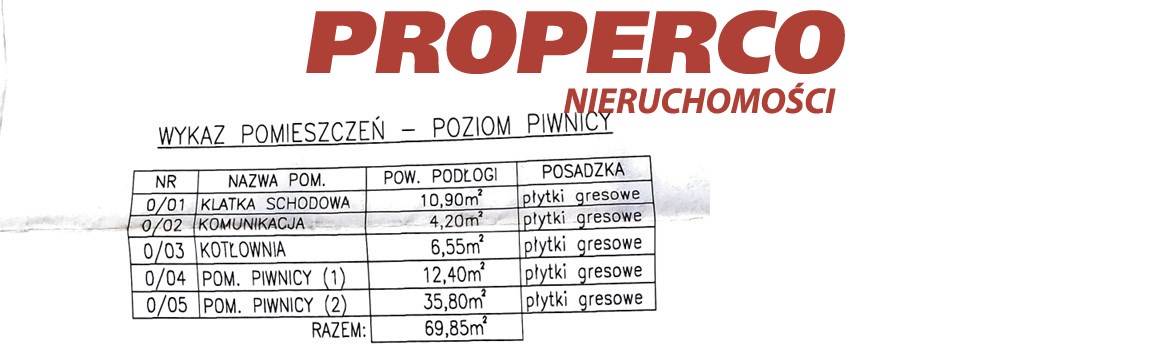
Basement (69.85 m²):
- room – 35.80 m², with an independent entrance from the courtyard,
- room – 12.40 m²,
- boiler room – 6.55 m²,
- circulation area – 4.20 m²,
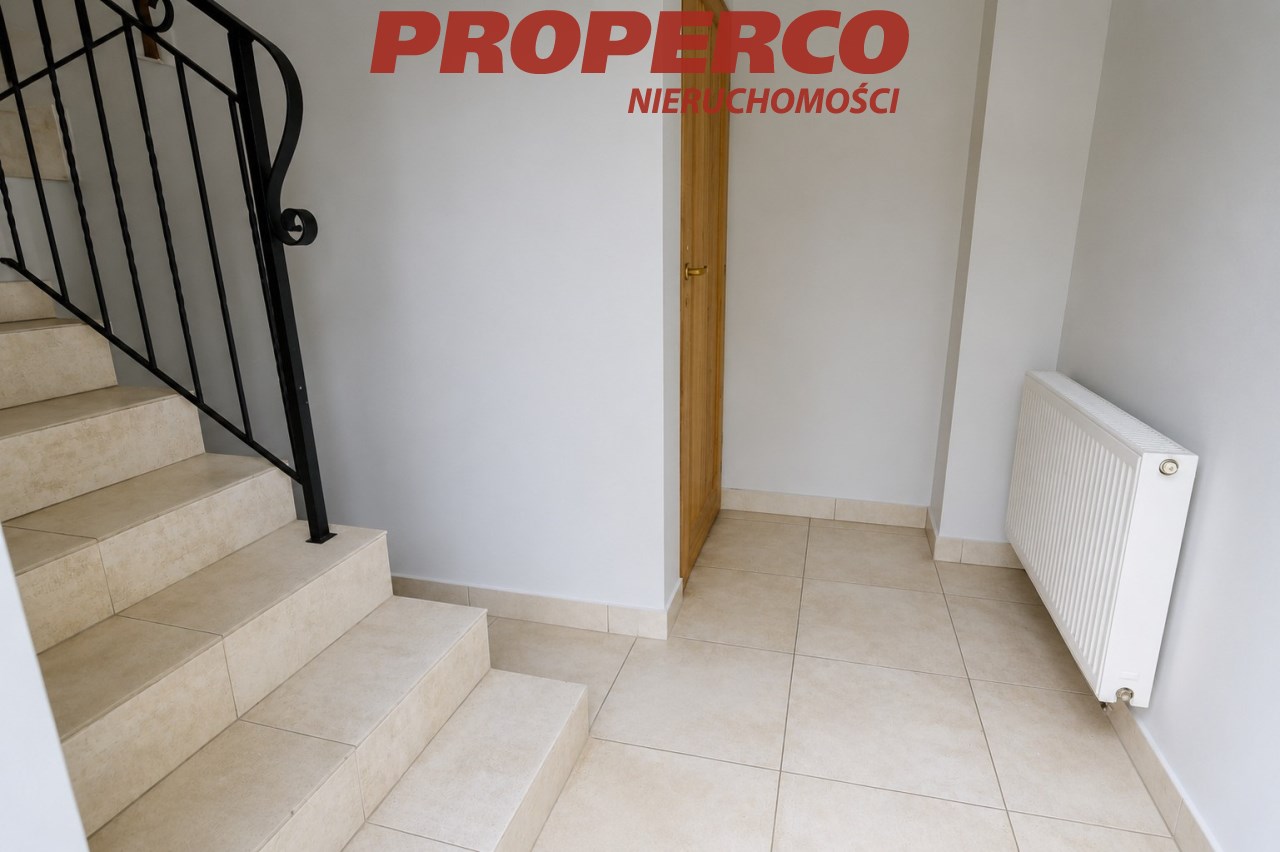
- staircase – 10.90 m².
Ground Floor
Two commercial units with separate entrances:
Unit 1:
- commercial room – approx. 14.5 m²,
- toilet – approx. 3 m²,
- back office/storage room – approx. 4.7 m².
Unit 2:
- commercial room – approx. 14 m²,
- toilet,
- staff/social facilities.
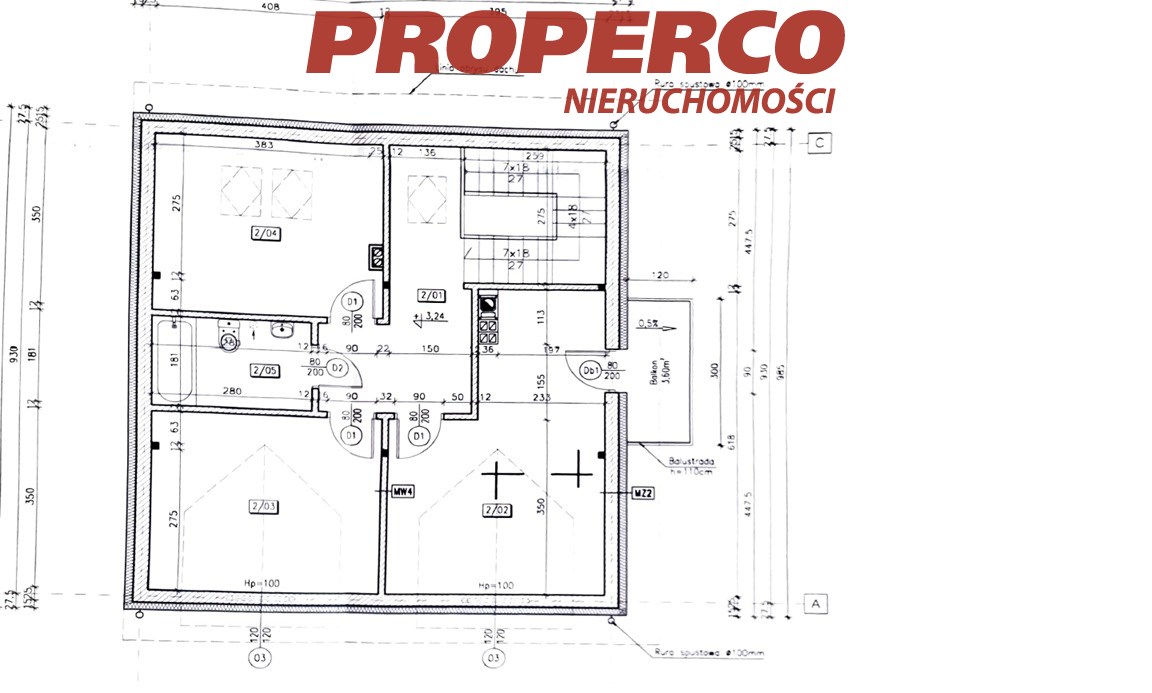
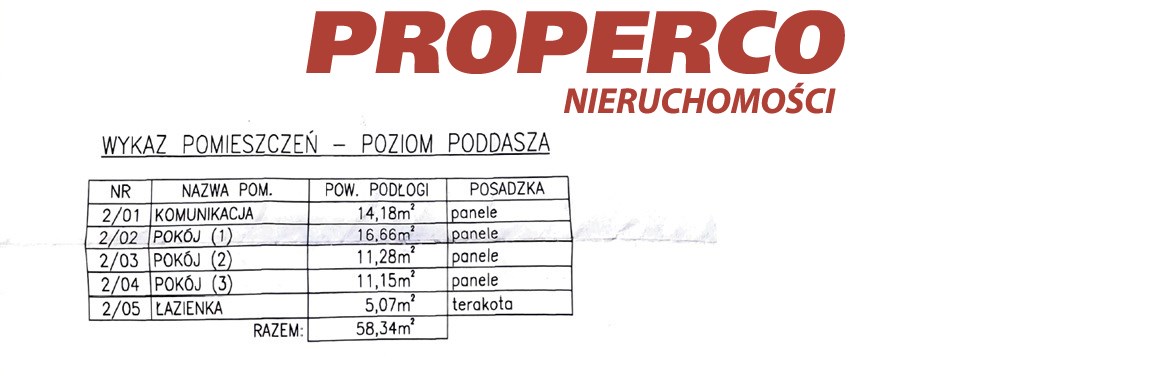
Usable Attic (58.34 m²):
- three rooms with en-suite bathrooms, measuring 16.66 m², approximately 13.5 m², and approximately 13.5 m²,
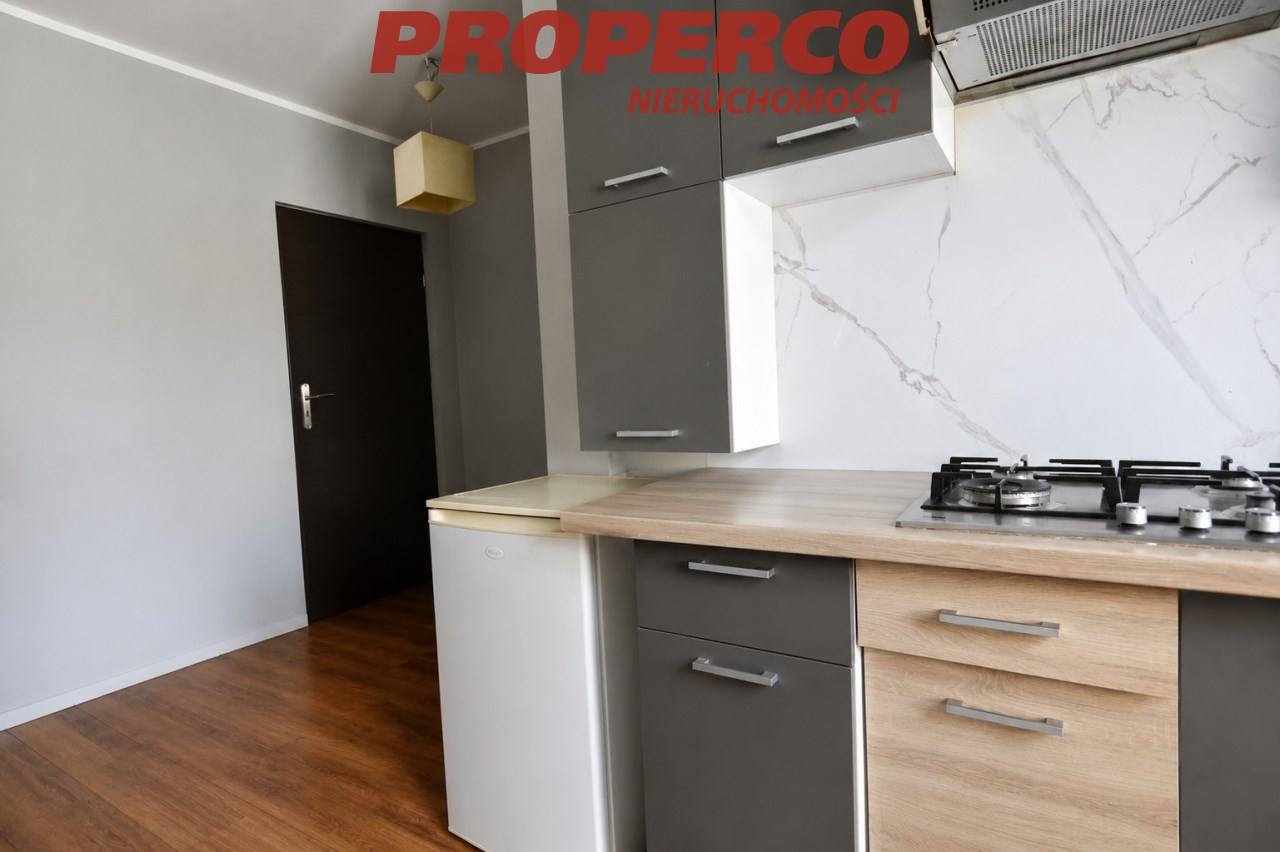
- corridor with kitchenette – 14.18 m².
The floor plans provided illustrate the layout according to the original architectural design and may differ from the current condition of the property.
Specification:
- construction material: Porotherm ceramic blocks,
- roof covered with ceramic roof tiles,
- external walls insulated with 15 cm polystyrene insulation,
- double-glazed PVC windows,
- ceiling insulated with 15 cm mineral wool.
The building is heated by an eco-pea coal boiler.
Utilities:
- electricity – connected,
- mains water – connected,
- sewerage – septic tank,
- gas – available in the street.
An Energy Performance Certificate has not been prepared for this property.
Agent contact details: Agata Grela Tel: +48 692-929-191, E-mail: ag@properco.pl
Location
Calculators

Loan calculator
instalment amount
Cost calculator
Civilian-law commission
Notary commission
Real-estate register department application
commission VAT
Notarial commission VAT
Real estate agency commission
Extracts of a notarial deed
Total
Uwaga: mogą wystąpić dodatkowe opłaty za założenie księgi wieczystej oraz ustanowienie hipoteki.
Doradca Klienta