House for sale Kielce, Pakosz, Zagonowa
530 000 zł
Property details
| Offer no. | PRP-DS-74476 |
| Size | 188,00 m² |
| Usable area [m2] | 116,06 m² |
| Parcel area [m2] | 646 m² |
| No. of rooms | 4 |
| No. of bedrooms | 3 |
| House type | detached house |
| Building technology | calcium silicate brick |
| Storey | 1 |
| Lot dimensions | 14,5 x 43 m |
| Parking space | in the building |
| Legal status | freehold |
| Windows | PCV |
| Fittings | not listed |
| No. of terraces | 1 |
| Palcel`s development | partially developed |
| Parcel surface | flat |
| Shape of parcel | rectangle |
| Roof cover | papa |
| Usage permit (Certificate of Occupancy) | yes |
| Building state | to refresh |
| Basement | yes |
| Parcel fencing | mixed |
| Built in | 1961 |
| Gas | yes - city |
| Water | vir_listalng_ciepla__piecyk |
| Access | asphalt |
| Surrounding | built-up land |
| Heating | Gas |
| Current | in the building |
| Sewage system | City |
| Keys | yes |
| Pomieszczenia | |
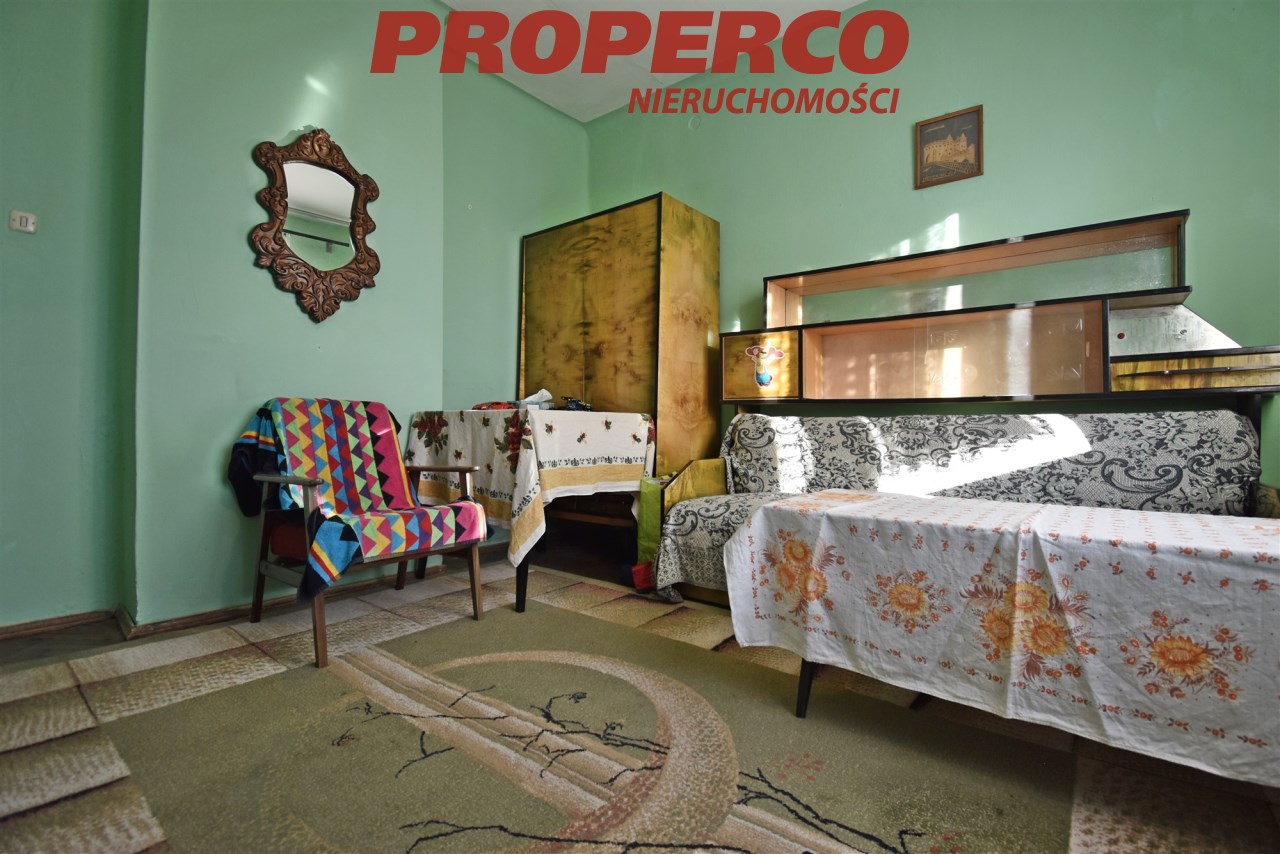
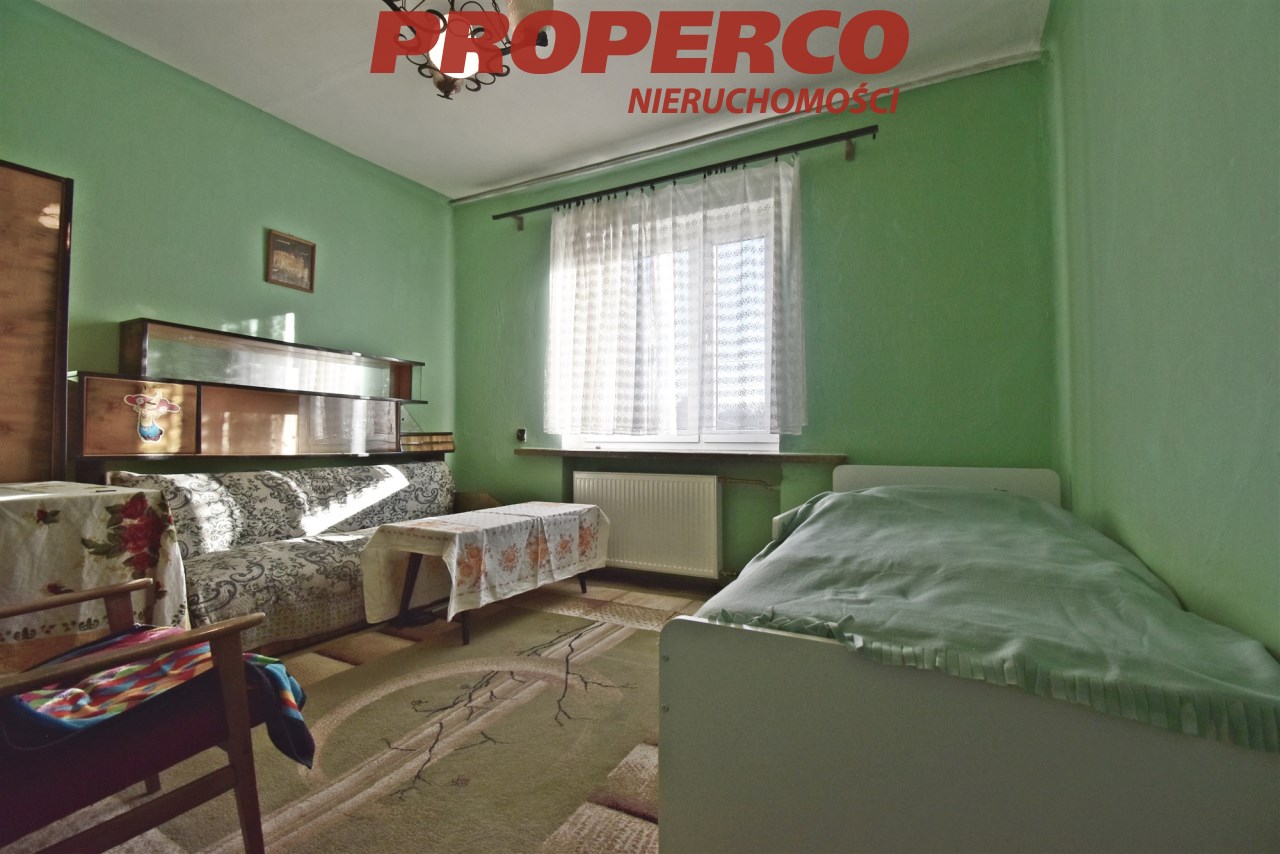
| Rooms floors | parquet |
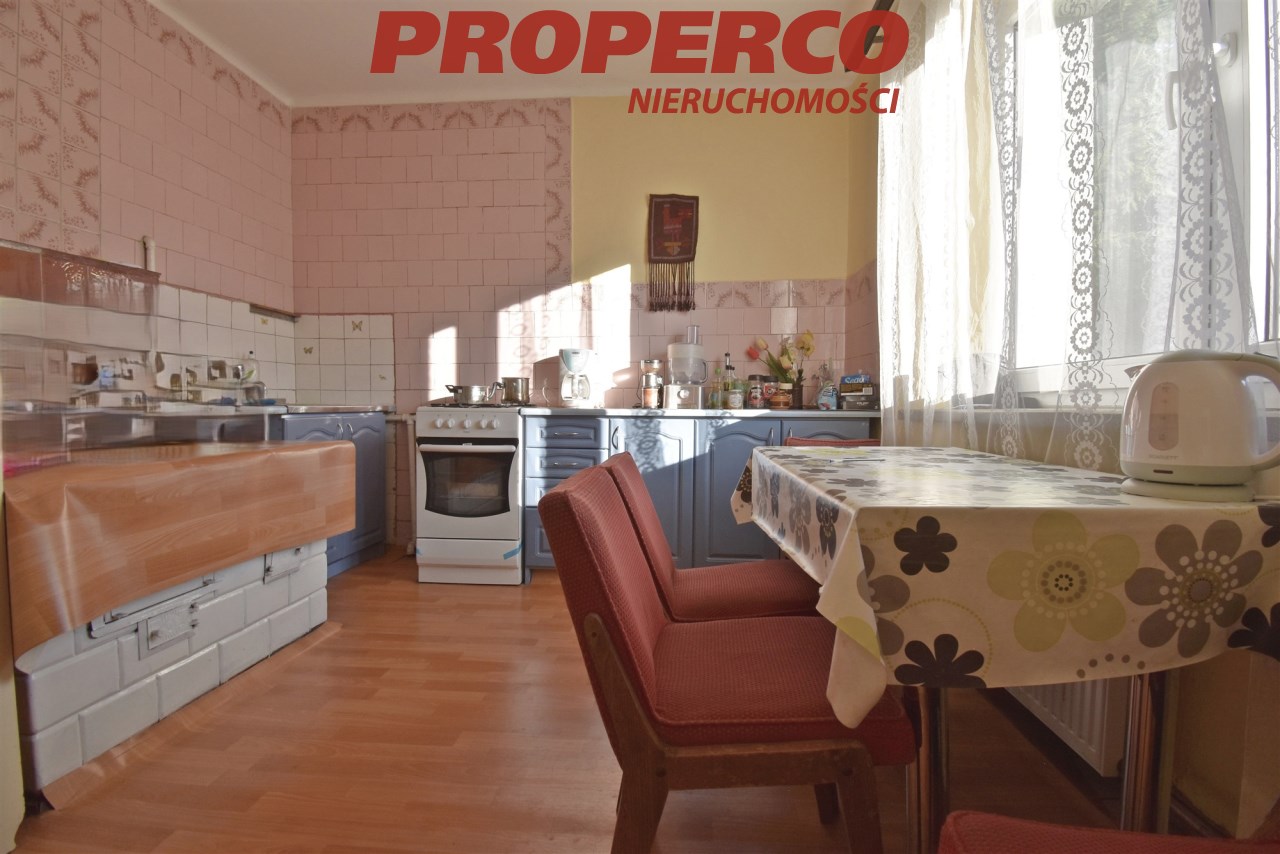
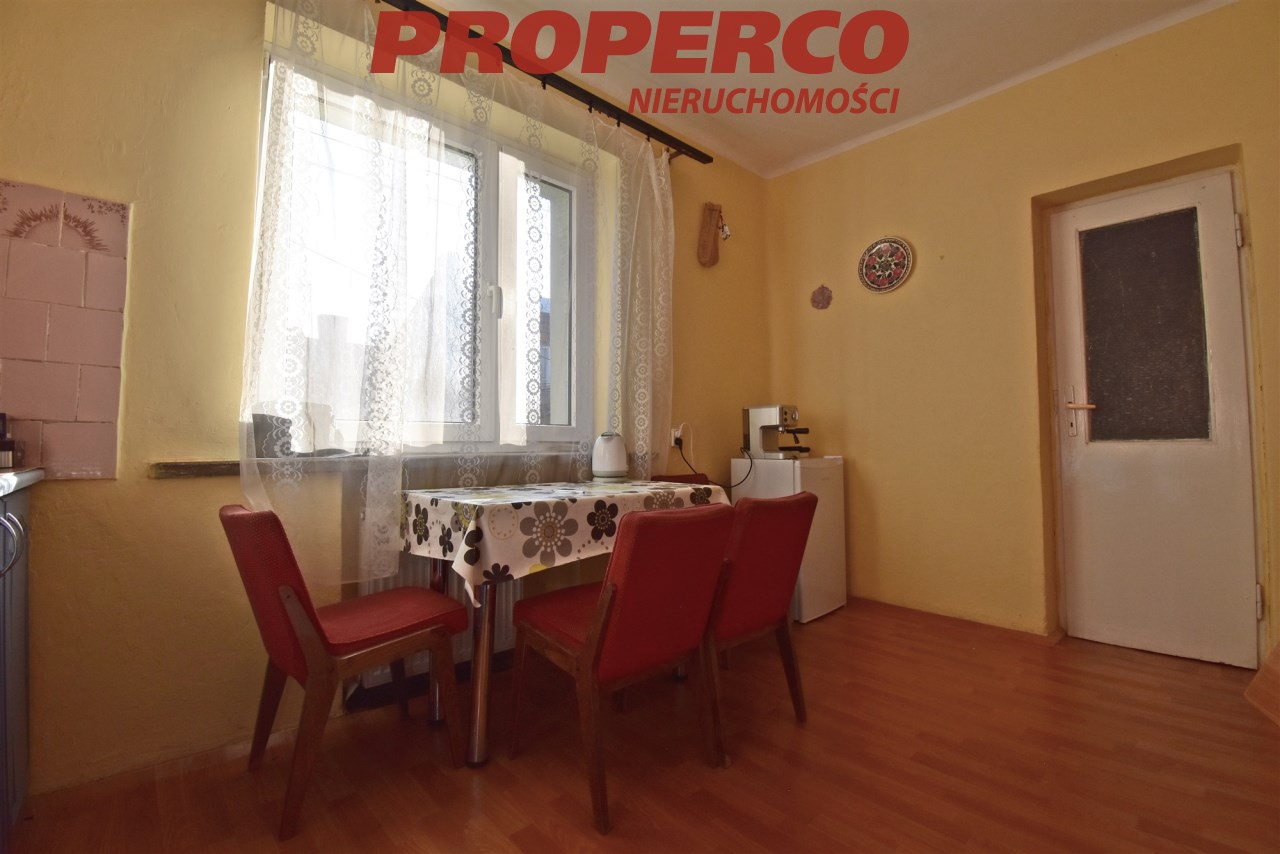
| Kitchen type | Separate |
| Kitchen type | bright with window |
| Kitchen floor | PCV |
| Bathroom type | to be restored |
| No. of bathroom | 2 |
| Bathroom glaze | legacy |
| No. of anterooms | 2 |


Description
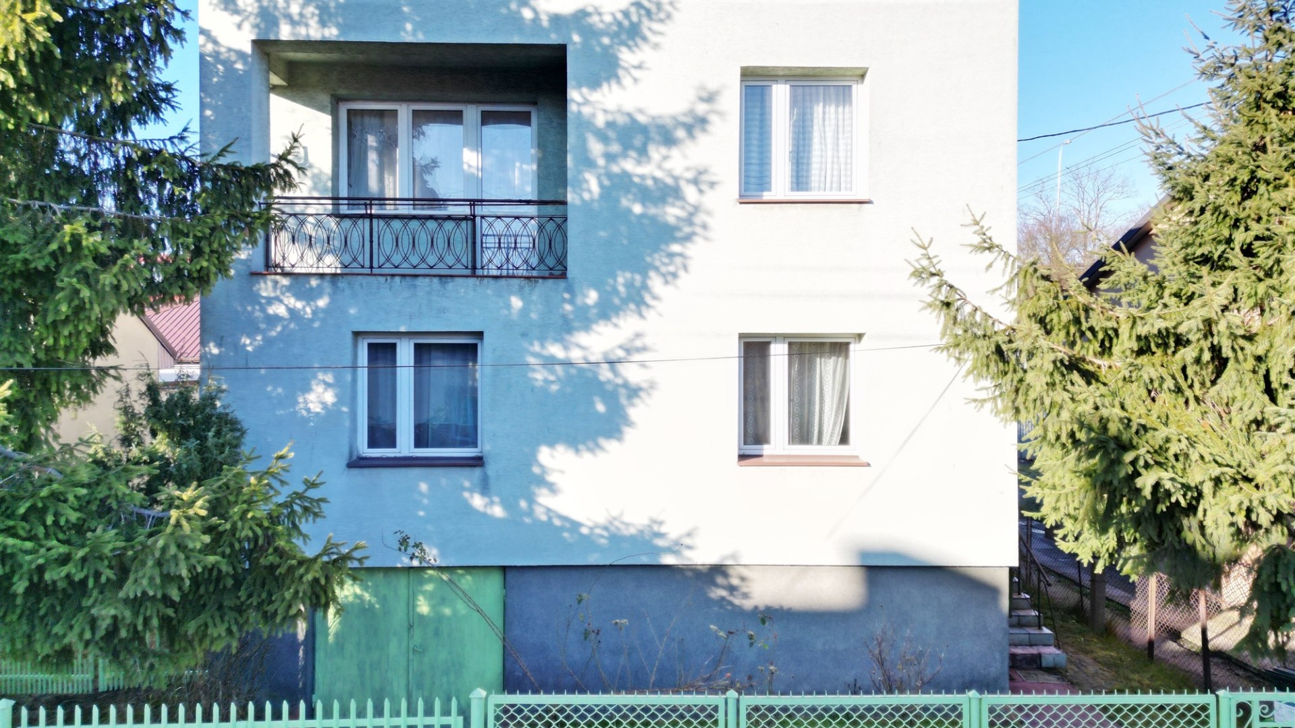
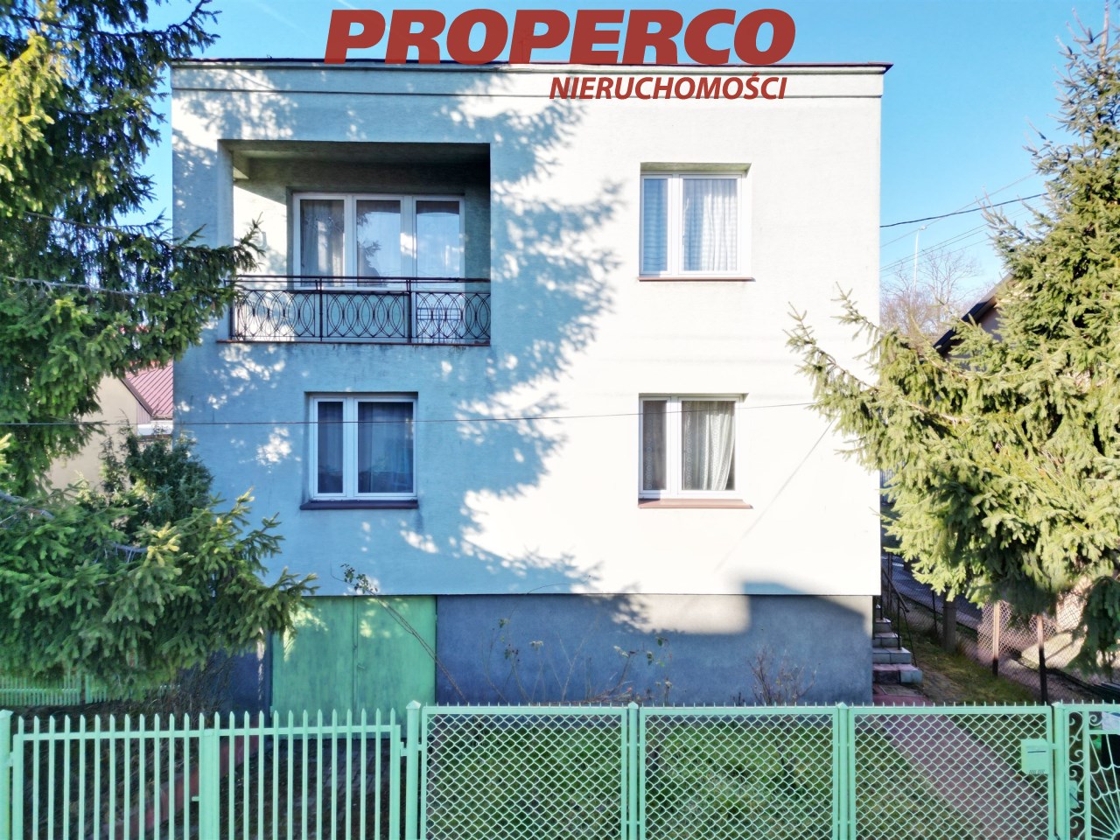
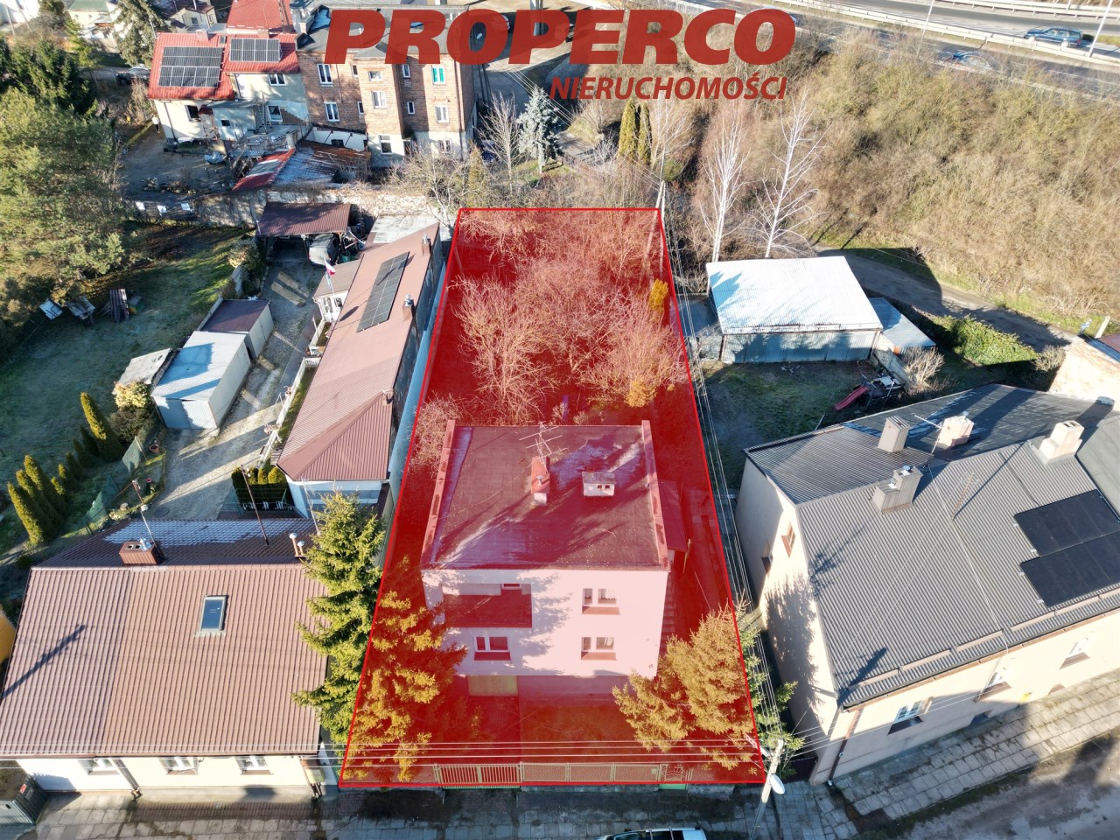
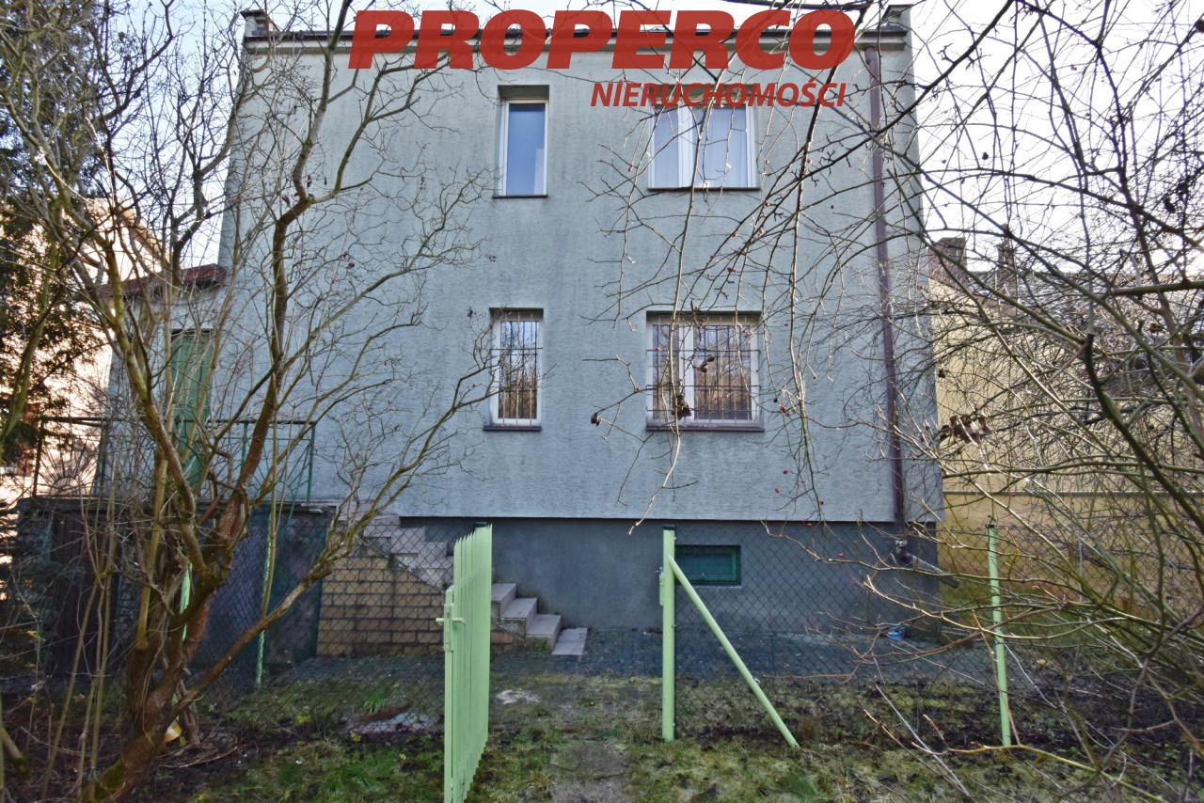
For Sale: House with a usable area of 116.06 m² (total area approx. 188 m²), located on Zagonowa Street in the Pakosz district of Kielce, situated on a 646 m² plot.
Property Layout:
Ground Floor:
- Kitchen
- Living room
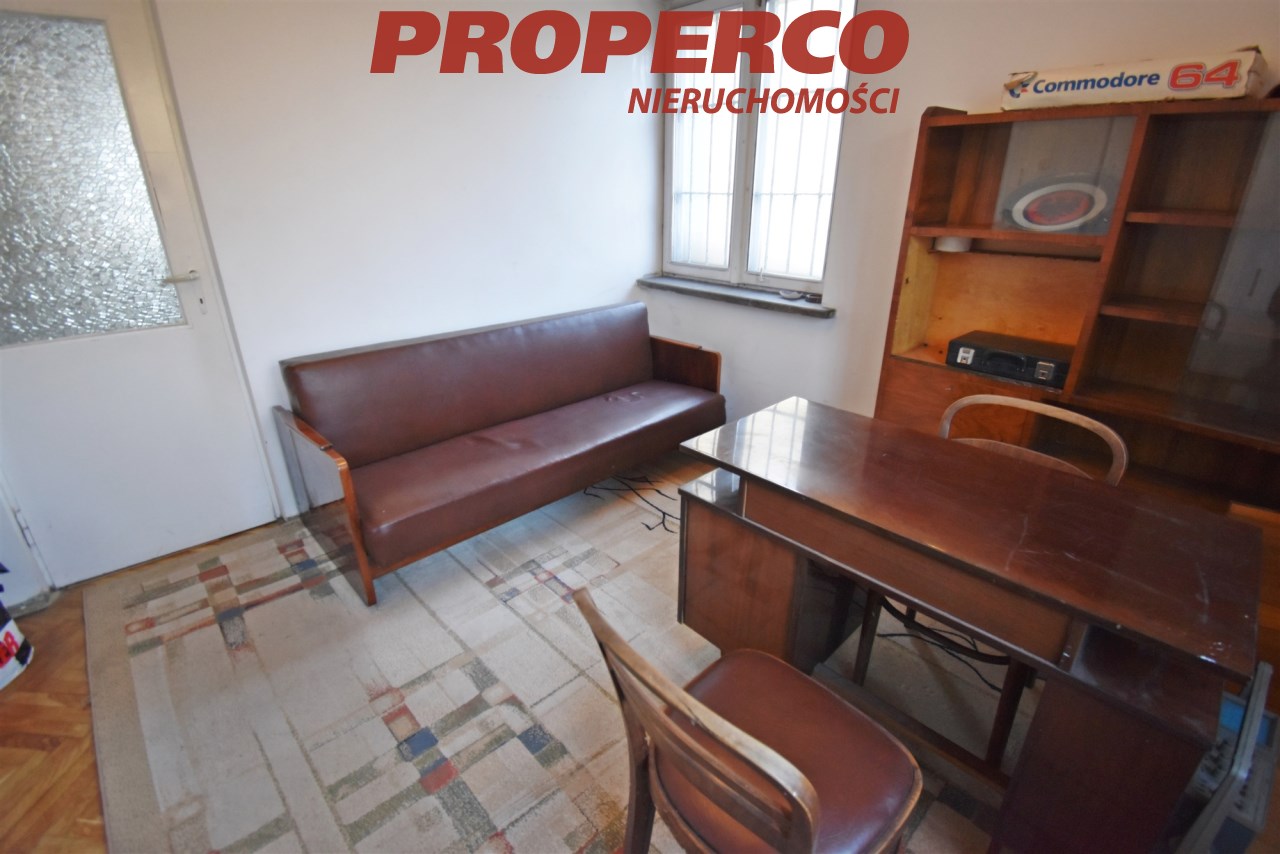
- Office
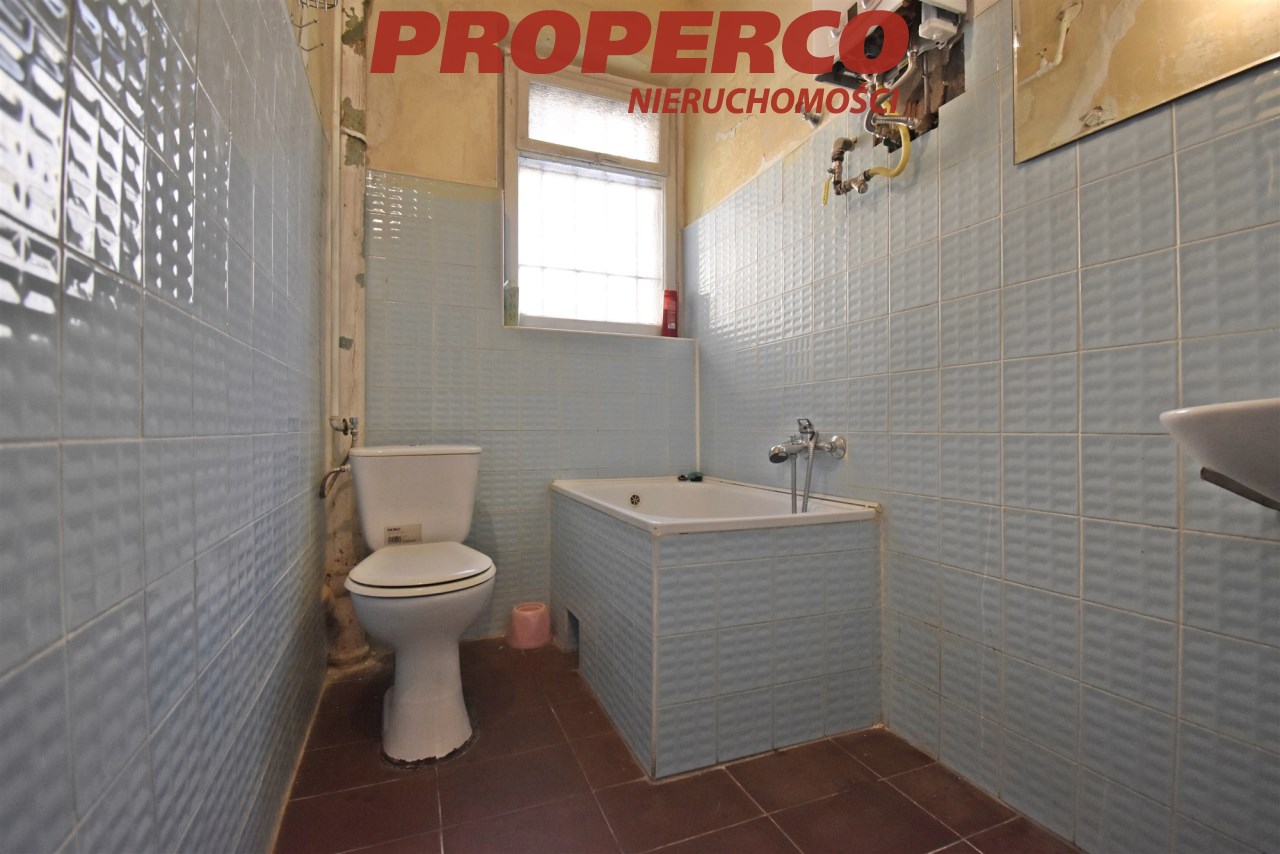
- Bathroom
- Hallway
- Vestibule
First Floor:
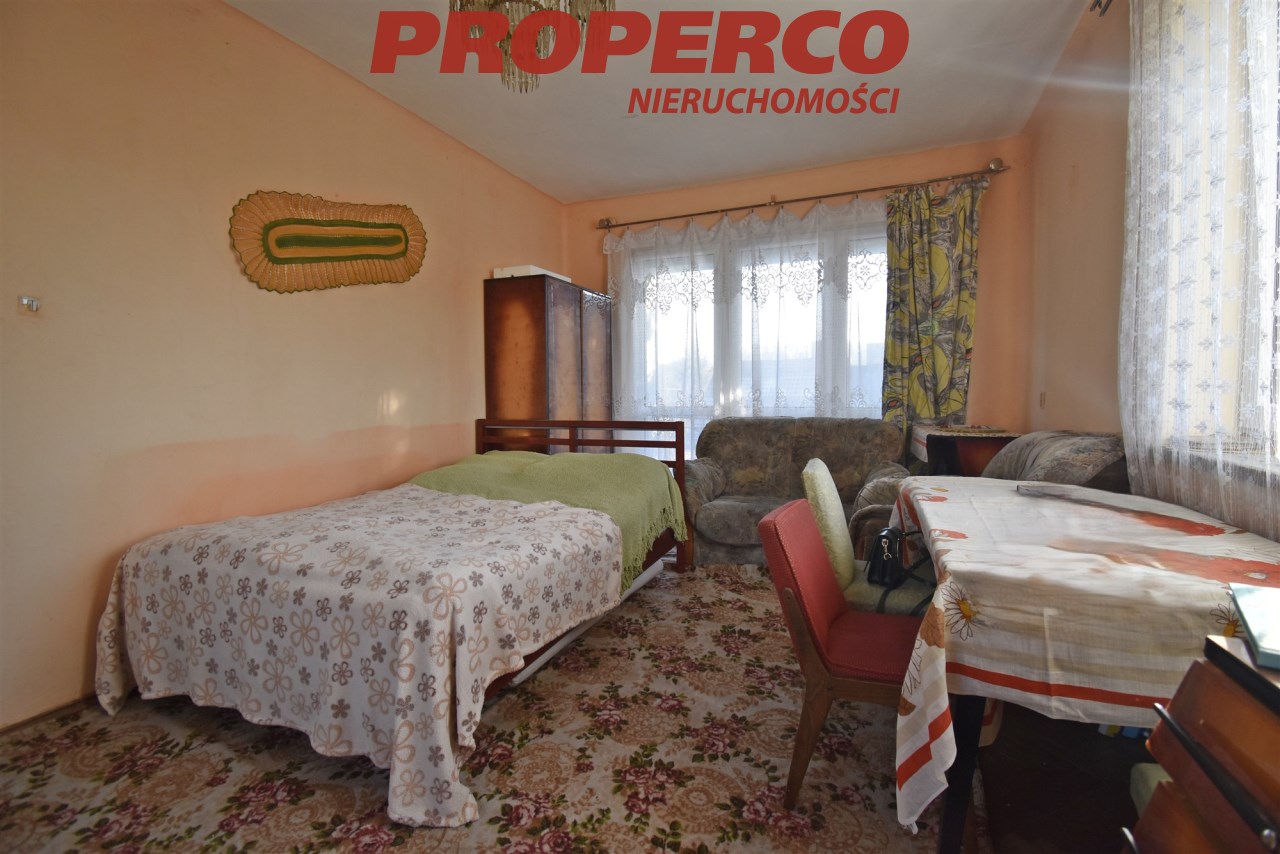
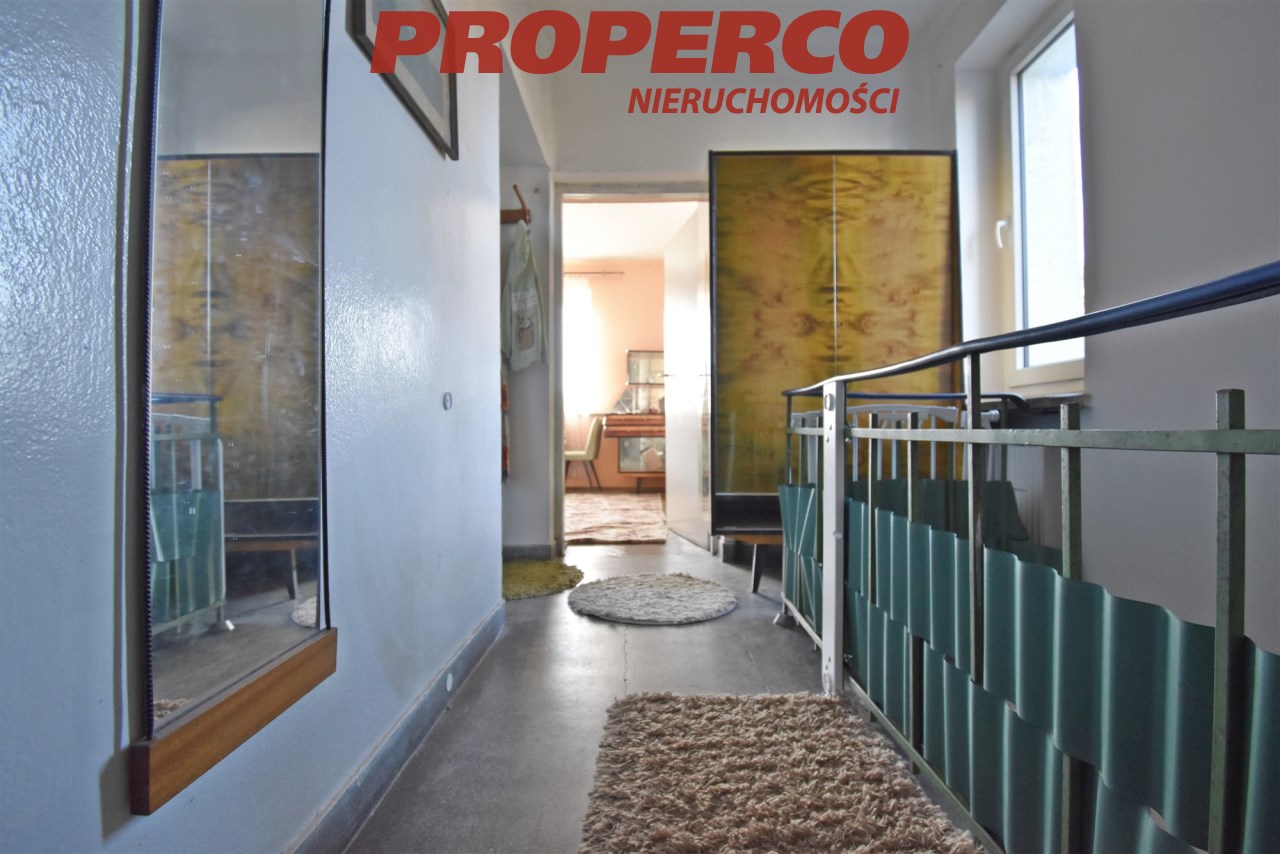
- 2 bedrooms
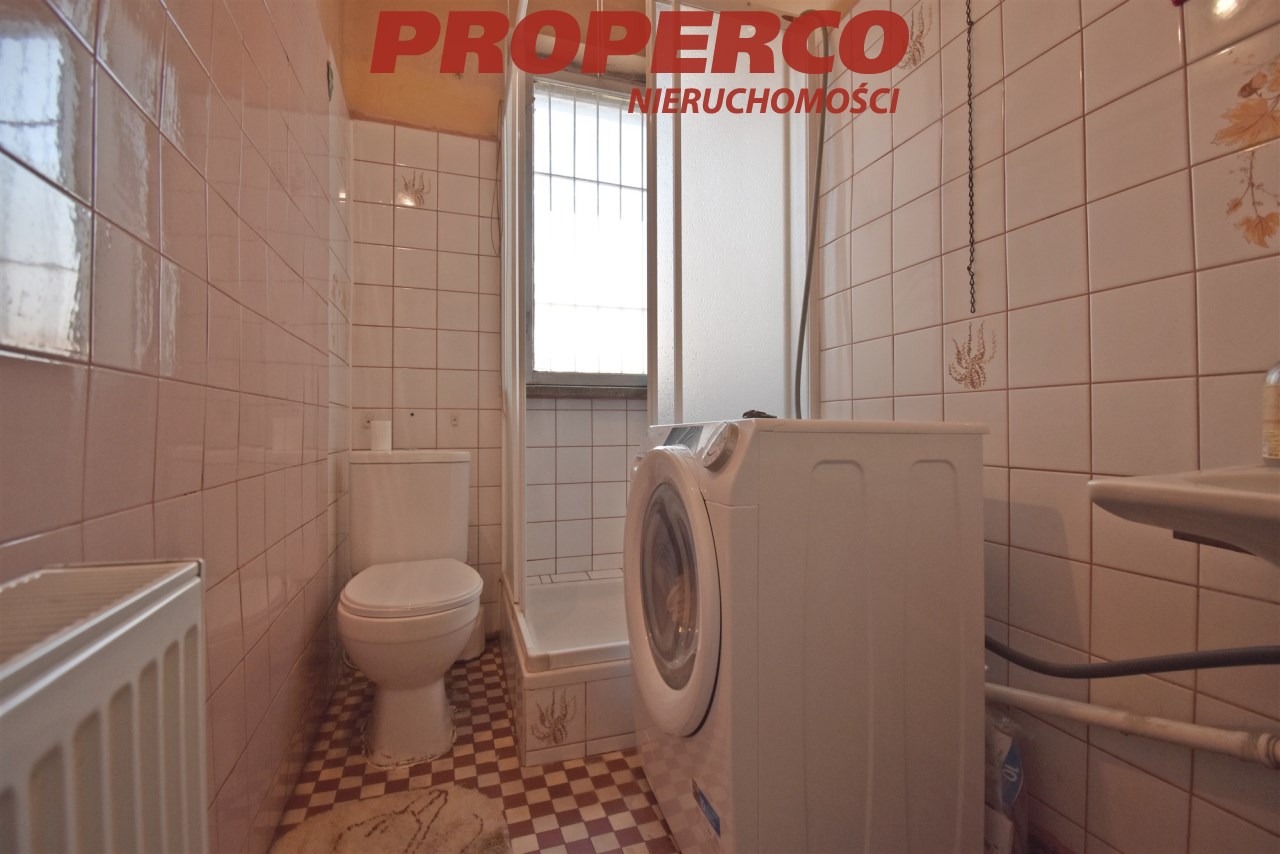
- Bathroom
- Corridor
- Staircase
Basement (-1):
- Boiler room
- Utility room
- Single-car garage with a service pit
Utilities:
- Electricity: available in the building
- Gas: available in the building
- Hot water: gas heater
- Heating: gas boiler
- Sewage: municipal system
Construction Details:
- Built in 1961
- Structural materials: 12 cm silicate brick + 24 cm siporex block
- PVC windows (except for two wooden ones)
- Flat roof covered with roofing felt
- Insulated with 10 cm polystyrene
- Fencing: metal at the front, concrete at the back
Land Details:
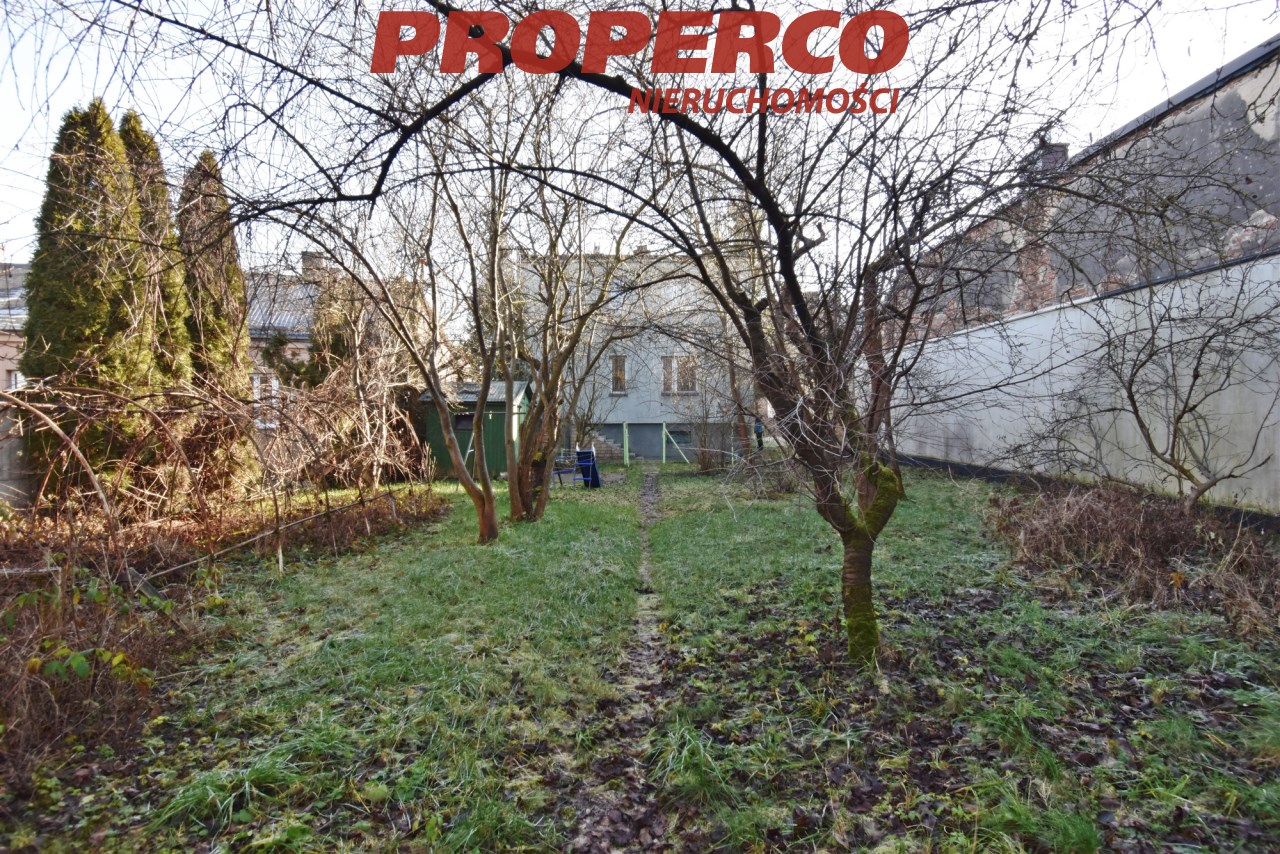
- Flat, rectangular plot measuring approximately 14.5 m x 43 m
- Access via an asphalt road
Location:
- Convenient access to public transportation
- 2-minute walk to the nearest bus stop
Energy Performance Certificate:
- Annual energy demand for usable energy (EU): 253.99 kWh/(m²·year)
- Annual energy demand for final energy (EK): 423.80 kWh/(m²·year)
- Annual demand for non-renewable primary energy (EP): 473.60 kWh/(m²·year)
- CO2 emission unit rate (ECO2): 0.0902 t CO2/(m²·year)
- Share of renewable energy in annual final energy demand (UOZE): 0.000%
This house offers great potential in a well-connected location with essential amenities nearby.
For service in English call Magdalena Prokopoudi at +48 888-889-594.
Calculators

Loan calculator
instalment amount
Cost calculator
Civilian-law commission
Notary commission
Real-estate register department application
commission VAT
Notarial commission VAT
Real estate agency commission
Extracts of a notarial deed
Total
Uwaga: mogą wystąpić dodatkowe opłaty za założenie księgi wieczystej oraz ustanowienie hipoteki.
Doradca Klienta