House for sale Chęciny, Radkowice
1 300 000 zł
Property details
| Offer no. | PRP-DS-71922 |
| Size | 184,00 m² |
| Usable area [m2] | 122,80 m² |
| Parcel area [m2] | 11 m² |
| Balcony area / terrace area | 41,10 m² |
| No. of rooms | 6 |
| No. of bedrooms | 3 |
| House type | Single-family house |
| Building technology | porotherm |
| Storey | 1 |
| Lot dimensions | 28,5 x 415 x 31 x 408 m |
| Parking space | in the building |
| Legal status | freehold |
| Windows | PCV |
| Fittings | new |
| Balcony | average |
| No. of balcony | 1 |
| No. of terraces | 1 |
| Palcel`s development | undevelopped |
| Parcel surface | slightly inclined |
| Shape of parcel | rectangle |
| Roof cover | Metal roof tile |
| Usage permit (Certificate of Occupancy) | yes |
| Building state | to residence |
| Parcel fencing | partially fenced |
| Built in | 2023 |
| Gas | gas cylinder |
| Water | yes - city |
| Access | asphalt |
| Surrounding | single-family housing |
| Heating | vir_listalng_pompa_ciepla |
| Current | in the building |
| Sewage system | City |
| Pomieszczenia | |
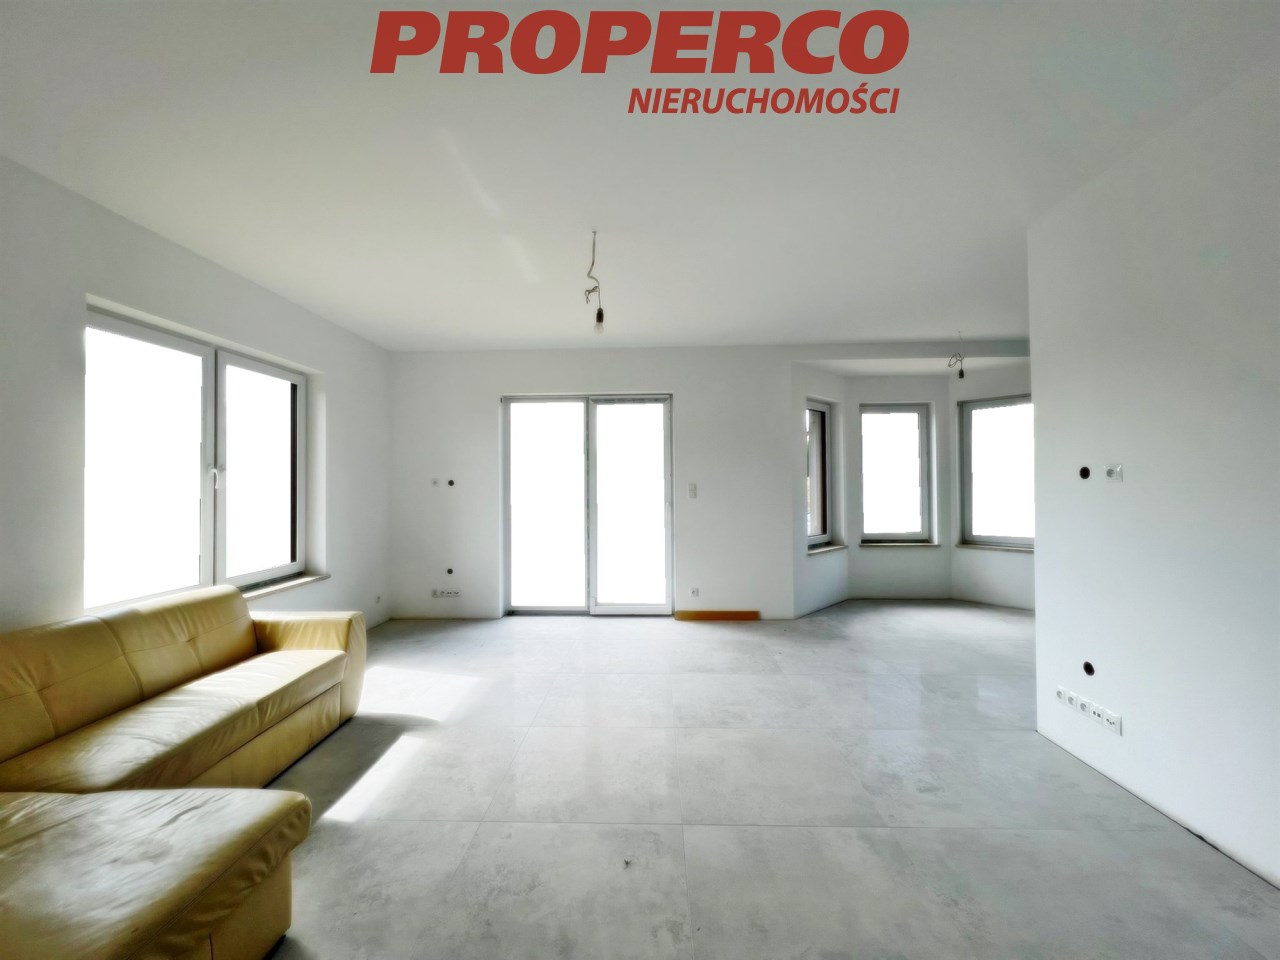
| Rooms area | 11,9 - 18,2 - 17,4 - 22,7 m2 |
| Rooms floors | gres |
| Kitchen type | undeveloped |
| Kitchen type | kitchen annex with dining room |
| Kitchen area | 9,4 m2 |
| Kitchen floor | gres |
| Bathroom type | along with the toilet |
| No. of bathroom | 1 |
| Bathroom area [m2] | 9,7 m2 |
| Bathroom glaze | new type |
| Bathroom floor | gres |
| No. of Toilets | 1 |
| Toilet area | 2 m2 |
| Toilet glaze | new type |
| No. of anterooms | 2 |
| Antechambers area | 9,6 - 5,5 m2 |
| Hall floor | gres |

Description
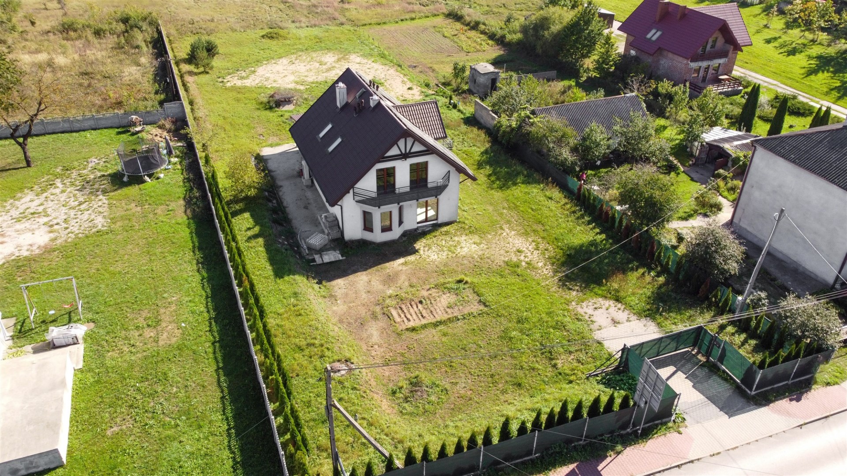
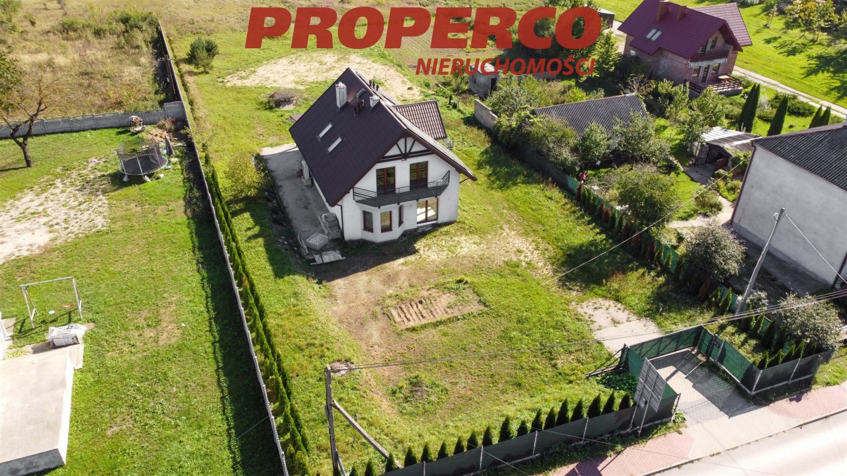
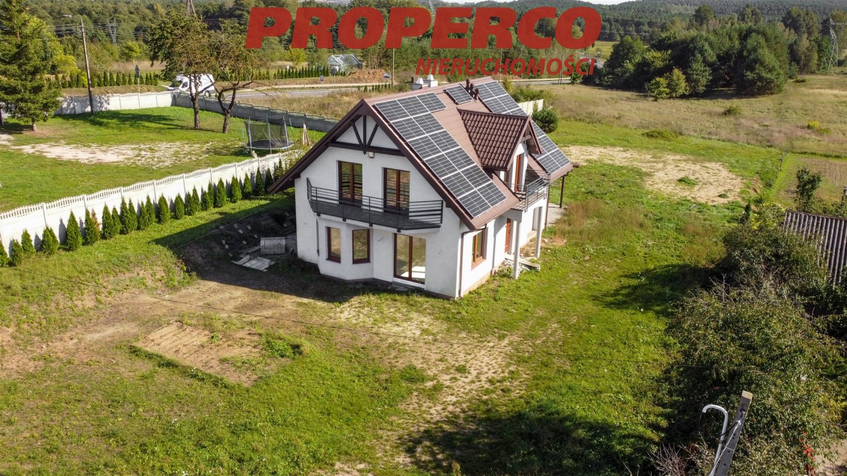
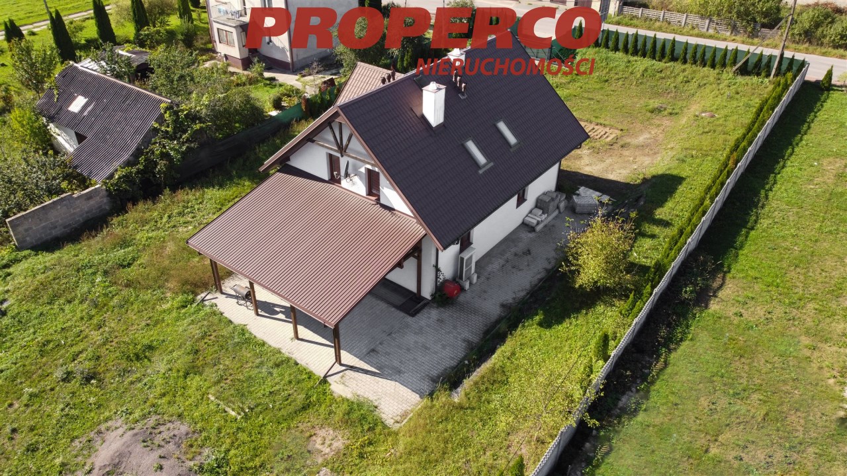
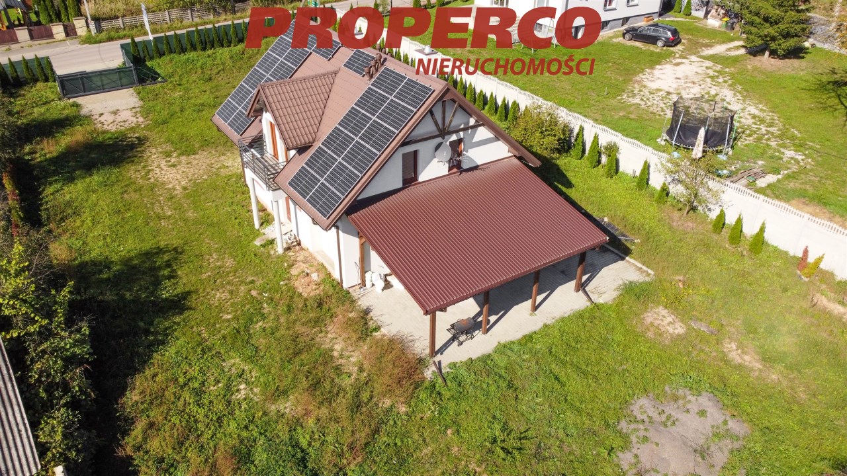
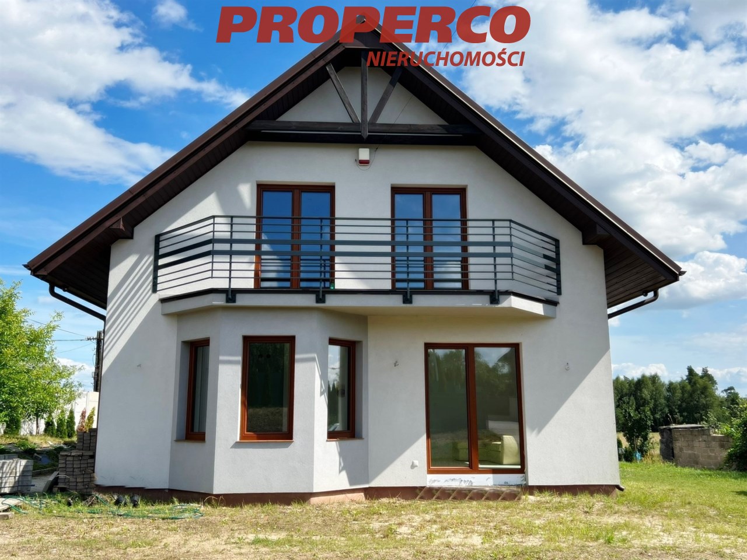
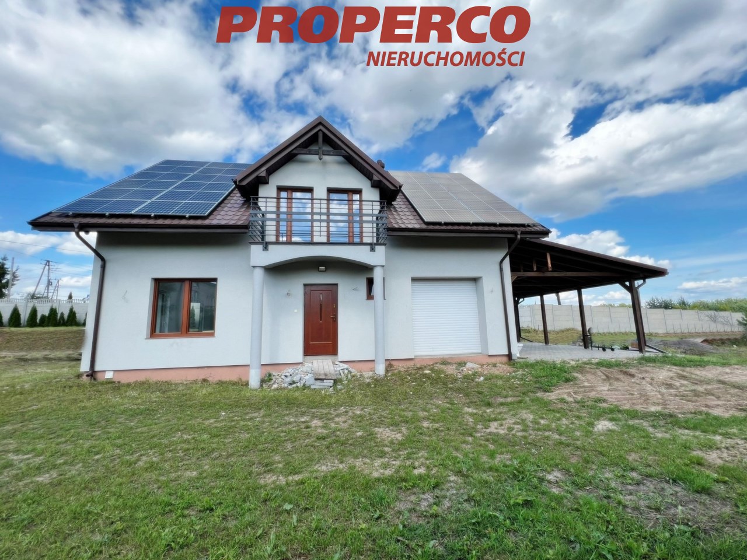
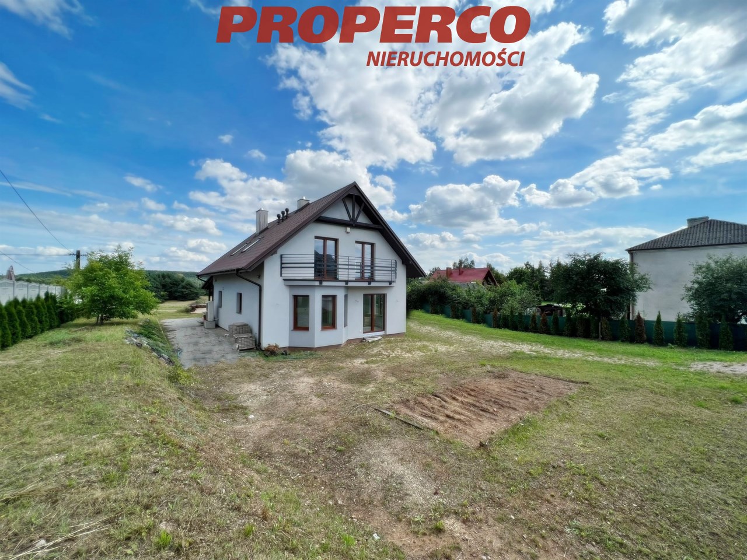
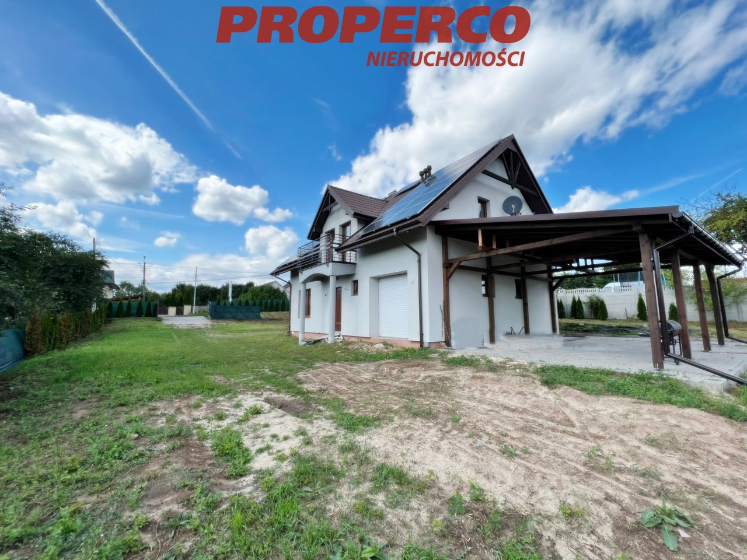
For sale, a detached house with a usable area of approximately 122.80 m2 (total area approximately 184 m2), located on a plot of land with an area of 11,815 m2 in Radkowice, in the municipality of Chęciny. The construction started in 2020 and was completed in 2023, according to the "Dom w Aksamitkach 2" project.
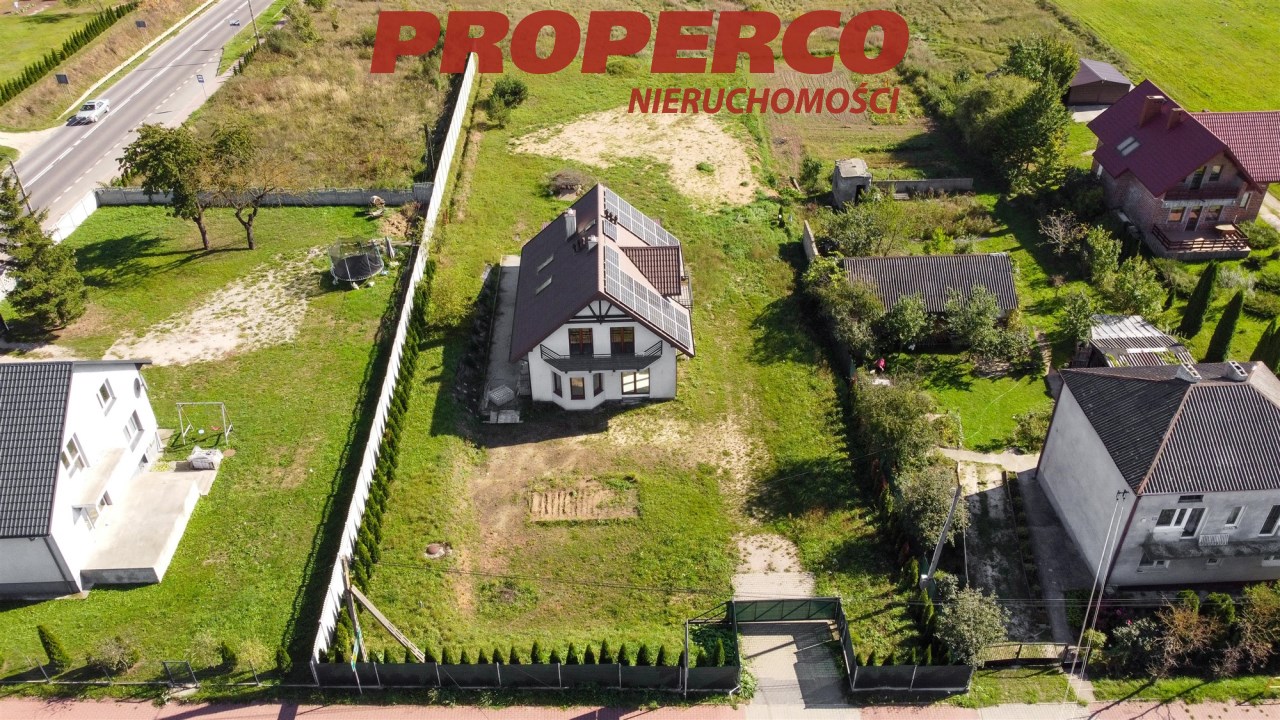
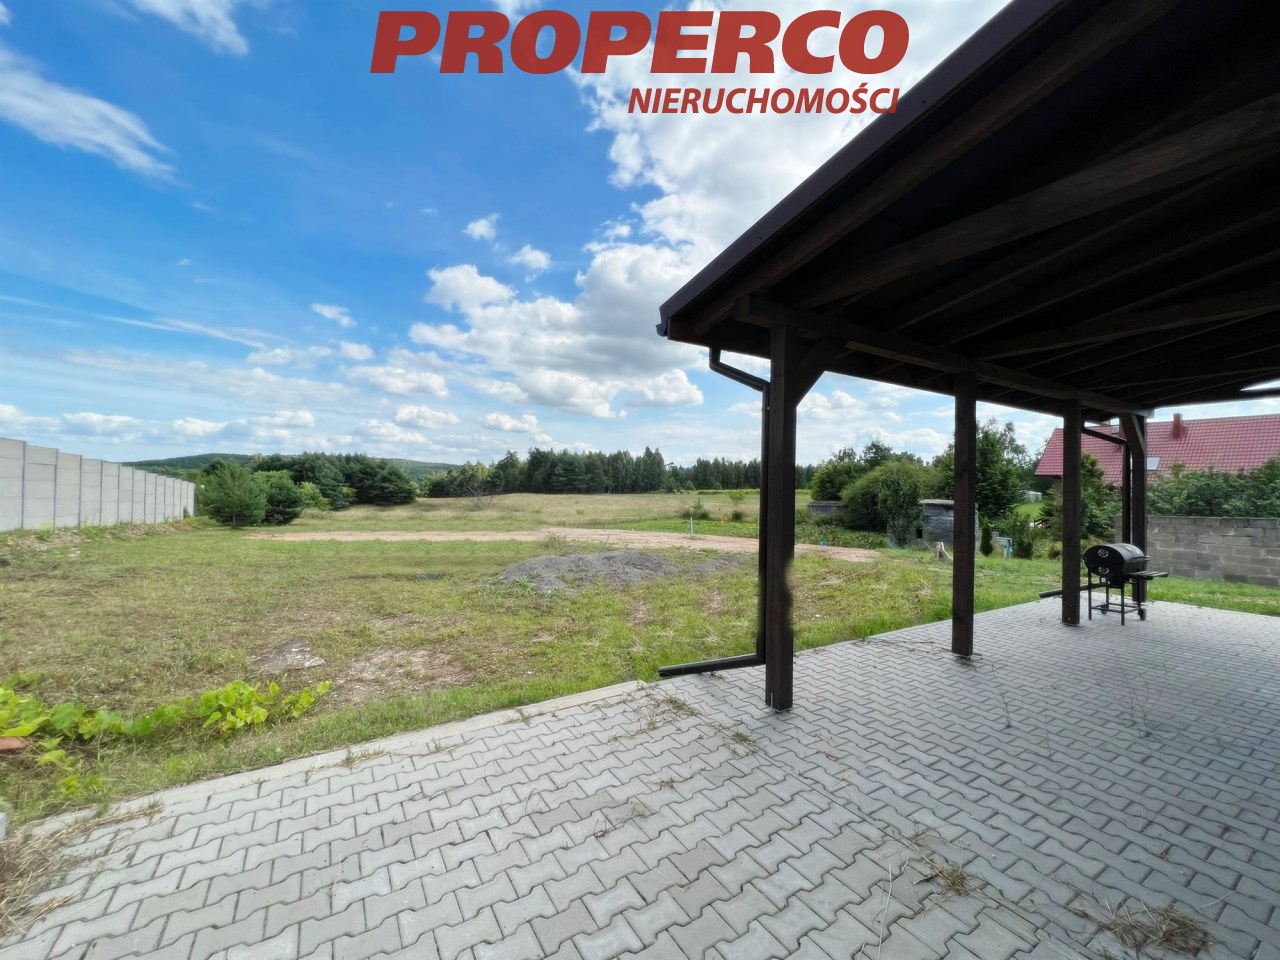
The plot is rectangular with dimensions of approximately 28.5 m at the front x 415 x 31 x 408. The Bobrza river flows at the end of the plot. The plot is fenced on three sides, and there is access to the property from an asphalt road.
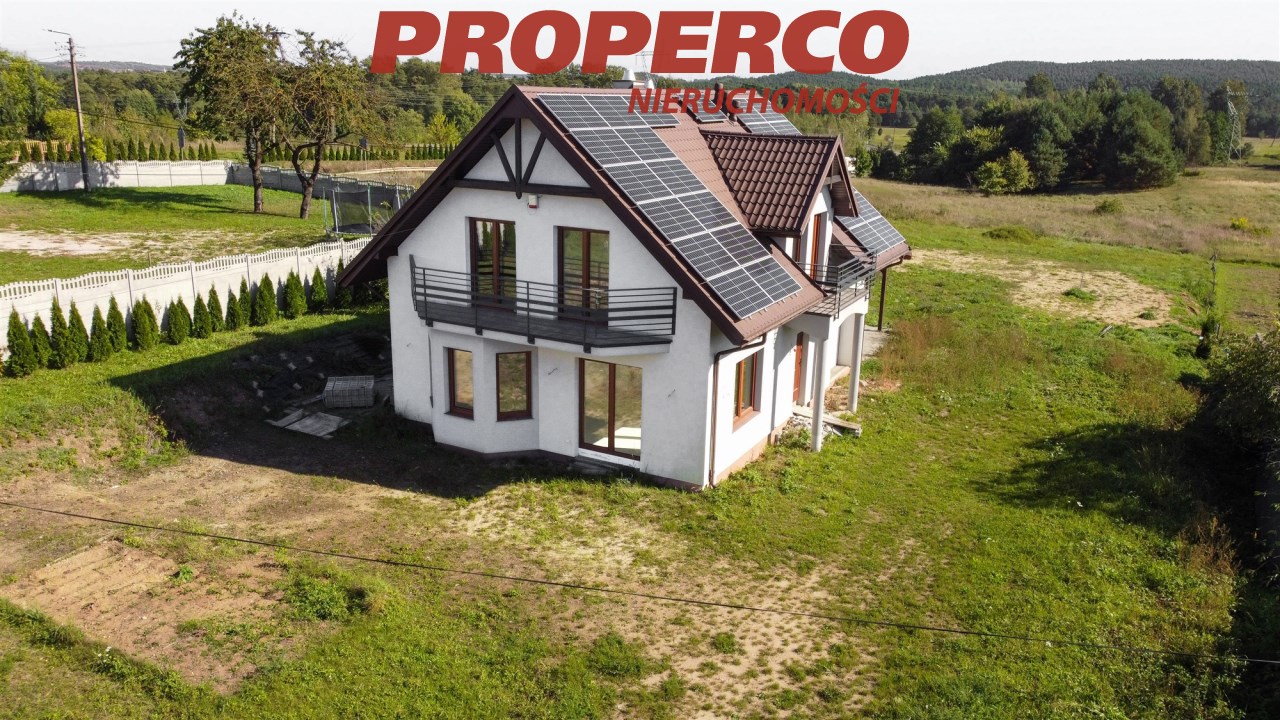
The building is constructed using Porotherm bricks and insulated with 15 cm of styrofoam. The roof is covered with metal roof tiles, and the windows are made of PVC.
The house is heated using a heat pump and has a 9.5 kW photovoltaic installation.
The property consists of the following:
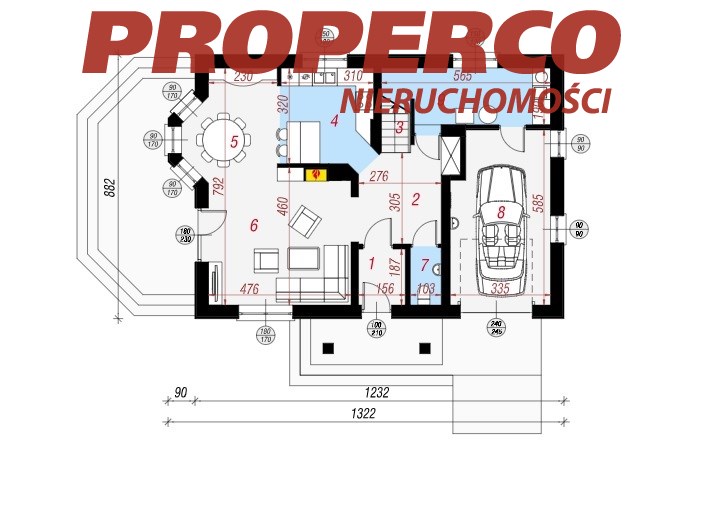
GROUND FLOOR:
- Vestibule: 2.9 m2
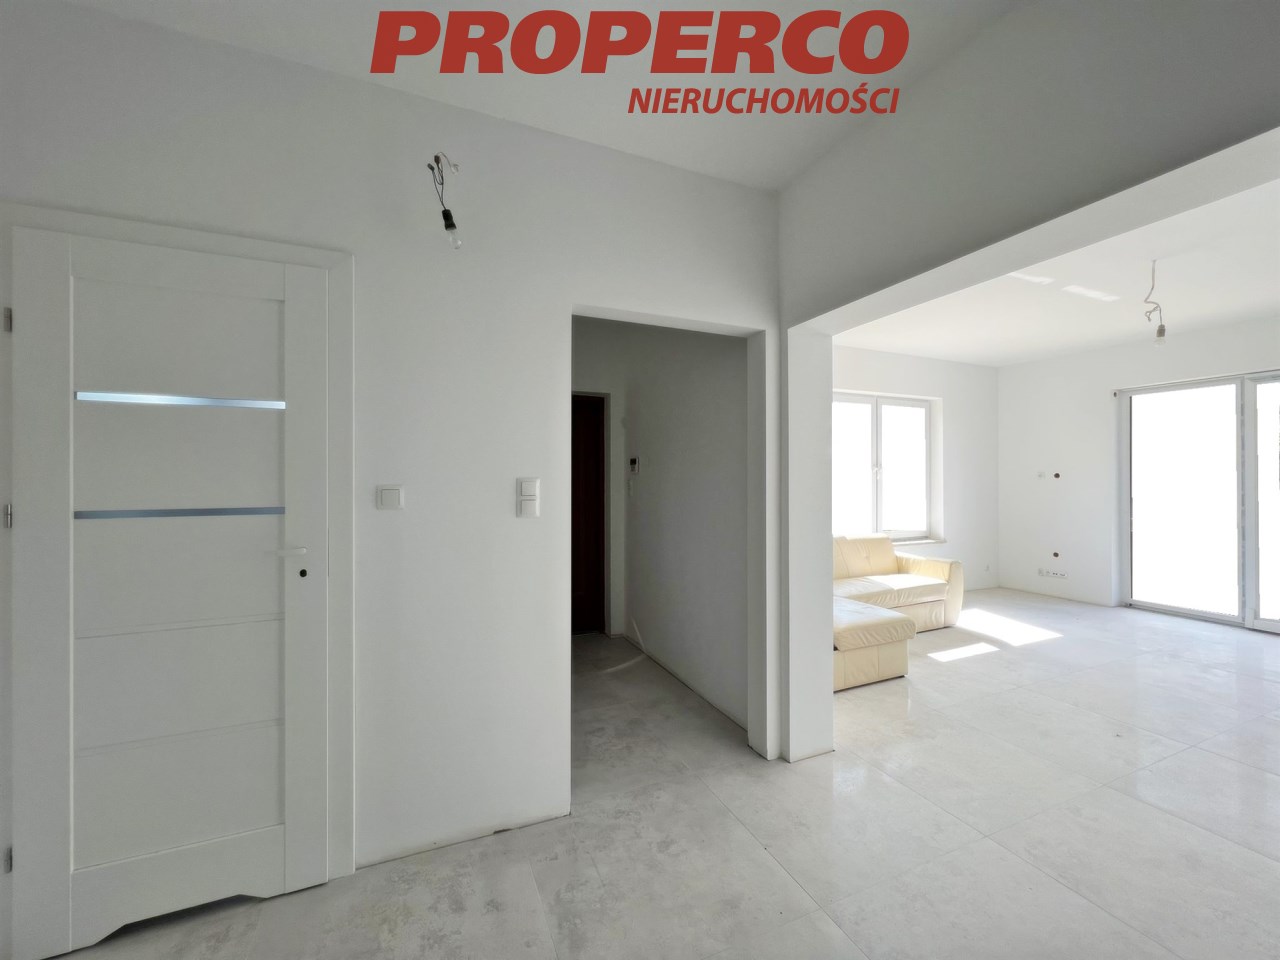
- Hall: 9.6 m2
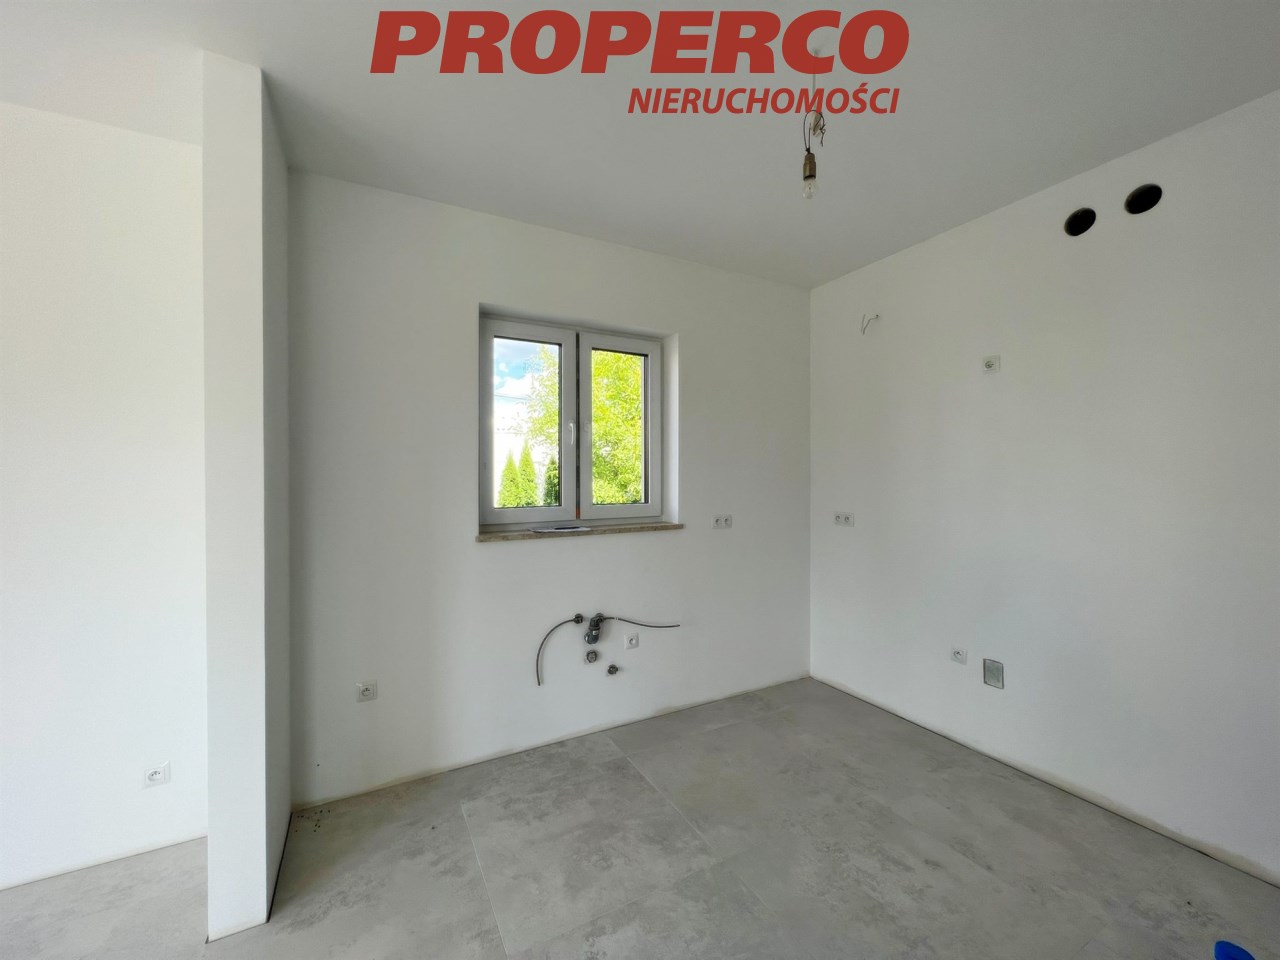
- Kitchen: 9.4 m2
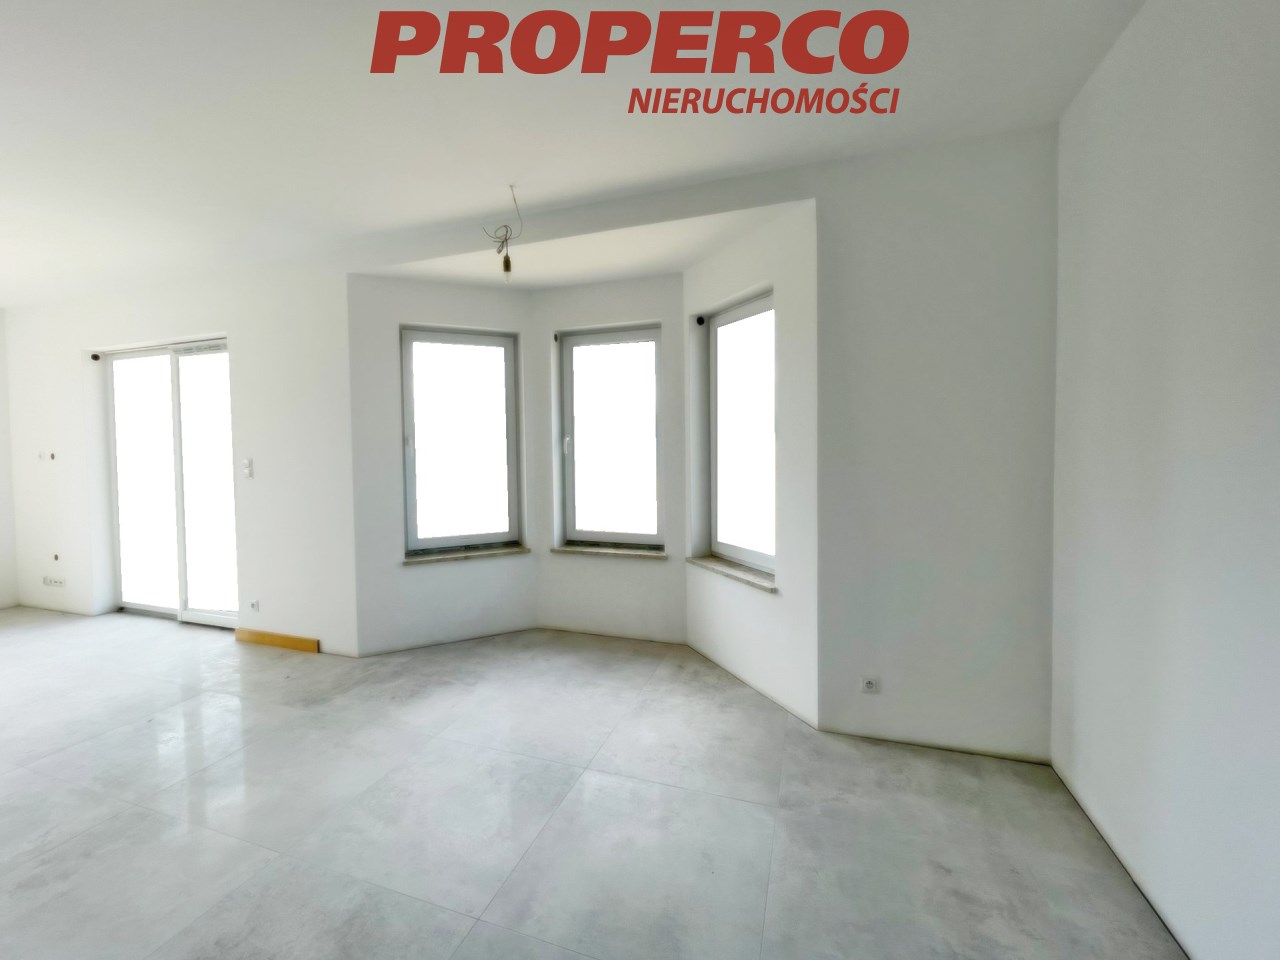
- Dining room: 9.0 m2
- Living room: 22.7 m2 with access to the terrace
- Bedroom: 18 m2
- Toilet: 2 m2
- Stairs: 4.5 m2
- Boiler room: 9.1 m2
- Garage: 17.7 m2
FIRST FLOOR:
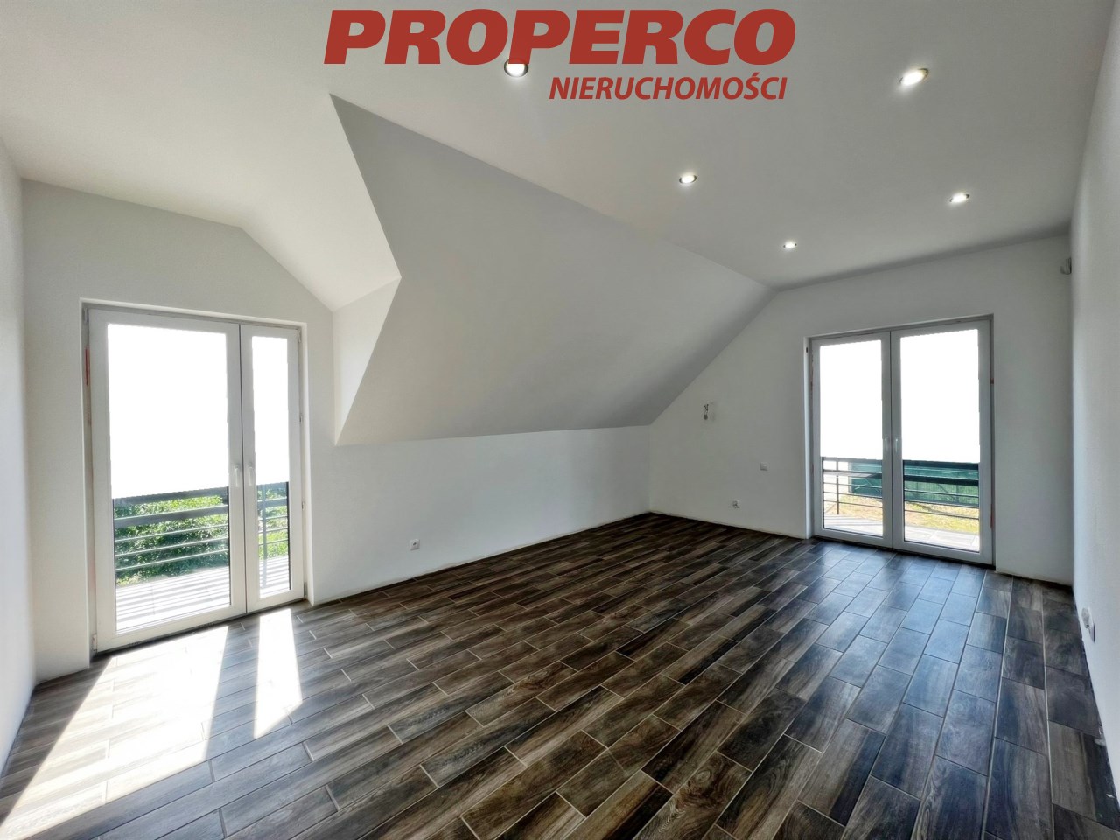
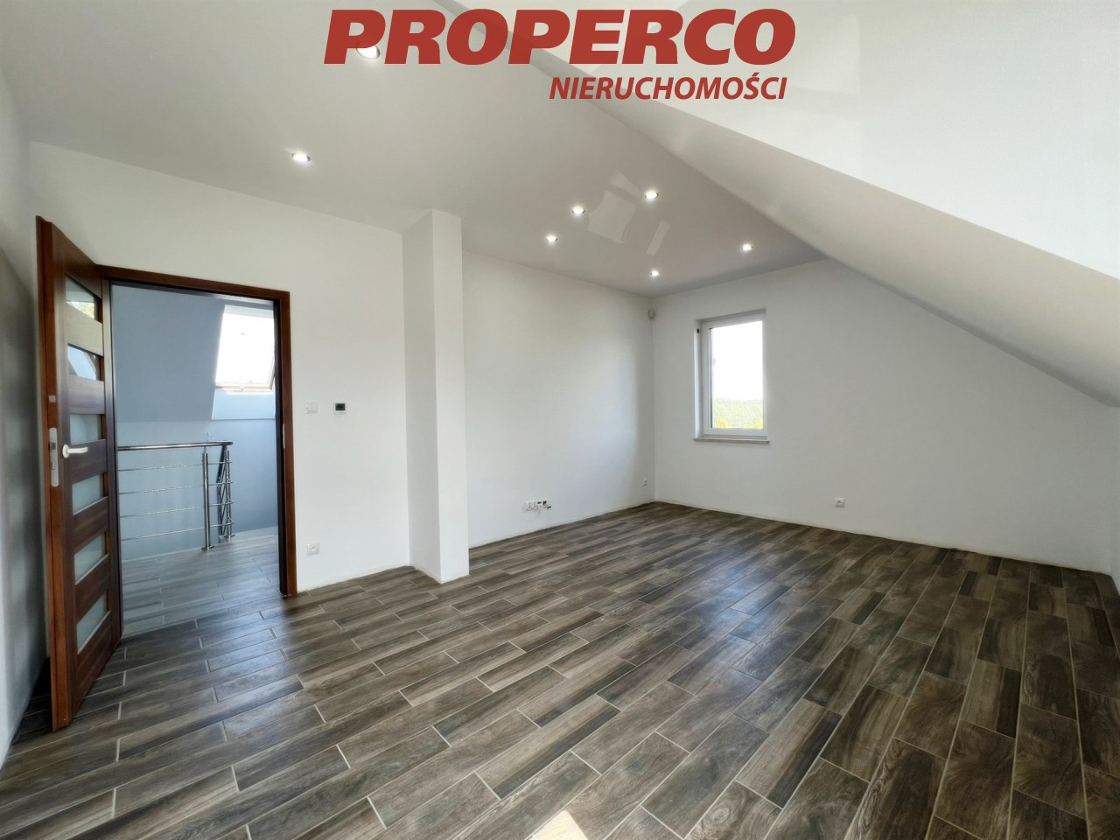
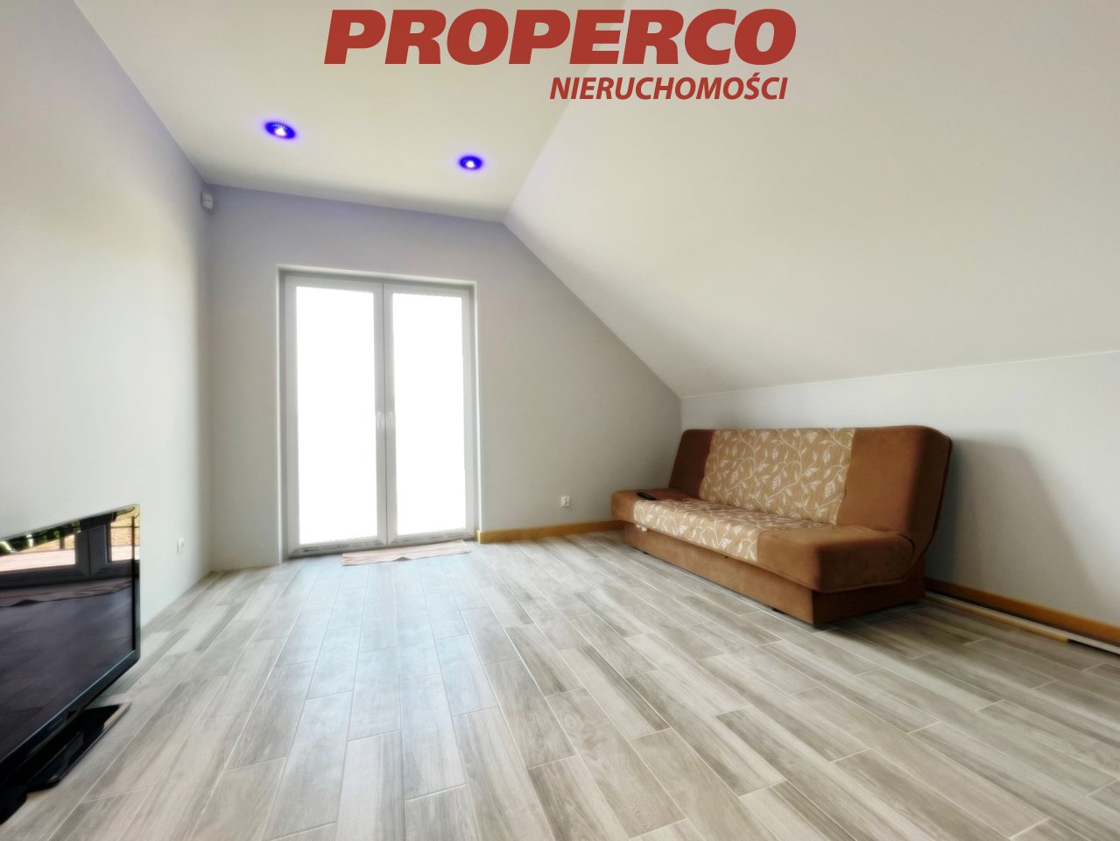
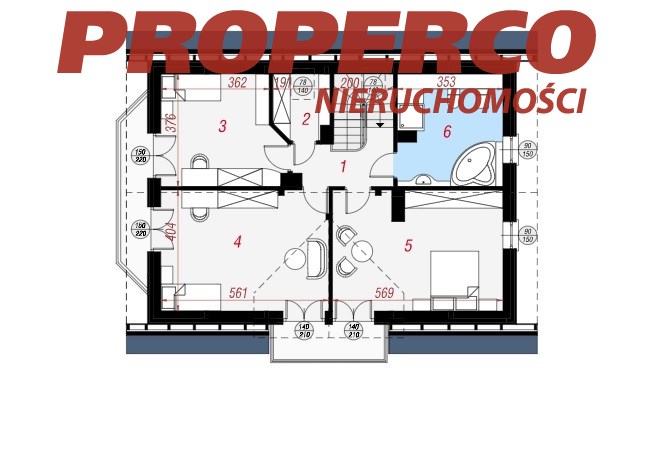
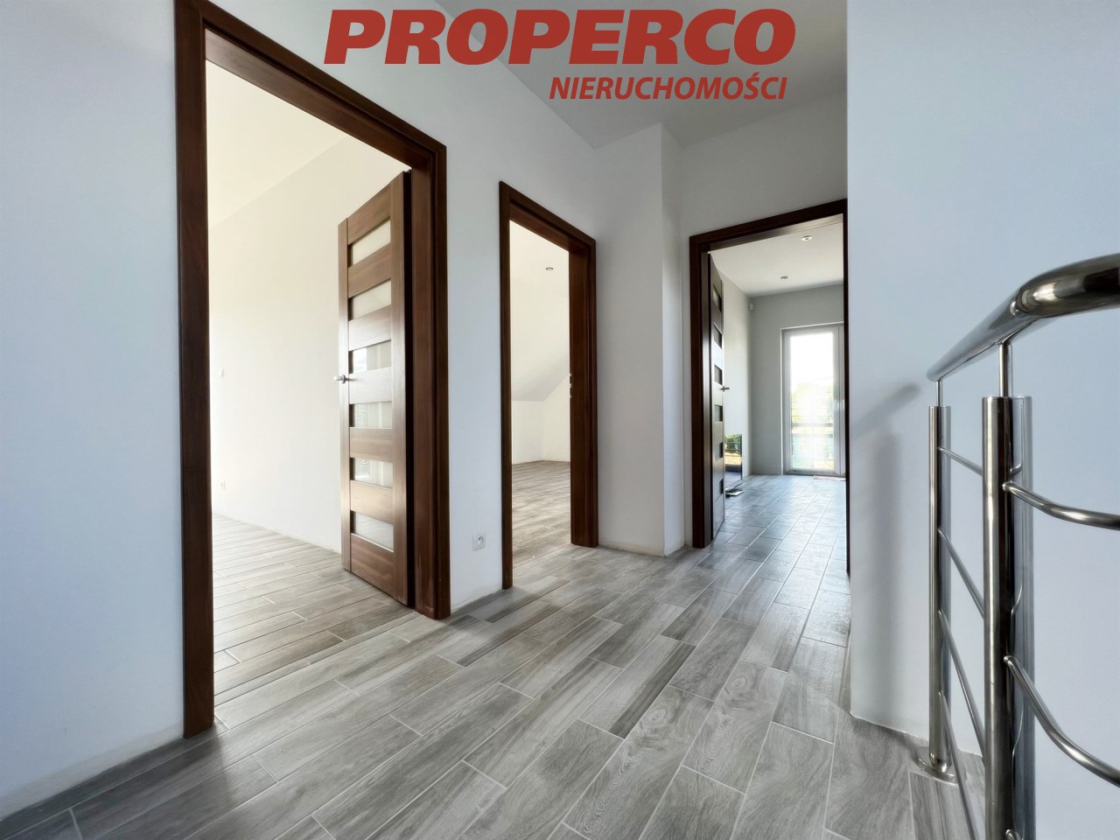
- Bedroom: 18.2 m2
- Bedroom: 17.4 m2
- Bedroom: 11.9 m2
- Walk-in closet: 2.3 m2
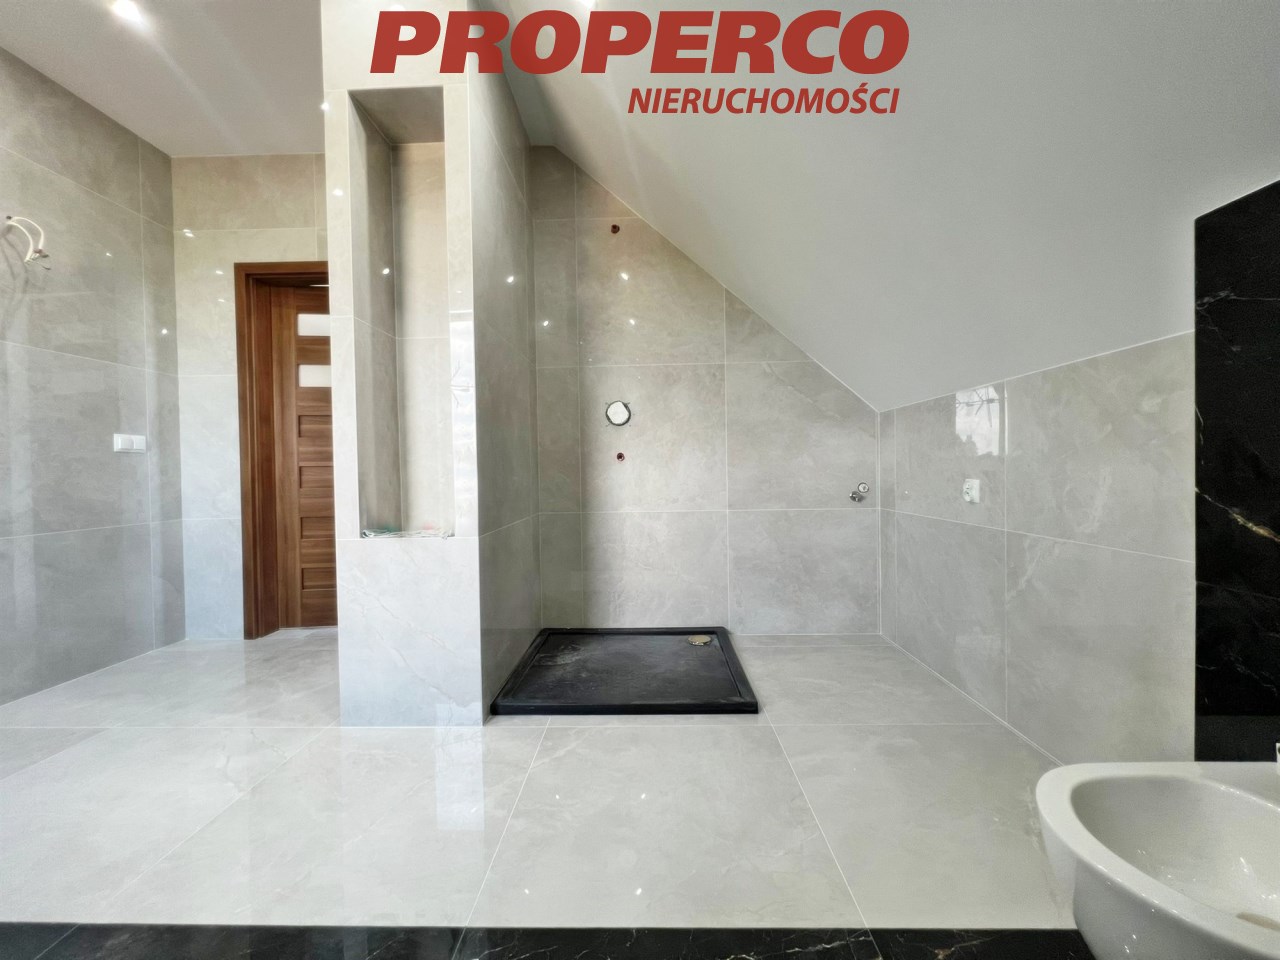
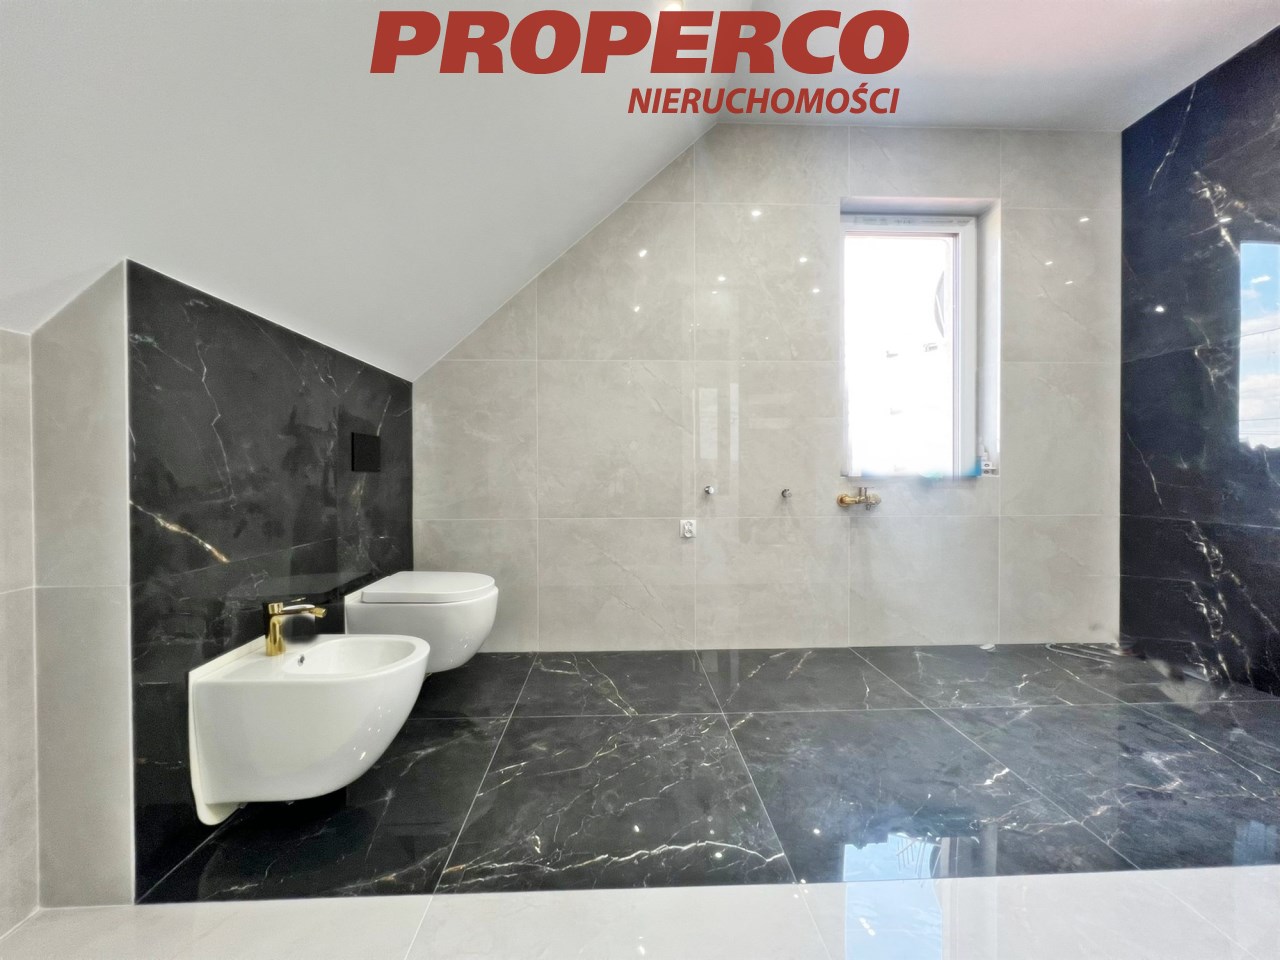
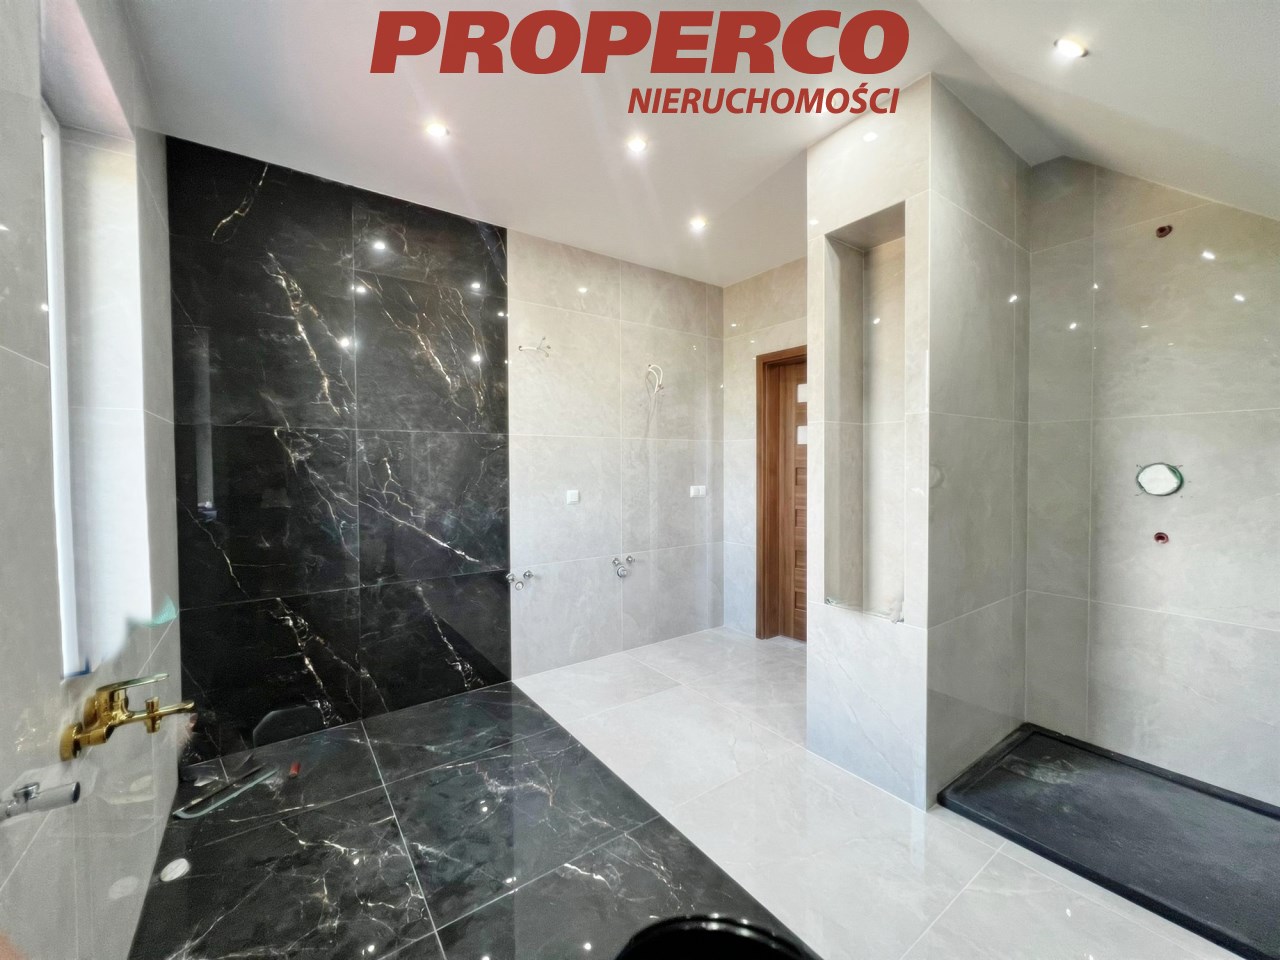
- Bathroom with toilet: 9.7 m2
- Hall: 5.5 m2
Utilities: Electricity and water supply are connected to the building, and there is municipal sewage. However, there is no gas supply.
Building condition: The house is ready to move in, but the kitchen and bathroom on the first floor, as well as the area around the house, require finishing. The entire house is equipped with underfloor heating.
Energy Performance Certificate has not been prepared for the property.
In the neighborhood, there are new single-family houses and recreational areas. The distance to Kielce is approximately 12 km. The location is convenient, with a nearby bus stop, grocery stores, school, kindergarten, church, swimming pool, and the Bobrza river.
For service in English, call Magdalena Prokopoudi at +48 888-889-594.
Location
Calculators

Loan calculator
instalment amount
Cost calculator
Civilian-law commission
Notary commission
Real-estate register department application
commission VAT
Notarial commission VAT
Real estate agency commission
Extracts of a notarial deed
Total
Uwaga: mogą wystąpić dodatkowe opłaty za założenie księgi wieczystej oraz ustanowienie hipoteki.
Doradca Klienta