House for sale Daleszyce, Niwy
879 000 zł
Property details
| Offer no. | PRP-DS-76499 |
| Size | 180,00 m² |
| Usable area [m2] | 158,71 m² |
| Parcel area [m2] | 1 283 m² |
| No. of rooms | 7 |
| No. of bedrooms | 5 |
| House type | Single-family house |
| Standard | |
| Storey | 1 |
| Lot dimensions | 20 x 64 x 22 x 60 m |
| Parking space | detached house |
| Windows | vir_listalng_pcv_3_komorowe |
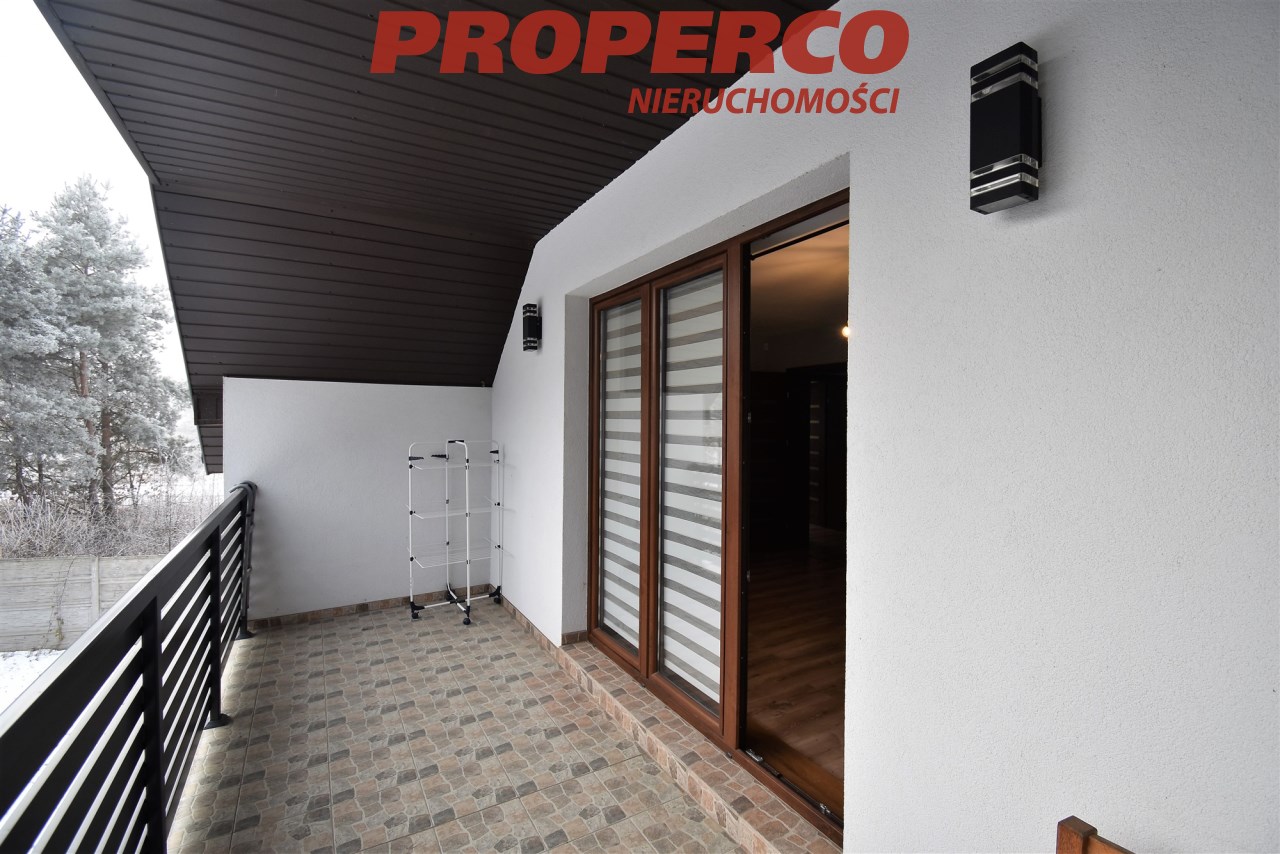
| No. of terraces | 3 |
| Palcel`s development | partially developed |
| Parcel surface | flat |
| Shape of parcel | trapezium |
| Roof cover | Ceramic tile |
| Usage permit (Certificate of Occupancy) | yes |
| Building state | to residence |
| Basement | partial |
| Parcel fencing | mixed |
| Built in | 2016 |
| Water | yes - city |
| Access | vir_listalng_gruntowa |
| Surrounding | single-family housing |
| Heating | vir_listalng_piec |
| Alarm | yes |
| Terraces | big terrace |
| Current | in the building |
| Sewage system | own sewage treatment plant |
| Keys | yes |
| Pomieszczenia | |
| Rooms area | 27,42 - 20,12 - 9,37 - 14,91 - 11,37 - 9,48 - 18,37 m2 |
| Rooms floors | parquet |
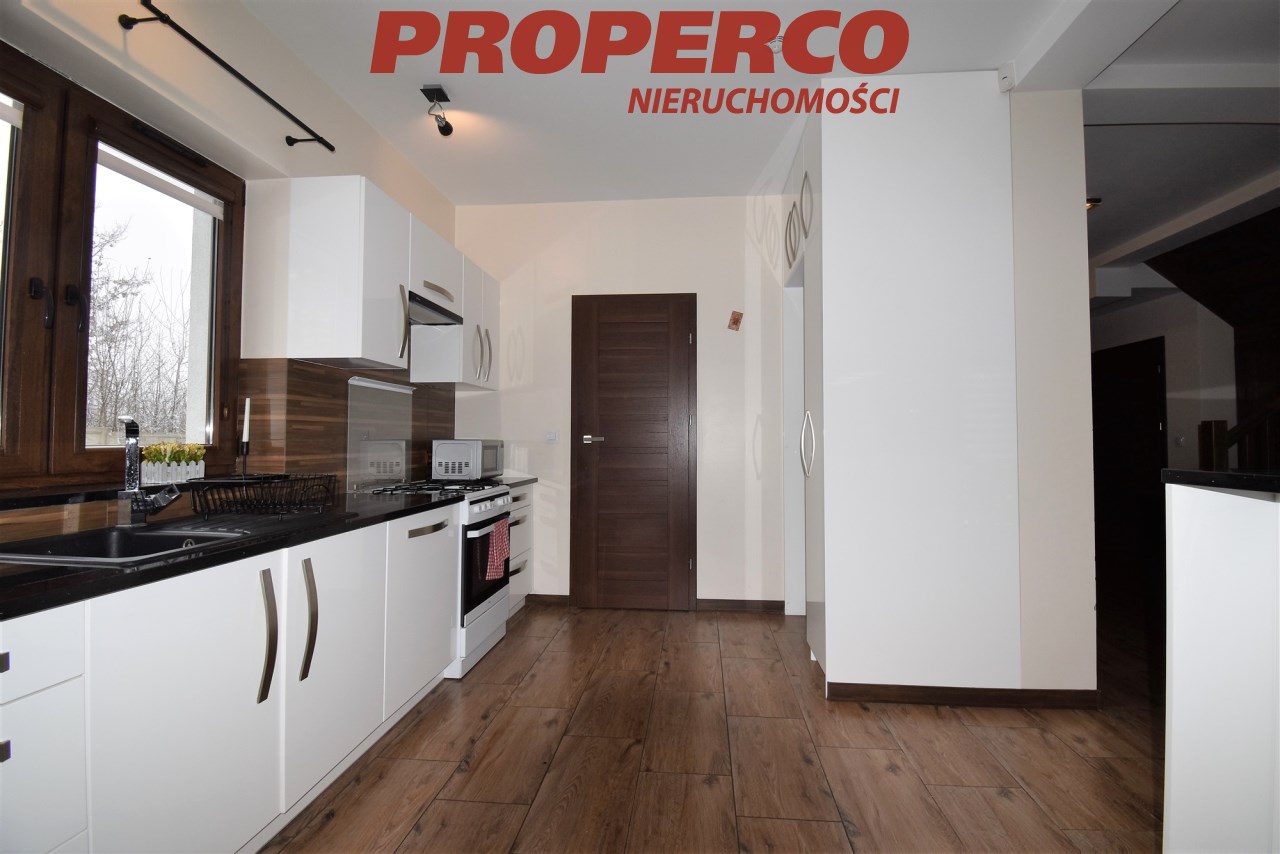
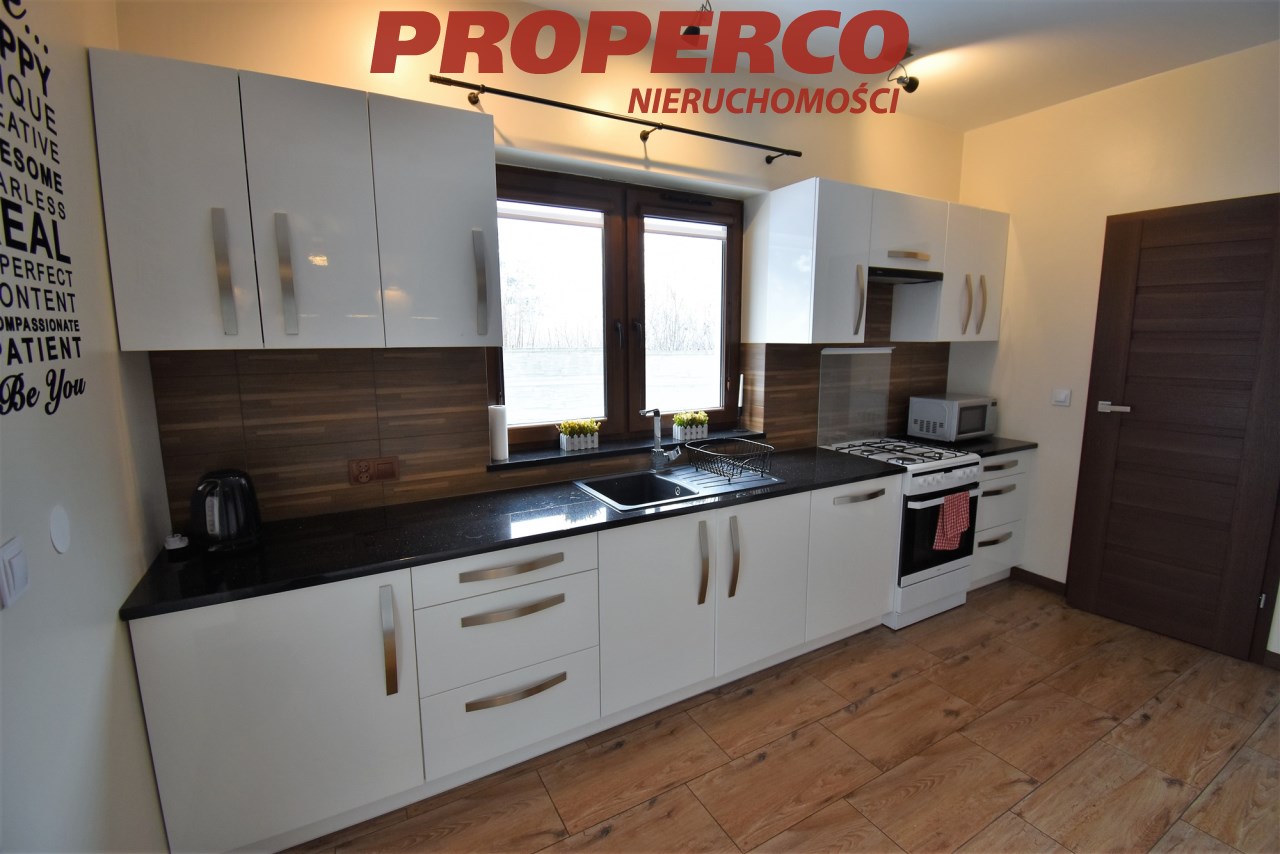
| Kitchen type | furnished and equipped |
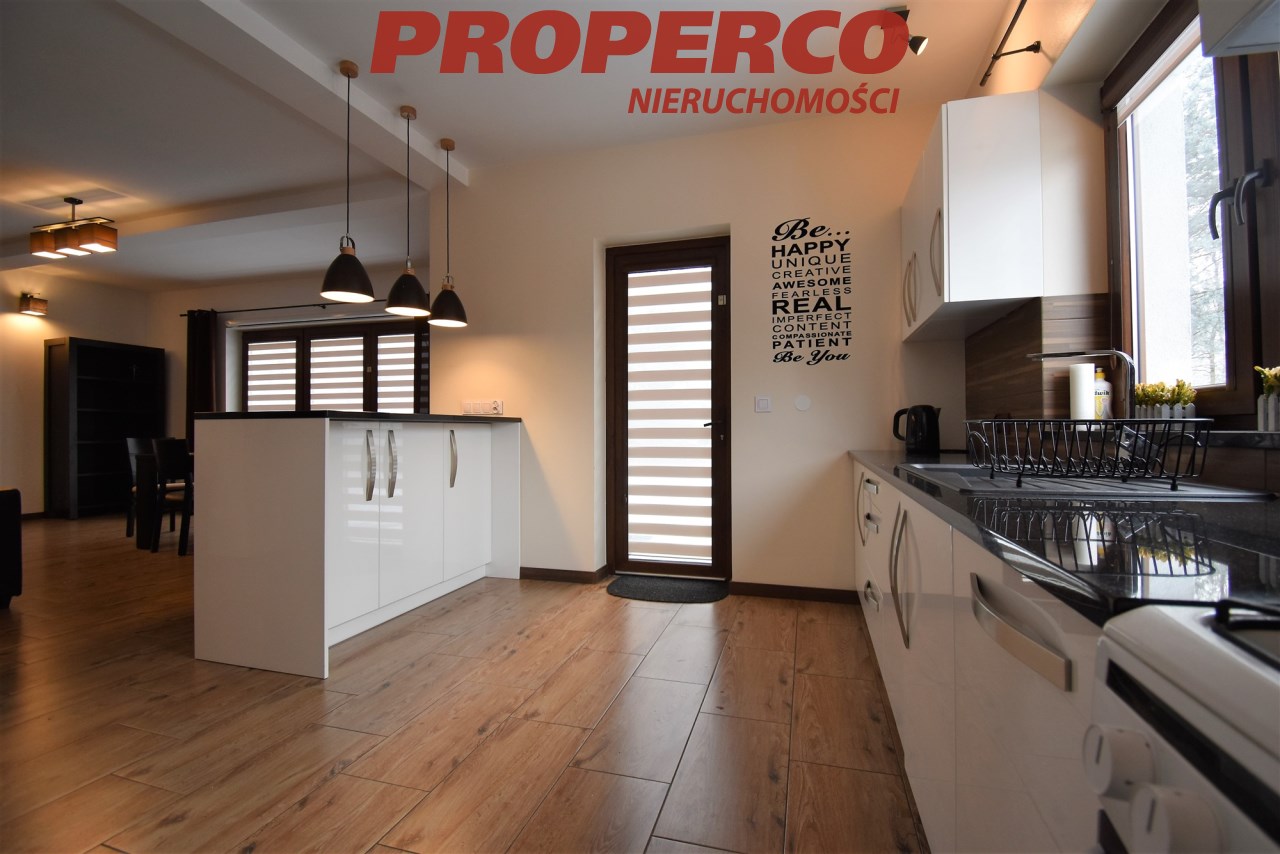
| Kitchen type | open to the dining area |
| Kitchen area | 12,42 m2 |
| Kitchen floor | gres |
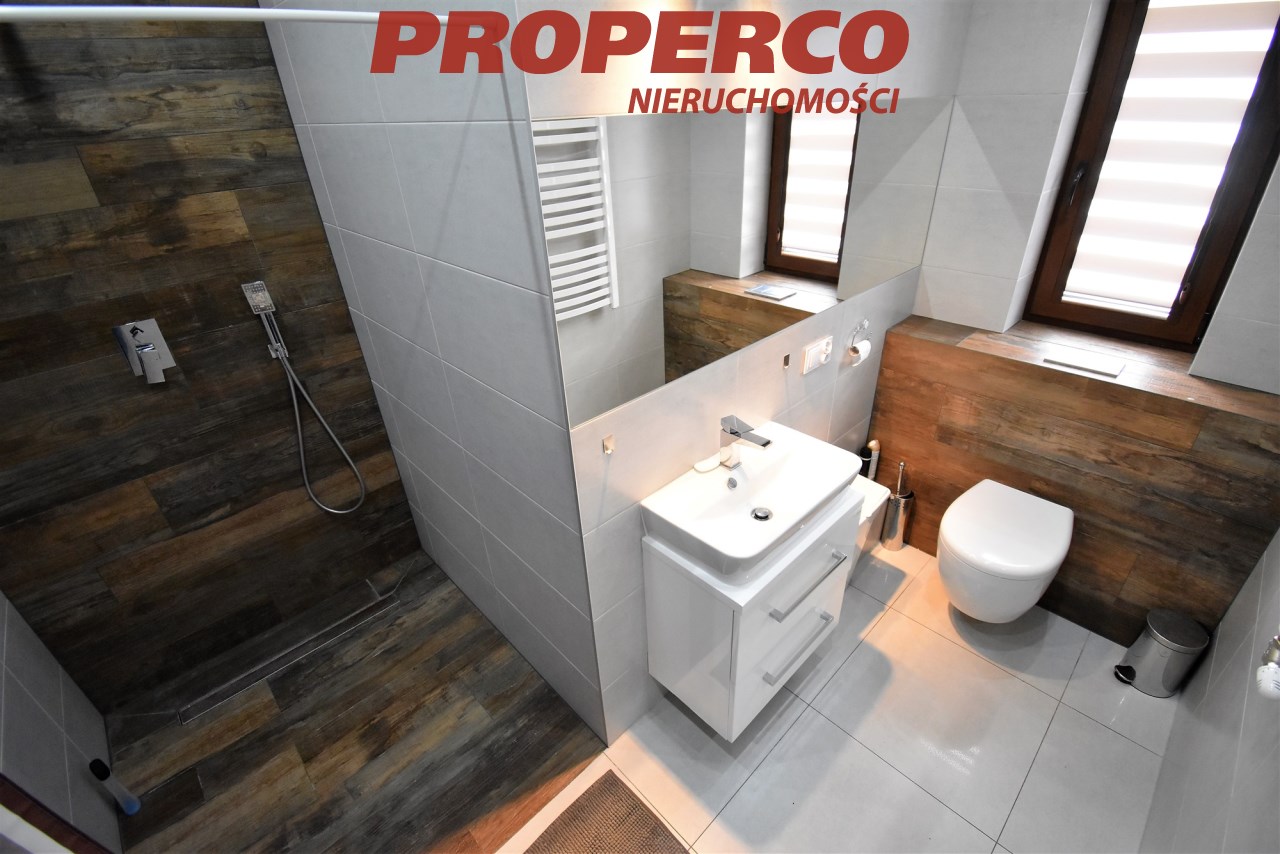
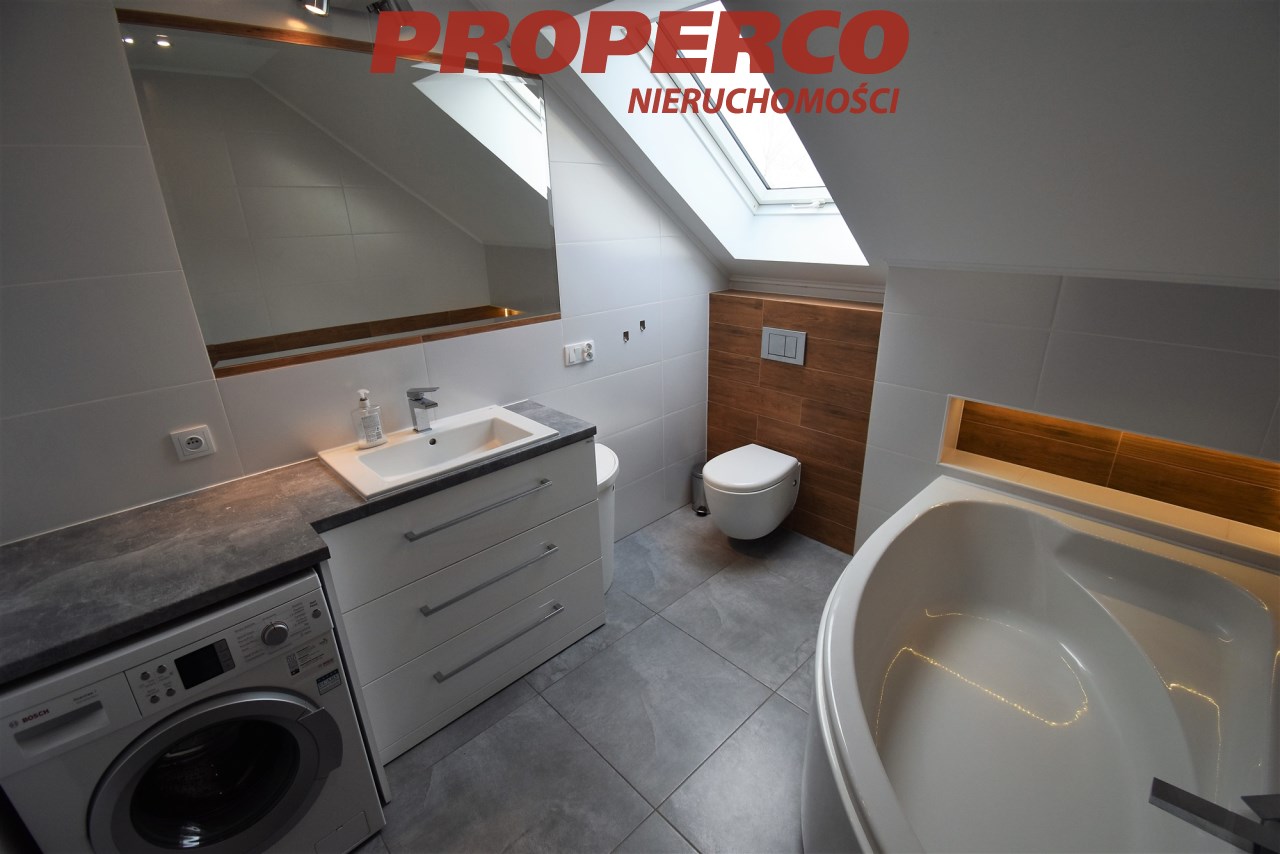
| Bathroom type | along with the toilet |
| No. of bathroom | 2 |
| Bathroom area [m2] | 5,78 - 4,49 m2 |
| Bathroom glaze | new type |
| Bathroom floor | gres |
| Bathroom equipment | bath, mirror, shower, toilet, washbasin |
| No. of anterooms | 2 |
| Antechambers area | 6,40 - 13,93 m2 |
| Hall floor | gres |

Description
Detached House for Sale – Niwy, Daleszyce Municipality
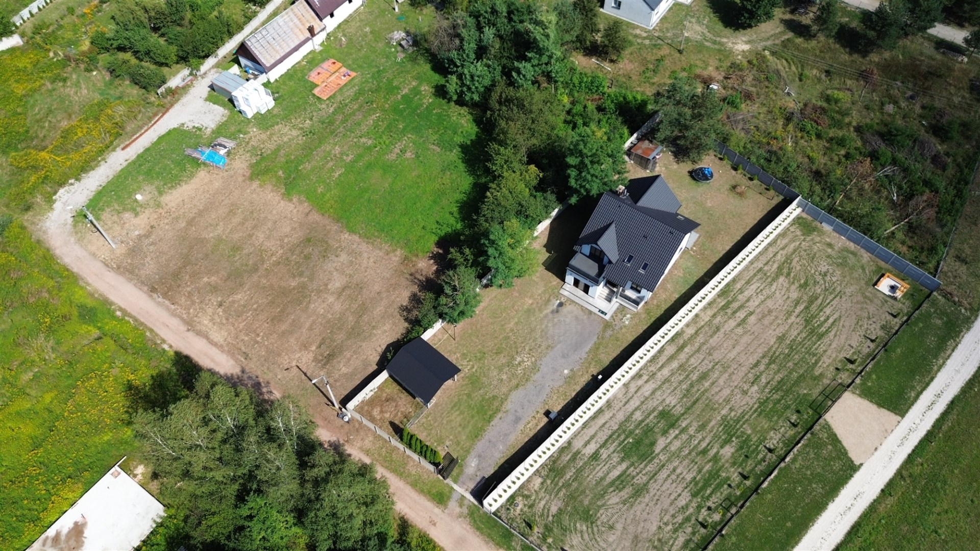
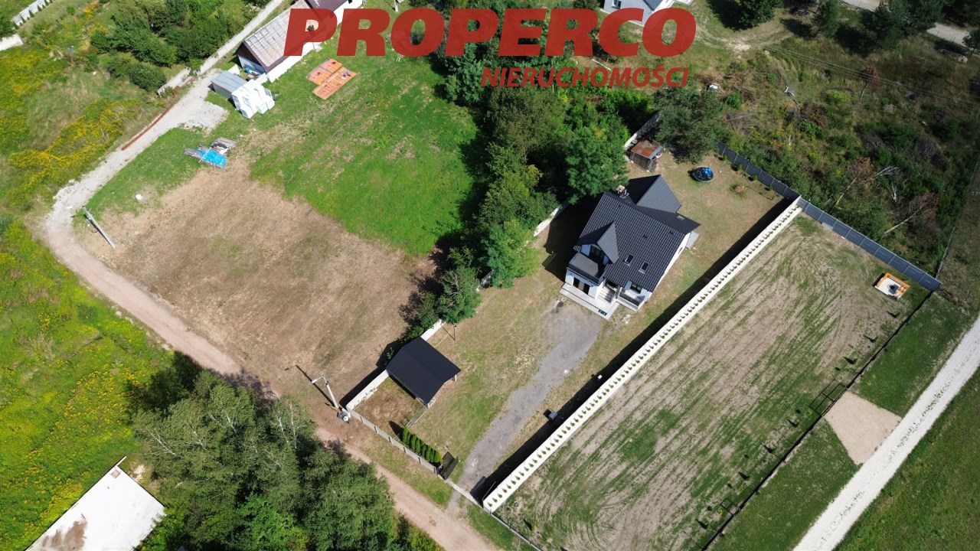
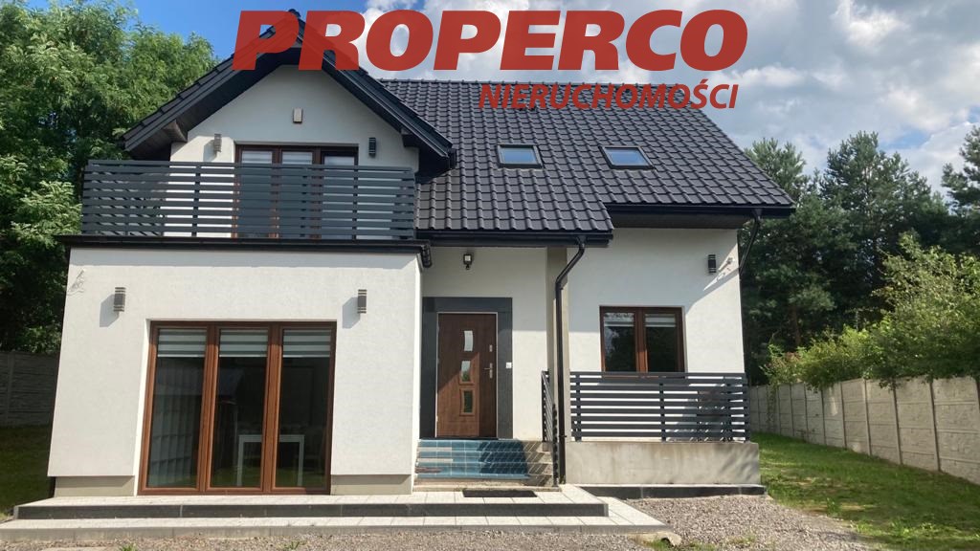
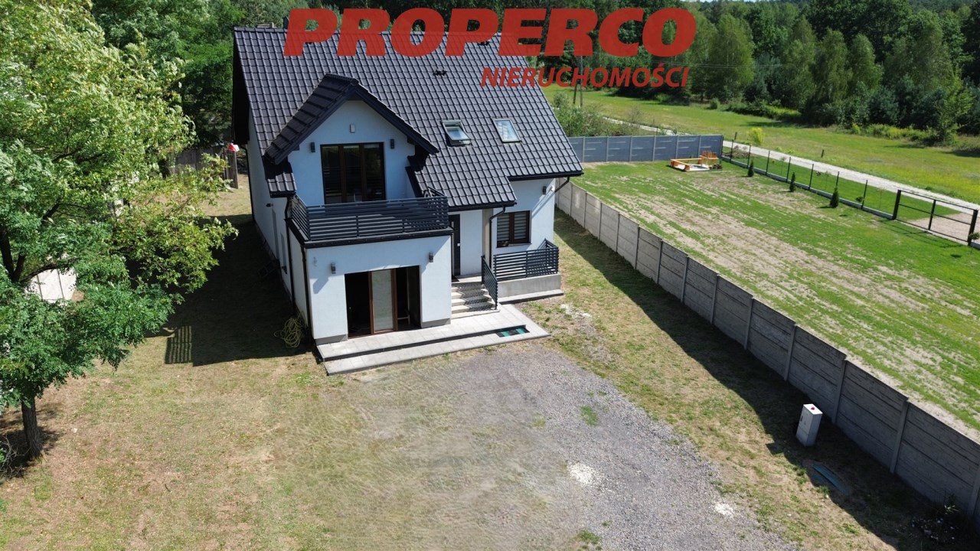
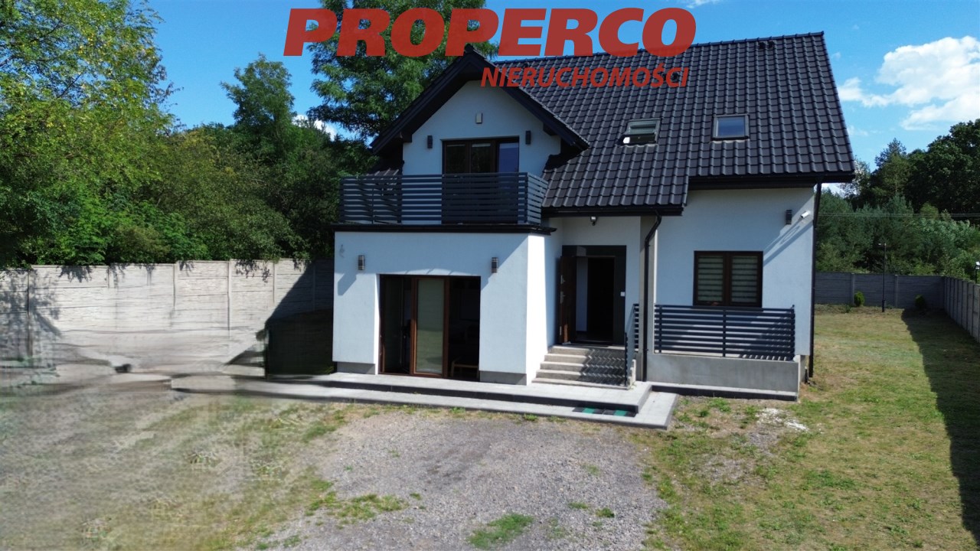
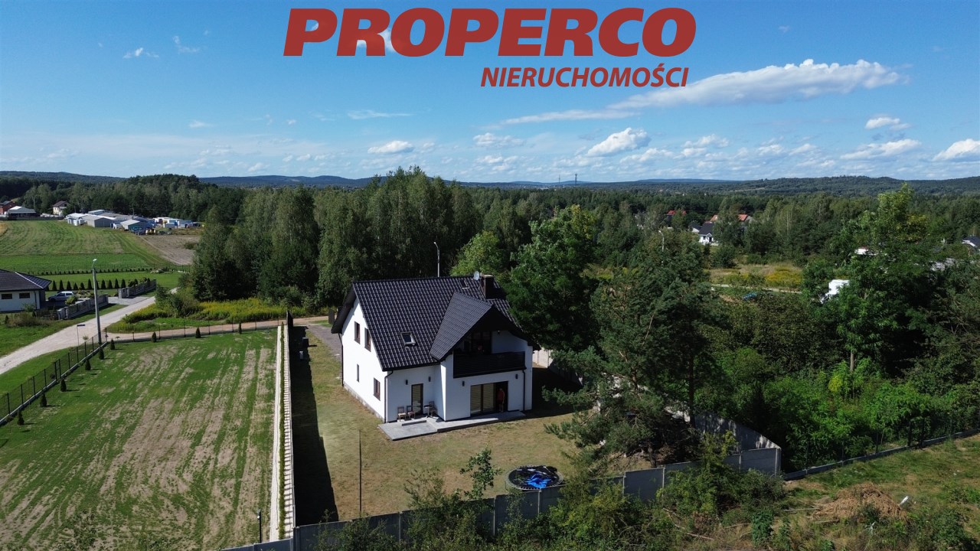
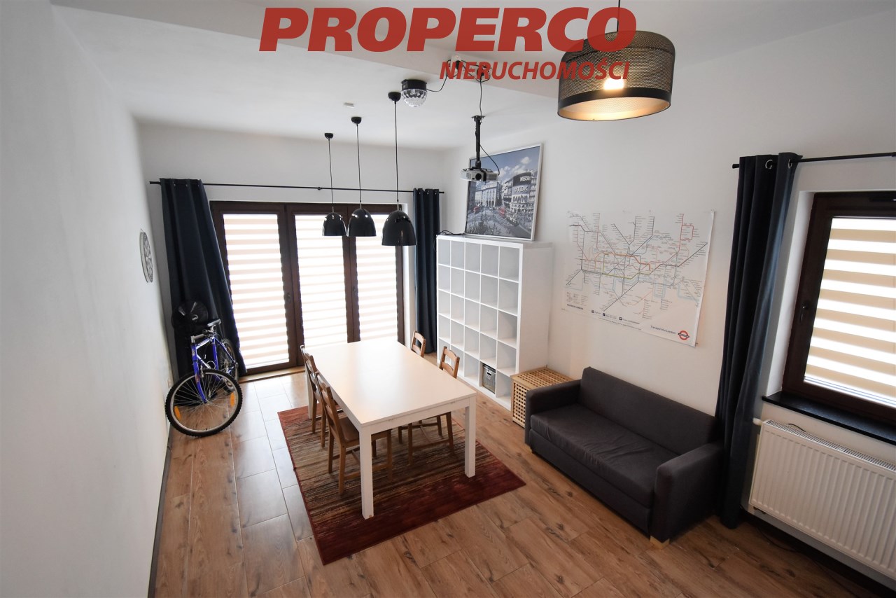
For sale: a detached house with a usable area of 158.71 m² and a total area of approx. 180 m², situated on a 1,283 m² plot in Niwy, Daleszyce municipality.
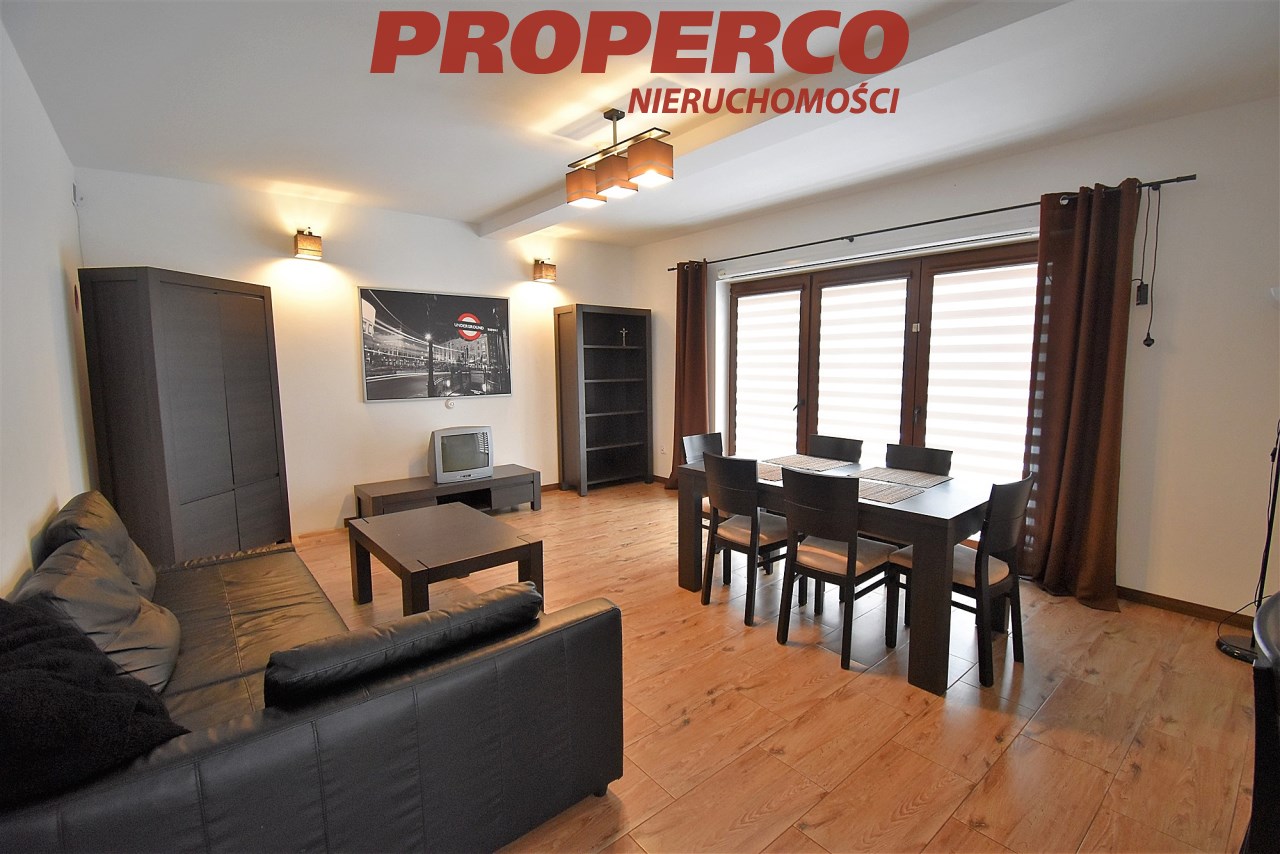
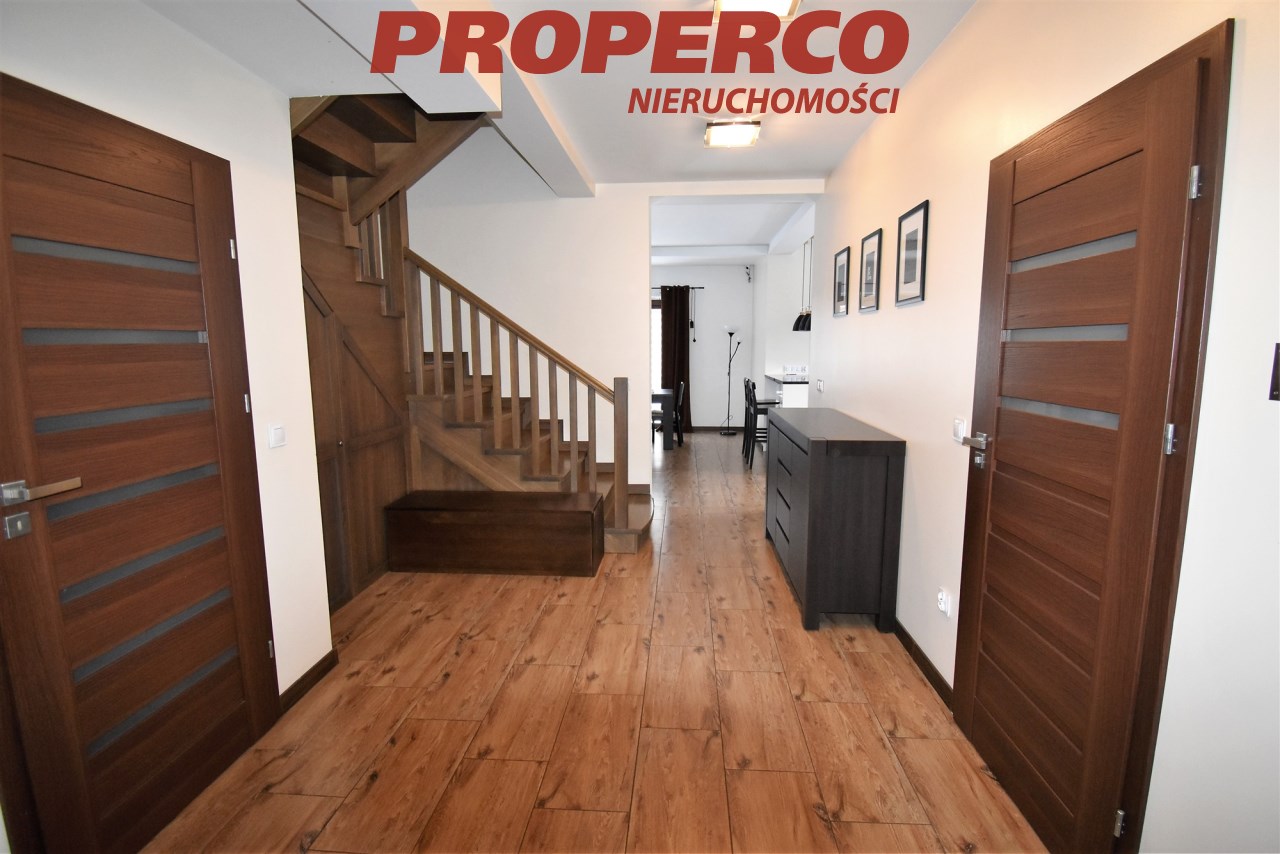
The house was built in 2017. It was constructed using Porotherm blocks with 15 cm polystyrene insulation and mineral render. The roof is covered with ceramic tiles, while the property features triple-glazed PVC windows. The interiors are finished with smooth plaster walls, laminate flooring and stoneware tiles.
Room layout
Ground floor:
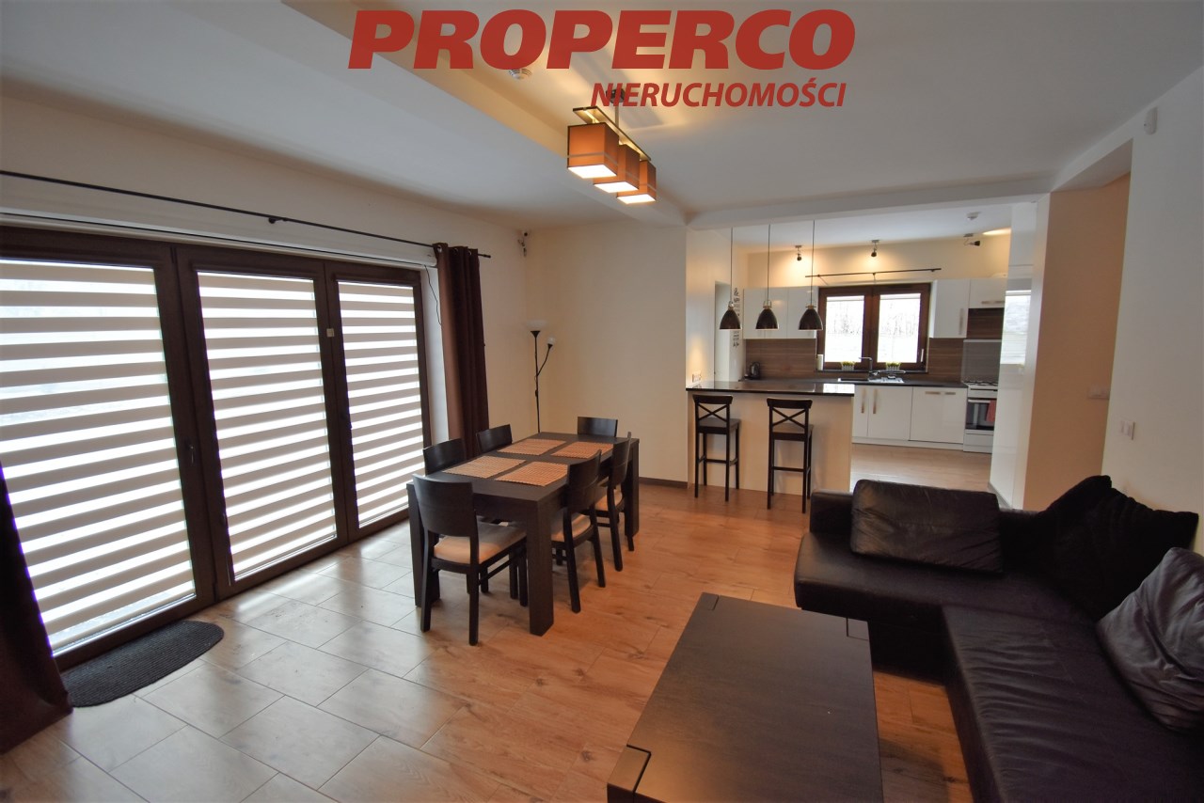
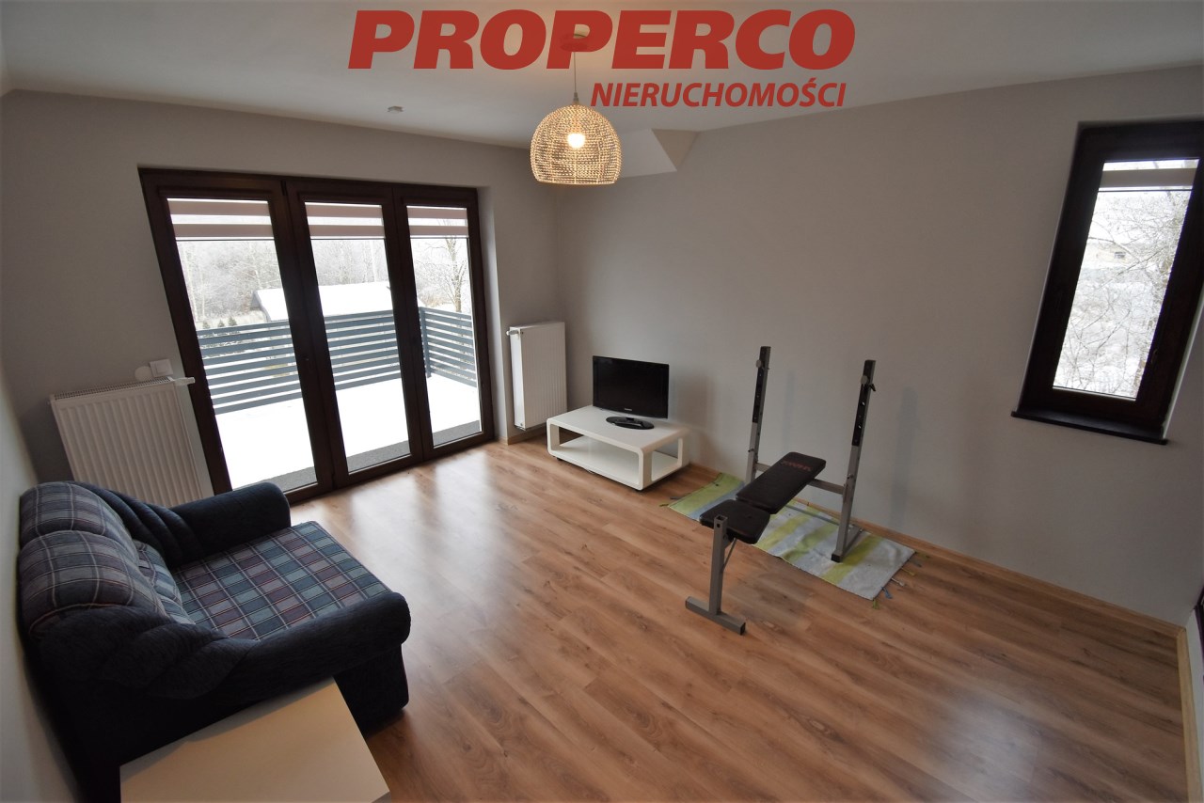
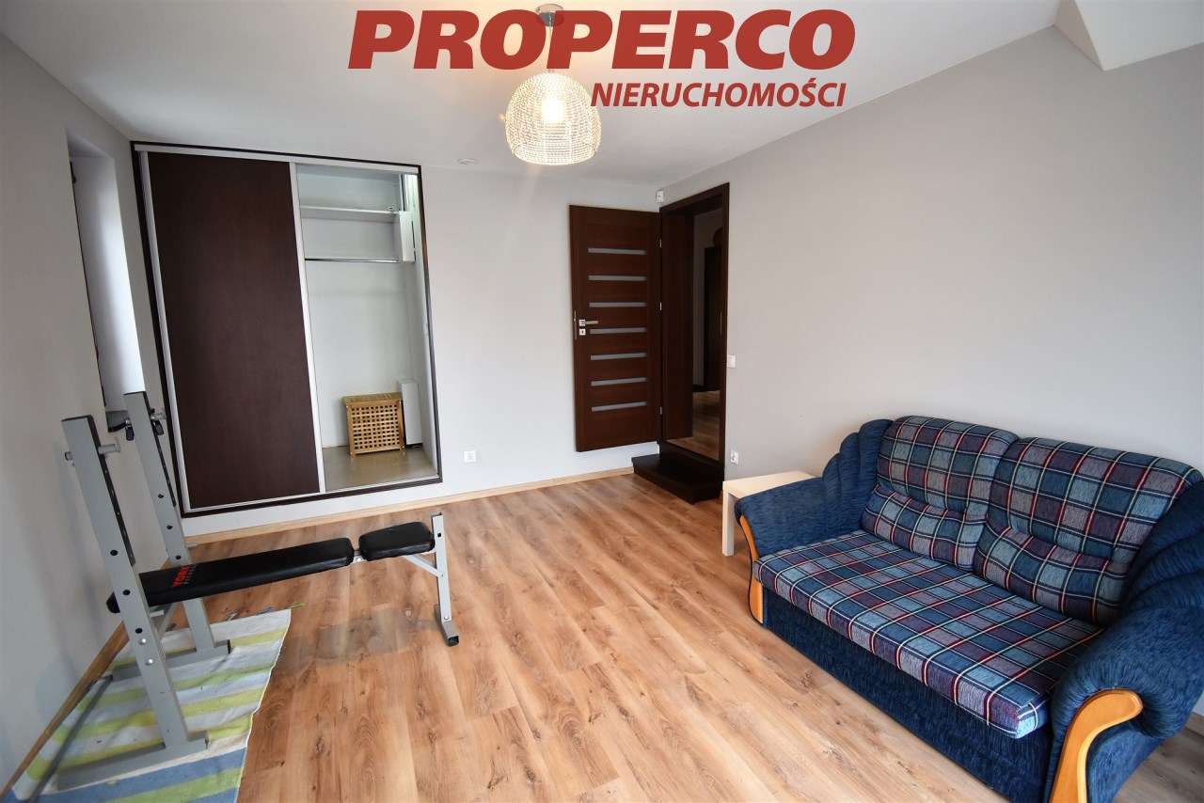
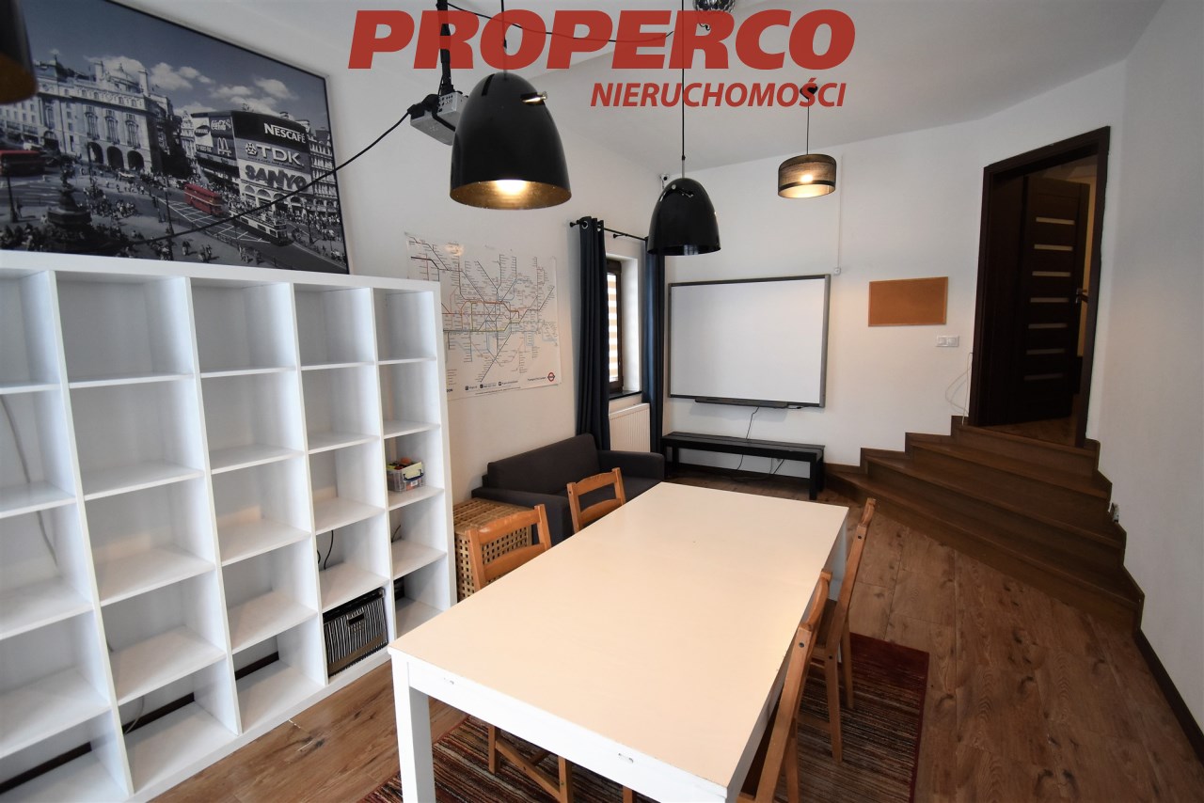
- living room with dining area – 27.42 m²,
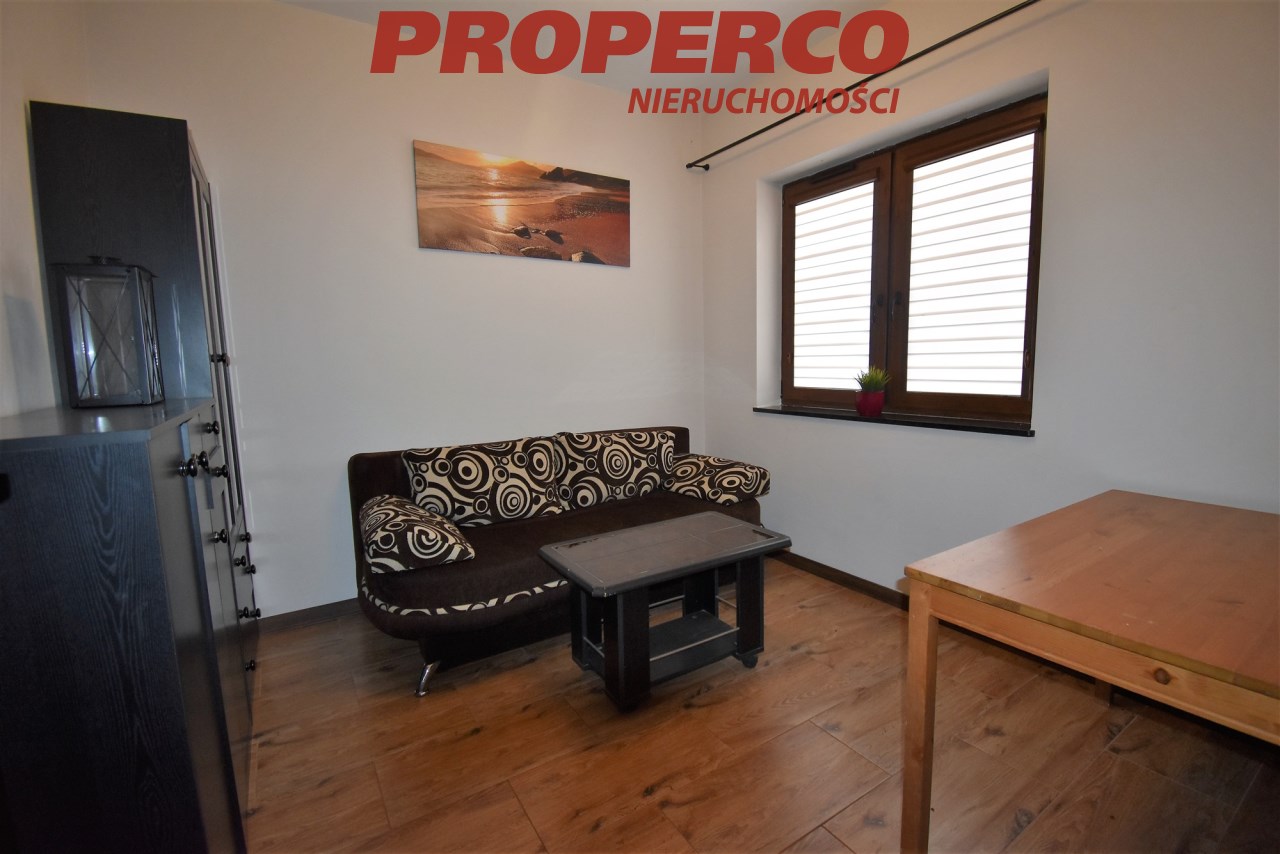
- study – 9.37 m²,
- room / multipurpose room – 20.12 m²,
- kitchen – 12.42 m²,
- pantry – 1.97 m²,
- bathroom – 5.78 m²,
- hall – 13.93 m²,
- entrance vestibule – 2.68 m²,
- boiler room – 7.50 m².
Attic floor:
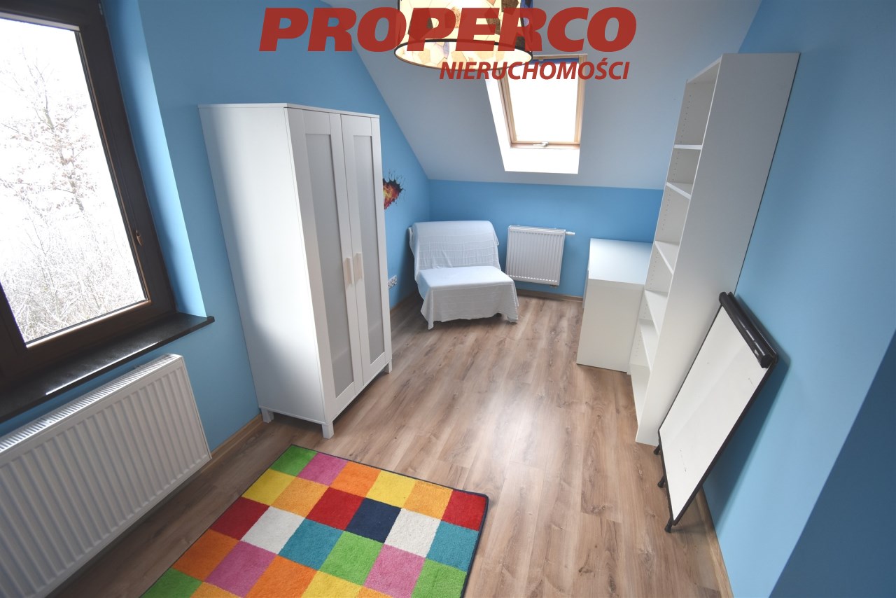
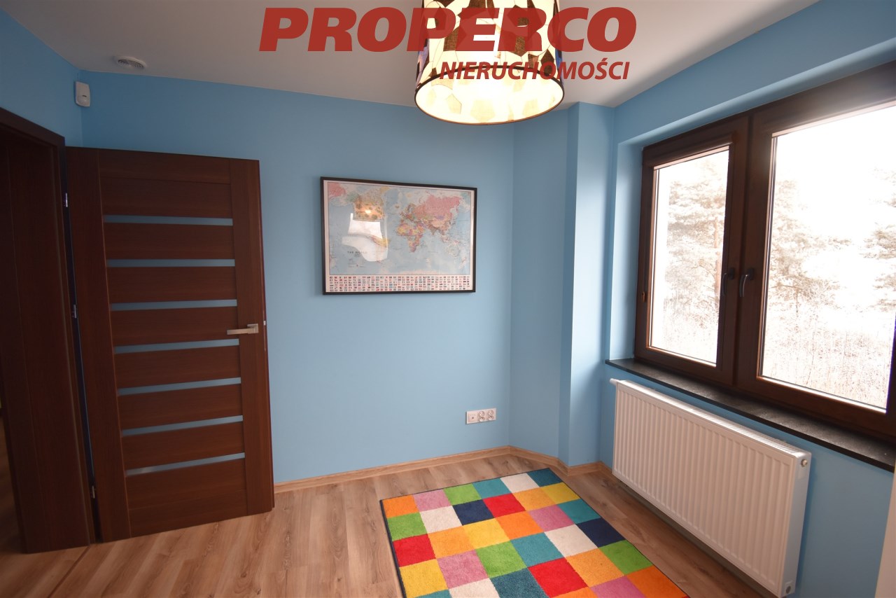
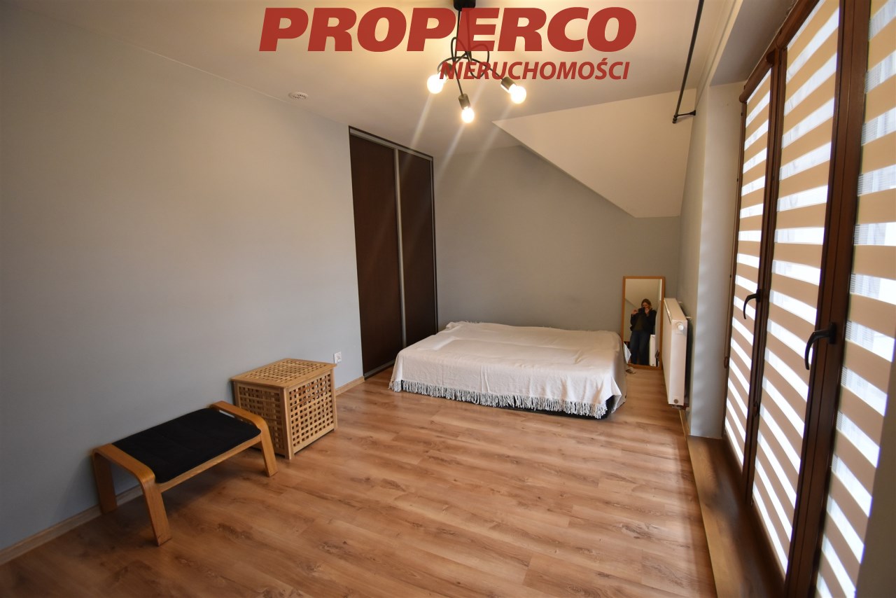
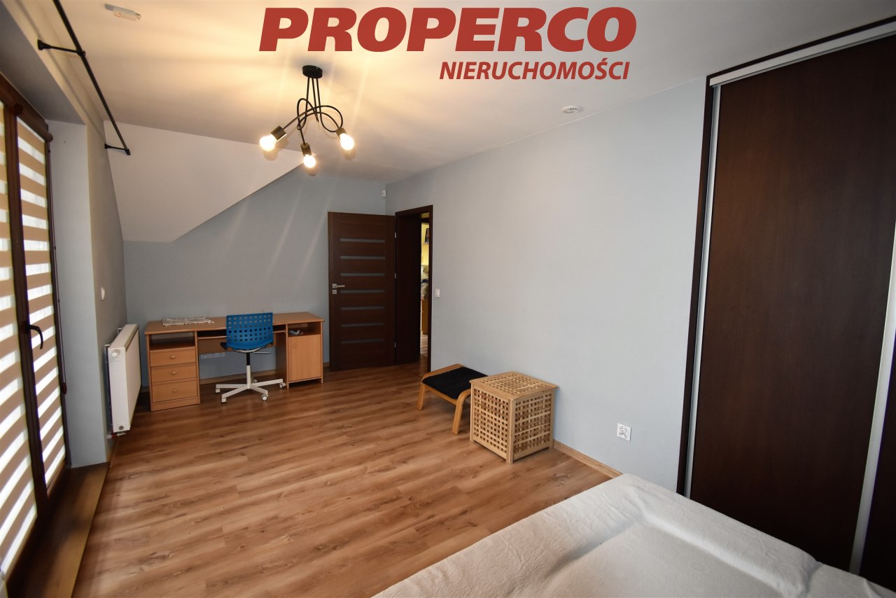
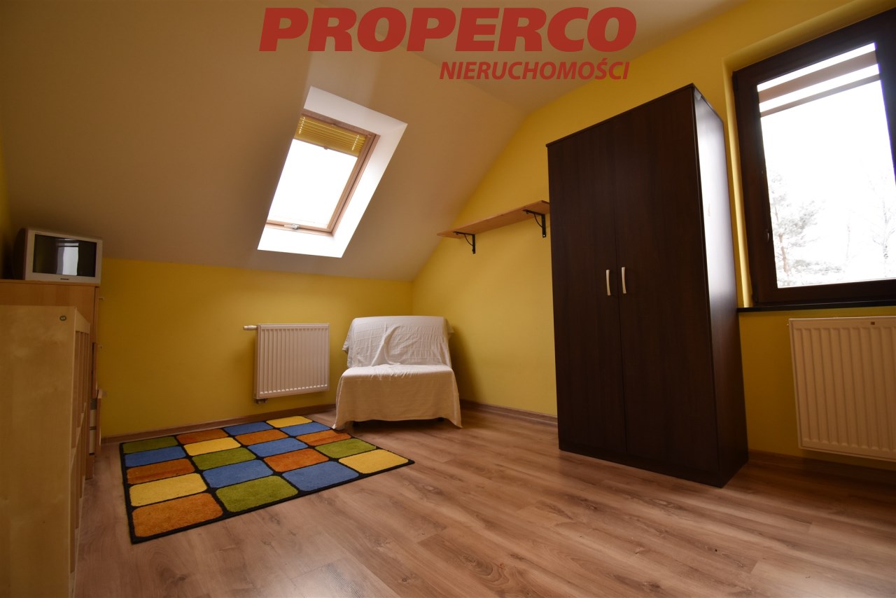
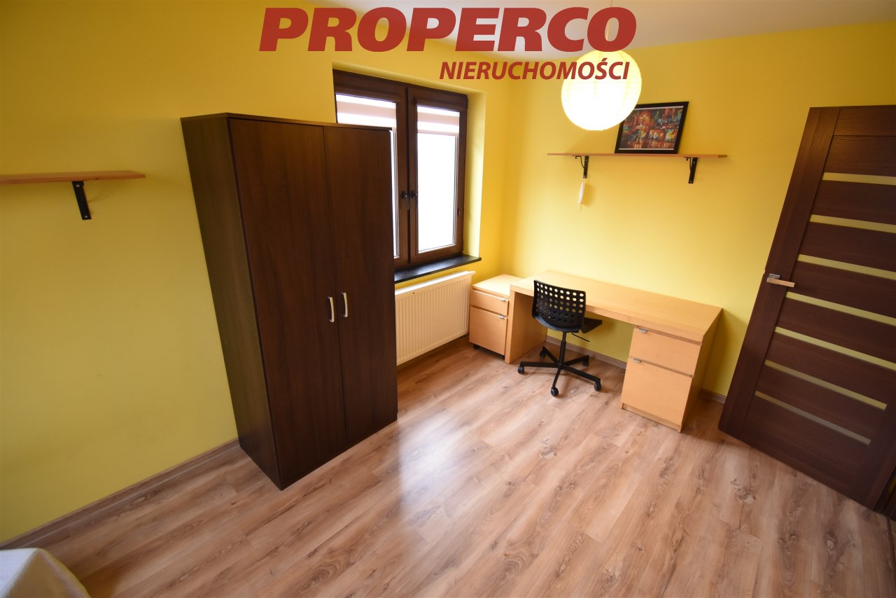
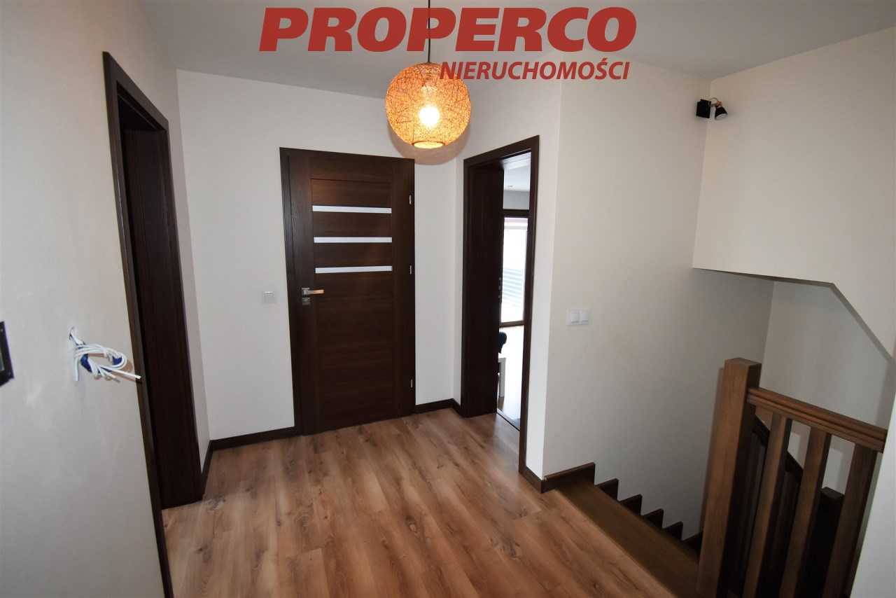
- room – 18.37 m²,
- room – 14.91 m²,
- room – 9.48 m²,
- room – 11.37 m²,
- bathroom – 4.49 m²,
- hallway – 6.40 m².
Standard and equipment
The house has been finished to a high standard. The kitchen worktops and window sills are made of granite.
The property is equipped with:
- CCTV monitoring,
- alarm system,
- intercom,
- electronic temperature controller,
- private domestic wastewater treatment system,
- solid-fuel heating system,
- prepared chimney connection for a fireplace.
The plot is fenced, with a metal entrance gate and pedestrian gate, while the remaining fencing is made of concrete panels.
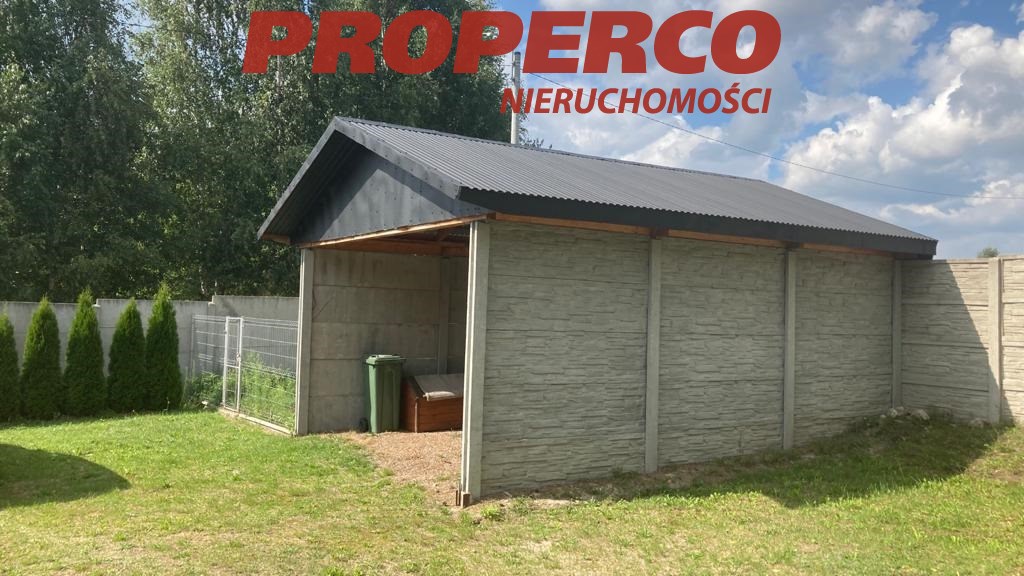
There is a carport on the property with space for two cars.
The plot is partially landscaped and features numerous plants and established greenery.
Utilities
- electricity – connected to the house,
- water – mains water supply,
- sewage – private domestic wastewater treatment system,
- gas – not available.
The house is ready to move into.
The surrounding area consists mainly of newer single-family homes, forests and green recreational areas, with a nearby reservoir. The property is located approximately 15 km from the centre of Kielce.
Agent contact details:
Magdalena Prokopoudi
Tel: 888-889-594
E-mail: Pokaż adres email
Location
Calculators

Loan calculator
instalment amount
Cost calculator
Civilian-law commission
Notary commission
Real-estate register department application
commission VAT
Notarial commission VAT
Real estate agency commission
Extracts of a notarial deed
Total
Uwaga: mogą wystąpić dodatkowe opłaty za założenie księgi wieczystej oraz ustanowienie hipoteki.
Doradca Klienta