House for sale Kielce, Pod Telegrafem
950 000 zł
Property details
| Offer no. | PRP-DS-73492 |
| Size | 172,00 m² |
| Usable area [m2] | 117,00 m² |
| Parcel area [m2] | 188 m² |
| No. of rooms | 4 |
| No. of bedrooms | 3 |
| House type | middle range |
| Building technology | airbrick |
| Standard | |
| Storey | 2 |
| Lot dimensions | 6x31x6x31 m |
| Parking space | in the building |
| Legal status | freehold |
| Windows | Wooden |
| Fittings | vir_listalng_elektryczna_gazowa_telefoniczna_internetowa |
| Balcony | yes |
| No. of balcony | 2 |
| No. of terraces | 1 |
| Palcel`s development | developed |
| Parcel surface | flat |
| Shape of parcel | rectangle |
| Roof cover | tar roofing |
| Building state | to refresh |
| Basement | yes |
| Parcel fencing | fenced |
| Built in | 1983 |
| Gas | yes |
| Water | yes - city |
| Access | asphalt |
| Surrounding | built-up land |
| Heating | Gas |
| Terraces | big terrace |
| Current | yes |
| Sewage system | City |
| Keys | yes |
| Pomieszczenia | |
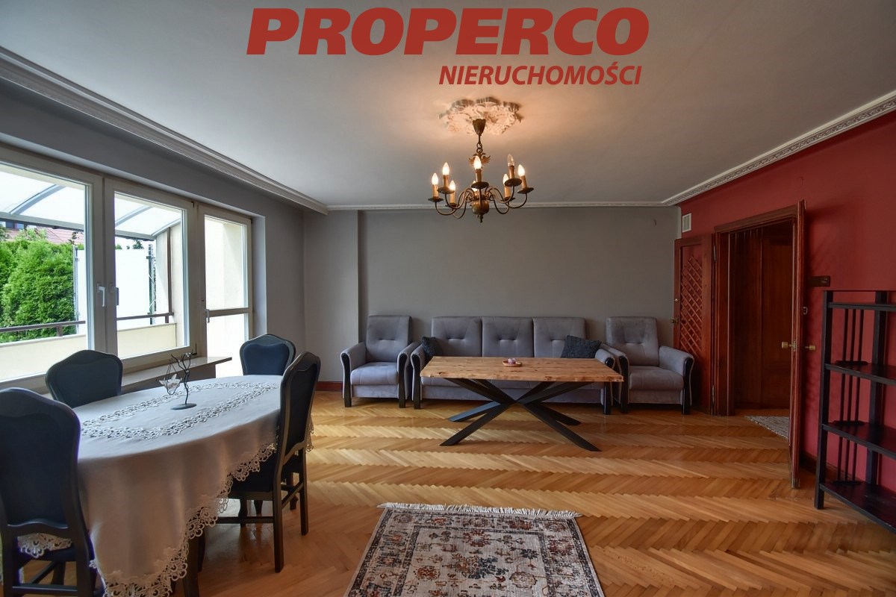
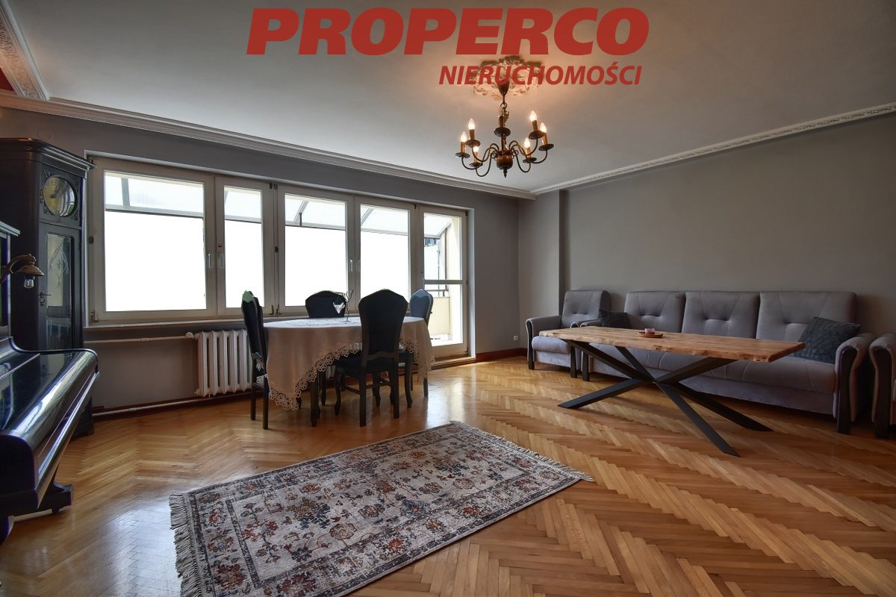
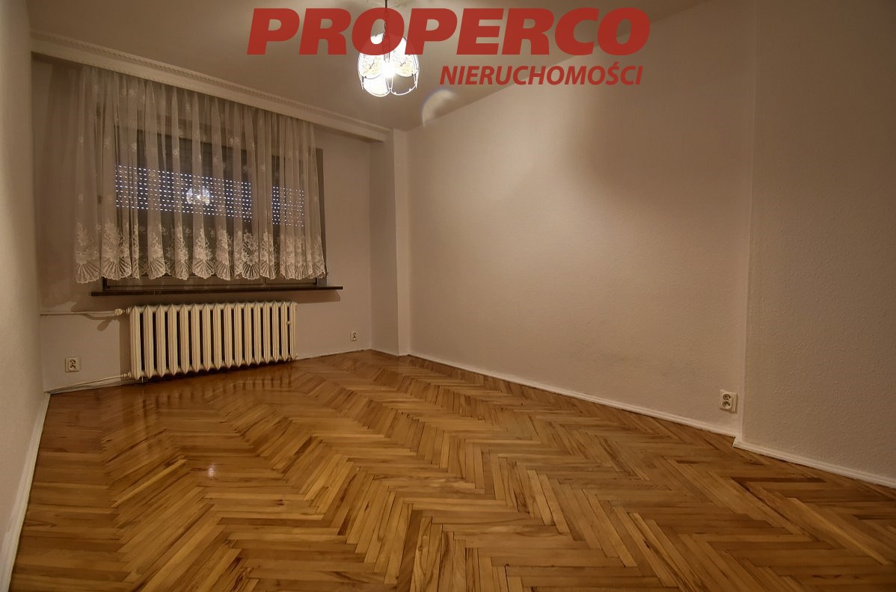
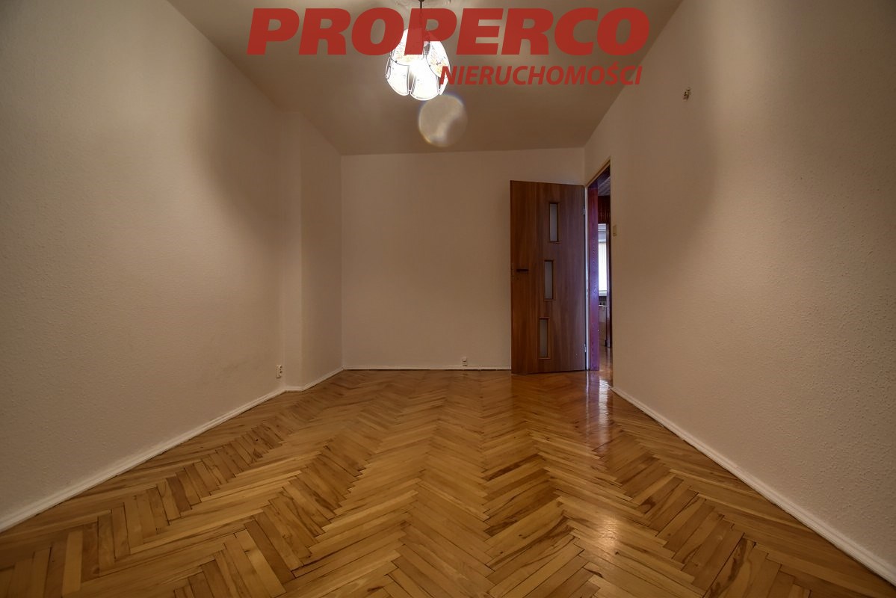
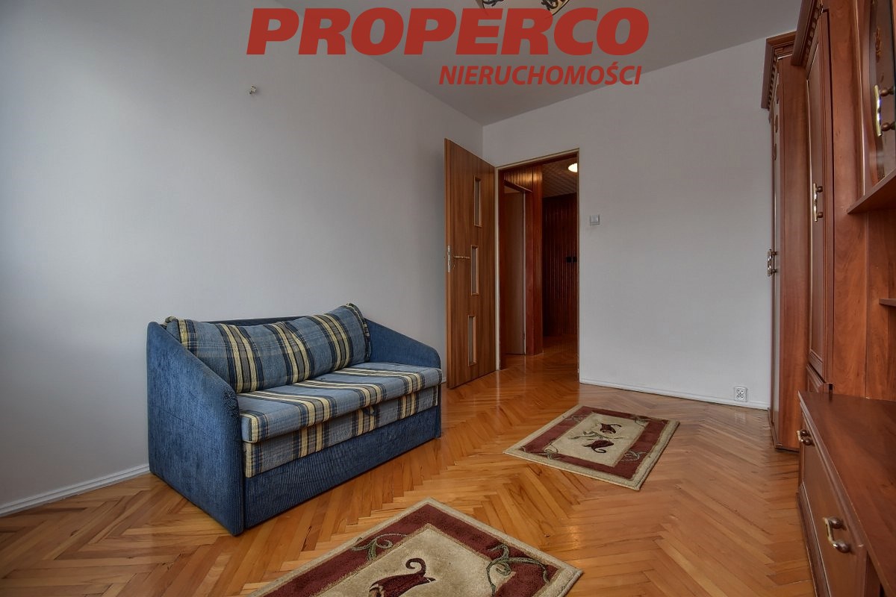
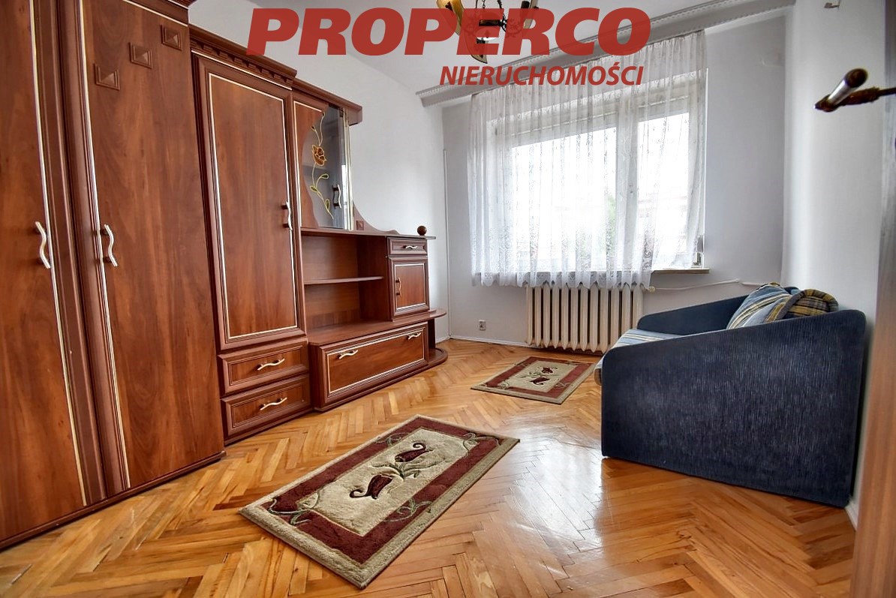
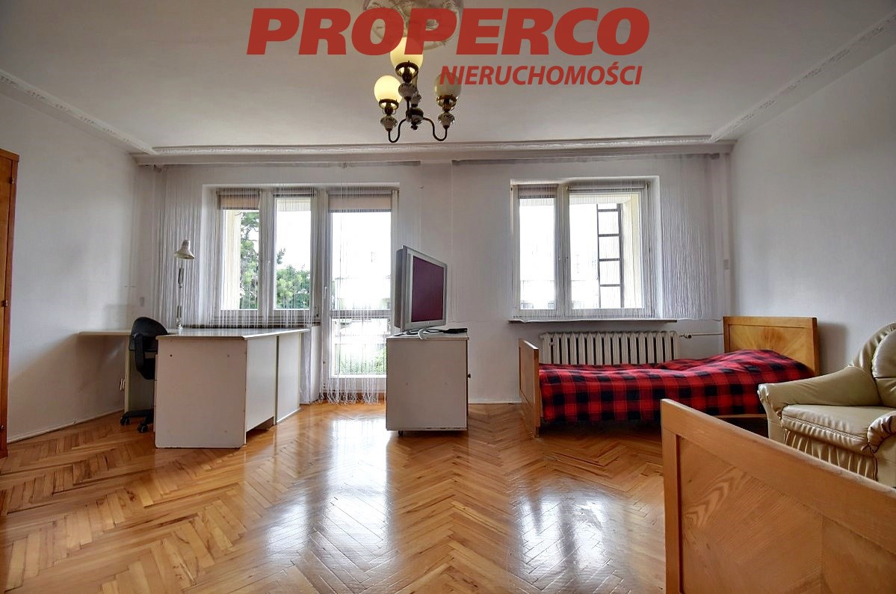
| Rooms area | 27,8;22,1;13;9,8 m2 |
| Rooms floors | parquet |
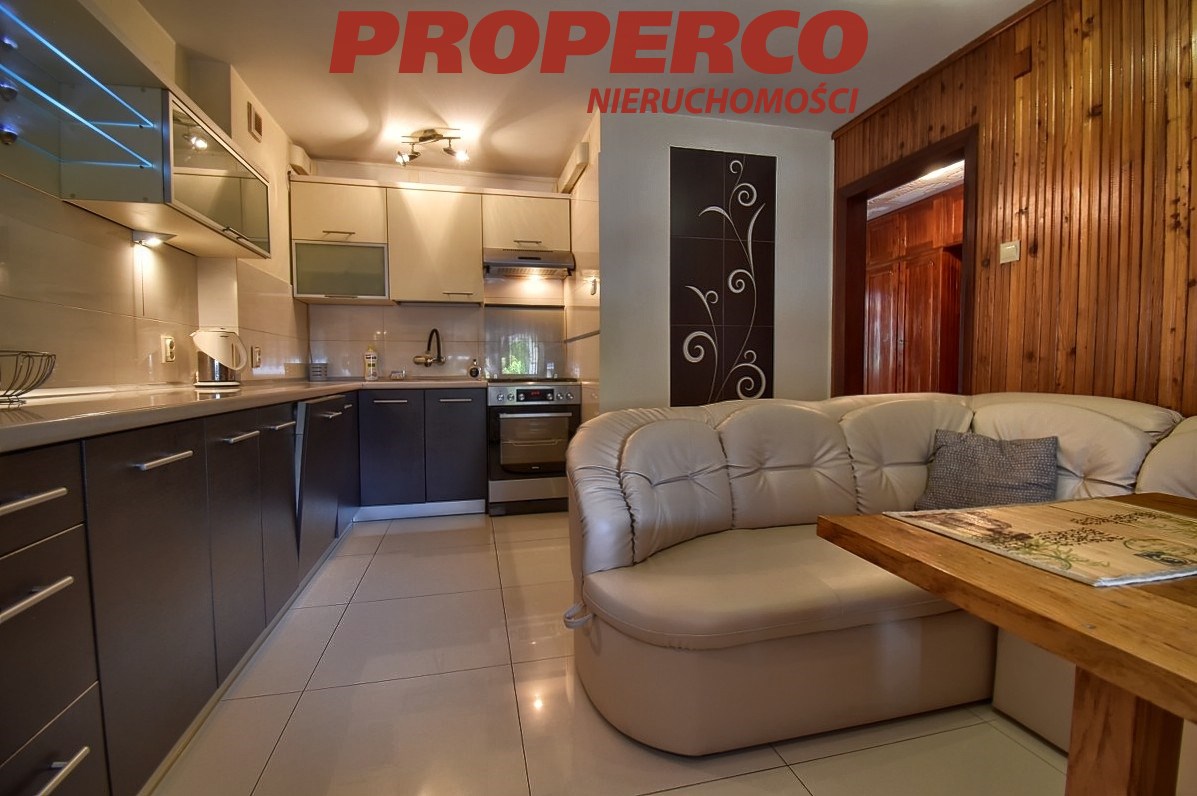
| Kitchen type | kitchen furniture |
| Kitchen type | bright with window |
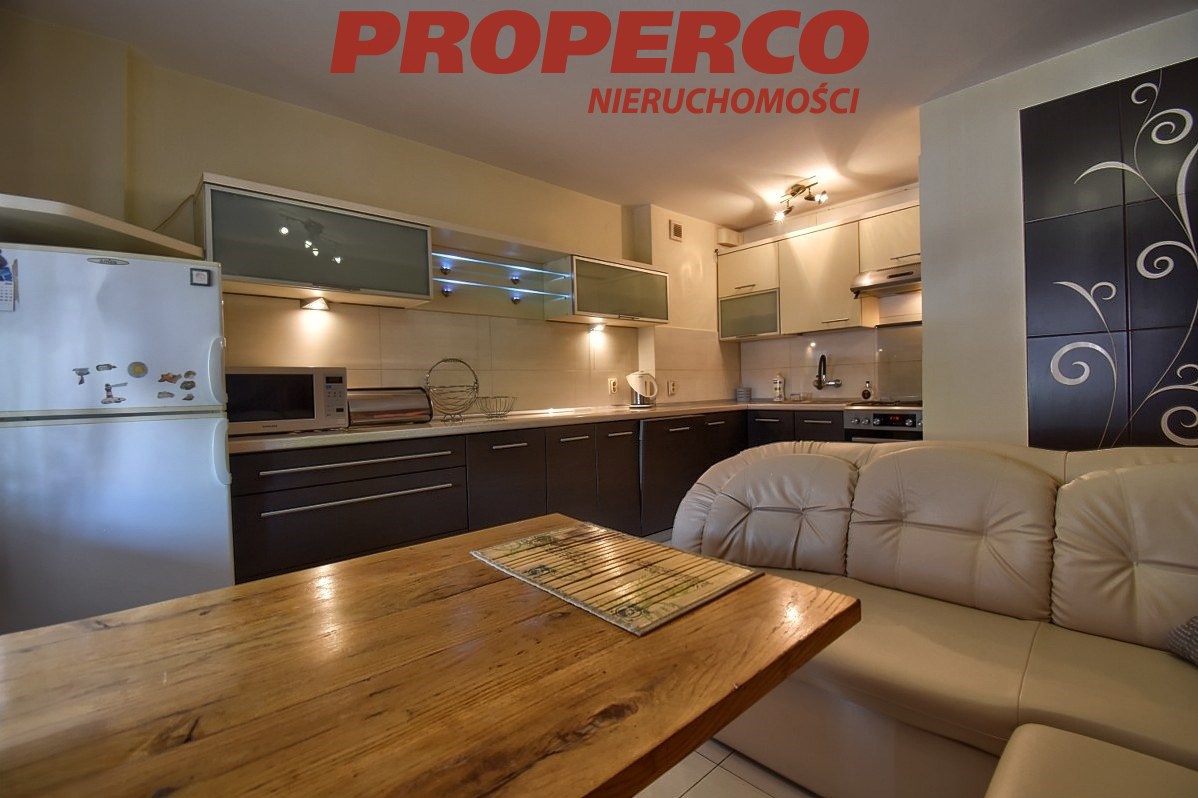
| Kitchen area | 15,5 m2 |
| Kitchen floor | terracotta, parquet |
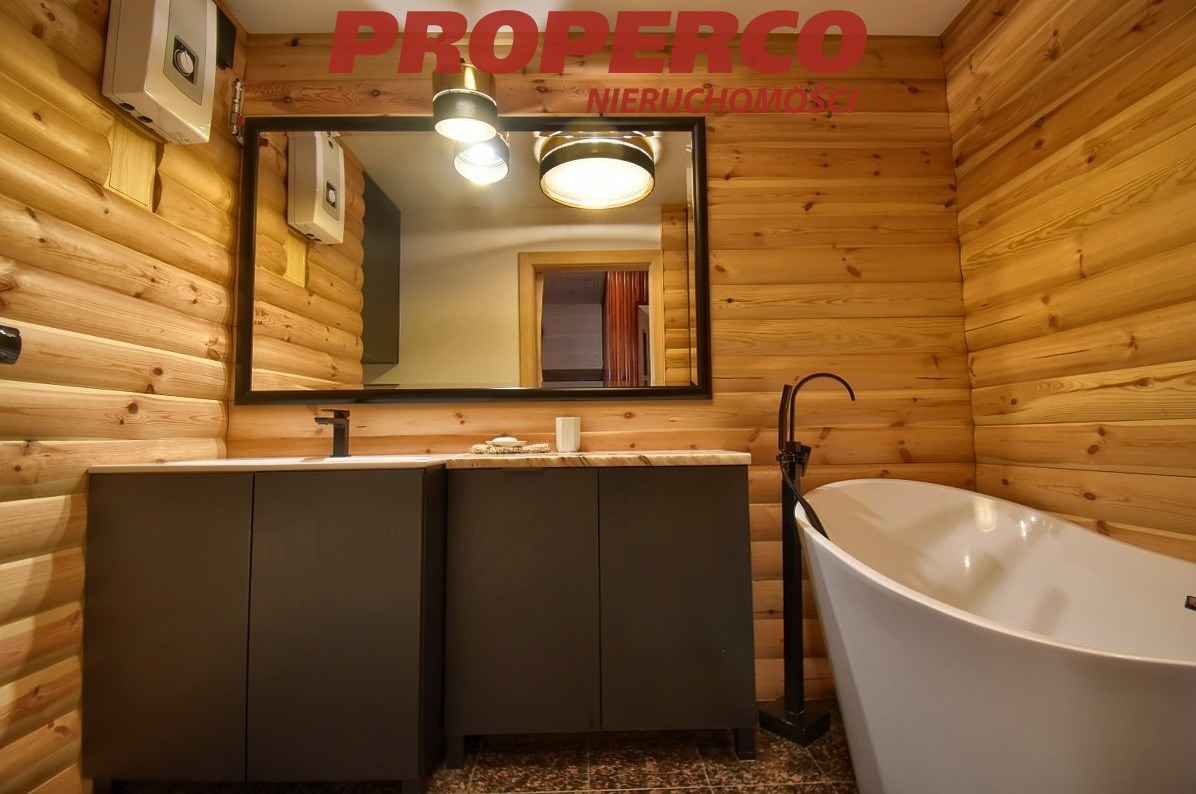
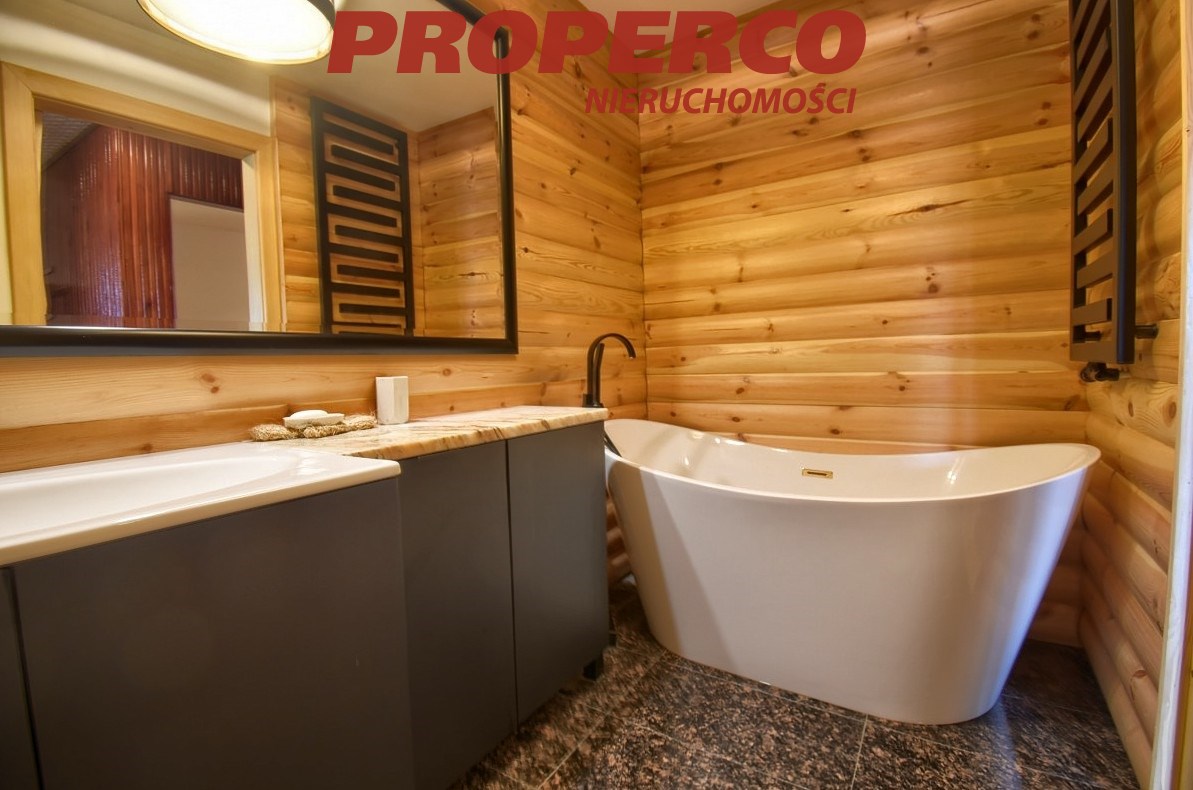
| Bathroom type | along with the toilet |
| No. of bathroom | 1 |
| Bathroom area [m2] | 4,65 m2 |
| Bathroom glaze | new type |
| Bathroom floor | terracotta |
| Bathroom equipment | bath, mirror, toilet, washbasin |
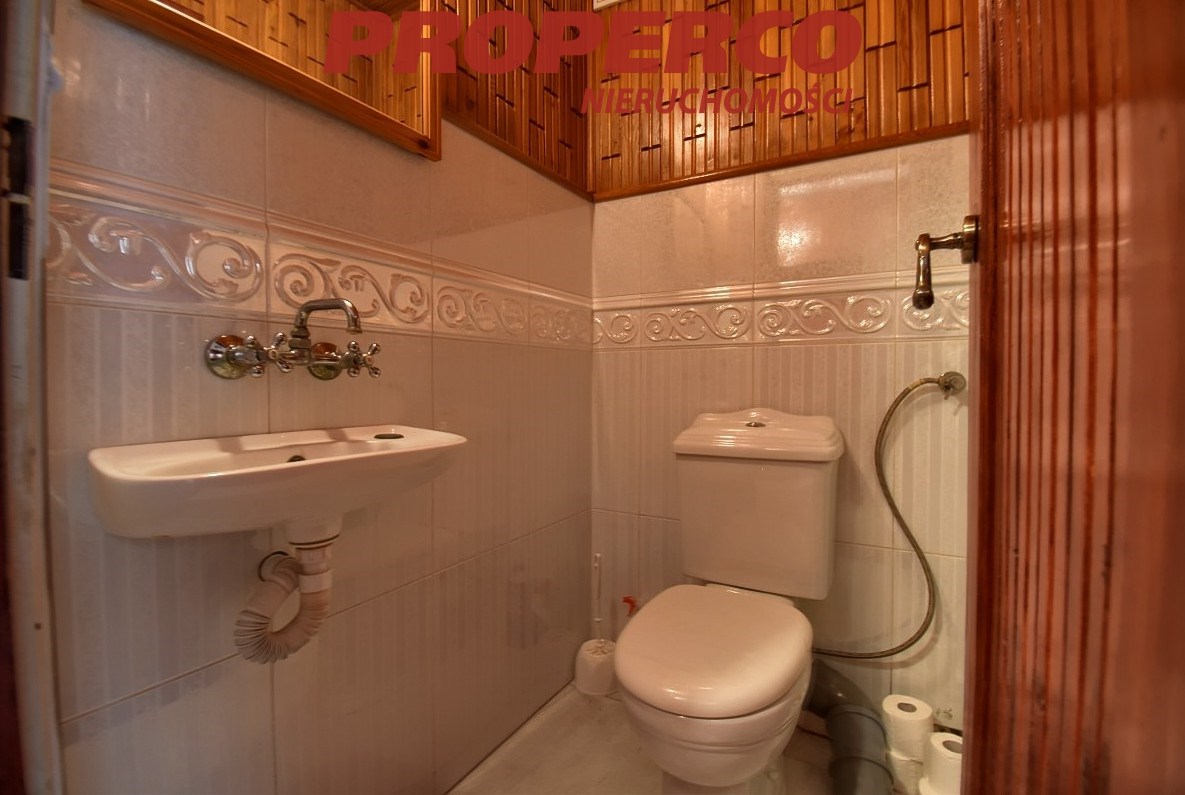
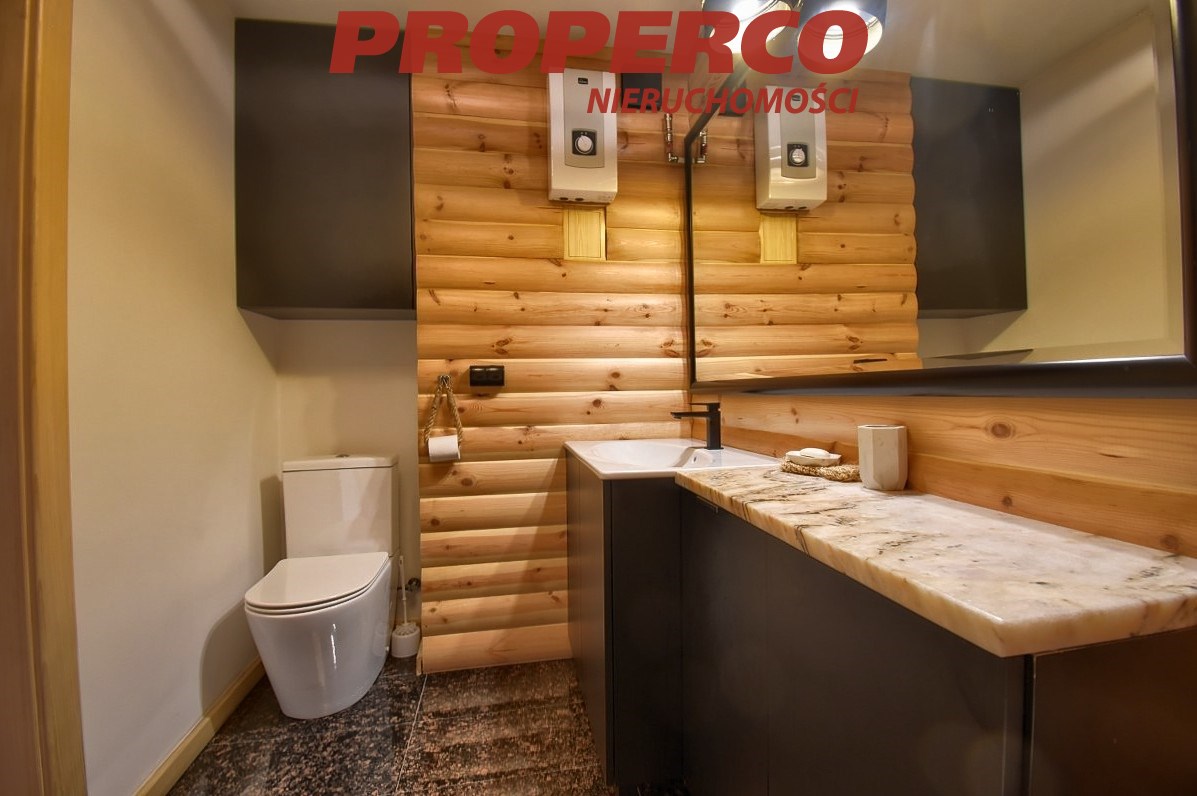
| No. of Toilets | 1 |
| Toilet area | 1,37 m2 |
| Toilet glaze | glaze |
| Toilet floor | terracotta |
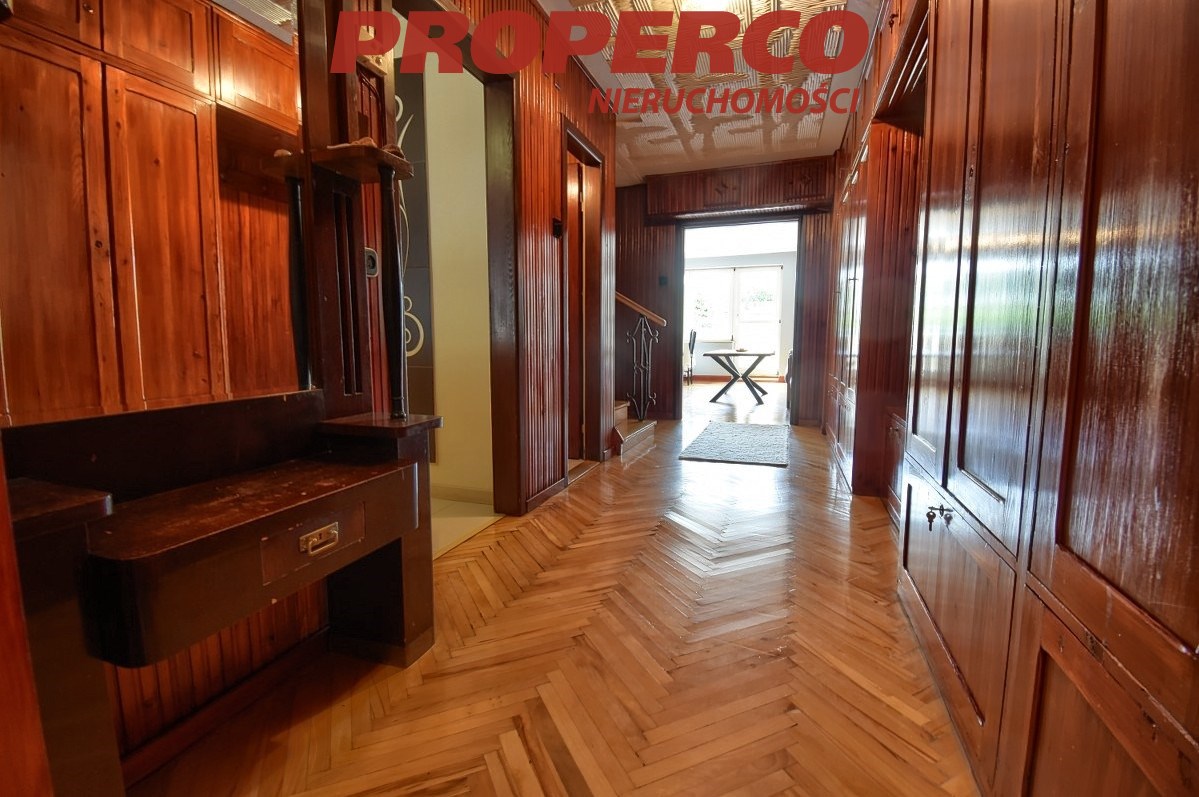
| No. of anterooms | 2 |
| Antechambers area | 13,8 m2 |
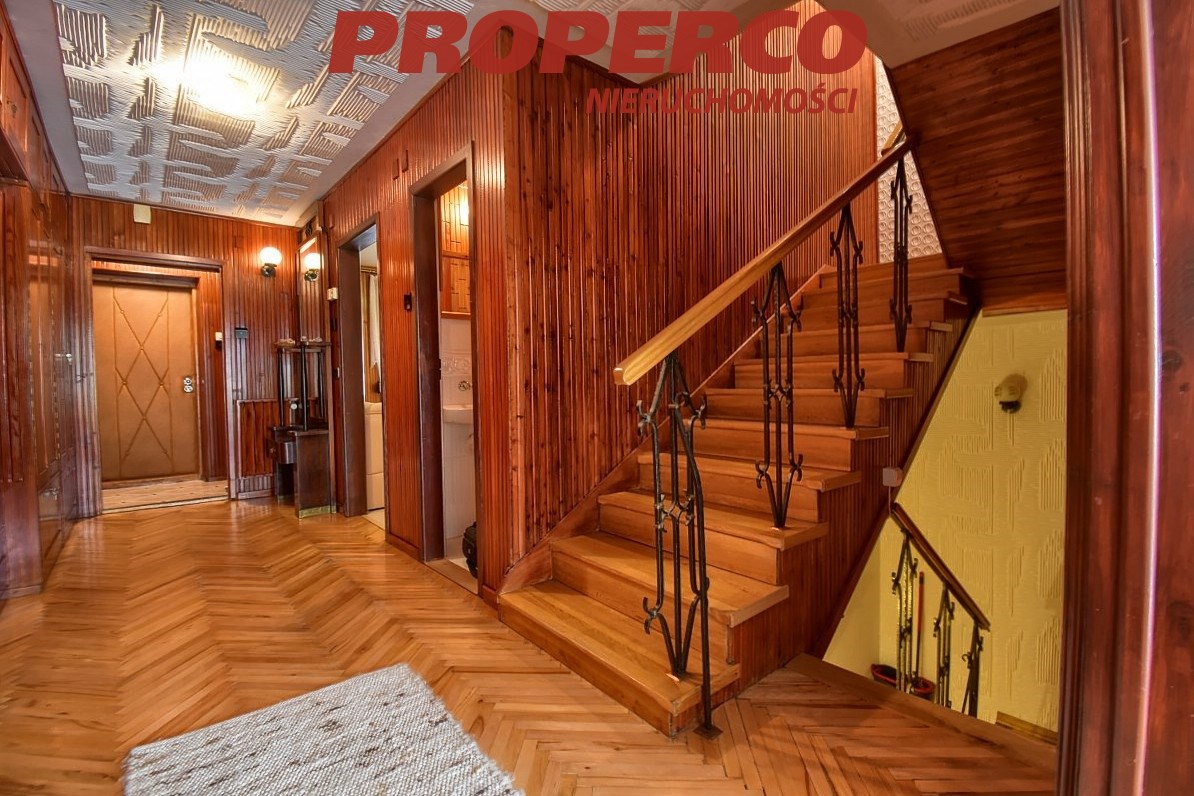
| Hall floor | parquet |

Description
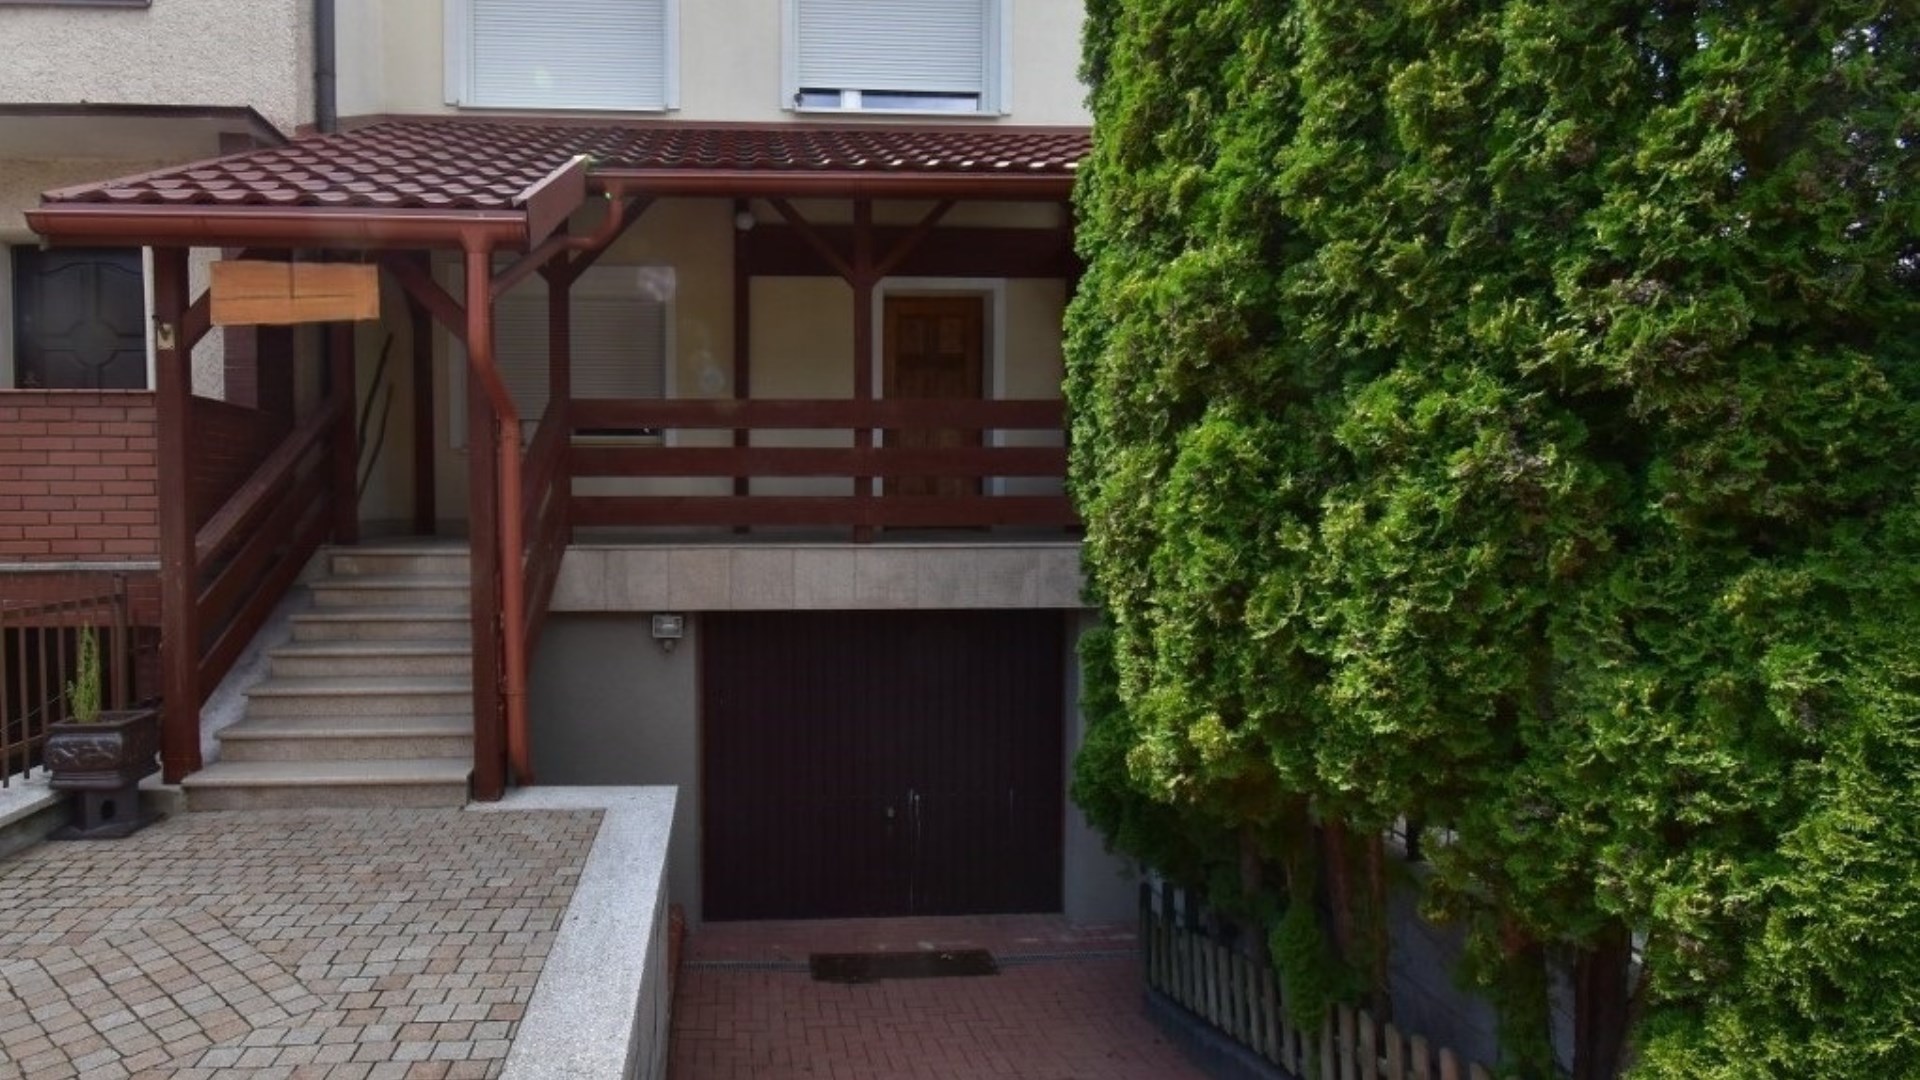
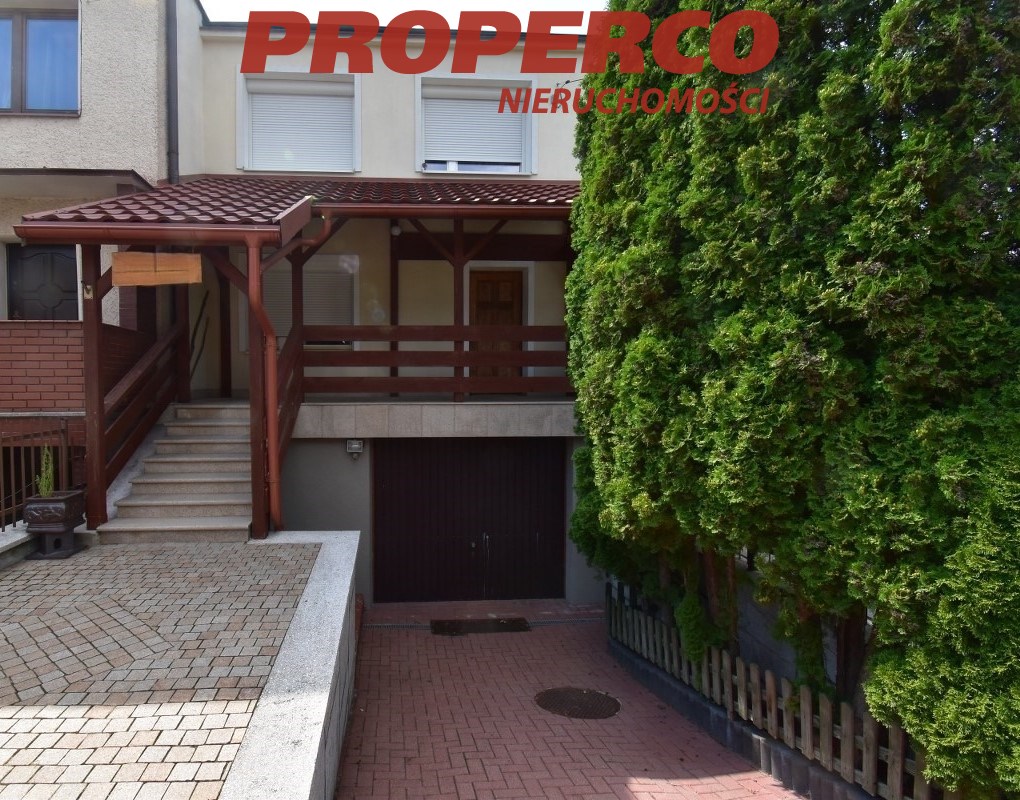
For sale: a terraced house (middle unit) with a usable area of approximately 117 m² (total area approximately 172 m²), located in the quiet and peaceful district of Pod Telegrafem.
The property includes:
GROUND FLOOR:
- Kitchen with an area of approximately 15.5 m²,
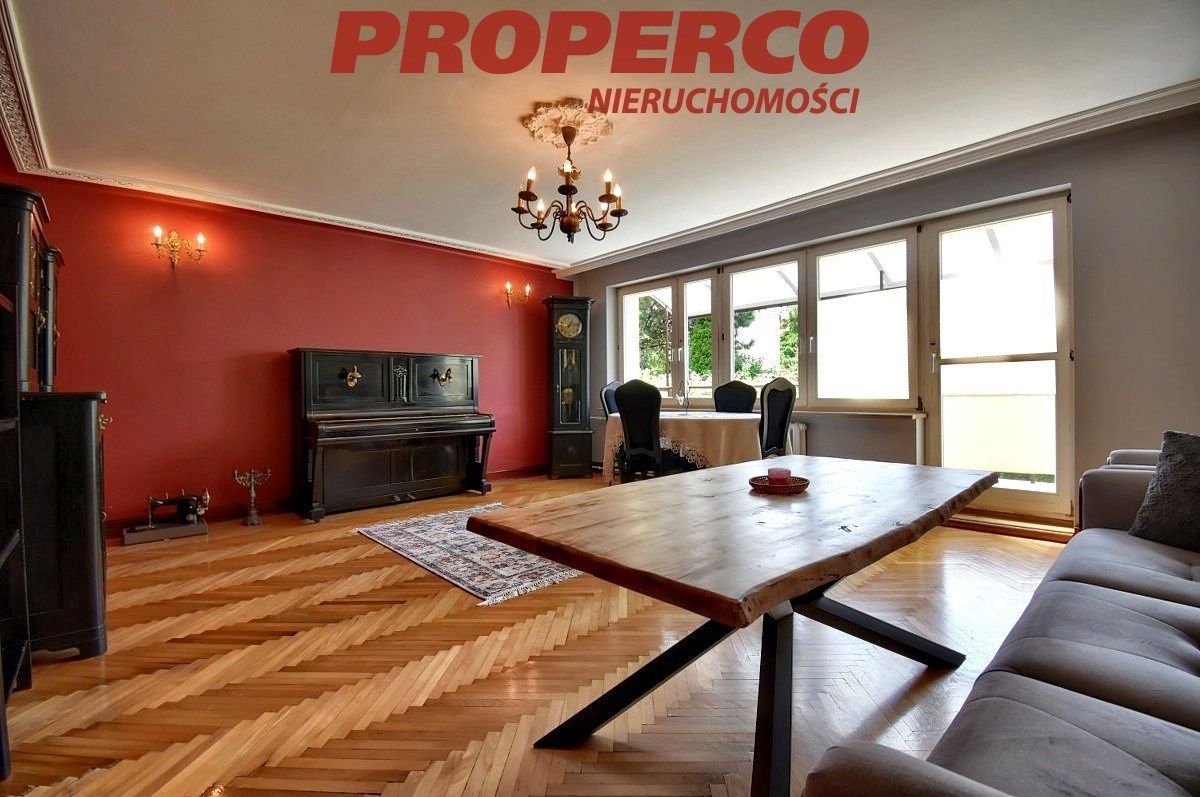
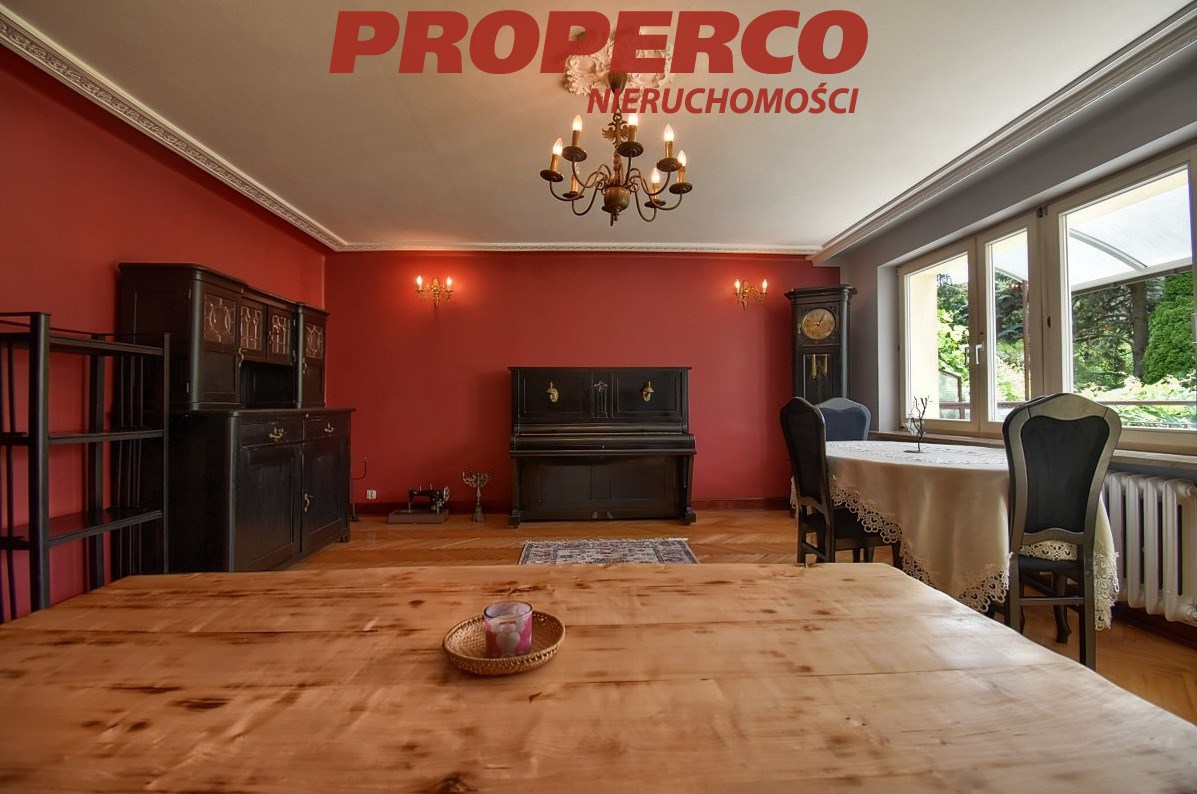
- Living room with access to a balcony, approximately 27.8 m²,
- WC,
- Hallway,
- Vestibule,
- Staircase,
FIRST FLOOR:
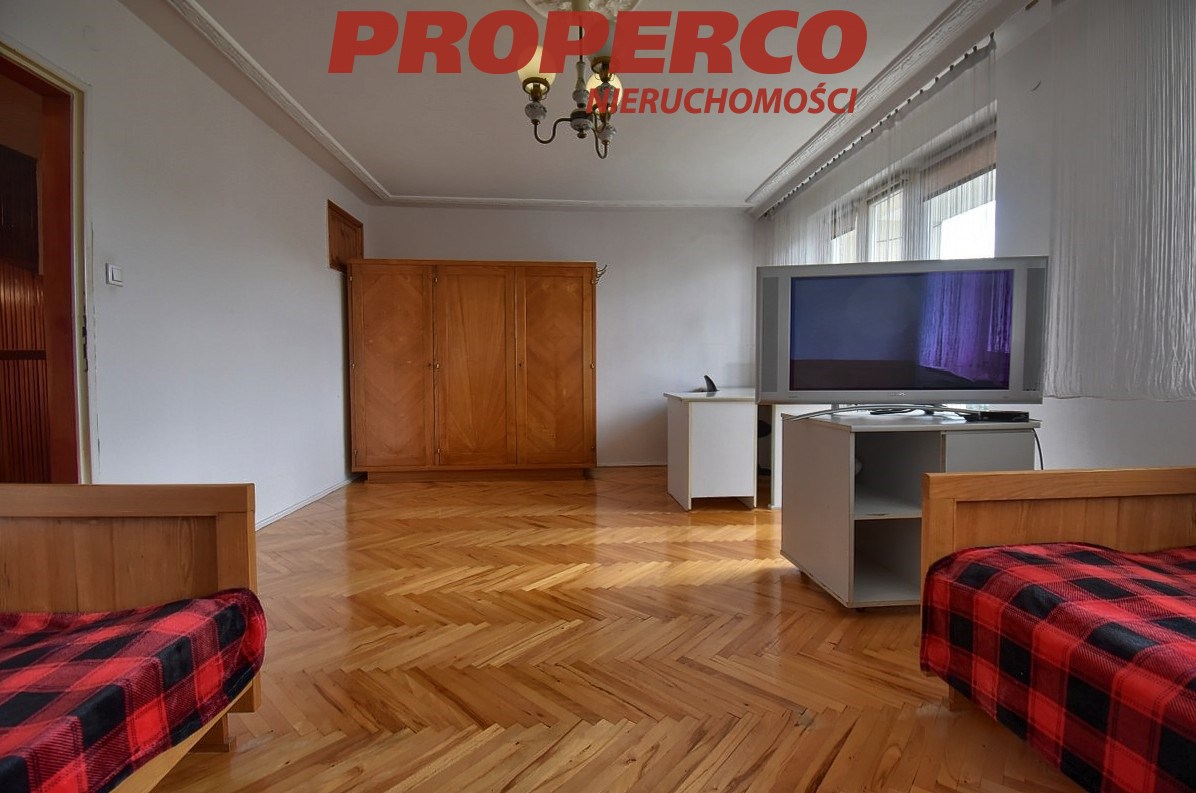
- Bedroom with access to a balcony, approximately 22 m²,
- Bedroom, approximately 13 m²,
- Bedroom, approximately 9.8 m²,
- Bathroom with WC,
- Corridor.
BASEMENT:
- Single-car garage (approx. 37 m²),
- Four utility rooms.
The room areas are based on laser measurement readings.
The building is situated on a plot of 188 m². The floors in the rooms and corridors are parquet, while the bathrooms, kitchen, and basement have ceramic tiles. The wooden joinery is in good condition. Security shutters are installed. Heating and hot water are provided by a dual-function gas boiler and an electric water heater. The roof is covered with heat-weldable roofing felt (replaced in 2002), and the building is insulated with 10 cm thick styrofoam. Utilities: electricity, sewage, water, gas – all available in the building.
The house is in a condition that requires refreshing. The plot surrounding the house is well-maintained. Nearby, there is a ski slope and a forest. It is an ideal place for those who appreciate peace, active leisure, and nature. Another advantage is the good access to the city center. Quiet, peaceful neighborhood. Close to a kindergarten, school, shops, city center, and bus stop.
Contact details for the agent: Jacek Kotlarz, phone: +48 888 889 441, email: jacek.kotlarz@properco.pl
Location
Calculators

Loan calculator
instalment amount
Cost calculator
Civilian-law commission
Notary commission
Real-estate register department application
commission VAT
Notarial commission VAT
Real estate agency commission
Extracts of a notarial deed
Total
Uwaga: mogą wystąpić dodatkowe opłaty za założenie księgi wieczystej oraz ustanowienie hipoteki.
Doradca Klienta