House for sale Działoszyce, Szyszczyce
560 000 zł
Property details
| Offer no. | PRP-DS-76444 |
| Size | 160,00 m² |
| Usable area [m2] | 140,00 m² |
| Parcel area [m2] | 18 300 m² |
| No. of rooms | 5 |
| House type | farm |
| Building technology | vir_listalng_beton_pustak |
| Standard | |
| Storey | 1 |
| Lot dimensions | 55x339 m |
| Parking space | garage |
| Legal status | freehold |
| Windows | PCV |
| Balcony | yes |
| No. of balcony | 1 |
| Palcel`s development | developed |
| Parcel surface | Corrugated |
| Shape of parcel | rectangle |
| Roof cover | plate |
| Building state | to residence |
| Parcel fencing | partially fenced |
| Built in | 1990 |
| Gas | own bottle |
| Water | yes - city |
| Access | asphalt |
| Heating | vir_listalng_piec |
| Current | yes |
| Sewage system | own sewage treatment plant |
| Pomieszczenia | |
| Rooms floors | panels |
| Kitchen type | Kitchenette |
| Kitchen type | kitchen annex with dining room |
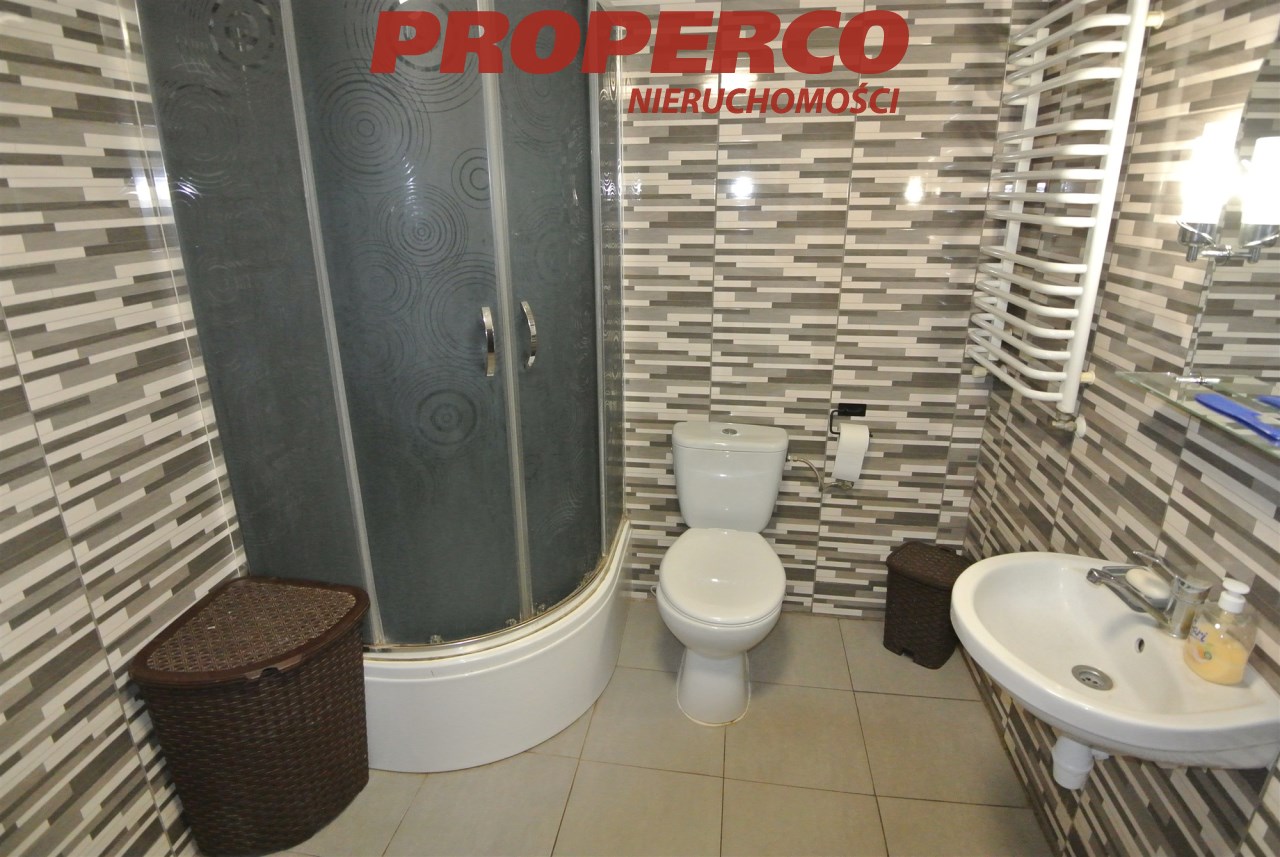
| Bathroom type | along with the toilet |
| No. of bathroom | 1 |
| Bathroom glaze | new type |
| Bathroom floor | gres |
| No. of anterooms | 2 |

Description
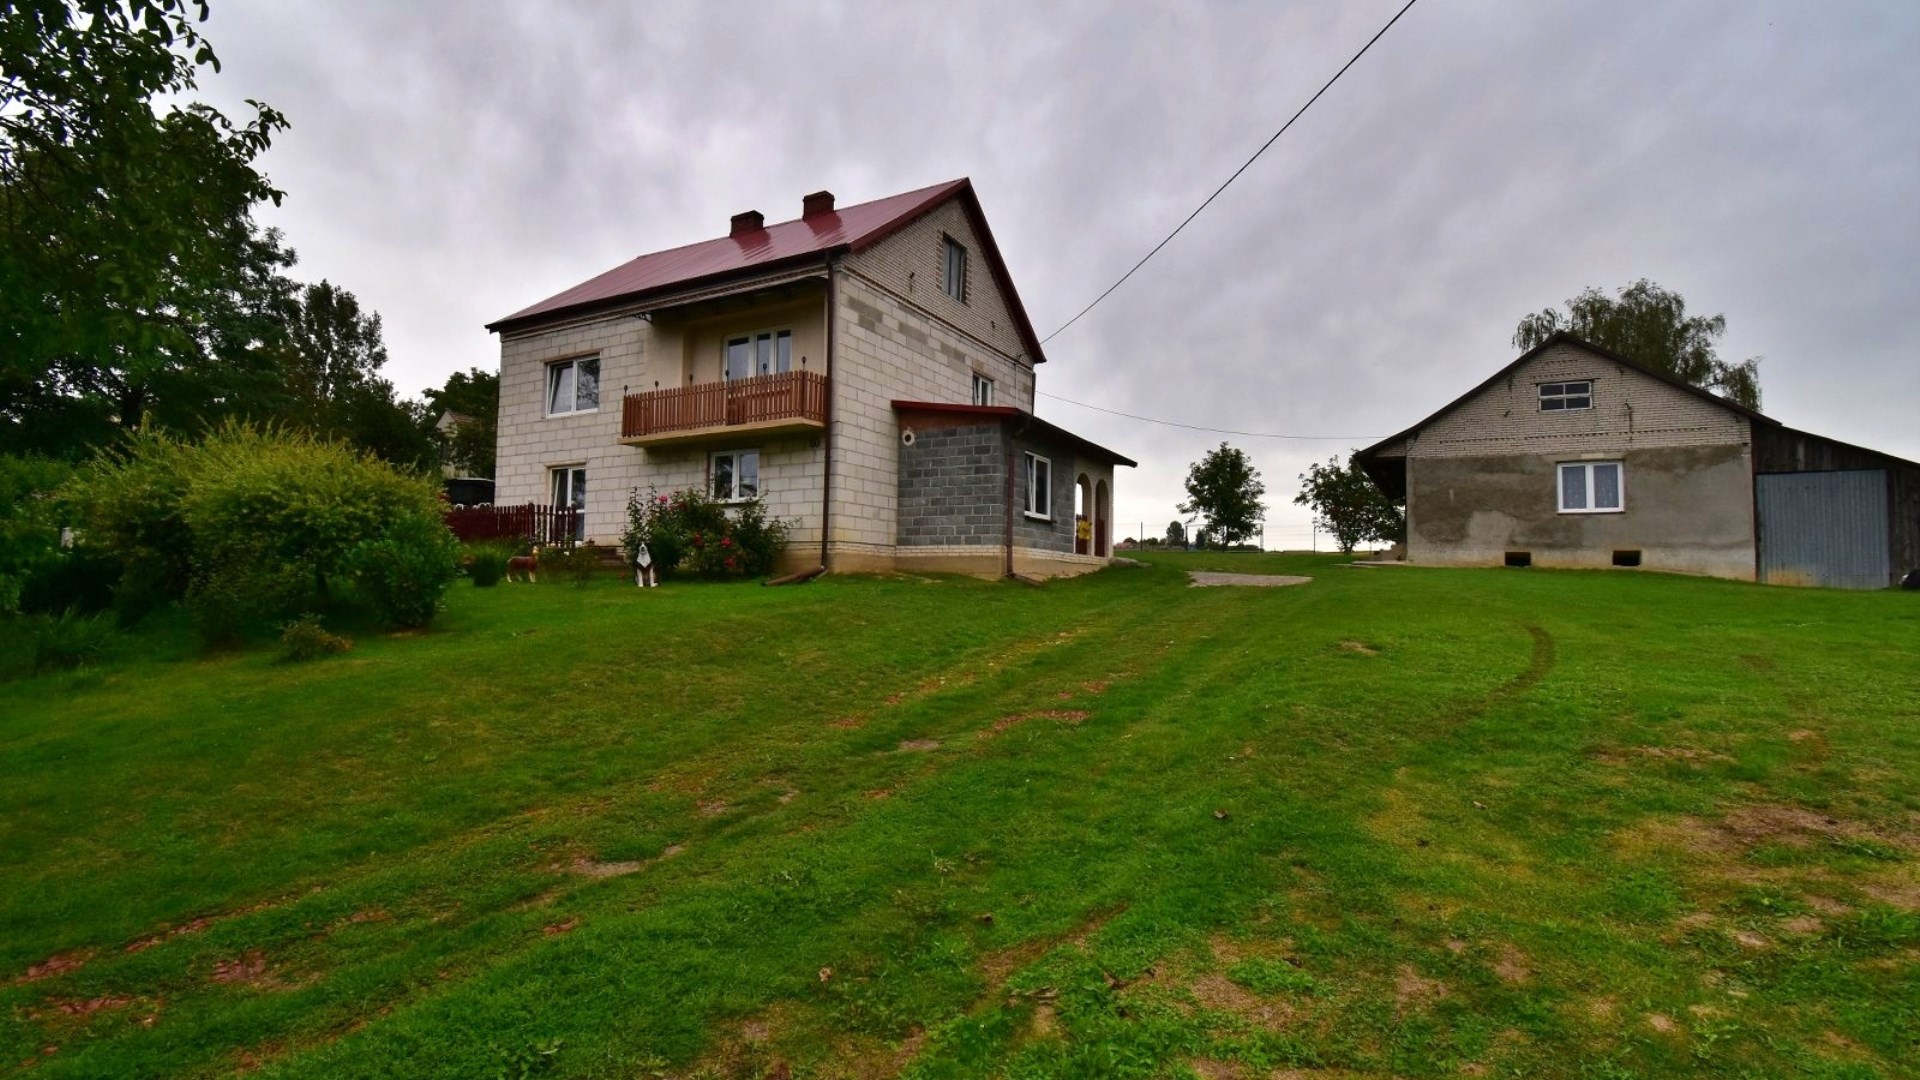
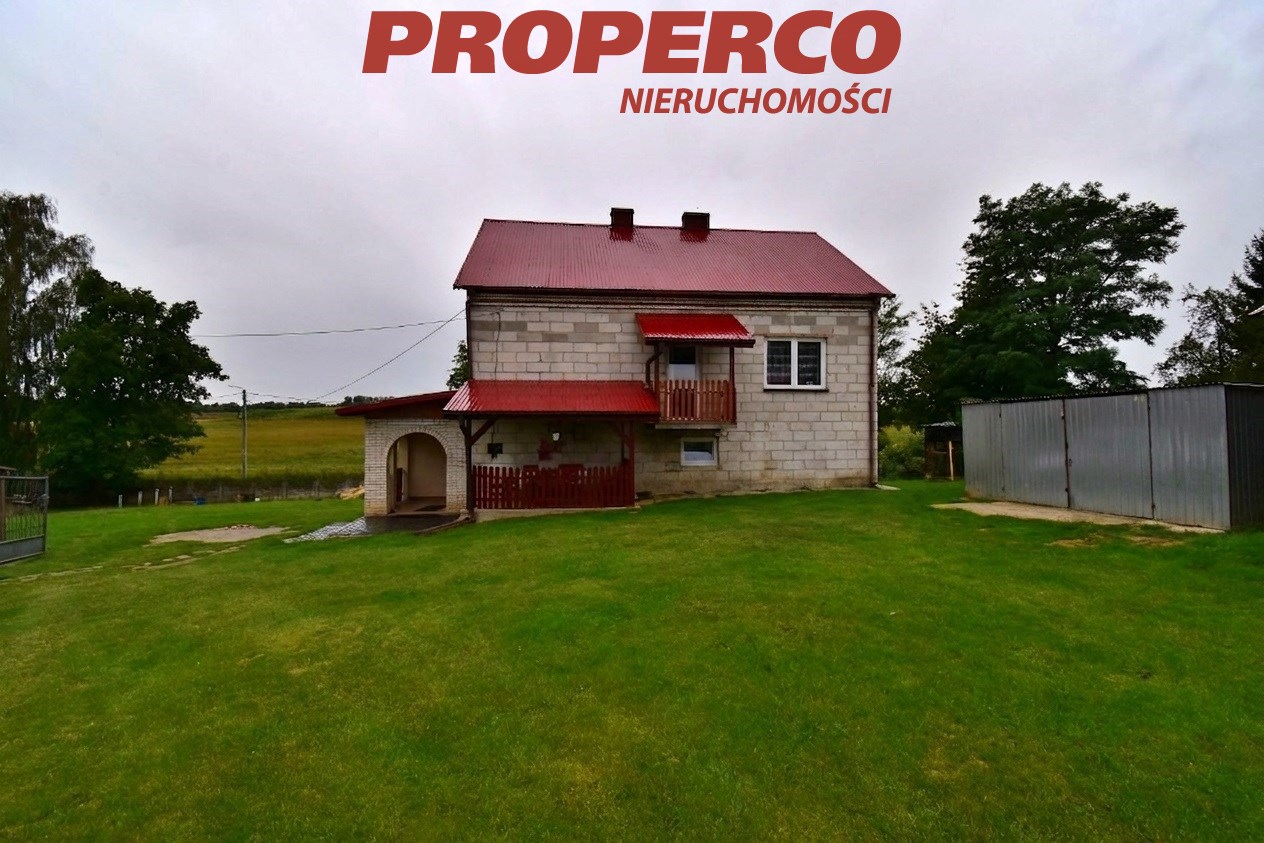
For sale: an agricultural farm with an area of 1.83 ha, located in Szyszczyce, Działoszyce commune, Pińczów county.
The farm includes:
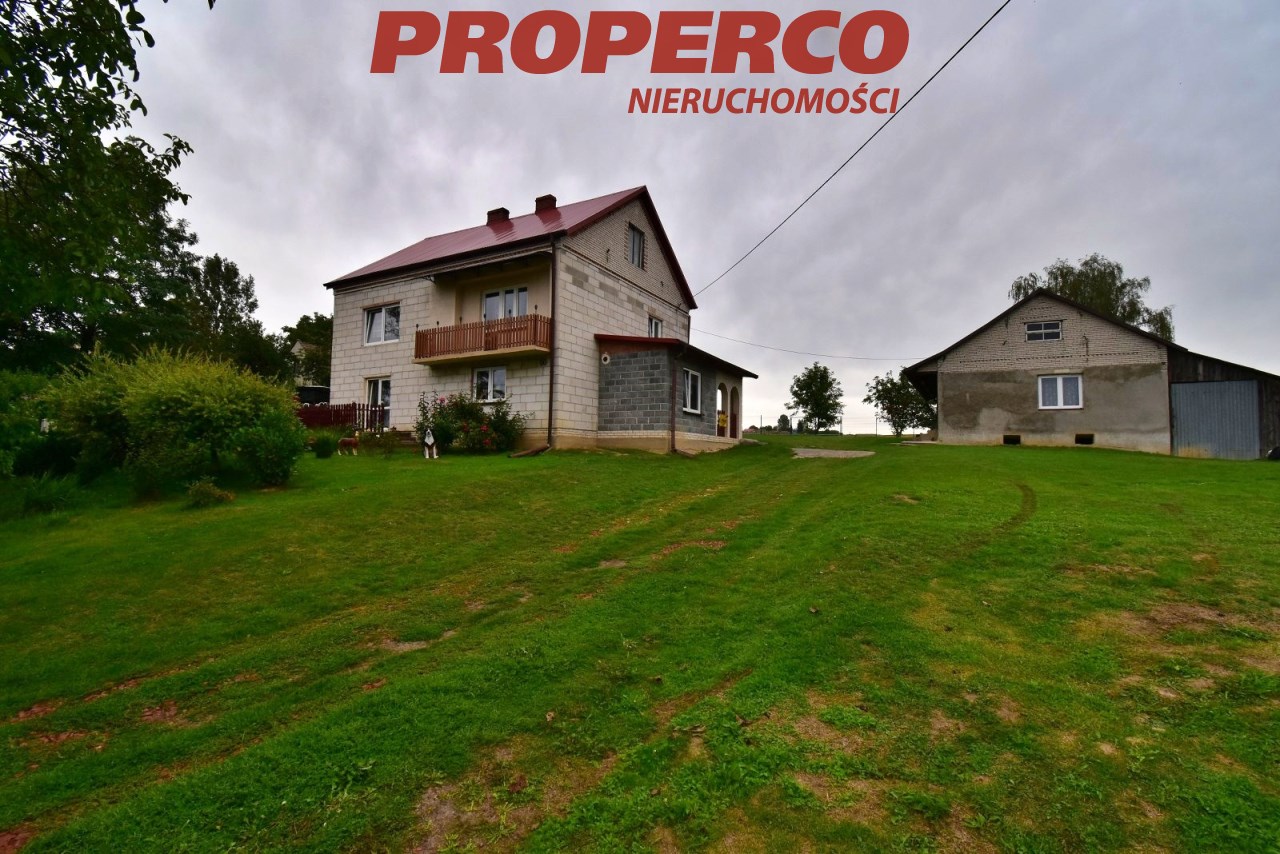
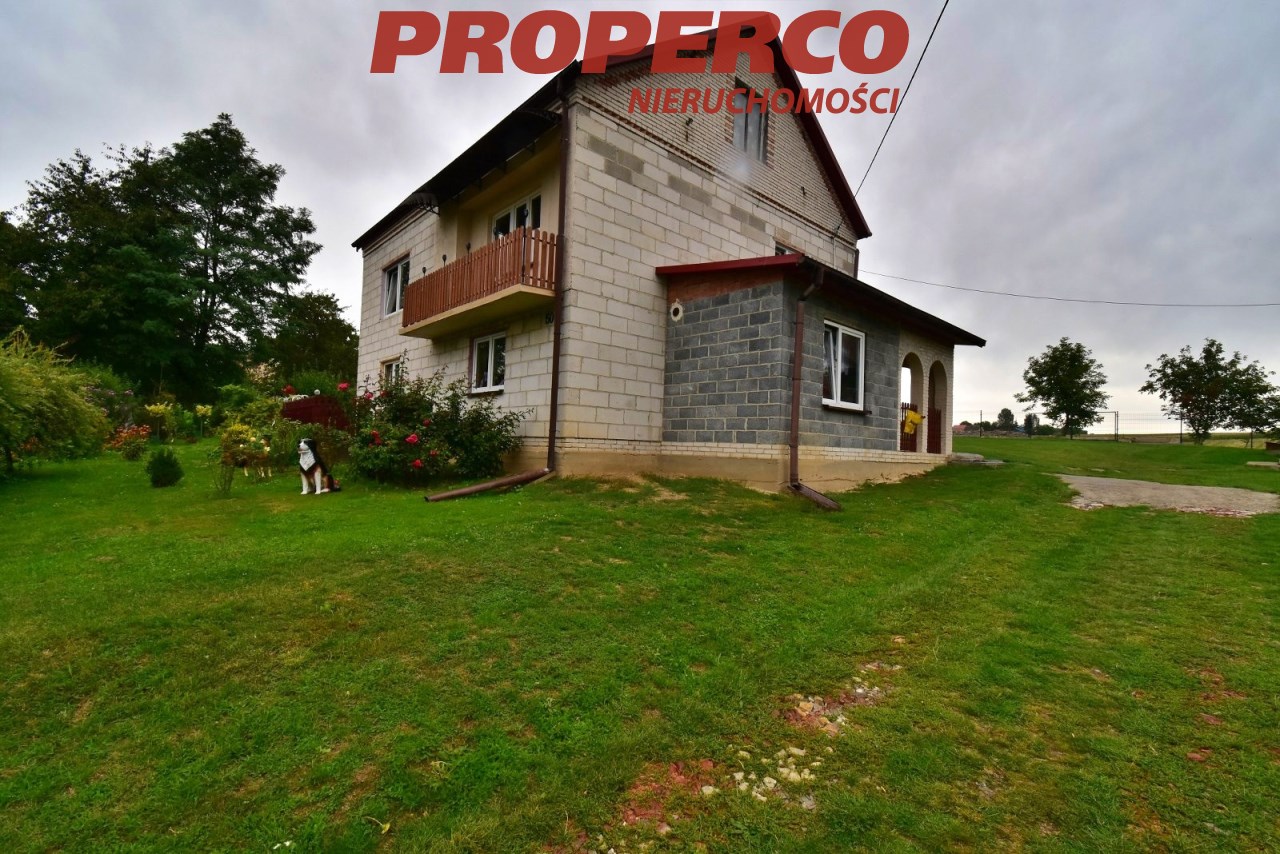
a) a five-room house with an approximate usable area of 140 m², total area approx. 160 m²
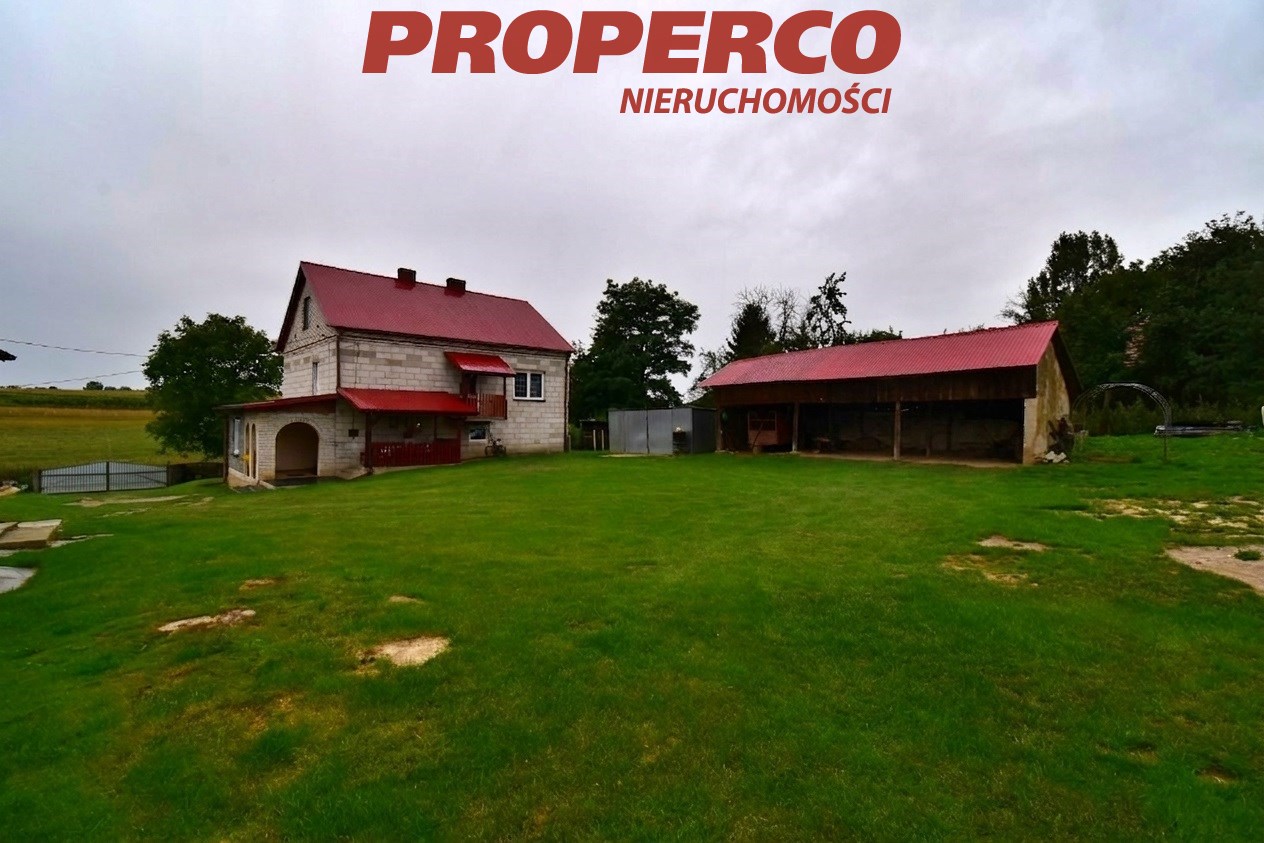
b) two brick cowsheds/pigsties (part of one has been adapted into a separate apartment)
c) a wooden barn
d) a wooden shed
e) a brick shed
f) two metal garages
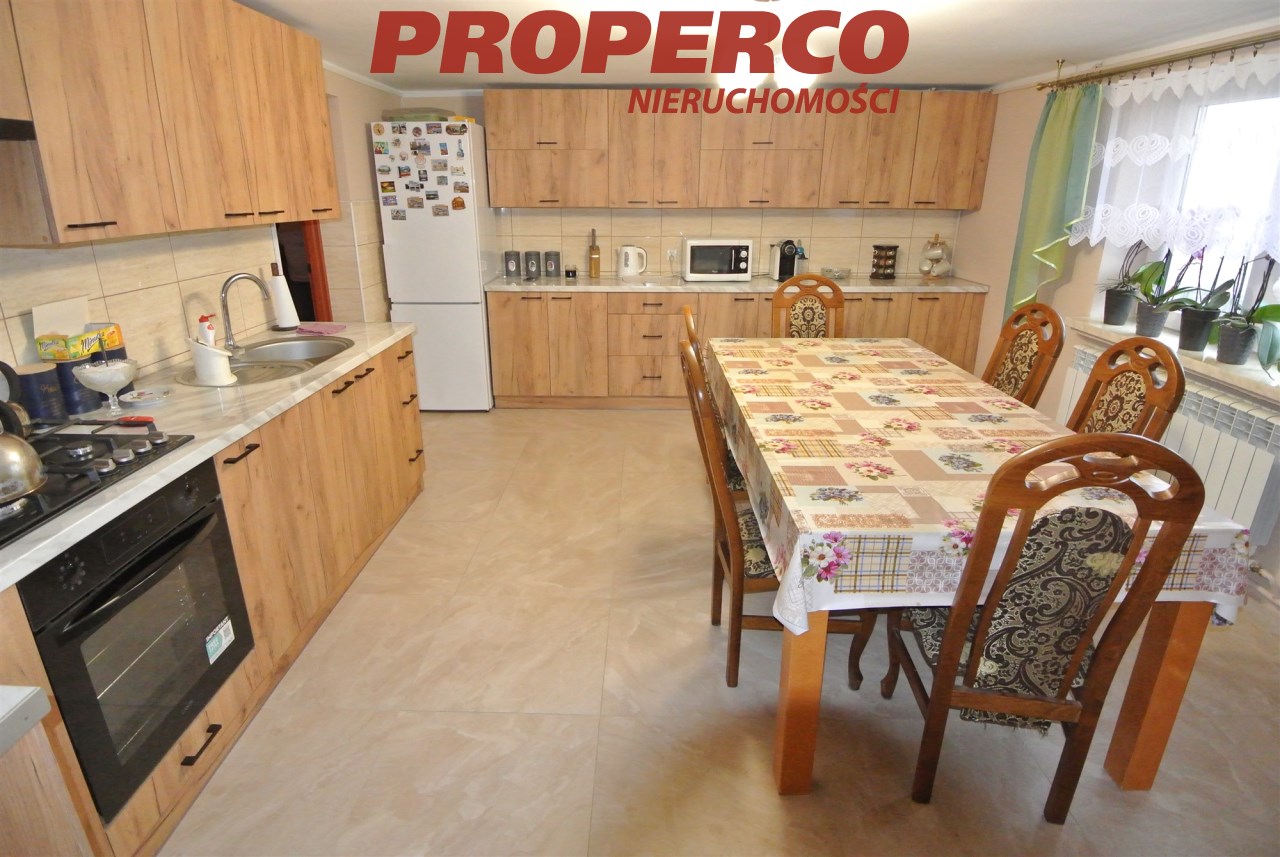
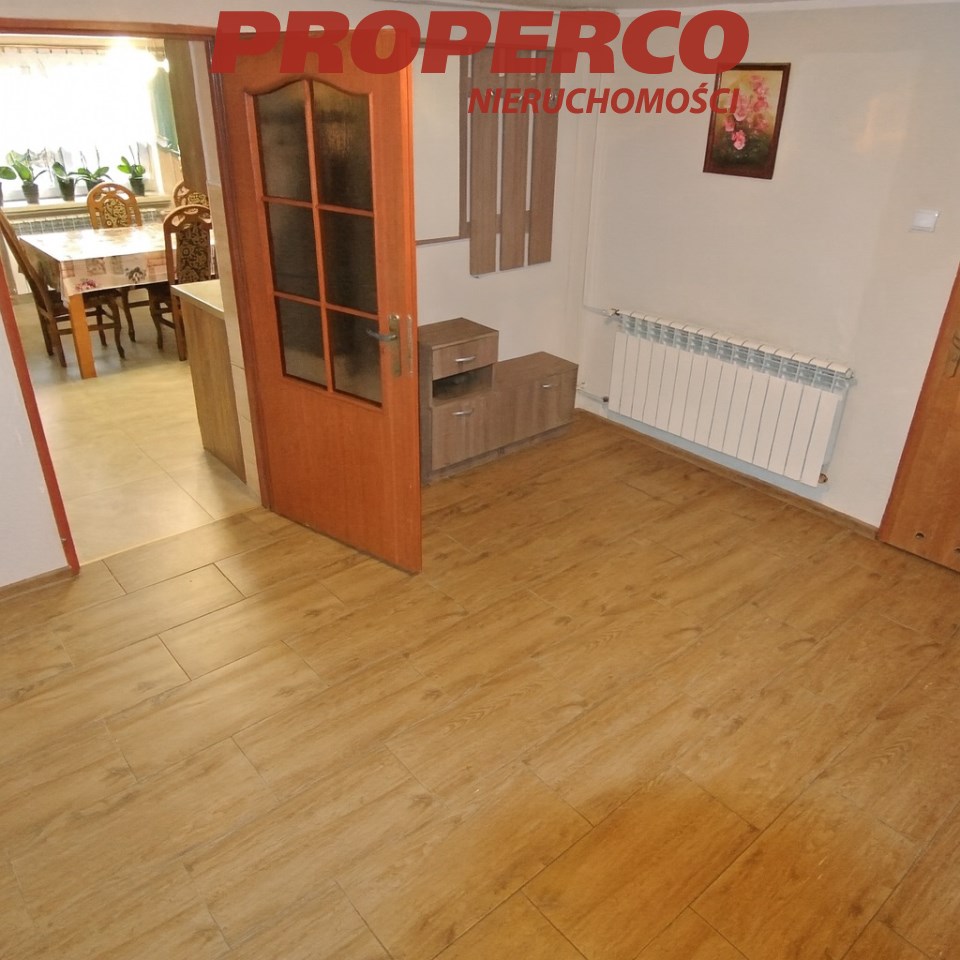
The house was built around 1990–1991 from 1.5 hollow blocks, modernised in 2018 and 2025 (new floors laid, kitchen and bathroom refurbished). The building is roofed with sheet metal. The exterior walls require insulation.
The house comprises:
GROUND FLOOR:
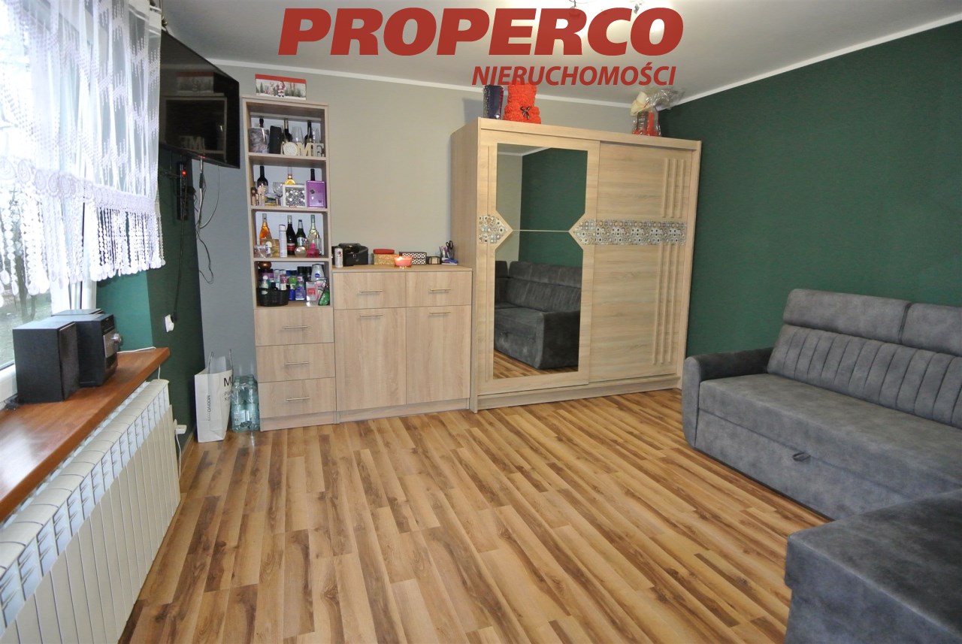
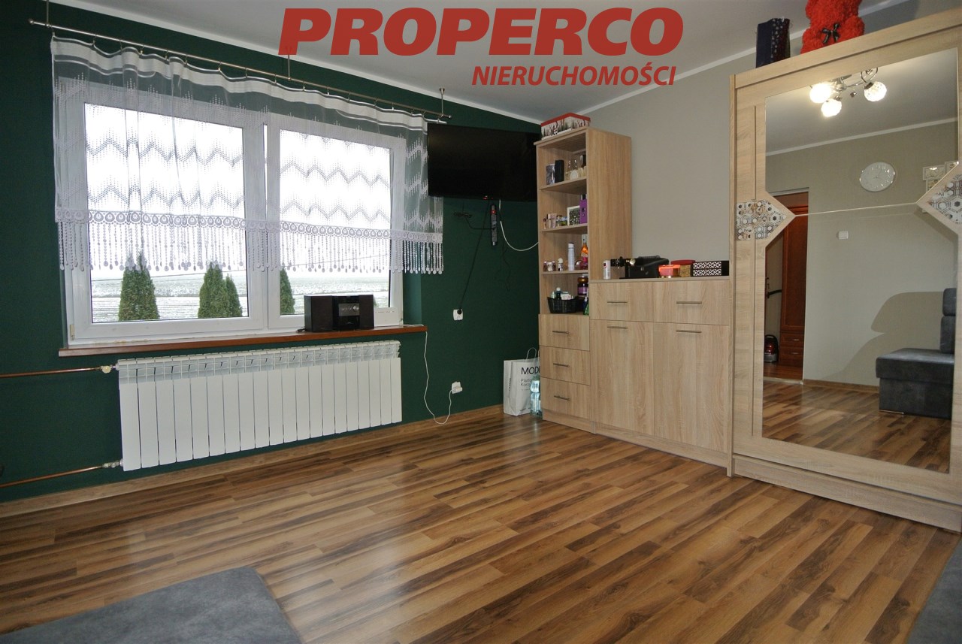
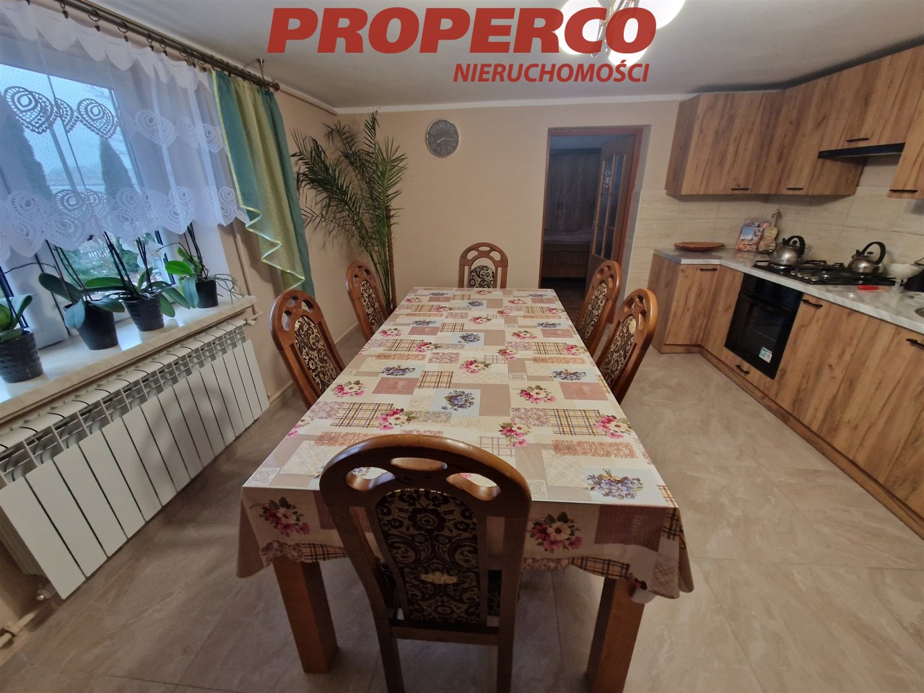
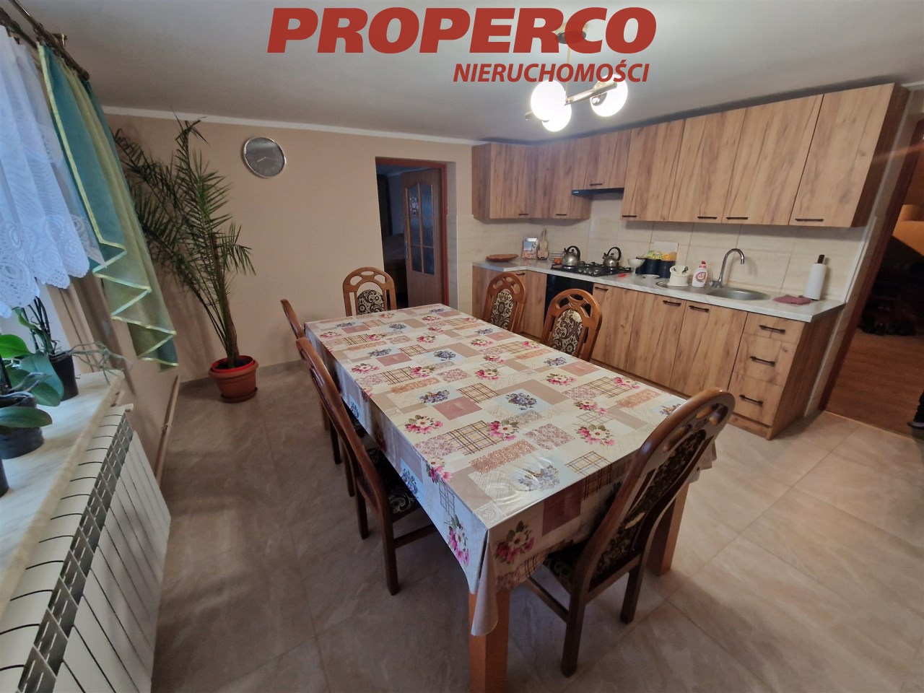
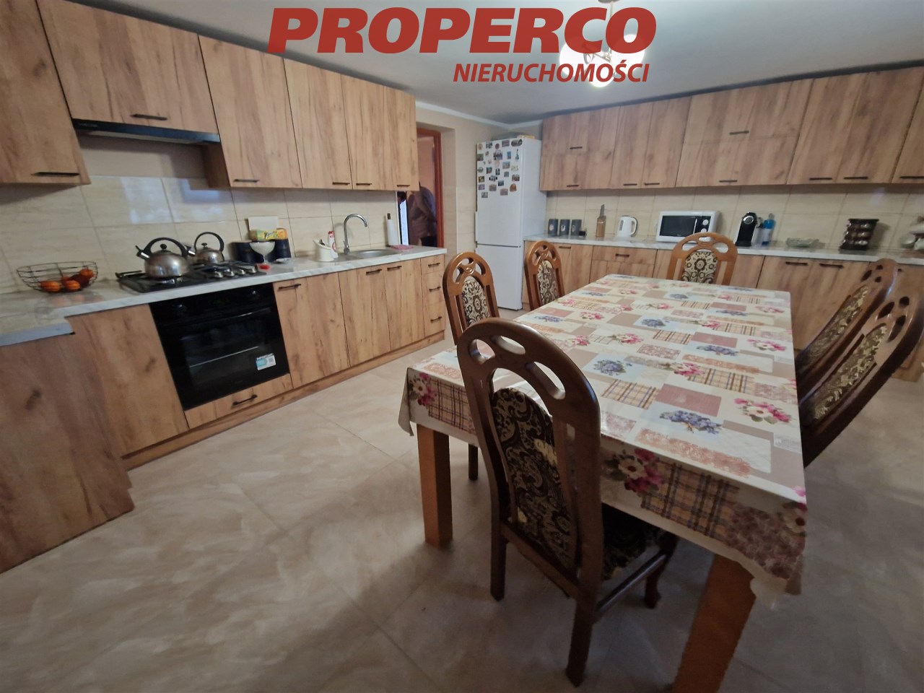
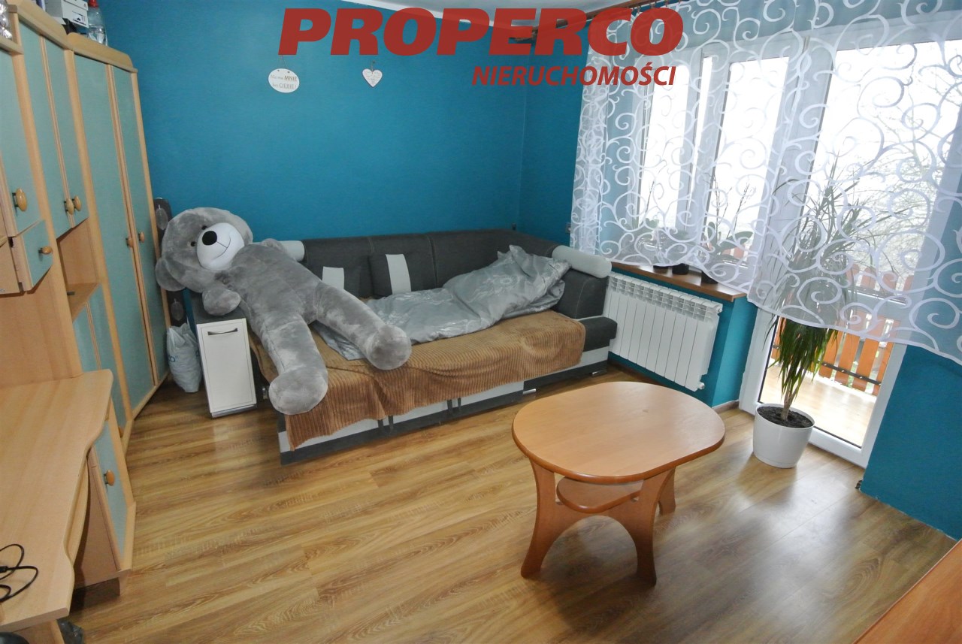
a) a spacious dining/living room with a kitchenette
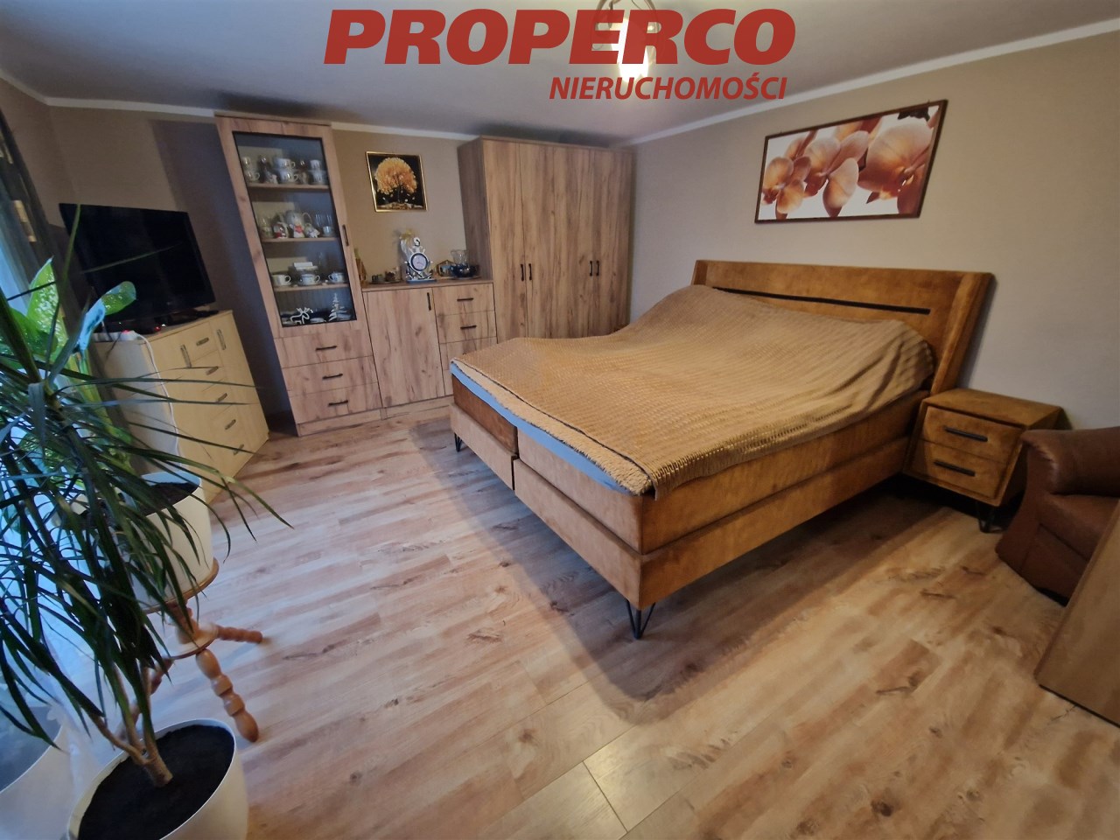
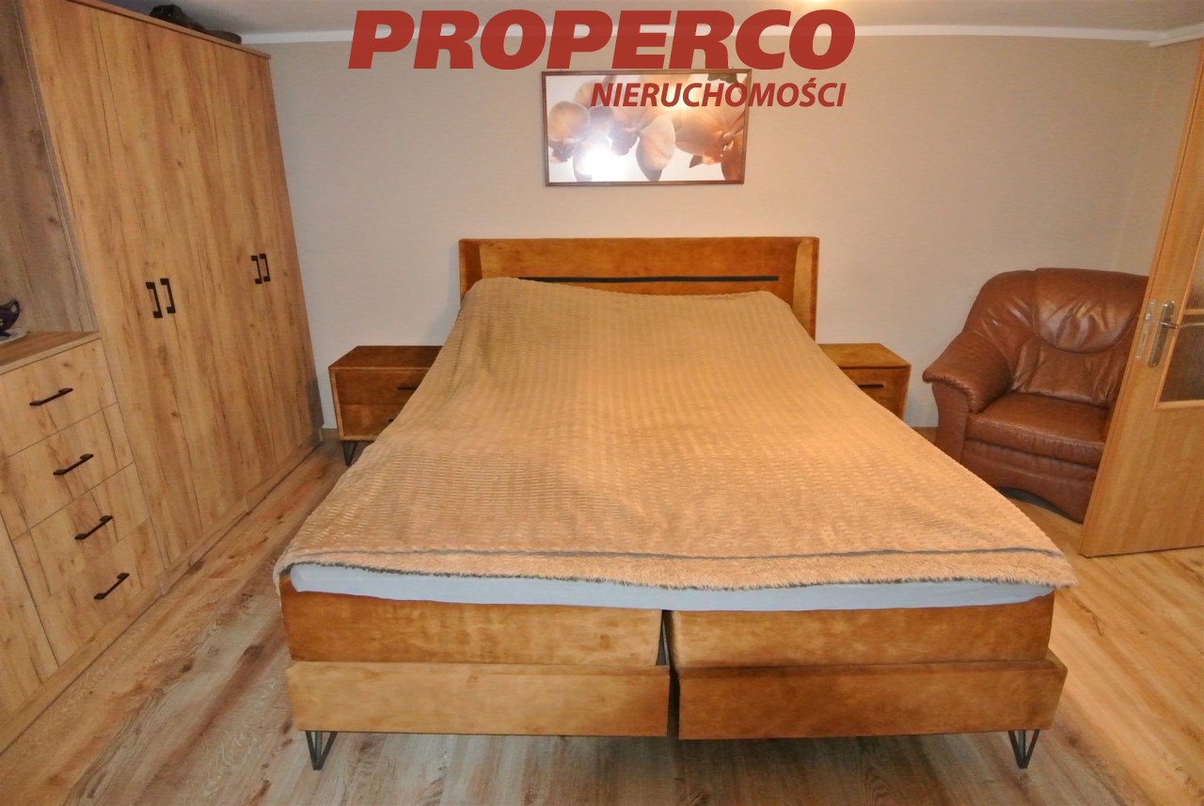
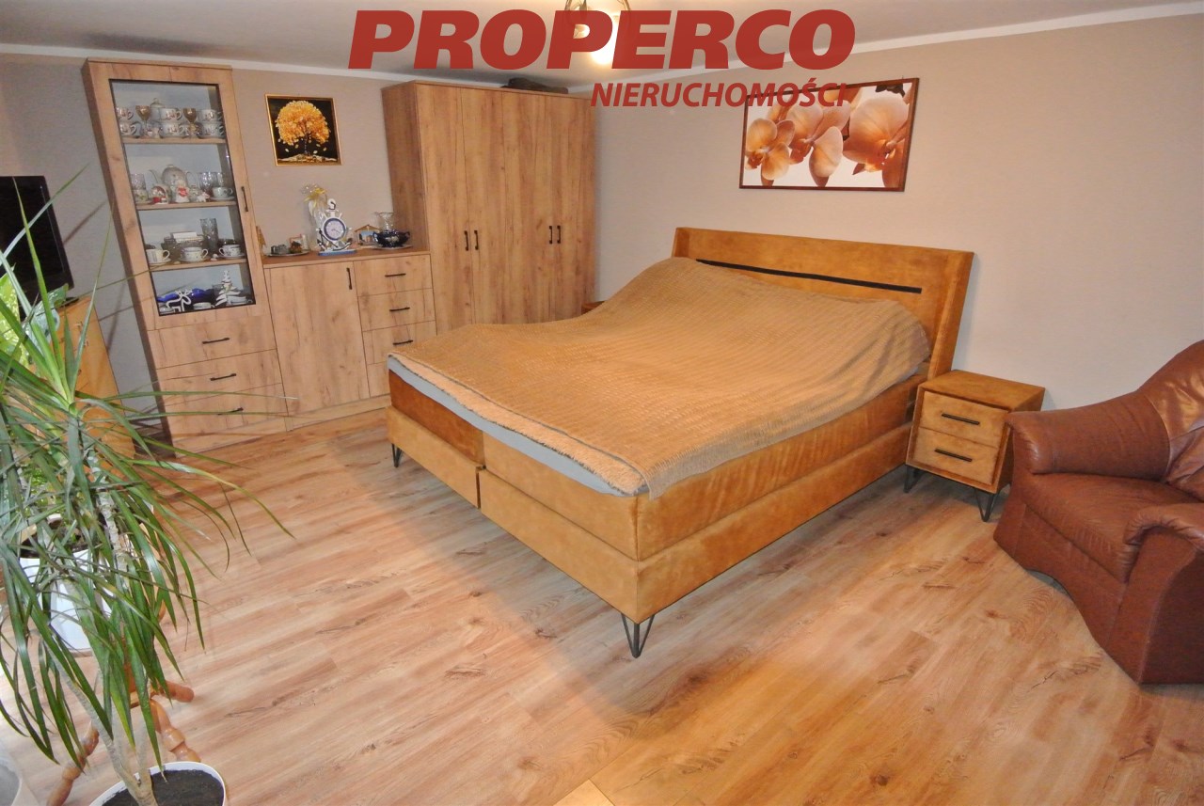
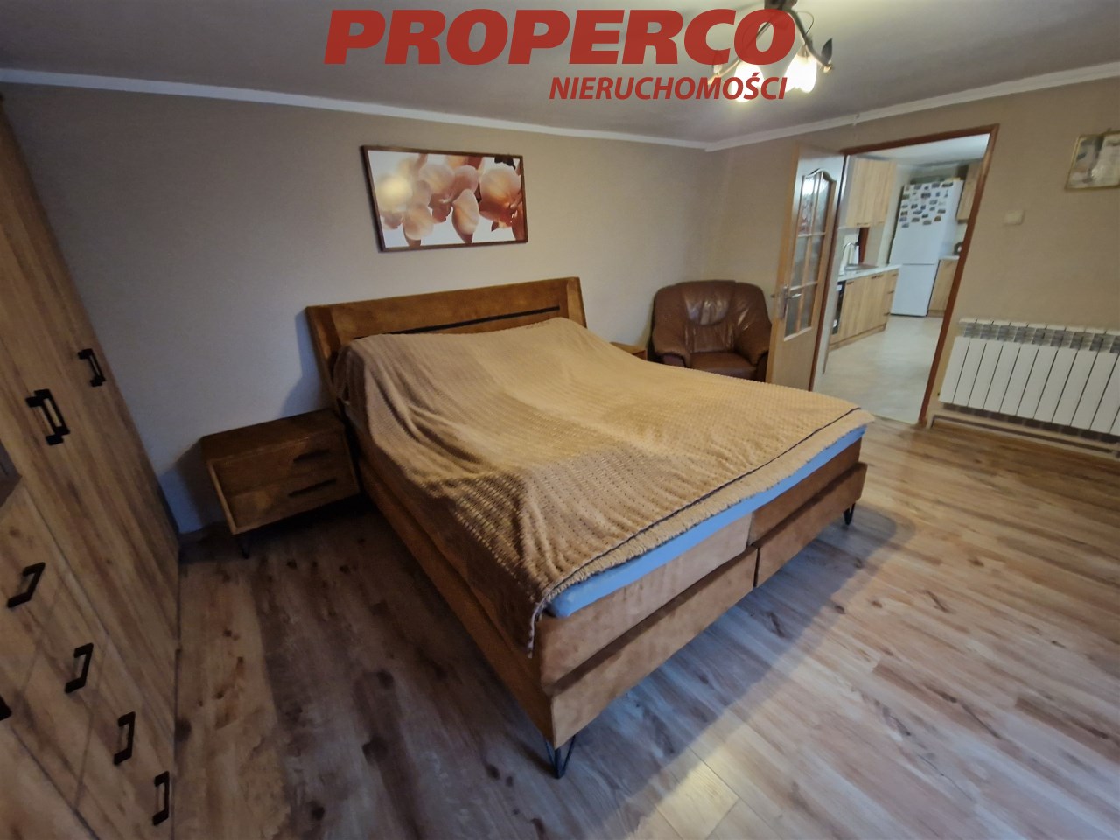
b) a large bedroom
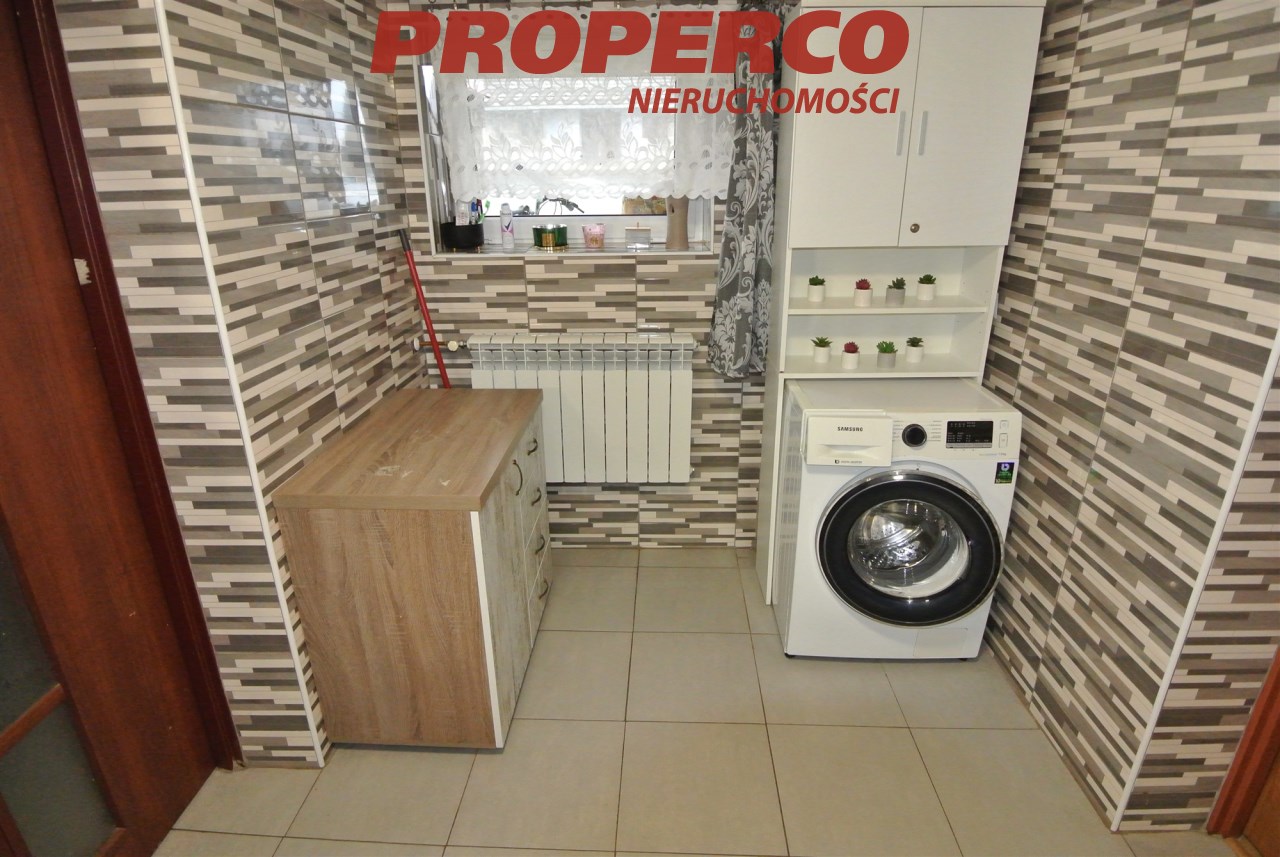
c) a bathroom with shower
d) a boiler room with a wood-fired boiler and wood storage space
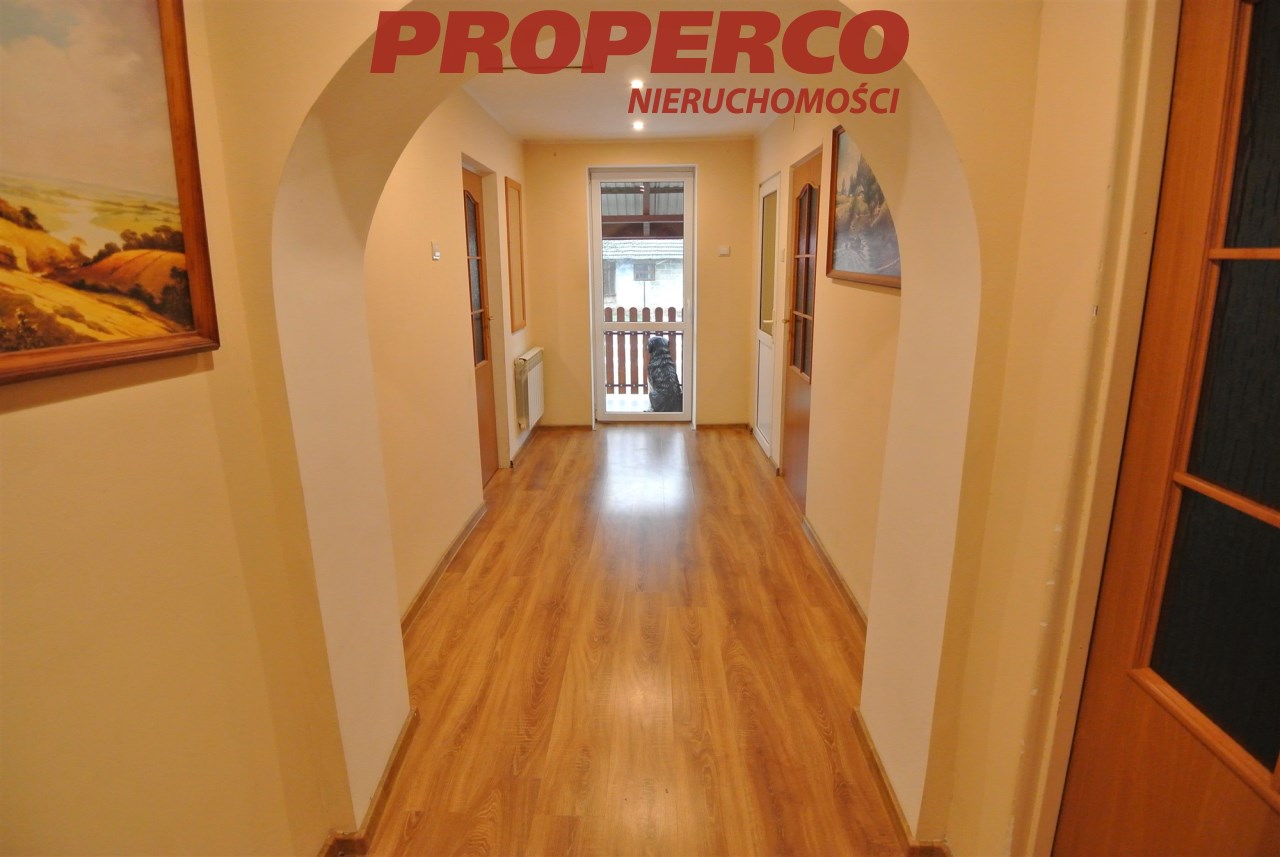
e) a hallway
f) a second (summer) kitchen
FIRST FLOOR:
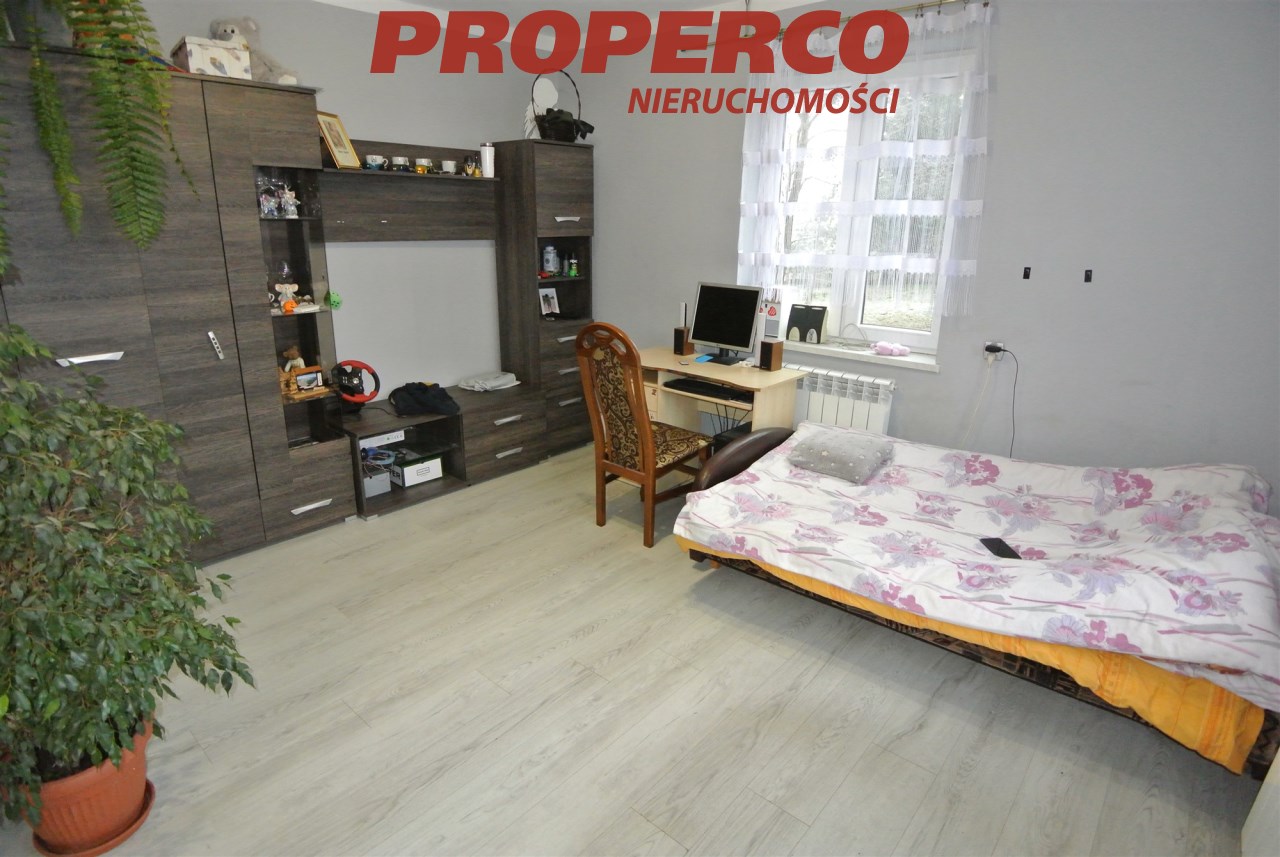
a) four rooms
b) a hallway
c) a small balcony
NON-UTILITY ATTIC
Utilities:
a) mains water – connected to the house
b) electricity – connected to the house
c) own wastewater treatment system
d) bottled gas for the cooker
Plot area: 18,300 m², approximate dimensions: 55 m (front) / 339 m. Soil classes: RIIIa and RIIIb. Built-up area of farm buildings: total approx. 373 m². The land is under agricultural cultivation; next to the house there is a garden with an older-type well. Access to the property via an asphalt road.
The property is located in a picturesque, quiet area. The surrounding landscape is varied, gently undulating and hilly. Nearby are the Kozubów Landscape Park and the Stradów hillfort. The park features interesting landforms with loess hills, river valleys and ravines.
No energy performance certificate has been prepared for the house.
Contact details for the agent: Jacek Kotlarz Tel: +48 888 889 441 E-mail: jacek.kotlarz@properco.pl
Location
Calculators

Loan calculator
instalment amount
Cost calculator
Civilian-law commission
Notary commission
Real-estate register department application
commission VAT
Notarial commission VAT
Real estate agency commission
Extracts of a notarial deed
Total
Uwaga: mogą wystąpić dodatkowe opłaty za założenie księgi wieczystej oraz ustanowienie hipoteki.
Doradca Klienta