House for sale Sitkówka-Nowiny, Kowala
530 000 zł
Property details
| Offer no. | PRP-DS-75910 |
| Size | 150,00 m² |
| Usable area [m2] | 110,00 m² |
| Parcel area [m2] | 900 m² |
| No. of rooms | 3 |
| No. of bedrooms | 2 |
| House type | Single-family house |
| Building technology | airbrick |
| Standard | |
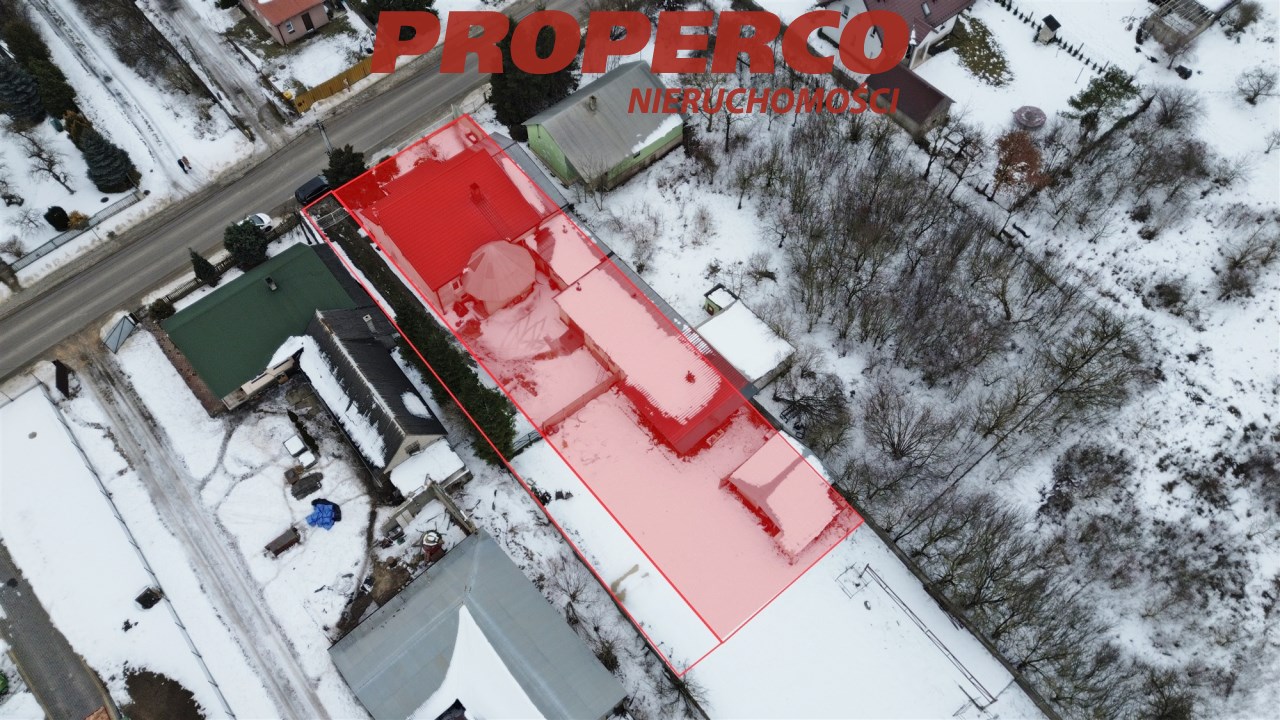
| Lot dimensions | 15 x 59 x 16,5 x 59 m |
| Legal status | freehold |
| Windows | PCV |
| Palcel`s development | partially developed |
| Parcel surface | flat |
| Shape of parcel | rectangle |
| Roof cover | Metal roof tile |
| Building state | to refresh |
| Basement | yes |
| Parcel fencing | mixed |
| Built in | 1960 |
| Gas | no |
| Water | yes - city |
| Access | asphalt |
| Surrounding | built-up land |
| Heating | vir_listalng_piec |
| Current | in the building |
| Sewage system | City |
| Keys | yes |
| Pomieszczenia | |
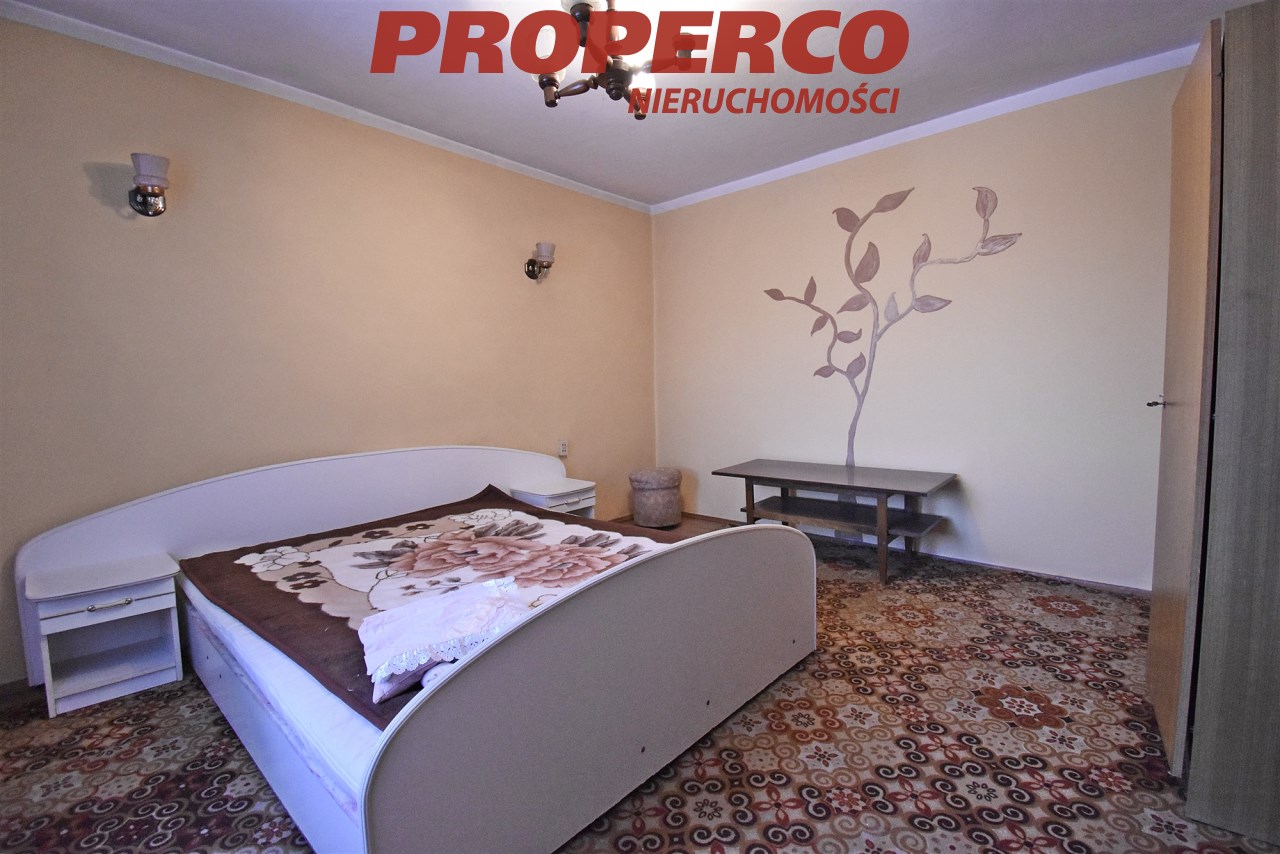
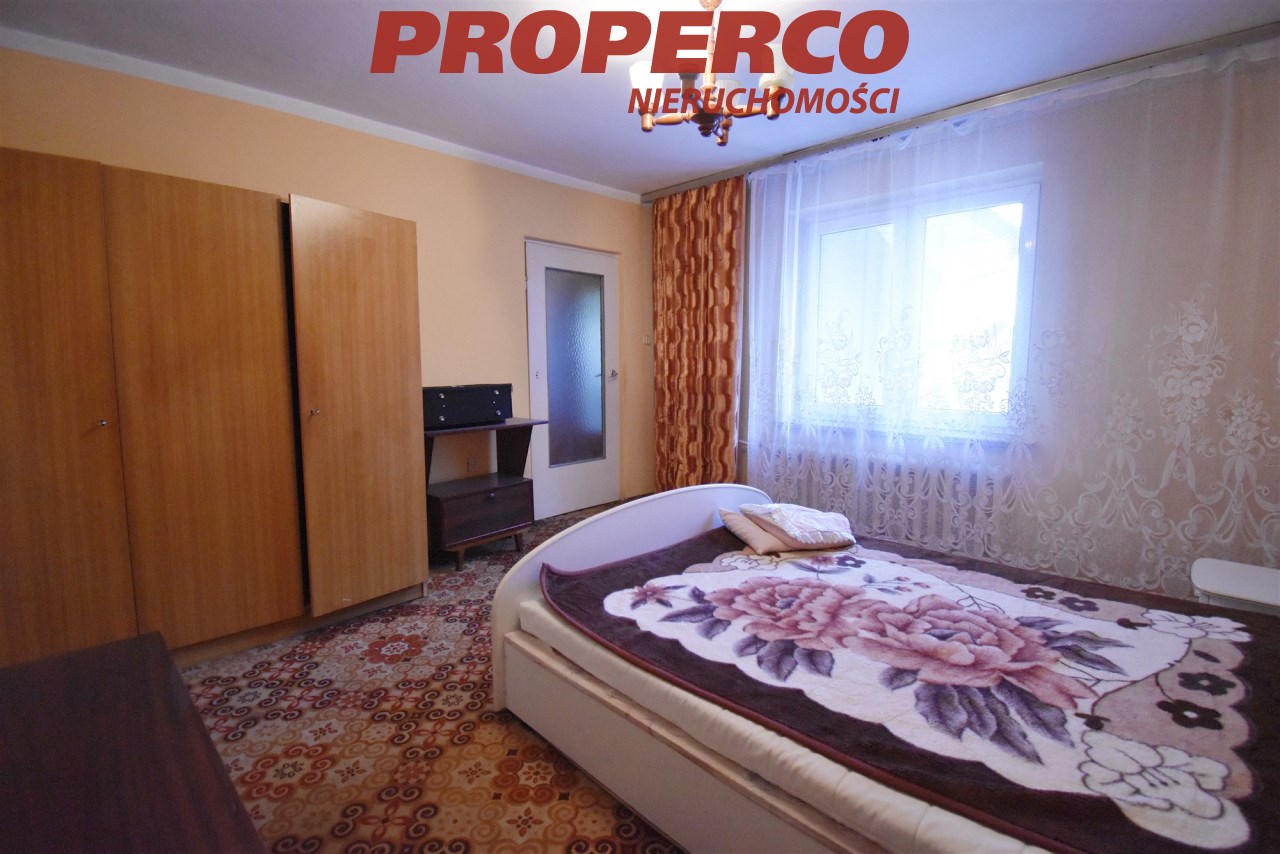
| Rooms floors | carpet, boards |
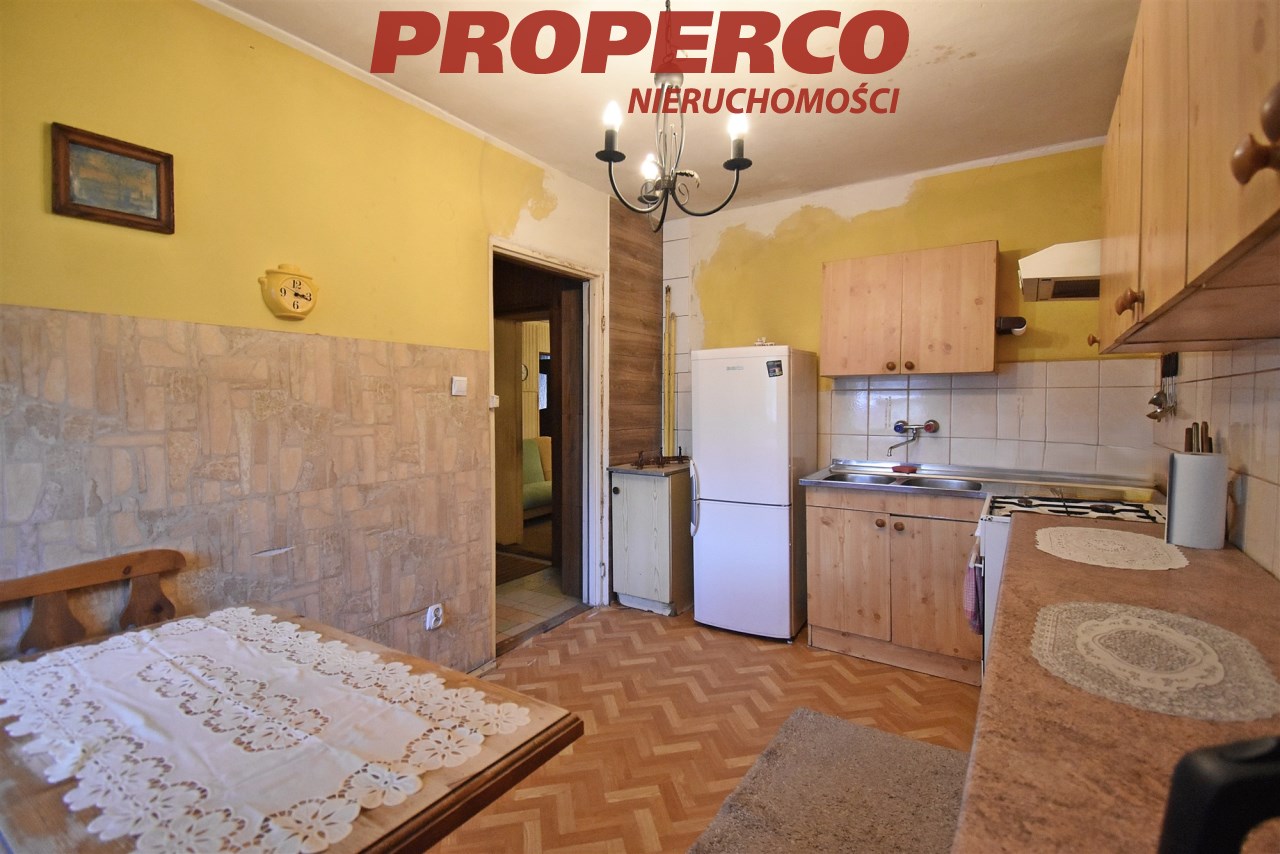
| Kitchen type | Separate |
| Kitchen type | bright with window |
| Kitchen floor | PCV |
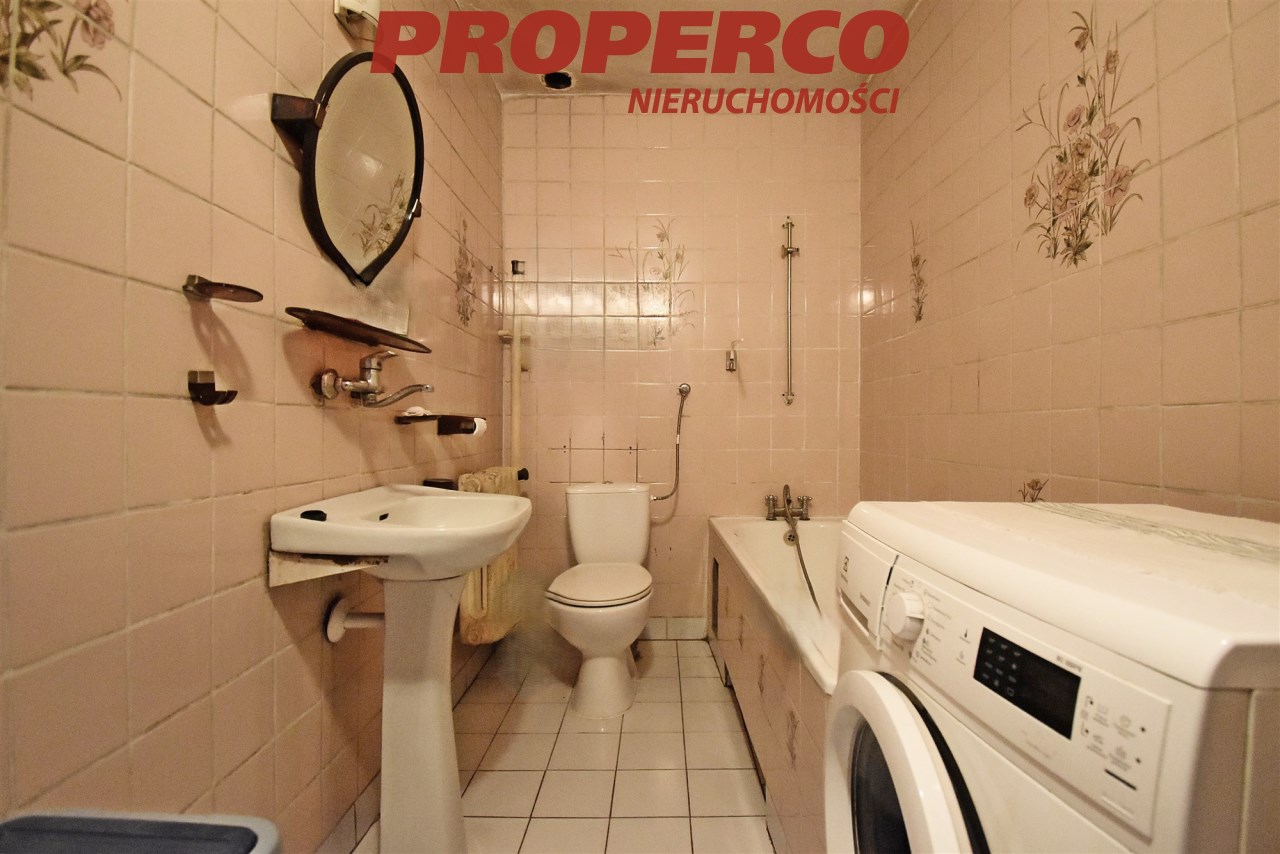
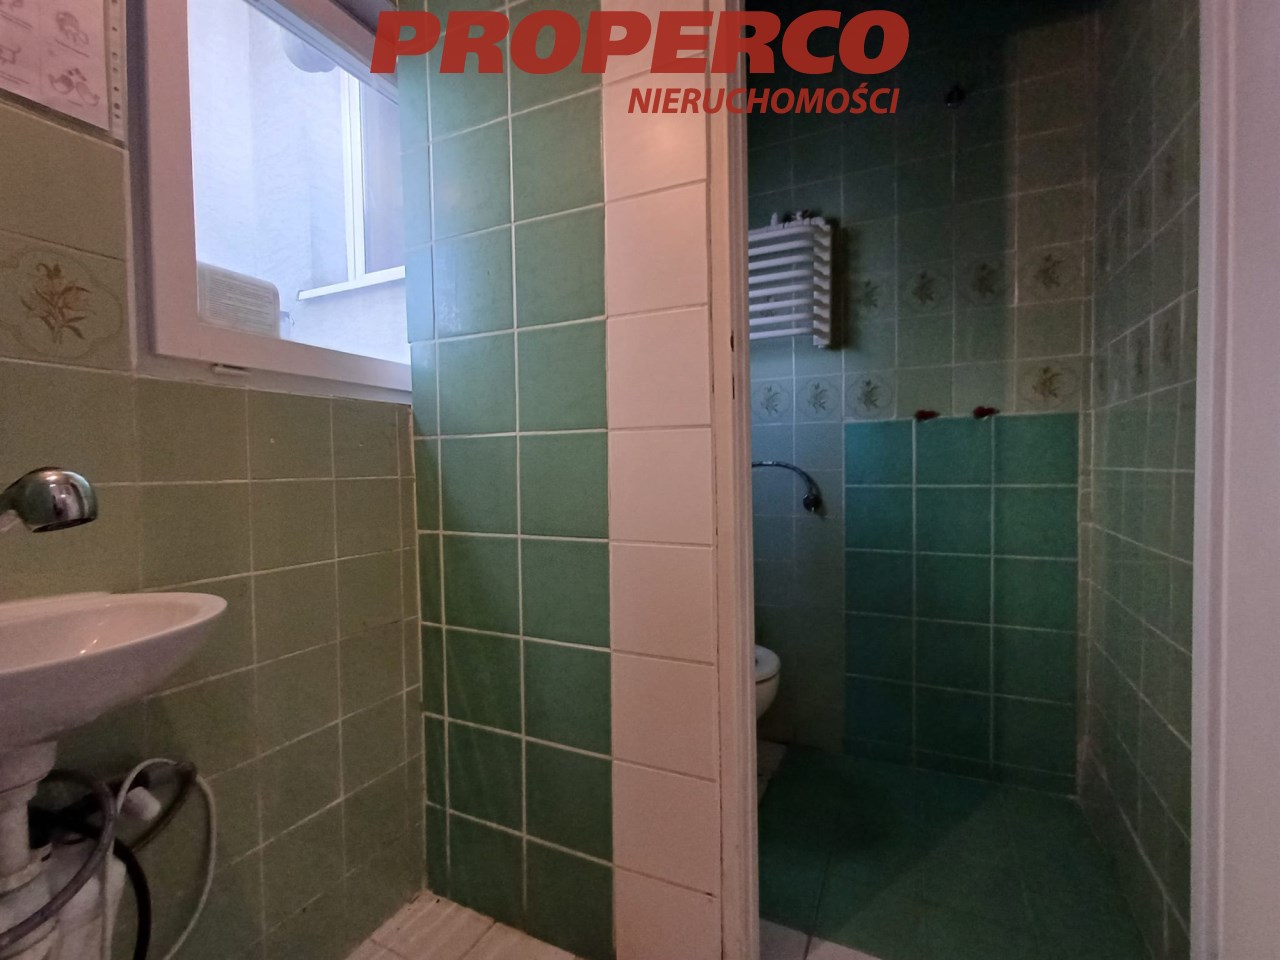
| Bathroom type | along with the toilet |
| No. of bathroom | 1 |
| Bathroom glaze | legacy |
| Bathroom floor | Tiles |
| No. of Toilets | 1 |
| No. of anterooms | 2 |
| Hall floor | carpet, Tiles |

Description
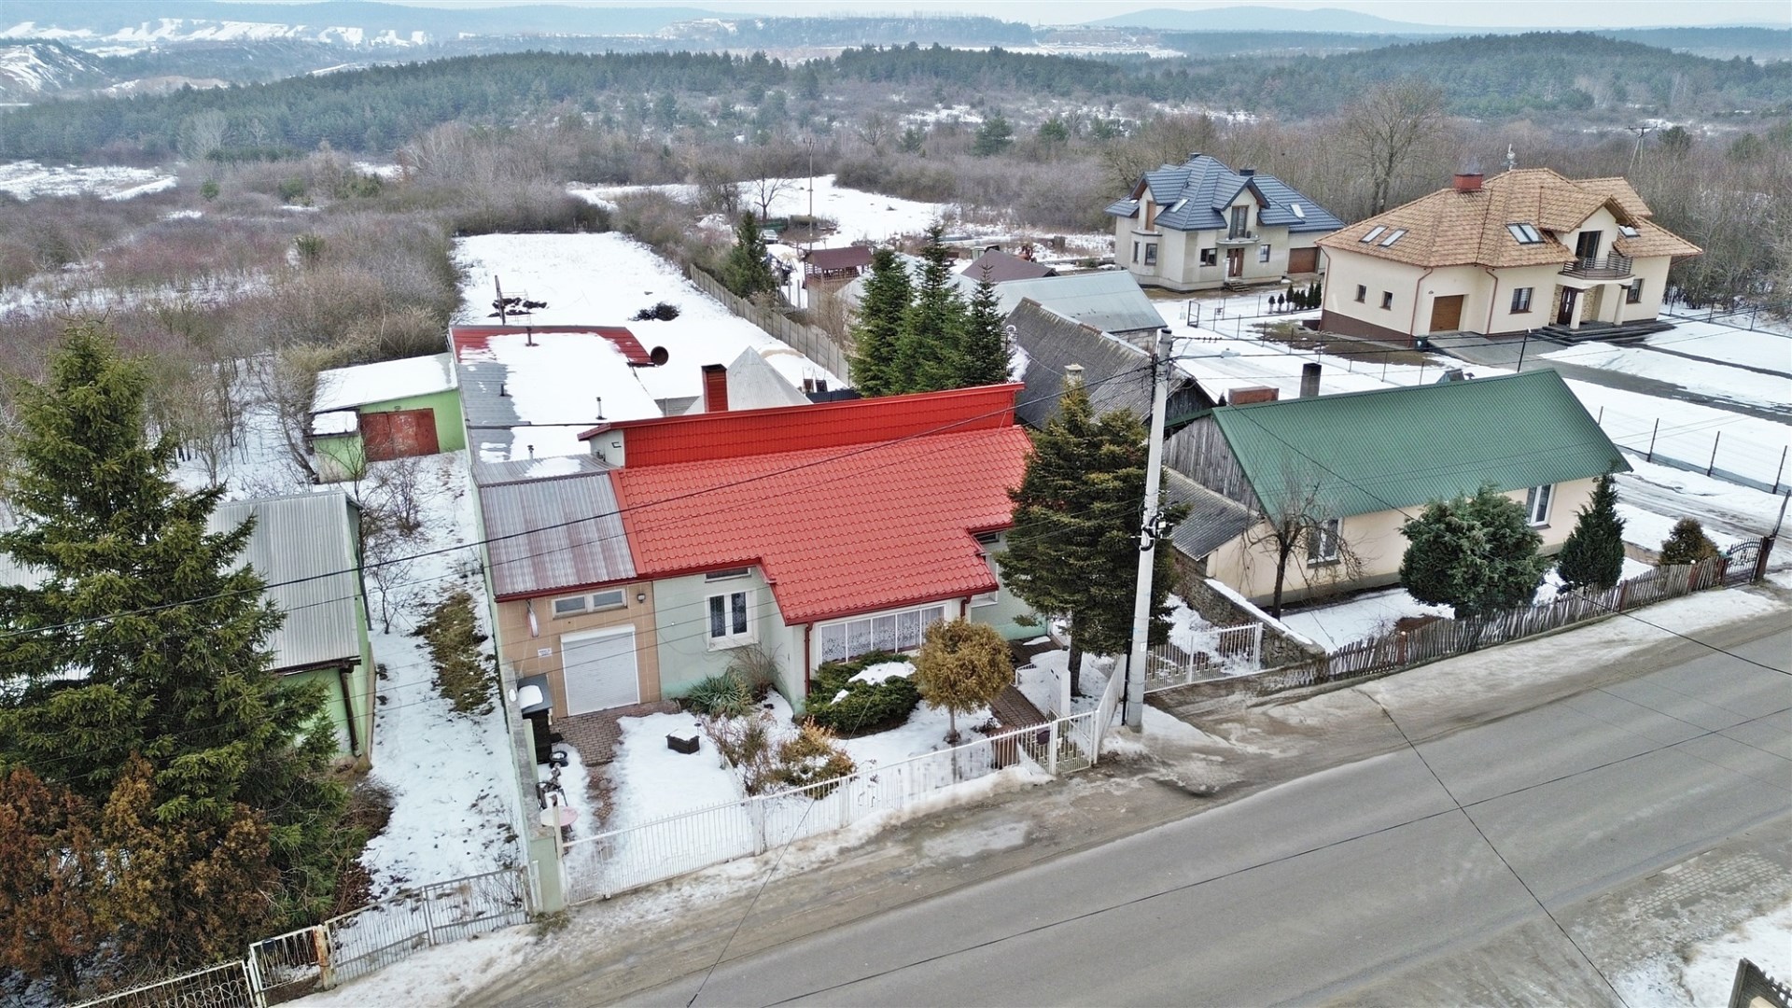
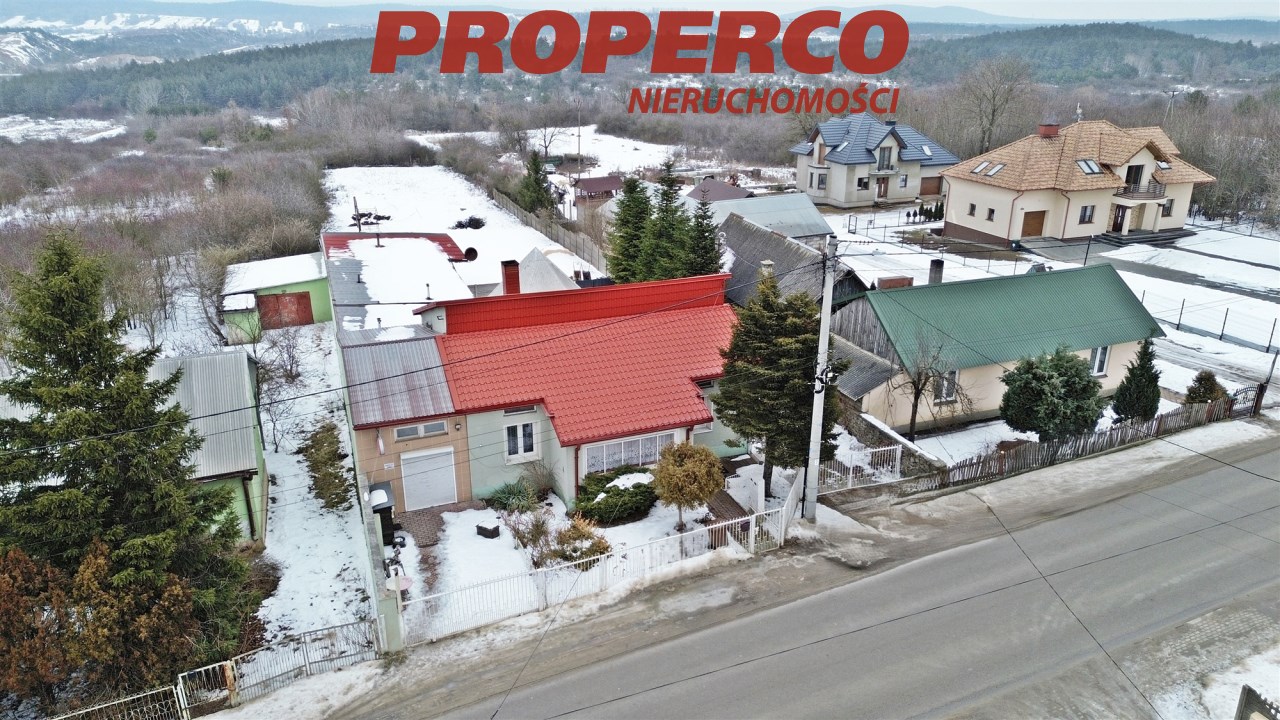
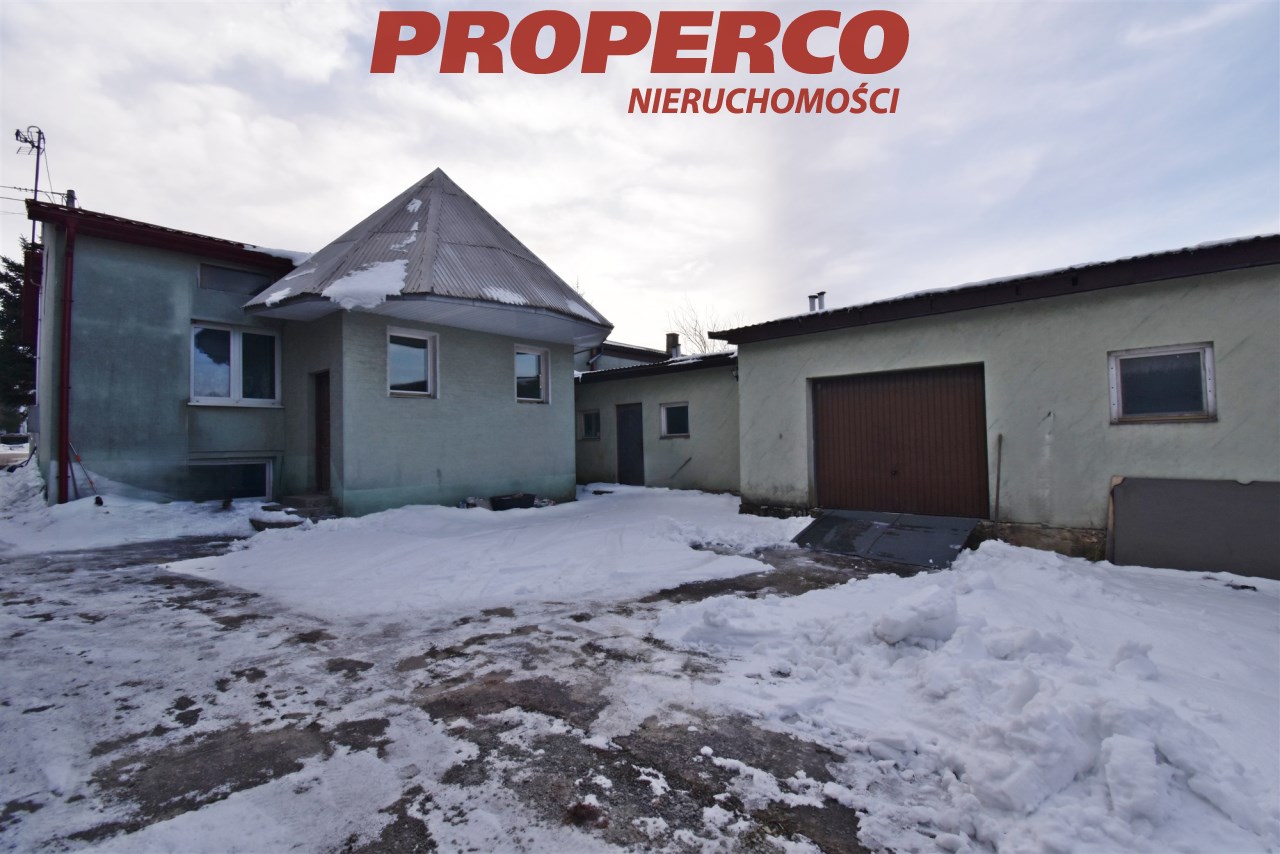
For sale: a detached house with a usable area of approx. 110 m2 and a total area of approx. 170 m2. The house is located on a plot of approx. 900 m2 in Kowala, Nowiny municipality.
The house was built in the 1960s of brick; the façade is finished with structural plaster.
Roof covering – metal roofing tile, windows – PVC.
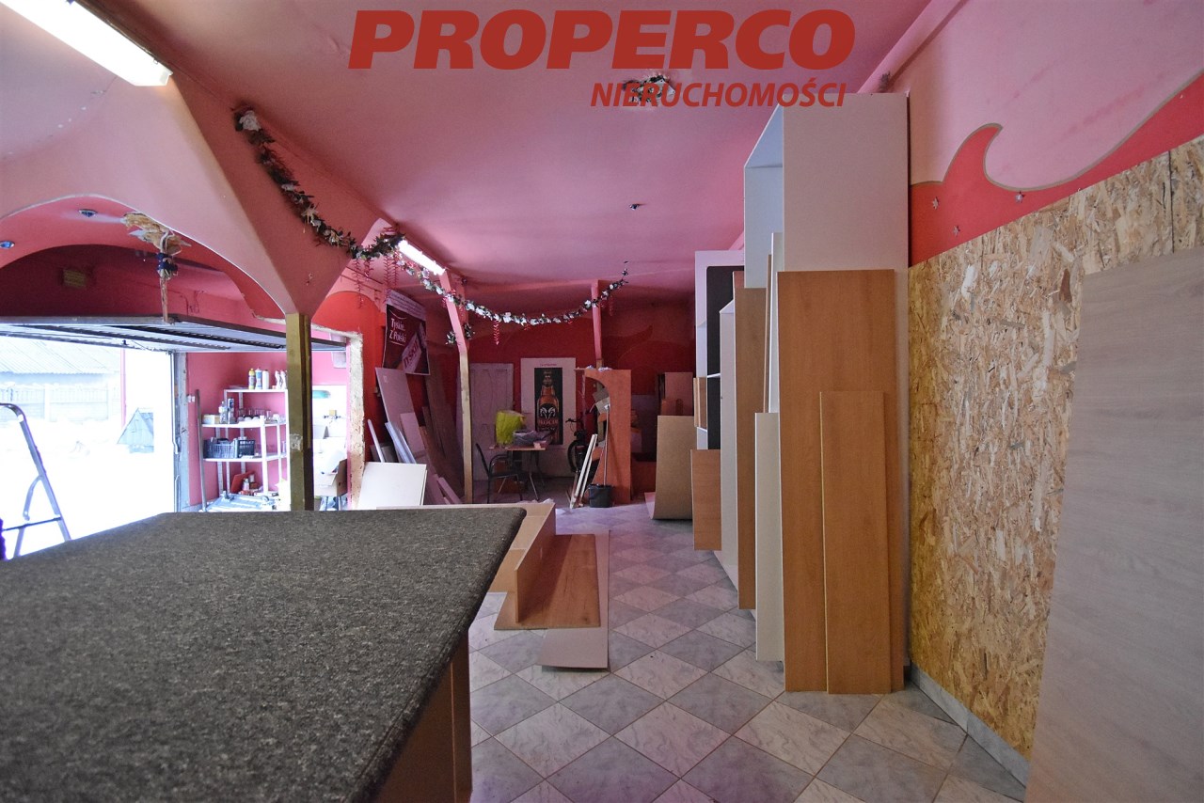
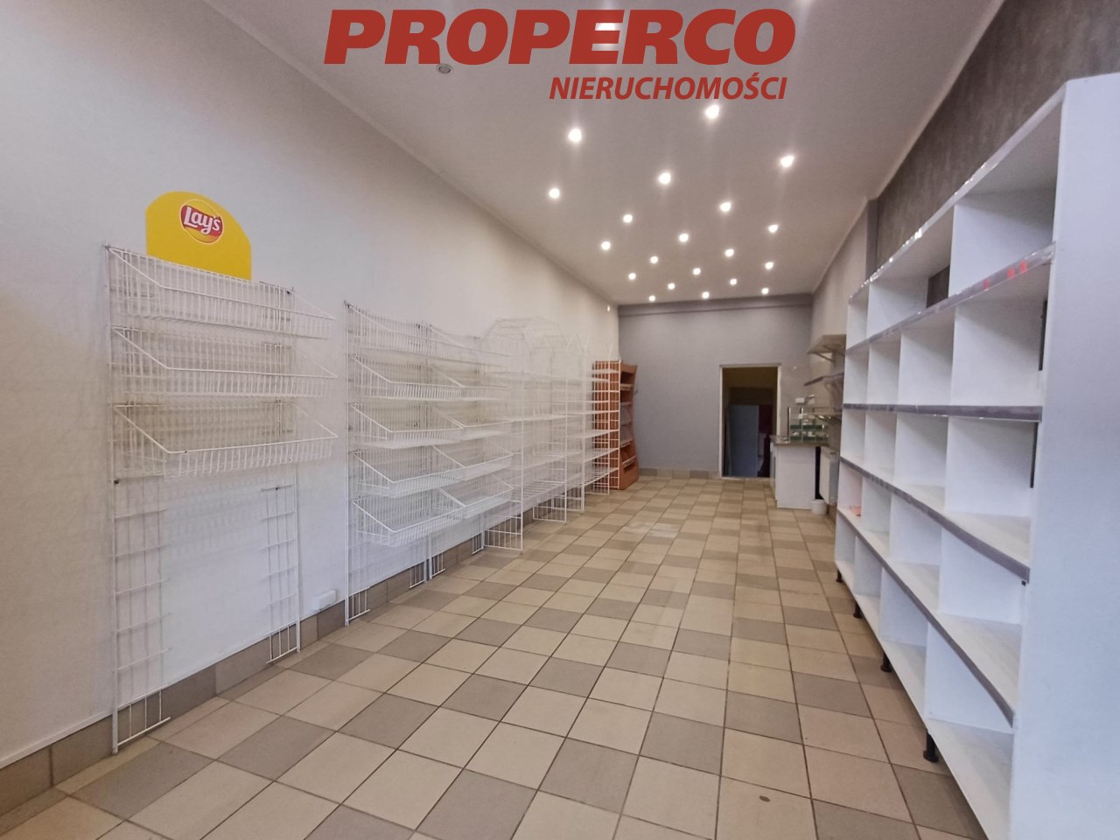
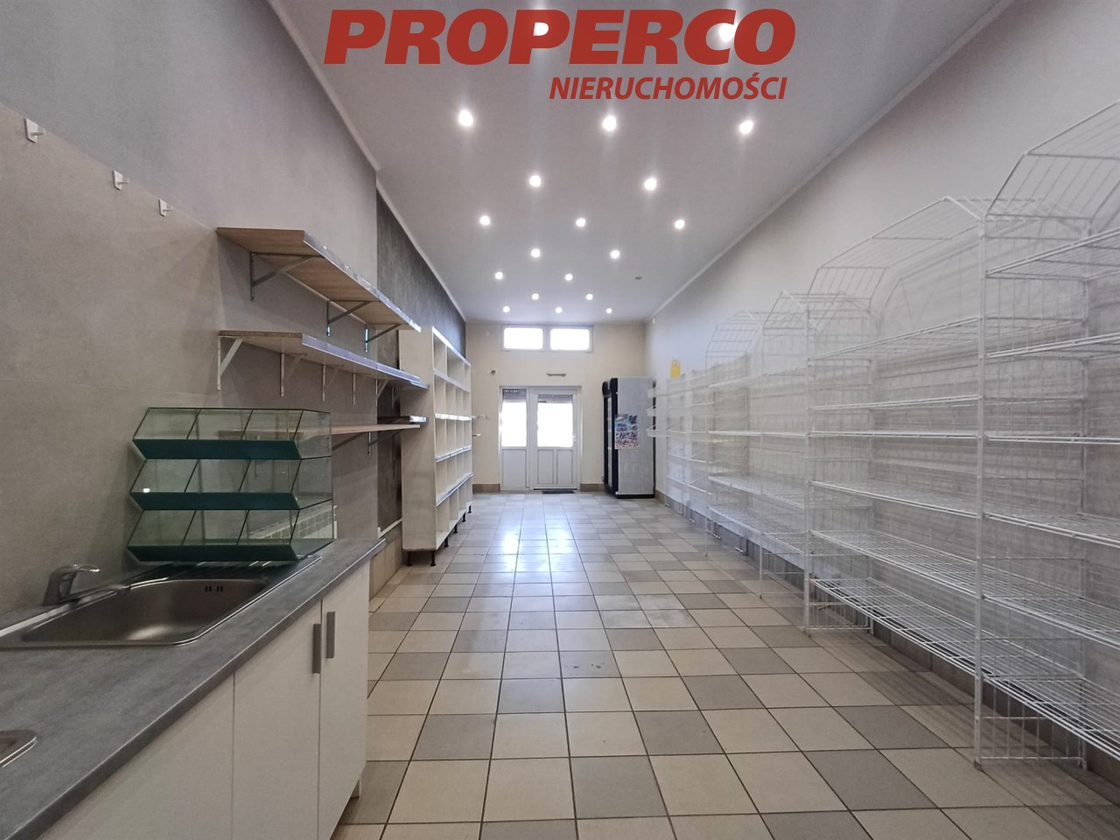
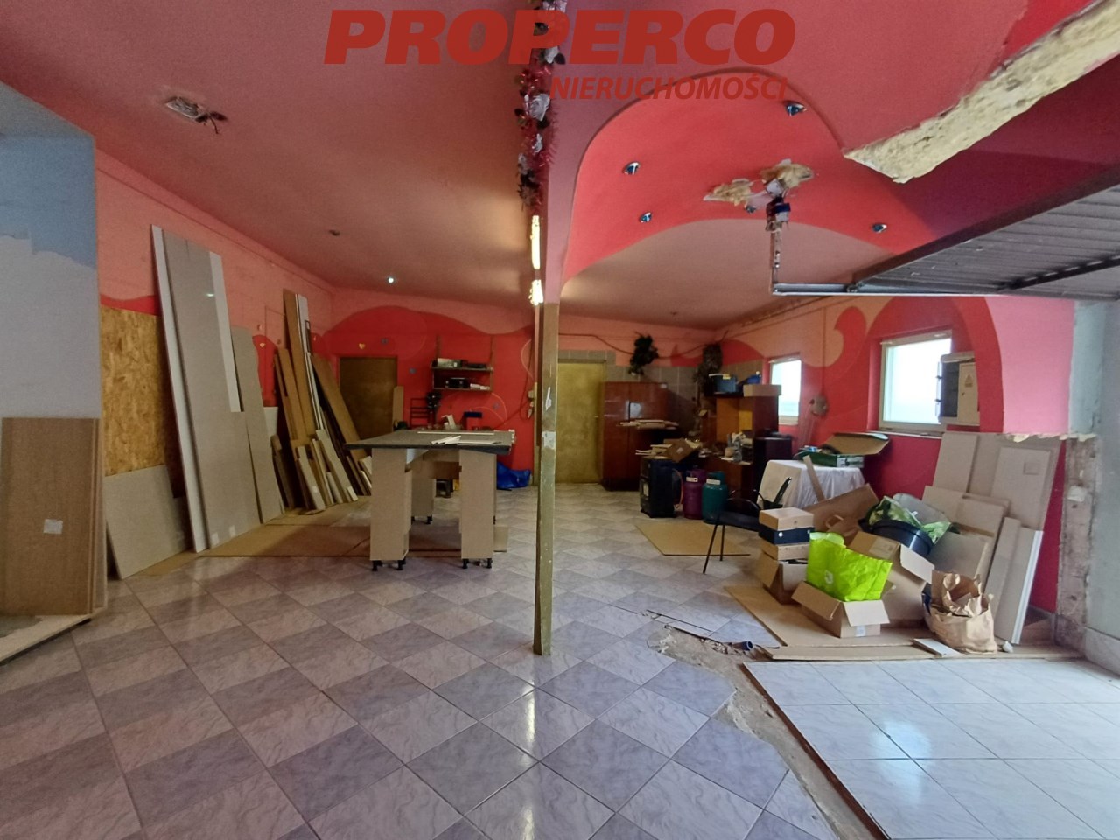
In the 1990s, a commercial and service pavilion with an area of approx. 180 m2 was added to the property.
The house consists of:
GROUND FLOOR:
-
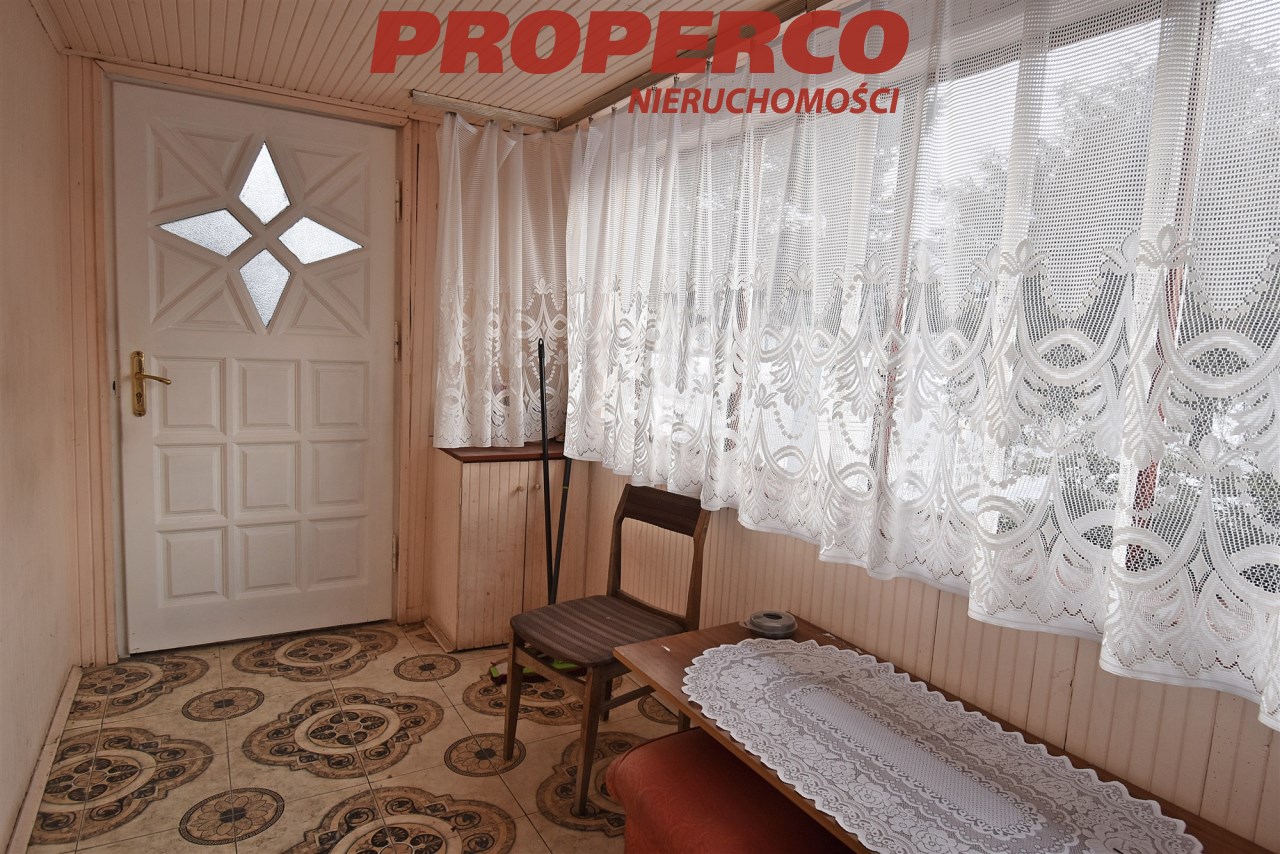
vestibule,
-
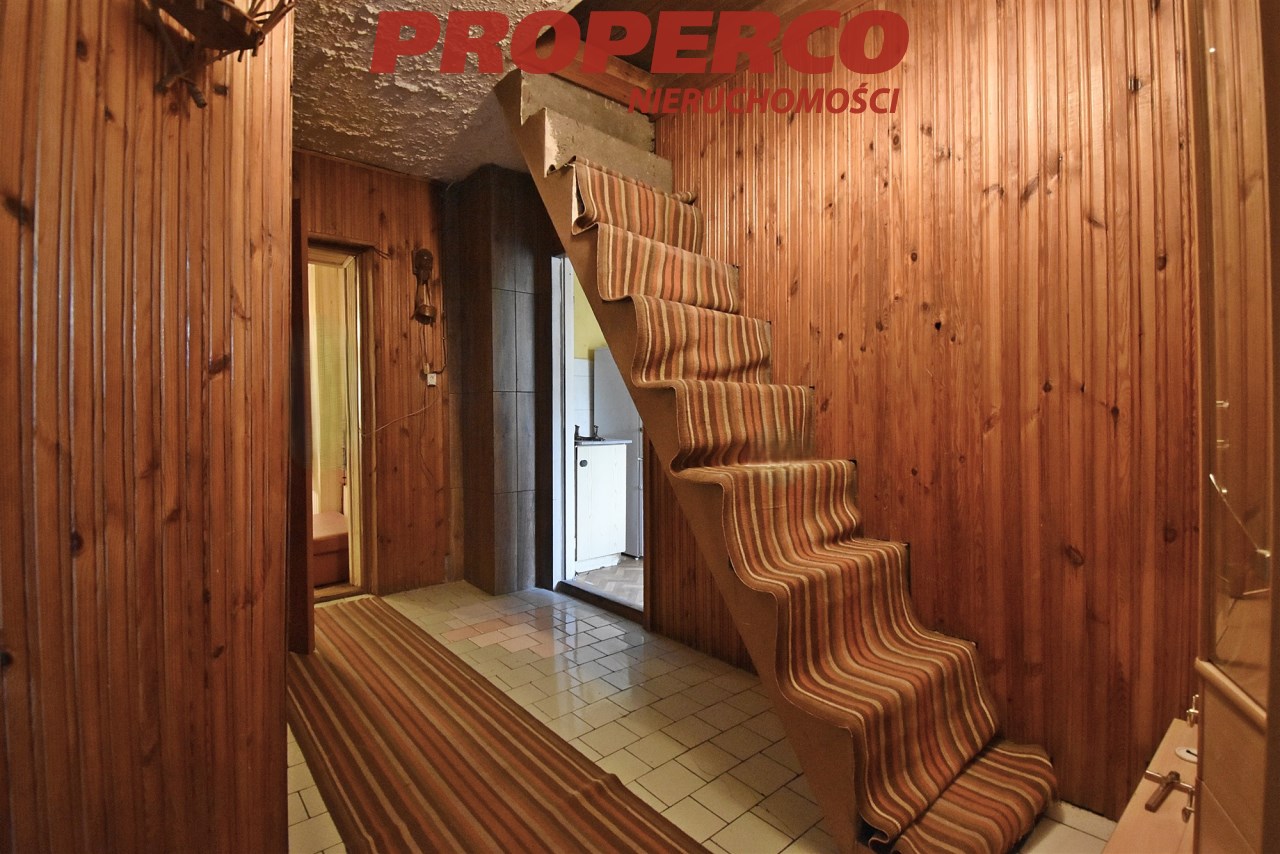
hall,
-
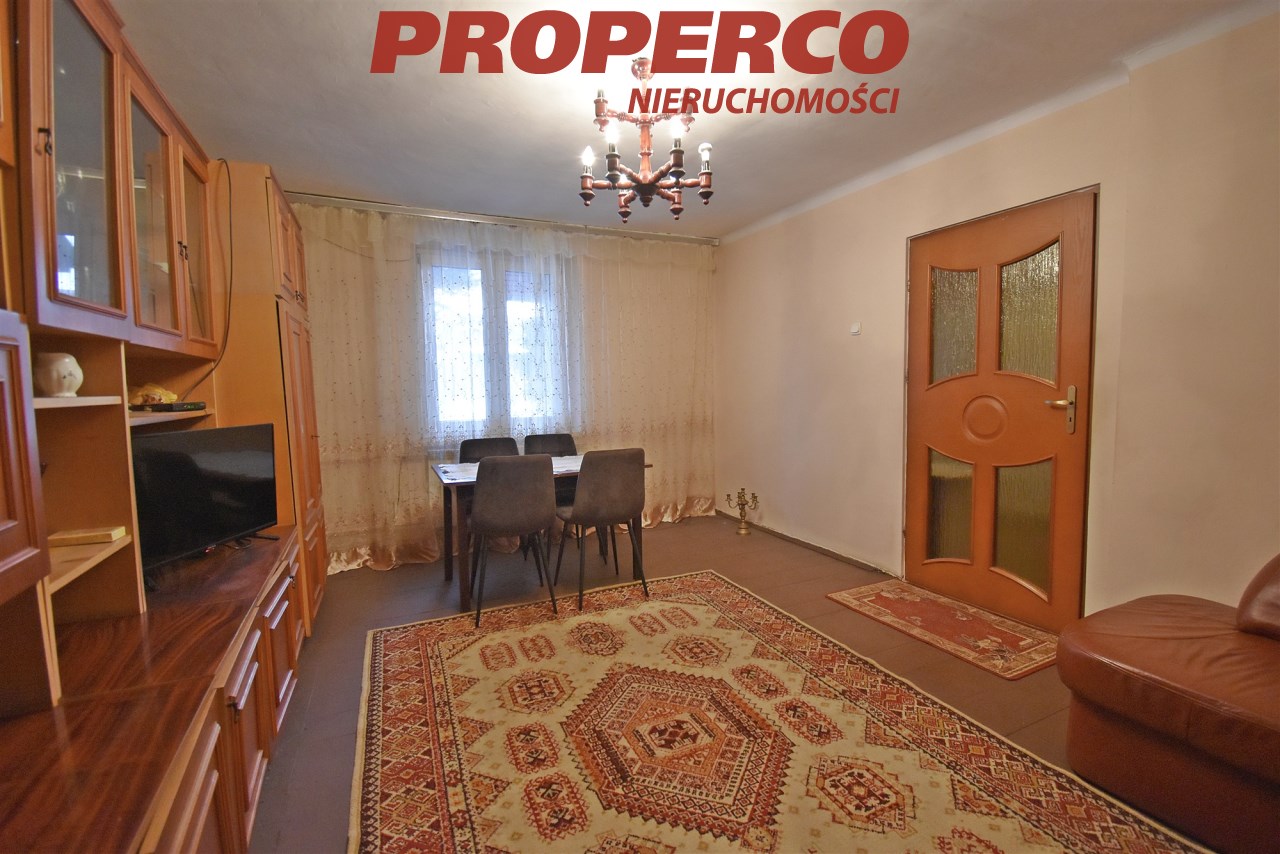
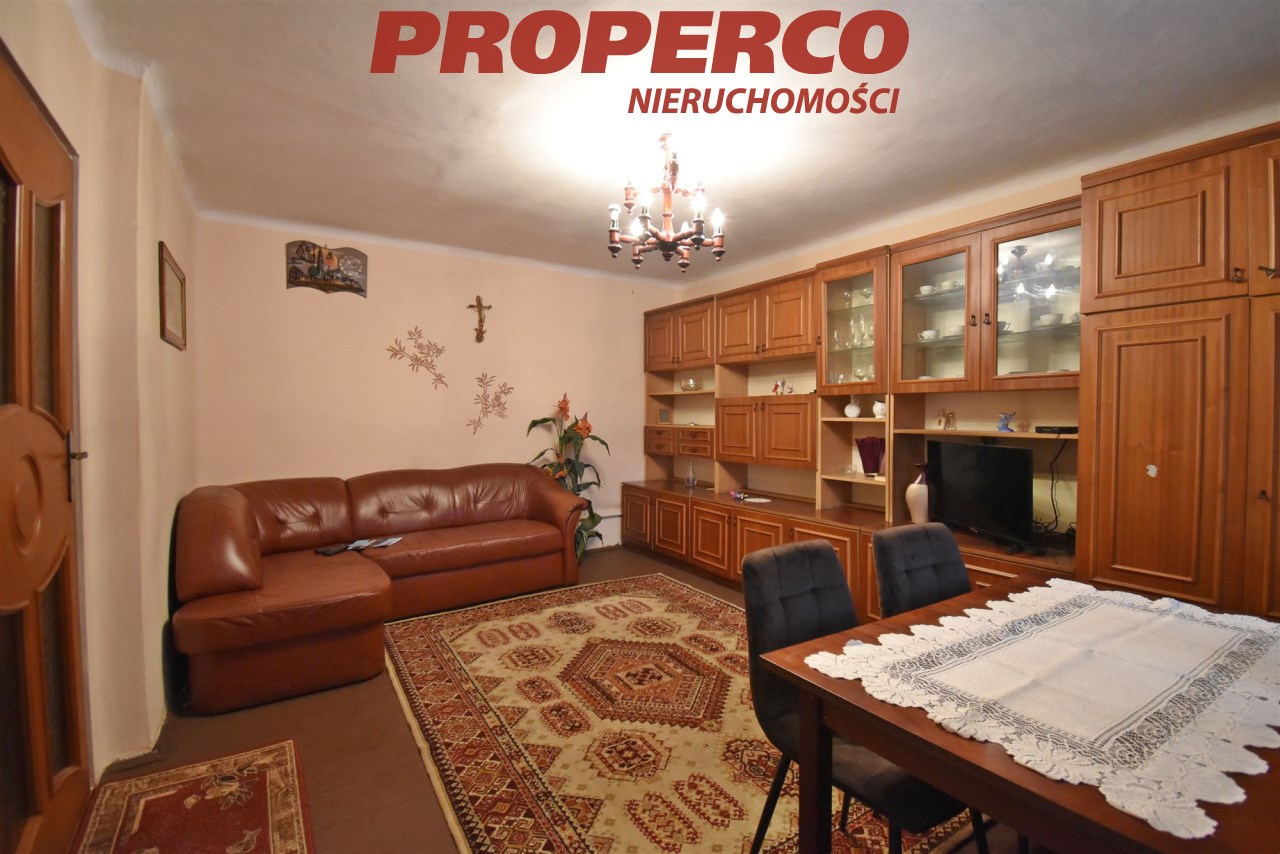
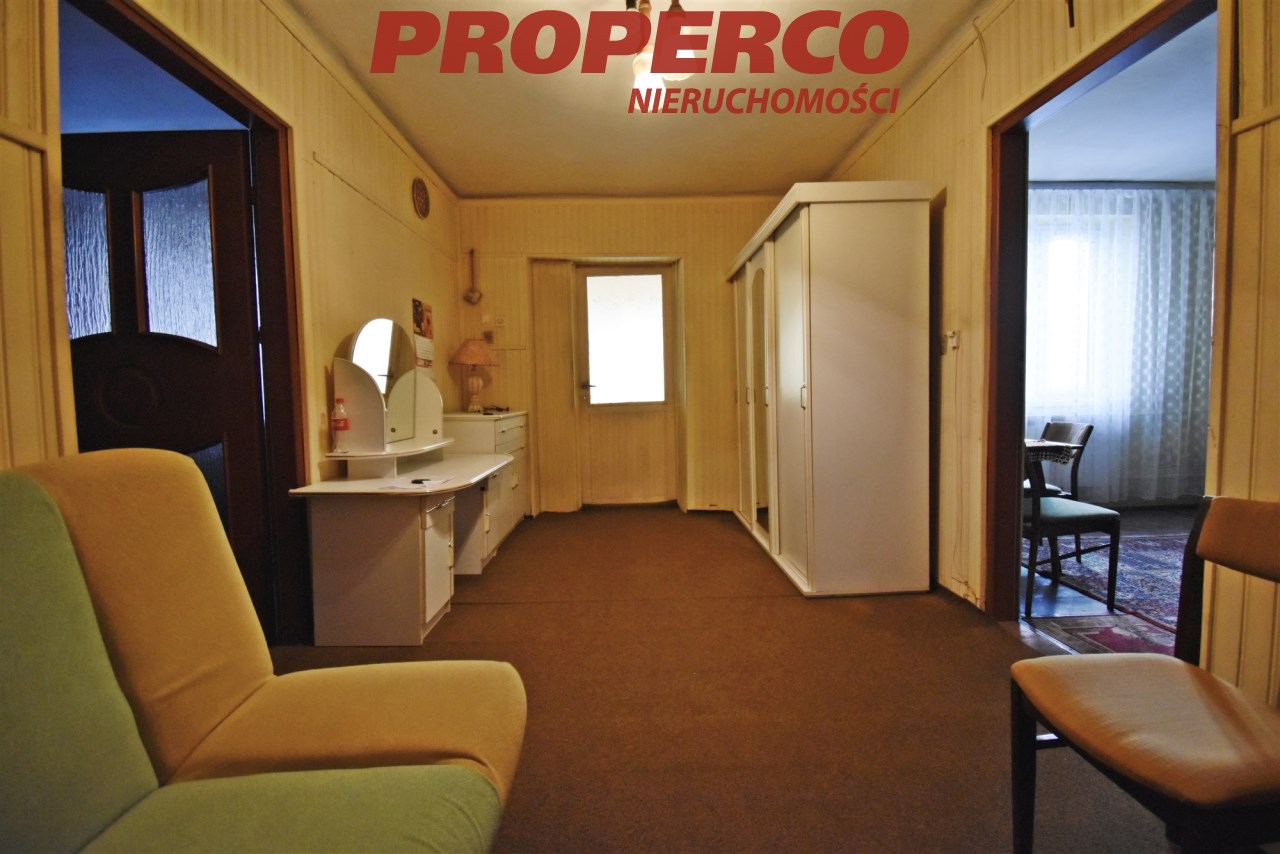
living room,
-
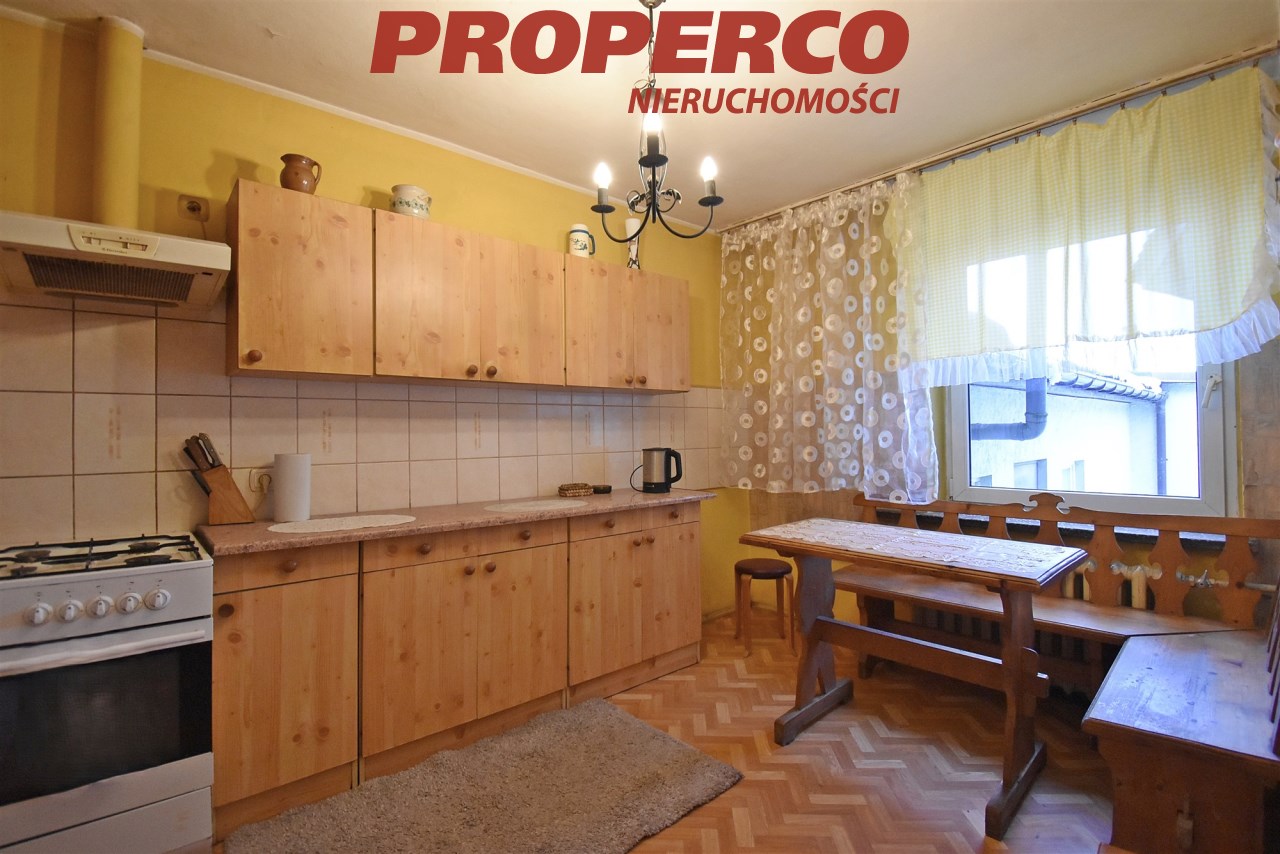
kitchen,
-
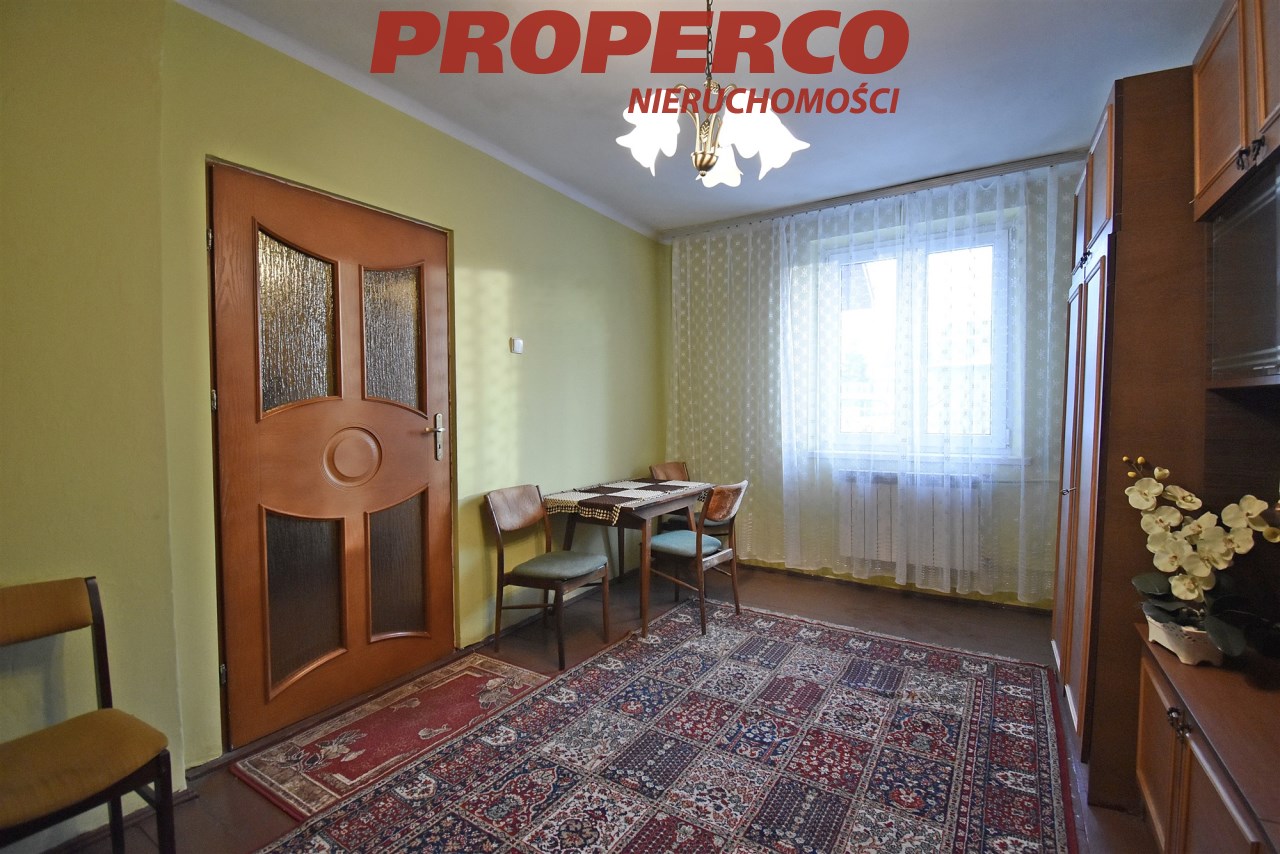
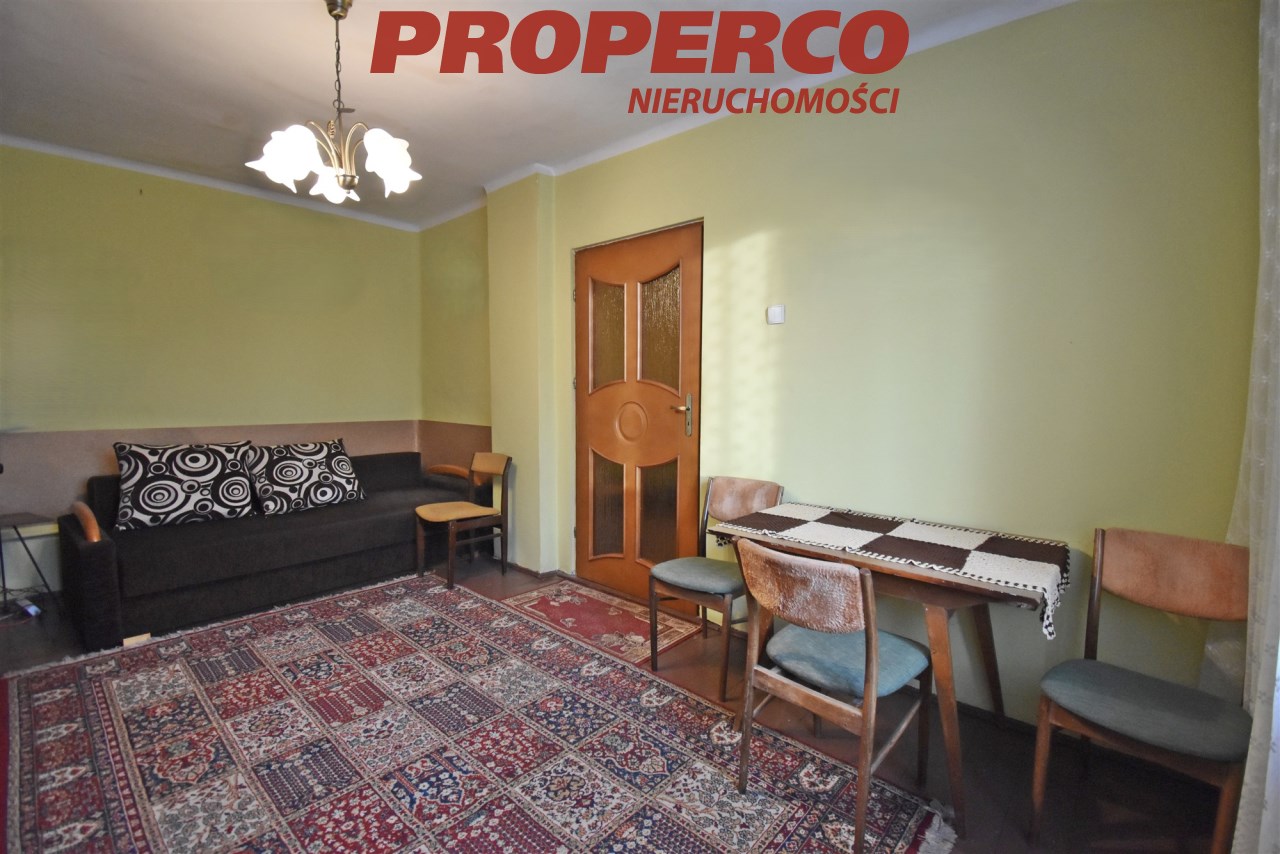
room,
-
bedroom,
-
bathroom with WC.
FIRST FLOOR: Unfinished attic.
Basement: approx. 80 m2.
Heating and hot water are provided by a solid fuel boiler. Wooden parquet flooring in rooms and corridors, ceramic tiles in the kitchen and bathrooms.
A fireplace has also been installed in the house.
The house is located in the first line of development, on a flat, landscaped plot. The property is fenced and surrounded by single-family houses.
Plot dimensions: approx. 15 (front width) x 59 x 16.5 x 59 [m].
The plot also includes a commercial and catering pavilion with an area of approx. 100 m2, covered with metal roofing.
Utilities: electricity in the building, sewage system in the building (municipal), water in the building. No gas.
Quiet, peaceful area,
Distance to the center of Kielce – approx. 12 km.
An energy performance certificate has not been prepared for the property.
For service in English please call: Magdalena Prokopoudi: +48 888 889 594, e-mail: magdalena.prokopoudi@properco.pl
Calculators

Loan calculator
instalment amount
Cost calculator
Civilian-law commission
Notary commission
Real-estate register department application
commission VAT
Notarial commission VAT
Real estate agency commission
Extracts of a notarial deed
Total
Uwaga: mogą wystąpić dodatkowe opłaty za założenie księgi wieczystej oraz ustanowienie hipoteki.
Doradca Klienta