House for sale Piekoszów, Szczukowice
645 000 zł
Property details
| Offer no. | PRP-DS-74627 |
| Size | 149,88 m² |
| Usable area [m2] | 131,04 m² |
| Parcel area [m2] | 500 m² |
| No. of rooms | 5 |
| No. of bedrooms | 4 |
| House type | semi-detached house |
| Building technology | aerated concrete |
| Storey | 2 |
| Lot dimensions | 19,5x26 m |
| Parking space | in the building |
| Legal status | freehold |
| Windows | vir_listalng_pcv_3_komorowe |
| Fittings | new |
| Balcony | yes |
| No. of balcony | 2 |
| No. of terraces | 1 |
| Palcel`s development | developed |
| Parcel surface | flat |
| Shape of parcel | rectangle |
| Roof cover | tile |
| Building state | to finish |
| Built in | 2024 |
| Gas | no |
| Water | on the plot |
| Access | thoroughfare |
| Surrounding | built-up land |
| Heating | vir_listalng_pompa_ciepla |
| Terraces | terrace |
| Current | on the plot |
| Sewage system | on the plot |
| Pomieszczenia | |
| Rooms area | 29,43;13,1;14,29;15,01;13,65 m2 |
| Kitchen type | kitchenette connected with the dining room and the living room |
| Kitchen type | kitchen annex - part of living room |
| Kitchen area | 37,82 m2 |
| Bathroom type | along with the toilet |
| No. of bathroom | 2 |
| Bathroom area [m2] | 6,38;7,43 m2 |

Description
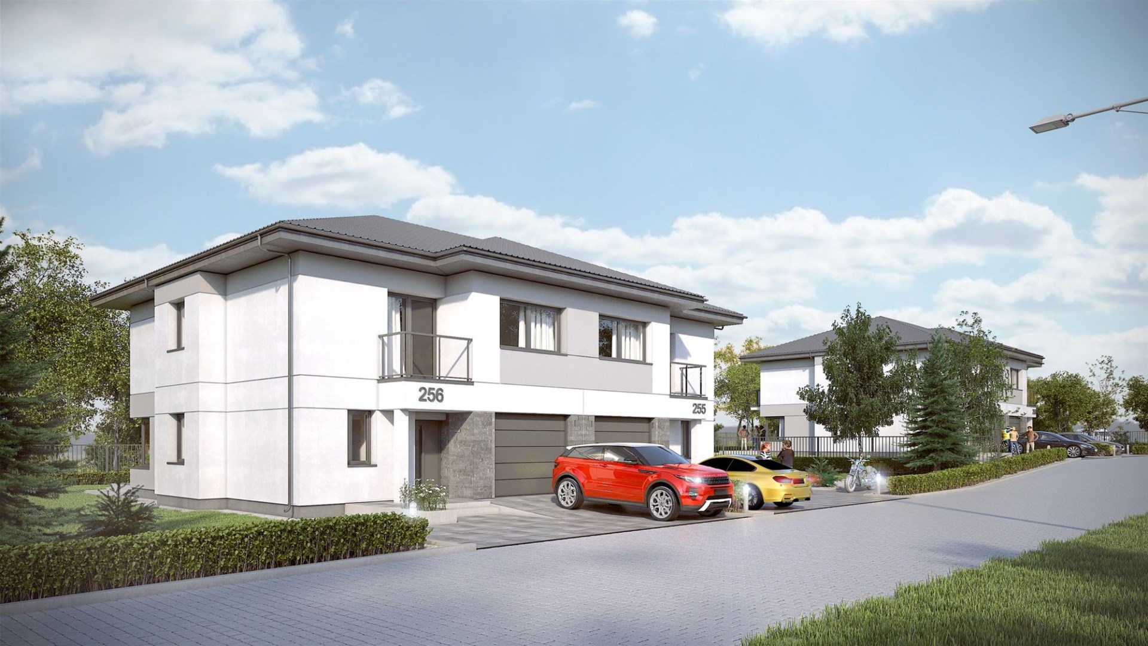
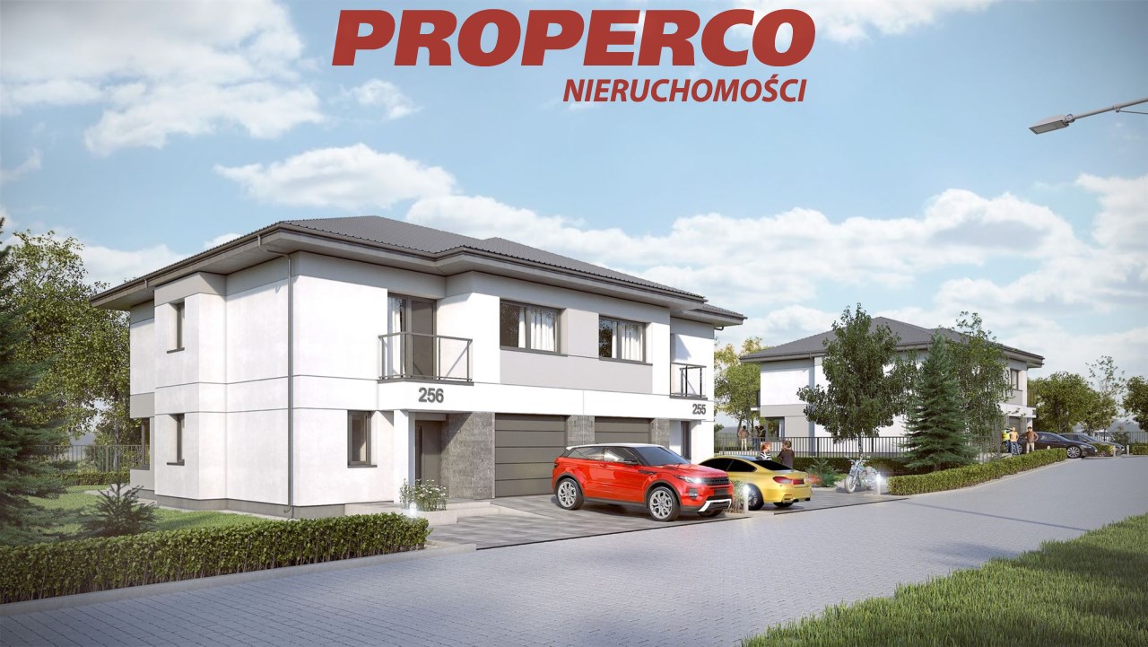
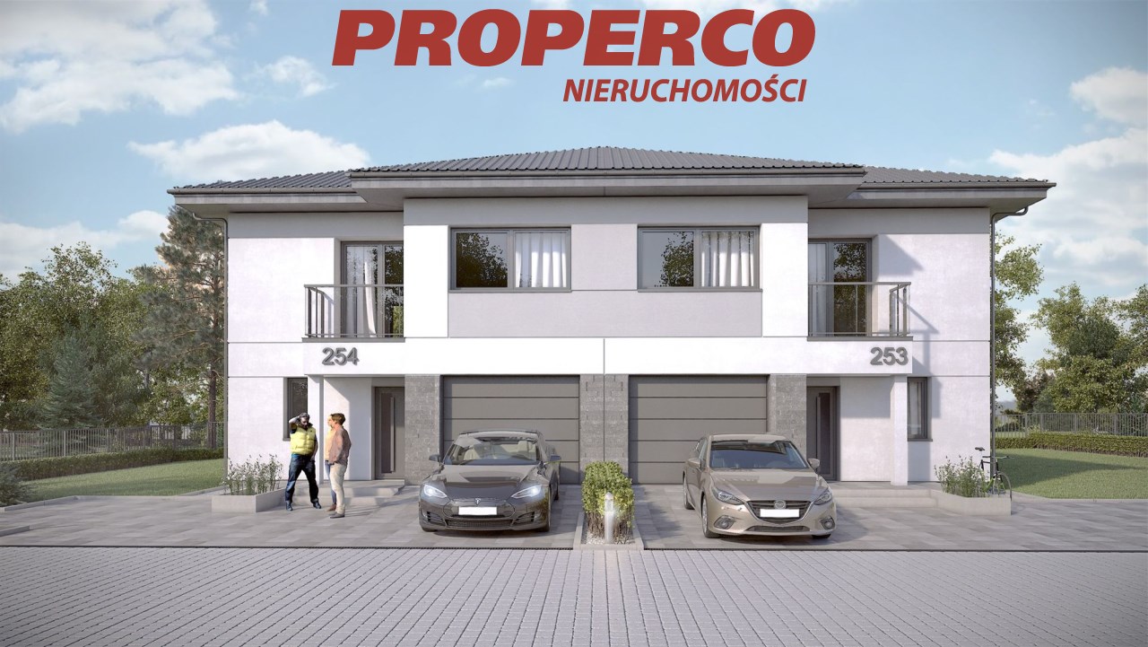
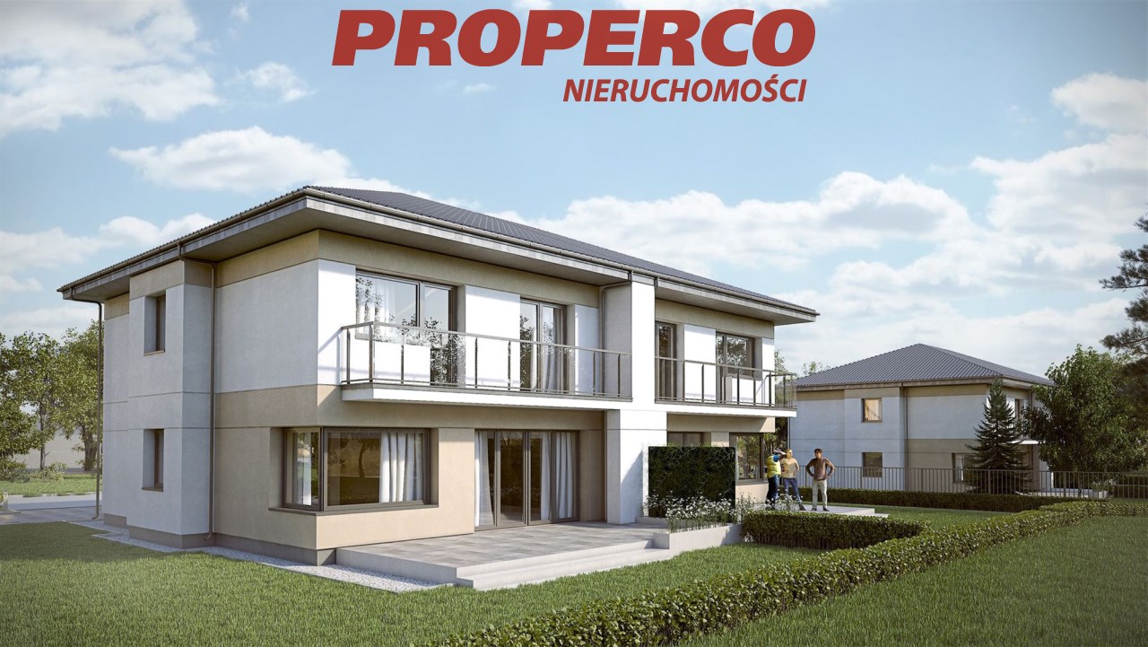
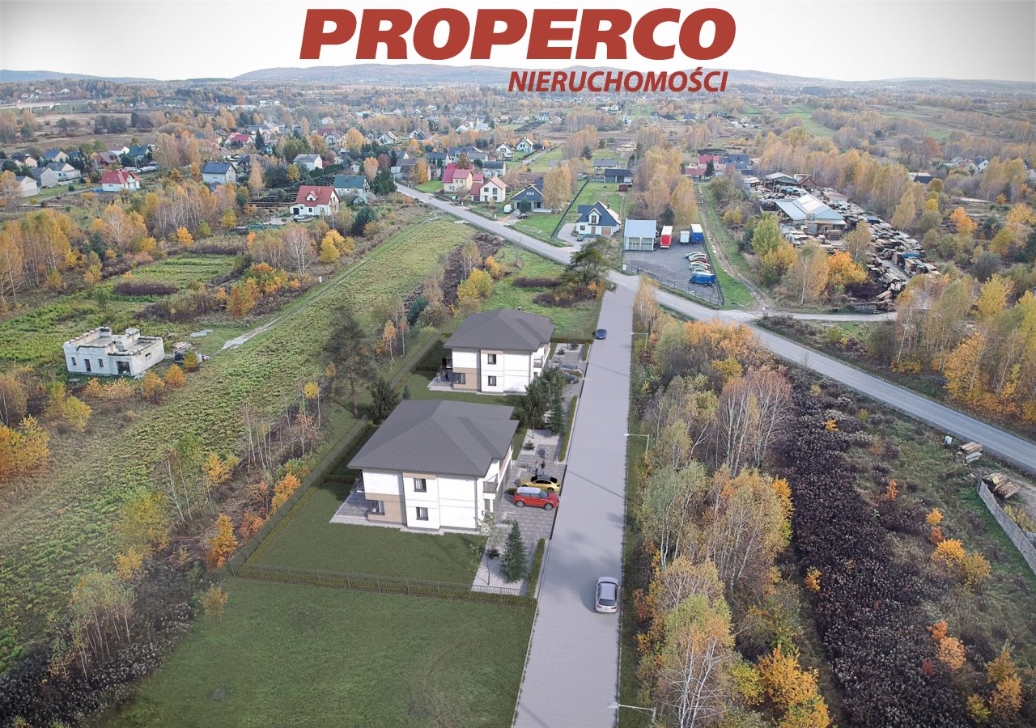
For sale: a modern semi-detached house with a usable area of 131.01 m² (total area 149.88 m²), located in Szczukowice, Piekoszów municipality, just a few minutes' drive from the Kielce city limits.
The house will be situated on a 500 m² plot.
Plot dimensions: approx. 19.5 m (front width) x 26 m.
Property layout:
Ground floor - 73.80 (74.44) m²
- Entrance hall: 2.79 m²
- Hallway: 3.79 m²
- Corridor: 4.82 m²
- Living room + kitchenette: 37.82 m²
- Bathroom: 6.38 m²
- Garage: 18.2 (18.84) m²
First floor - 76.08 m²
- Corridor: 4.89 m²
- Stairs: 5.2 m²
- Bathroom: 7.43 m²
- Bedroom: 13.1 m²
- Bedroom: 15.01 m²
- Bedroom: 13.65 m²
- Bedroom: 14.29 m²
- Bedroom: 15.61 m²
Attic (non-usable, possible adaptation) - 80.7 m²
Concrete stairs leading to the attic have been installed.
Construction details:
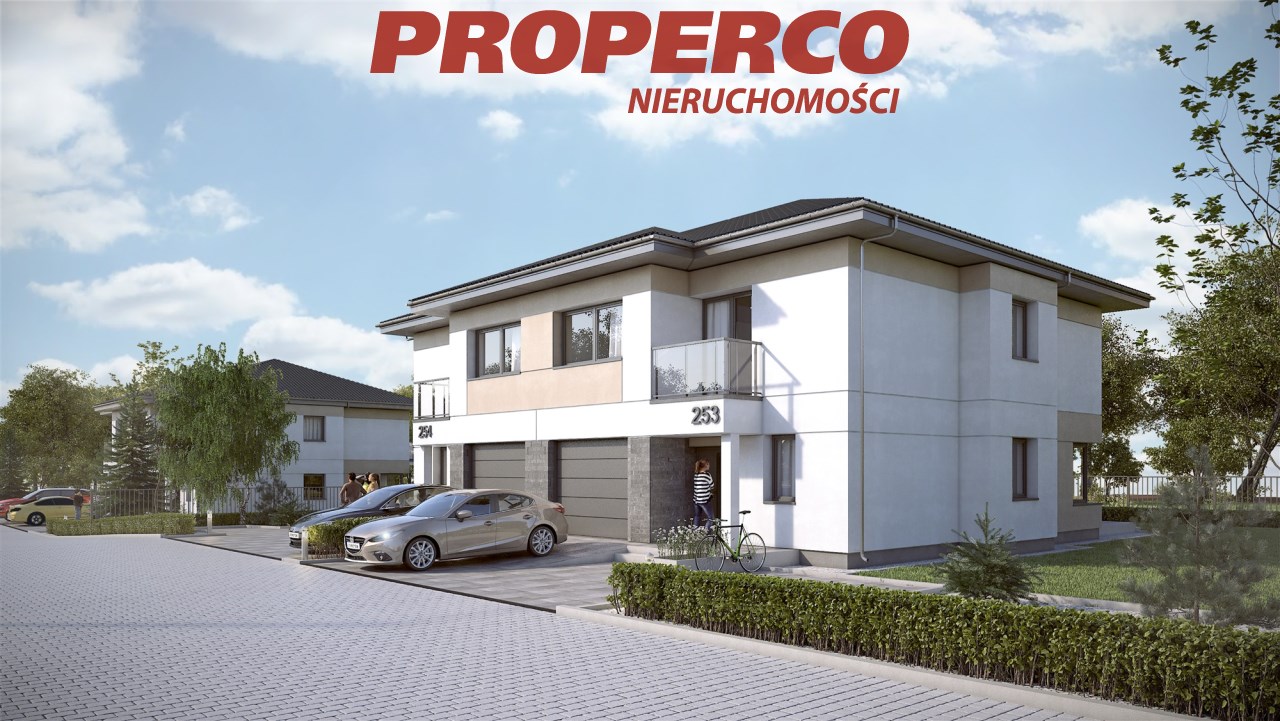
- Walls: built from H+H aerated concrete blocks, insulated with 18 cm graphite polystyrene.
- Gable roof covered with Bergamo ceramic tiles.
- Insulation: 20 cm mineral wool, insulated ceiling.
- Triple-glazed PVC windows (Salamander).
- Garage for one car integrated into the building.
- Underfloor heating throughout the house.
- Heating: modern heat pumps.
- A pre-built chimney duct allows for the installation of a fireplace as an alternative heating source.
Additional materials and features:
- Construction material: H+H aerated concrete.
- Roof: Bergamo ceramic tiles.
- Windows: Triple-glazed.
- Installations: Electrical and plumbing distributed throughout the house.
- Facade: 20 cm graphite polystyrene, covered with plaster and decorative stone.
- Entrance doors: Anti-burglary.
- Automatic garage door (Hörmann).
Optional extras (for an additional fee):
- Terrace construction.
- Heat pump installation.
- Paving stones in front of the house.
- Perimeter walkway.
- Property fencing.
For more information in English, please call: 888-889-441 or e-mail jacek.kotlarz@properco.pl.
Location
Calculators

Loan calculator
instalment amount
Cost calculator
Civilian-law commission
Notary commission
Real-estate register department application
commission VAT
Notarial commission VAT
Real estate agency commission
Extracts of a notarial deed
Total
Uwaga: mogą wystąpić dodatkowe opłaty za założenie księgi wieczystej oraz ustanowienie hipoteki.
Doradca Klienta