House for sale Morawica, Bilcza
695 000 zł
Property details
| Offer no. | PRP-DS-73593 |
| Size | 143,83 m² |
| Usable area [m2] | 143,83 m² |
| Parcel area [m2] | 321 m² |
| No. of rooms | 4 |
| No. of bedrooms | 3 |
| House type | center section |
| Building technology | ceramic hollow |
| Standard | |
| Lot dimensions | 10x32 m |
| Parking space | in the building |
| Legal status | freehold |
| Windows | PCV |
| Fittings | new |
| No. of terraces | 1 |
| Palcel`s development | undevelopped |
| Parcel surface | flat |
| Shape of parcel | rectangle |
| Roof cover | tar roofing |
| Usage permit (Certificate of Occupancy) | w trakcie uzyskiwania |
| Building state | to finish |
| Built in | 2024 |
| Gas | yes |
| Water | yes - city |
| Access | asphalt |
| Heating | vir_listalng_piec |
| Terraces | big terrace |
| Current | yes |
| Sewage system | yes |
| Keys | yes |
| Pomieszczenia | |
| Rooms area | 24,07;14,50;14,65;10,78 m2 |
| Rooms floors | concrete screed |
| Kitchen type | open to the living |
| Kitchen type | bright with window |
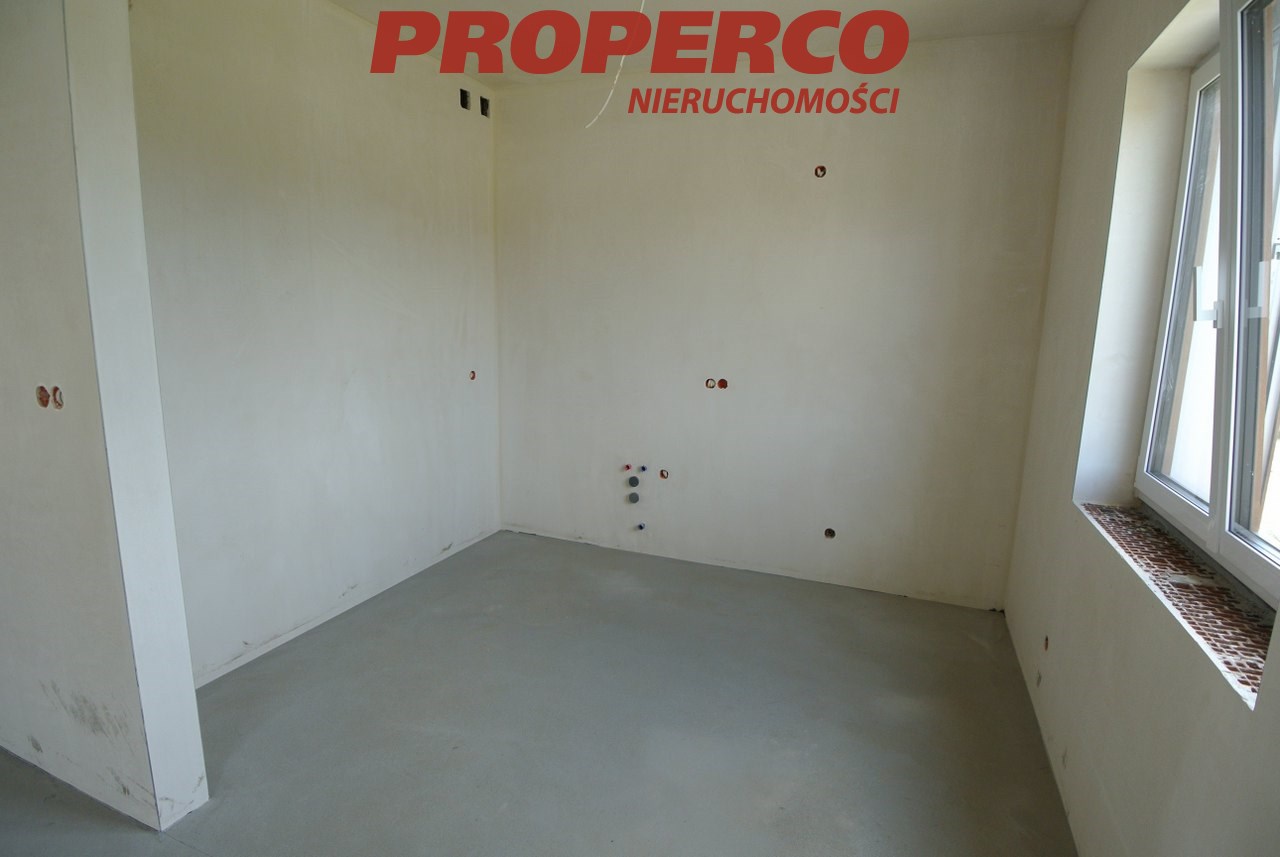
| Kitchen area | 7,96 m2 |
| Kitchen floor | carpet |
| Bathroom type | along with the toilet |
| No. of bathroom | 2 |
| Bathroom glaze | without glaze |
| Bathroom floor | concrete screed |

Description
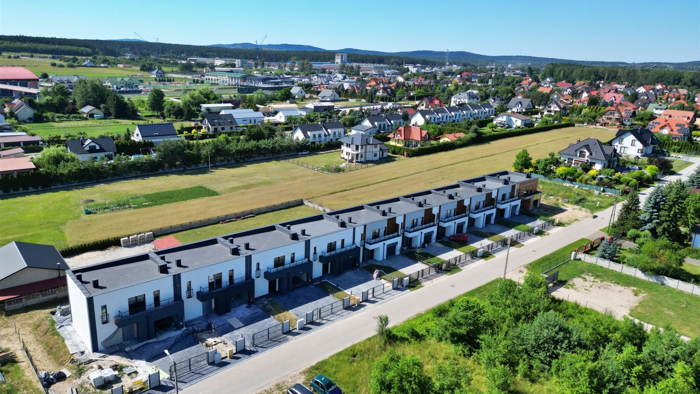
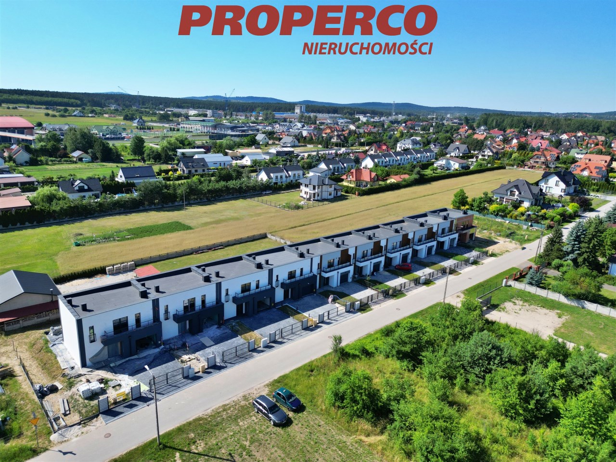
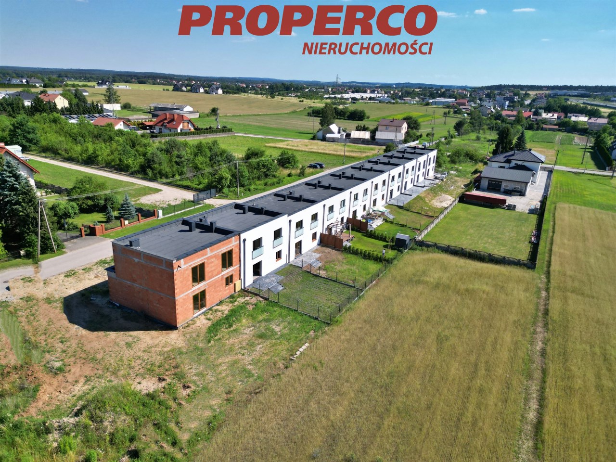
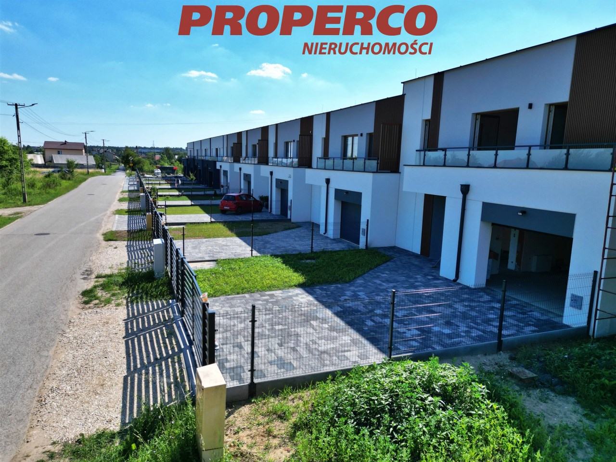
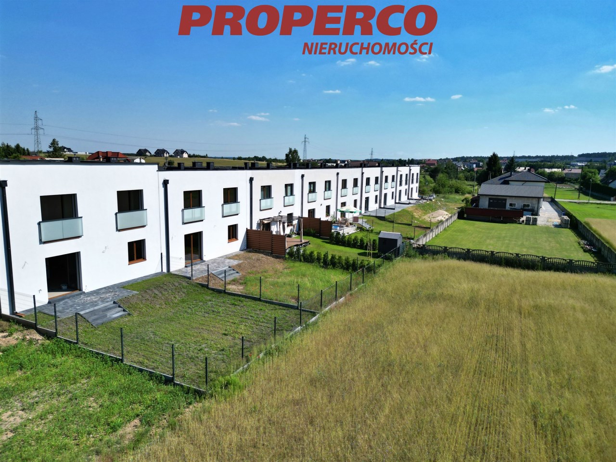
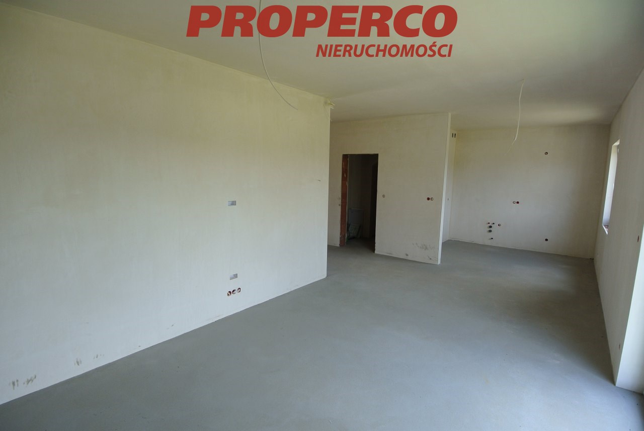
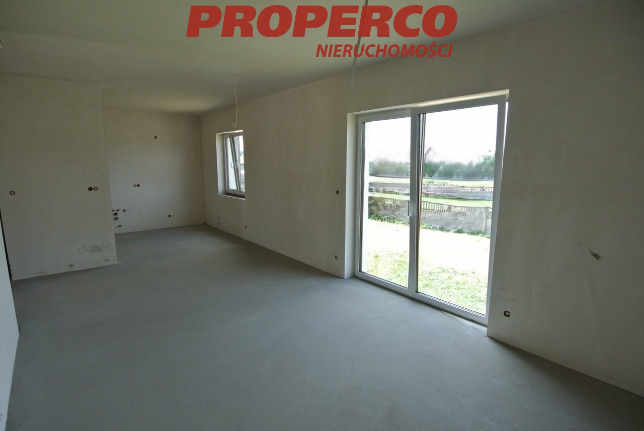
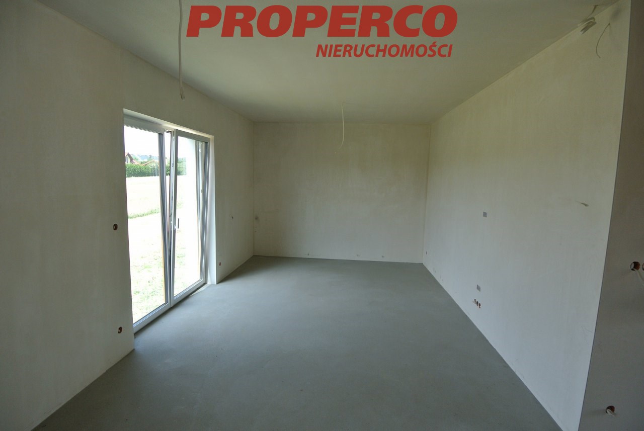
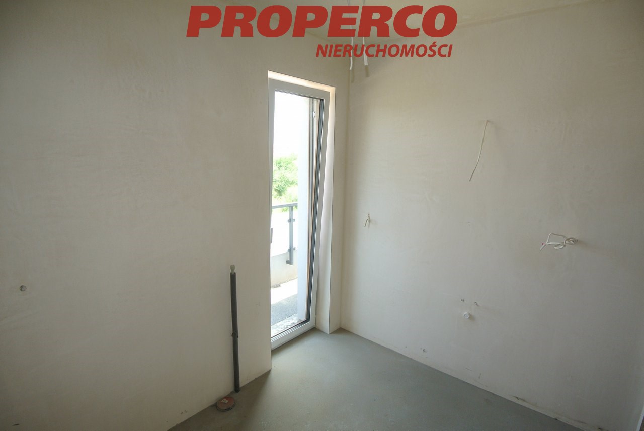
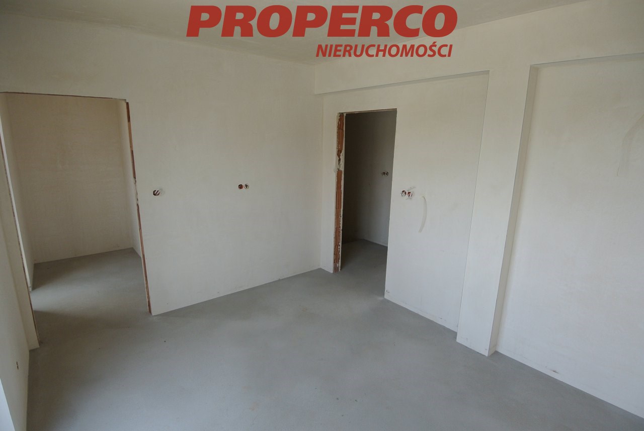
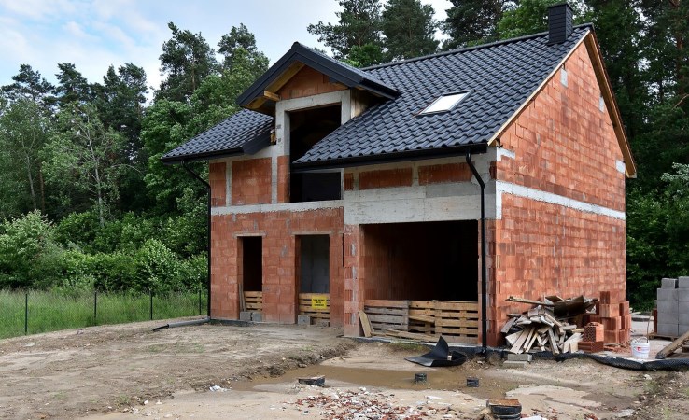
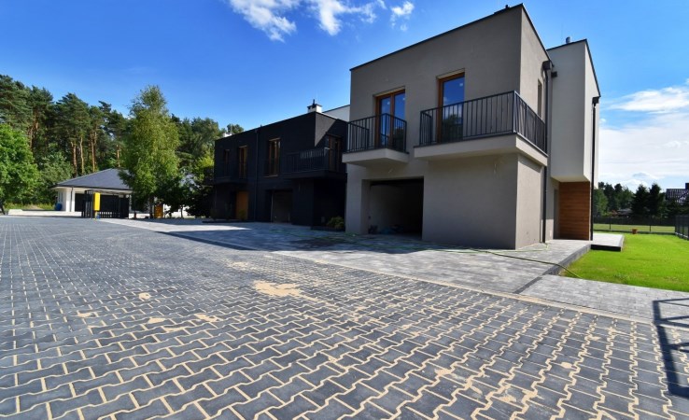
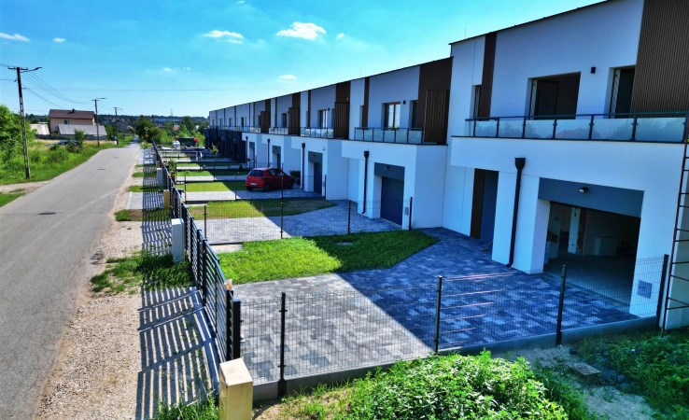
For sale: A terraced house in a developer's state, with a usable area of 143.83 m², located in a newly emerging housing estate in Bilcza, Morawica municipality. The plot area is 321 m². The house is in a developer's state, with underfloor heating. The area around the building will be leveled, with a driveway to the garage and a path to the front door paved with cobblestones. The plot will be fenced. The house has a flat roof with full thermal insulation.
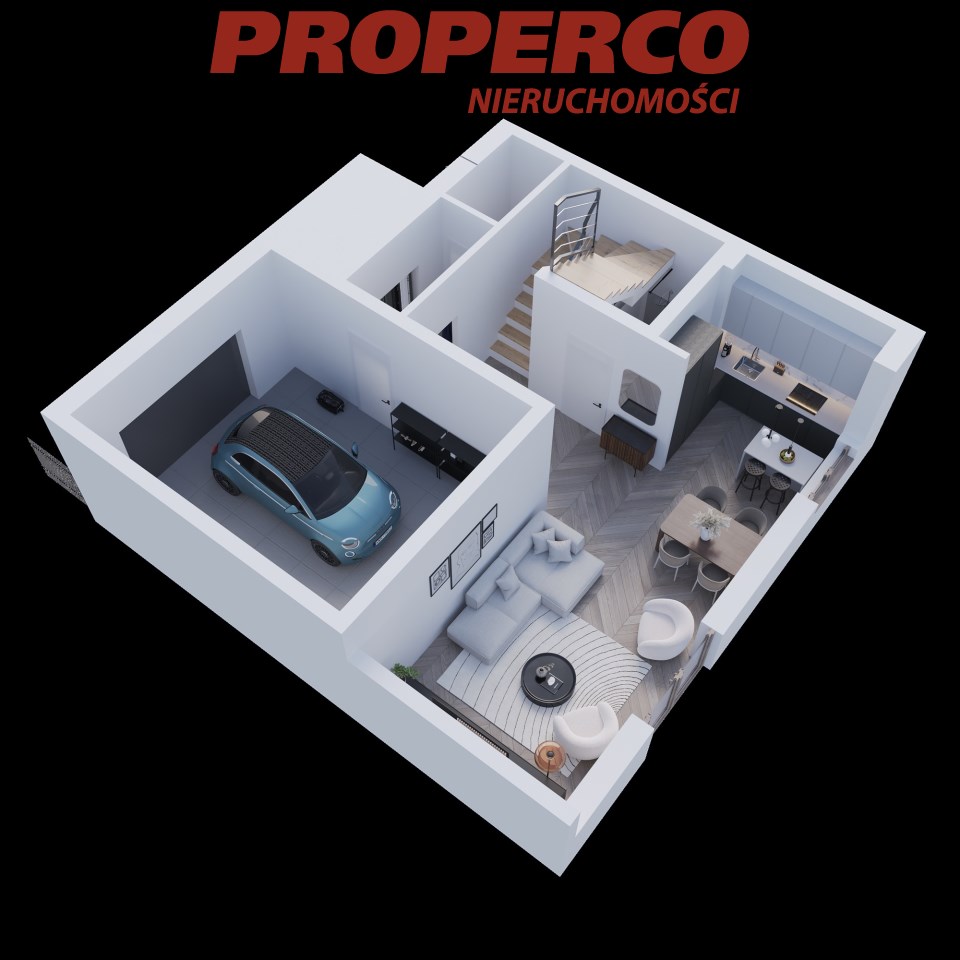
The property consists of: GROUND FLOOR: Vestibule - 3.34 m² Walk-in closet - 2.67 m² Hallway - 9.76 m² WC with shower - 4.08 m² Kitchen - 7.96 m² Living room with dining area - 24.07 m² Garage - 25.20 m²
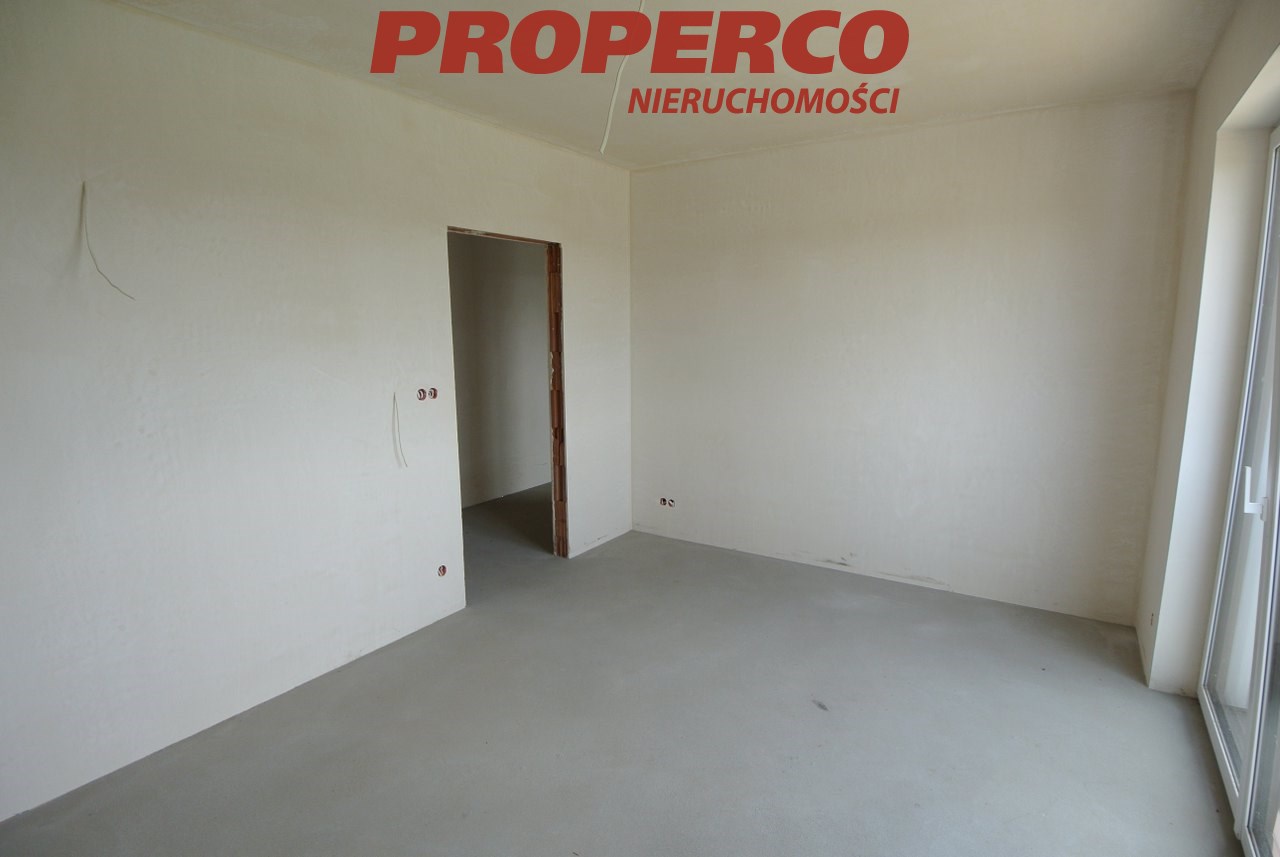
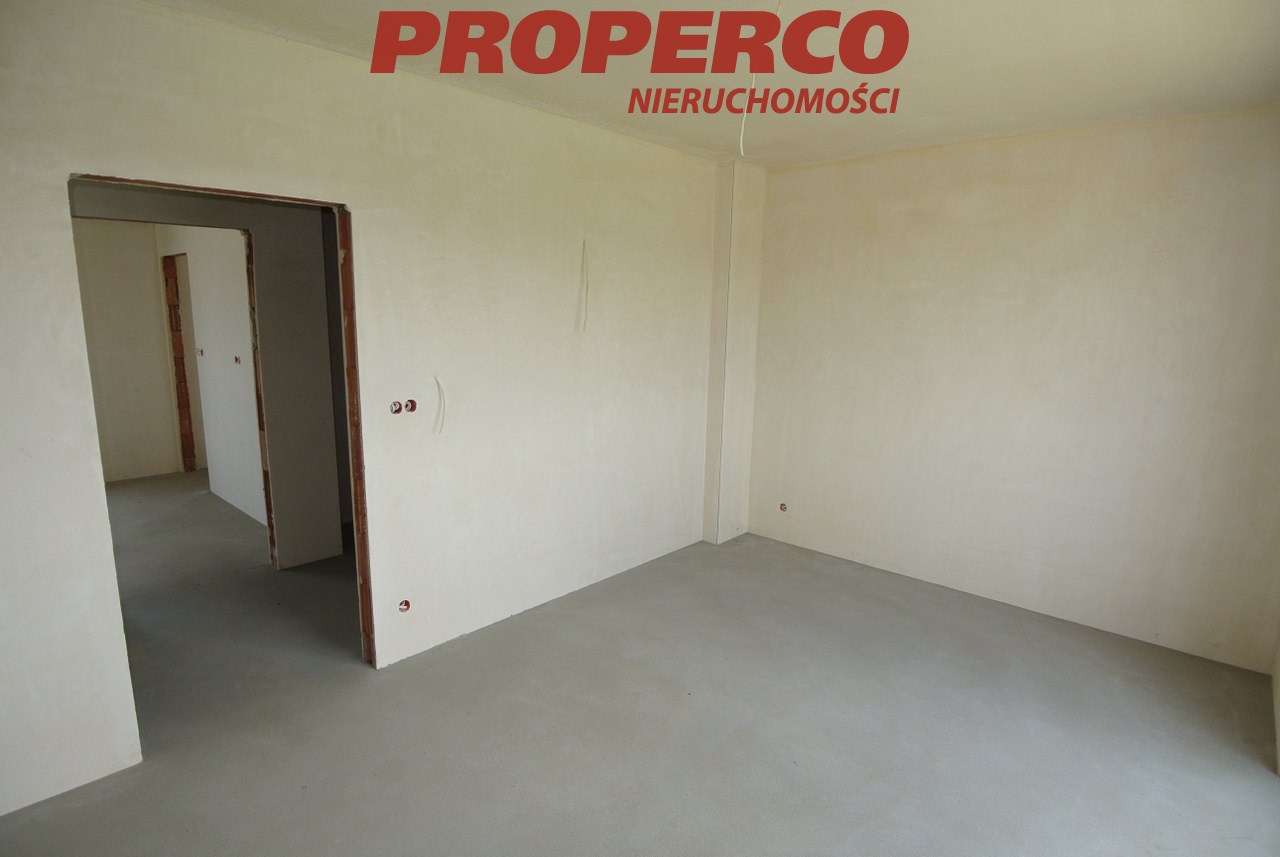
FIRST FLOOR: Hallway - 12.90 m² Room 1 - 14.50 m² Room 2 - 14.65 m² Laundry room - 3.38 m² Bathroom - 6.84 m² Bedroom - 10.78 m² Walk-in closet - 3.7 m²
Plot dimensions: approx. 10 m (front width) x 32 m. The property is located among low-rise buildings.
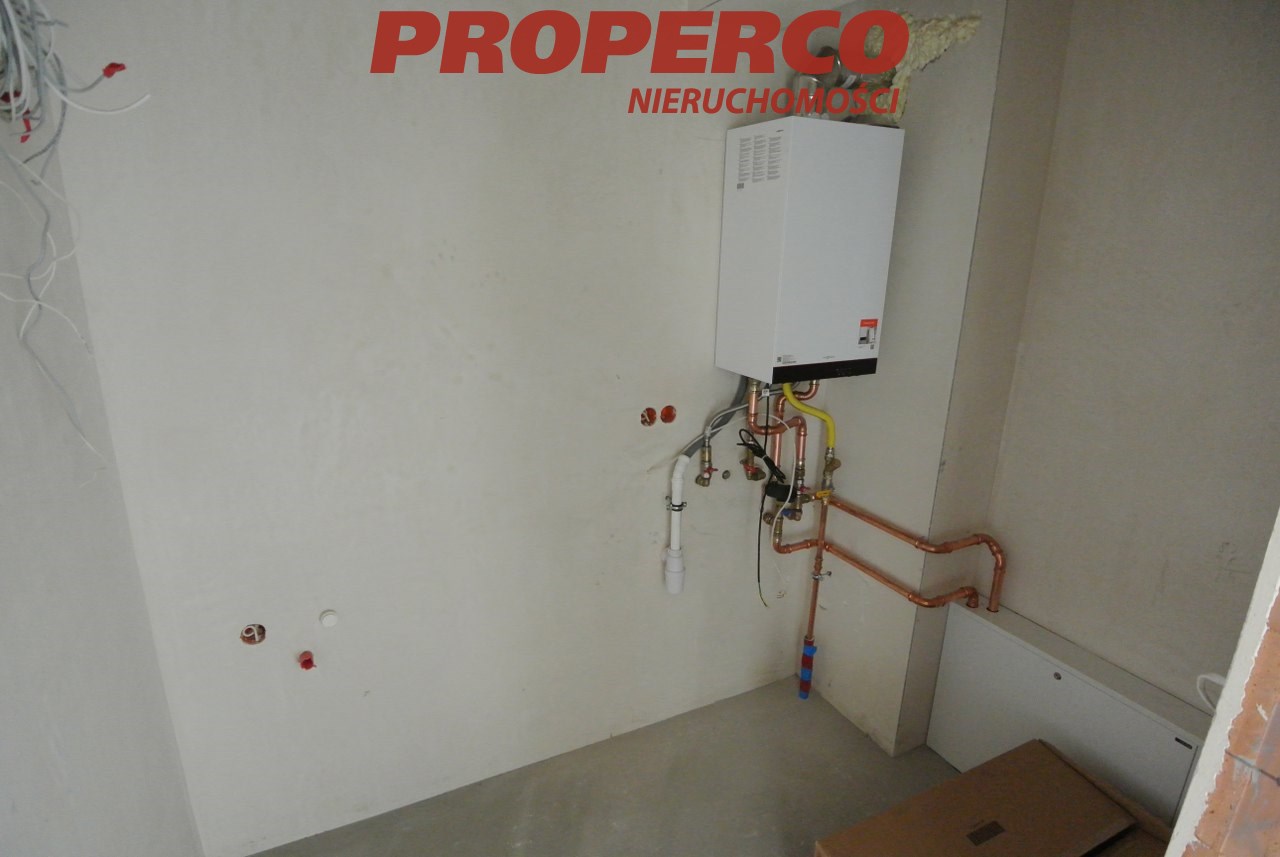
The roof is a flat roof with a thickness of 50 cm. The building's construction material is silicate blocks, PVC windows with triple glazing (airtight installation), underfloor heating with a dual-function gas boiler. Access via an asphalt road.
Utilities: Water - in the building Electricity - in the building Sewage - in the building Gas - in the building.
Price: 643 518,52 PLN net (695 000 PLN gross)
Distance from Kielce: approximately 15 km, with quick and easy access to the city center. Quiet and peaceful surroundings. Within approx. 1 km there are a school, shops, a clinic, a nursery, and a forest.
Contact information for the agent: Jacek Kotlarz, tel: +48 888 889 441, e-mail: jacek.kotlarz@properco.pl
Location
Calculators

Loan calculator
instalment amount
Cost calculator
Notary commission
Real-estate register department application
commission VAT
Notarial commission VAT
Real estate agency commission
Extracts of a notarial deed
Total
Uwaga: mogą wystąpić dodatkowe opłaty za założenie księgi wieczystej oraz ustanowienie hipoteki.
Similar offers
Doradca Klienta