House for sale Morawica, Bilcza
960 000 zł
Property details
| Offer no. | PRP-DS-75844 |
| Size | 137,32 m² |
| Usable area [m2] | 137,32 m² |
| Parcel area [m2] | 300 m² |
| No. of rooms | 4 |
| No. of bedrooms | 3 |
| House type | center section |
| Building technology | brick, block |
| Storey | 1 |
| Lot dimensions | 10x30 m |
| Parking space | in the building |
| Legal status | freehold |
| Windows | vir_listalng_pcv_3_komorowe |
| Fittings | new |
| Balcony | yes |
| No. of balcony | 2 |
| Palcel`s development | developed |
| Parcel surface | flat |
| Shape of parcel | rectangle |
| Roof cover | tar roofing |
| Usage permit (Certificate of Occupancy) | w trakcie uzyskiwania |
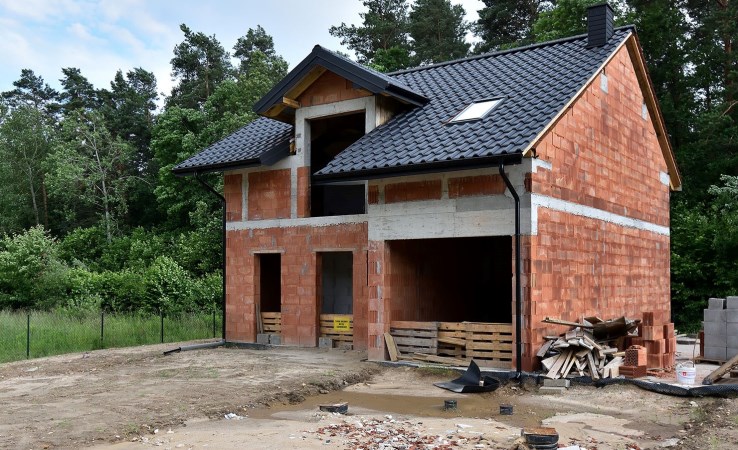
| Building state | to finish |
| Parcel fencing | fenced |
| Built in | 2025 |
| Gas | yes |
| Water | yes - city |
| Access | asphalt |
| Surrounding | built-up land |
| Heating | vir_listalng_piec |
| Break-prooven doors | yes |
| Security roller blinds | yes |
| Current | yes |
| Sewage system | yes |
| Pomieszczenia | |
| Kitchen type | Kitchenette |
| Kitchen type | kitchen annex - part of living room |
| Bathroom type | separately from the toilet |
| No. of bathroom | 1 |
| No. of Toilets | 1 |
| No. of anterooms | 1 |

Description
Buyer exempt from 2% PCC tax!
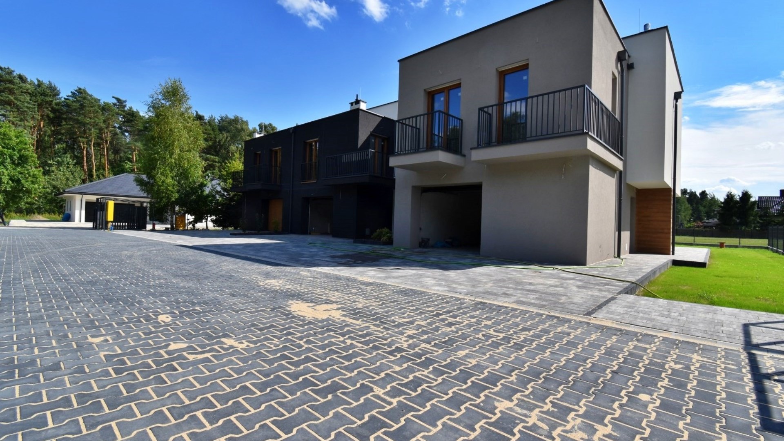
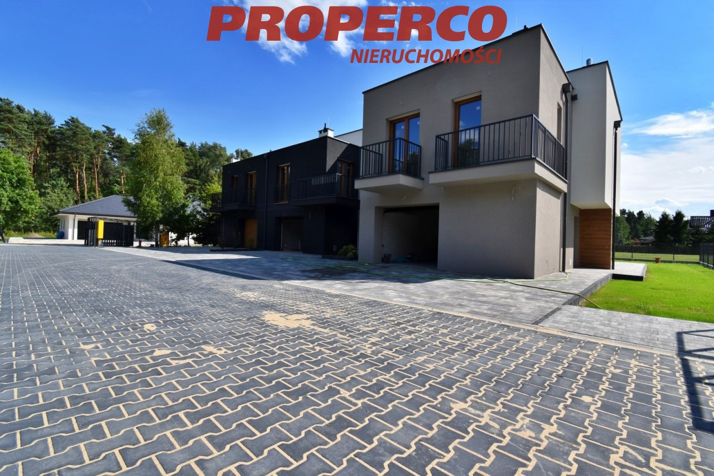
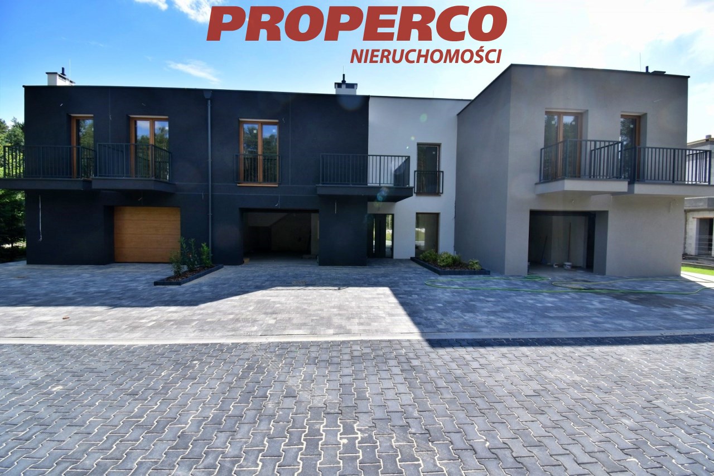
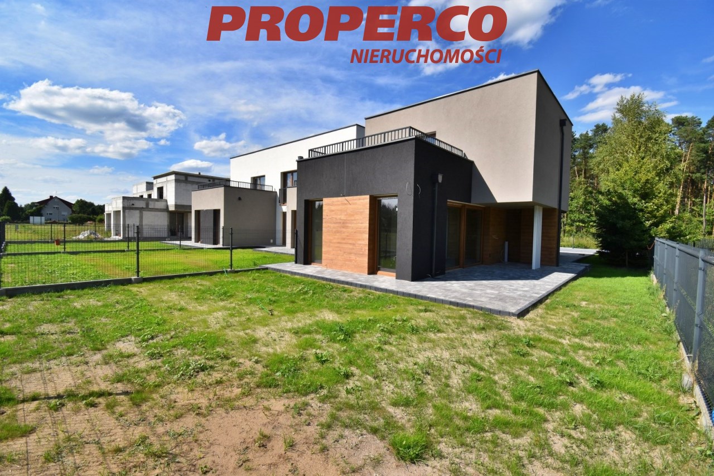
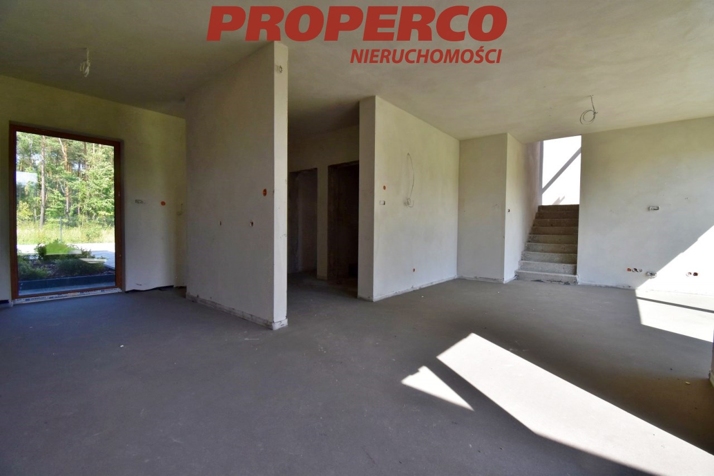
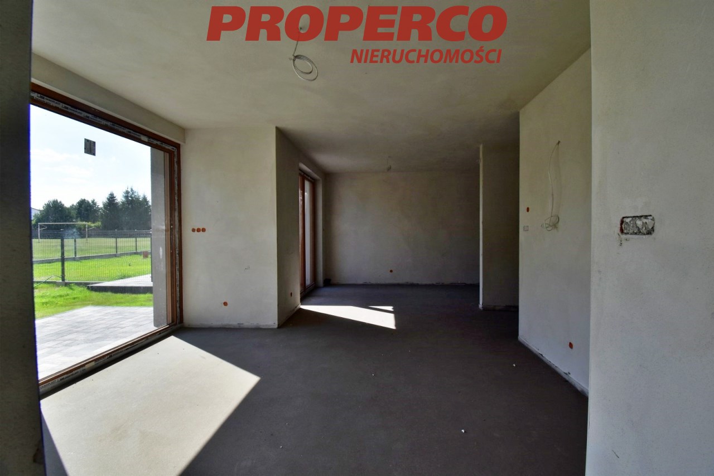
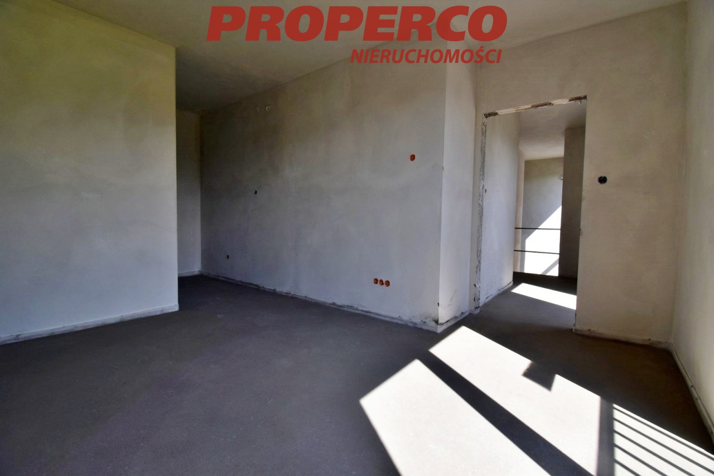
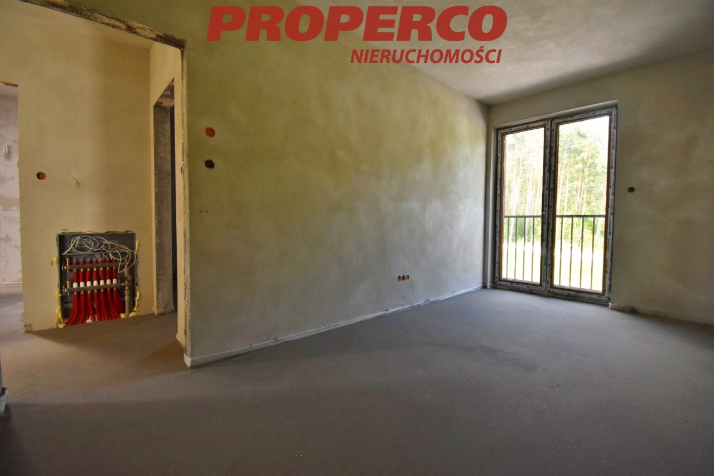
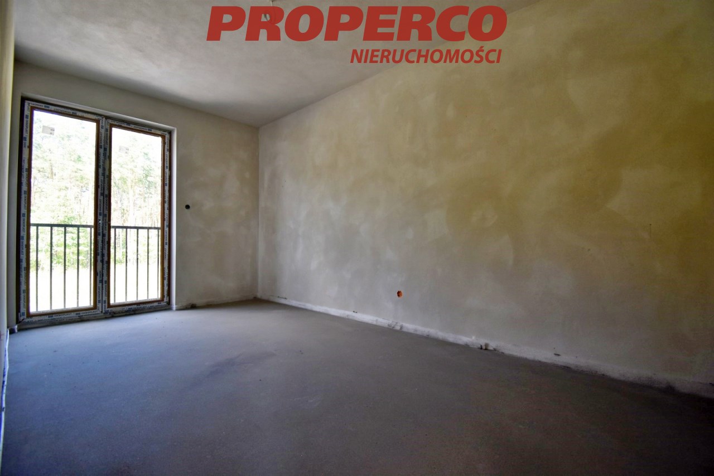
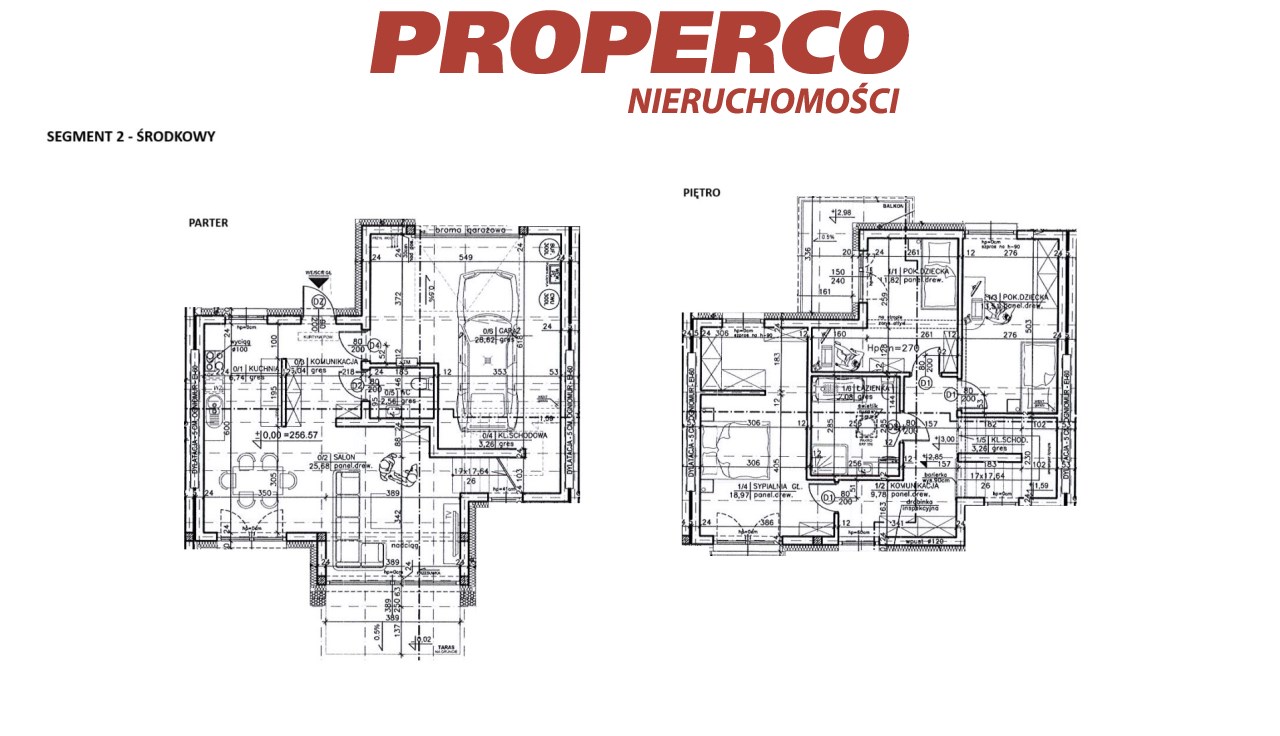
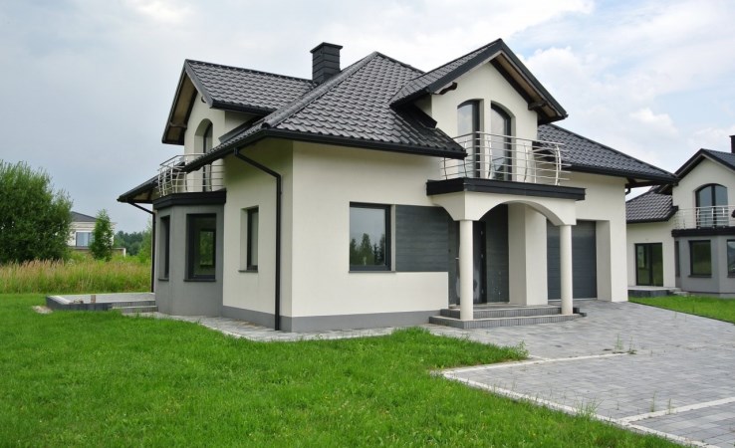
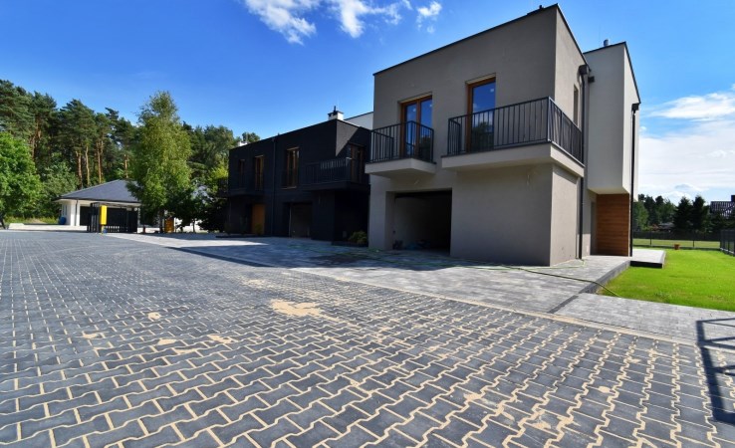
For sale: 4-room terraced house (middle unit) in developer standard, with a usable area of 137.32 m², located in a newly developing single-family housing estate in Bilcza, Morawica commune.
The property consists of:
Ground floor:
-
hall – 6.04 m²,
-
staircase – 3.26 m²,
-
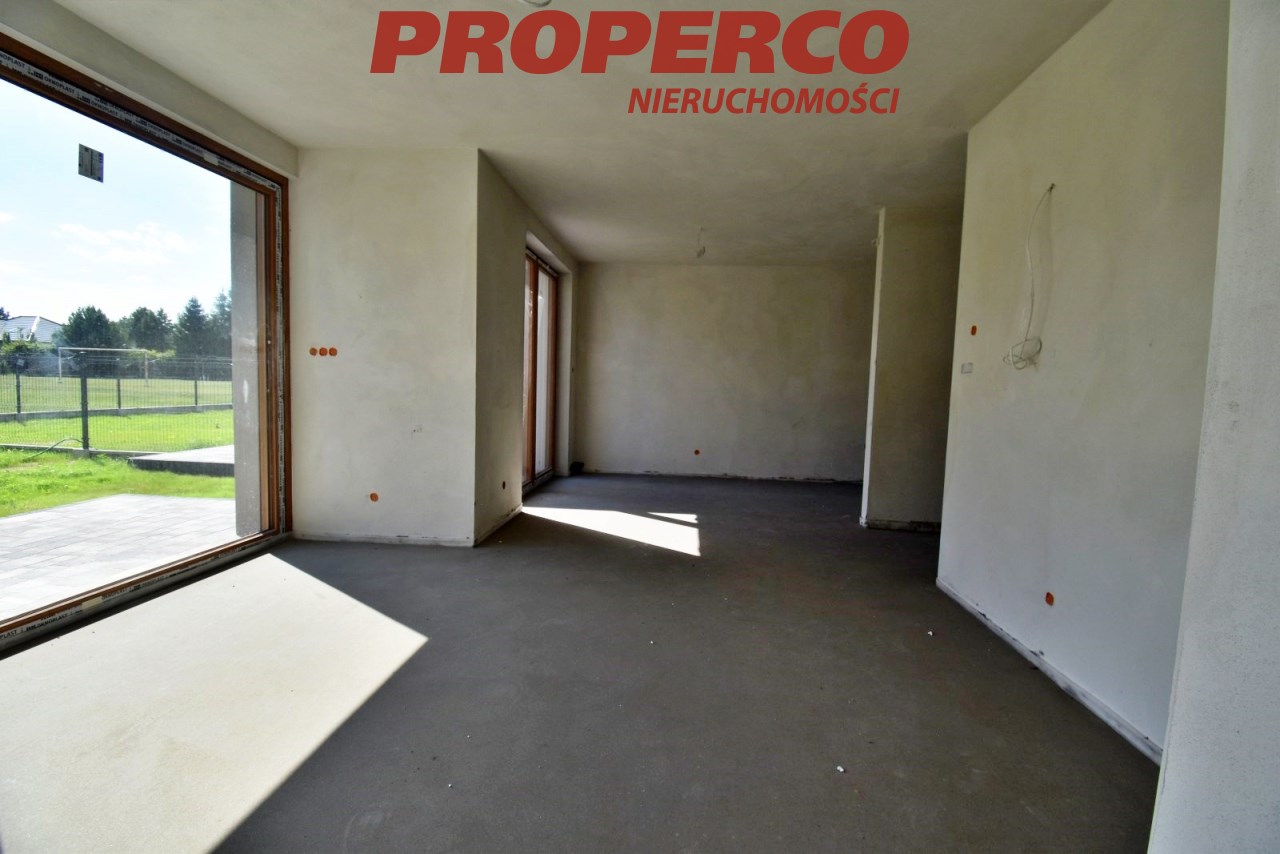
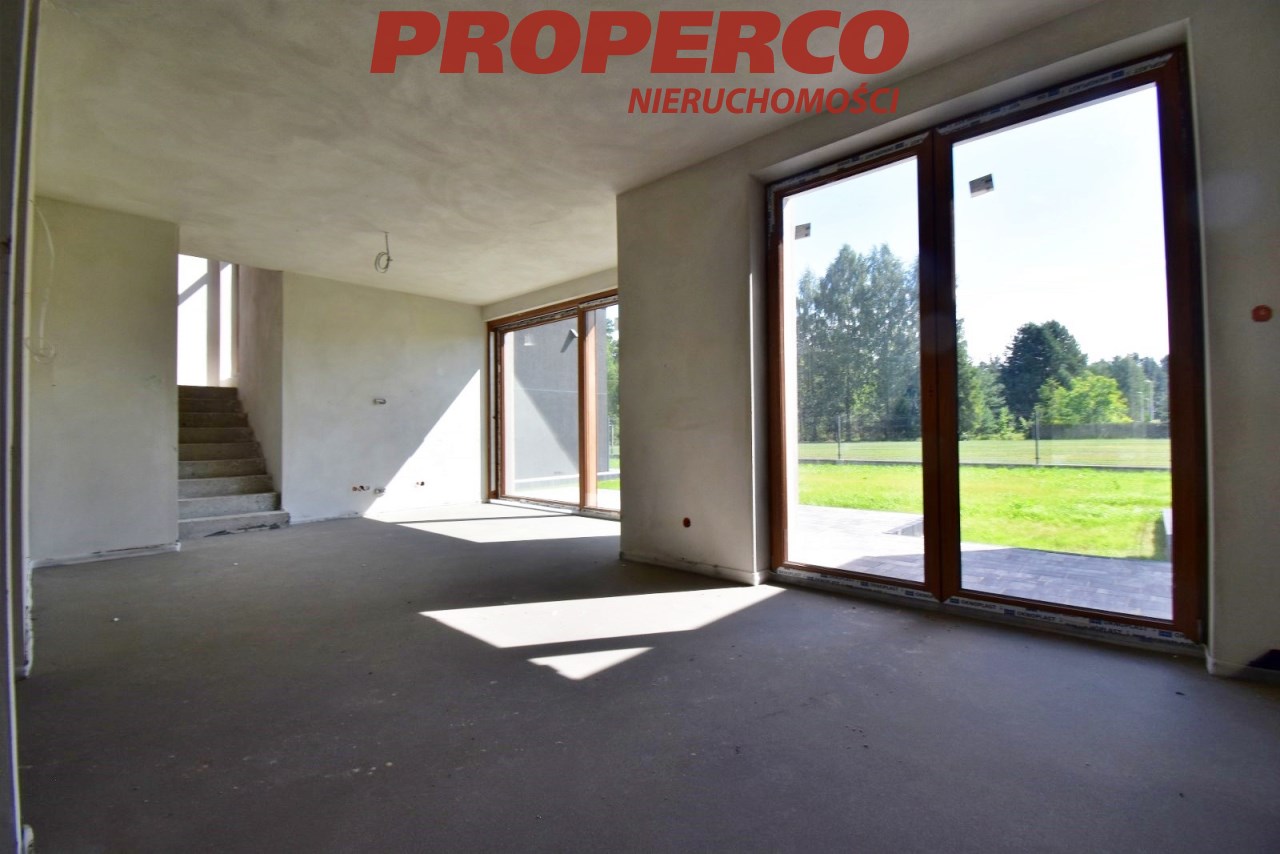
living room with kitchenette – 32.42 m²,
-
WC – 2.56 m²,
-
garage – 28.62 m².
First floor:
-
staircase – 3.26 m²,
-
hall – 9.78 m²,
-
bedroom – 11.82 m²,
-
bedroom – 13.51 m²,
-
bedroom – 18.97 m²,
-
bathroom – 7.08 m².
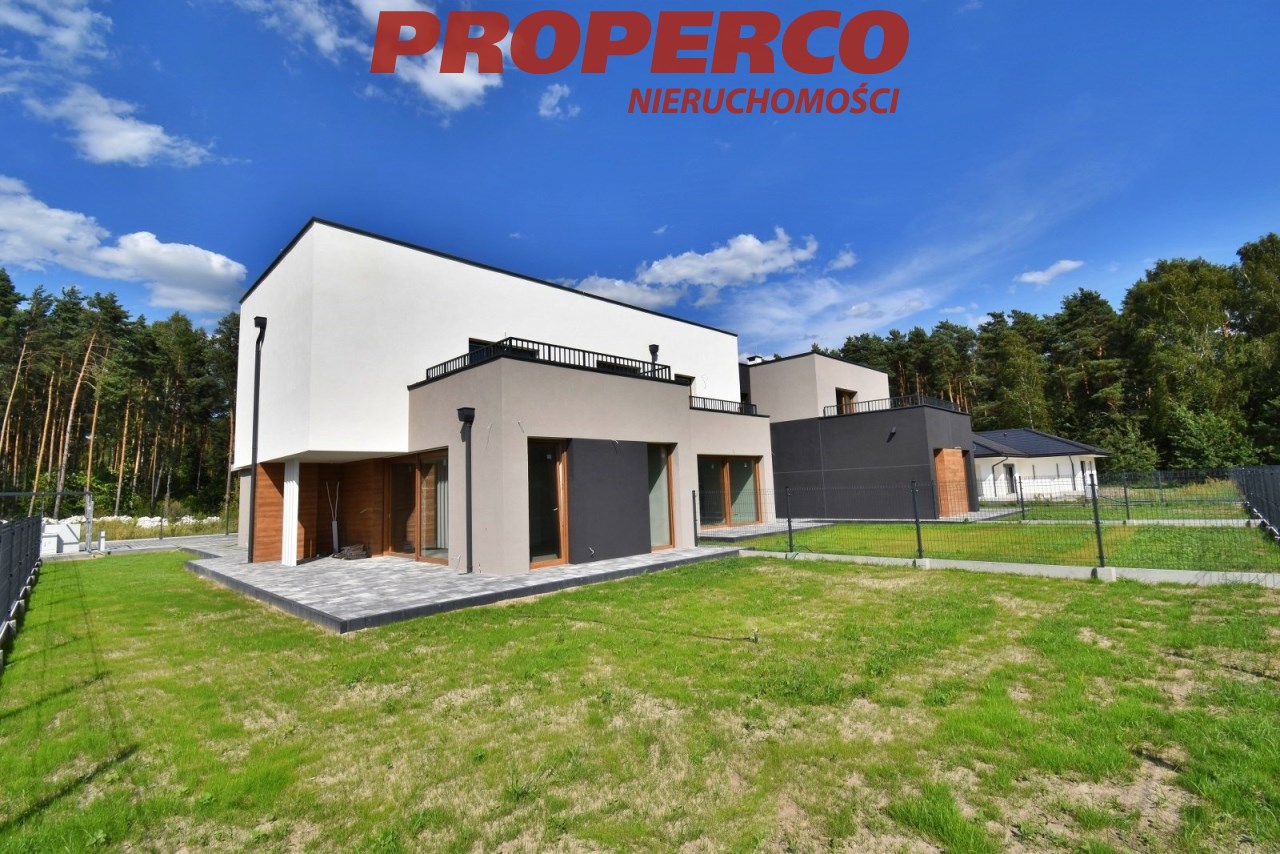
The house is situated on a 300 m² plot, rectangular in shape, with approximate dimensions: 10 x 30 m, frontage width approx. 10 m. Surrounded by newly built single-family houses.
Developer standard finish, using high-quality materials and modern solutions:
-
construction material: H+H Solbet aerated concrete + 25 cm polystyrene insulation,
-
sliding triple-glazed energy-efficient Oknoplast windows,
-
anti-burglary entrance door,
-
electrical, TV, internet, alarm, and monitoring installations,
-
drainage system from each building to the stormwater channel,
-
automatic external roller shutters,
-
underfloor heating throughout the building,
-
gutter heating installation.
The area around the building is fully developed: paved terrace, perimeter paving, driveway in paving stones, and automatic entrance gate to be installed at the estate entrance. Flat roof with full thermal insulation.
Gas heating (dual-function boiler). Option to install a heat pump upon request (at extra cost).
Utilities:
-
water from the municipal network,
-
municipal sewage system,
-
electricity,
-
gas.
End-unit houses with a usable area of 120.63 m² are also available, priced at 850,000 PLN.
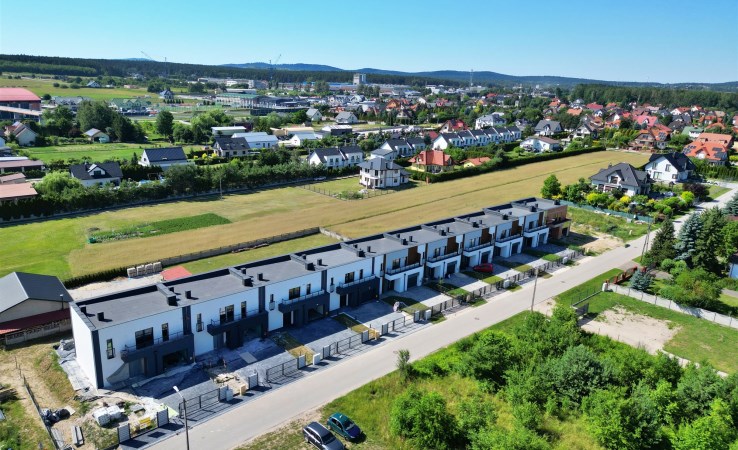
Excellent location right next to the Kielce city border, with quick and easy access to the city center. Quiet, peaceful neighborhood. Access via a paved road, in the vicinity of newly built single-family houses.
Contact details for the agent: Jacek Kotlarz, tel: 888 889 441, e-mail: jacek.kotlarz@properco.pl
Location
Calculators

Loan calculator
instalment amount
Cost calculator
Notary commission
Real-estate register department application
commission VAT
Notarial commission VAT
Real estate agency commission
Extracts of a notarial deed
Total
Uwaga: mogą wystąpić dodatkowe opłaty za założenie księgi wieczystej oraz ustanowienie hipoteki.
Similar offers
Doradca Klienta