House for sale Bieliny, Huta Podłysica
1 070 000 zł
Property details
| Offer no. | PRP-DS-72020 |
| Size | 134,31 m² |
| Usable area [m2] | 111,48 m² |
| Parcel area [m2] | 598 m² |
| Balcony area / terrace area | 2,00 m² |
| No. of rooms | 3 |
| No. of bedrooms | 2 |
| House type | Single-family house |
| Building technology | porotherm |
| Standard | |
| Storey | 2 |
| Lot dimensions | 20x30 m |
| Parking space | in the building |
| Legal status | freehold |
| Windows | PCV |
| Fittings | good |
| Balcony | yes |
| No. of balcony | 1 |
| No. of terraces | 1 |
| Palcel`s development | developed |
| Parcel surface | flat |
| Shape of parcel | rectangle |
| Roof cover | Metal roof tile |
| Usage permit (Certificate of Occupancy) | yes |
| Building state | to residence |
| Parcel fencing | fenced |
| Built in | 2022 |
| Gas | no |
| Water | yes - city |
| Access | asphalt |
| Surrounding | single-family housing |
| Heating | Fireplace |
| Terraces | big terrace |
| Current | in the building |
| Sewage system | yes |
| Pomieszczenia | |
| Rooms floors | panels |
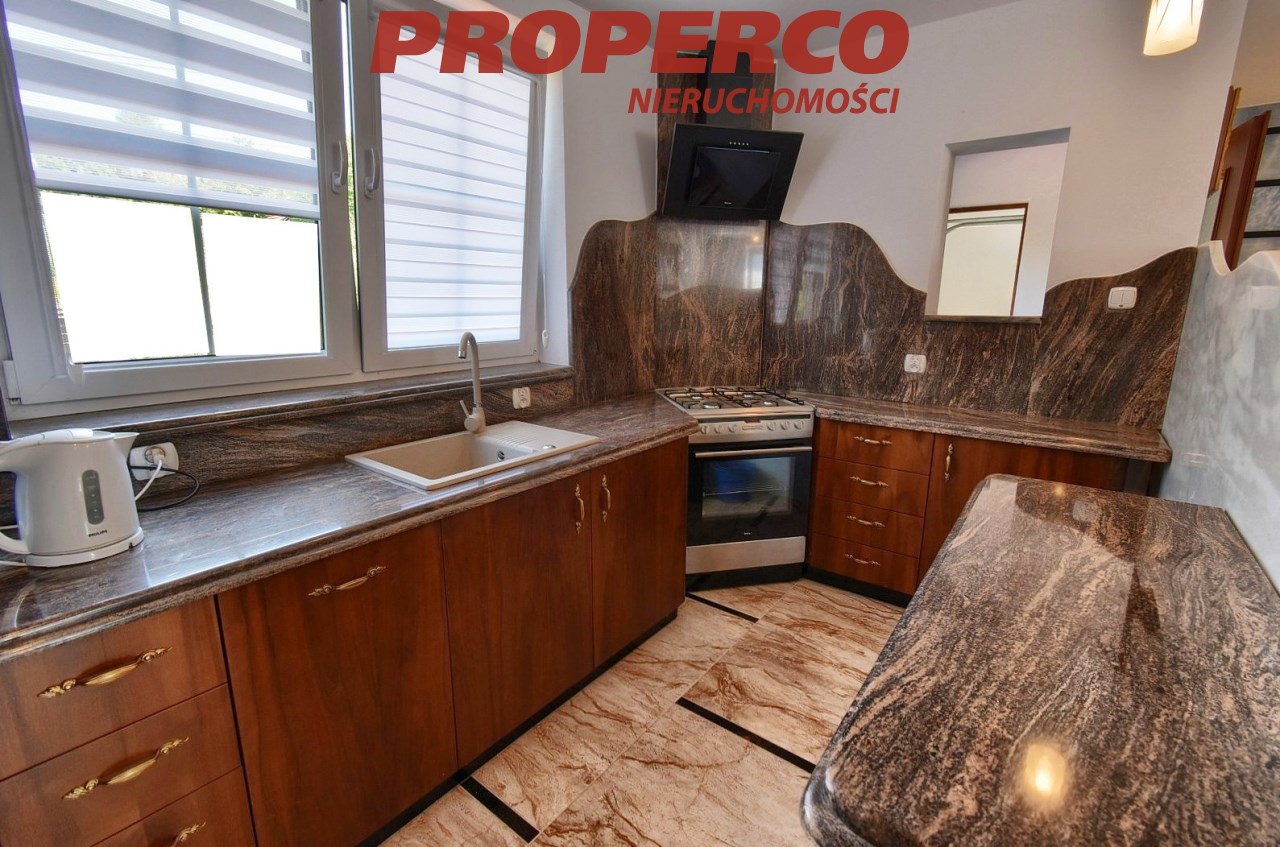
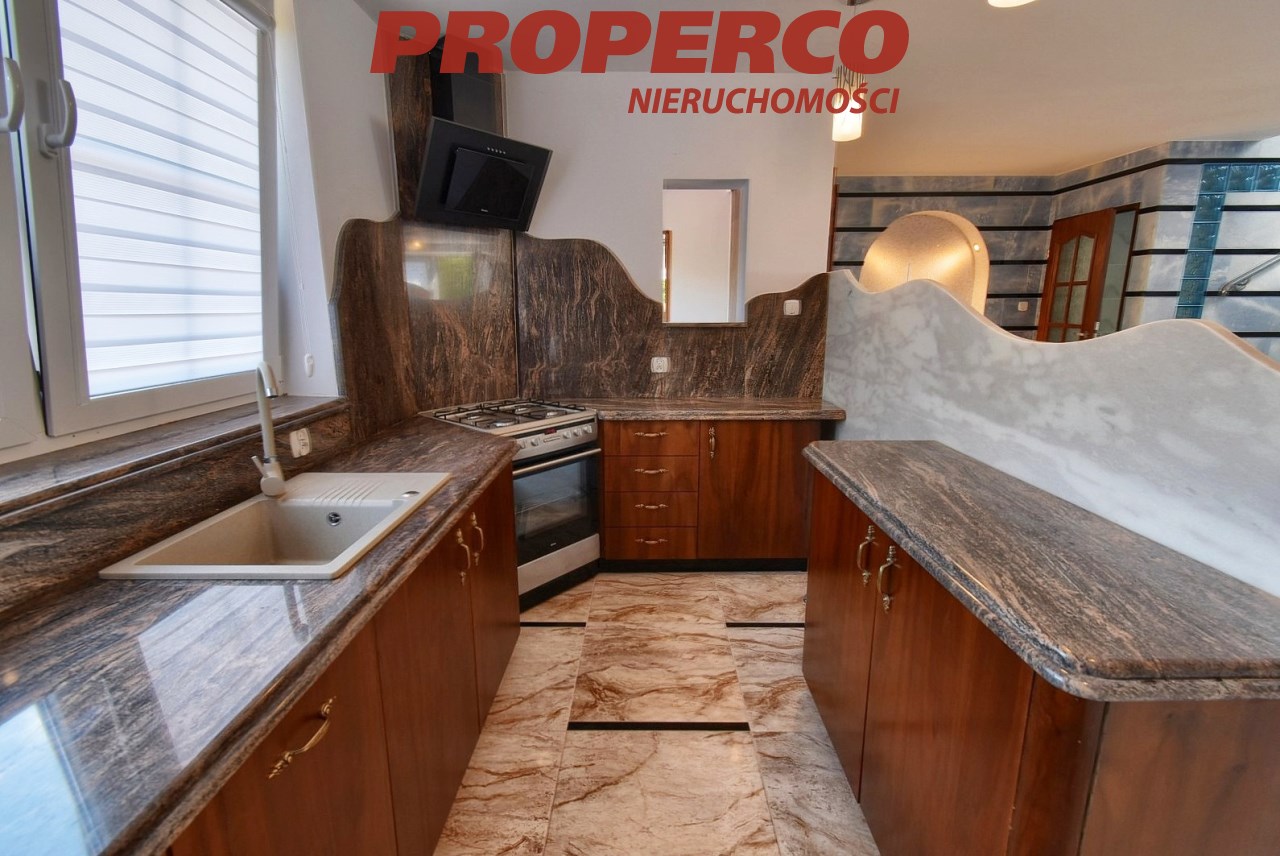
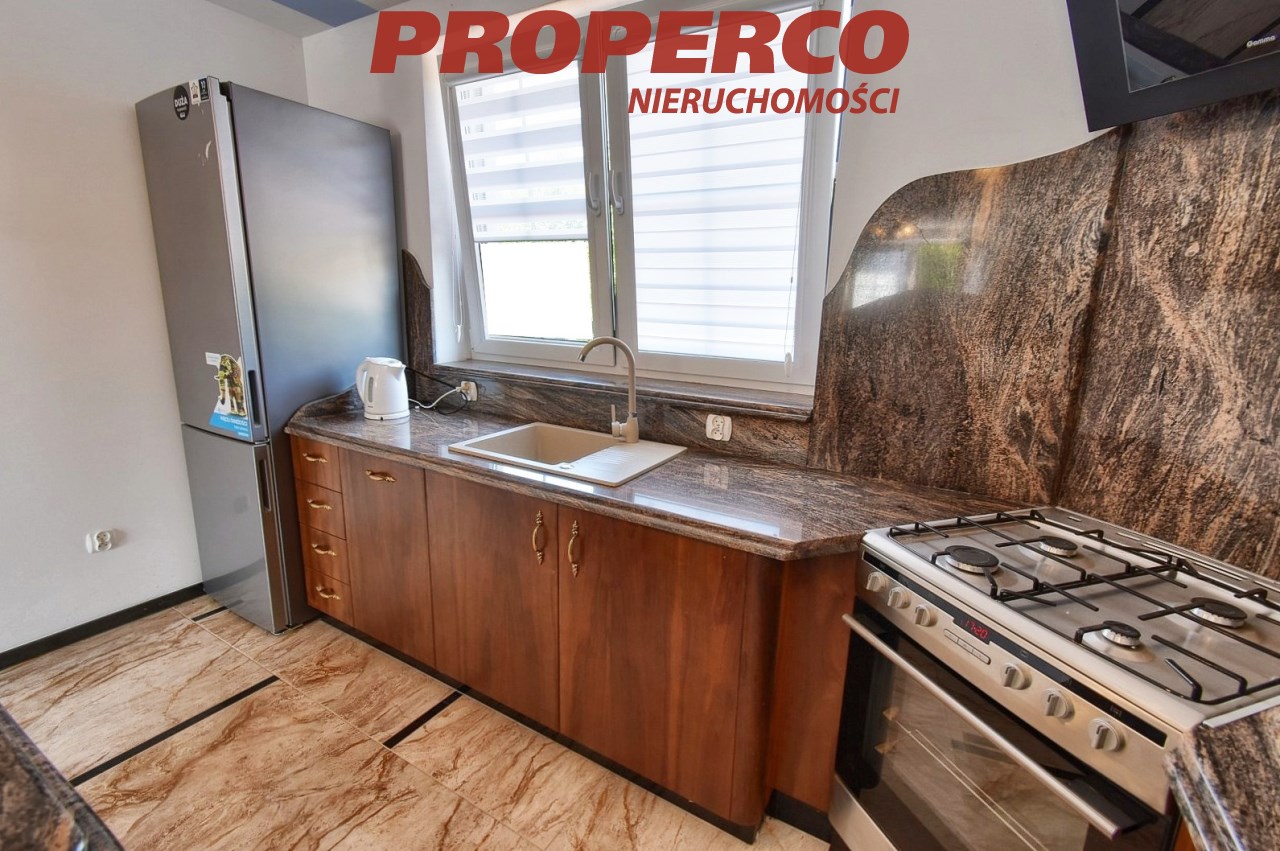
| Kitchen type | bright with window |
| Kitchen type | kitchen annex - part of living room |
| Kitchen area | 7,69 m2 |
| Kitchen floor | terracotta |
| Bathroom type | along with the toilet |
| No. of bathroom | 2 |
| Bathroom glaze | glaze |
| Bathroom floor | terracotta |
| No. of anterooms | 1 |
| Hall floor | terracotta |

Description
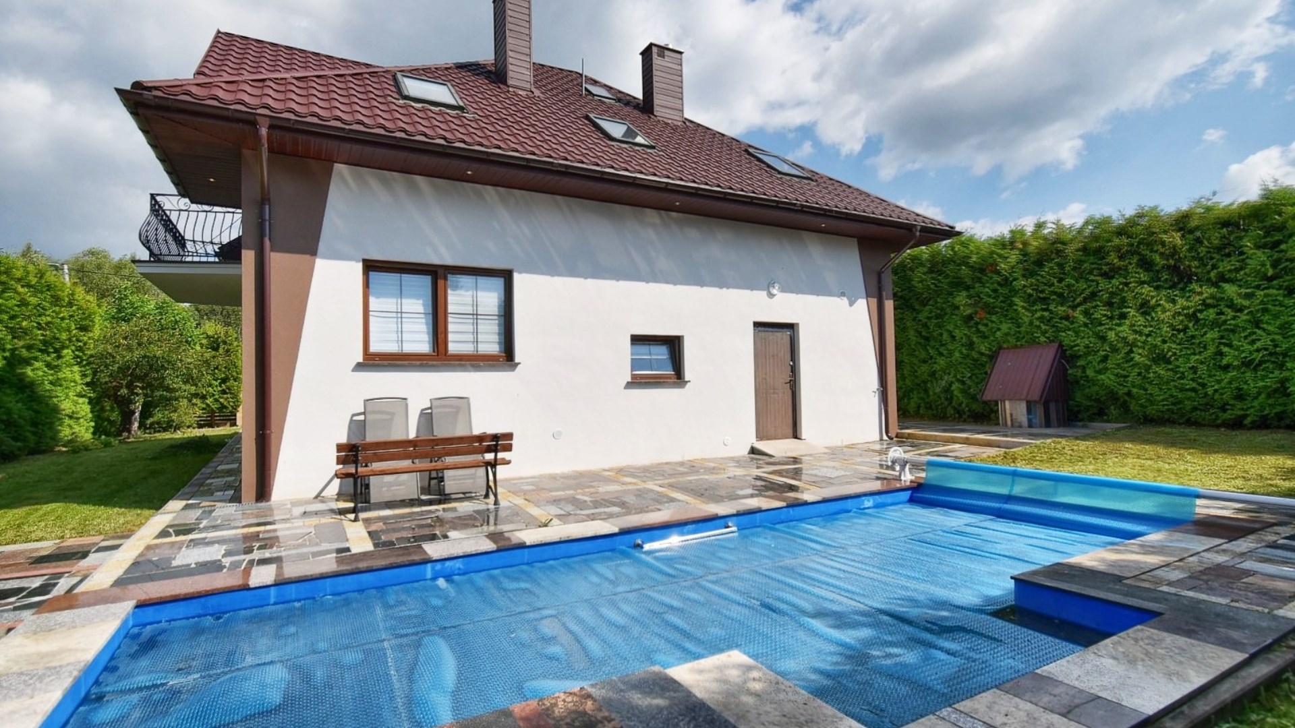
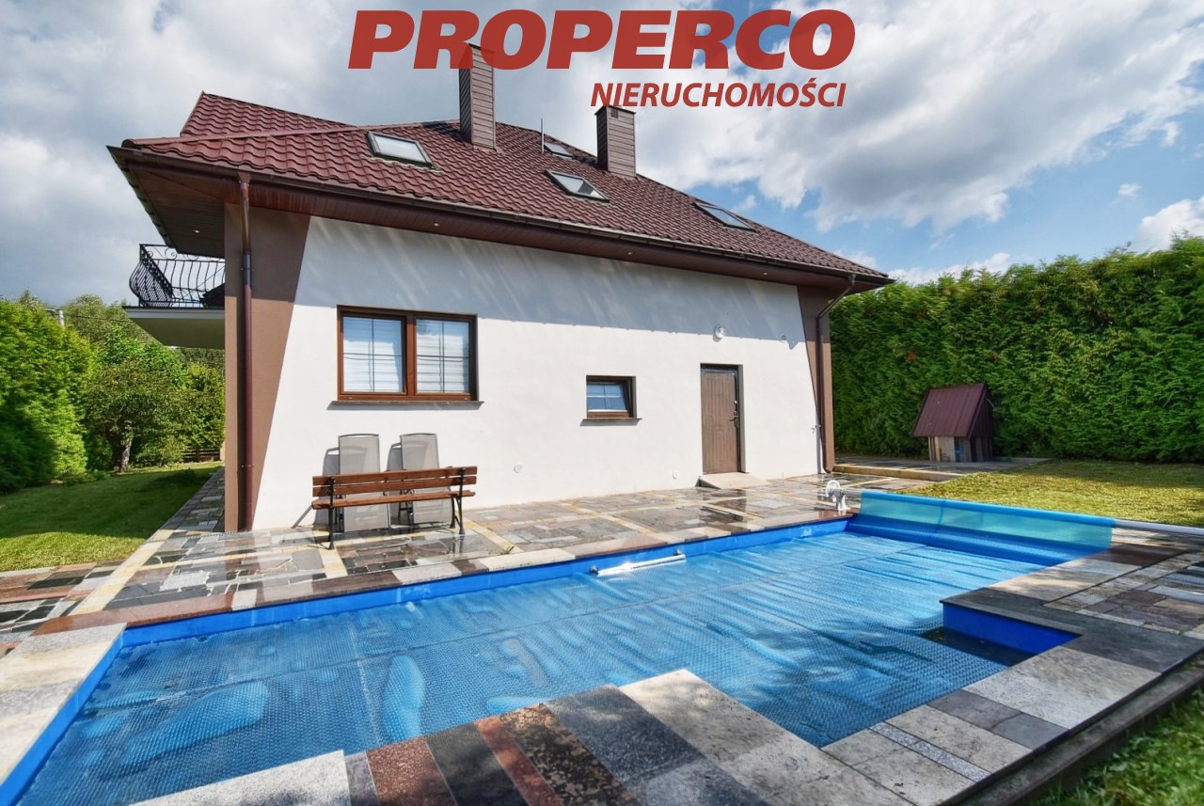
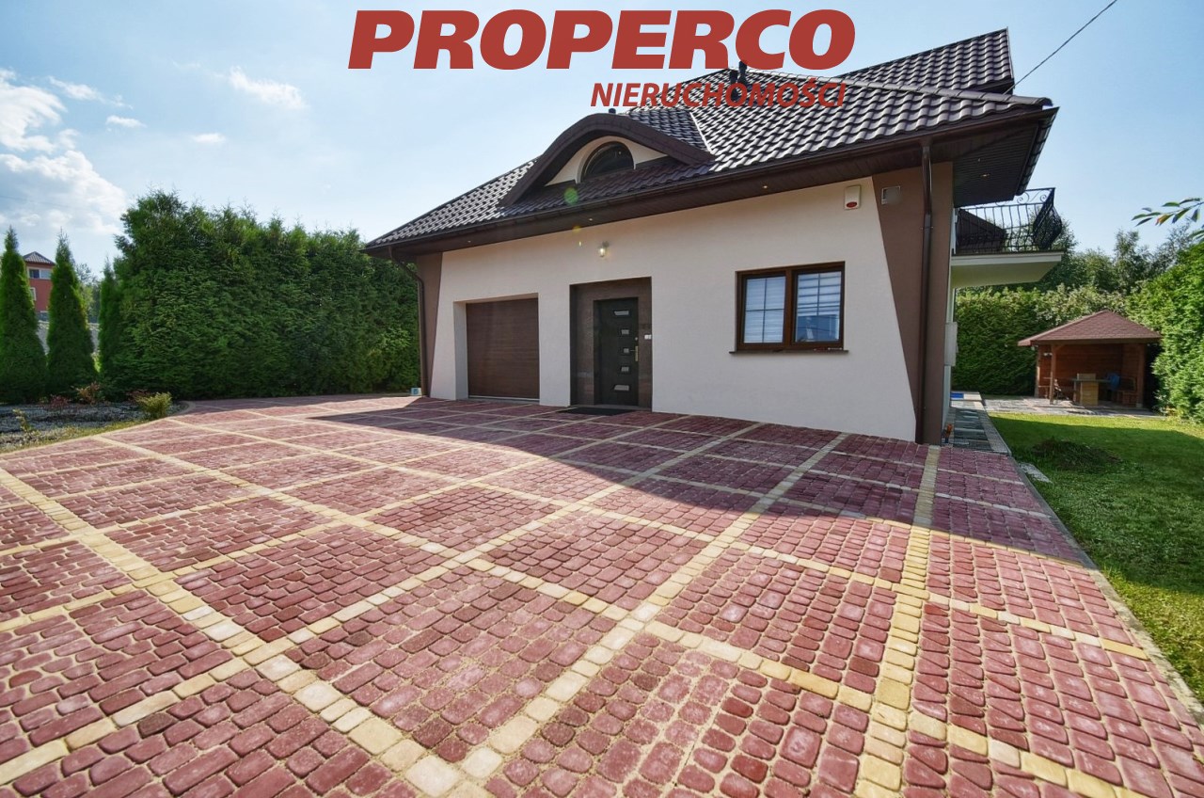
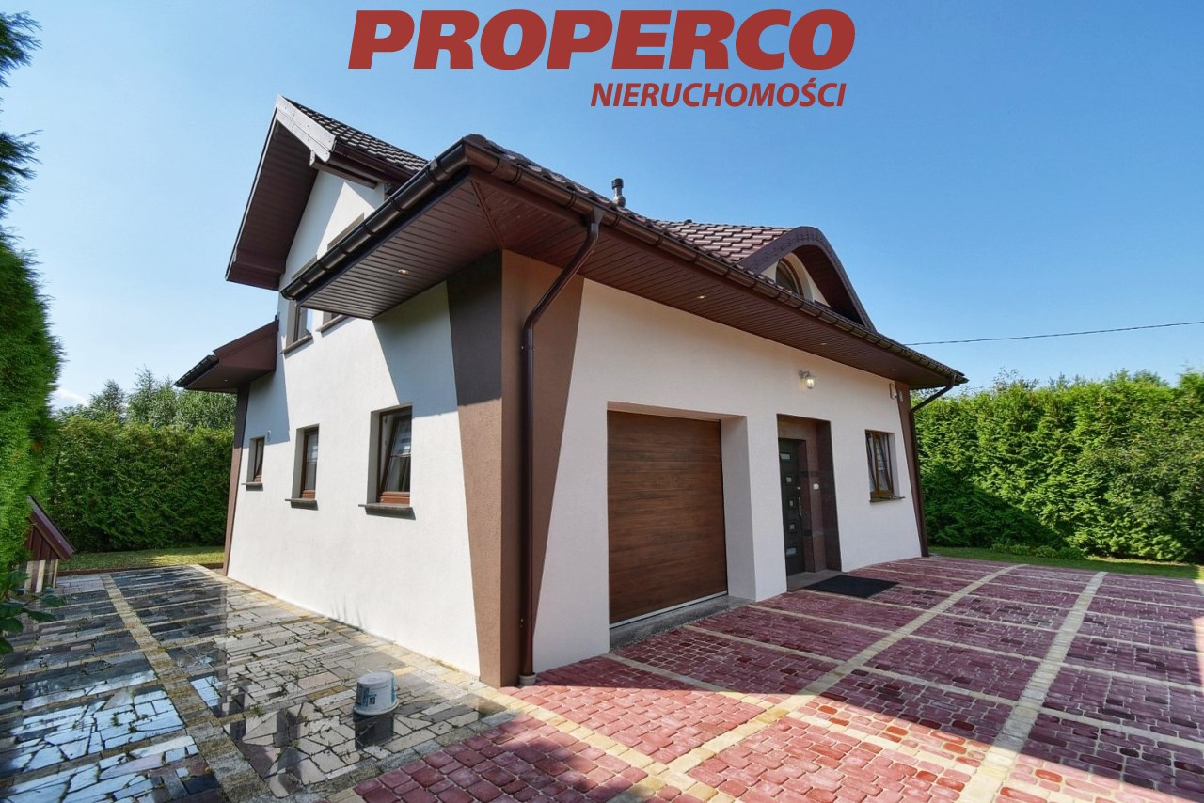
For Sale: A 4-bedroom detached house with a living area of approximately 111.48 sqm (total area approximately 134.31 sqm) with a pool, located on a plot of land measuring 598 m² in Huta Podłysica, Bieliny municipality.
The house comprises:
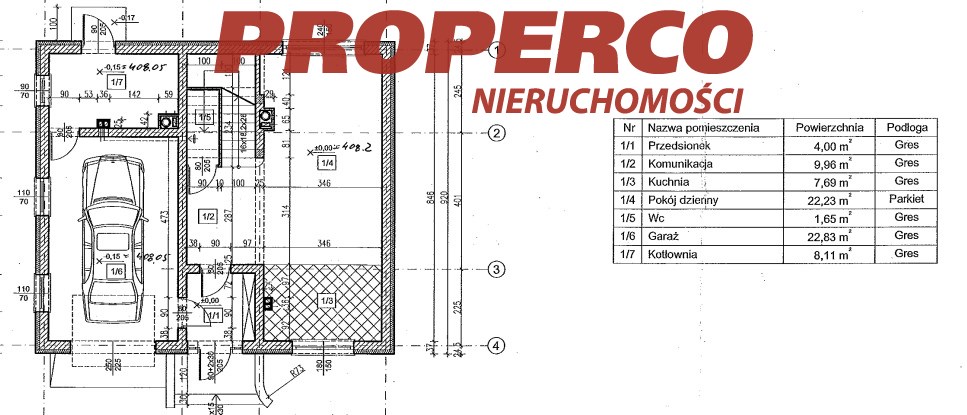
Ground Floor:
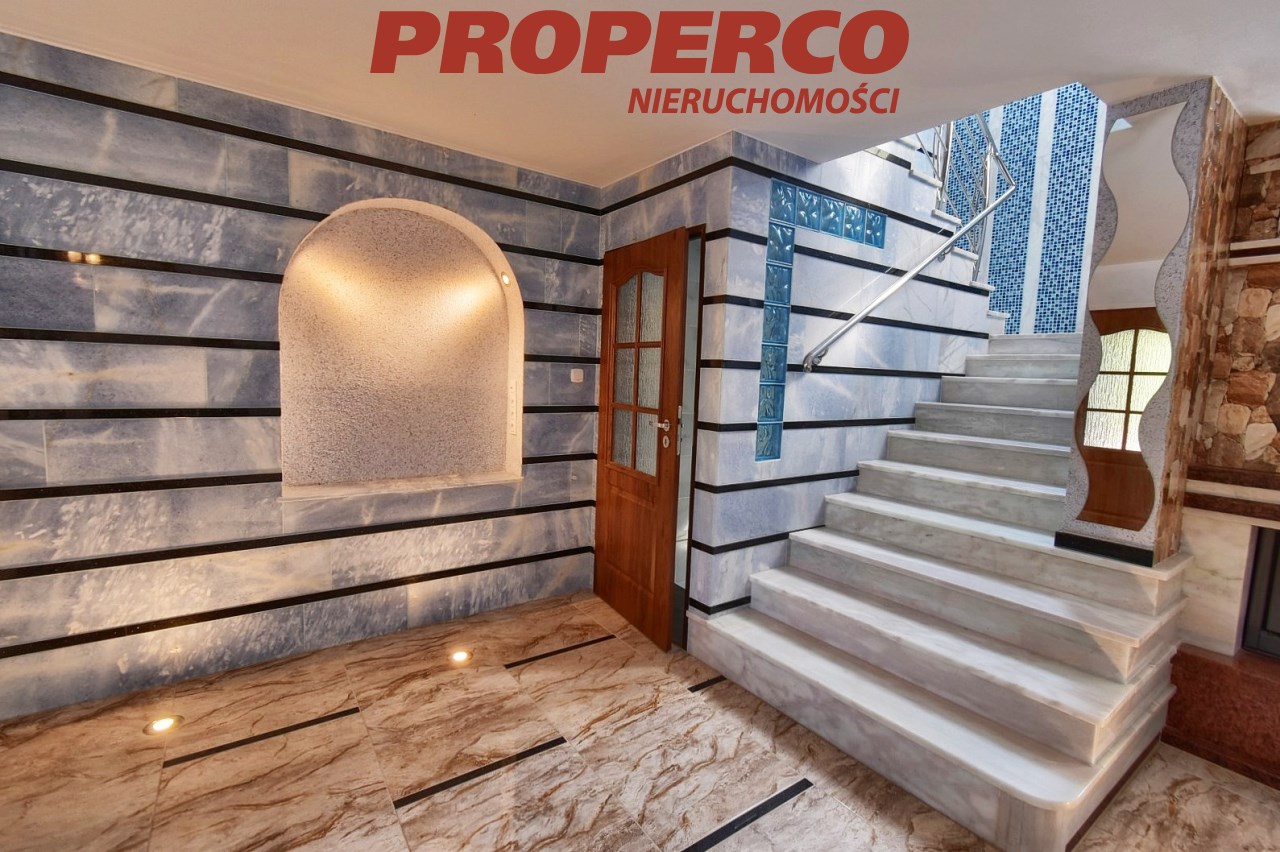
- Vestibule (4.00 sqm)
- Hallway (9.96 sqm)
- Kitchen (7.69 sqm)
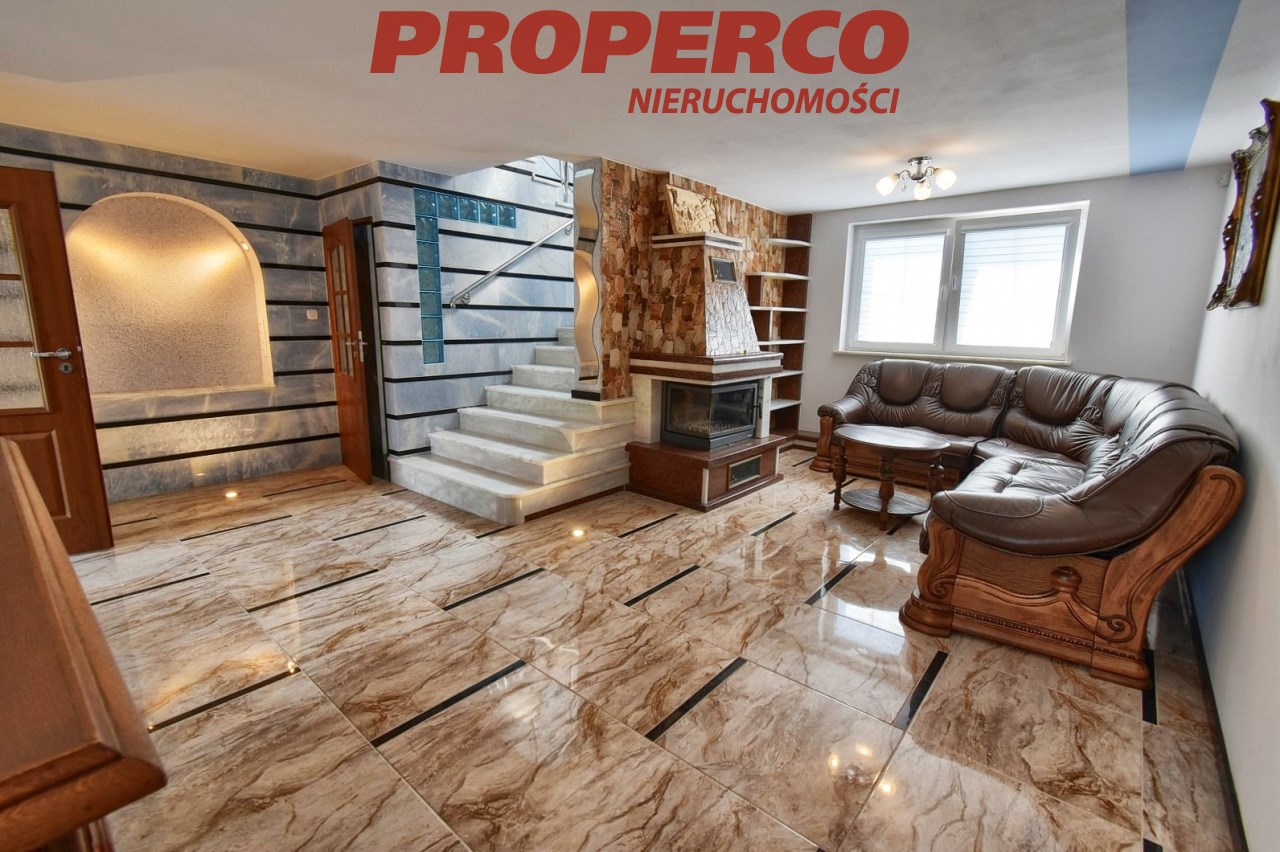
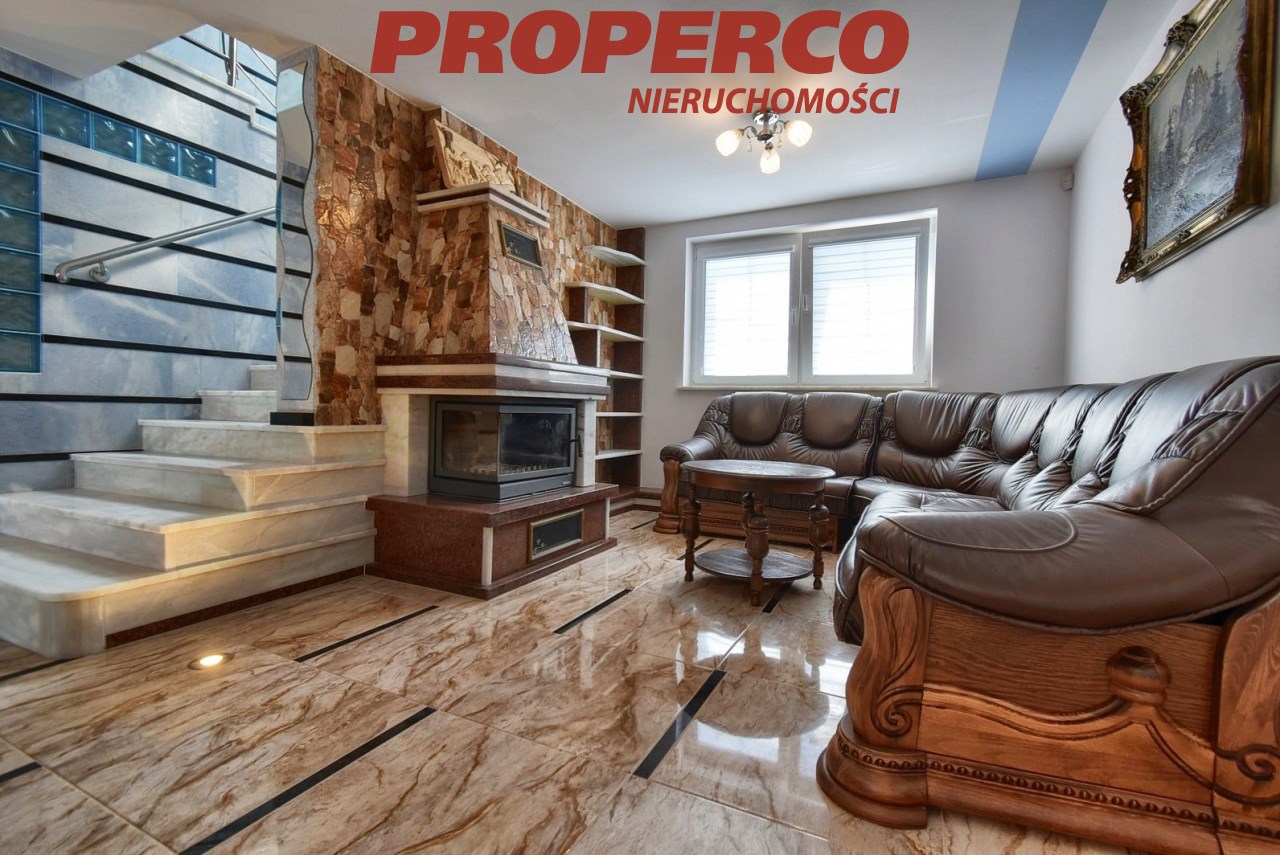
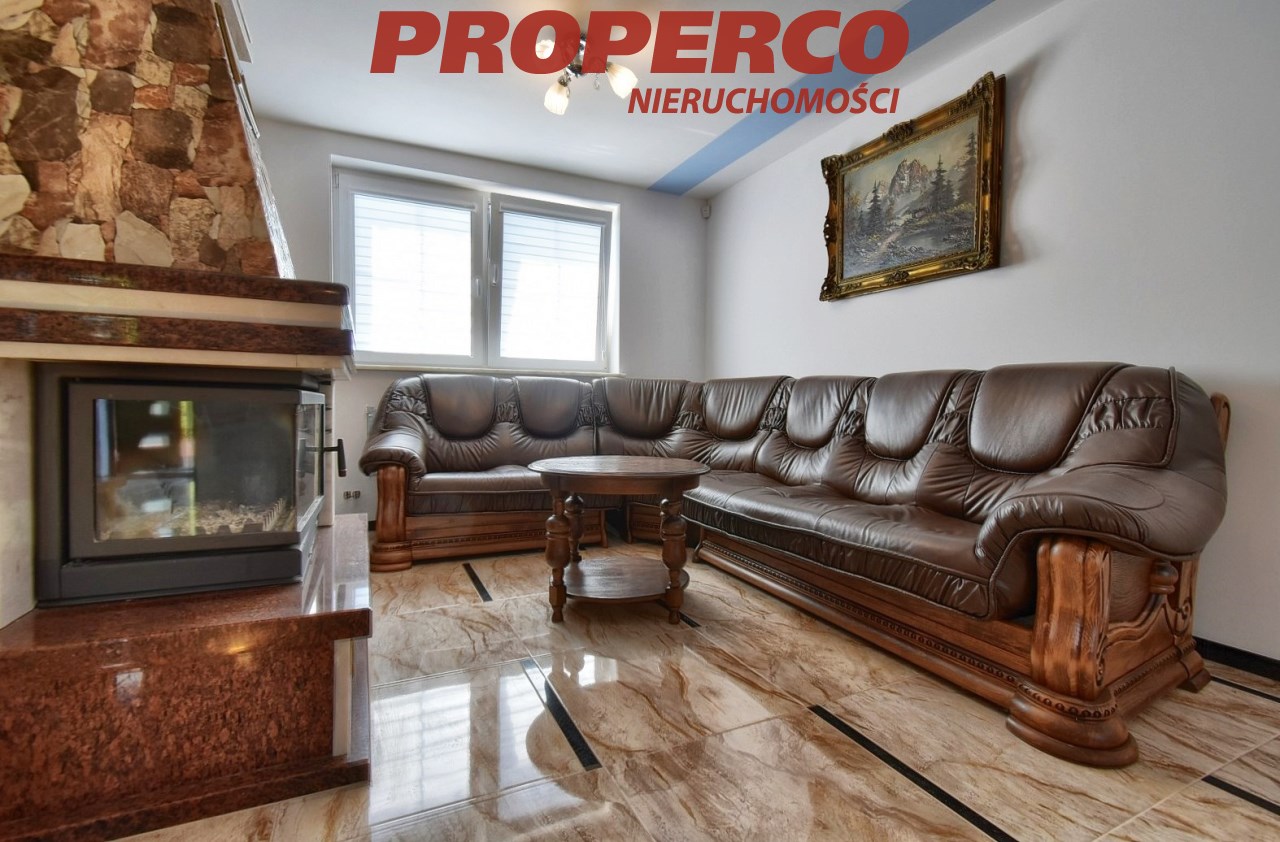
- Living Room (22.23 sqm)
- WC (1.65 sqm)
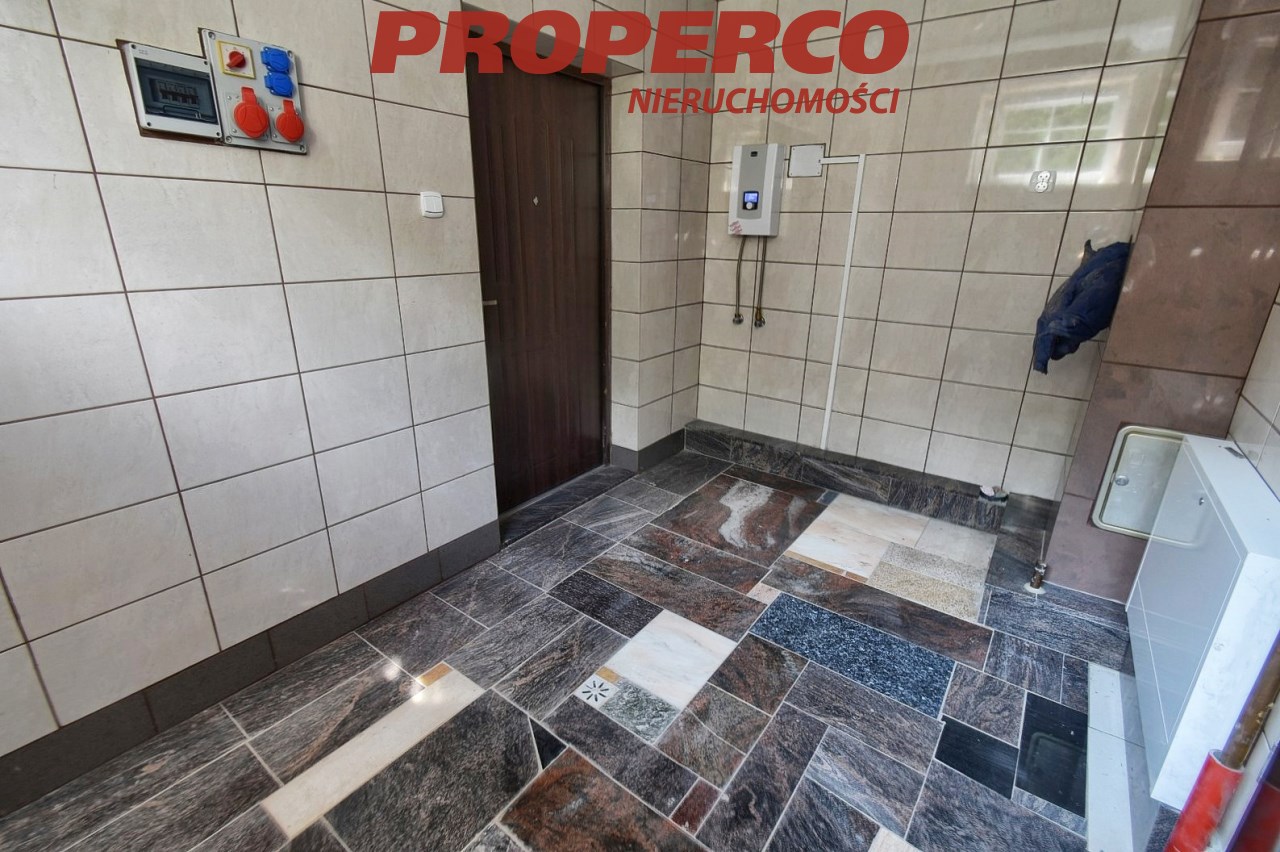
- Boiler Room (8.11 sqm)
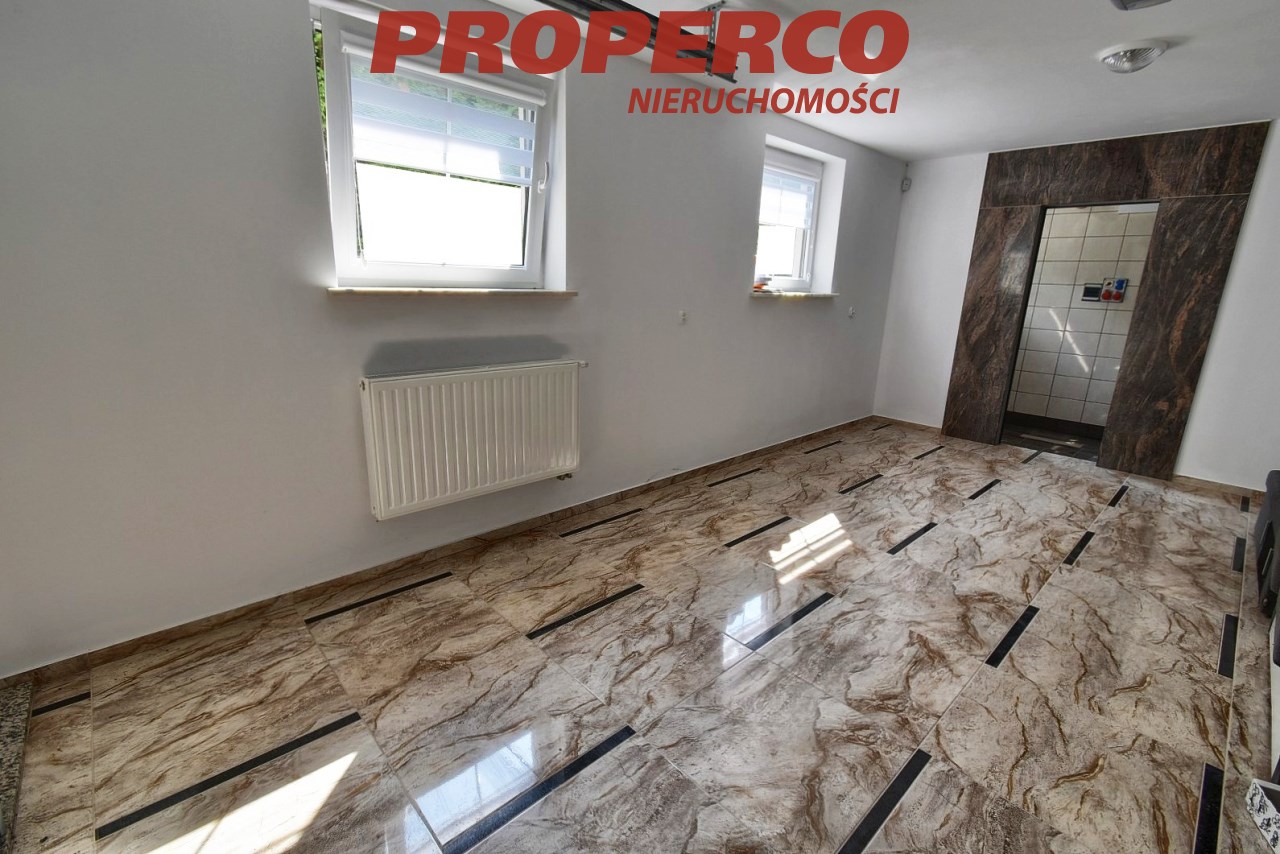
- Single Garage (22.83 sqm)
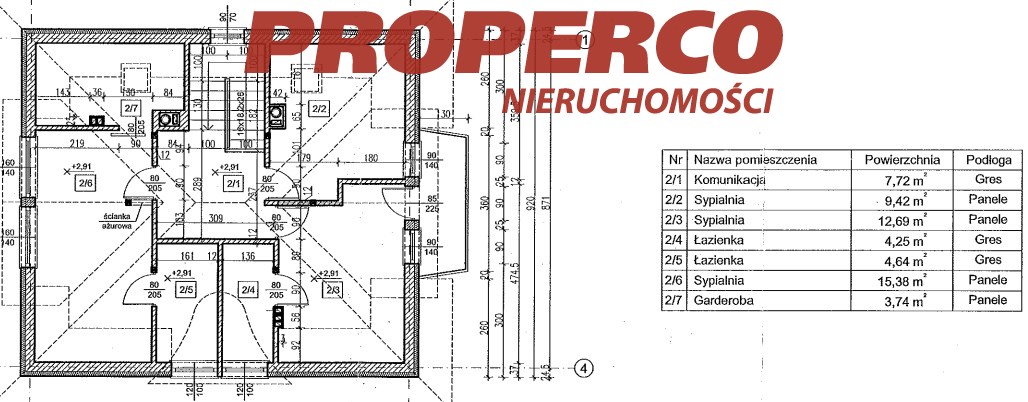
Attic:
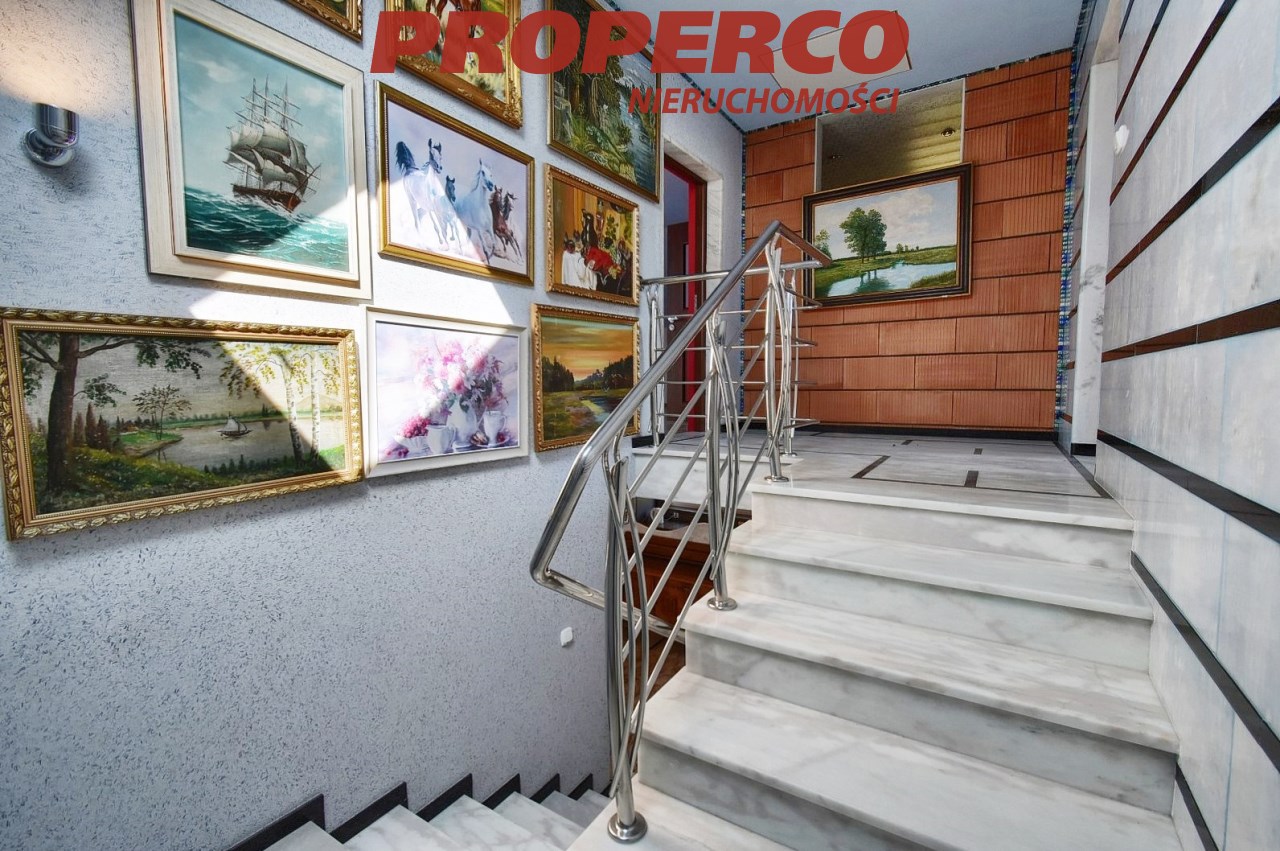
- Hallway (7.72 sqm)
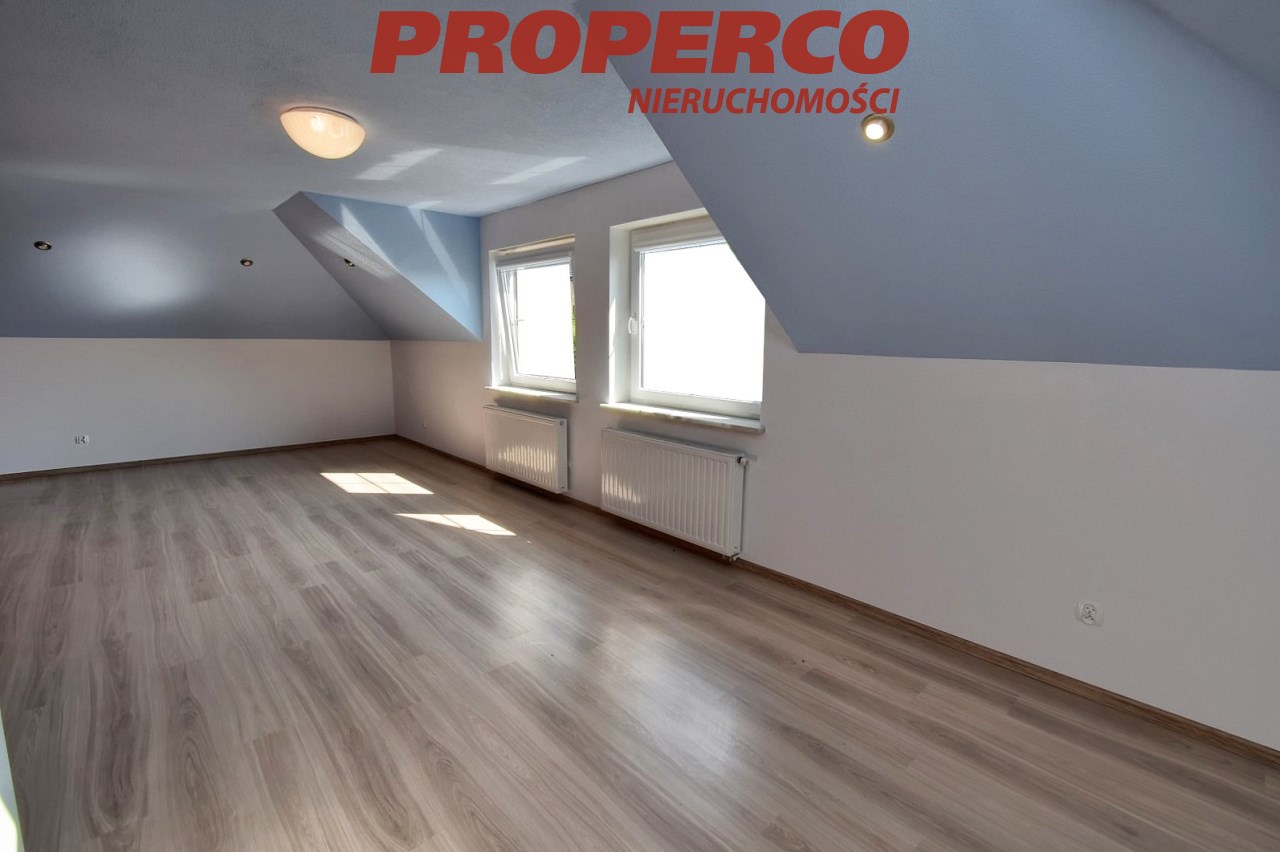
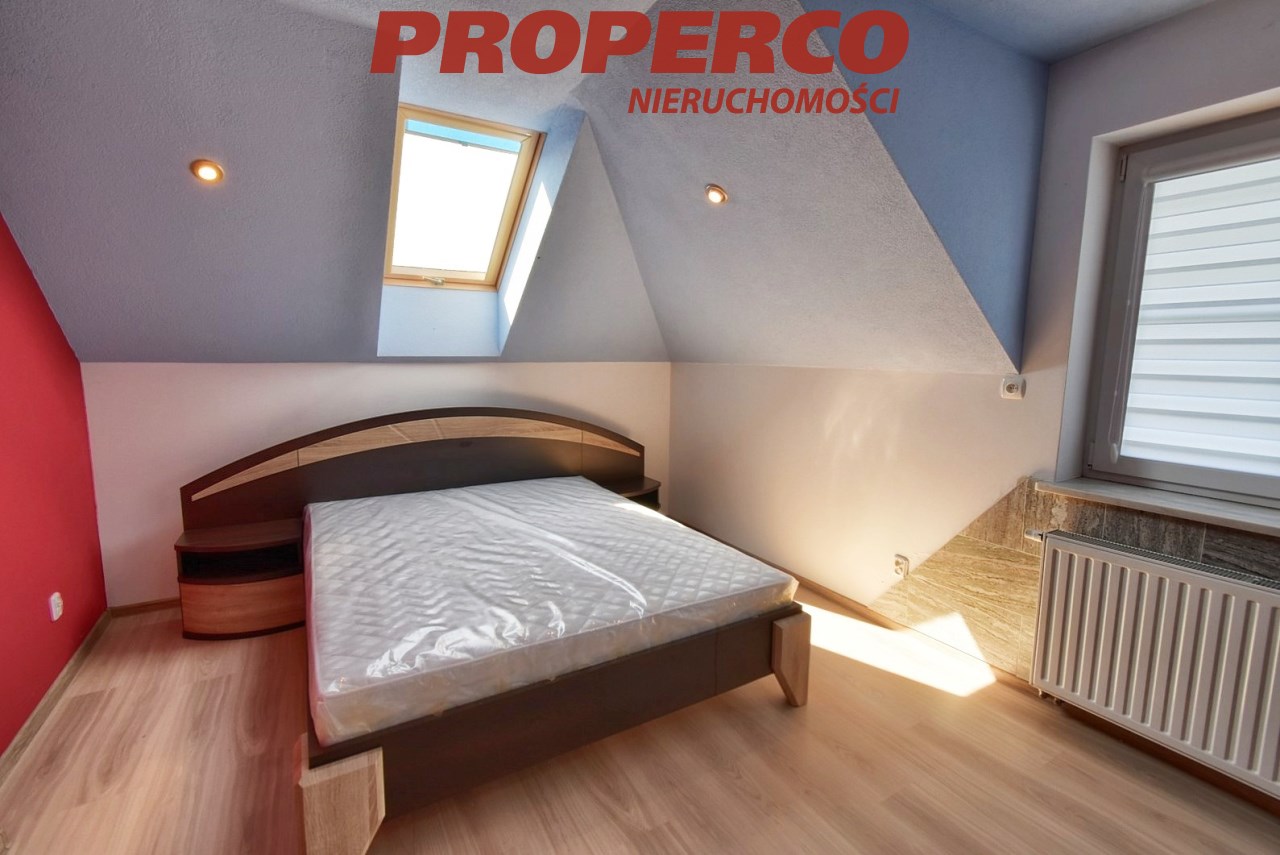
- Bedroom (19.12 sqm)
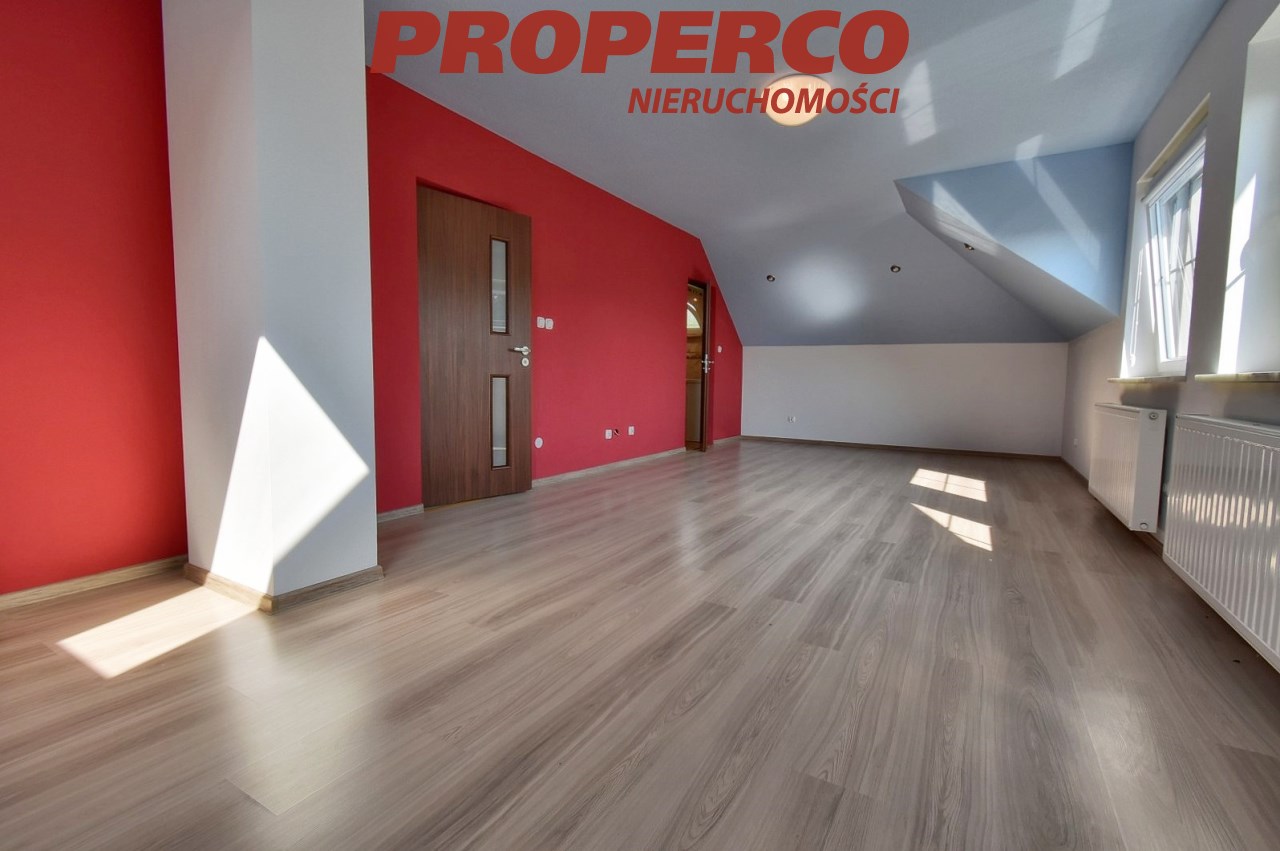
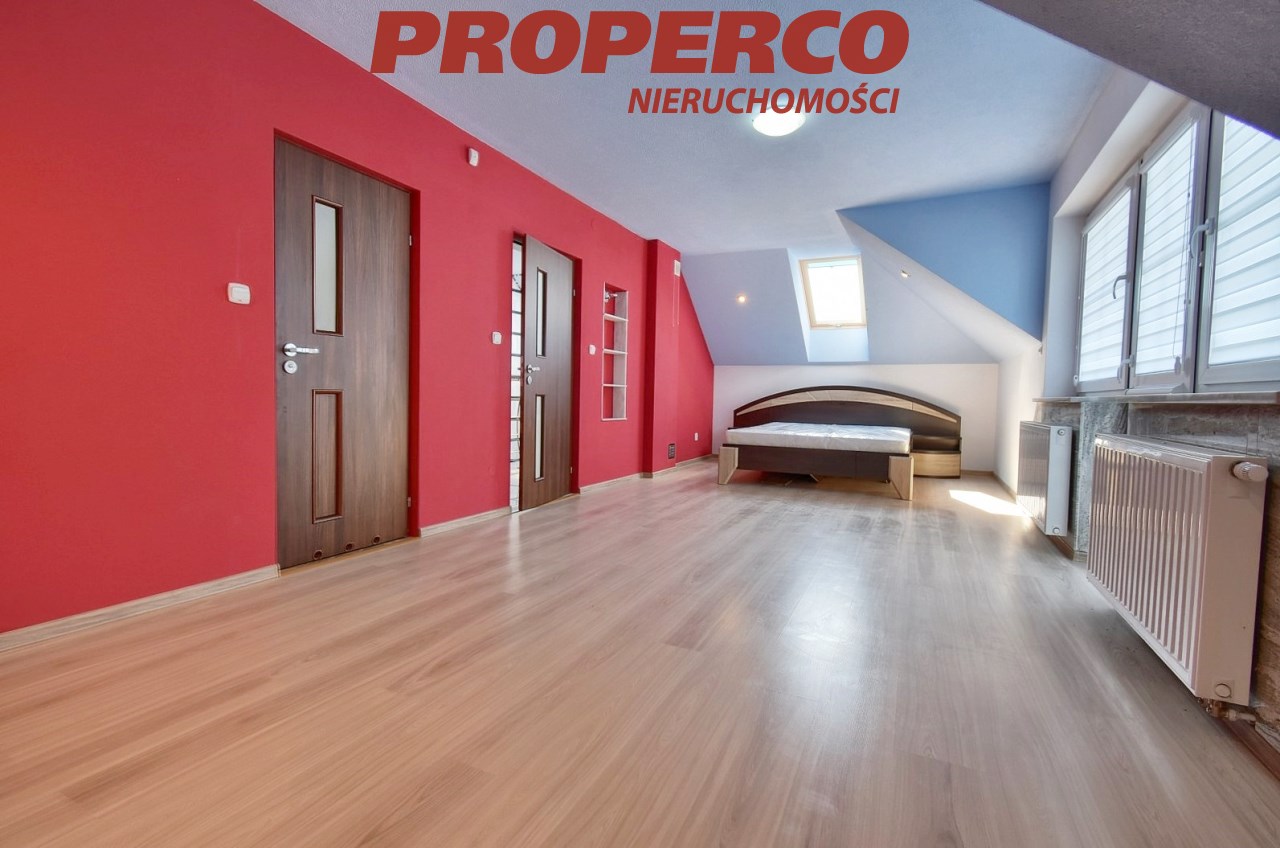
- Combined Bedroom (22.11 sqm)
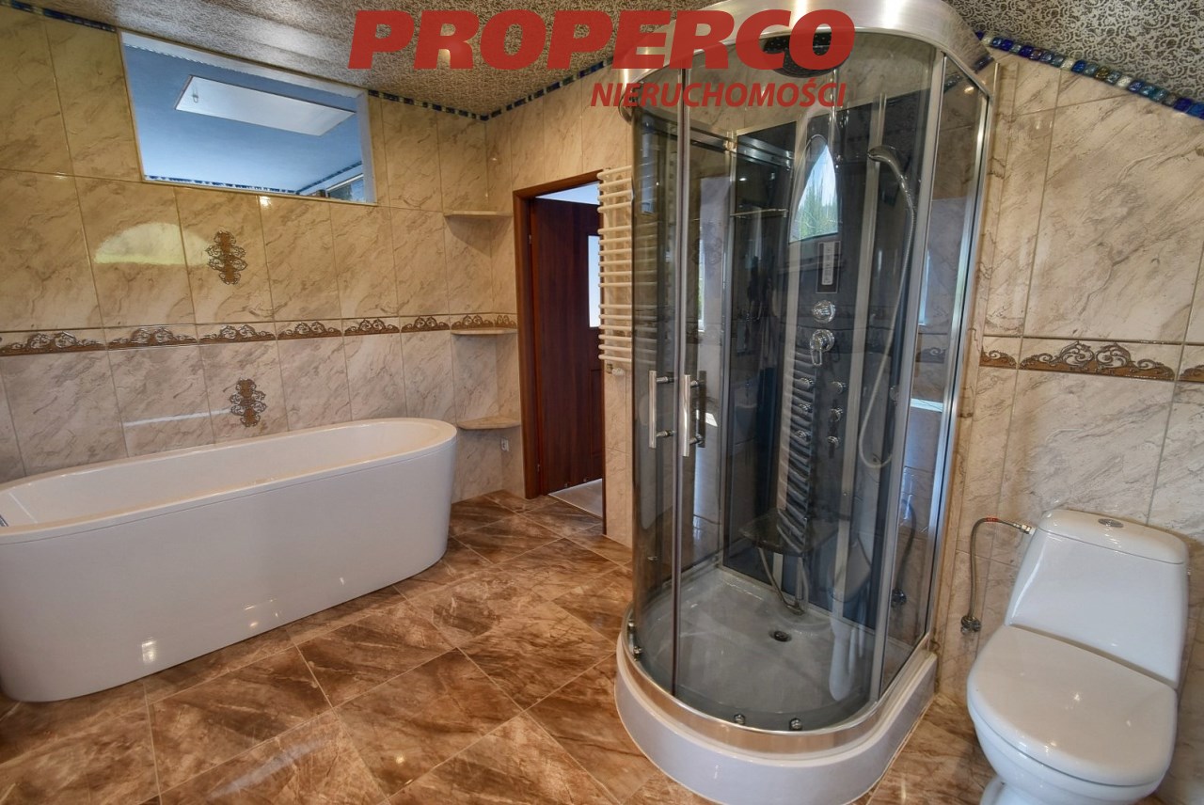
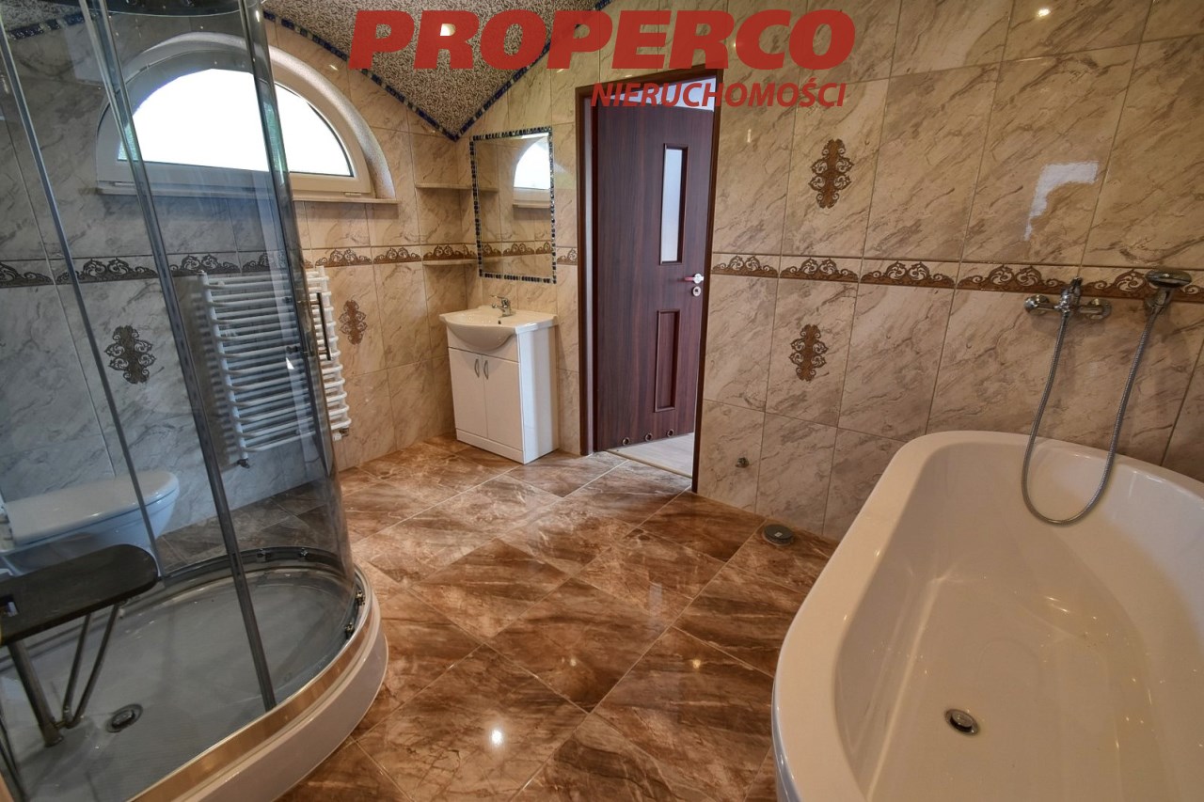
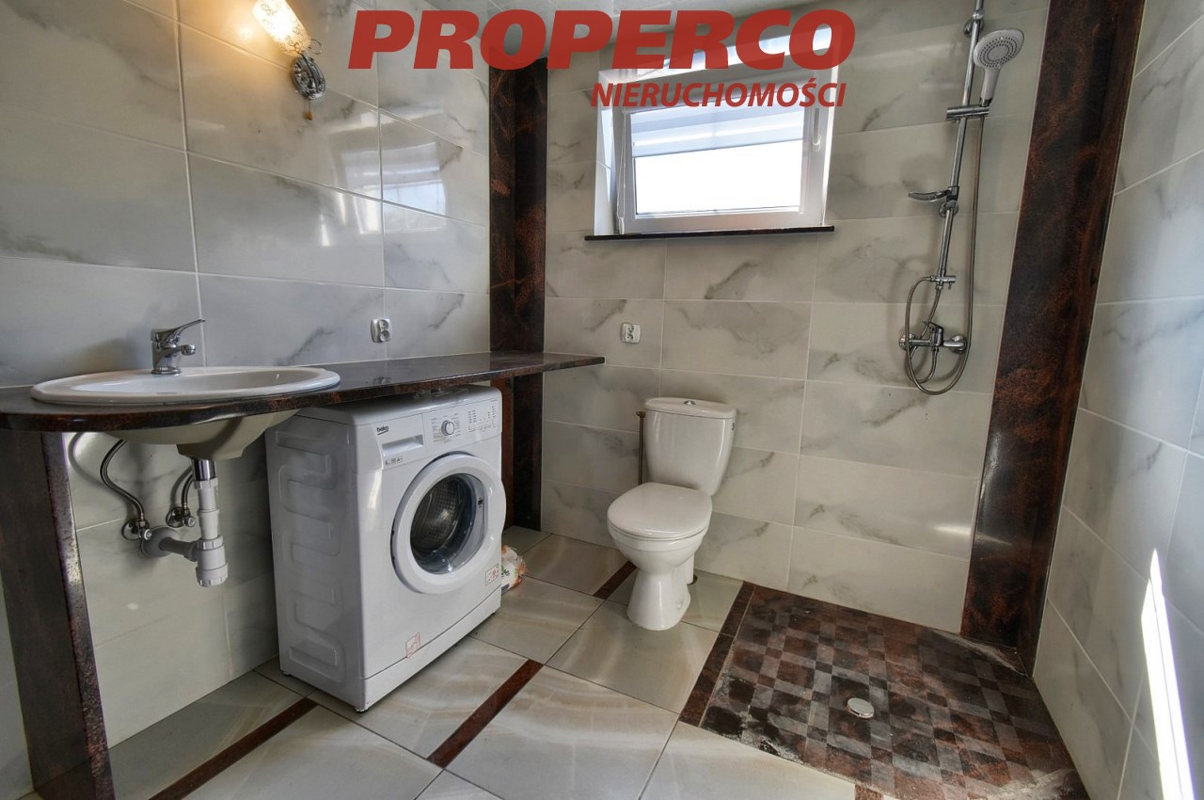
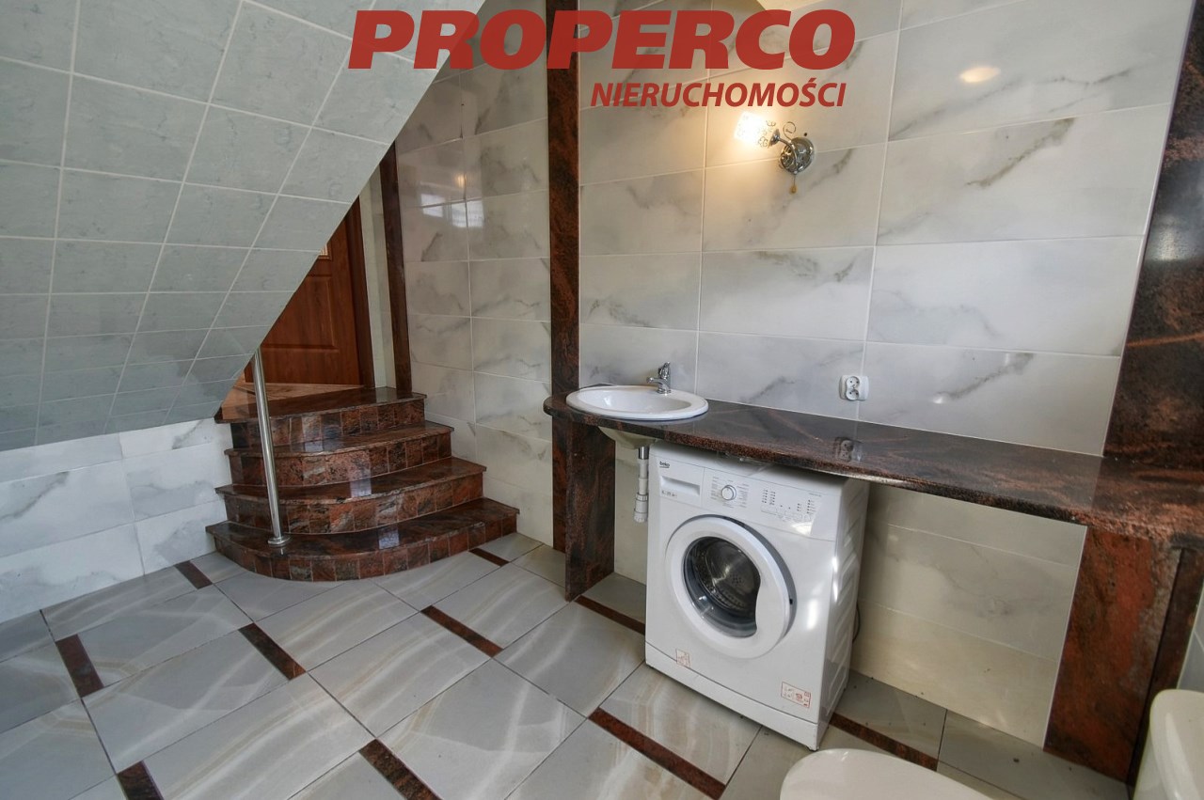
- Bathroom (8.89 sqm)
Changes from the original layout (second floor):
- Removed wardrobe, integrated with the bedroom
- Two bedrooms merged into one larger room
- One bathroom accessible from both bedrooms
The rectangular-shaped plot measures about 20 x 30 m. Front width is 20 m. The plot is fenced and landscaped. There is also a well with drinking water at a depth of approximately 10 meters on the plot. The house is constructed with red MAX bricks, insulated with approximately 12 cm of styrofoam. The building includes a single-car garage. The roof is covered with metal roof tiles and insulated with wool and styrofoam. PVC windows are installed. The heating is provided by a fireplace, but there are also provisions for a heat pump and a solid fuel stove. Underfloor heating is installed on the entire ground floor, while radiators are installed upstairs.
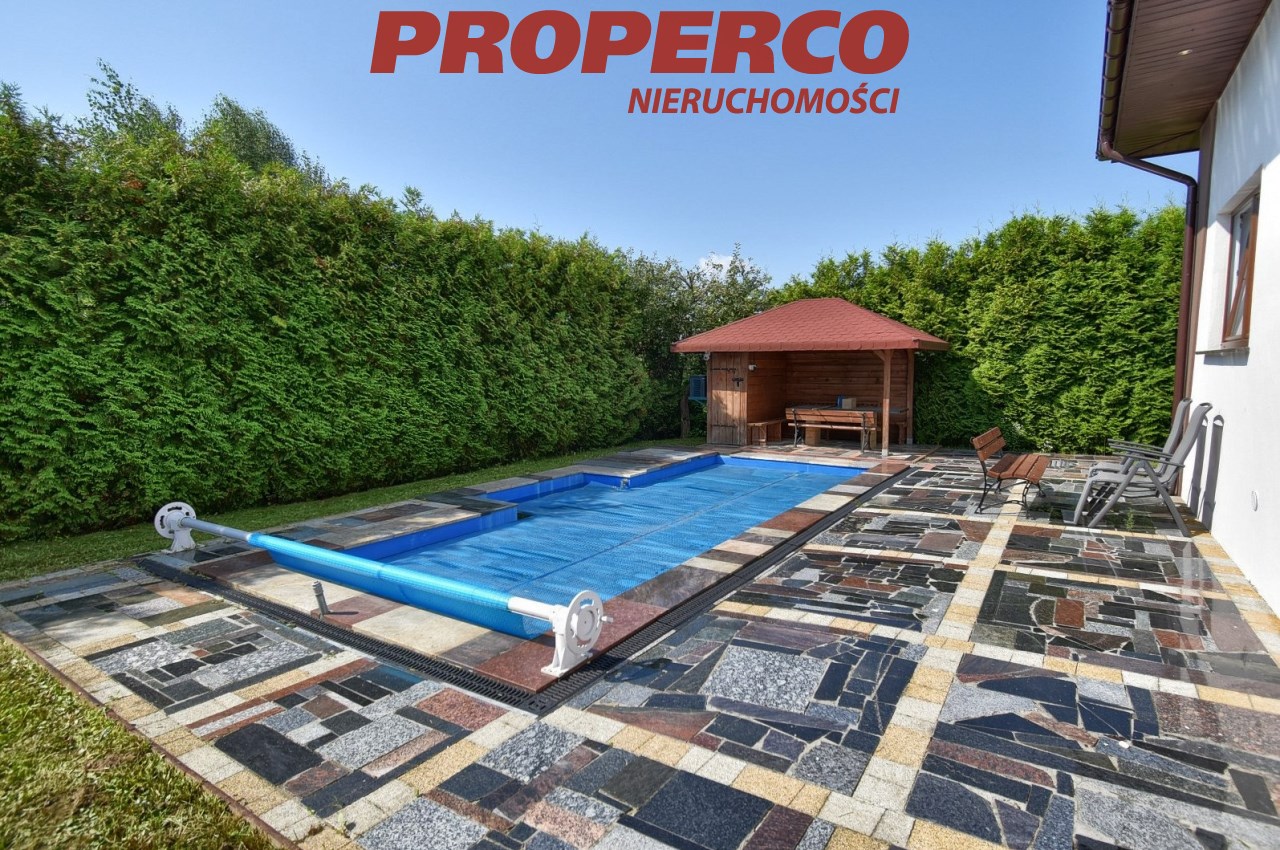
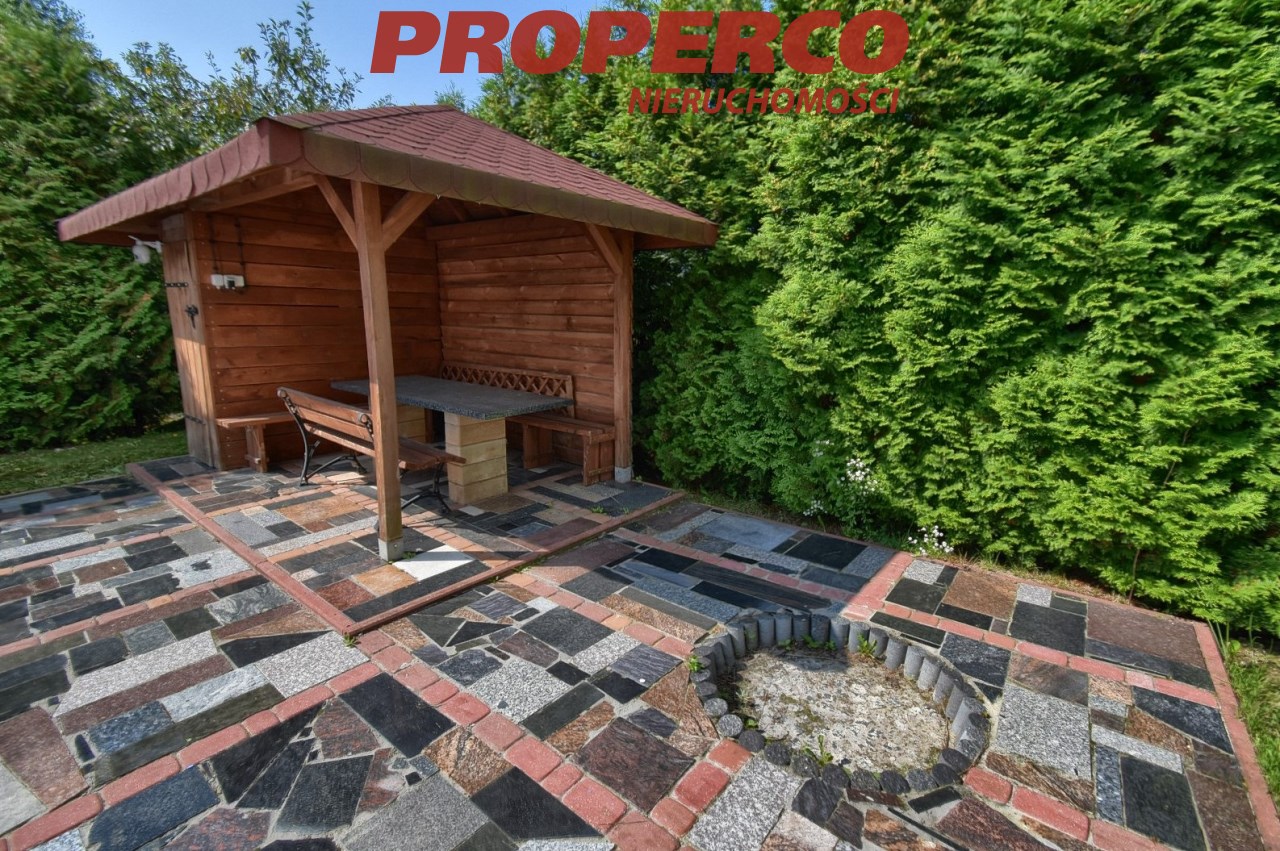
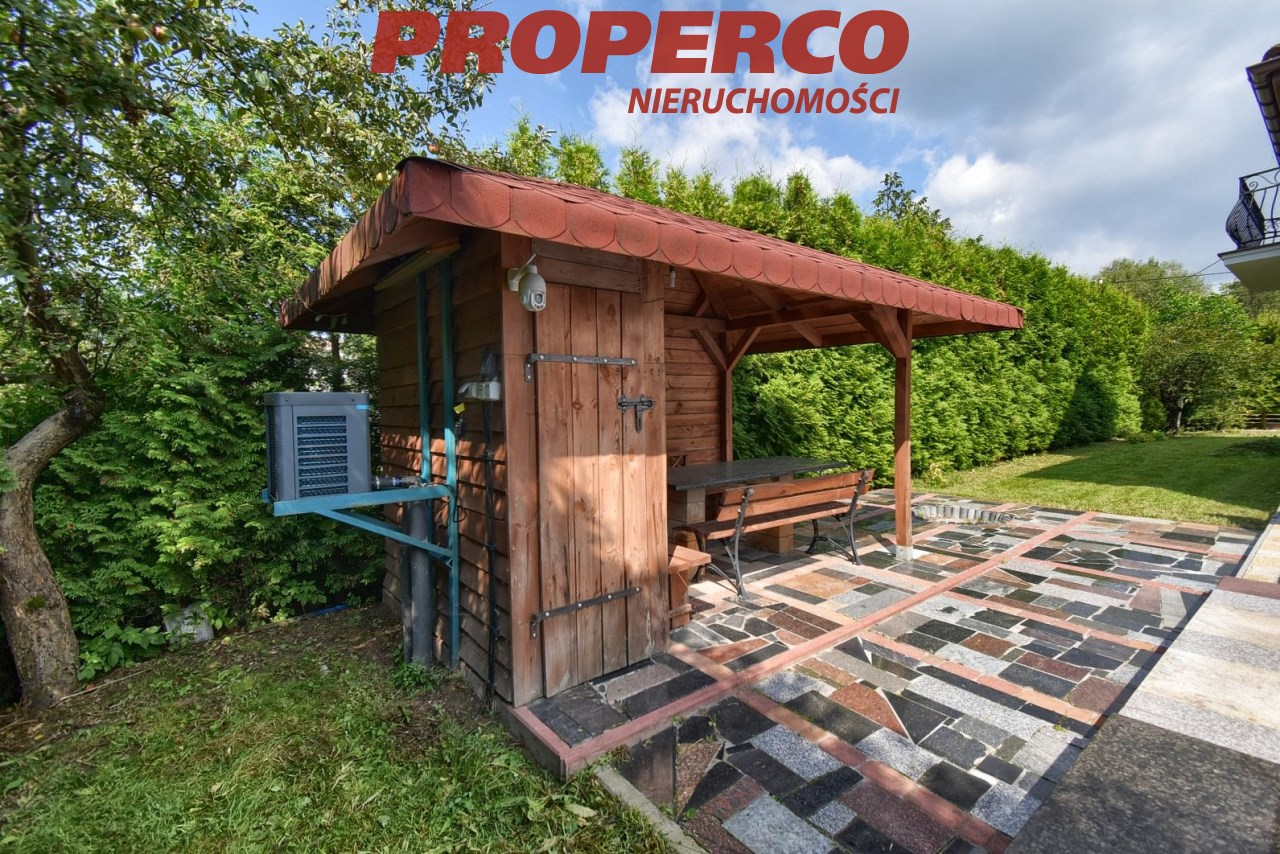
The plot features a pool with a depth of approximately 2 meters, a woodshed, and a gazebo with a barbecue area.
Utilities:
- Electricity, sewage, water - available in the building
- Gas - not available
The property is situated in a quiet and peaceful area, surrounded by single-family homes. Access is via an asphalt road.
An energy performance certificate has not been prepared for the property.
For service in English call Magdalena Prokopoudi at +48 888-889-594, e-mail: magdalena.prokopoudi@properco.pl.
Location
Calculators

Loan calculator
instalment amount
Cost calculator
Civilian-law commission
Notary commission
Real-estate register department application
commission VAT
Notarial commission VAT
Real estate agency commission
Extracts of a notarial deed
Total
Uwaga: mogą wystąpić dodatkowe opłaty za założenie księgi wieczystej oraz ustanowienie hipoteki.
Doradca Klienta