House for sale Żabia Wola, Osowiec
1 000 000 zł
Property details
| Offer no. | PRP-DS-74662 |
| Size | 130,00 m² |
| Parcel area [m2] | 800 m² |
| No. of rooms | 4 |
| No. of bedrooms | 3 |
| House type | semi-detached house |
| Building technology | vir_listalng_gazobeton_suporeks |
| Standard | |
| Storey | 1 |
| Windows | PCV |
| Parcel surface | flat |
| Shape of parcel | rectangle |
| Roof cover | Metal roof tile |
| Usage permit (Certificate of Occupancy) | w trakcie uzyskiwania |
| Building state | to finish |
| Built in | 2025 |
| Gas | yes - city |
| Water | yes - city |
| Heating | Gas |
| Current | yes |
| Sewage system | City |
| Pomieszczenia | |
| Kitchen type | kitchen annex - part of living room |

Description
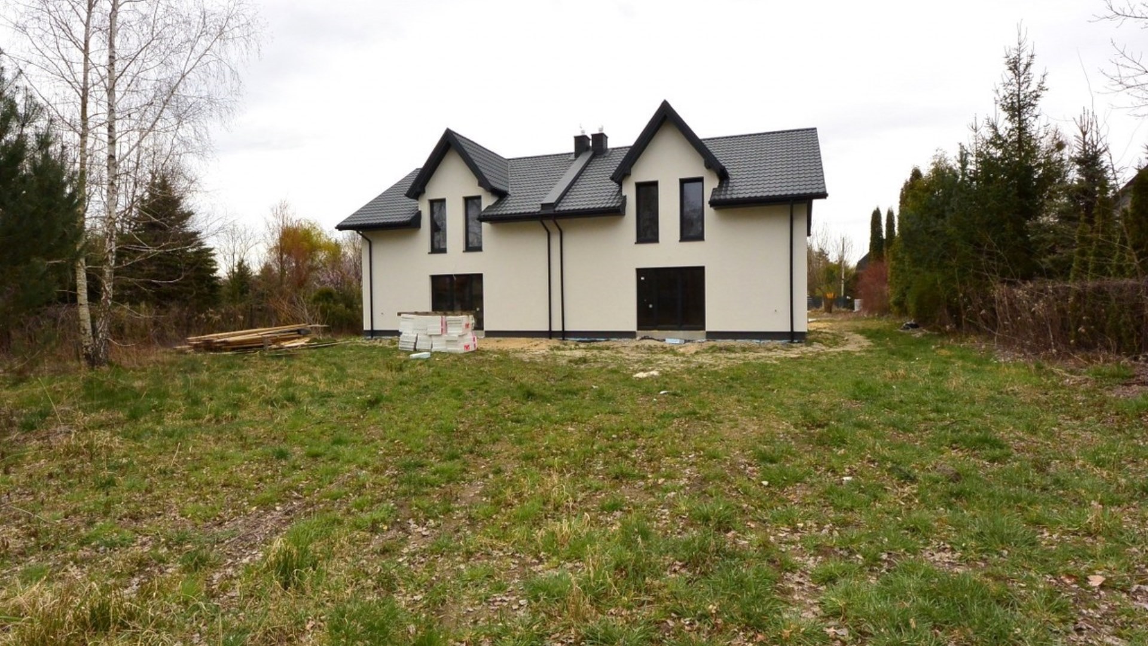
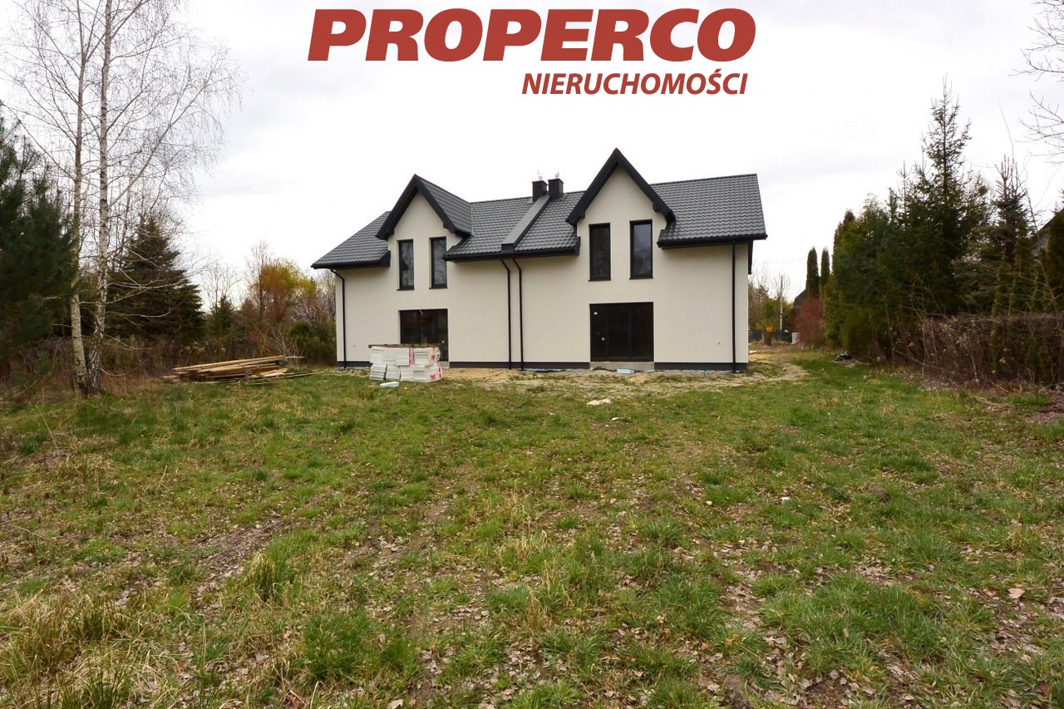
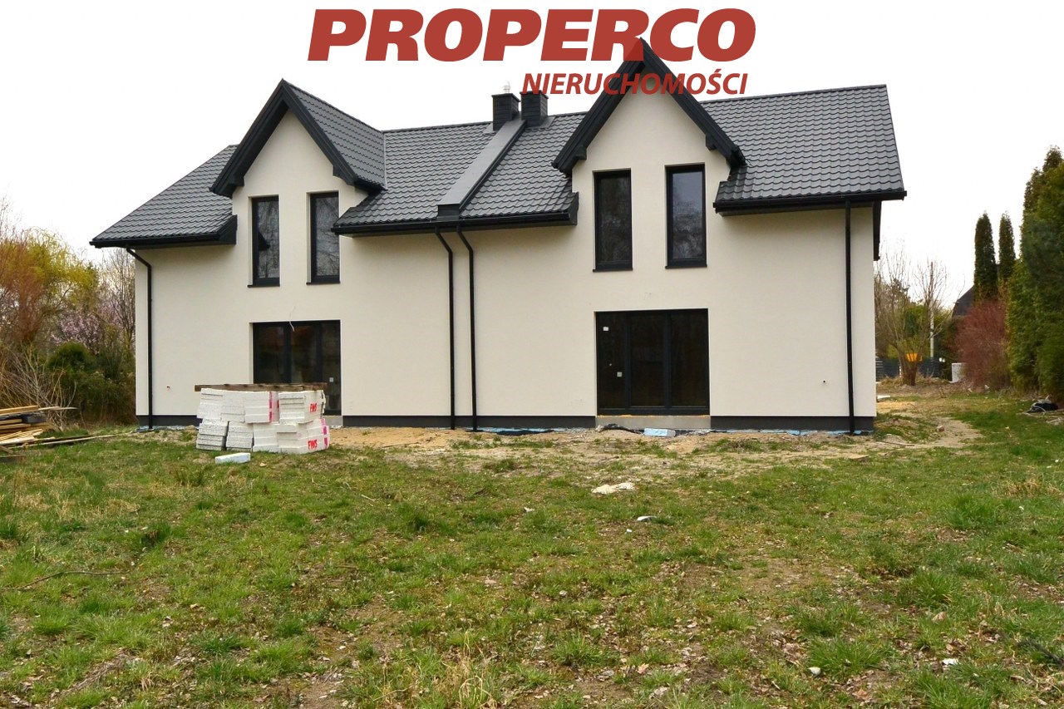
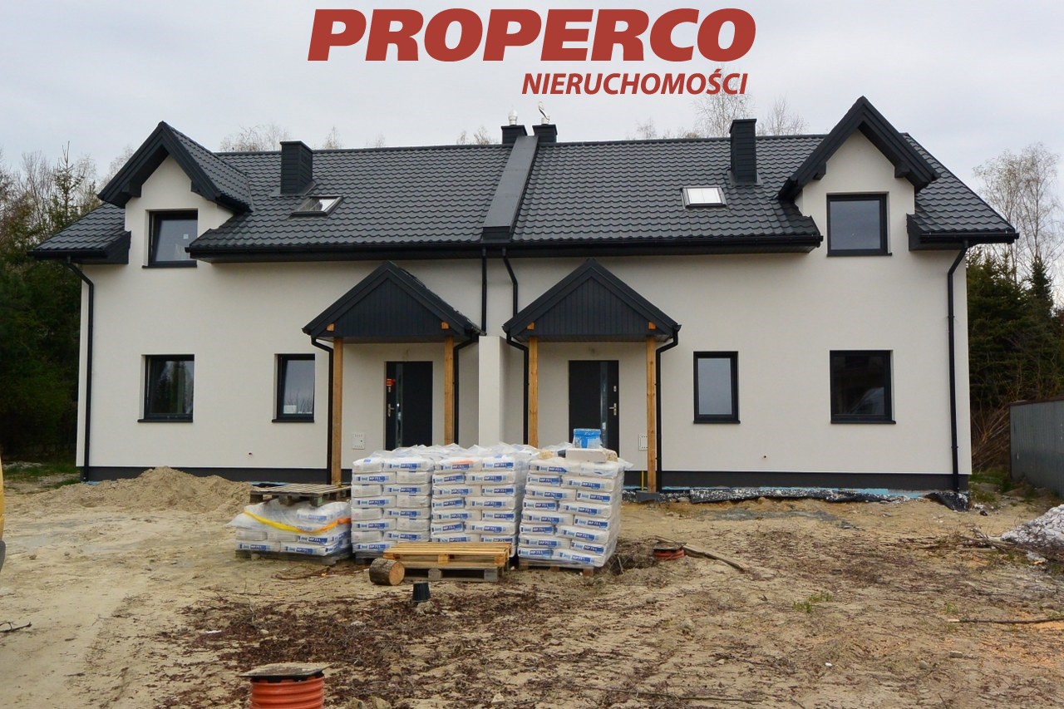
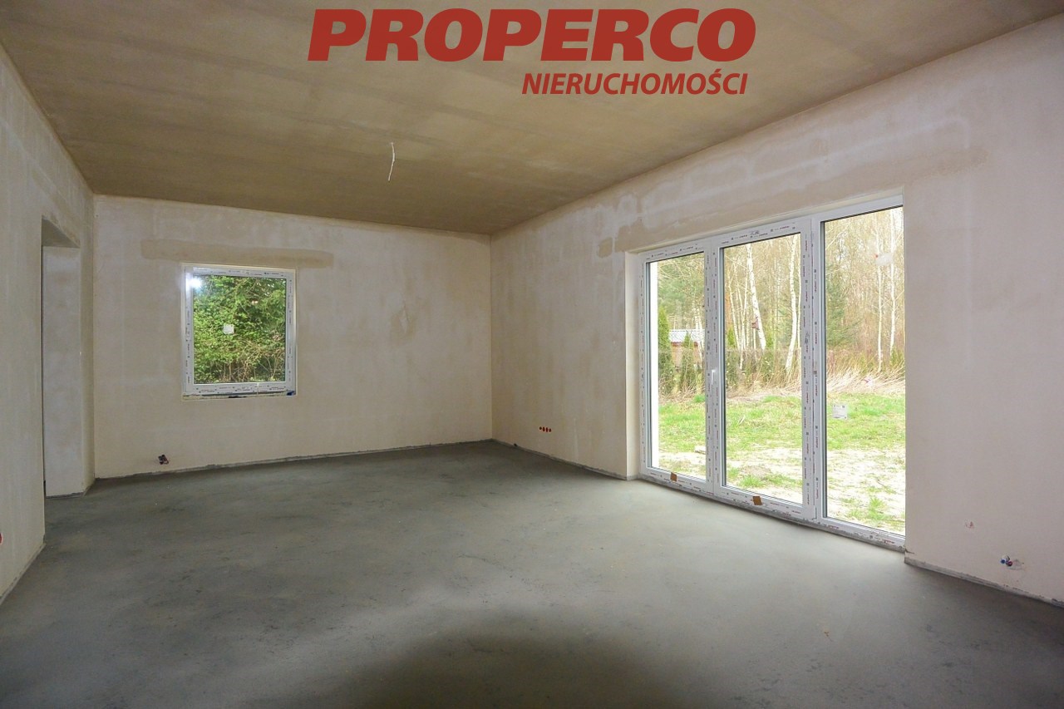
For sale: a 4-room semi-detached house with an area of approximately 130 m², located in Osowiec, Żabia Wola municipality. The property is situated in a quiet and peaceful area, surrounded by new single-family homes.
Layout:
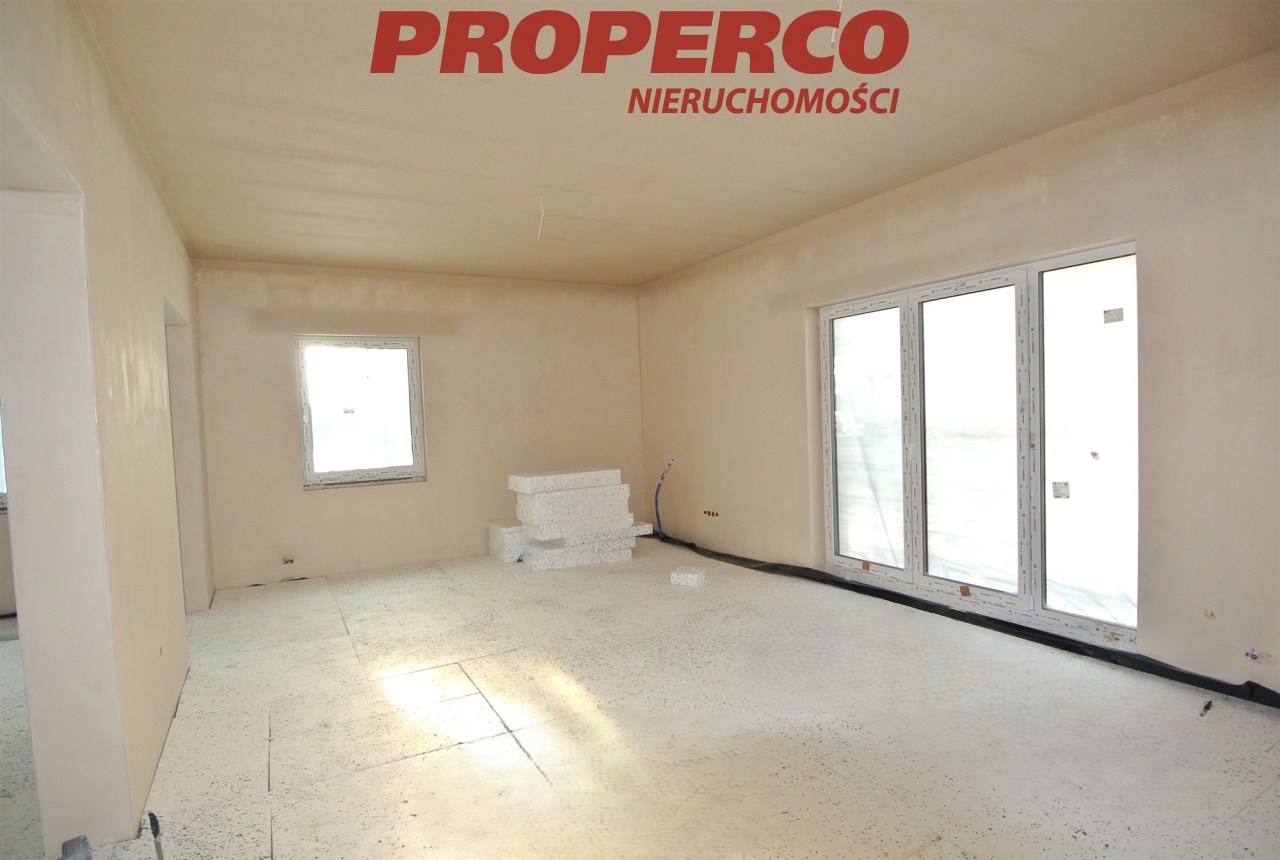
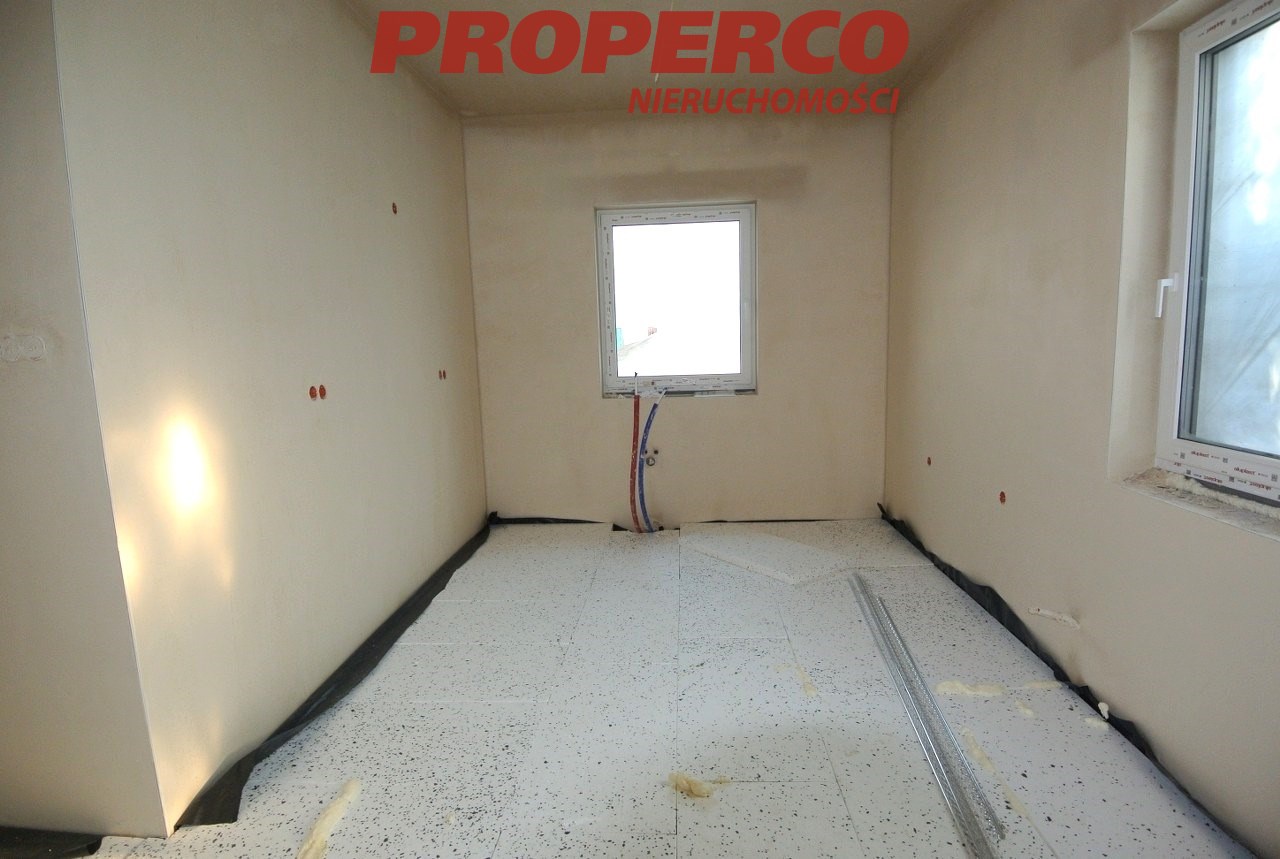
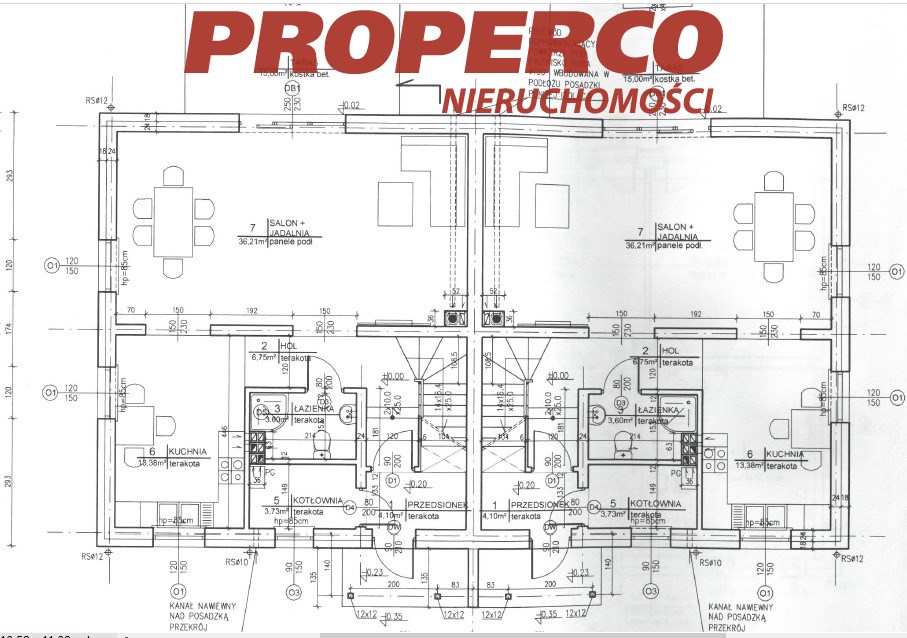
Ground floor: living room, kitchen, bathroom, utility room.
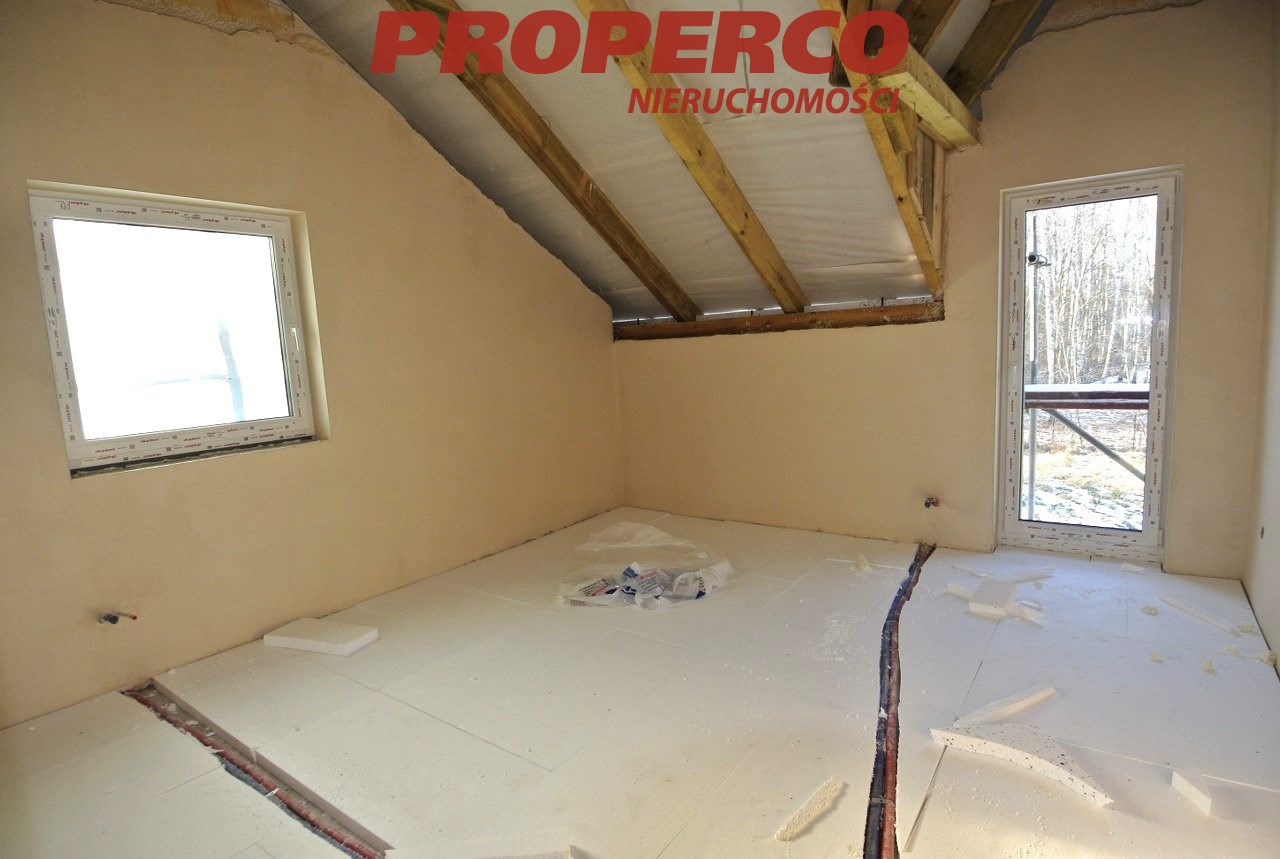
First floor: 3 bedrooms, bathroom.
The building is in a developer's state, ready for finishing. It features triple-glazed PVC windows. Construction material: aerated concrete, and the roof is covered with metal roofing sheets.
Access via a gravel road. Available utilities: gas, electricity, water, sewage.
For service in English, please call Jacek Kotlarz at: +48 888-889-441.
Calculators

Loan calculator
instalment amount
Cost calculator
Civilian-law commission
Notary commission
Real-estate register department application
commission VAT
Notarial commission VAT
Real estate agency commission
Extracts of a notarial deed
Total
Uwaga: mogą wystąpić dodatkowe opłaty za założenie księgi wieczystej oraz ustanowienie hipoteki.
Doradca Klienta