House for sale Pierzchnica
395 000 zł
Property details
| Offer no. | PRP-DS-76555 |
| Size | 120,00 m² |
| Parcel area [m2] | 1 200 m² |
| No. of rooms | 4 |
| No. of bedrooms | 3 |
| House type | terraced house in a compact |
| Building technology | brick, block |
| Storey | 1 |
| Lot dimensions | 7,90 x 117,5 x 106,0 x 2,24 x 11,50 x 9,90 m |
| Parking space | parking place |
| Legal status | freehold |
| Windows | PCV |
| Fittings | good |
| Balcony | loggia |
| No. of balcony | 1 |
| Palcel`s development | partially developed |
| Parcel surface | flat |
| Shape of parcel | rectangle |
| Roof cover | tile |
| Building state | to refresh |
| Parcel fencing | partially fenced |
| Gas | no |
| Water | yes - city |
| Access | asphalt |
| Surrounding | built-up land |
| Heating | ecopea |
| Current | yes |
| Sewage system | City |
| Pomieszczenia | |
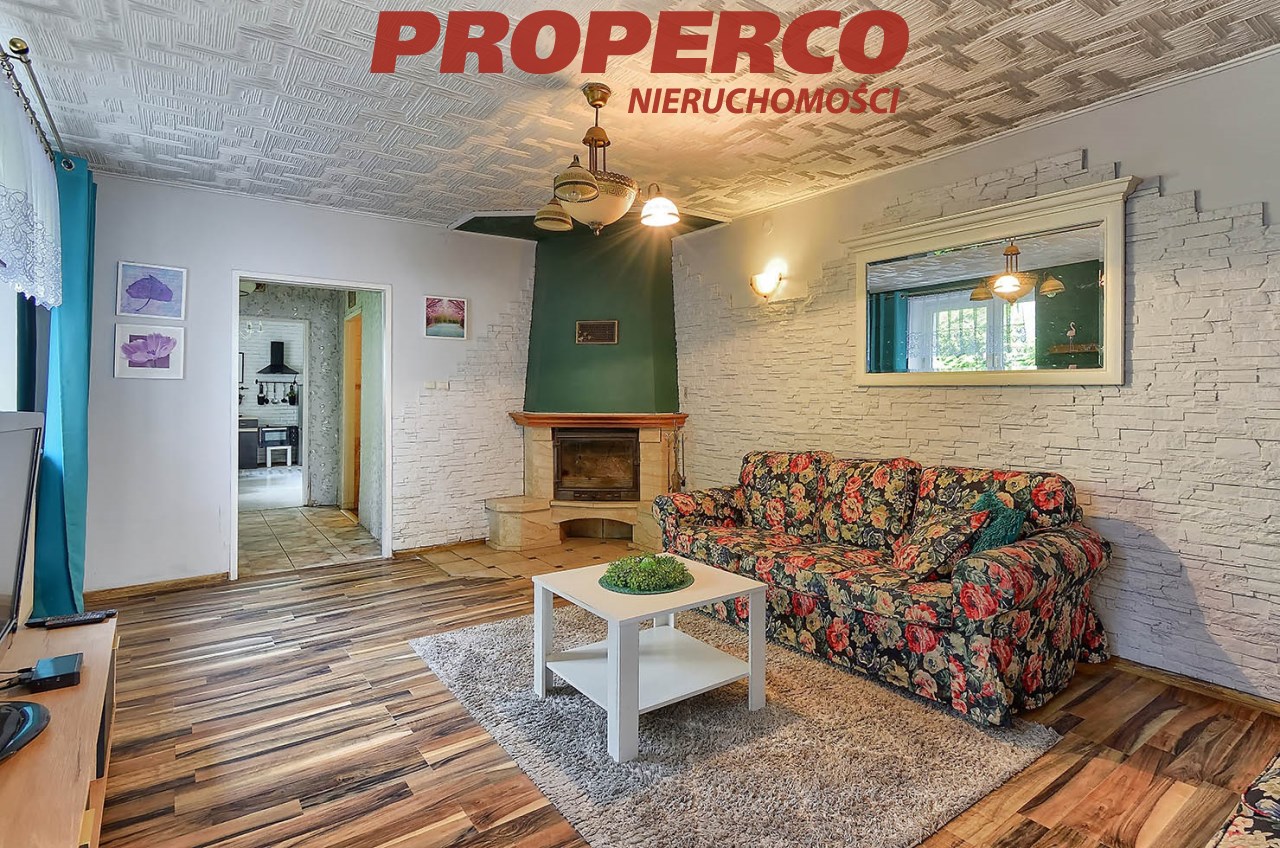
| Rooms area | 27,10; 19,90; 11; 20 m2 |
| Rooms floors | floor panels |
| Kitchen type | vir_listalng_kuchnia_jasna_osobno |
| Kitchen type | bright with window |
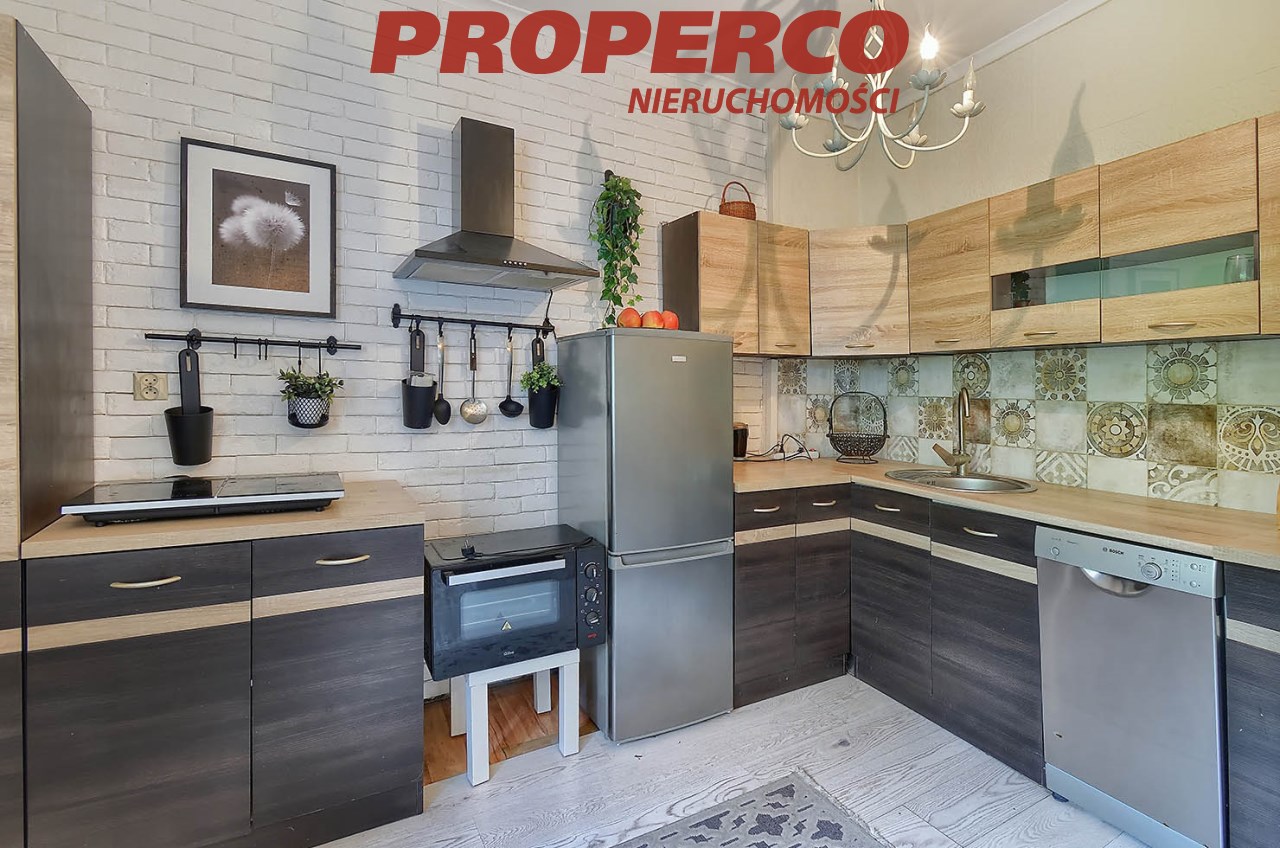
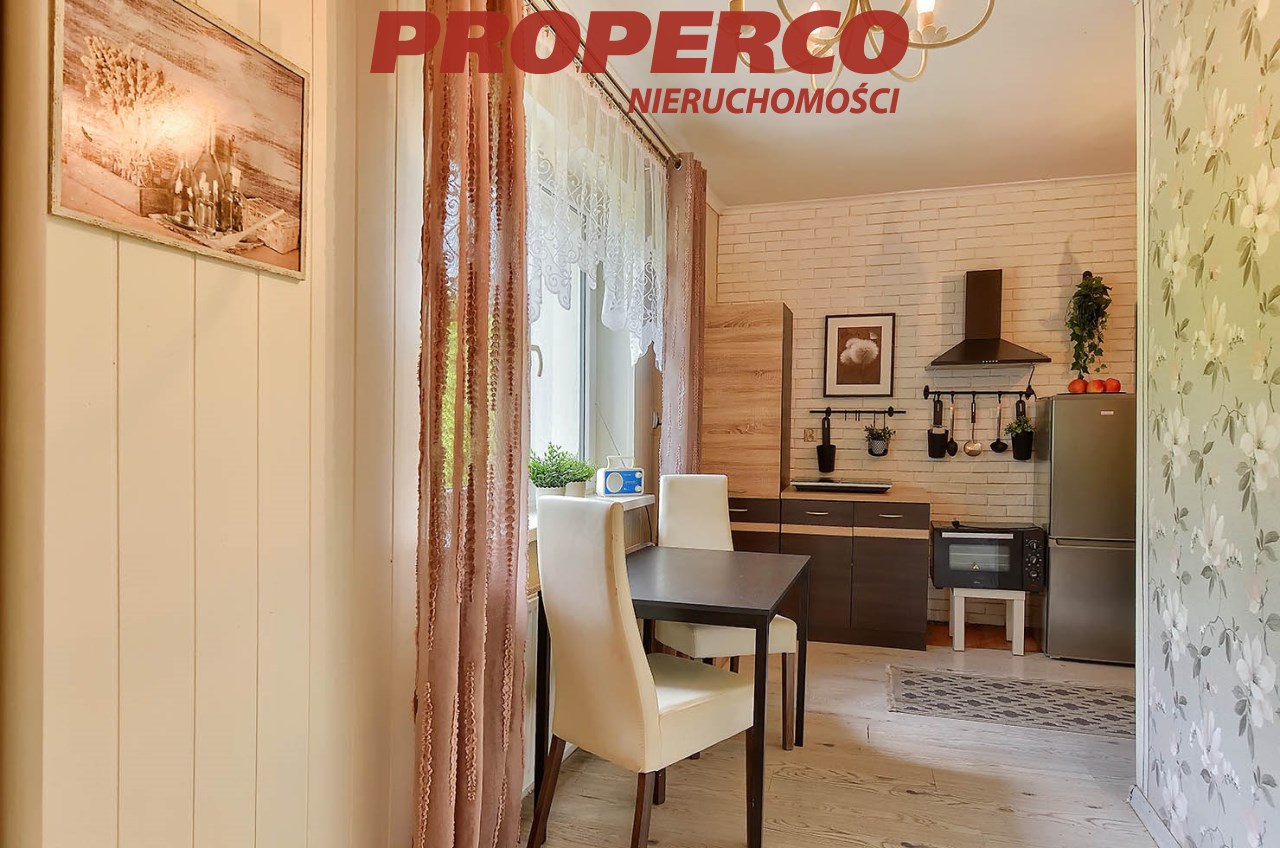
| Kitchen area | 19 m2 |
| Kitchen floor | terracotta |
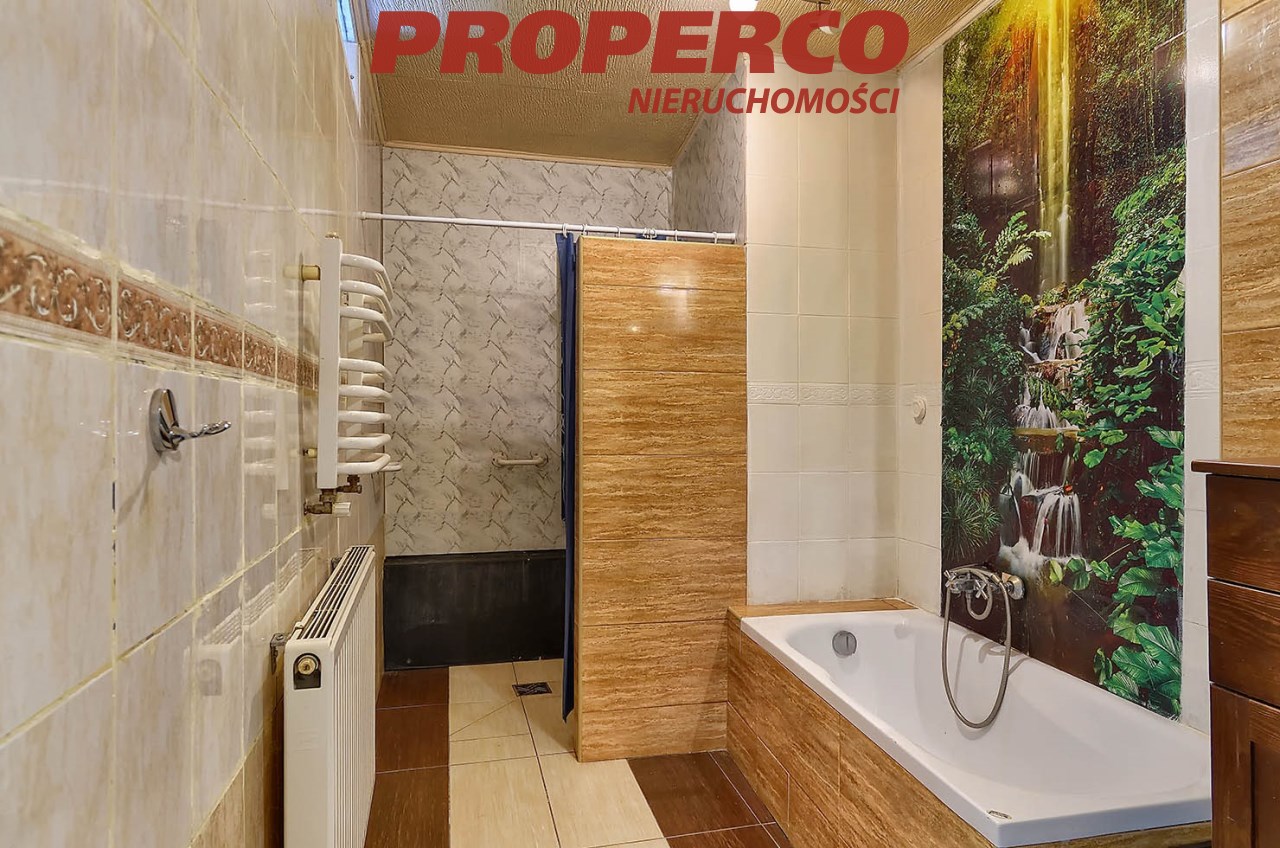
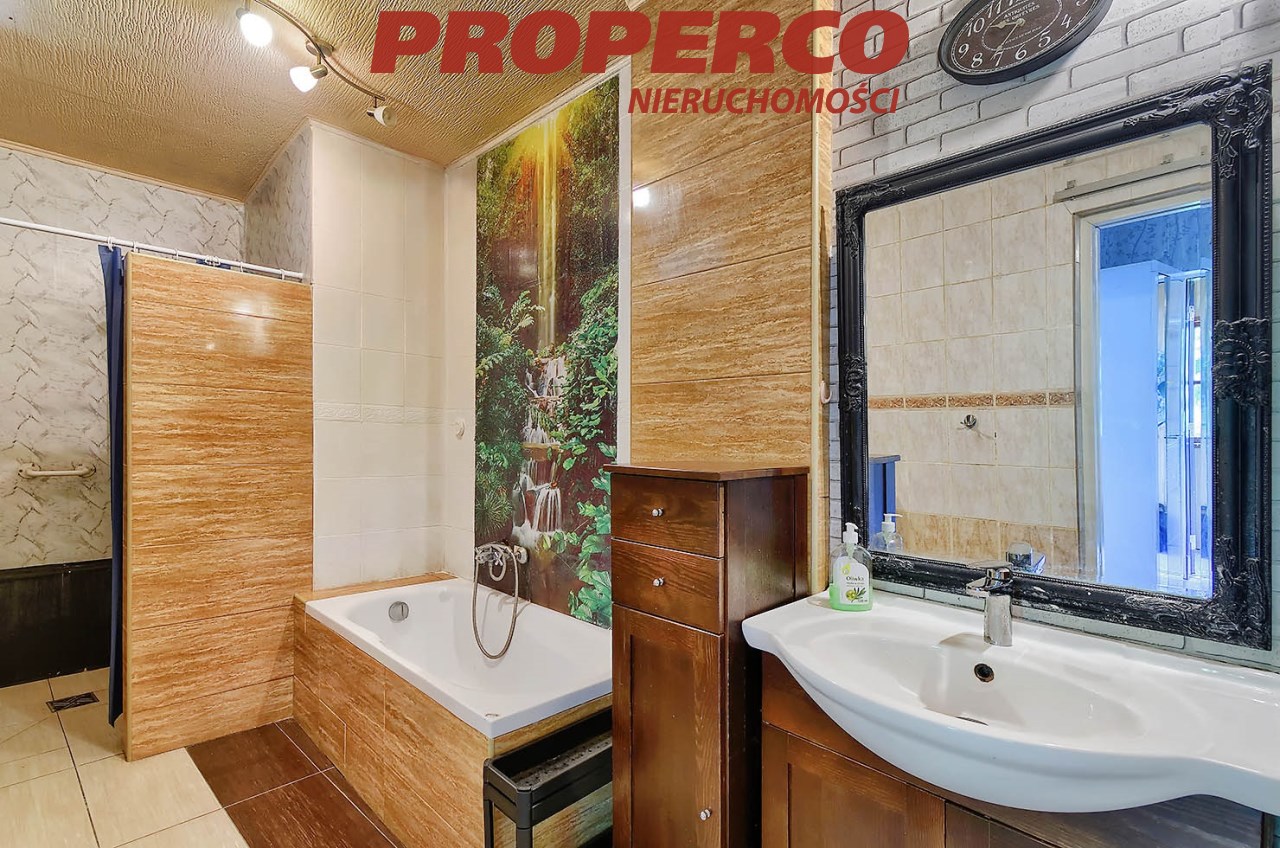
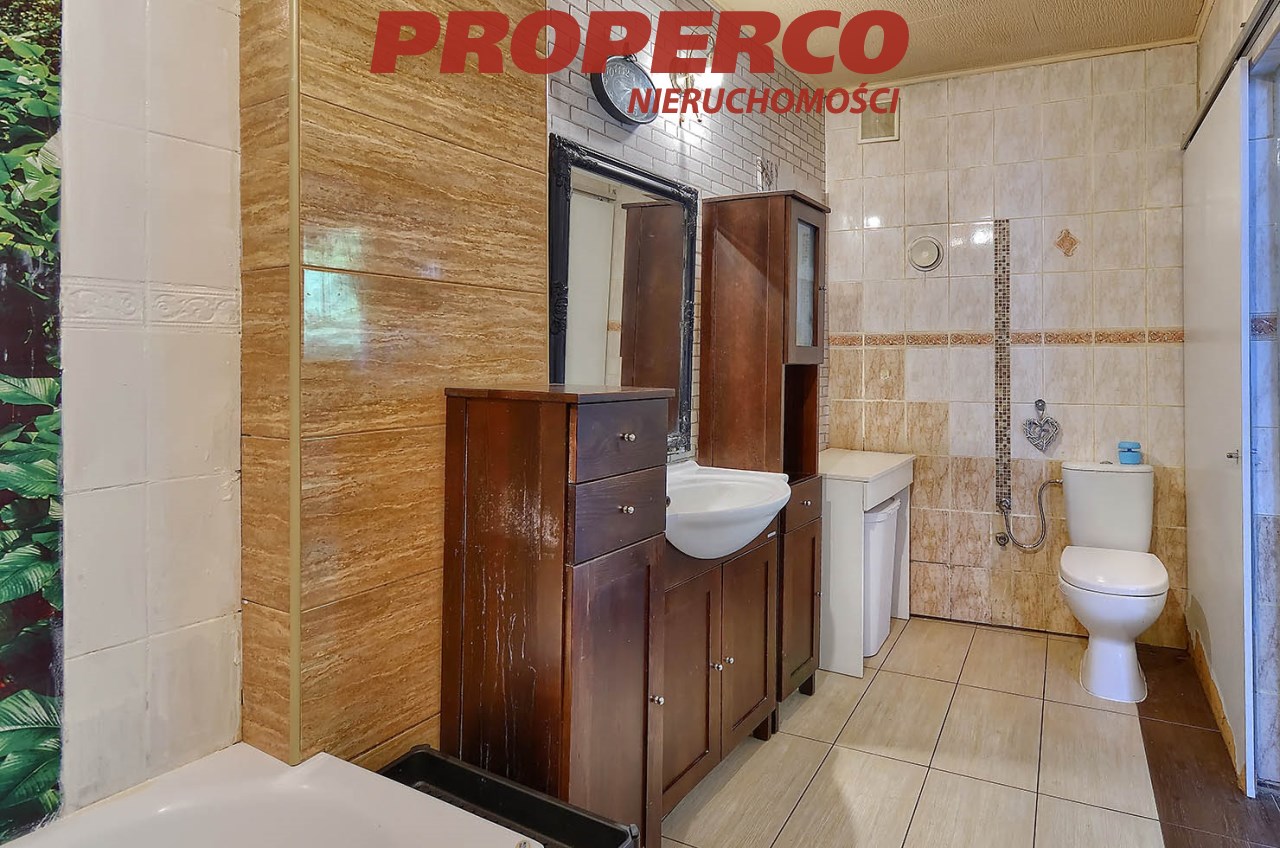
| Bathroom type | along with the toilet |
| No. of bathroom | 1 |
| Bathroom area [m2] | 8,8 m2 |
| Bathroom glaze | new type |
| Bathroom equipment | bath, shower, toilet, washbasin |
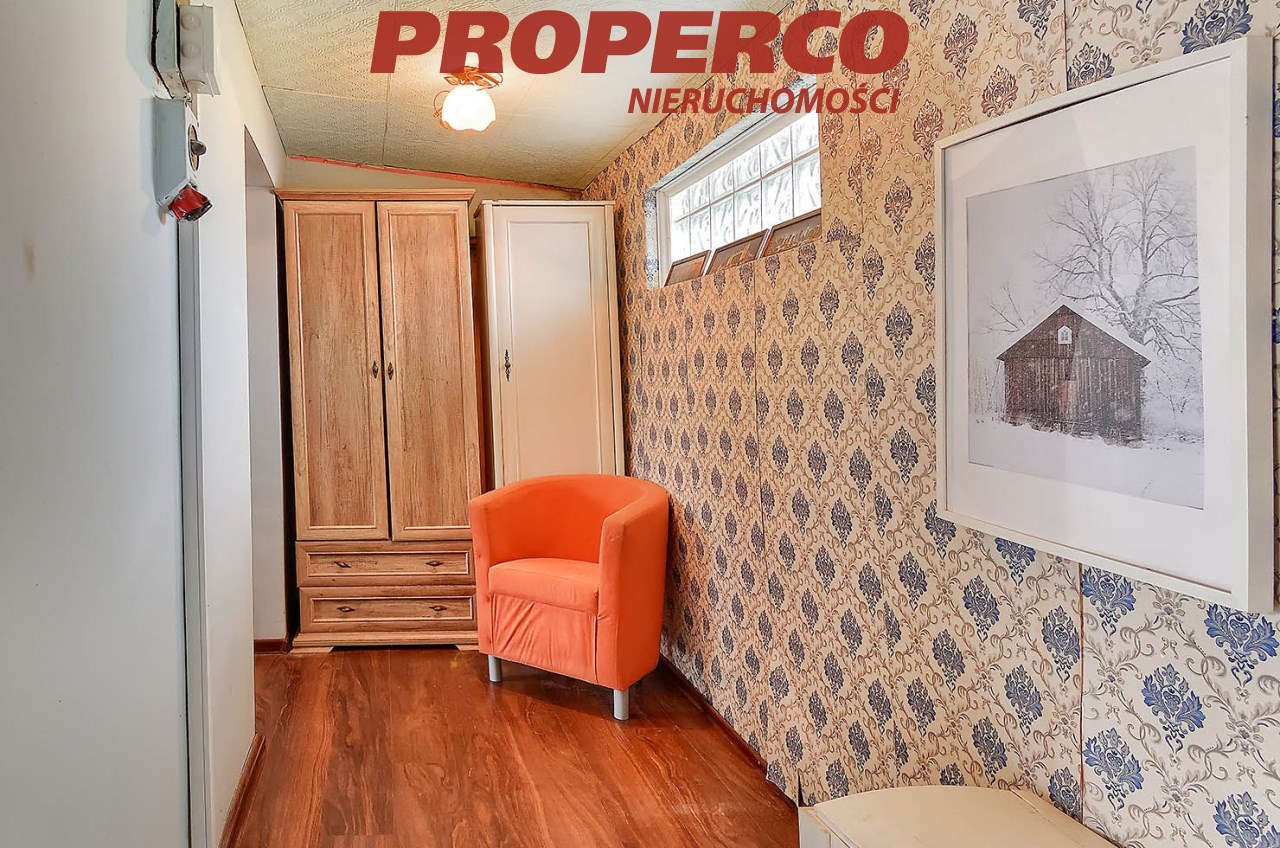
| No. of anterooms | 2 |
| Antechambers area | 6,5; 7,5; m2 |
| Hall floor | PCV tiles, floor panels |

Description
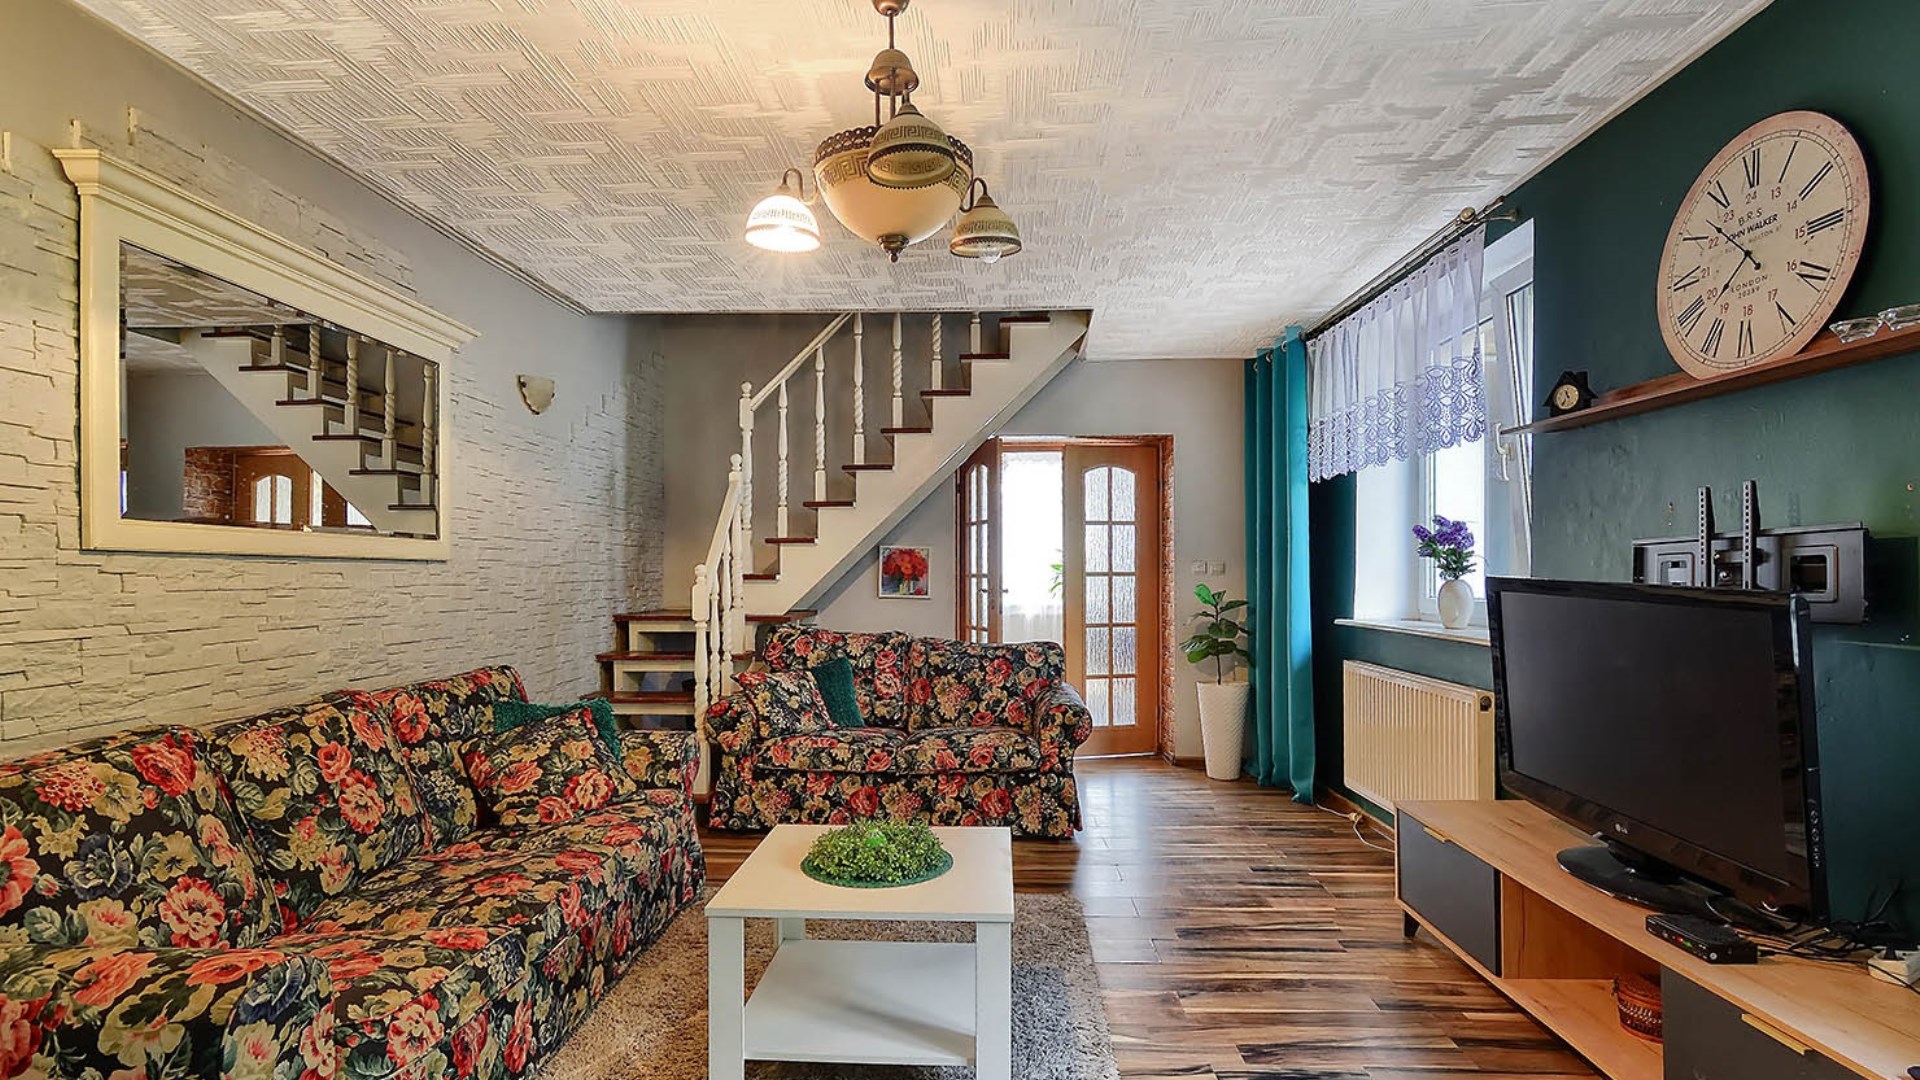
For sale: a spacious 4-room house with a usable floor area of approximately 120 m², situated on a 1,200 m² plot in Pierzchnica. The extension of the house was completed in the 1960s. The property is well maintained and has been regularly refreshed and renovated.
The house was built of red brick and hollow blocks. It is insulated with polystyrene and finished with structural render. The ceiling is insulated with glass wool. The roof is covered with metal roof tiles. PVC windows. Heating is provided by a solid-fuel boiler (eco-pea coal).
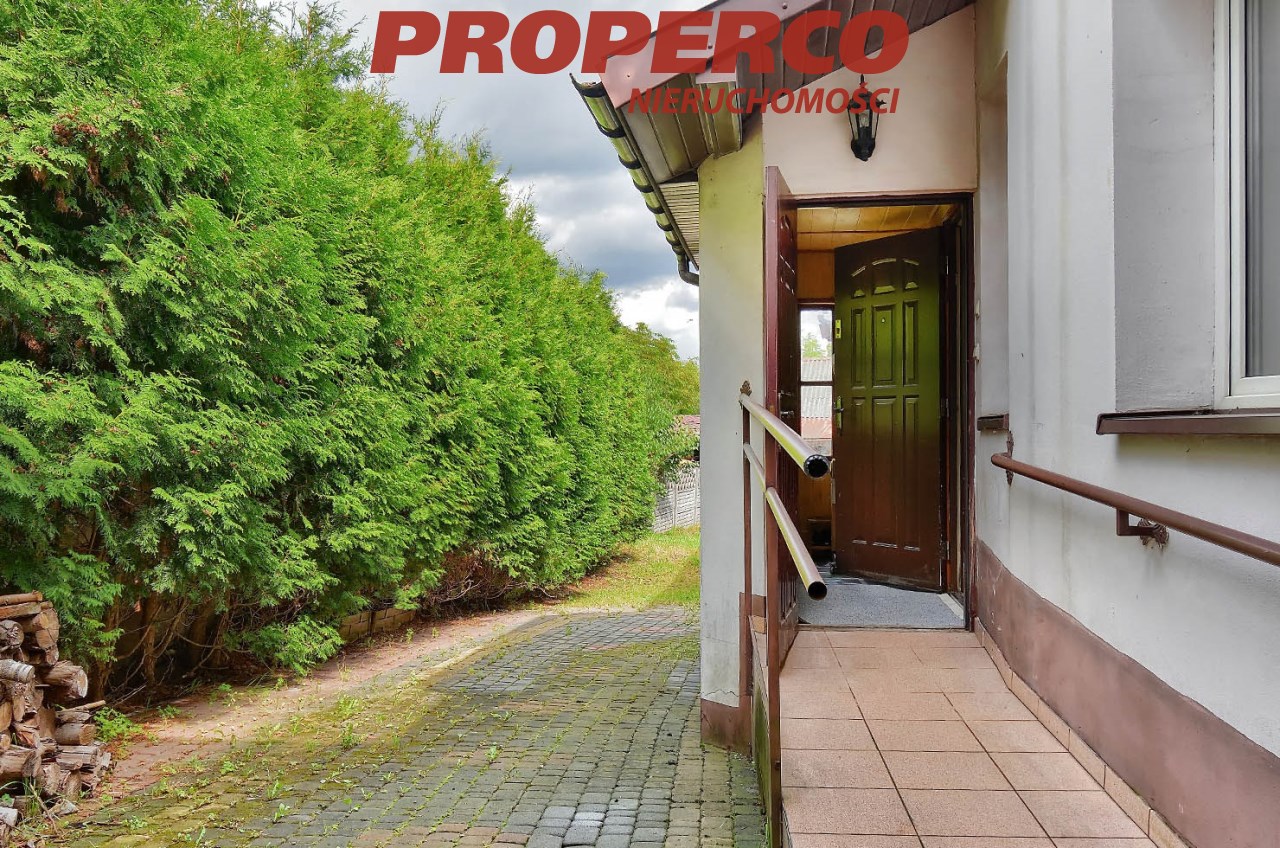
The property also includes an outbuilding and a brick barn, both requiring renovation. The plot is partially fenced and landscaped. Part of the yard is paved with concrete paving blocks and the property has an entrance gate.
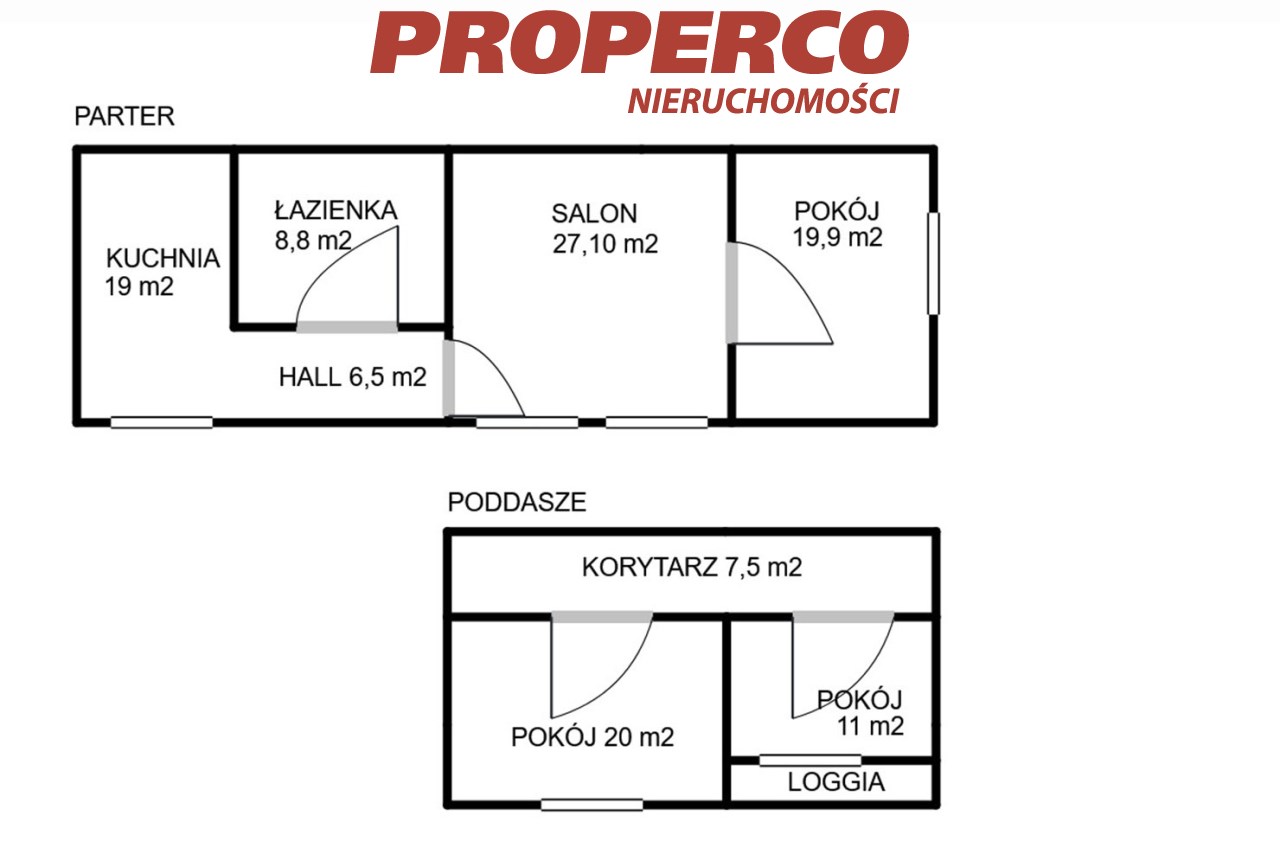
Room layout:
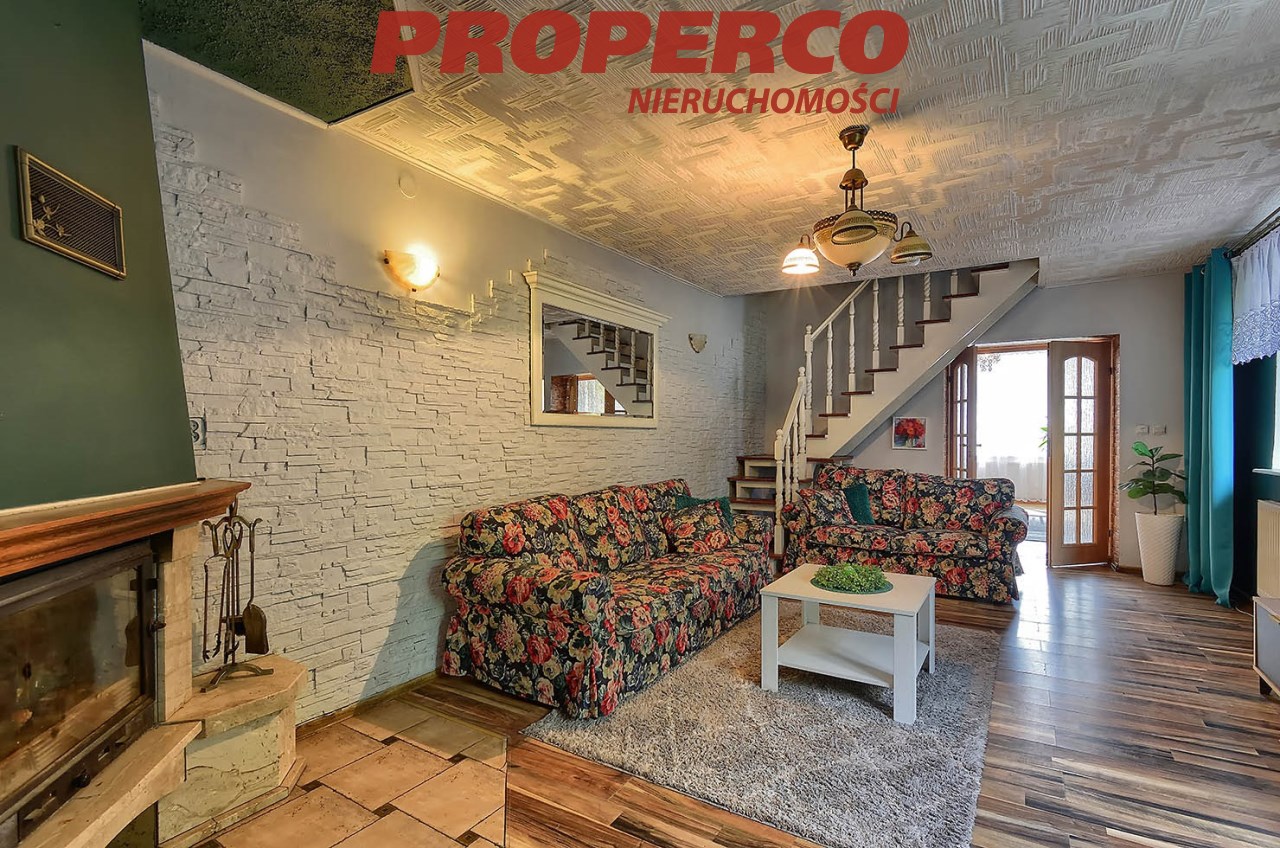
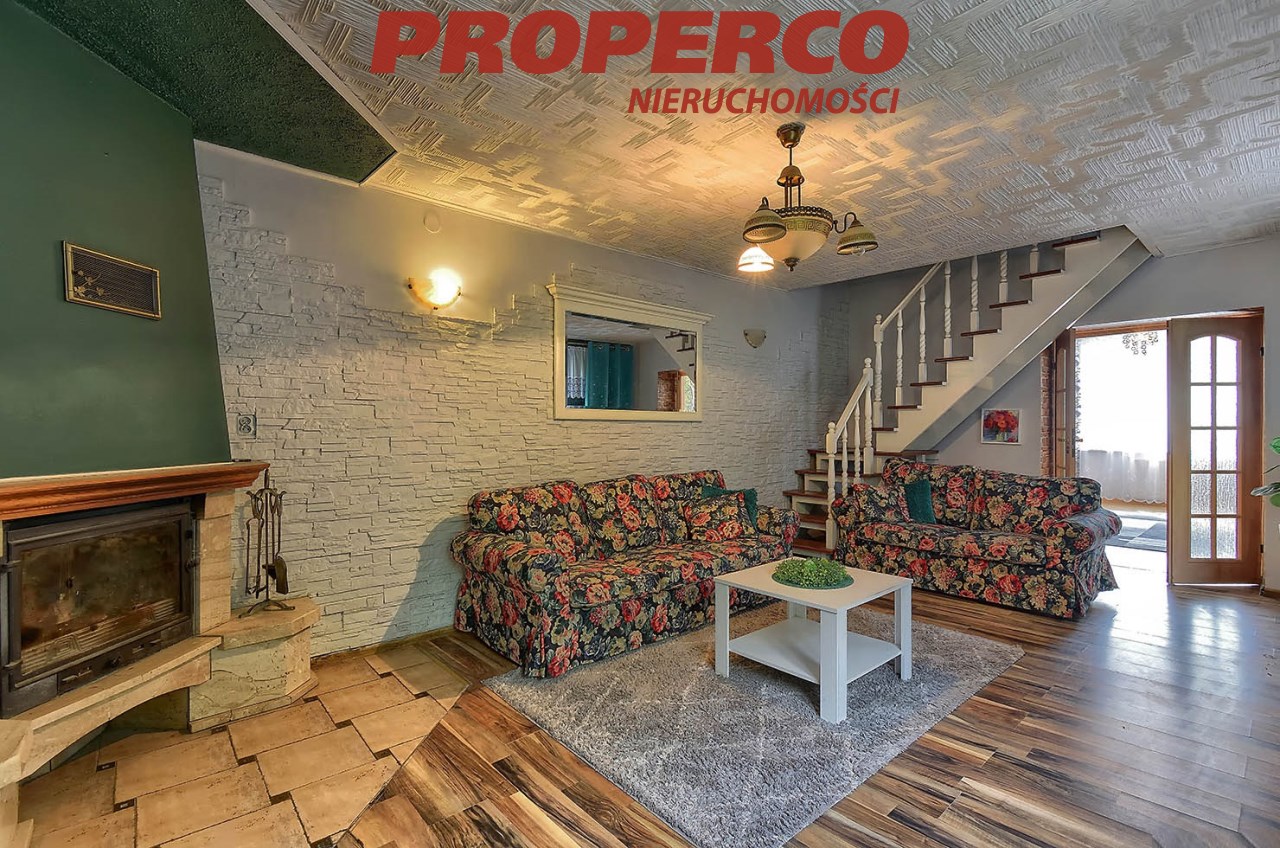
1. Ground floor:
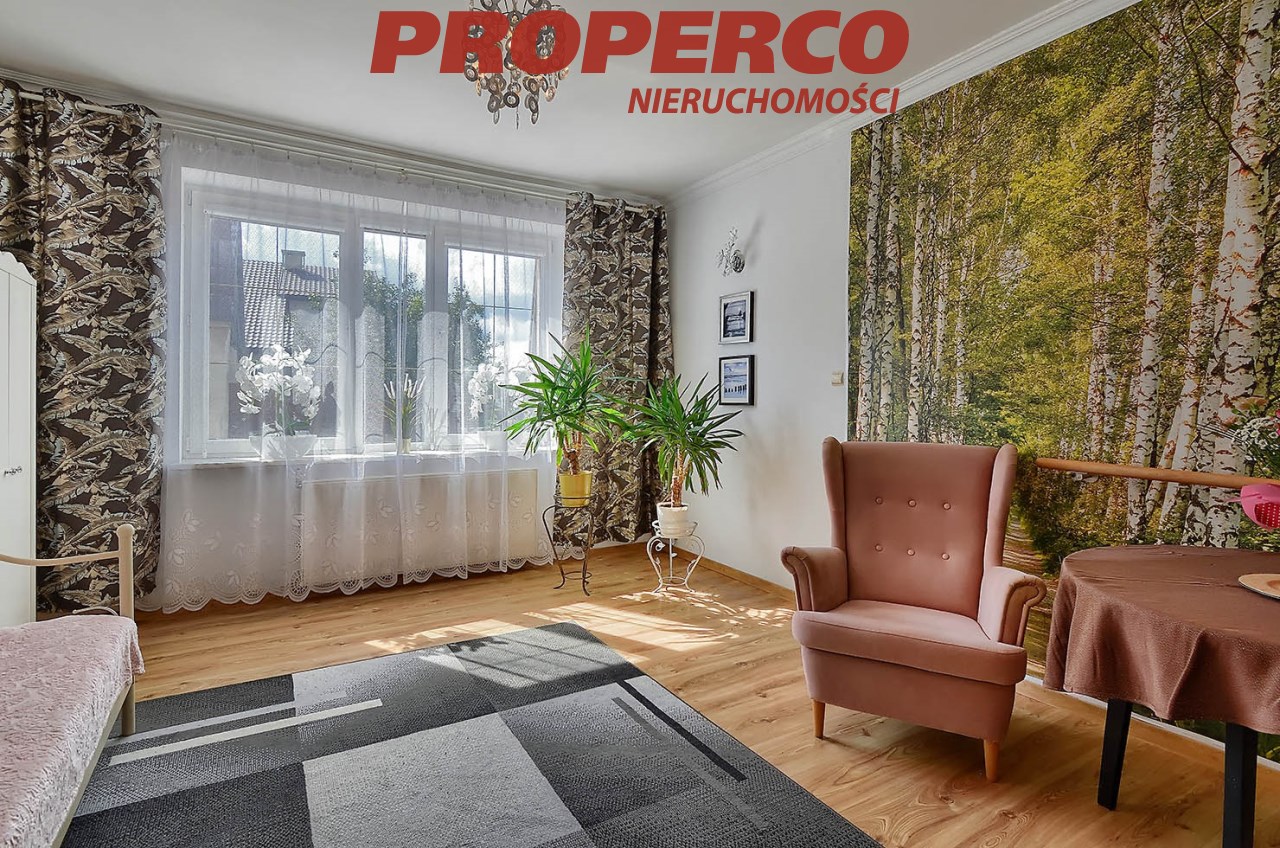
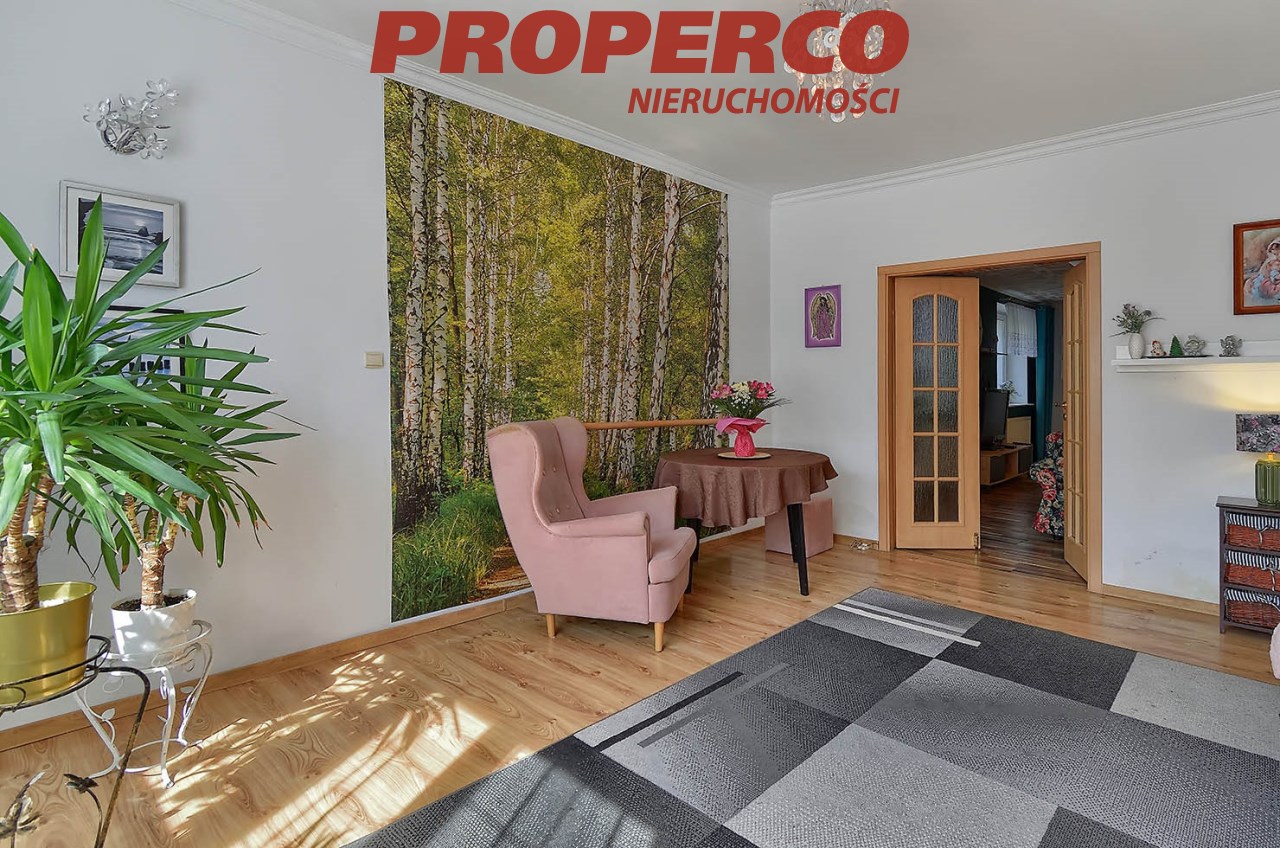
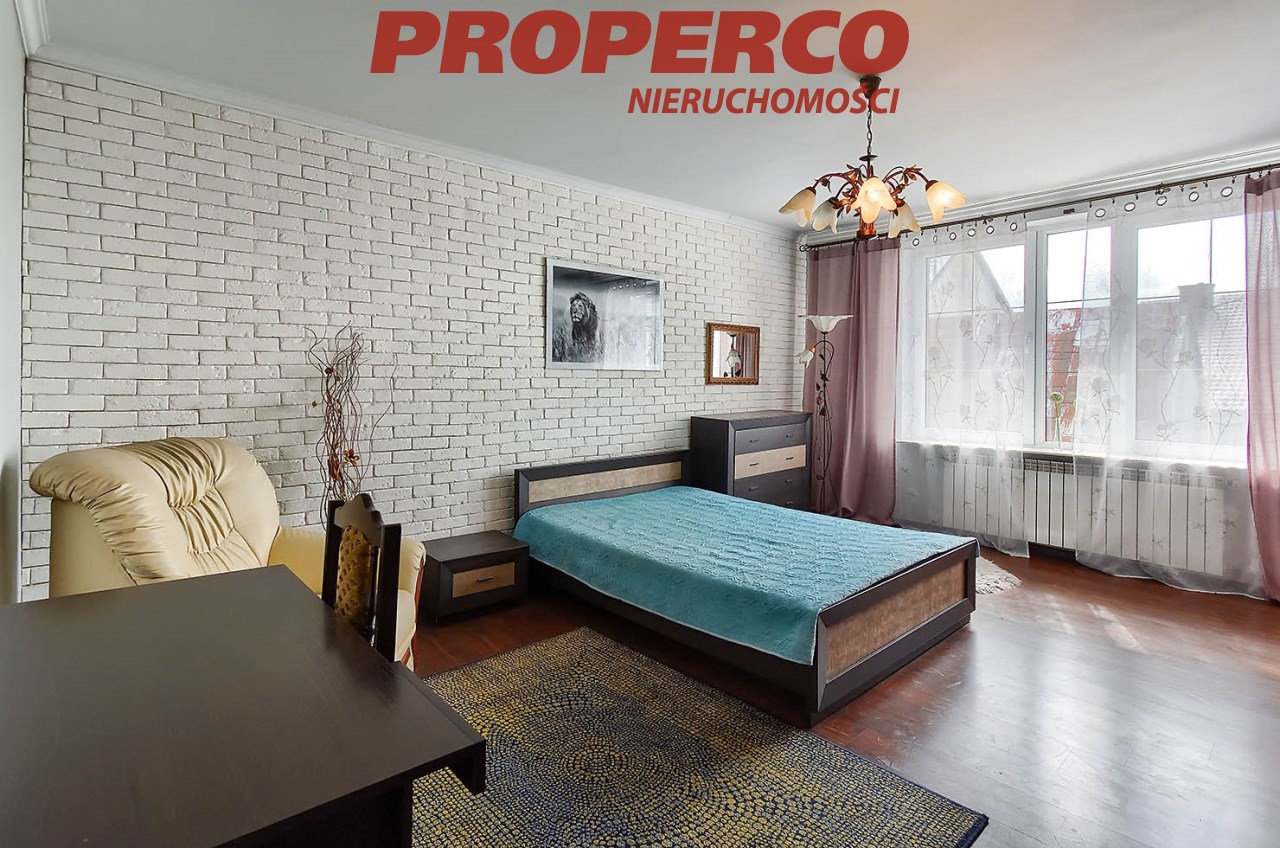
- living room – approx. 27.10 m²,
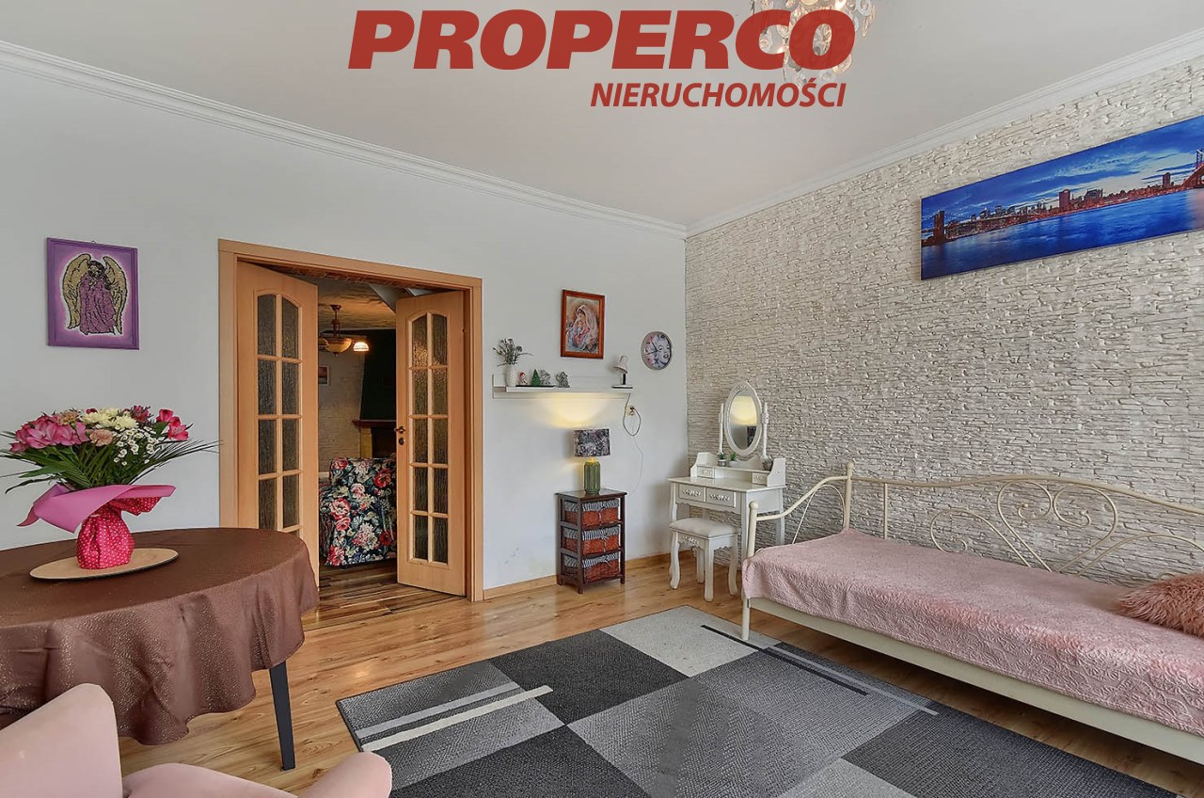
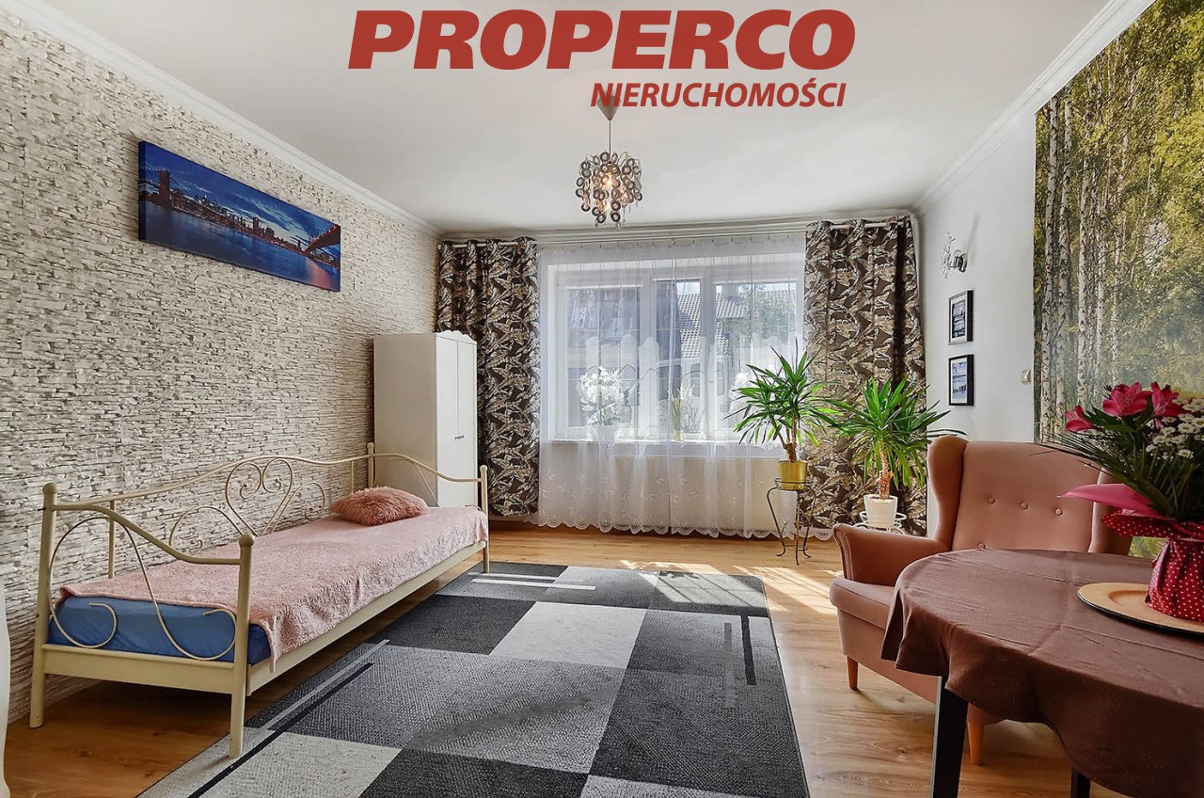
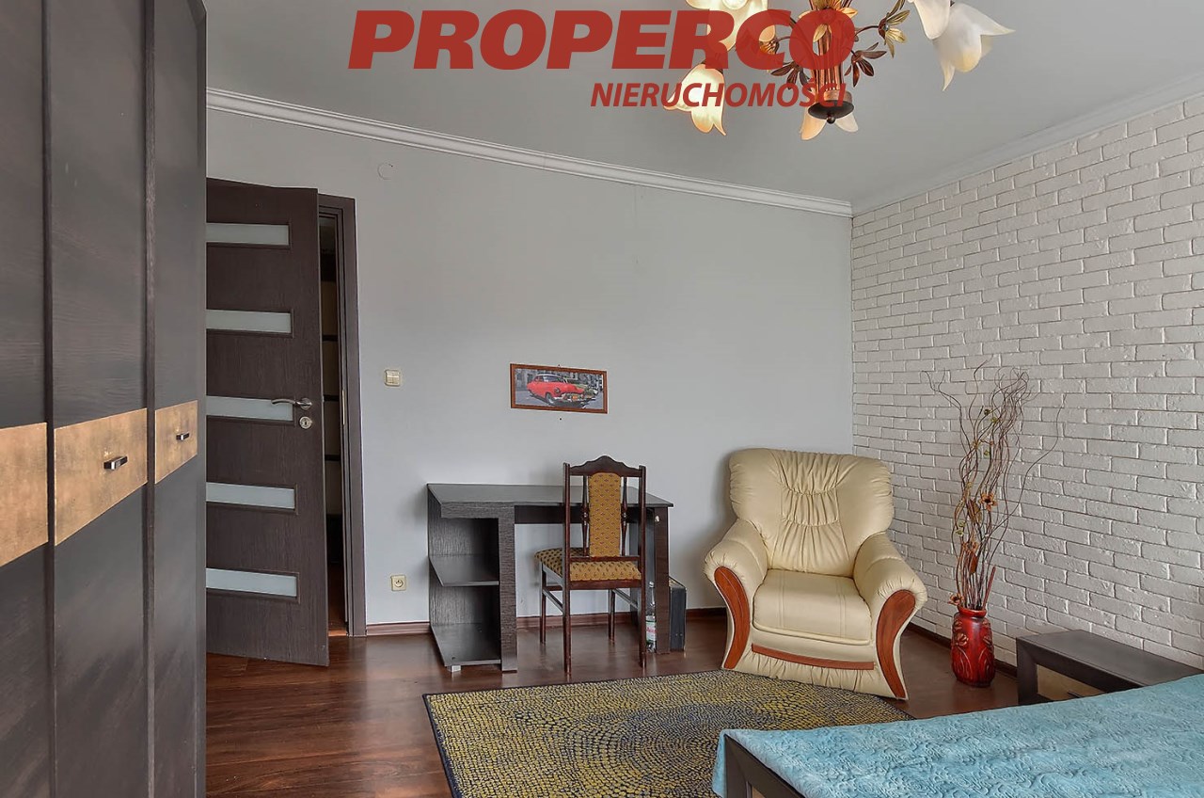
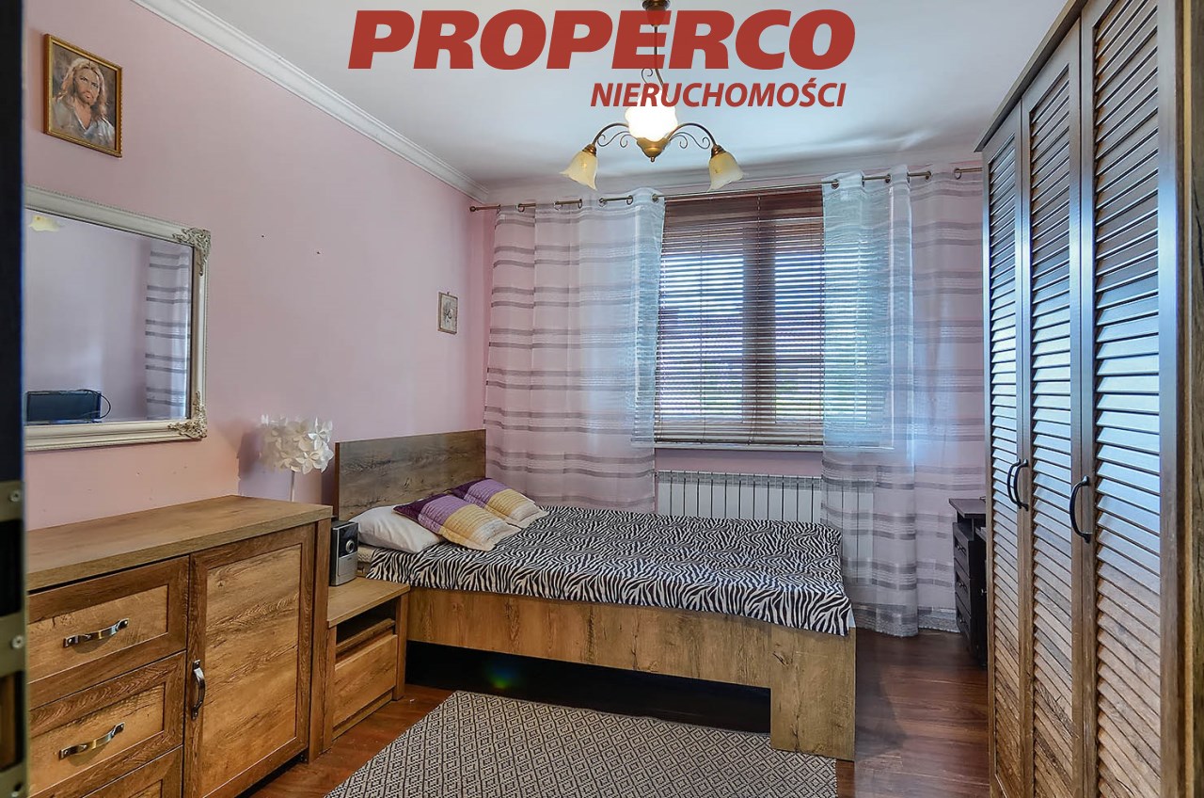
- room – approx. 19.90 m²,
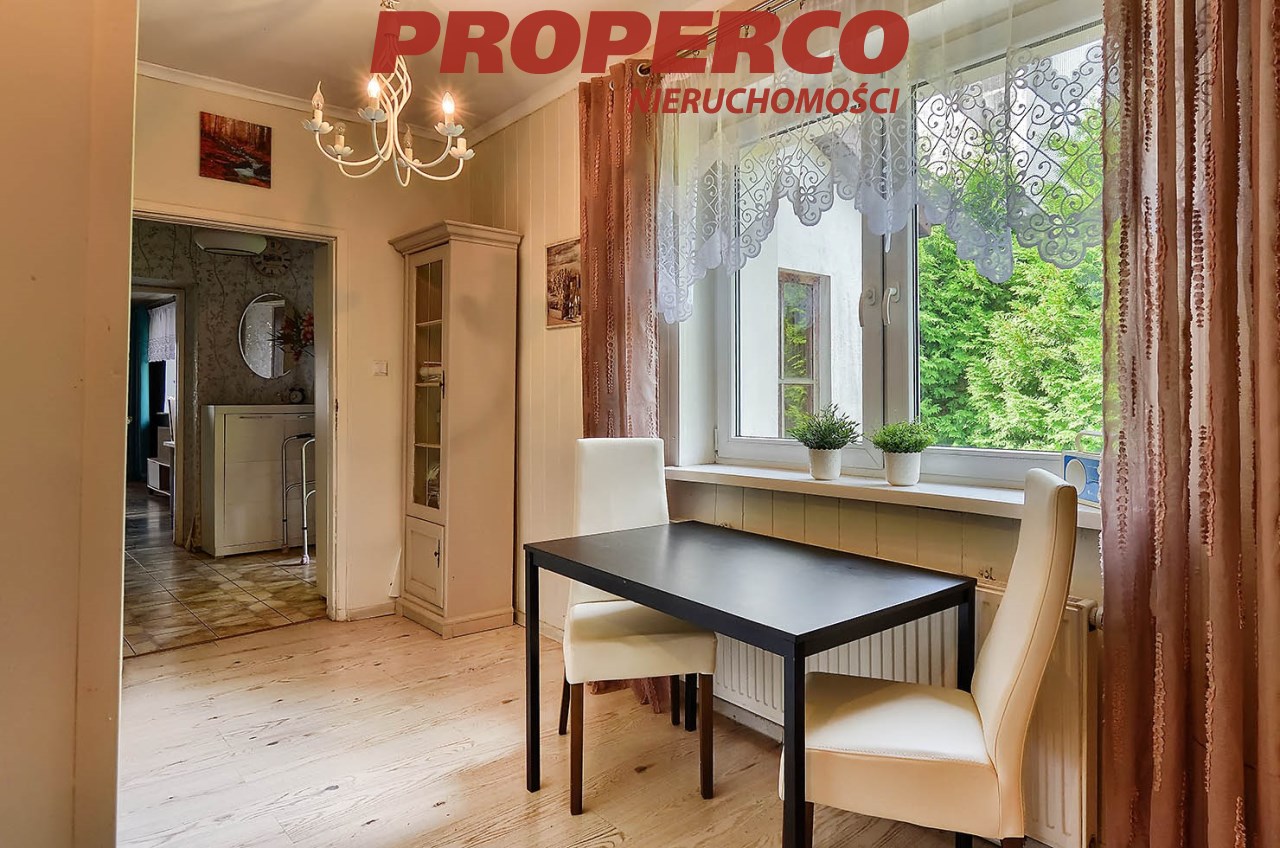
- large, separate kitchen with a window – approx. 19 m²,
- bathroom – approx. 8.8 m²,
- hallway and entrance vestibule.
2. First floor:
- room – approx. 20.00 m²,
- room – approx. 11.00 m²,
- circulation area – approx. 7.5 m²,
- staircase,
- loggia.
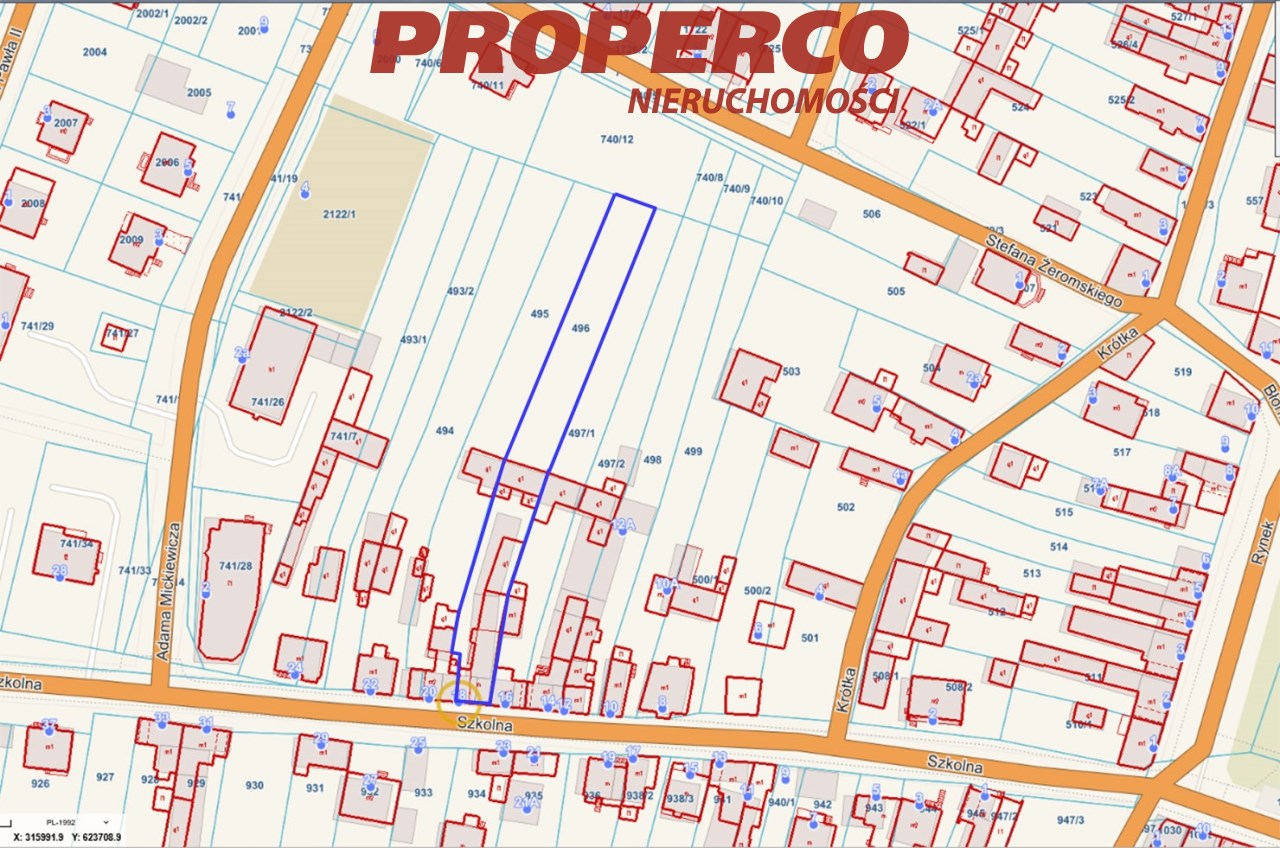
Plot: approximate dimensions: 7.90 × 117.5 × 106.0 × 2.24 × 11.50 × 9.90 m
Frontage: 7.90 m
Plot area: 1,200 m²
Utilities: electricity, water and sewerage – municipal networks.
No energy performance certificate has been prepared for the building.
For service in English please call Jacek Kotlarz at: +48 888 889 441.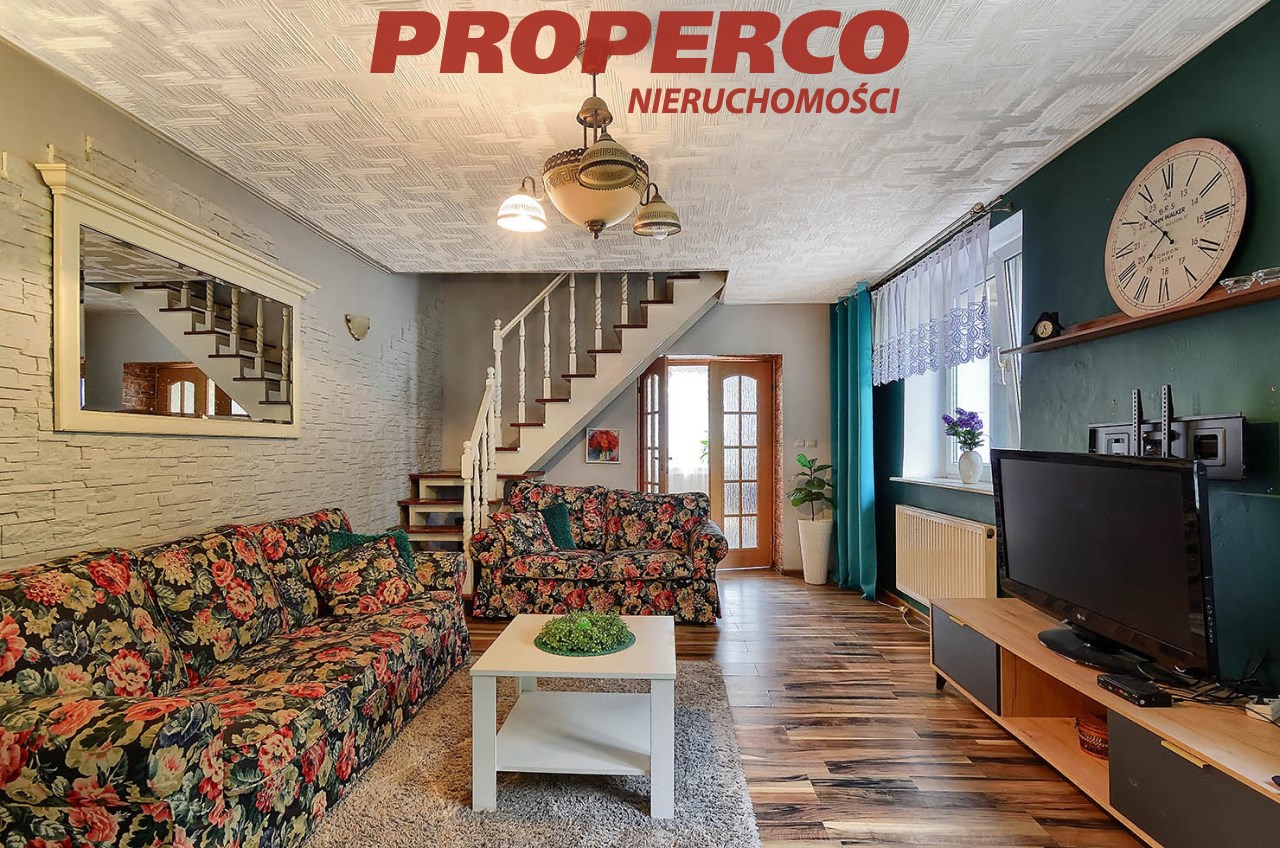
Calculators

Loan calculator
instalment amount
Cost calculator
Civilian-law commission
Notary commission
Real-estate register department application
commission VAT
Notarial commission VAT
Real estate agency commission
Extracts of a notarial deed
Total
Uwaga: mogą wystąpić dodatkowe opłaty za założenie księgi wieczystej oraz ustanowienie hipoteki.
Doradca Klienta