House for sale Daleszyce, Komórki
430 000 zł
Property details
| Offer no. | PRP-DS-76063 |
| Size | 113,82 m² |
| Usable area [m2] | 199,10 m² |
| Parcel area [m2] | 1 300 m² |
| No. of rooms | 8 |
| No. of bedrooms | 4 |
| House type | detached house |
| Building technology | brick, ceramic brick blocks poroterm |
| Standard | |
| Lot dimensions | 24,5x51x23,5,7x55 m |
| Legal status | freehold |
| Balcony | yes |
| Palcel`s development | undevelopped |
| Parcel surface | flat |
| Shape of parcel | trapezium |
| Roof cover | Metal roof tile |
| Building state | to finish |
| Parcel fencing | partially fenced |
| Built in | 2018 |
| Gas | no |
| Water | on the plot |
| Access | asphalt |
| Surrounding | built-up land |
| Location | Rural |
| Current | on the plot |
| Sewage system | Near |
| Pomieszczenia | |
| Rooms area | 35,72; 15,68; 8,27; 7,2; 7,2 m2 |
| Kitchen area | 8,87 m2 |
| No. of bathroom | 1 |
| Bathroom area [m2] | 8,27 m2 |
| No. of Toilets | 1 |
| Toilet area | 3,18 m2 |
| No. of anterooms | 1 |
| Antechambers area | 10,24 m2 |

Description
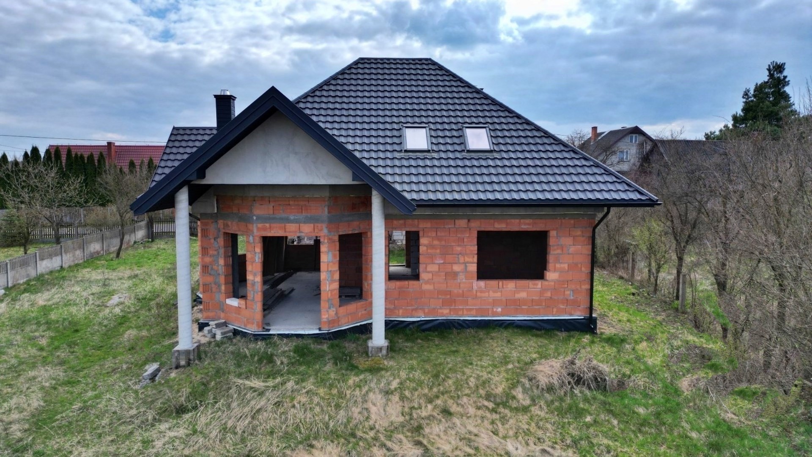
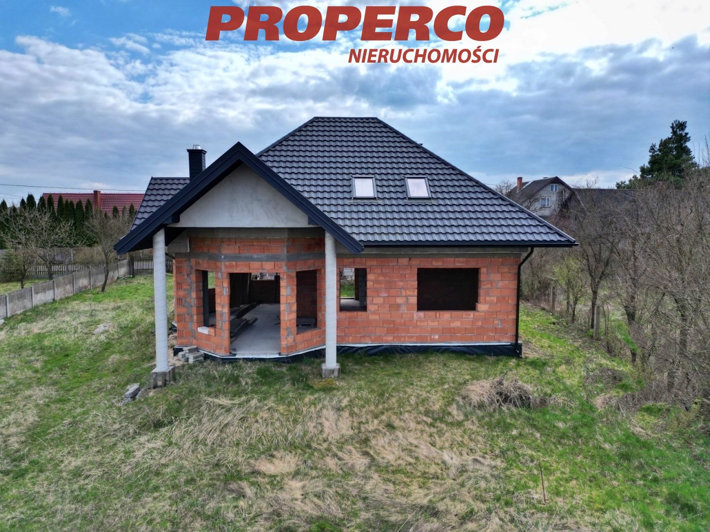
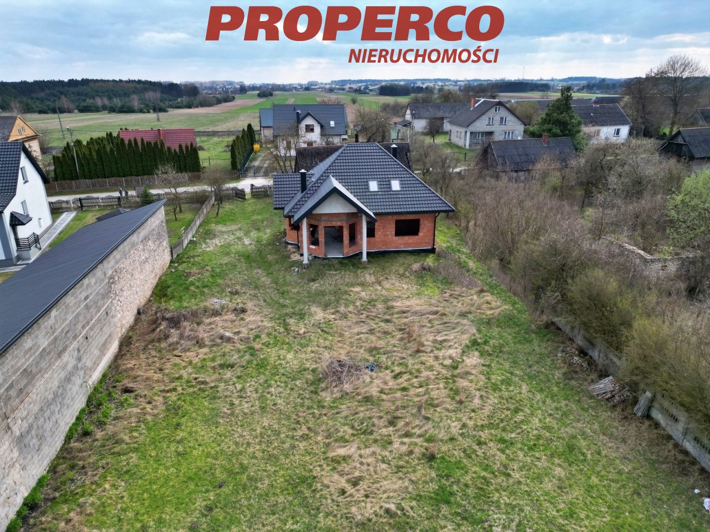
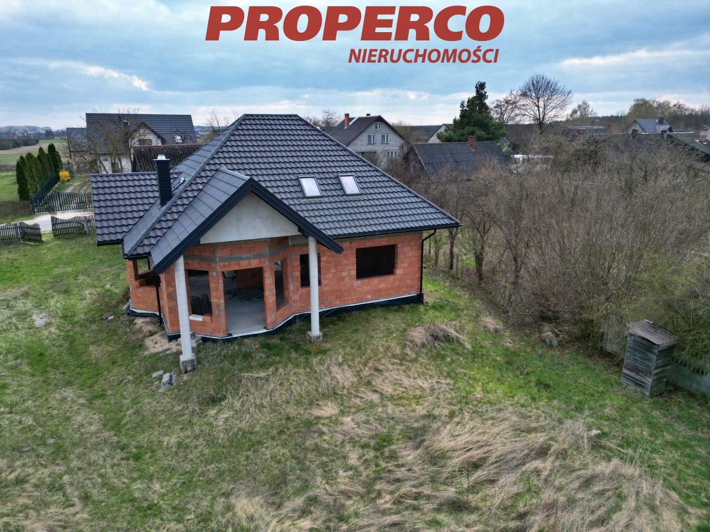
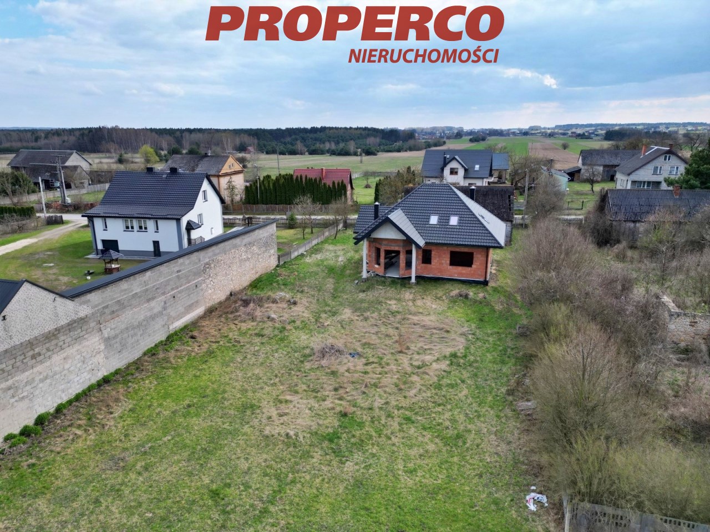
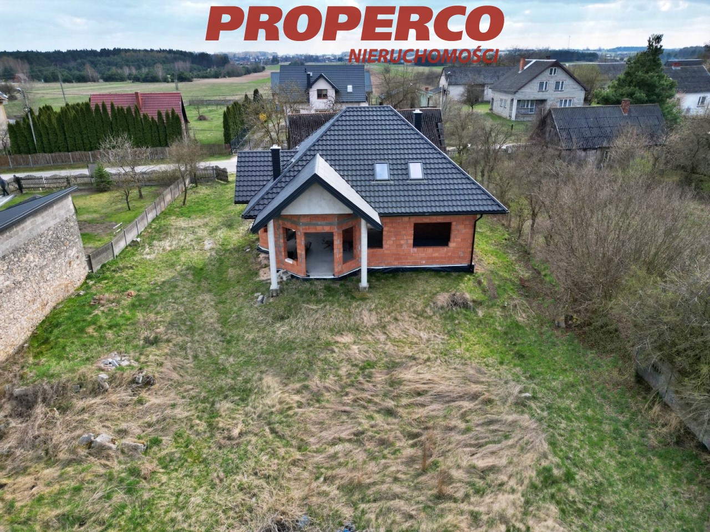
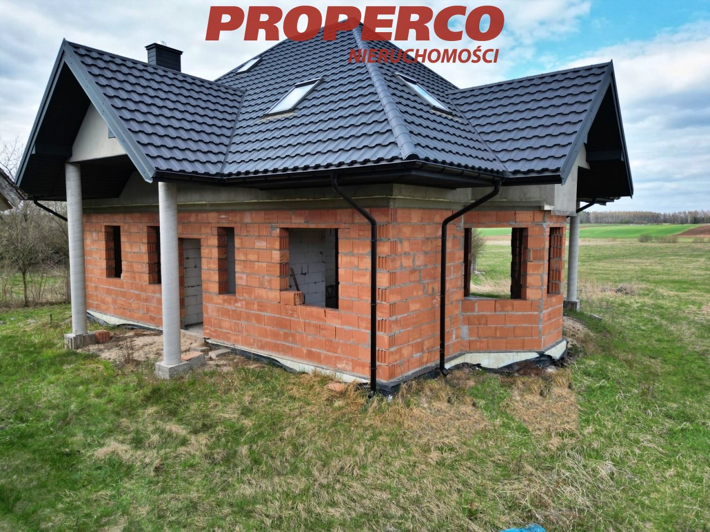
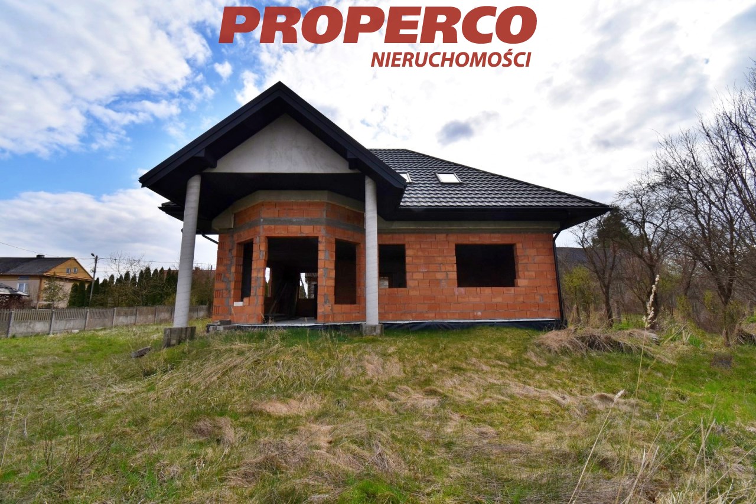
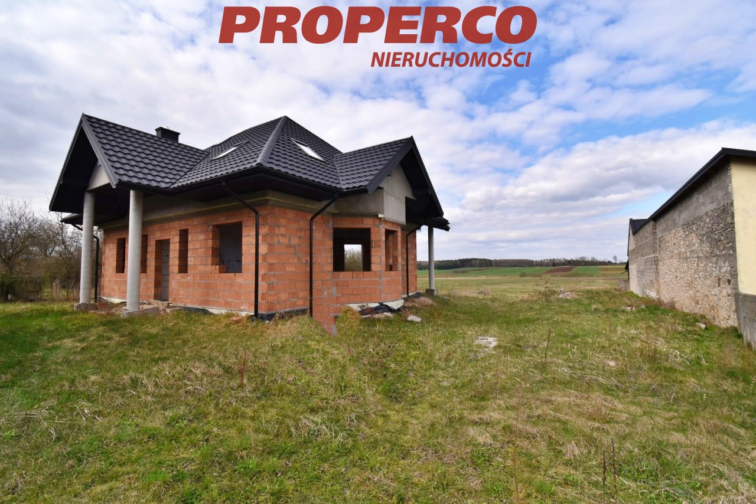
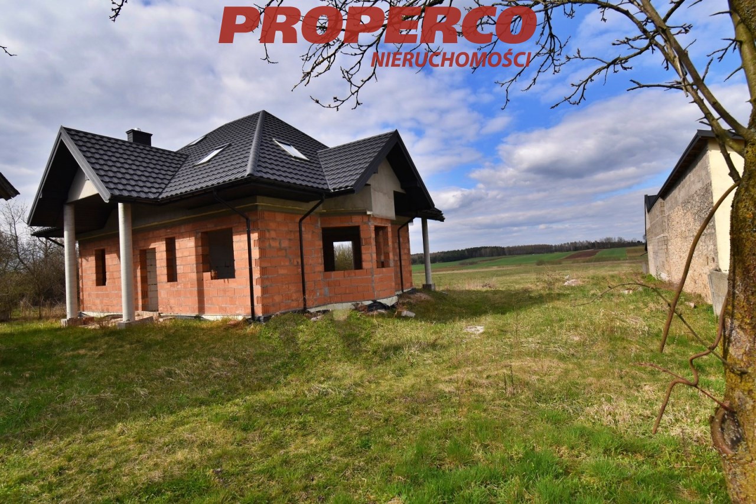
For sale: a detached, brick-built single-family house with a usable attic, under construction (open shell stage – construction started in 2011), with a usable area of 113.82 m² and a total area of approx. 199.1 m², located in Komórki, Daleszyce municipality, on a plot of approx. 1,300 m² (the plot is yet to be separated from a larger parcel). The house is situated in the first line from an asphalt road.
Plot dimensions (approx.): 24.5 m (front width) x 51 m x 23.7 m x 55 m.
Layout:
Ground floor:
- vestibule (2.97 m²),
- circulation area (10.24 m²),
- utility room (2.6 m²),
- kitchen (8.87 m²),
- living room with dining area (35.72 m²),
- room (15.68 m²),
- corridor (3.96 m²),
- boiler room (4.17 m²),
- WC (3.18 m²),
- terrace.
Attic:
- stairs (5.25 m²),
- corridor (5.29 m²),
- room (7.2 m² usable; 17.75 m² total),
- room (7.2 m² usable; 17.46 m² total),
- room (8.27 m² usable; 15.7 m² total),
- room (8.27 m² usable; 15.7 m² total),
- walk-in wardrobe (1.43 m² usable; 4.25 m² total).
Construction material: Porotherm ceramic blocks.
The building is not insulated, has no windows (except roof windows), the attic is not insulated, and the roof is covered with modular metal sheets.
Utilities:
- electricity – on the plot (low-voltage line),
- water – on the plot,
- telecommunications – in the street,
- sewage – on the neighboring plot near the building (consent obtained for connection),
- gas – not available.
The plot is located in a quiet area, surrounded by houses, forests, and fields.
Very good location with convenient access to the center of Kielce.
Agent contact details: Jacek Kotlarz Tel: +48 888 889 441 E-mail: jacek.kotlarz@properco.pl
Location
Calculators

Loan calculator
instalment amount
Cost calculator
Civilian-law commission
Notary commission
Real-estate register department application
commission VAT
Notarial commission VAT
Real estate agency commission
Extracts of a notarial deed
Total
Uwaga: mogą wystąpić dodatkowe opłaty za założenie księgi wieczystej oraz ustanowienie hipoteki.
Doradca Klienta