House for sale Górno, Krajno-Zagórze
999 000 zł
Property details
| Offer no. | PRP-DS-76539 |
| Size | 108,66 m² |
| Usable area [m2] | 120,00 m² |
| Parcel area [m2] | 430 m² |
| No. of rooms | 4 |
| No. of bedrooms | 3 |
| House type | detached house |
| Building technology | vir_listalng_pustak_porotherm |
| Standard | |
| Storey | 2 |
| Lot dimensions | 16X26X16X29 m |
| Legal status | freehold |
| Windows | vir_listalng_pcv_3_komorowe |
| Fittings | listed |
| Balcony | yes |
| No. of balcony | 1 |
| Palcel`s development | developed |
| Parcel surface | slightly inclined |
| Shape of parcel | trapezium |
| Roof cover | plate |
| Usage permit (Certificate of Occupancy) | yes |
| Building state | to residence |
| Basement | yes |
| Parcel fencing | fenced |
| Built in | 2004 |
| Gas | no |
| Water | yes |
| Access | asphalt |
| Surrounding | recreational areas |
| Heating | vir_listalng_pompa_ciepla |
| Current | in the building |
| Sewage system | on the plot |
| Pomieszczenia | |
| Rooms area | 34,15;15,75;15,5;8,6; m2 |
| Rooms floors | panels, floor panels |
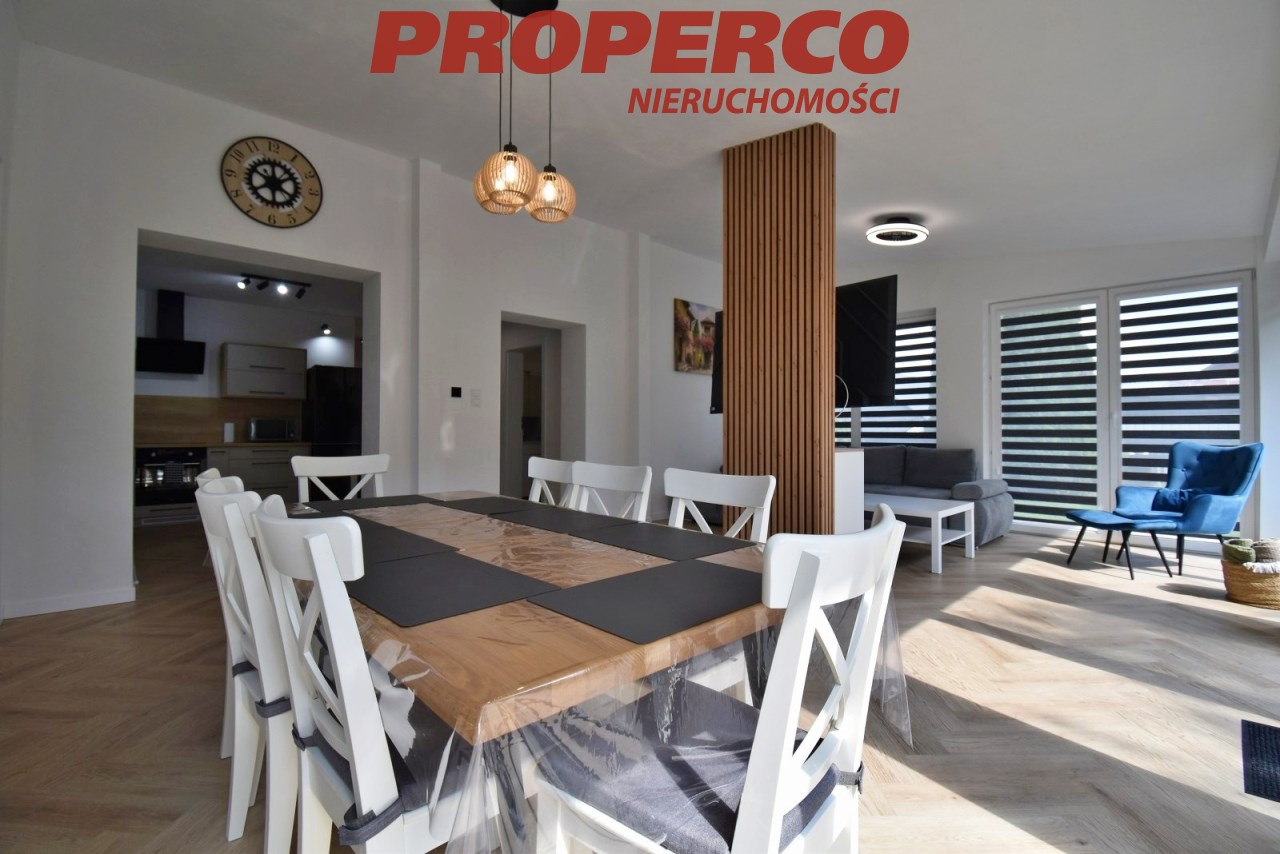
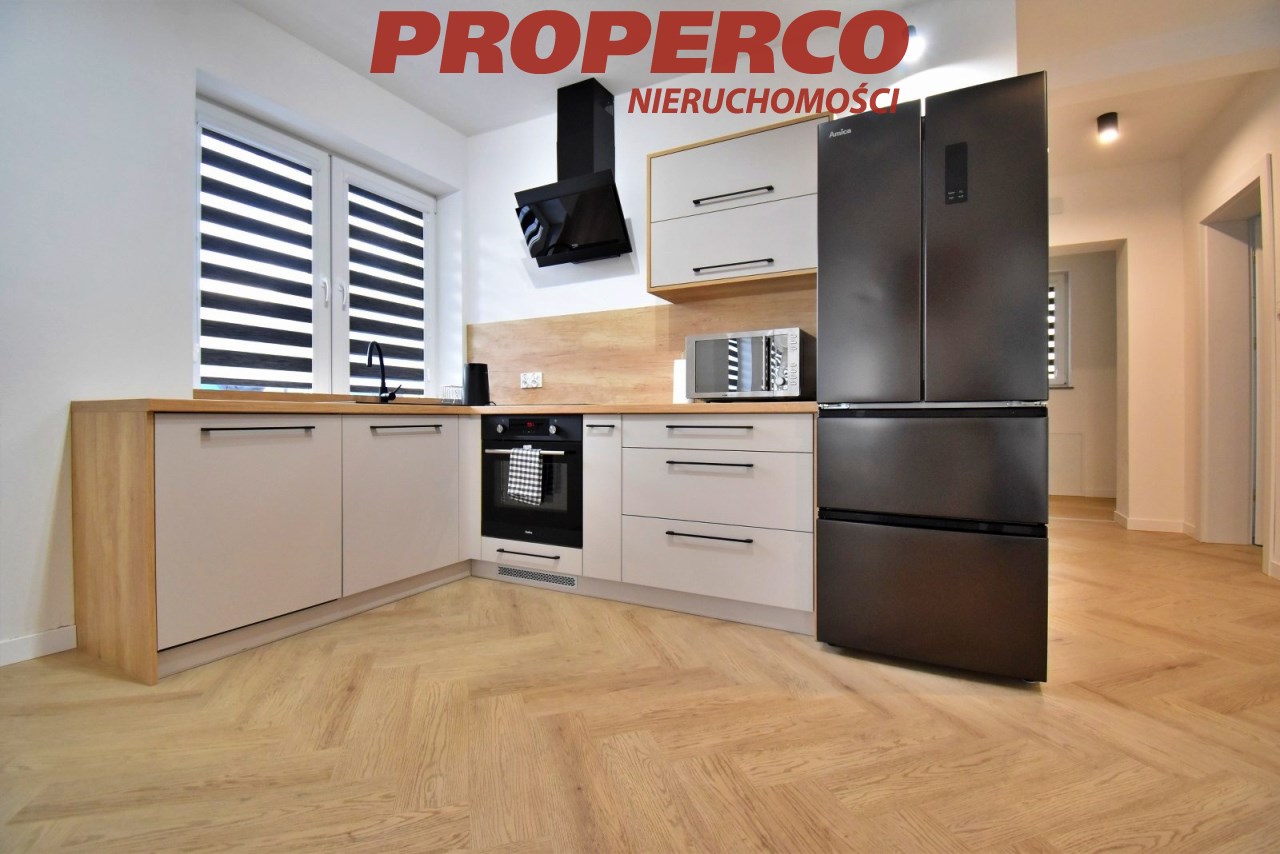
| Kitchen type | kitchenette connected with the dining room and the living room |
| Kitchen type | bright with window |
| Kitchen area | 14,15 m2 |
| Kitchen floor | floor panels, panels |
| Bathroom type | along with the toilet |
| No. of bathroom | 2 |
| Bathroom area [m2] | 5,5;3,25 m2 |
| Bathroom glaze | new type |
| Bathroom floor | gres |
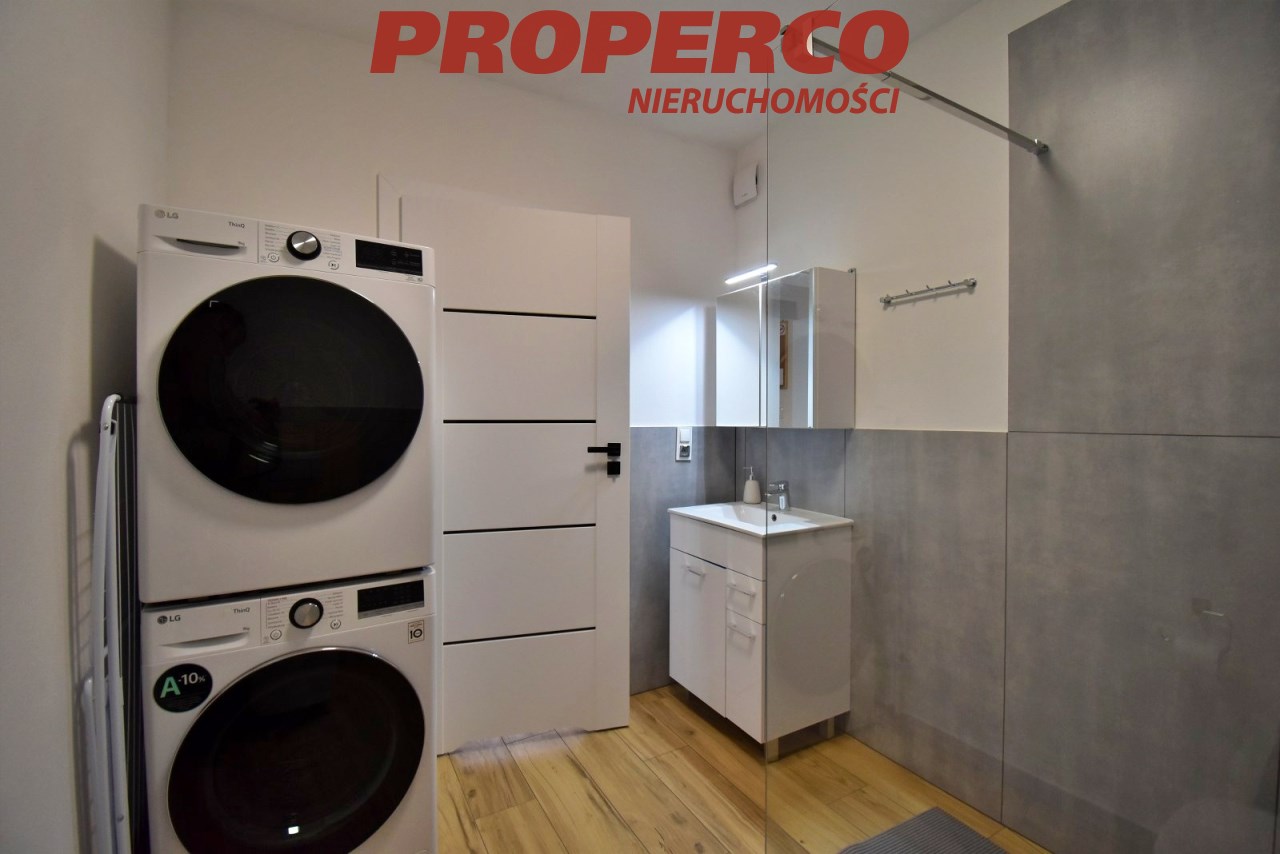
| Bathroom equipment | bath, mirror, shower, toilet, washbasin, washing-machine |
| No. of anterooms | 1 |
| Hall floor | PCV, floor panels |

Description
Property with Excellent Potential!
For sale: a uniquely located detached house in Krajno-Zagórze, in the immediate vicinity of Radostowa Mountain, in the heart of the Świętokrzyskie Mountains.
The property has a usable area of approximately 108.5 m² (total area approx. 120 m²) and is located in Krajno-Zagórze, Górno municipality.
As a result of adaptation works, the usable area of the building was increased from 66.85 m² to approximately 108.5 m².
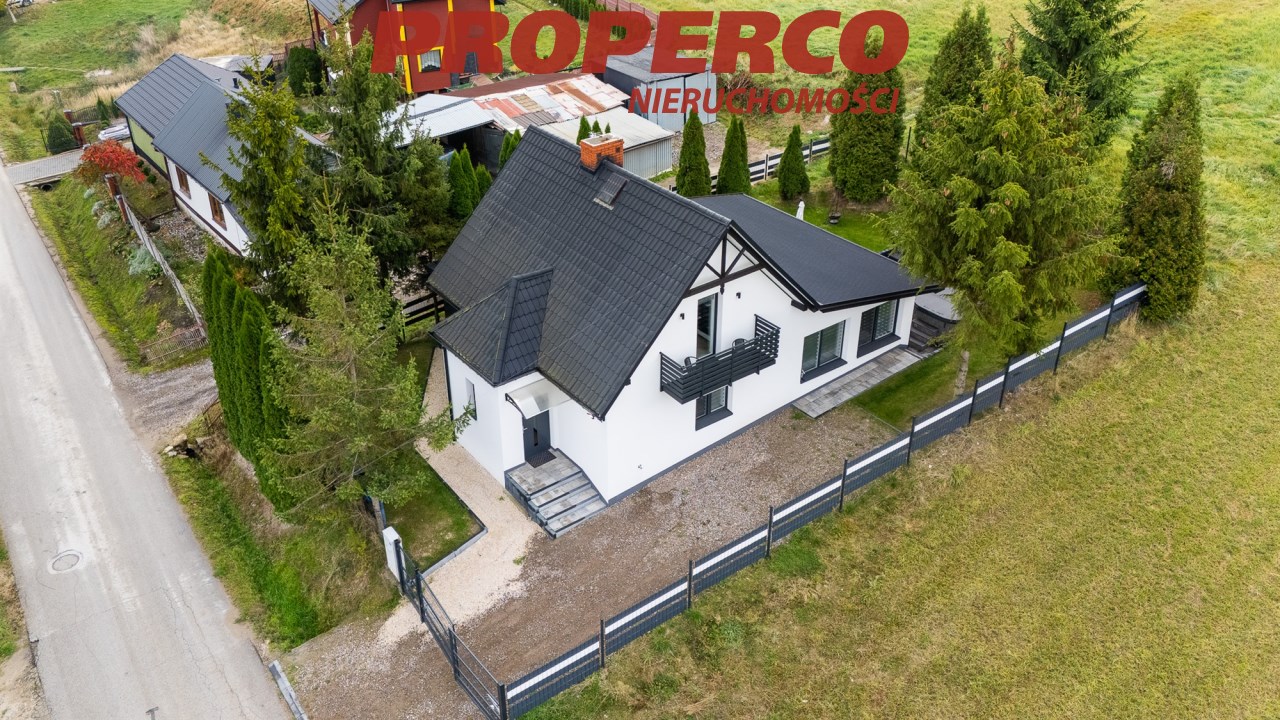
The house is situated directly by the main asphalt road on a 430 m² landscaped and fenced plot.
Approximate plot dimensions:
16 m frontage x 26 m x 16 m x 29 m.
Layout
GROUND FLOOR:
- entrance vestibule with built-in wardrobe,
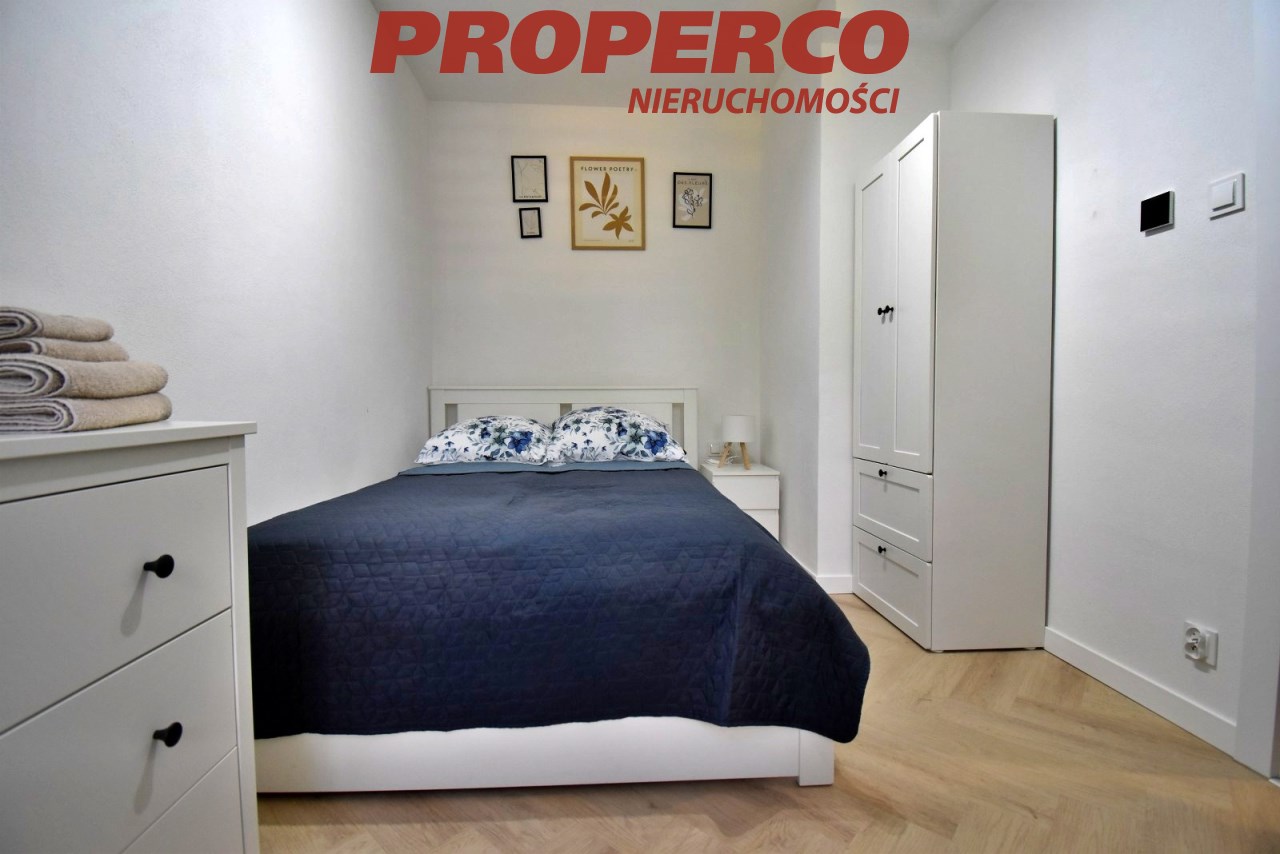
- bedroom,
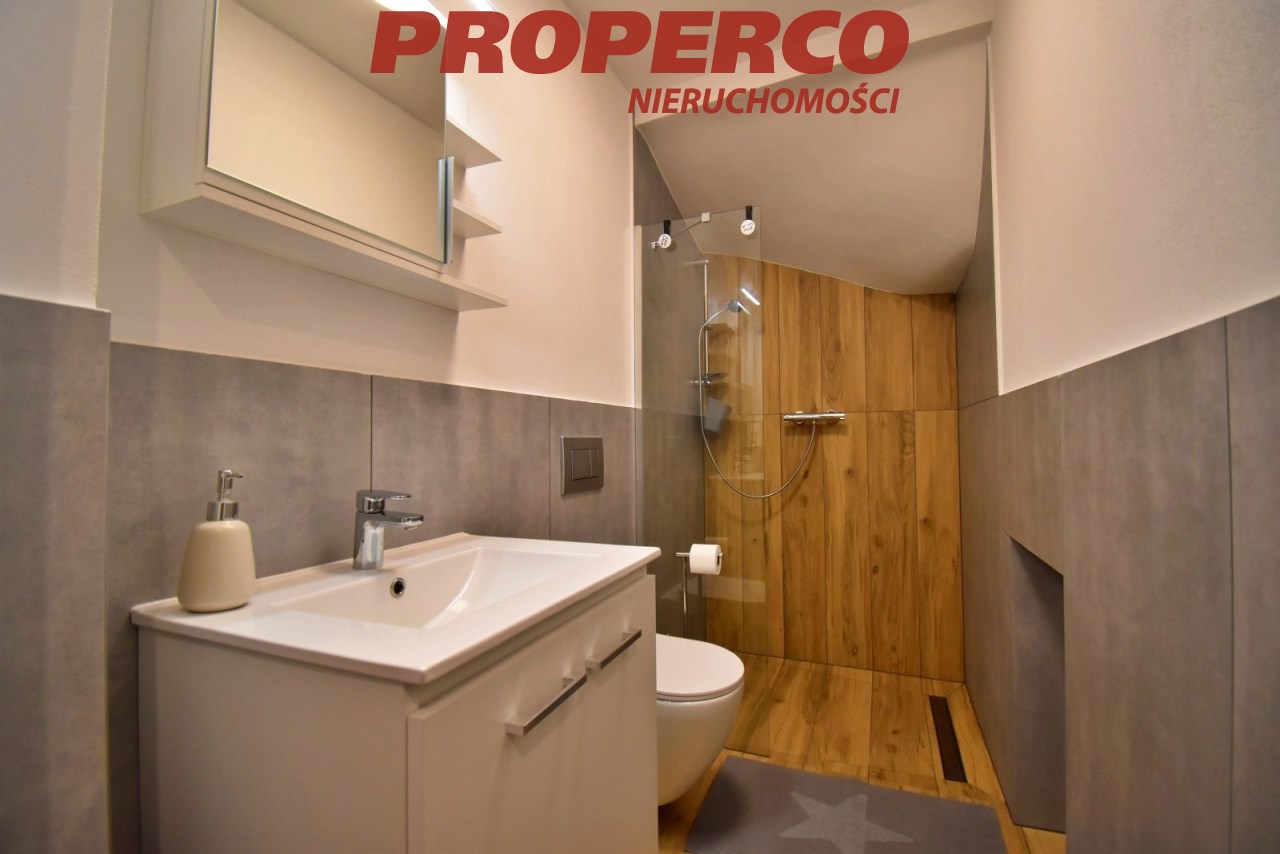
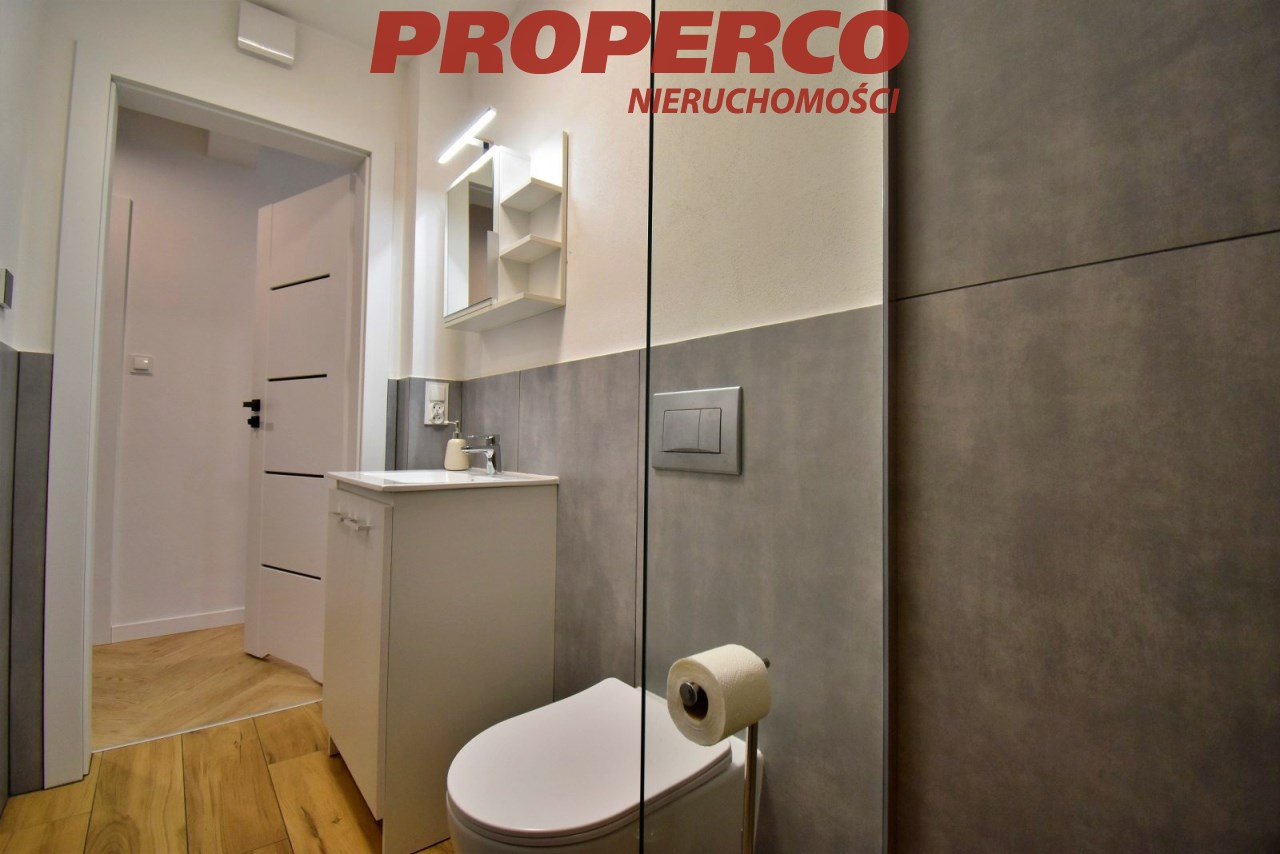
- 2 bathrooms,
- kitchen,
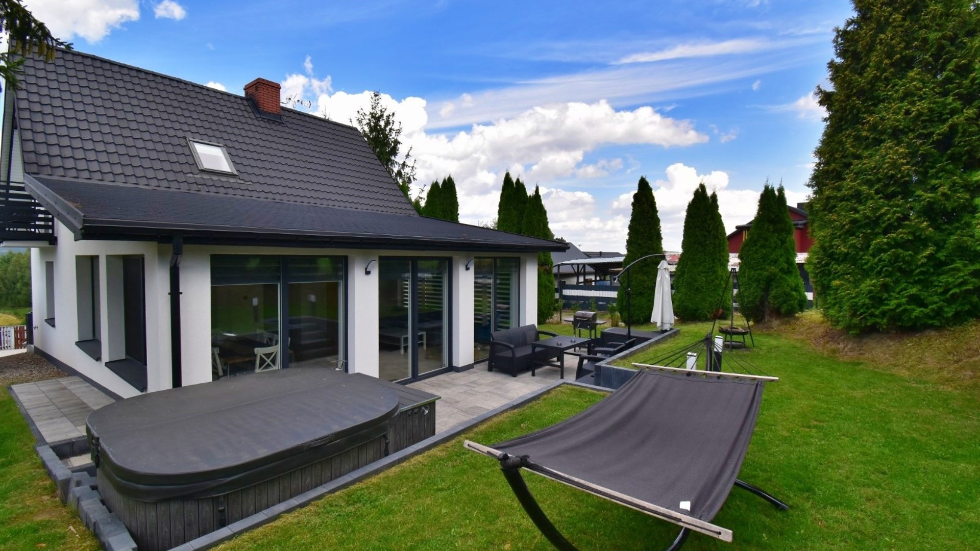
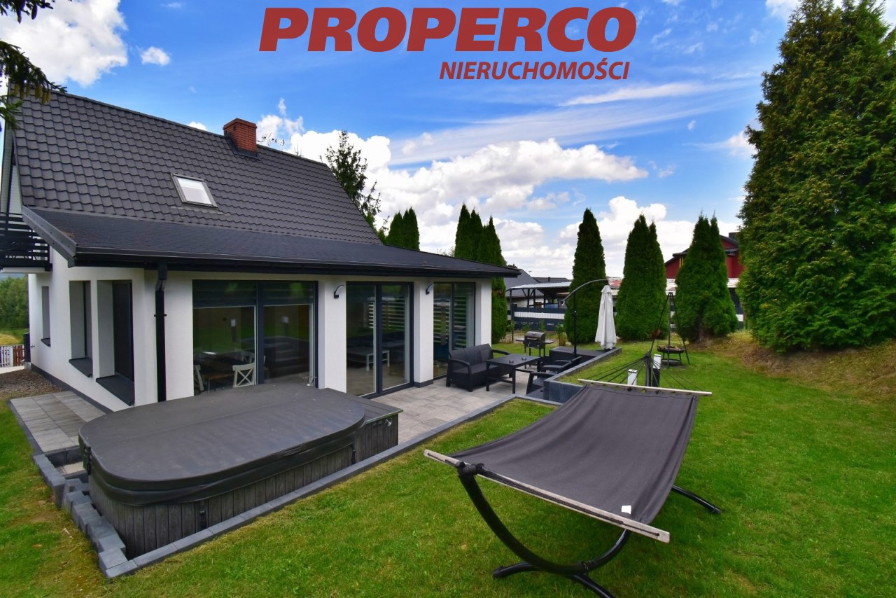
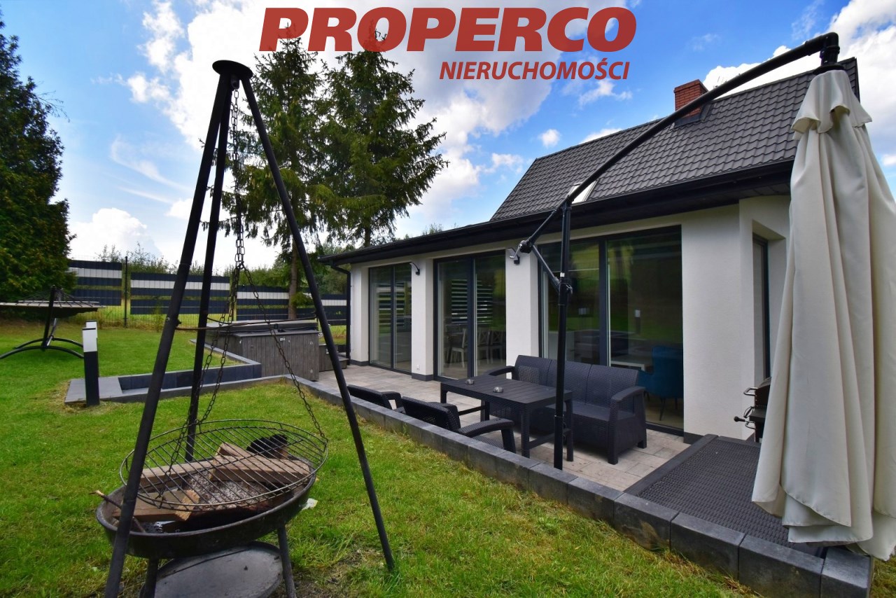
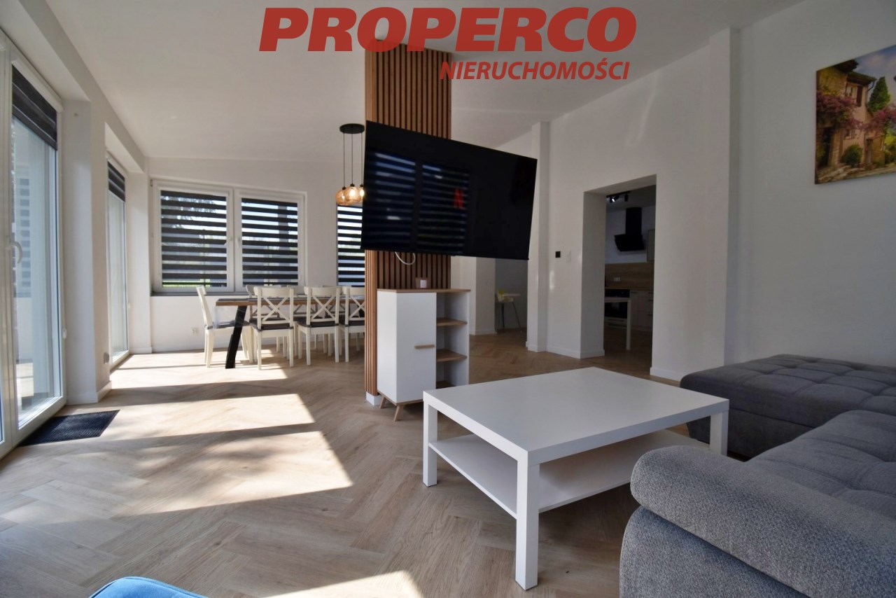
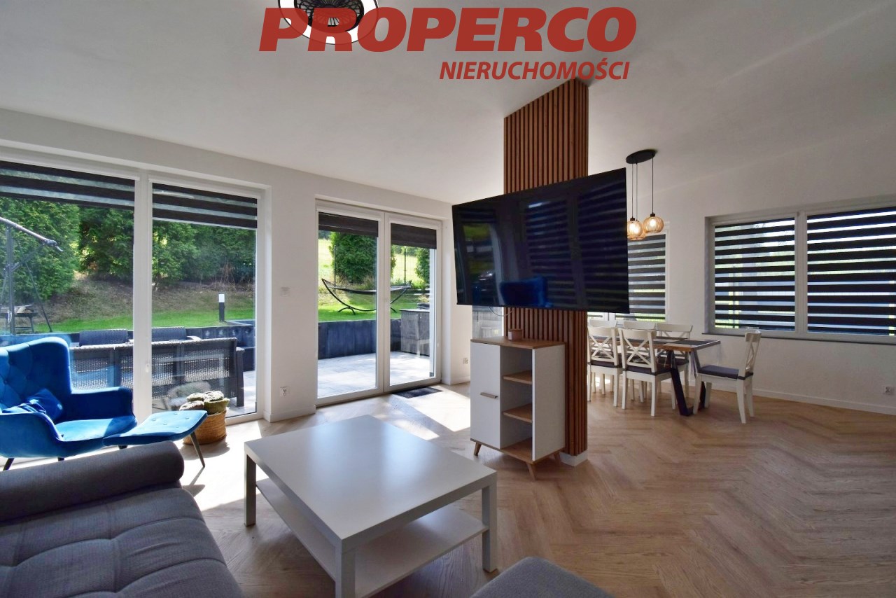
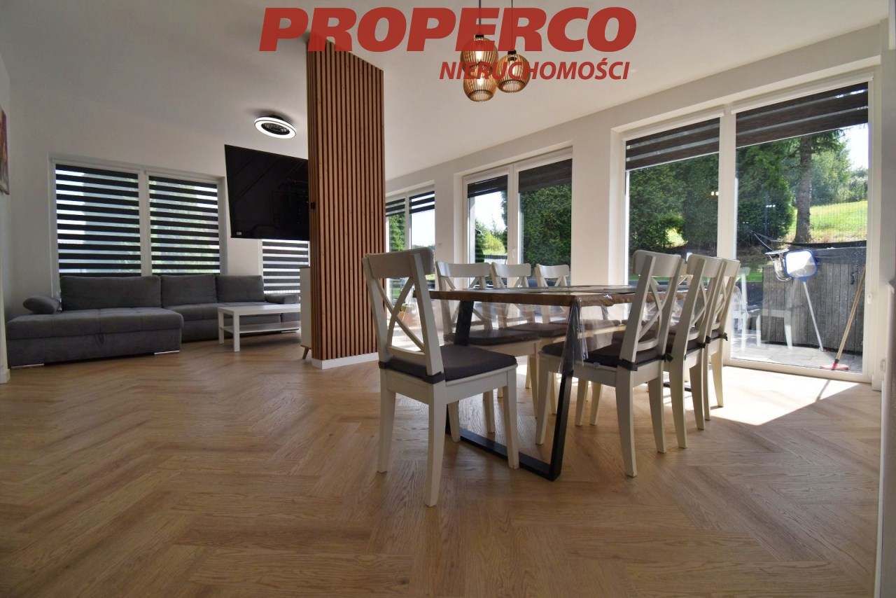
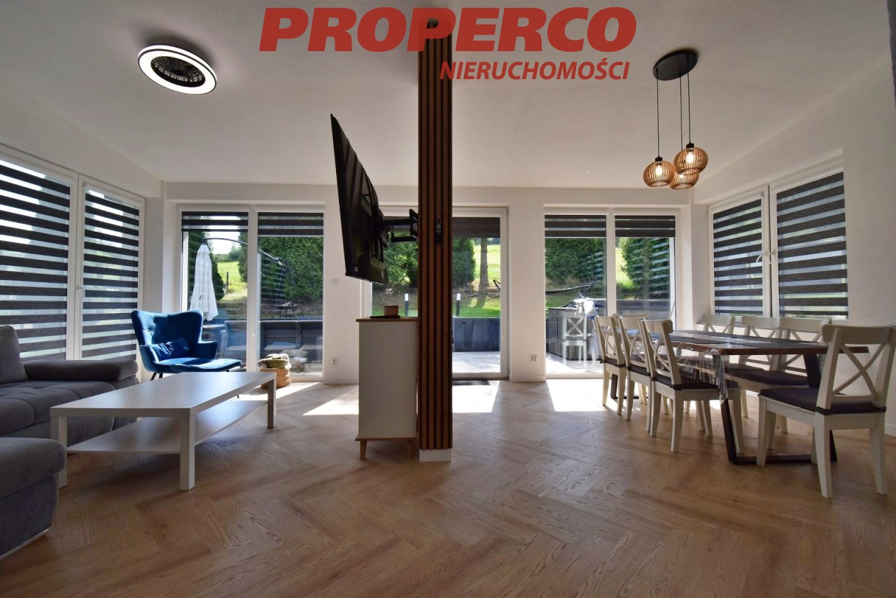
- living room with access to the terrace.
FIRST FLOOR:
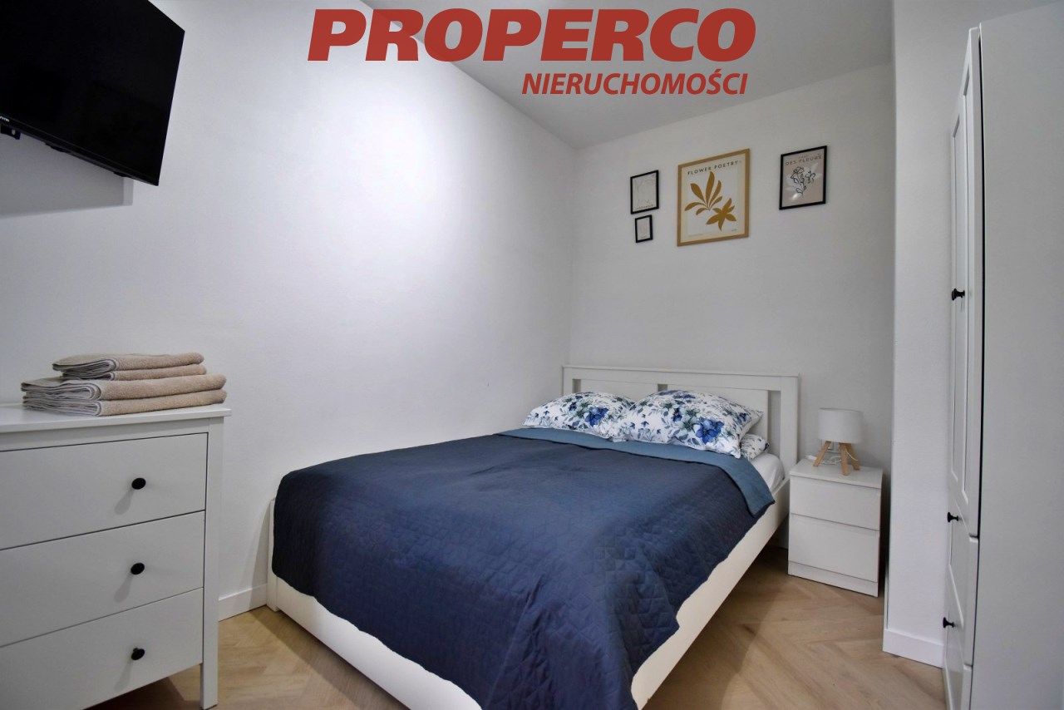
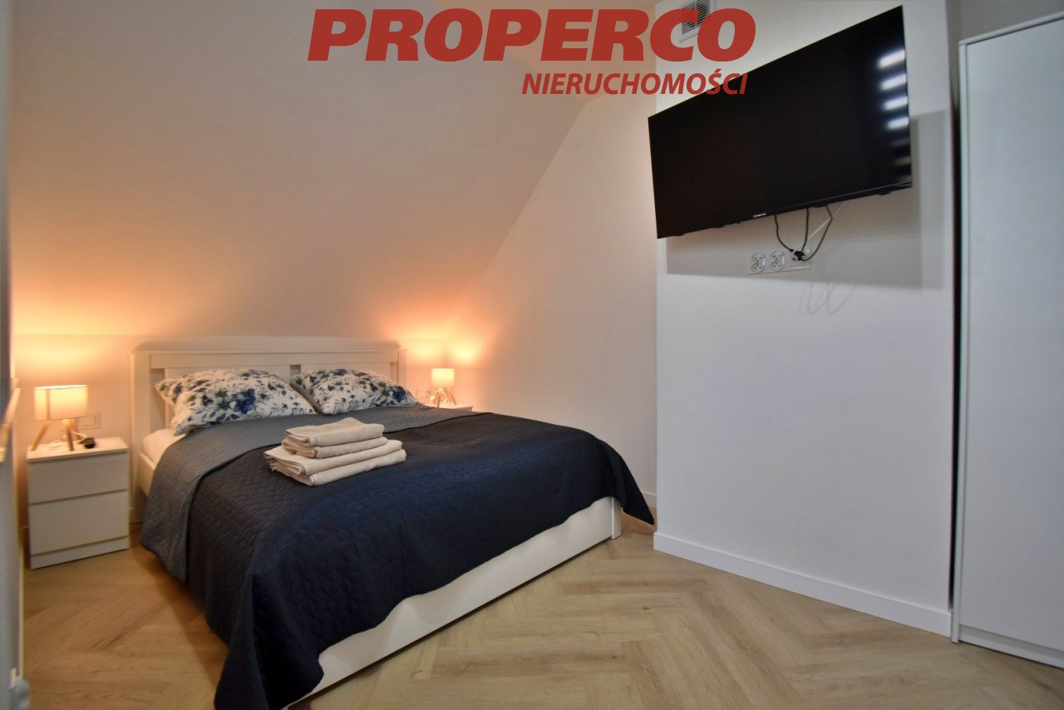
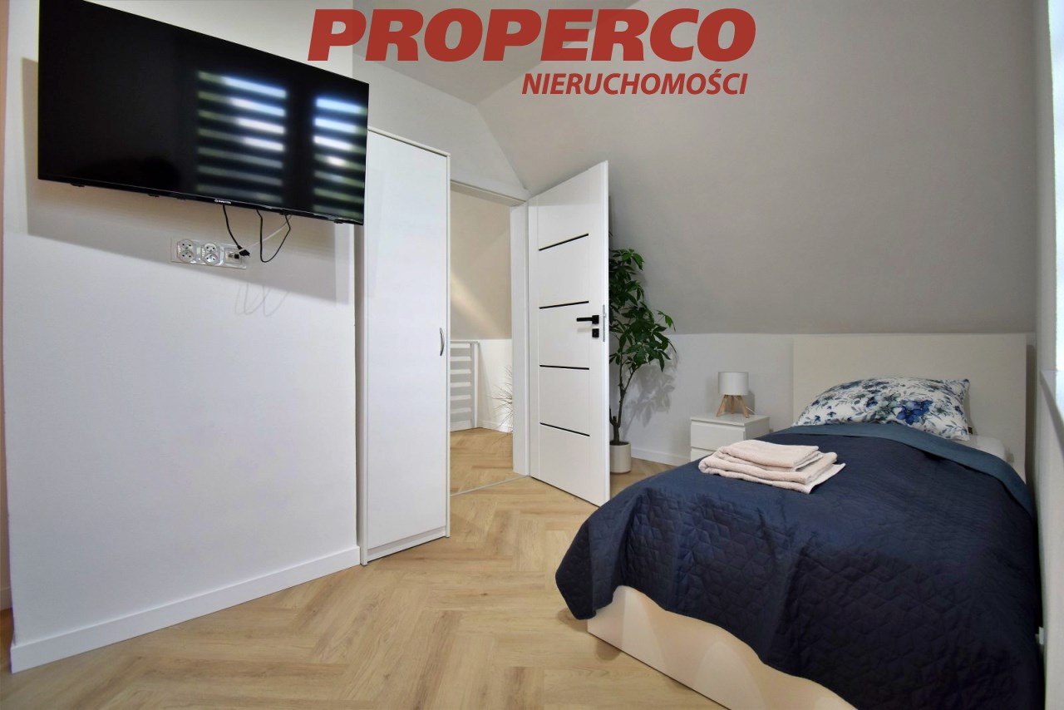
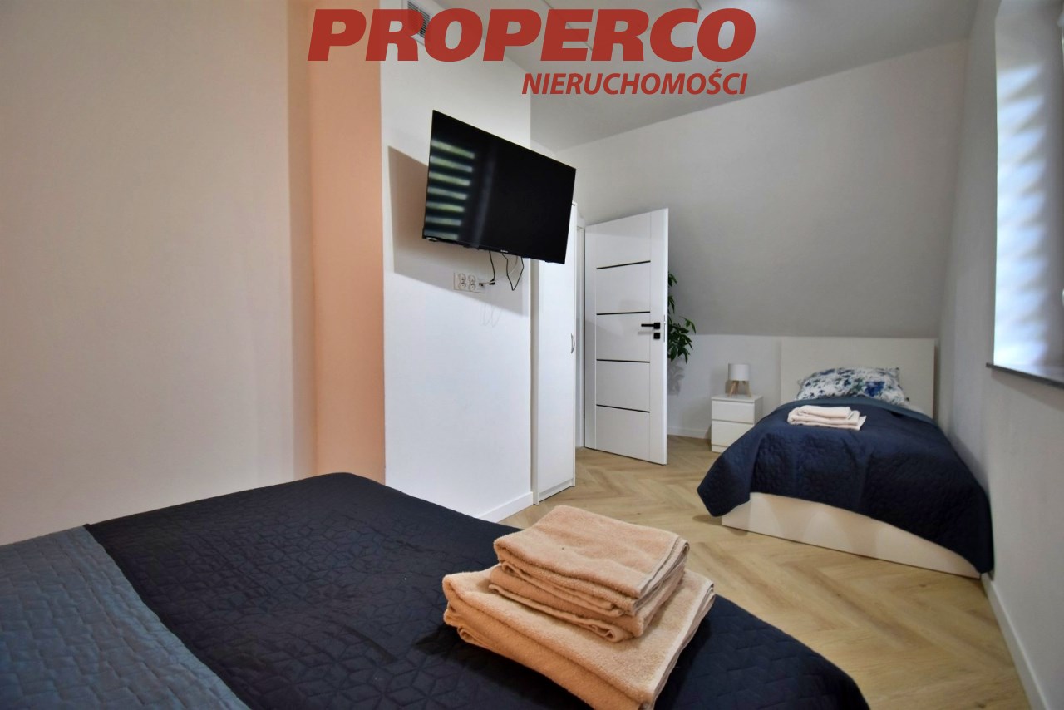
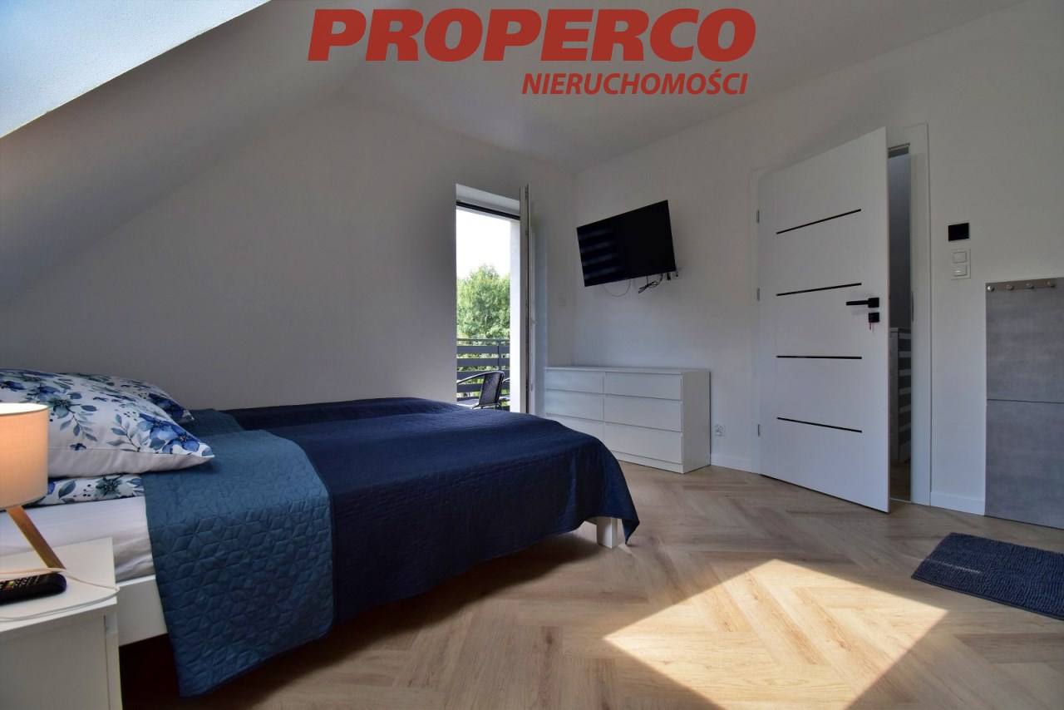
- bedroom,
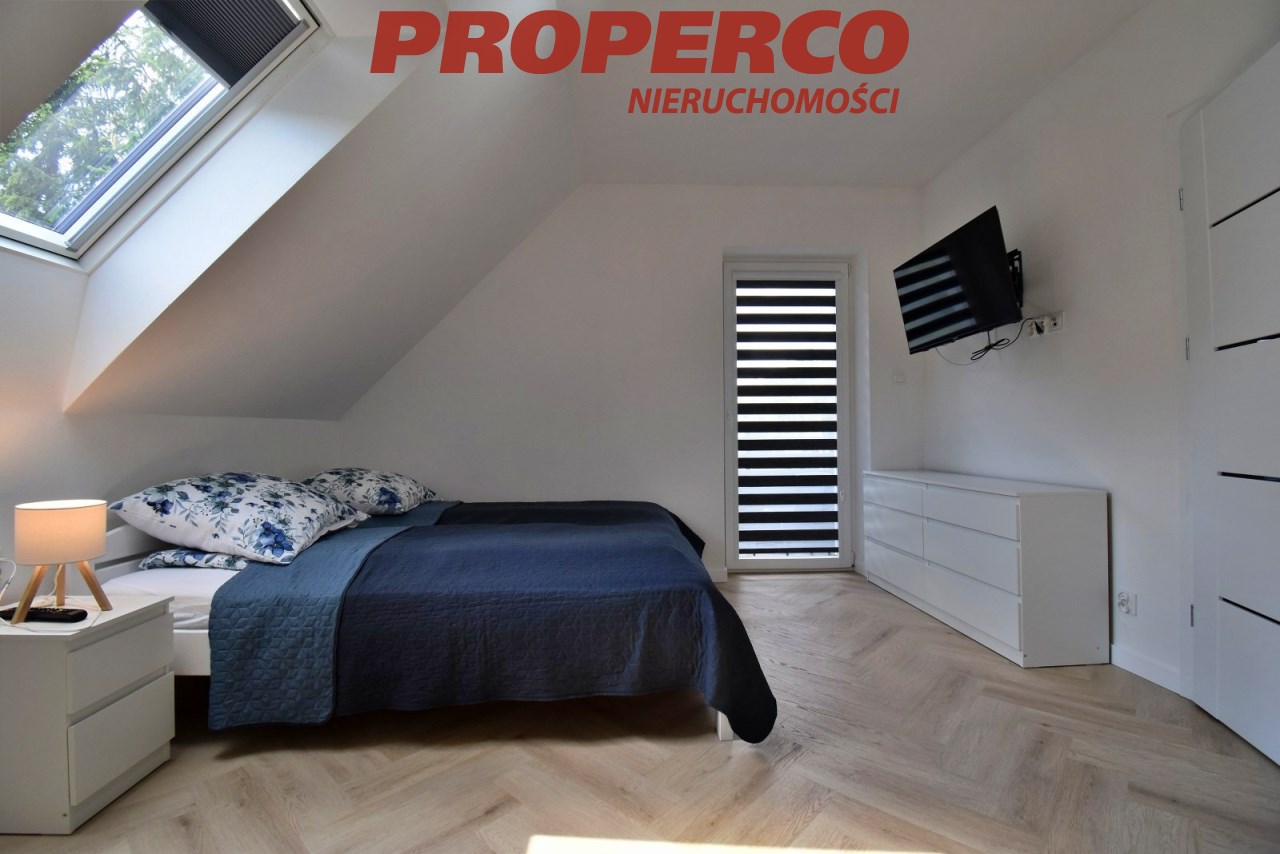
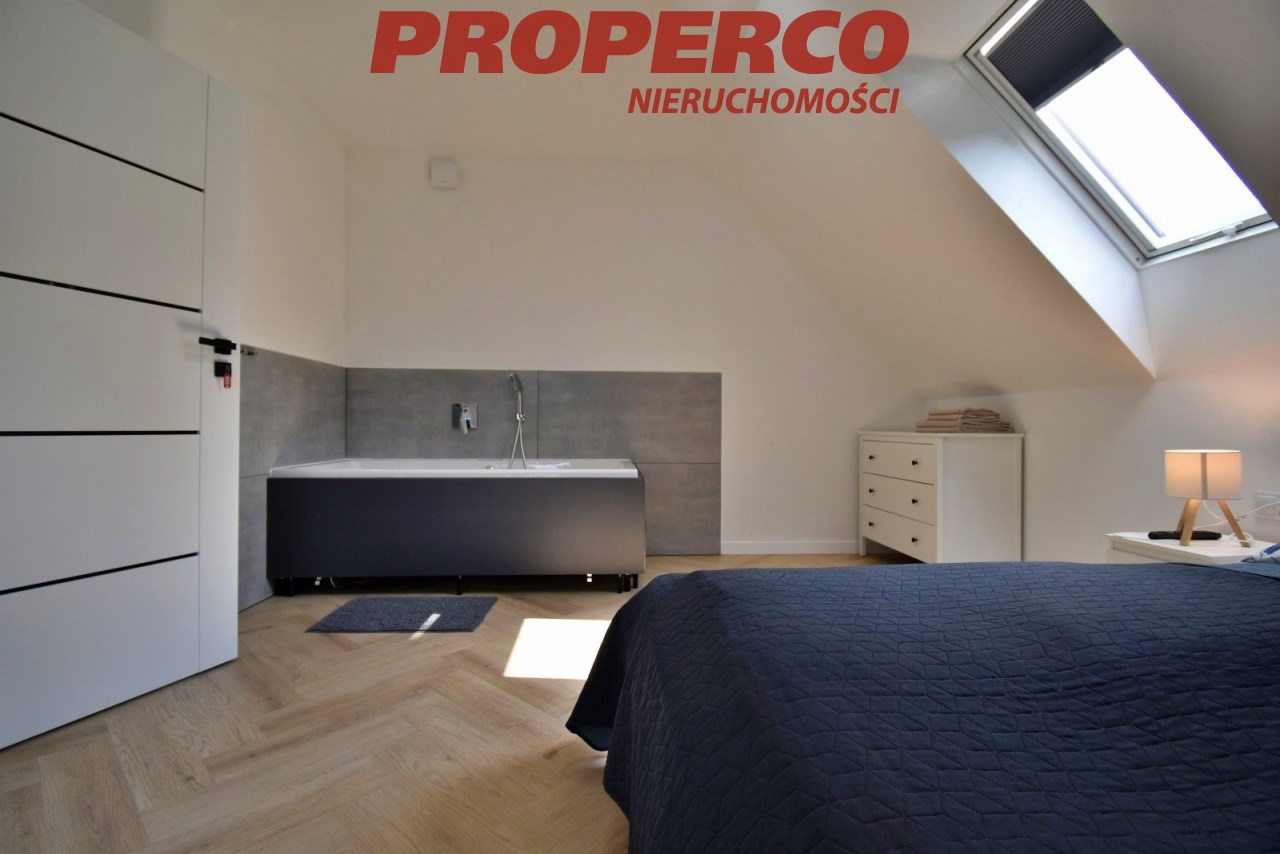
- bedroom with a hydromassage bathtub and access to a balcony.
BOILER ROOM
The living room was created by enclosing and adapting the former terrace into a fully heated, year-round living space.
The property is energy-efficient, with average annual electricity consumption of approximately 5,000 kWh.
The heating systems for the house and outdoor hot tub are automated. The entrance gate is also automatic and remote-controlled.
The house was originally built in 2004 and comprehensively renovated in 2025. The renovation included:
- additional thermal insulation of the building – a total of 20 cm of polystyrene insulation,
- installation of a NIBE heat pump,
- installation of underfloor heating throughout the entire property,
- replacement of the water, sewage and electrical systems,
- installation of new windows throughout the house,
- renovation of all rooms,
- installation of new fitted kitchen units and new furniture.
The plot features a new outdoor hot tub with hydromassage. The hot tub has its own heating system powered by an LPG cylinder and an electric heater.
The property has been finished to a high standard using high-quality materials, fittings and equipment.
The sale price includes all furnishings and equipment visible in the photographs.
The owner has obtained an occupancy permit for the building.
Investment Potential
This is an excellent opportunity for those looking for a property for permanent residence, leisure use or a ready-to-operate investment generating attractive rental income.
The house is already successfully operated as a rental property and, based on its performance to date, generates annual revenue of more than PLN 100,000. The owner can provide financial records confirming the rental income and can transfer the property together with the existing customer base through the end of the year.
There is also an option to enlarge the property by acquiring the plot located directly behind it, which has similar dimensions.
Thanks to its location in a popular tourist destination, the property offers considerable potential for an investor looking for a property suitable for:
- short-term rentals,
- weekend and holiday stays,
- rentals for families and groups,
- year-round tourism accommodation,
- combining private use with rental income during the remaining periods.
Exceptional Location
Krajno-Zagórze is a picturesque village in the Świętokrzyskie Mountains, surrounded by greenery, hills and areas ideal for outdoor recreation.
One of the property’s greatest advantages is its location right next to Radostowa Mountain, one of the most distinctive peaks in the region.
The area attracts visitors throughout the year and is an excellent destination for those who enjoy hiking, cycling, nature and peaceful relaxation away from the hustle and bustle of the city.
The property offers the opportunity to continue the existing rental business, while it can equally well serve as a comfortable year-round single-family home.
Utilities
- electricity,
- mains water,
- sewerage.
All utilities are connected to the building.
Specification
- construction: Porotherm blocks with 20 cm polystyrene insulation (2 x 10 cm),
- roof: metal sheeting, insulated with mineral wool and polystyrene,
- windows: triple-glazed PVC windows,
- heating: NIBE heat pump,
- underfloor heating throughout the building.
No Energy Performance Certificate has been issued for the building.
Agent contact details:
Jacek Kotlarz
Tel: 888 889 441
E-mail: Pokaż adres email
For more information in English, please call: +48 888 889 441
Location
Calculators

Loan calculator
instalment amount
Cost calculator
Civilian-law commission
Notary commission
Real-estate register department application
commission VAT
Notarial commission VAT
Real estate agency commission
Extracts of a notarial deed
Total
Uwaga: mogą wystąpić dodatkowe opłaty za założenie księgi wieczystej oraz ustanowienie hipoteki.
Doradca Klienta