House for sale Zagnańsk, Samsonów
8 900 000 zł
Property details
| Offer no. | PRP-DS-75583 |
| Size | 1 022,49 m² |
| Usable area [m2] | 1 022,49 m² |
| Parcel area [m2] | 23 916 m² |
| No. of rooms | 17 |
| House type | residence |
| Building technology | brick |
| Standard | |
| Parking space | yes |
| Legal status | freehold |
| Windows | vir_listalng_drewniane_nowy_typ |
| Balcony | large |
| No. of balcony | 1 |
| Palcel`s development | developed |
| Parcel surface | Corrugated |
| Shape of parcel | not regular |
| Roof cover | cement tile |
| Usage permit (Certificate of Occupancy) | yes |
| Building state | vir_listalng_bardzo_wysoki_standard |
| Basement | partial |
| Parcel fencing | fenced |
| Built in | 1994 |
| Gas | yes |
| Water | vir_listalng_pompa |
| Access | asphalt |
| Surrounding | forest |
| Heating | vir_listalng_pompa_ciepla |
| Alarm | yes |
| Terraces | big terrace |
| Current | yes |
| Sewage system | yes |
| Pomieszczenia | |
| No. of bathroom | 10 |
| No. of Toilets | 3 |

Description
Luxury residence in a forest setting – Samsonów, Zagnańsk commune
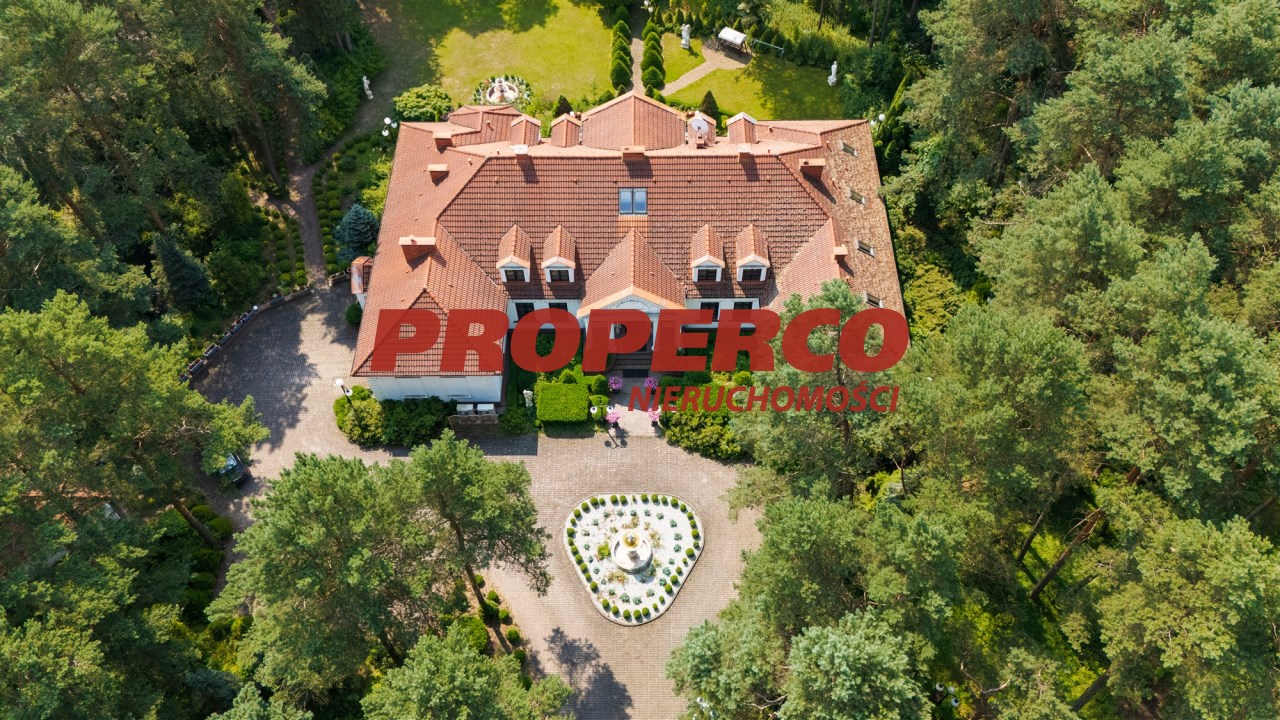
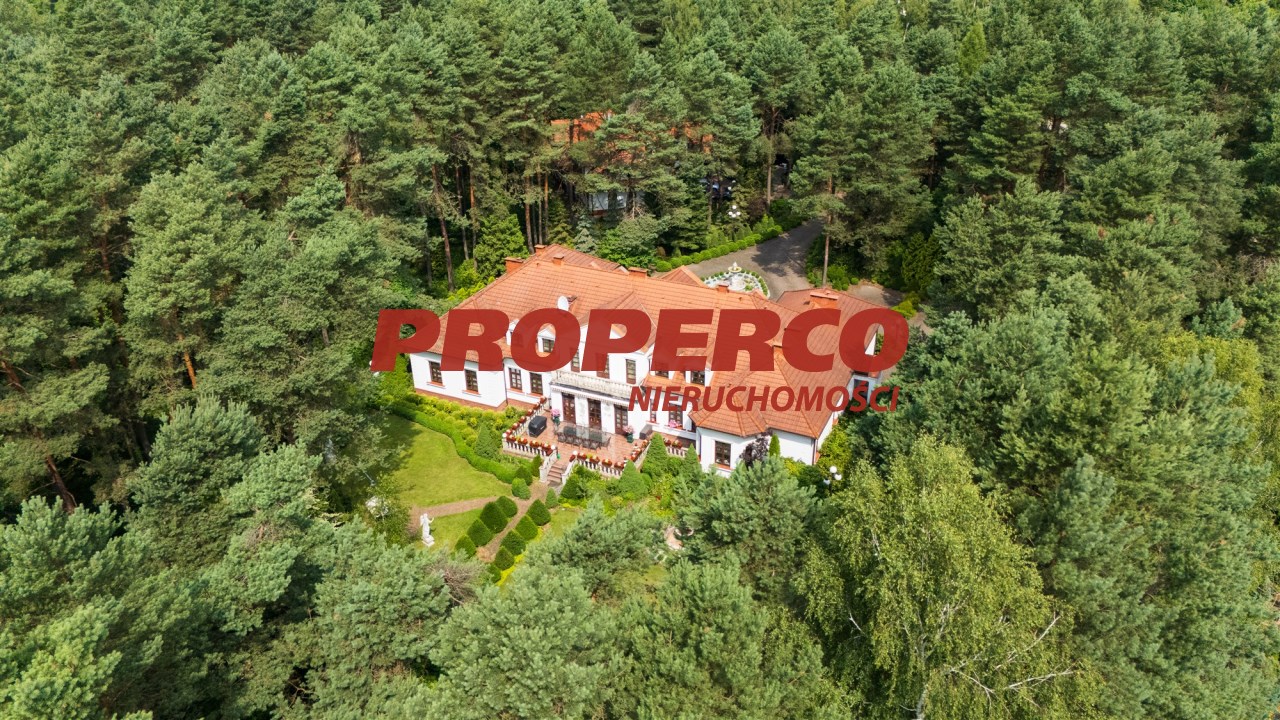
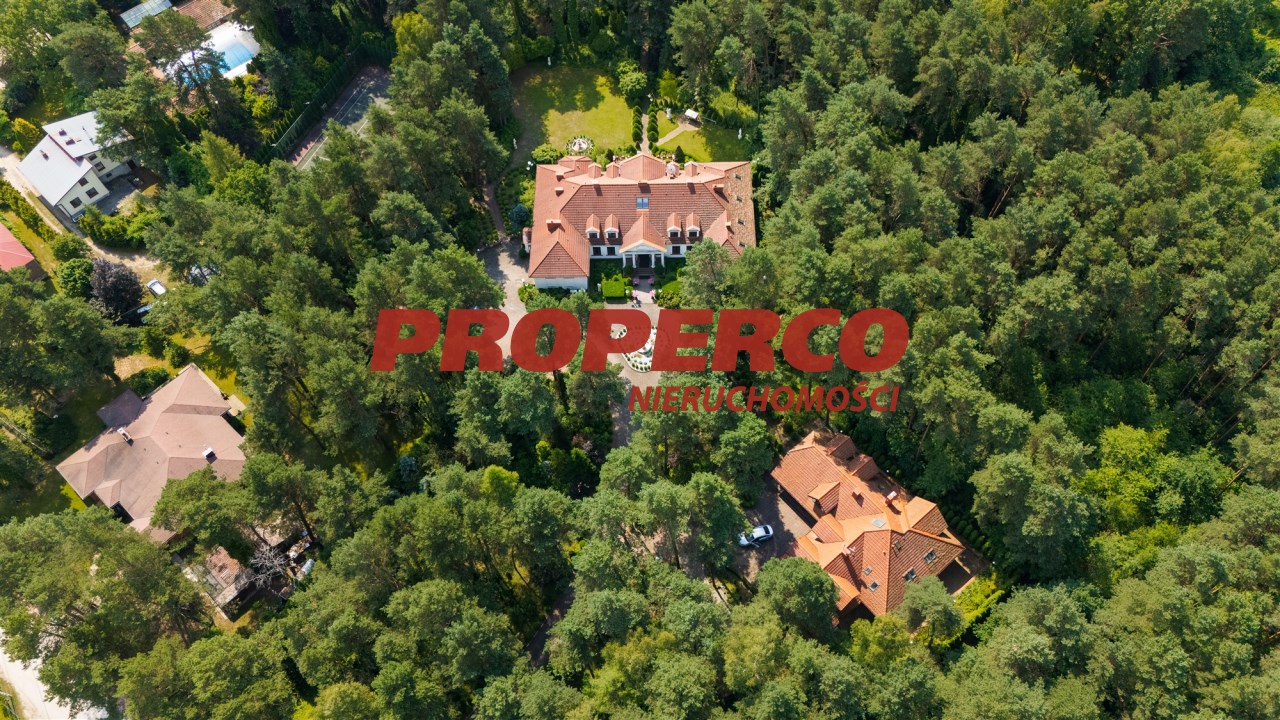
Amid majestic pines, in a landscape full of greenery and privacy, stretches an exceptional estate of over 2.23 ha. It is a true enclave of peace, where classic architecture harmoniously blends with modern solutions and extensive leisure infrastructure.
The residence – the heart of the estate
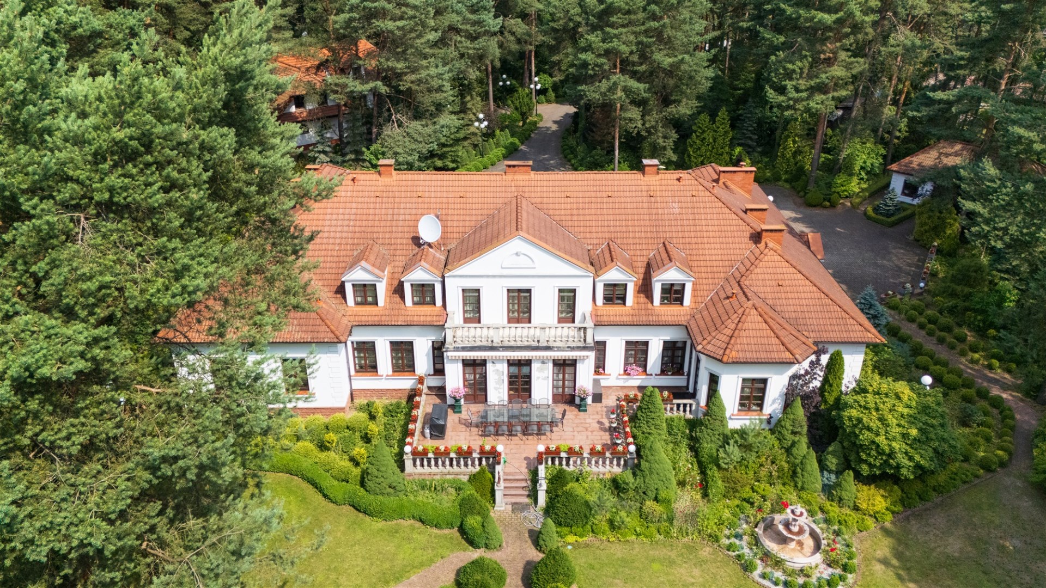
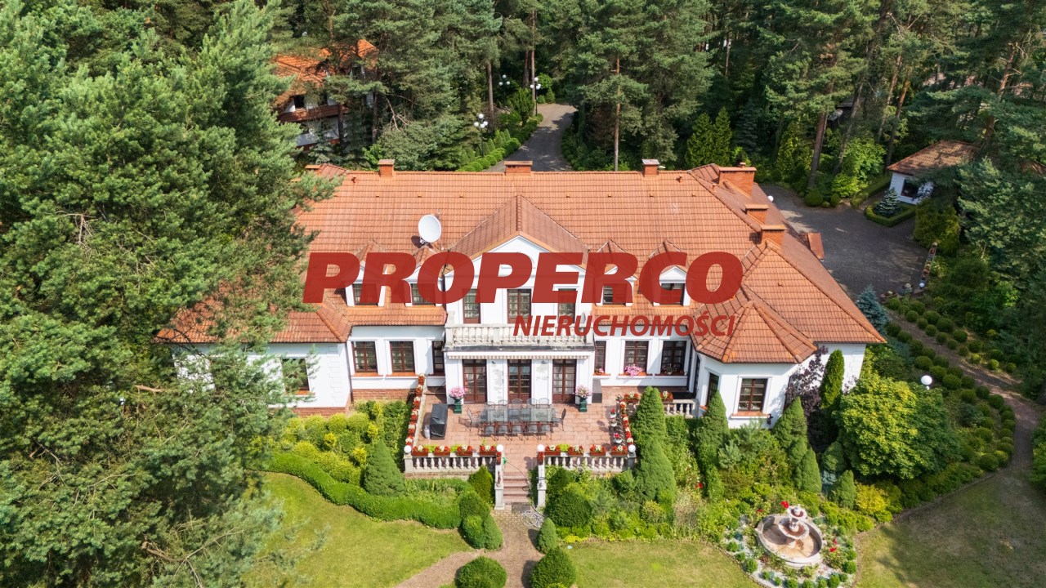
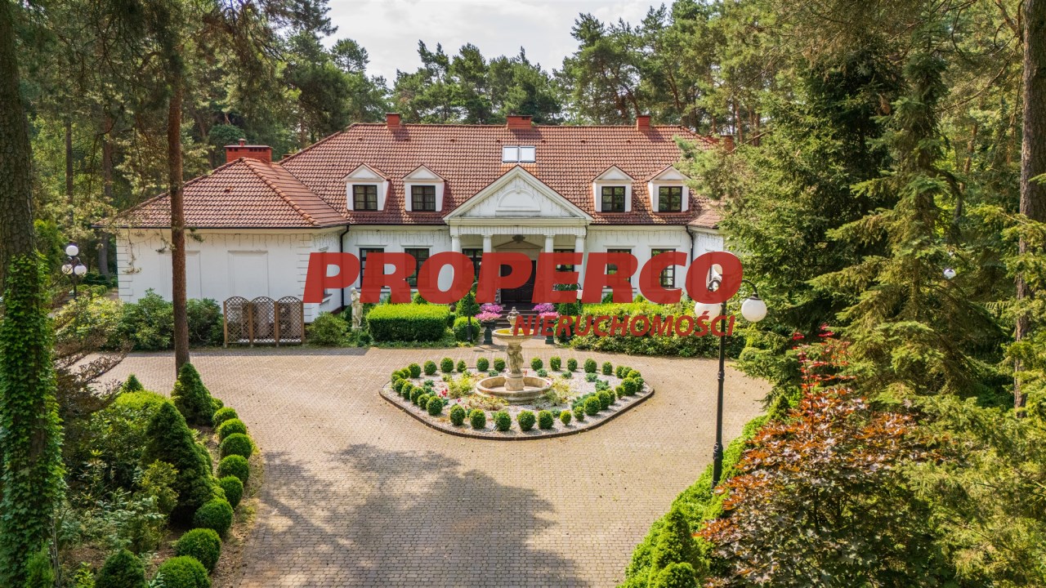
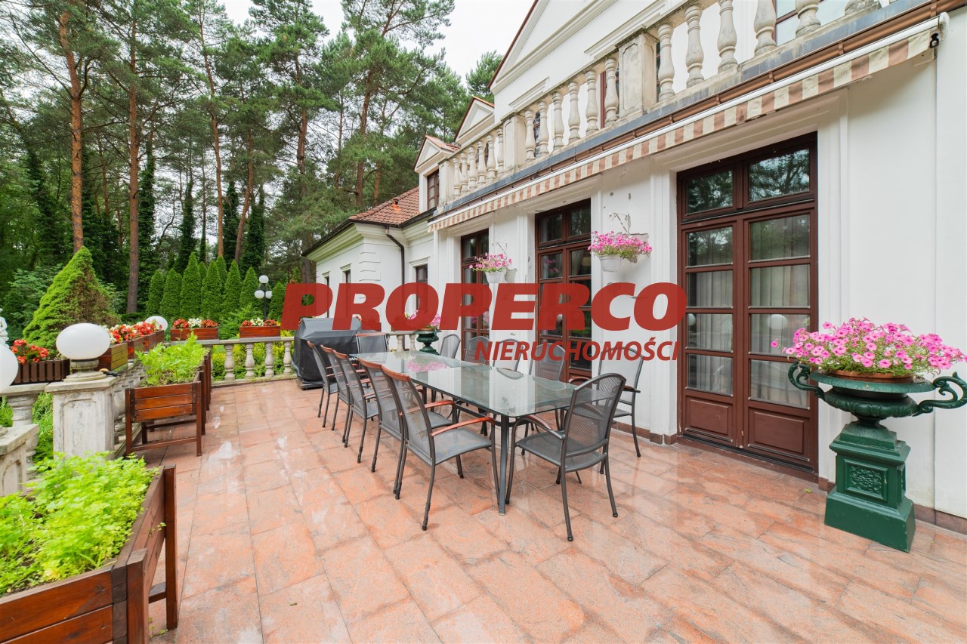
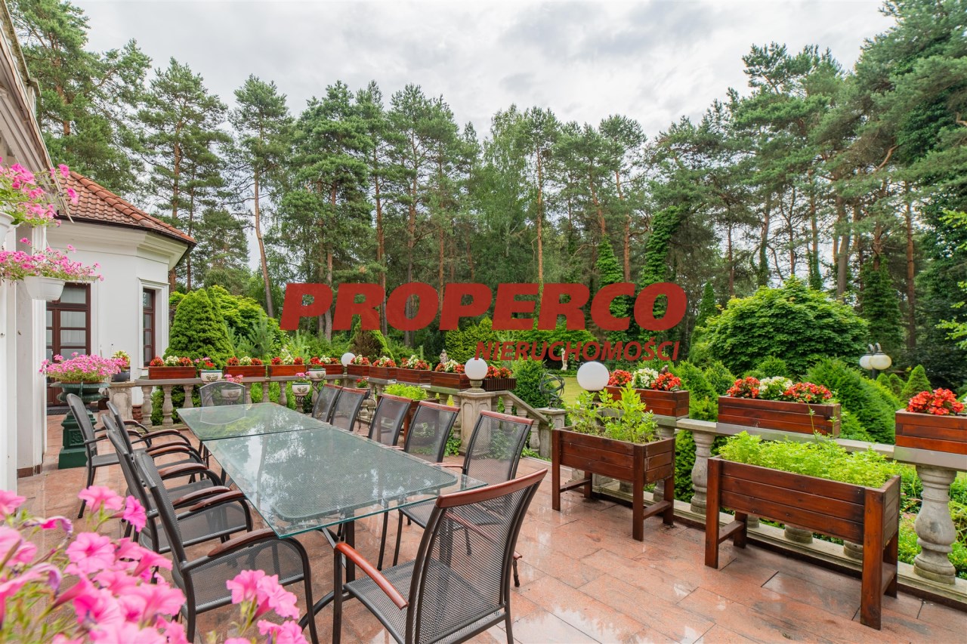
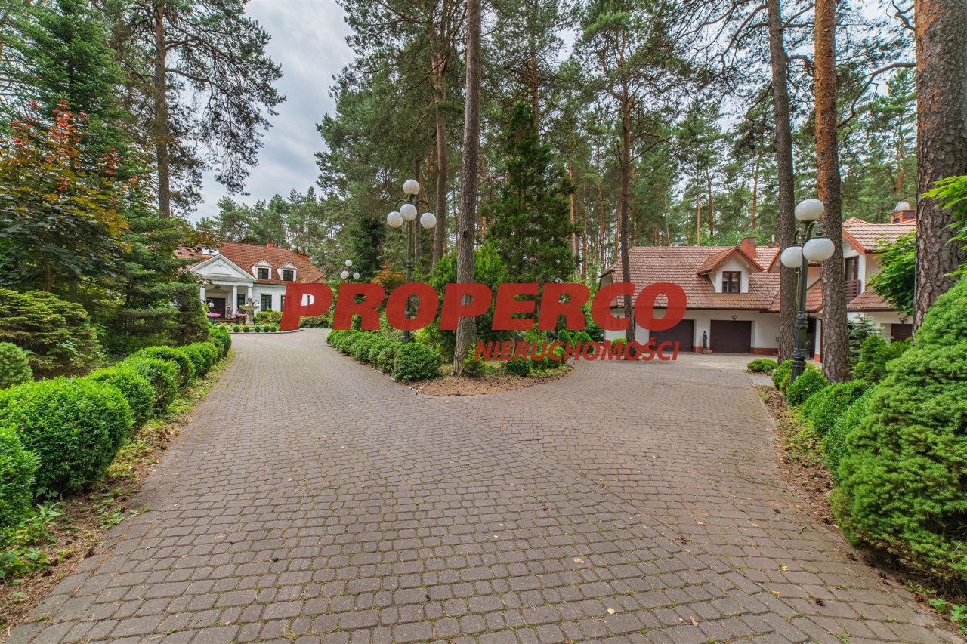
Against the lush greenery, the representative residence stands out in particular – an impressive structure with a red, multi-hipped roof and a classic façade. A spacious terrace overlooking the garden is the perfect place for a sunny breakfast or evening gatherings with friends.
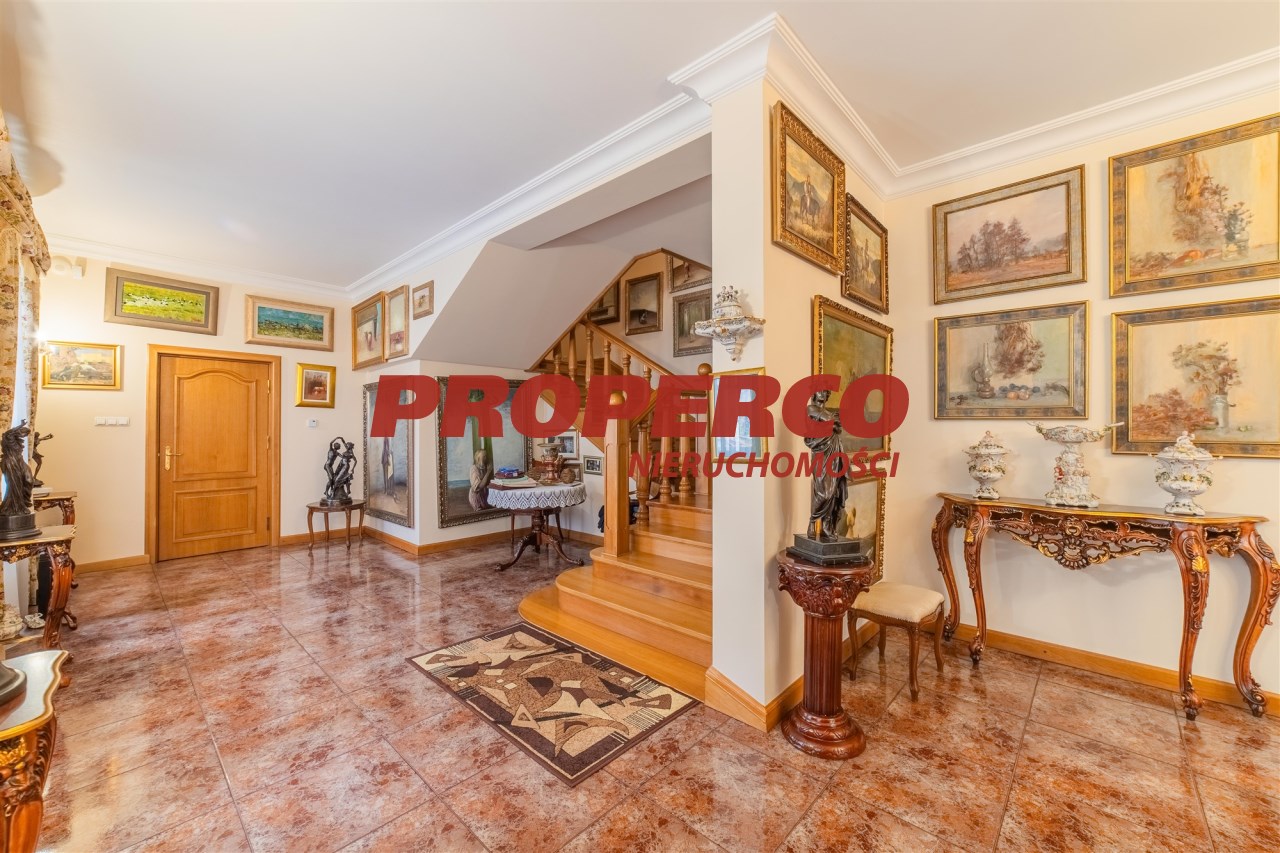
The total area of the residence is approx. 676 m², usable area approx. 573 m².
Its interior includes:
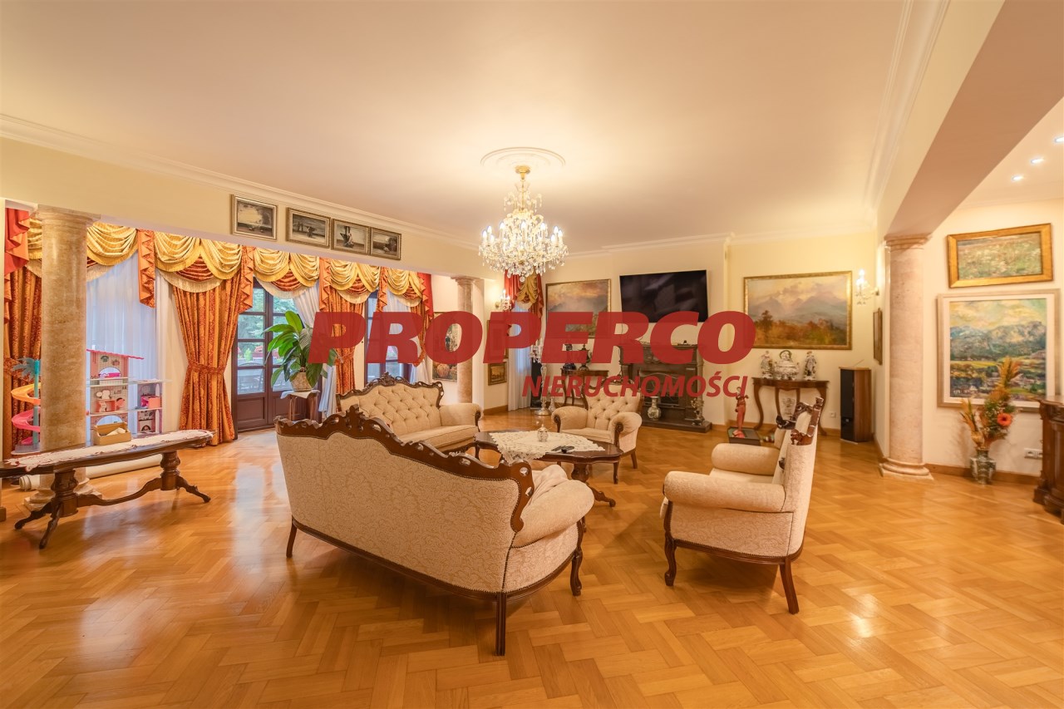
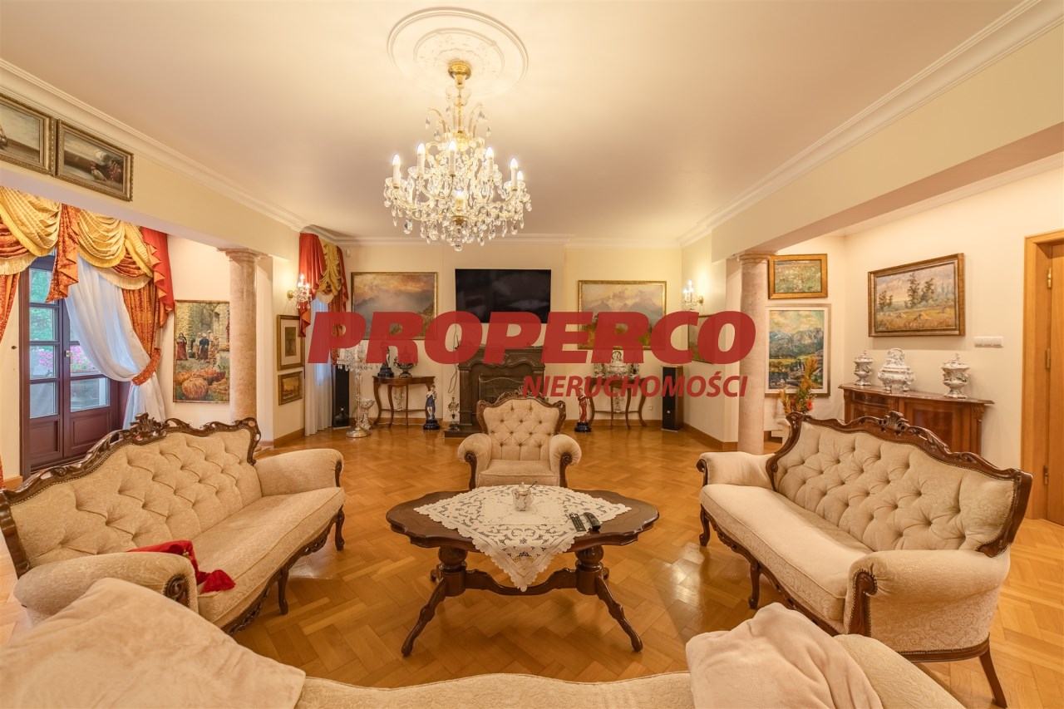
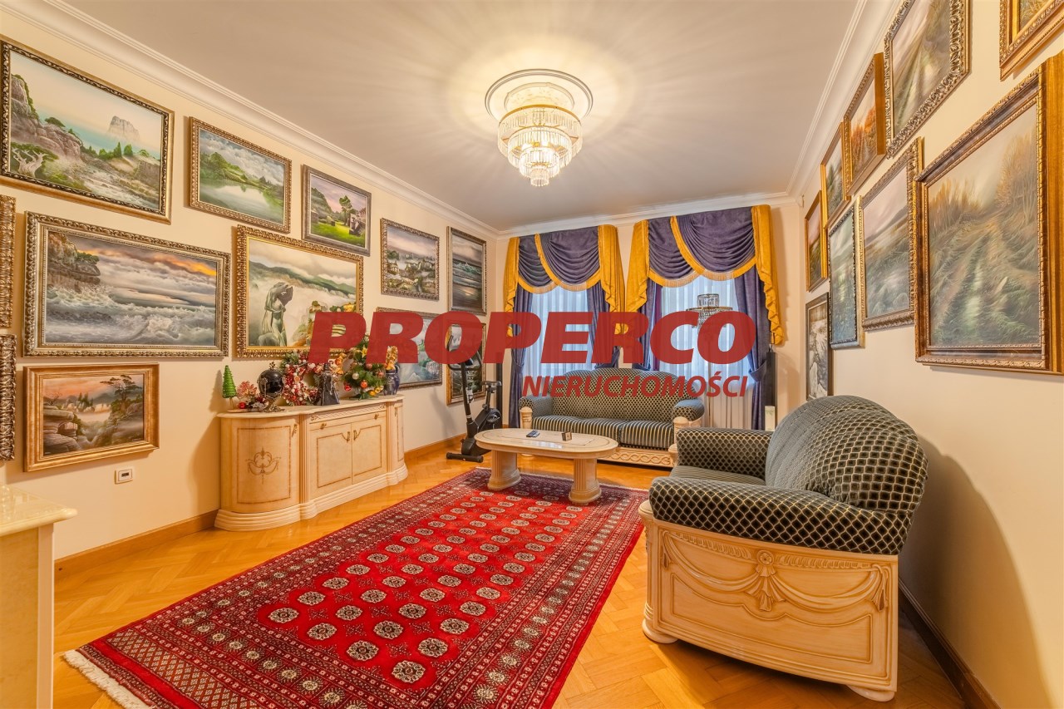
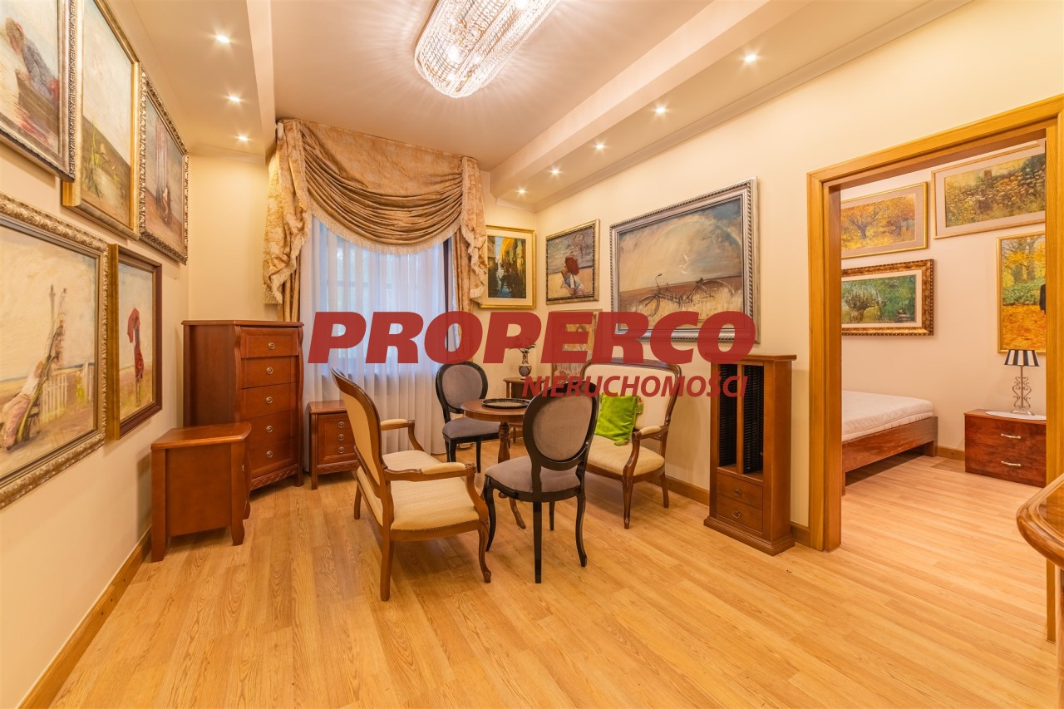
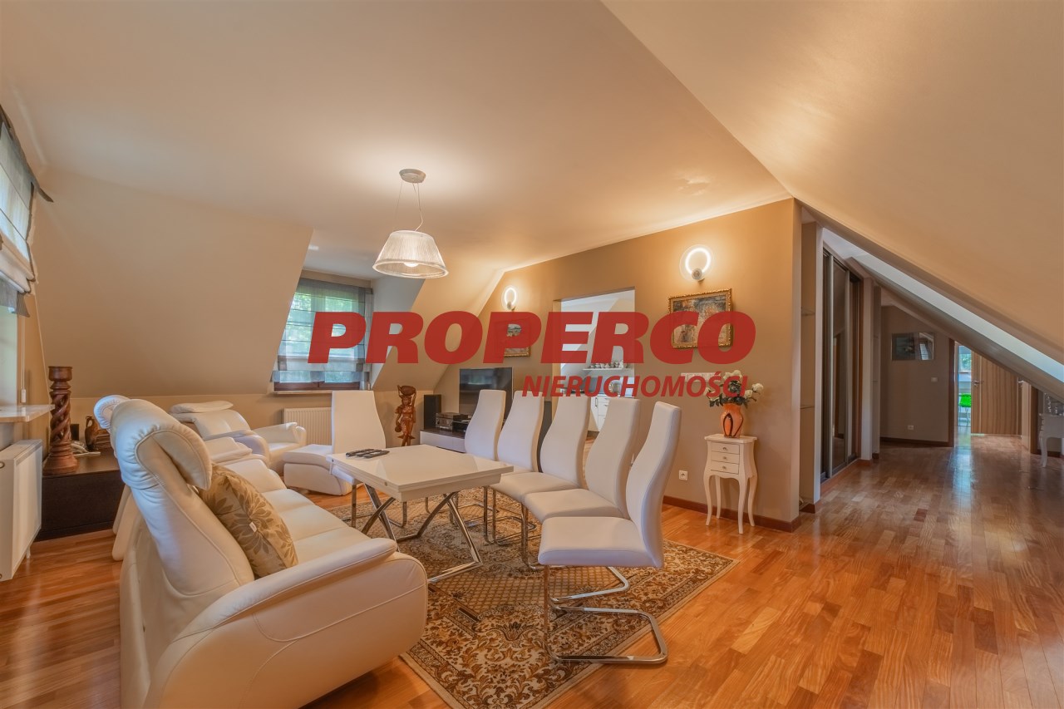
representative living room of approx. 67 m² with access to the terrace and garden,
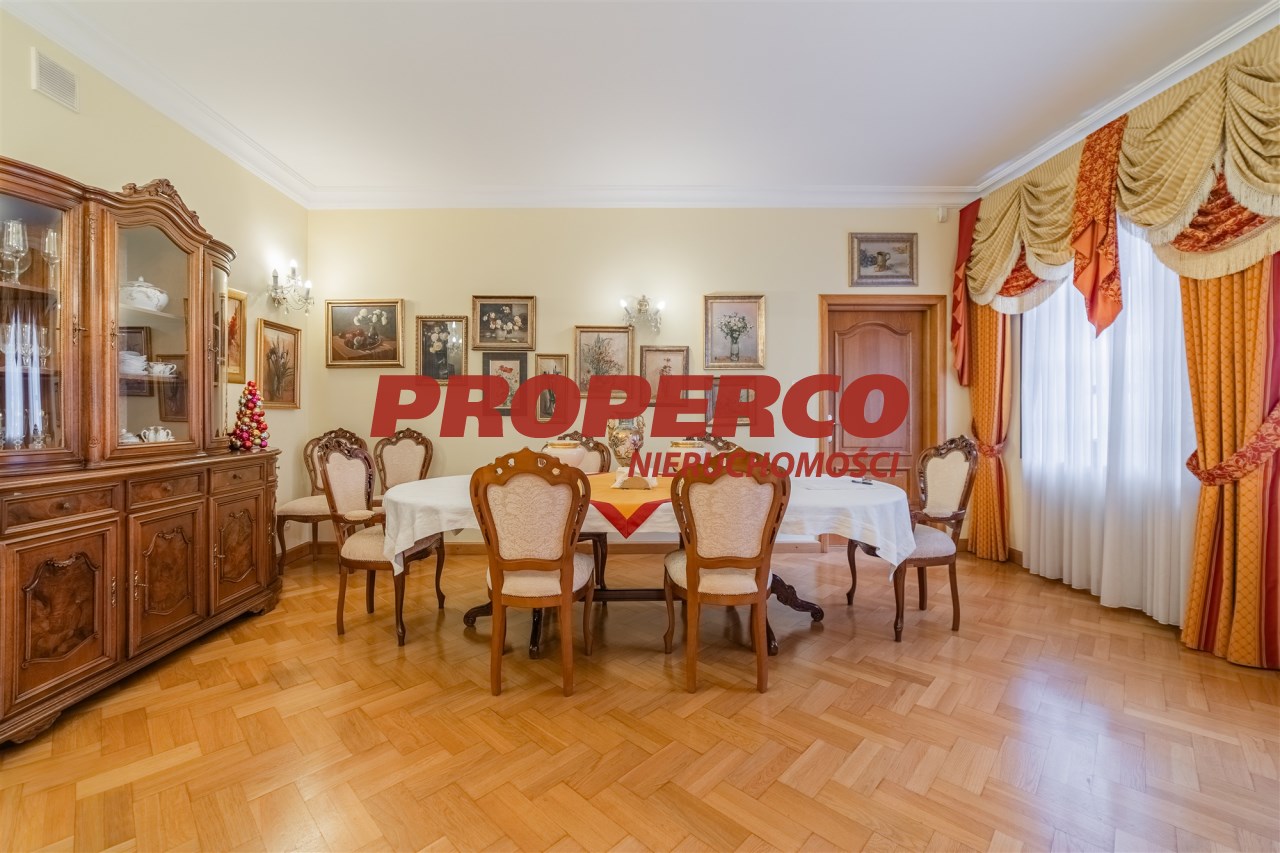
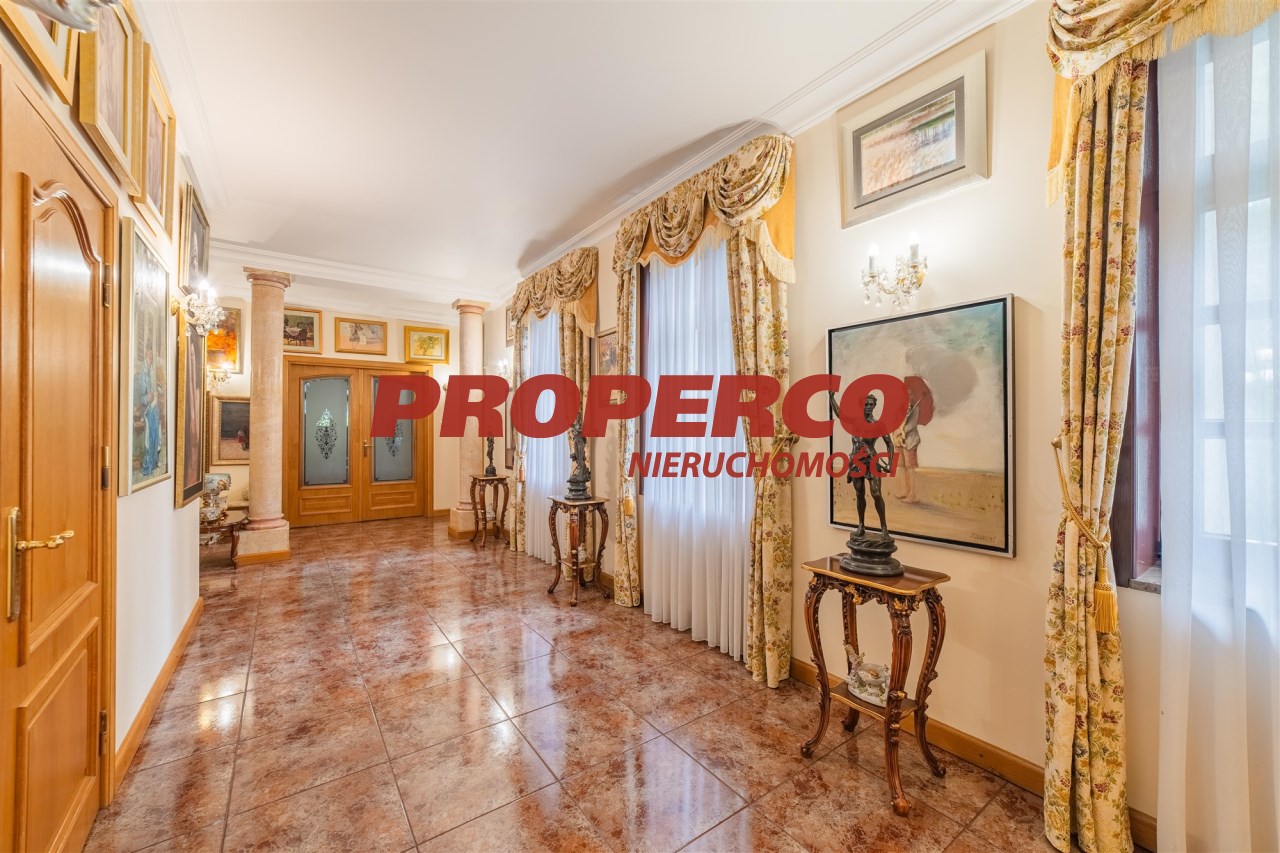
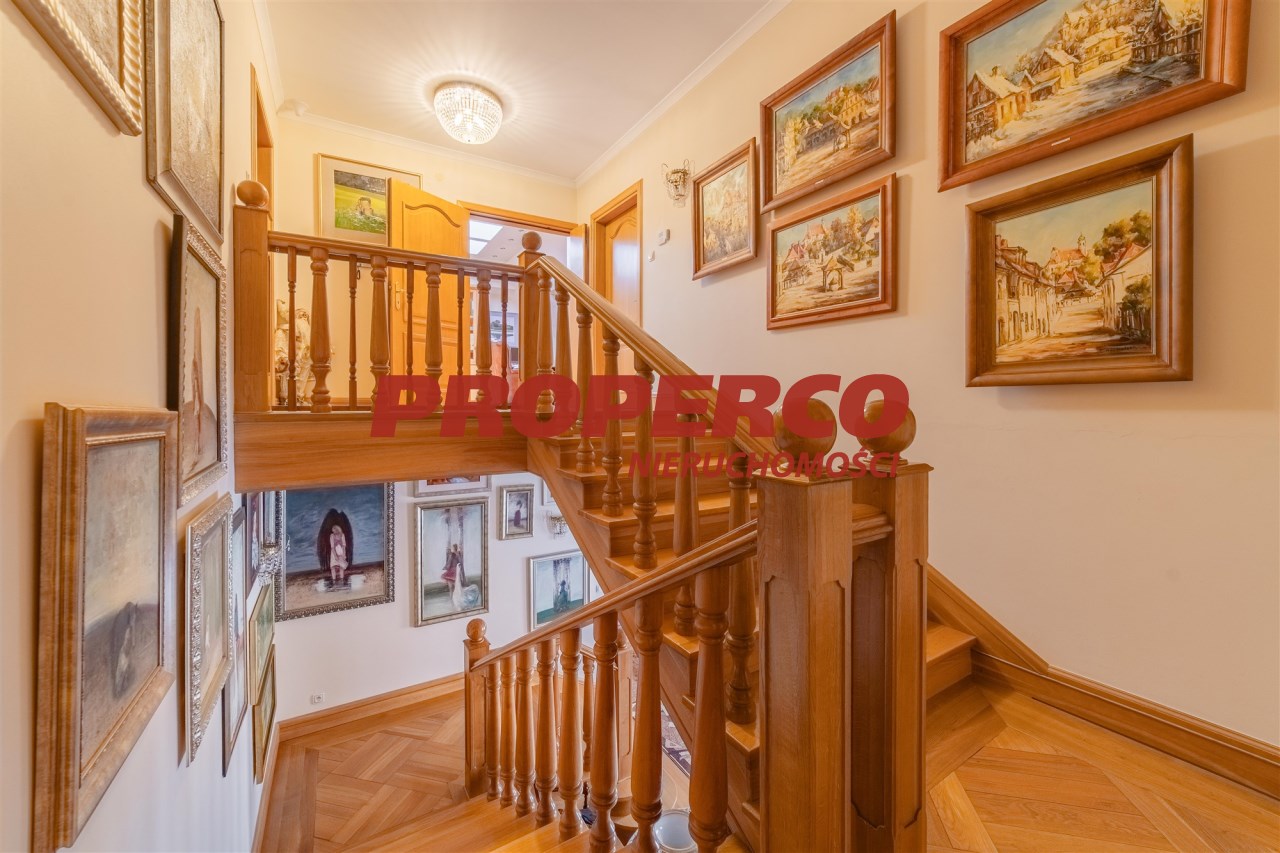
an elegant dining room and a spacious gallery,
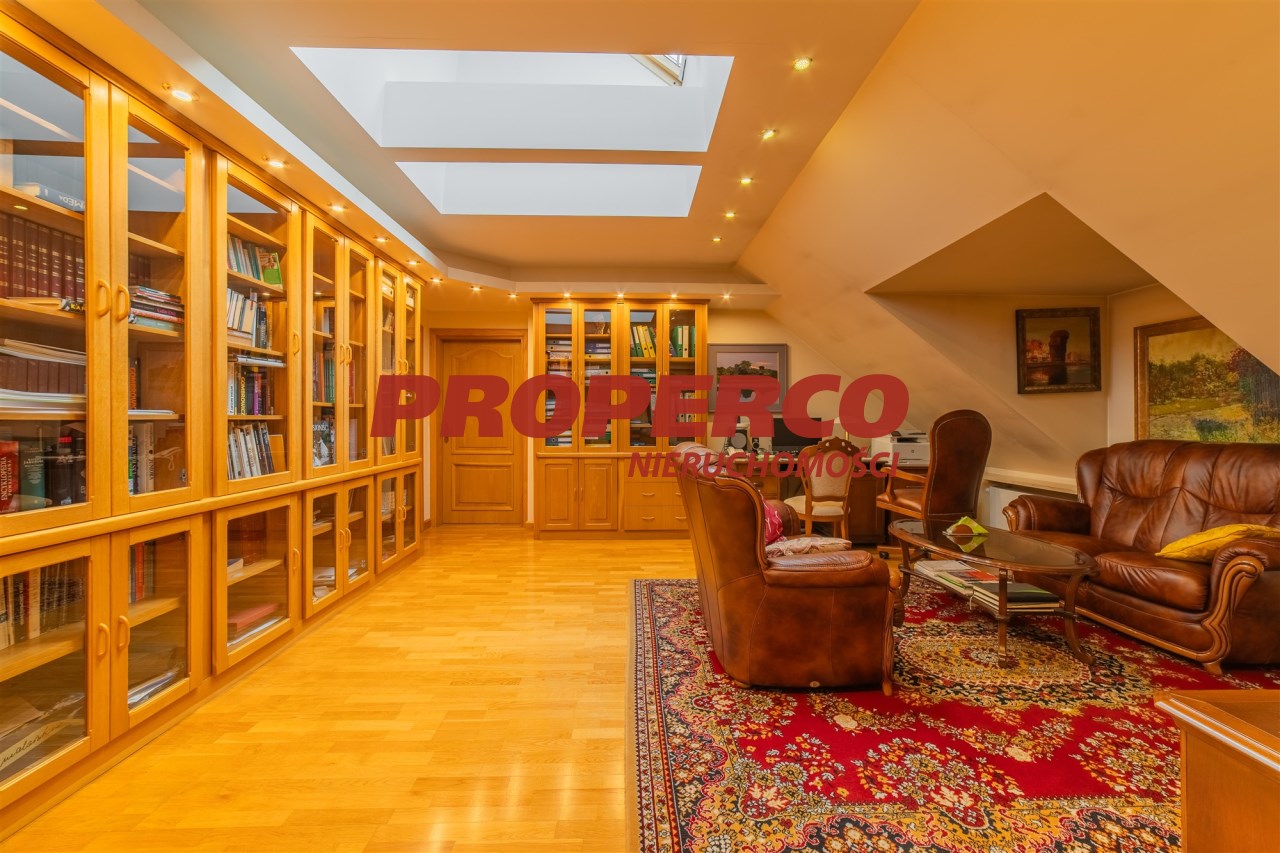
an atmospheric library and a comfortable study,
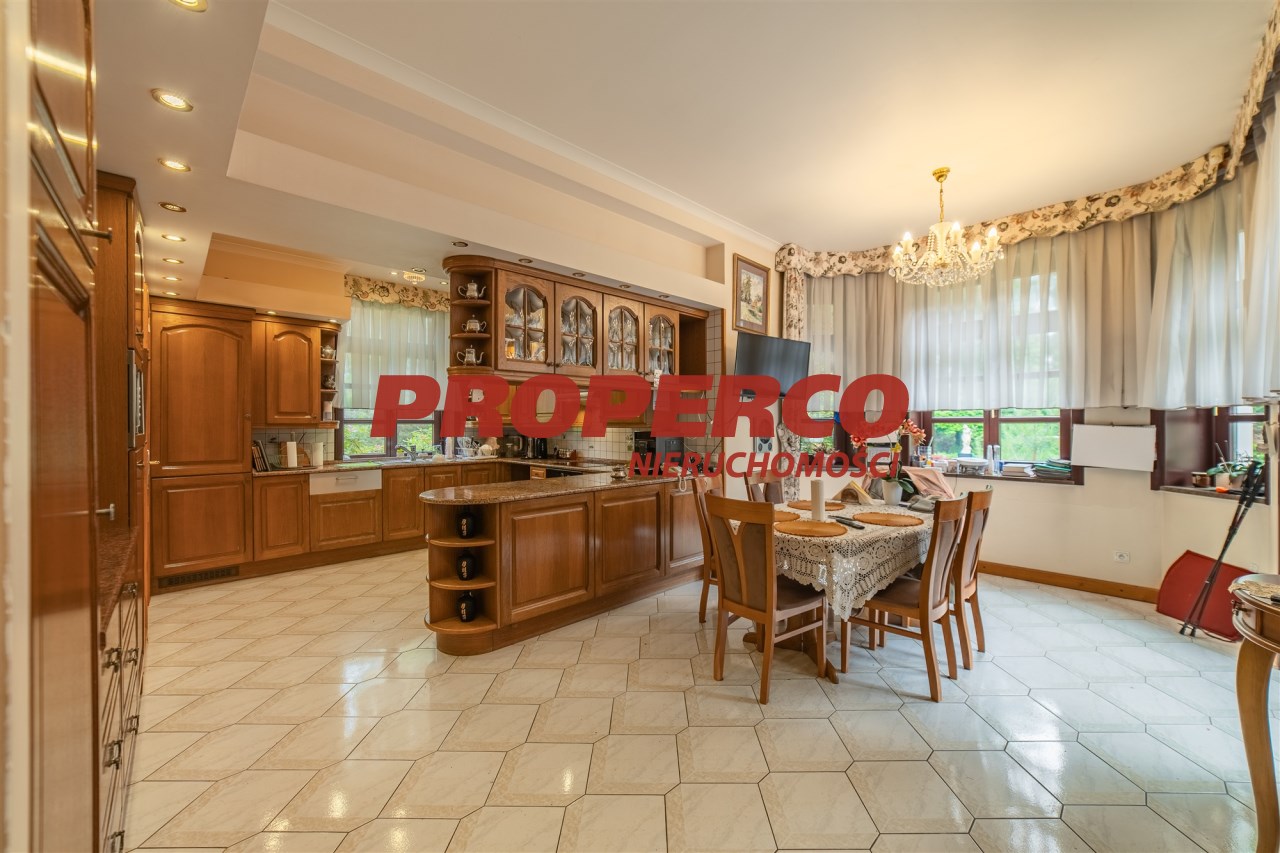
a classic kitchen with a pantry,
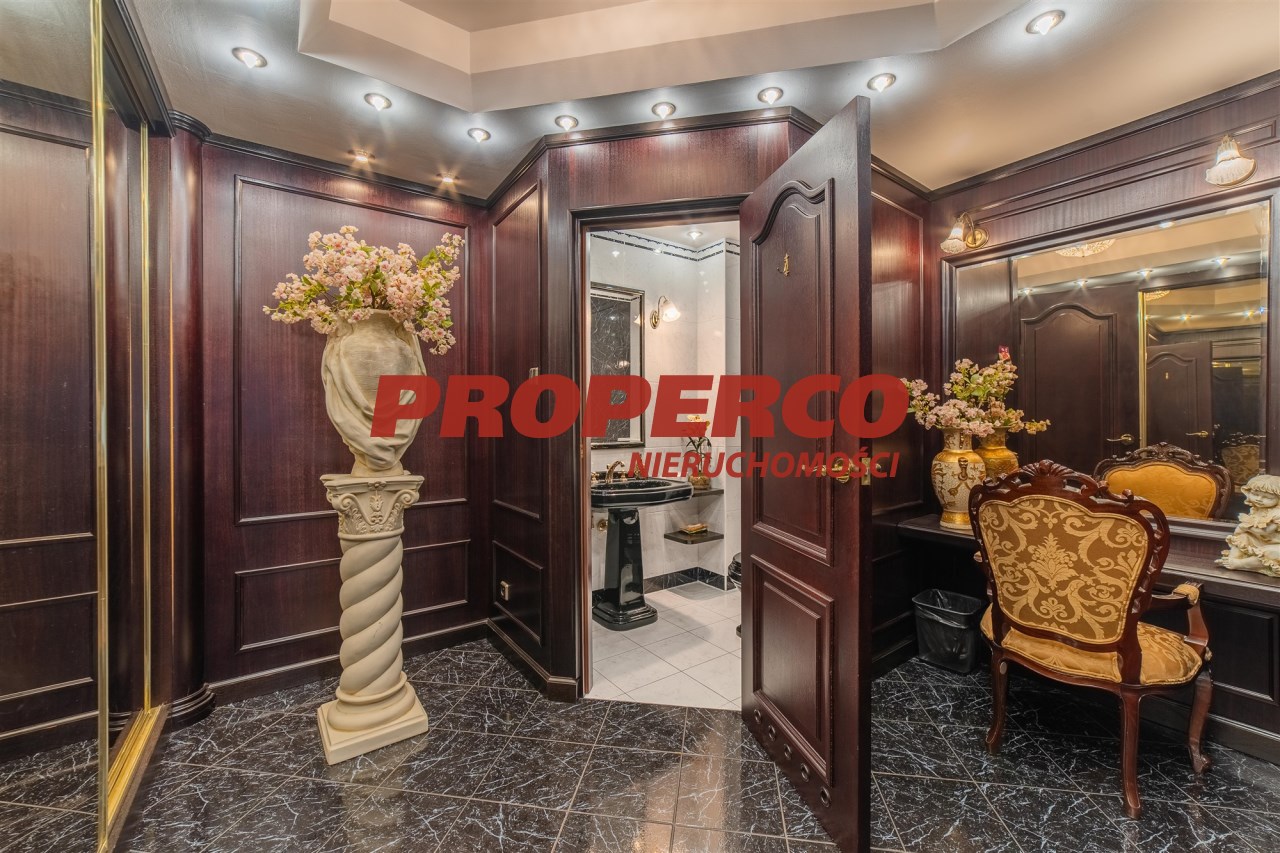
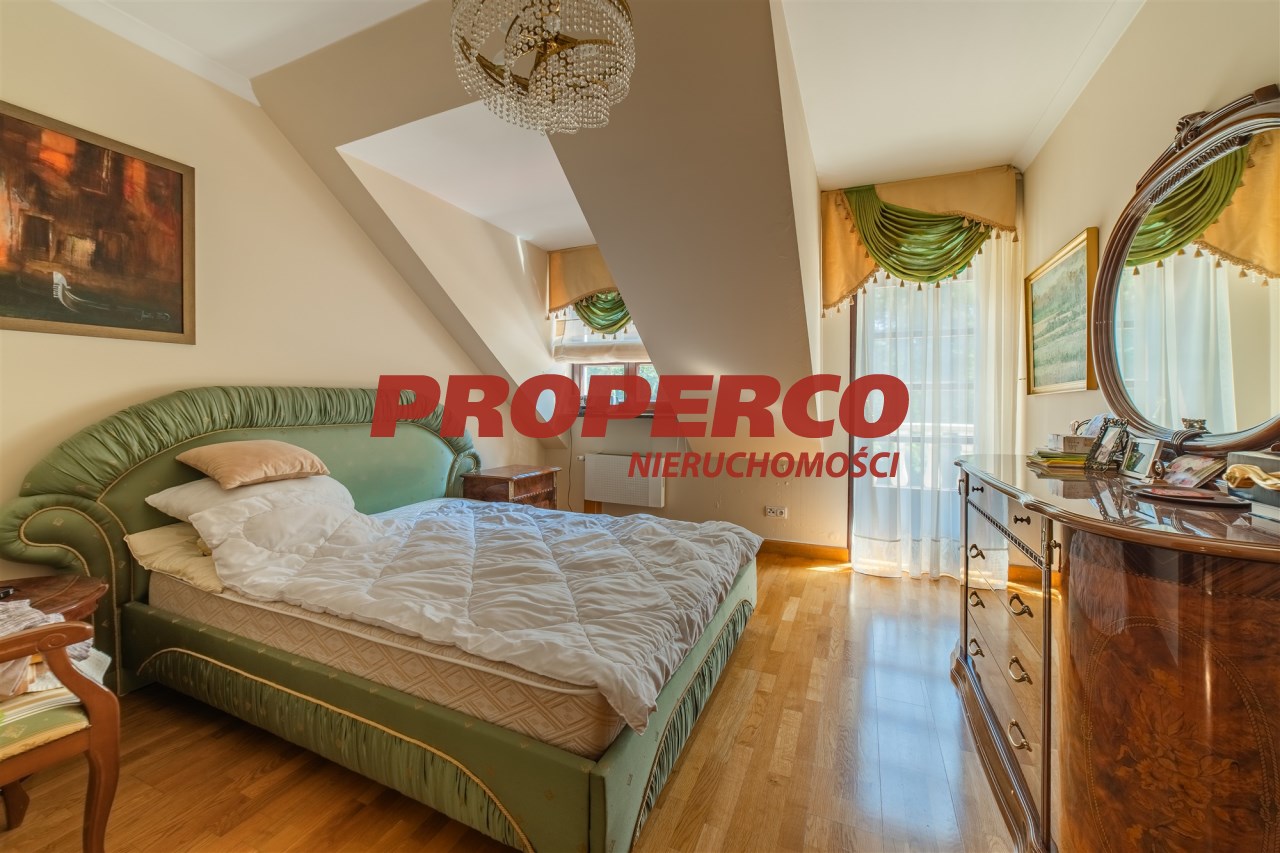
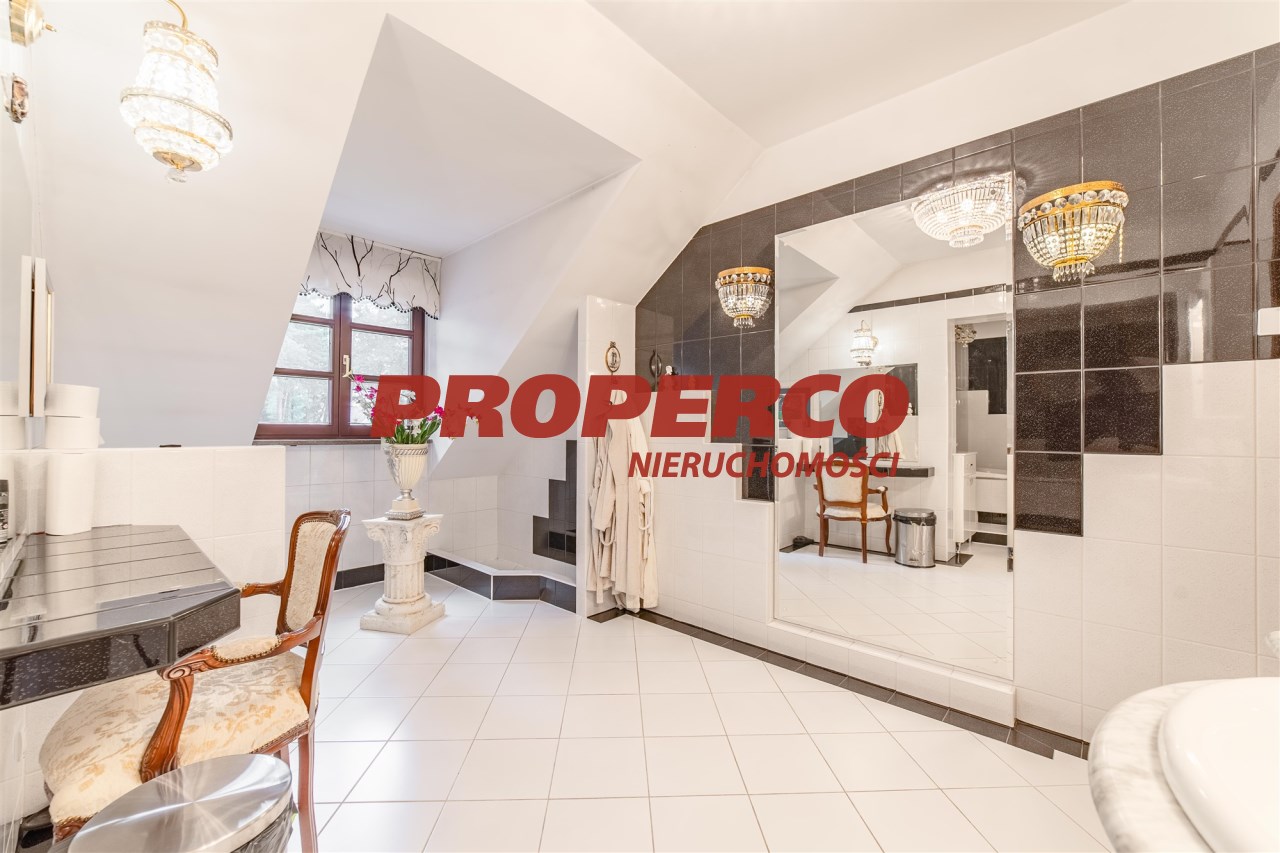
as many as 12 rooms with private walk-in wardrobes and bathrooms, ideal for residents and guests.
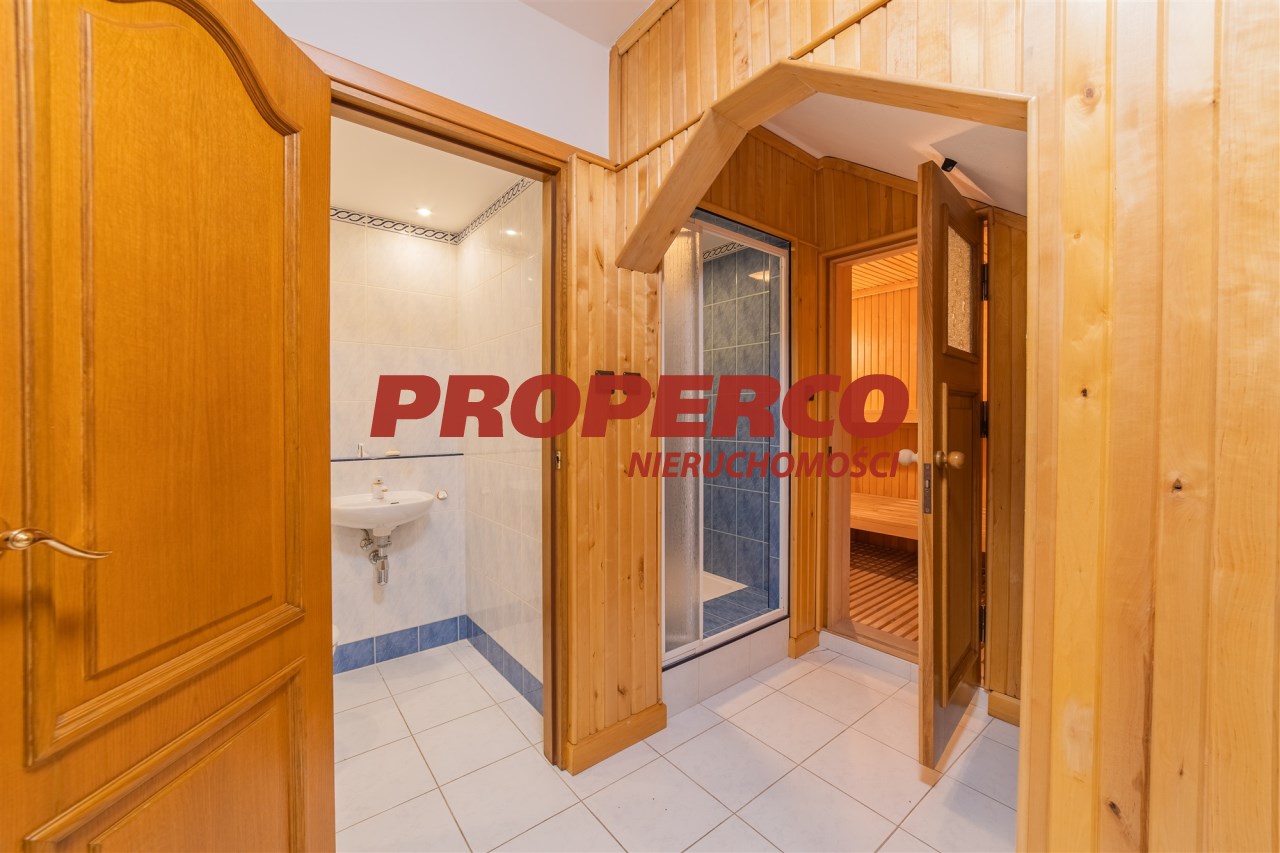
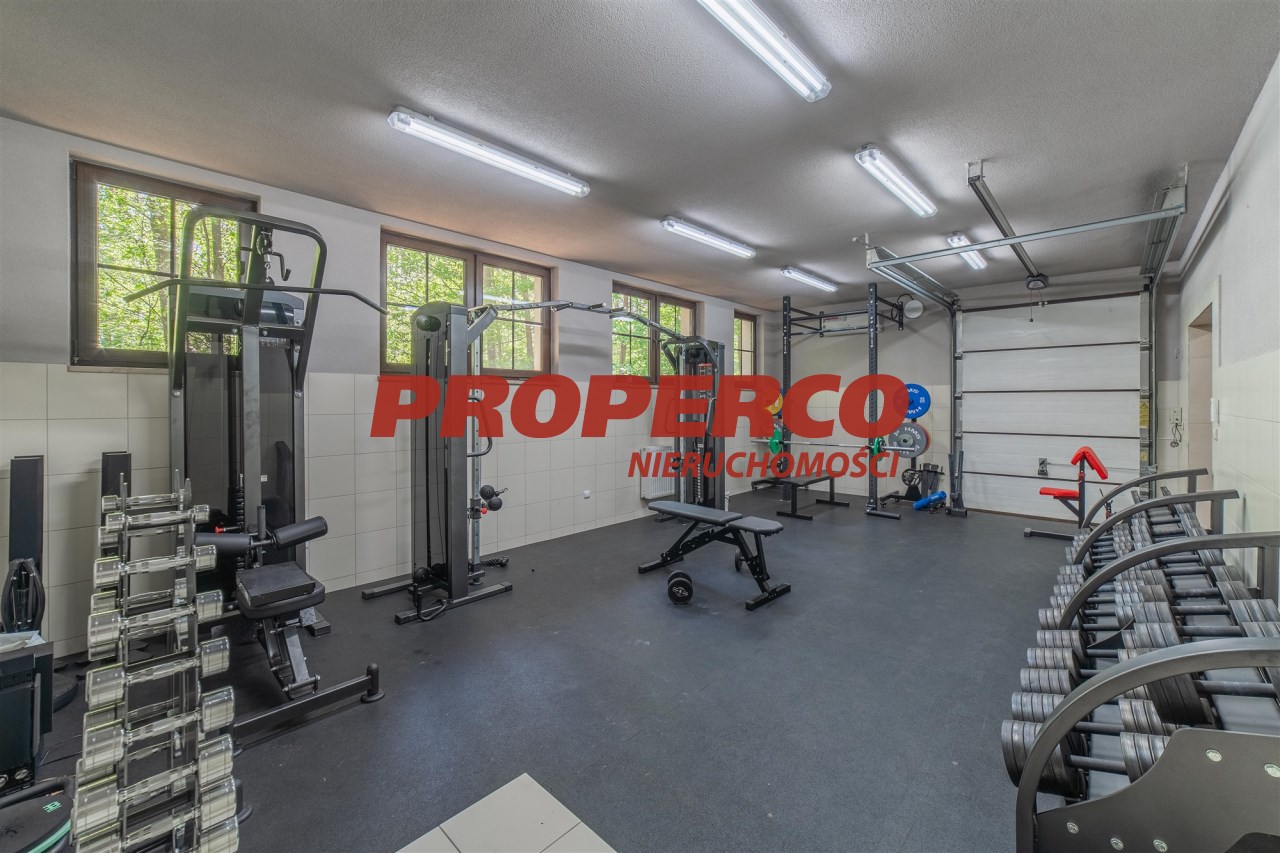
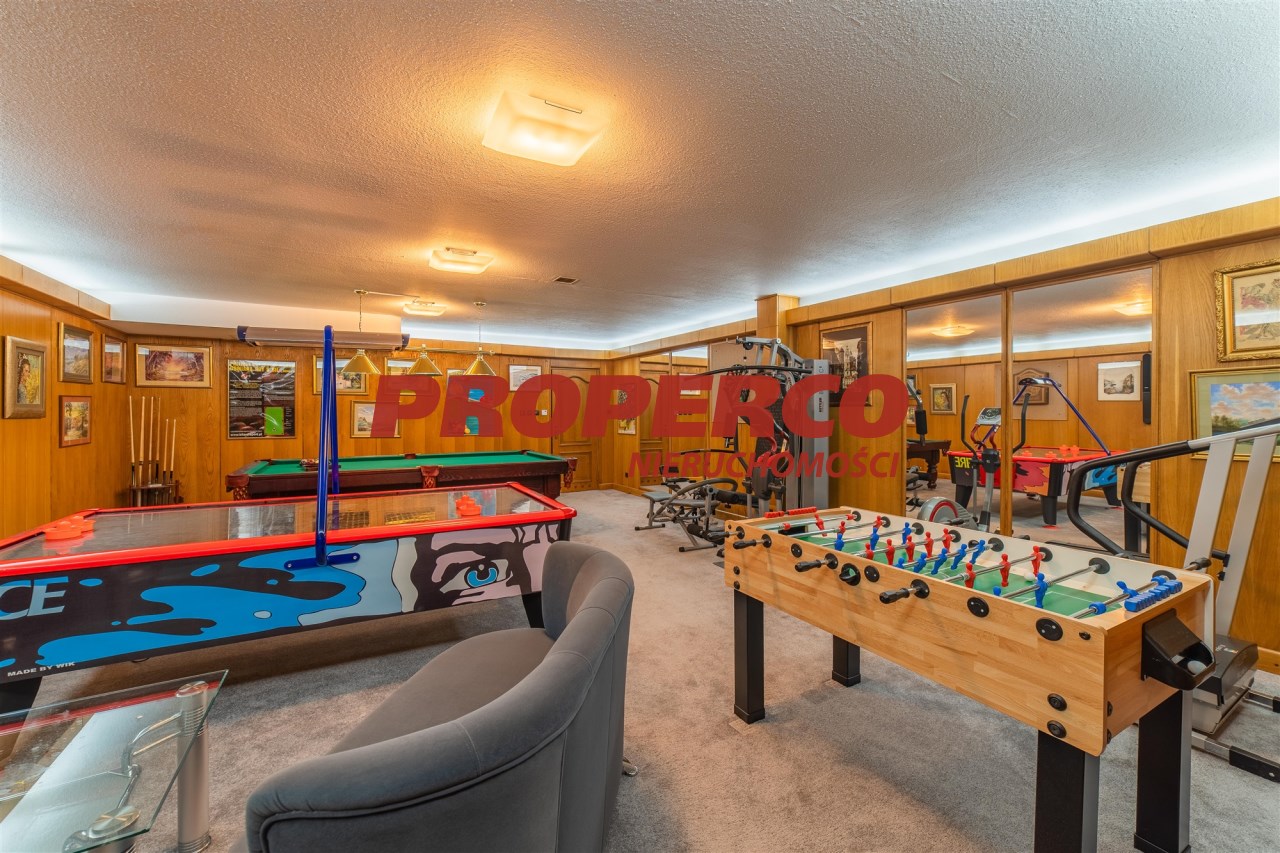
For relaxation and activity there is also a gym and a sauna, complemented by practical utility spaces (boiler room, server room, laundry, technical rooms).
Utility/garage building with a residential section
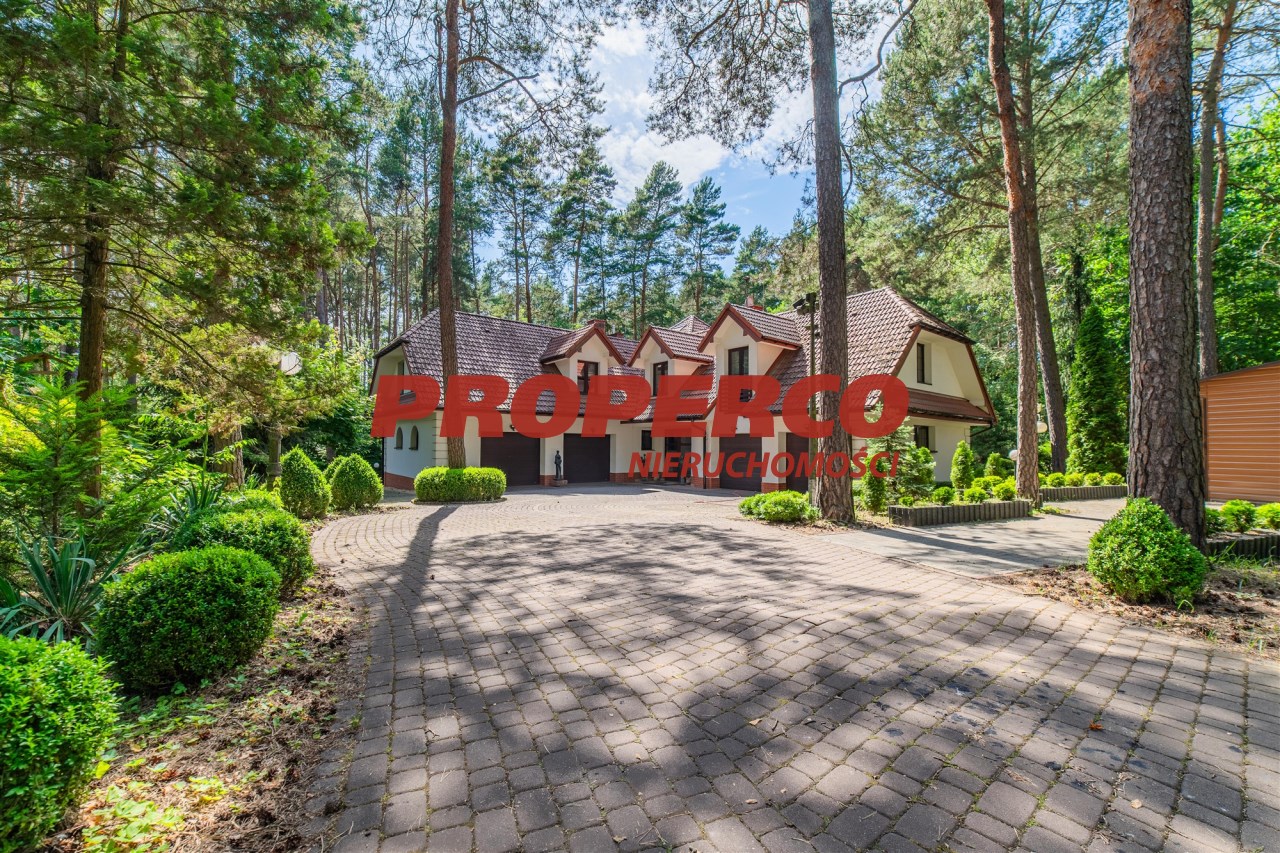
On the estate there is also a second, multifunctional building with a usable area of 346.51 m², comprising:
3 spacious garages,
practical utility rooms and a boiler room,
in the attic: 2 independent apartments and an additional guest area.
Recreation and relaxation zone
The property offers a unique set of amenities:
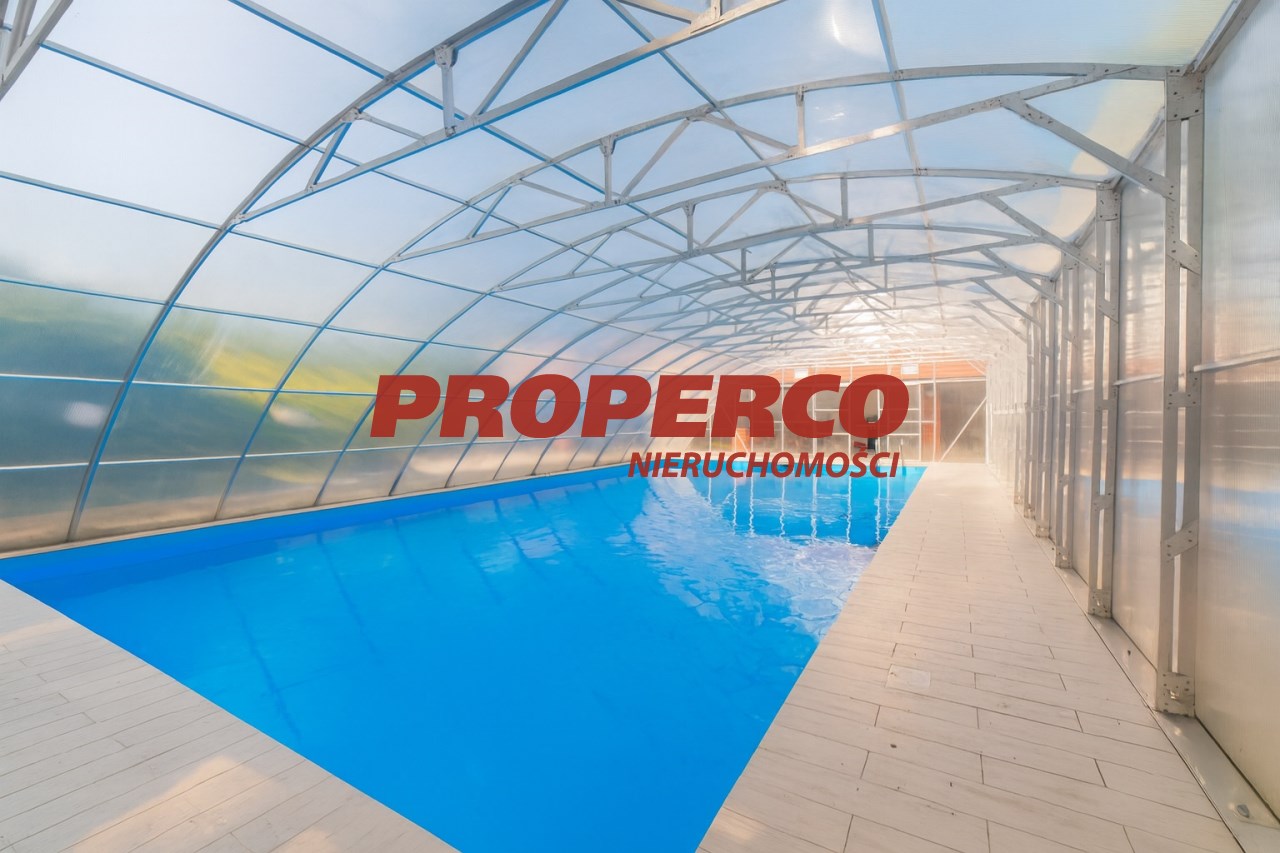
a pool complex with the main building, verandas and relaxation area,
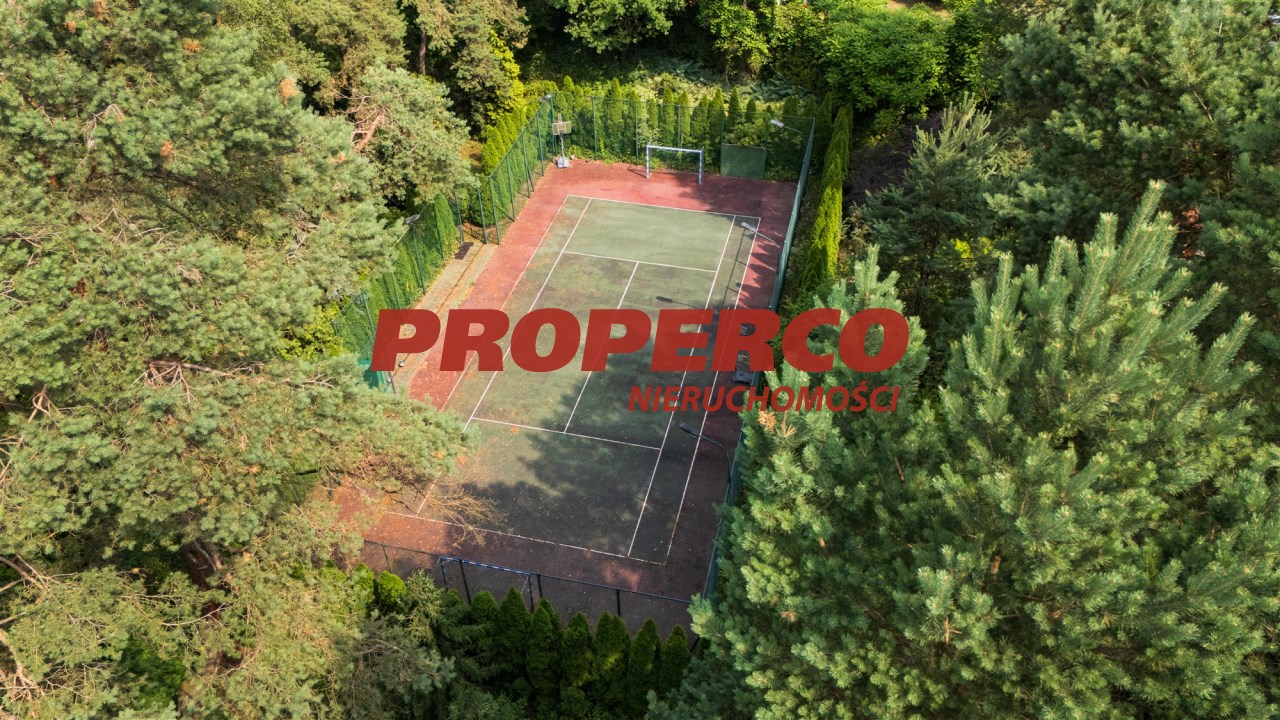
a full-size tennis court,
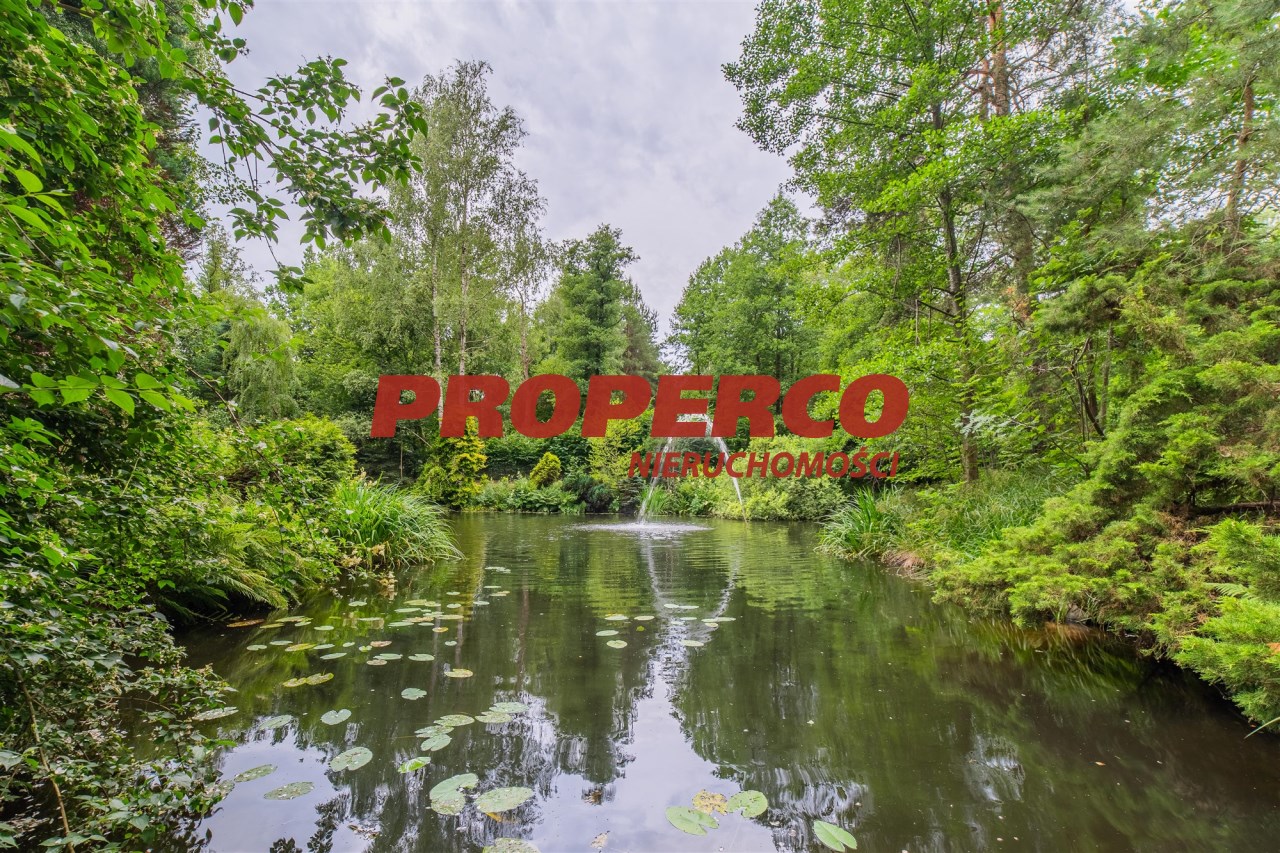
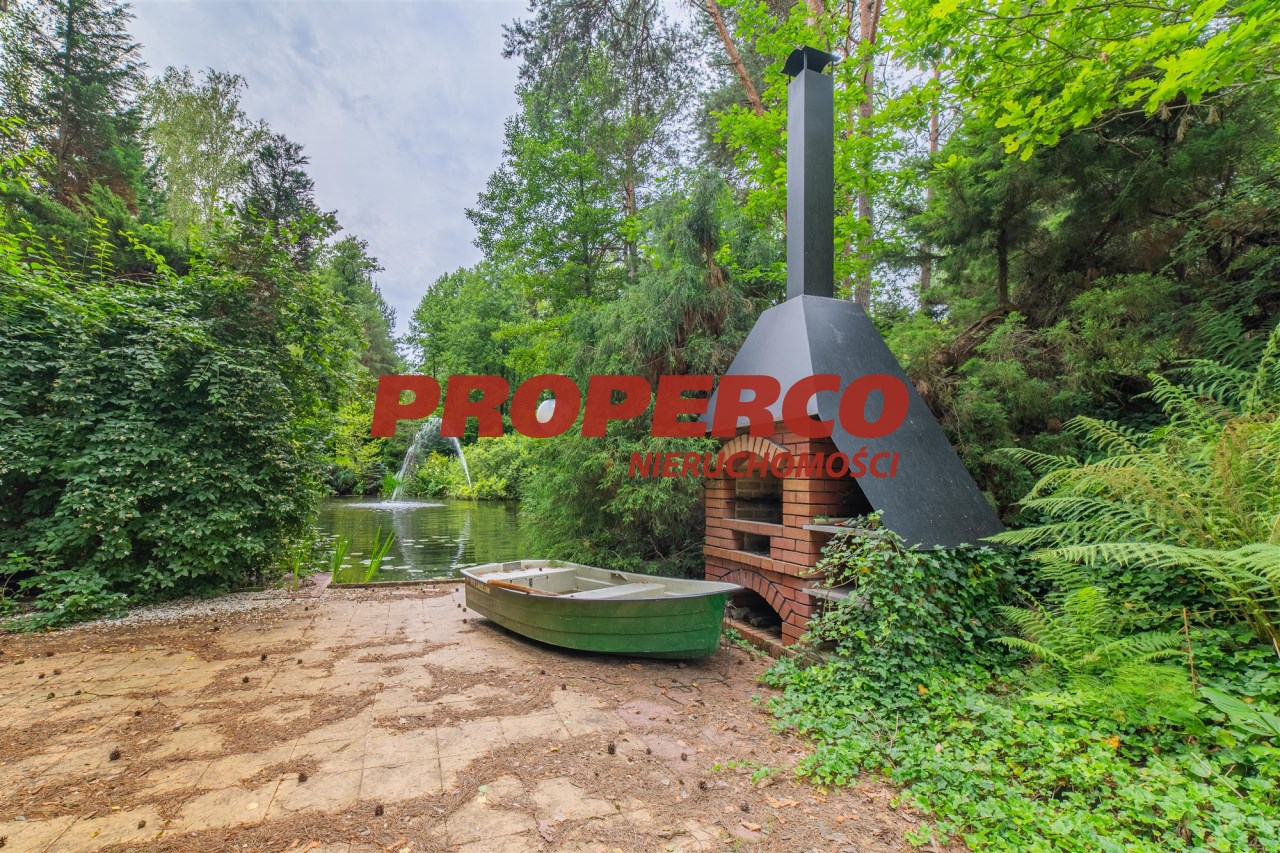
a picturesque pond of 1,200 m²,
a gardener’s building with a monitoring centre (40 m²),
a modern greenhouse (32 m²),
storage buildings: for garden equipment (35 m²) and for wood (30 m²)
Infrastructure and security
The entire estate has been carefully designed and equipped with:
an automatic plant irrigation system,
extensive garden lighting,
an internal road network,
a modern monitoring system,
an independent water intake with a capacity of 5,000 l/h,
a backup power generator ensuring full independence.
An ideal harmony of luxury and nature
This unique property is an excellent proposal for those who value privacy, space and comfort. Thanks to its extensive infrastructure, it offers both luxurious relaxation amid greenery and the possibility of hosting family gatherings, parties or intimate business events.
It’s more than a house – it’s a lifestyle.
The estate in Samsonów is an investment in prestige, convenience and security.
No energy performance certificate has been prepared for the property.
For service in English call Magdalena Prokopoudi at +48 888-889-594.
Location
Calculators

Loan calculator
instalment amount
Cost calculator
Civilian-law commission
Notary commission
Real-estate register department application
commission VAT
Notarial commission VAT
Real estate agency commission
Extracts of a notarial deed
Total
Uwaga: mogą wystąpić dodatkowe opłaty za założenie księgi wieczystej oraz ustanowienie hipoteki.
Doradca Klienta