Hall for sale Wodzisław, Łany
9 225 000 zł
Property details
| Offer no. | PRP-HS-76030 |
| Size | 2 796,00 m² |
| Parcel area [m2] | 5 625 m² |
| Costs depending on use | Current, Water |
| Lot dimensions | 13.06 x 29,77 x 54,27 x 69,34 x 73,80 x 93,80 m |
| Legal status | property |
| Palcel`s development | partially developed |
| Parcel surface | flat |
| Shape of parcel | trapezium |
| Used material | sandwich panel |
| Built in | 2014 |
| Hall utility | production-magazines |
| Access | asphalt |
| Surrounding | built-up land |
| Location | out of town |
| Hardened ground | yes |
| Hall made of | sandwich panel |
| Pomieszczenia | |
| No. of storage rooms | 2 |
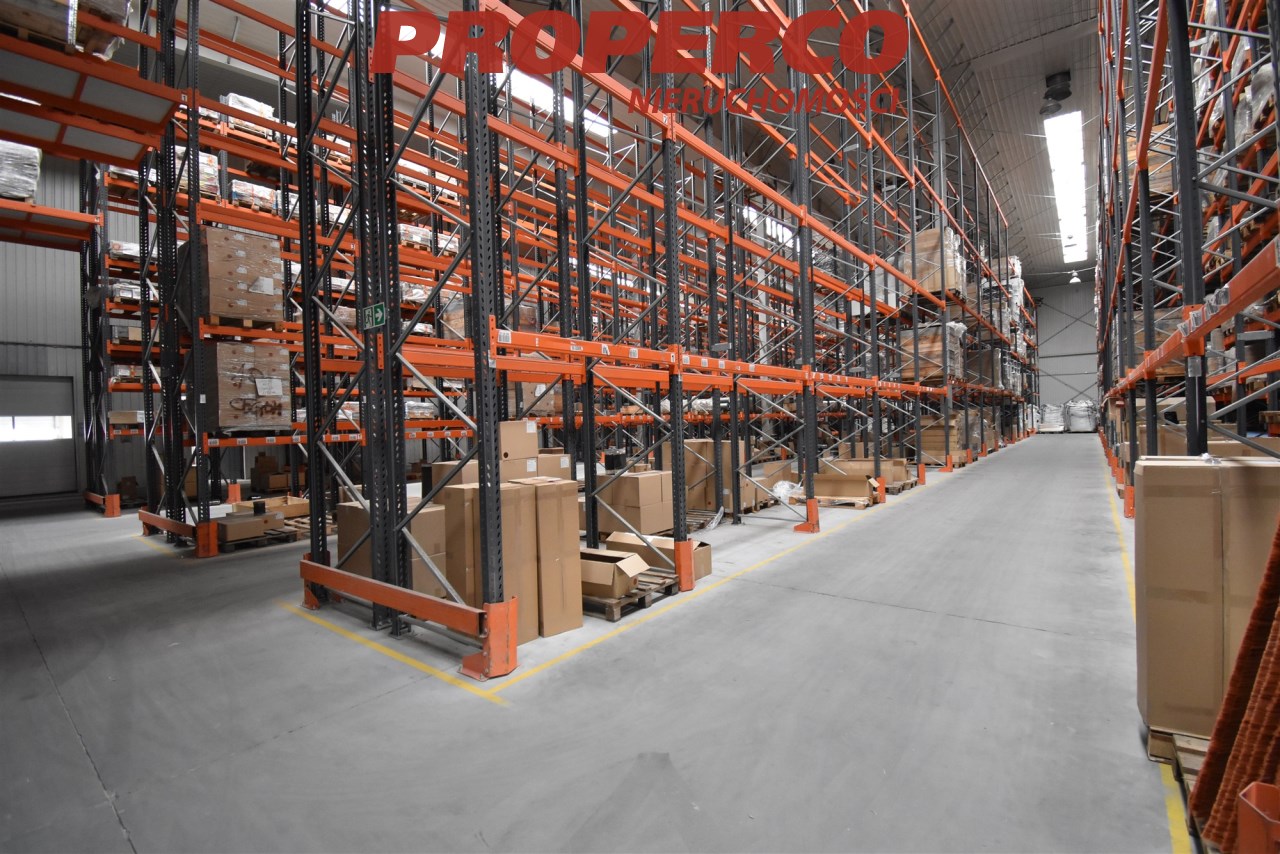
| Storage hall area [m2] | 2071 m2 |
| No. of social rooms | 1 |
| No. of sanitary rooms | 2 |

Description
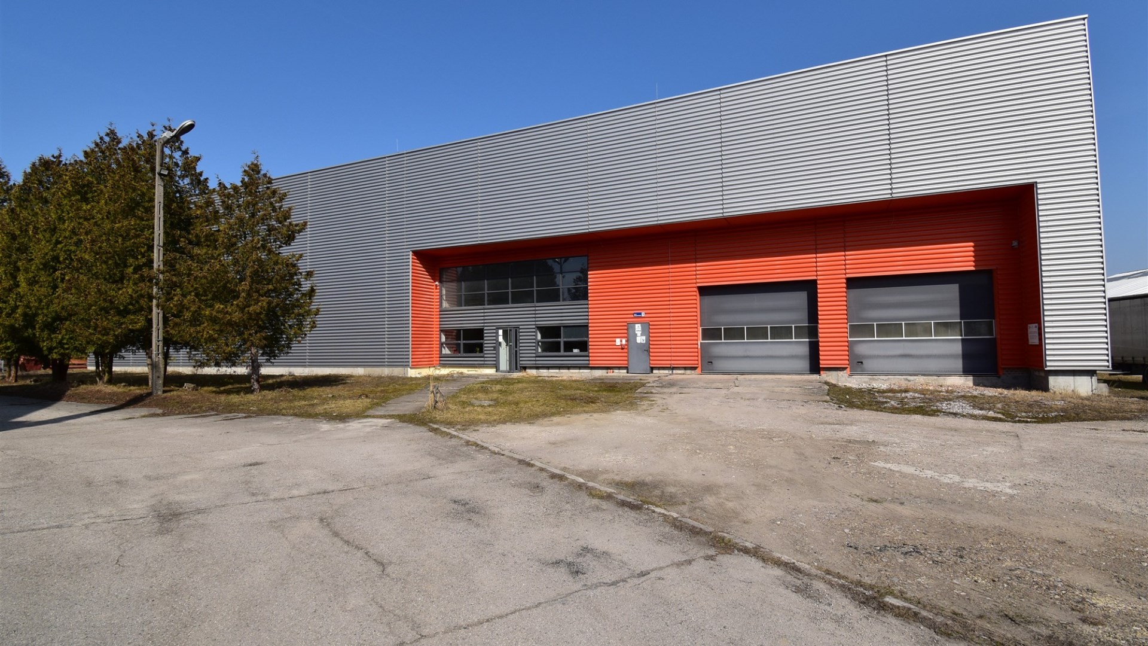
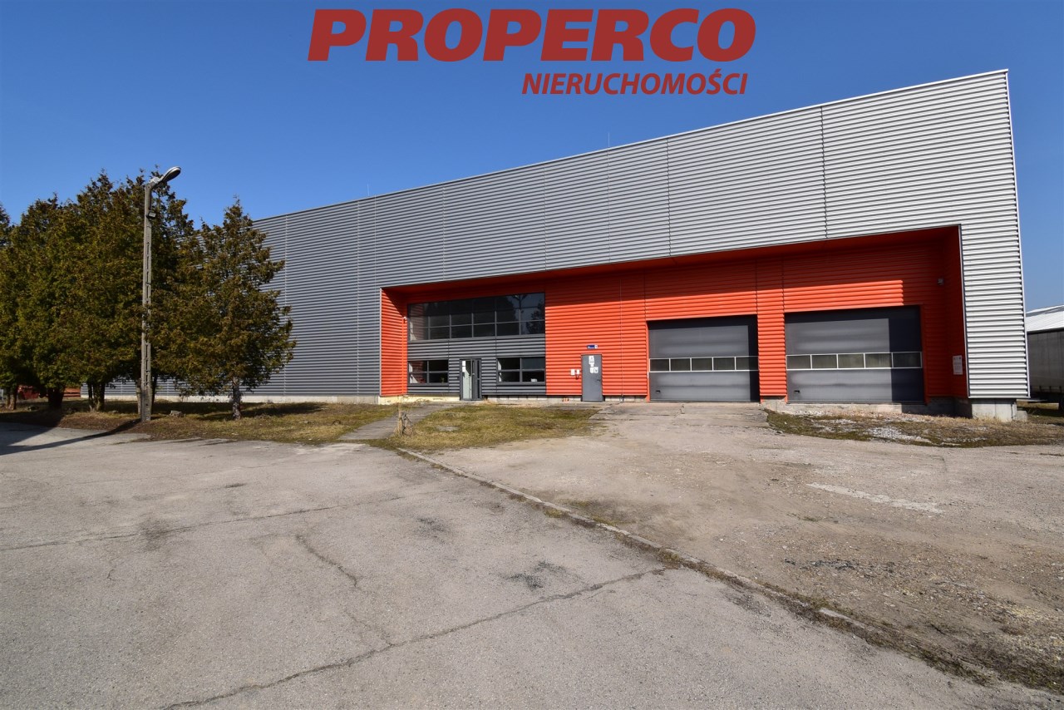
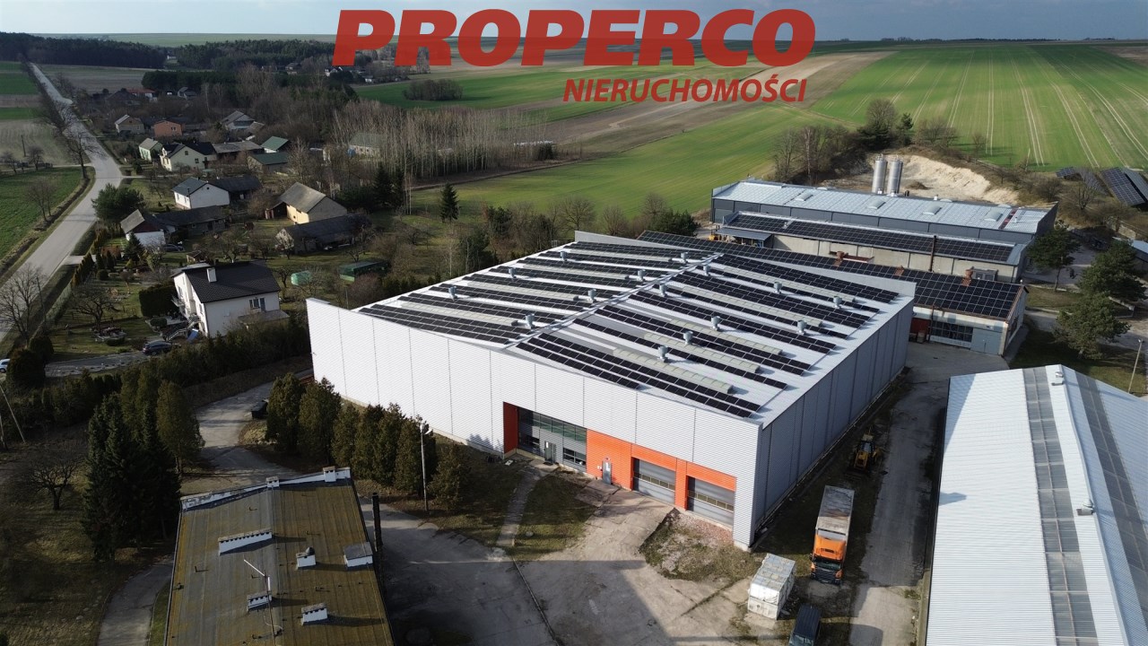
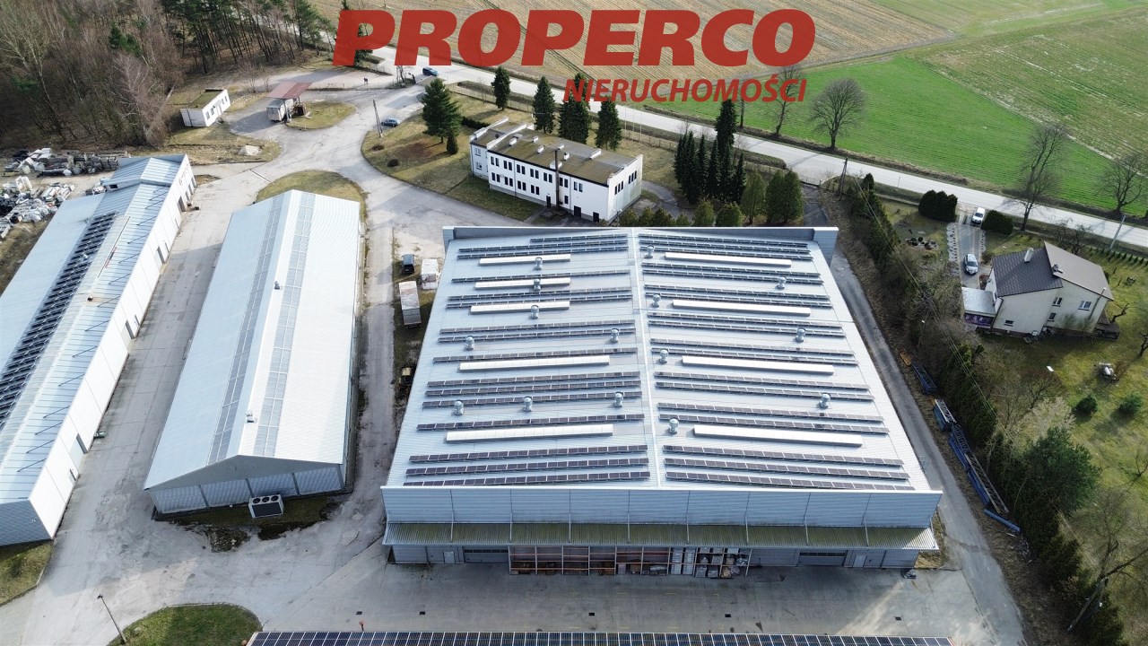
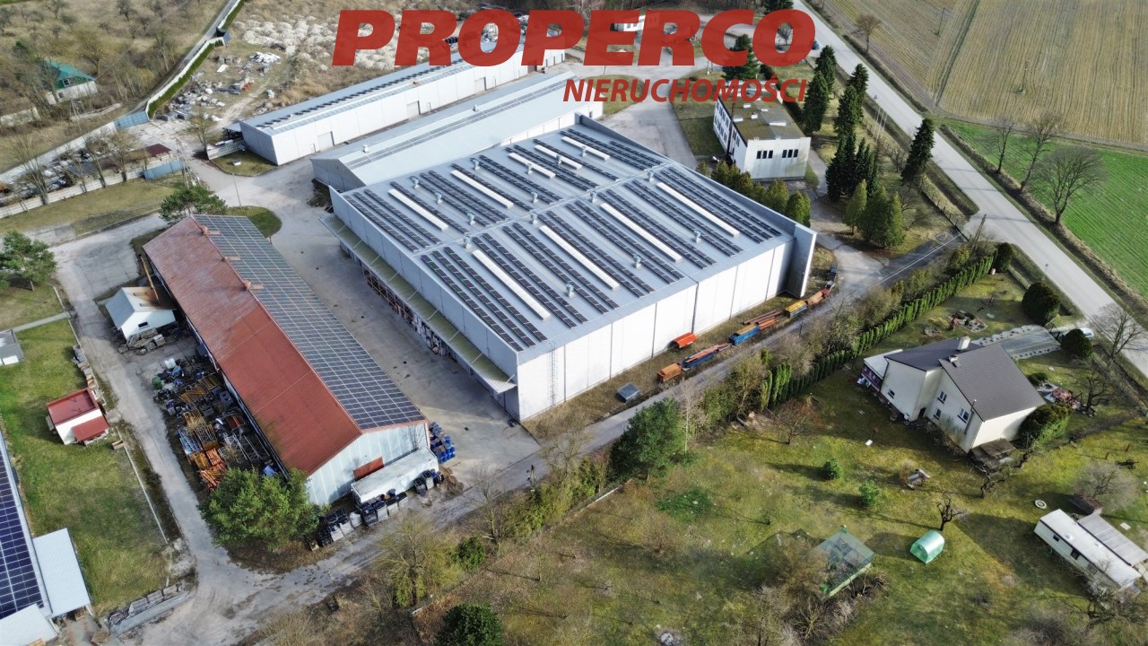
For sale: a warehouse hall with a total area of 2,796 m², located in Łany, Wodzisław municipality. The property is ideal for production, storage, or service activities. The hall was built in 2014.
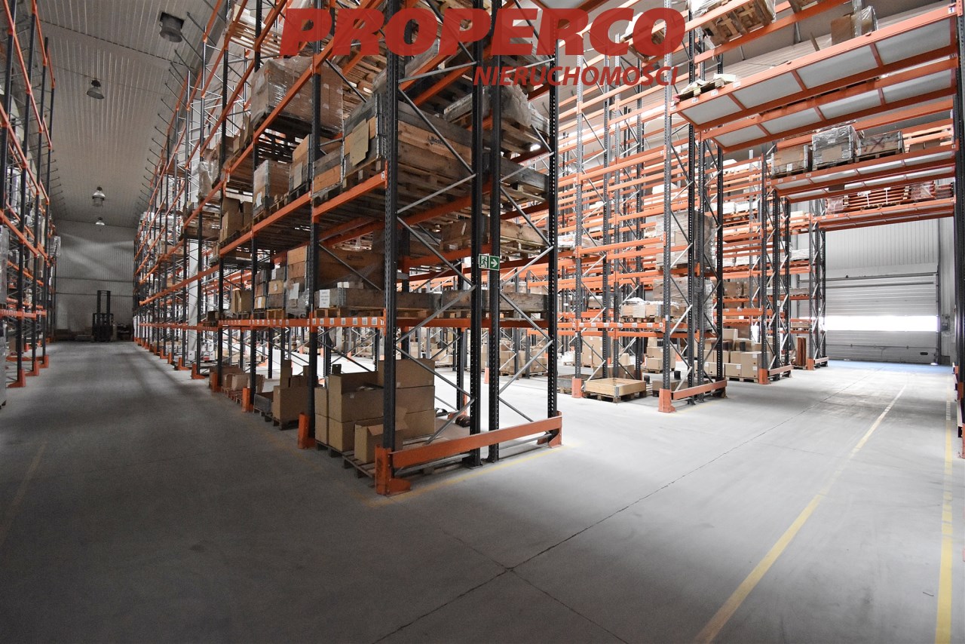
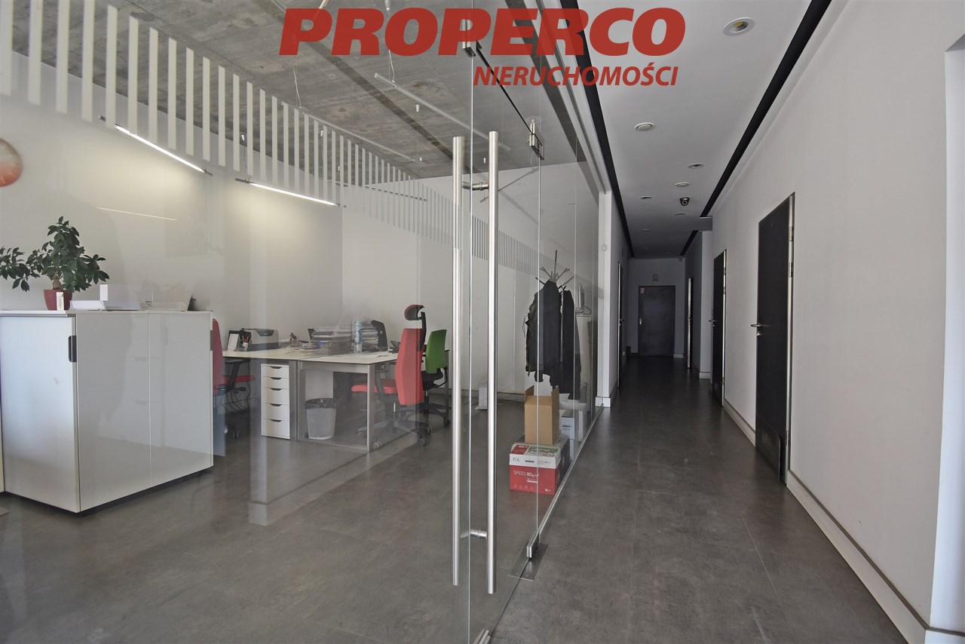
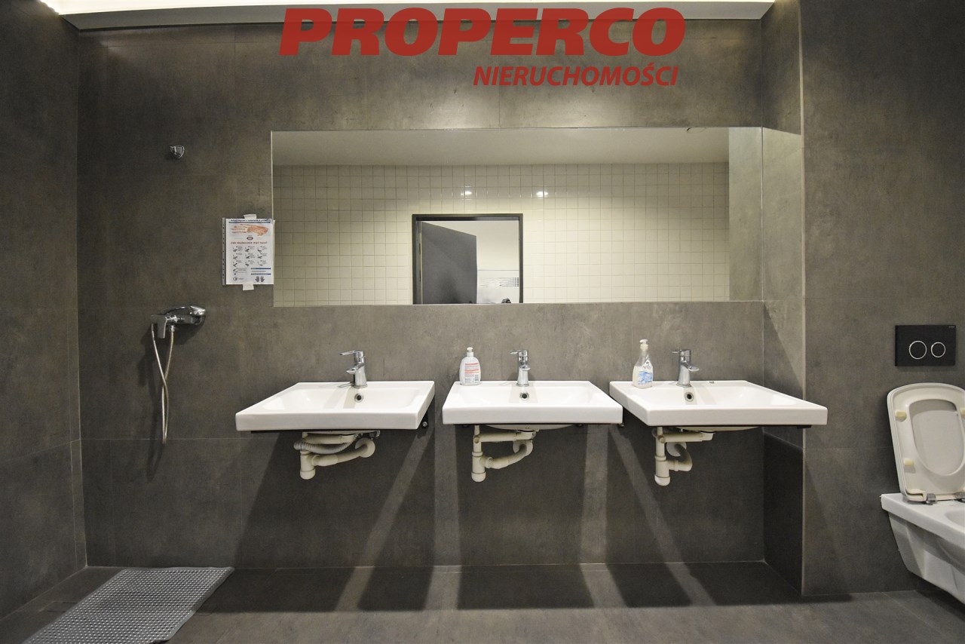
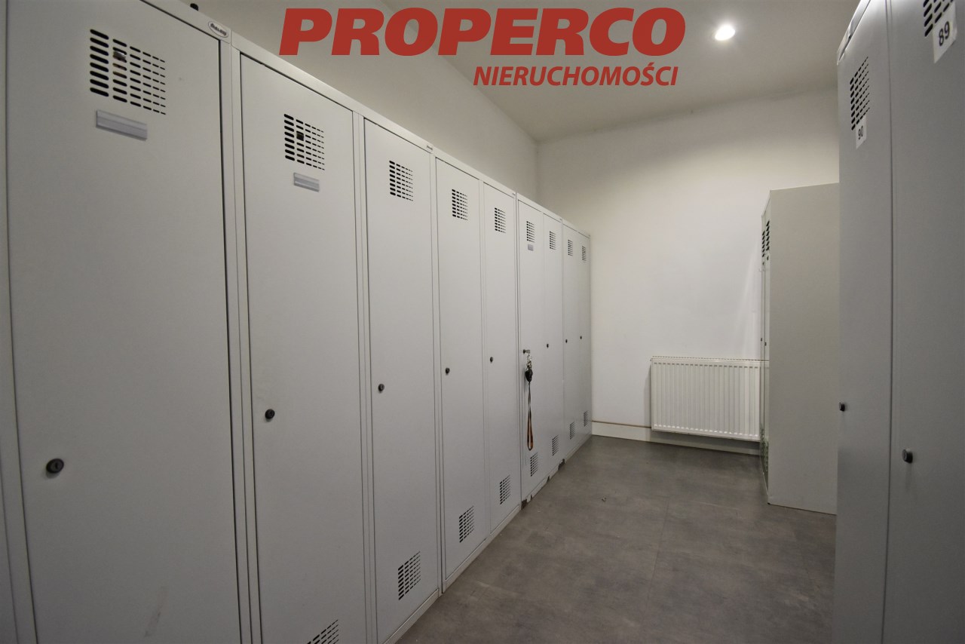
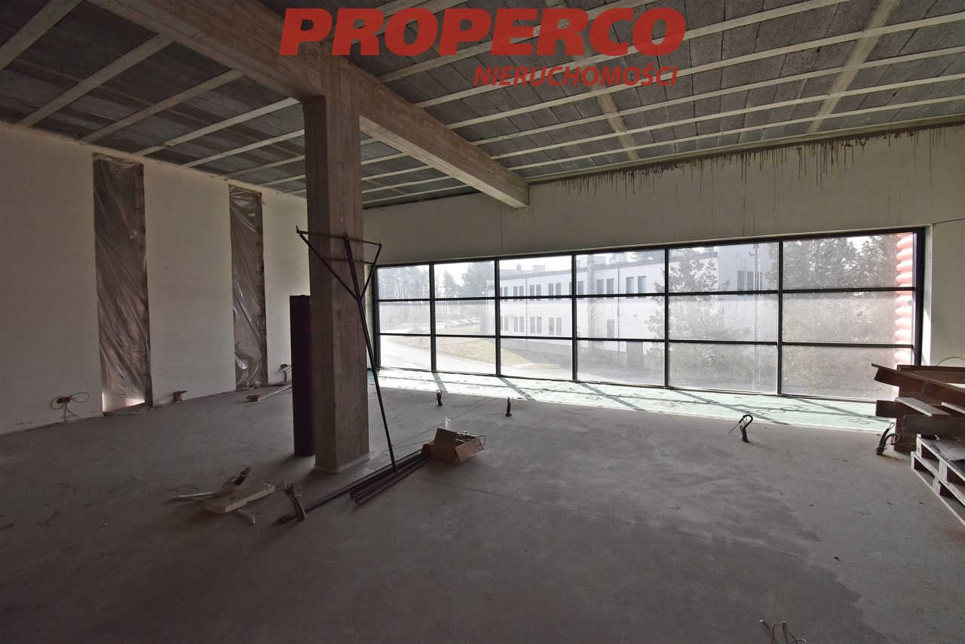
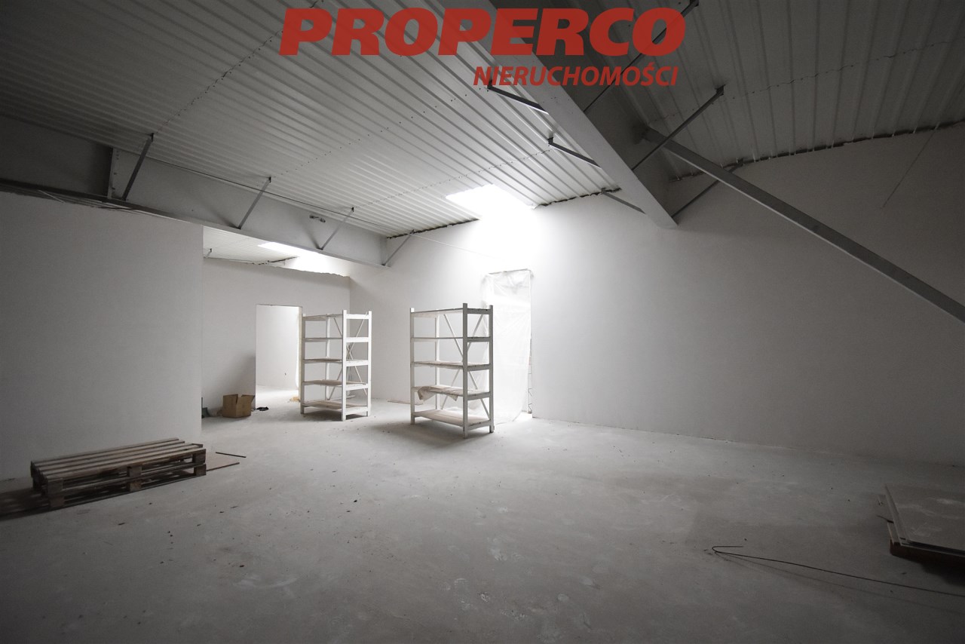
The property consists of a high-bay warehouse with racking up to 7 m in height, offering approx. 12,000 pallet spaces, with an area of 2,071 m², as well as an office and social area arranged over 3 floors with a total area of approx. 725 m². The ground floor offices are finished, while the 1st and 2nd floors require finishing. The office section includes 2 office rooms, a cloakroom, and social and sanitary facilities, providing a comfortable working environment.
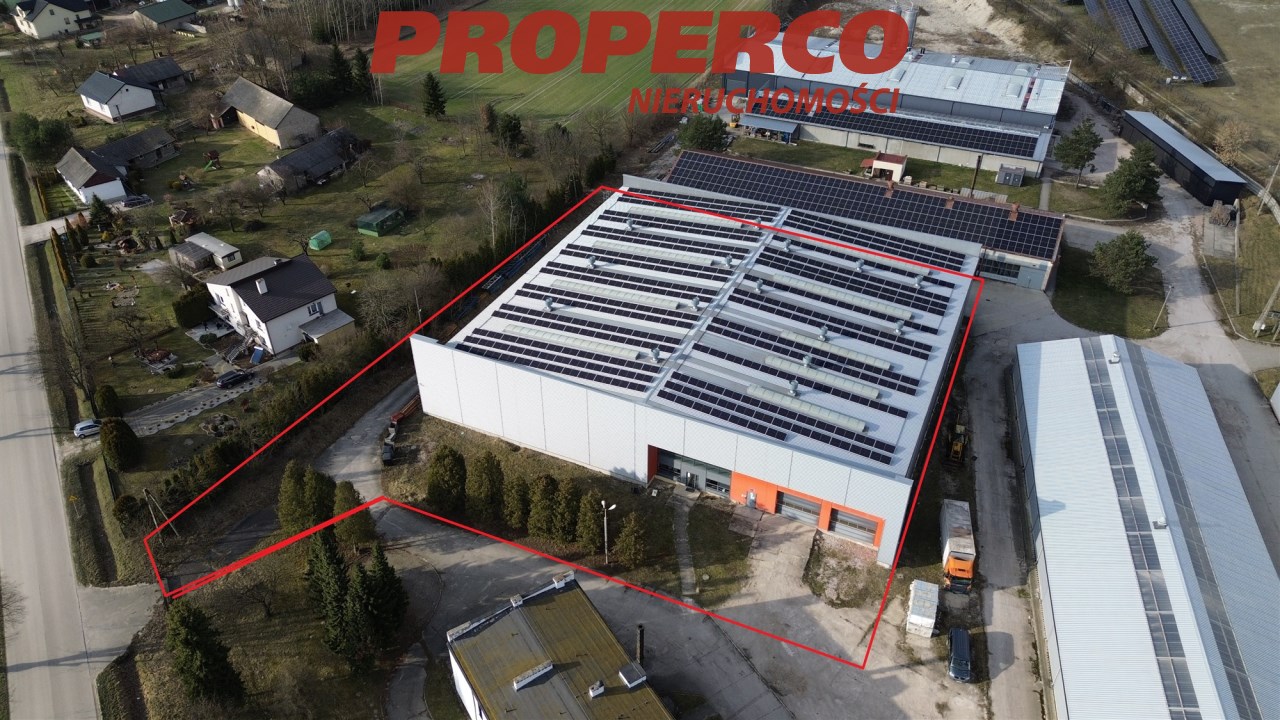
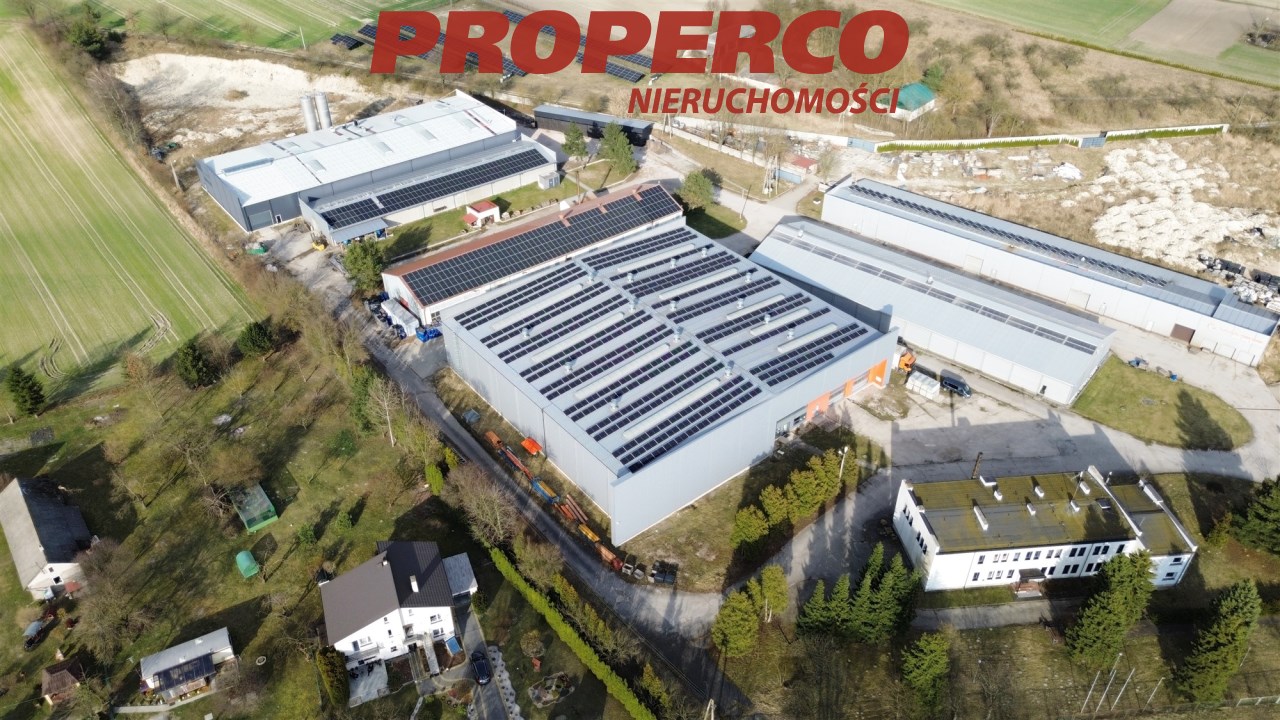
Plot area: approx. 5,625 m² (the plot is currently being separated from a larger property). Approximate plot dimensions: 13.06 x 29.77 x 54.27 x 69.34 x 73.80 x 93.80 m.
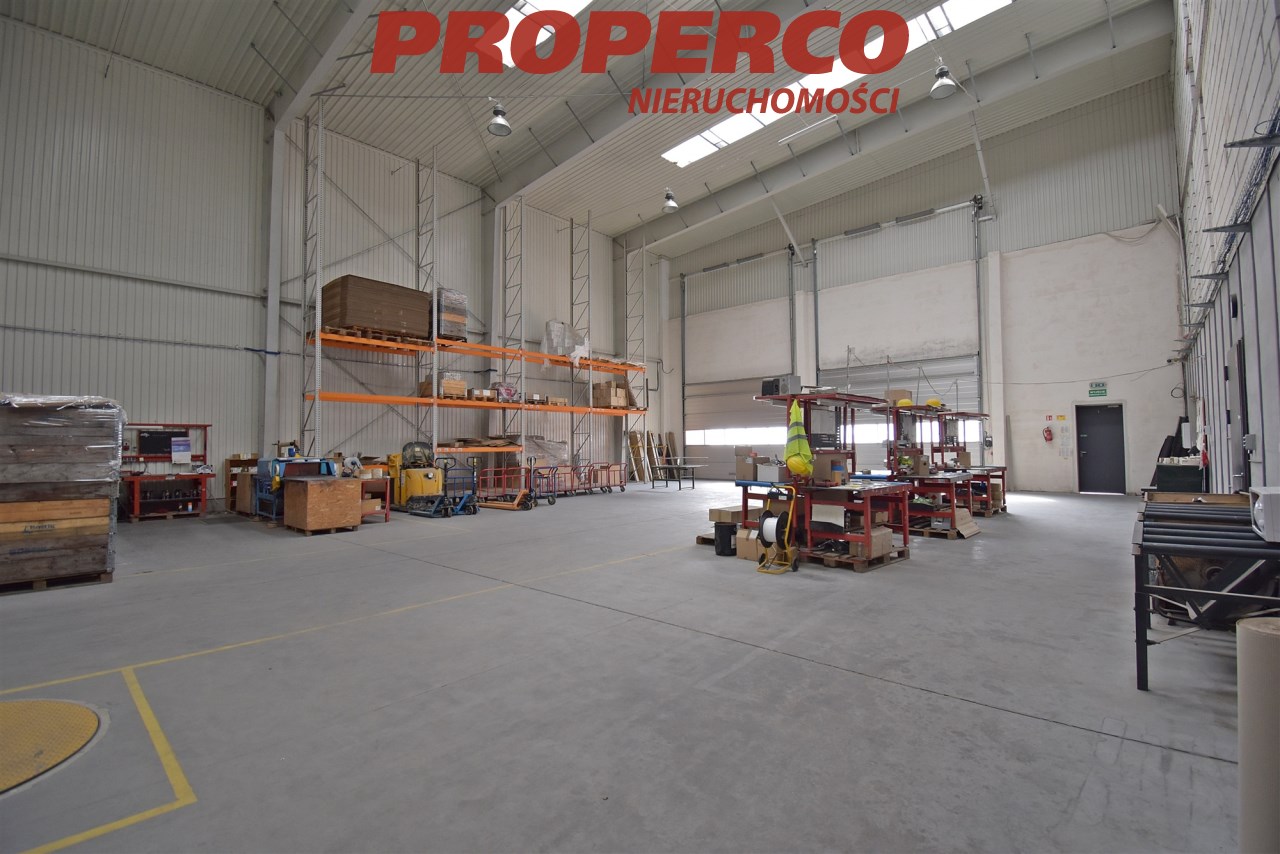
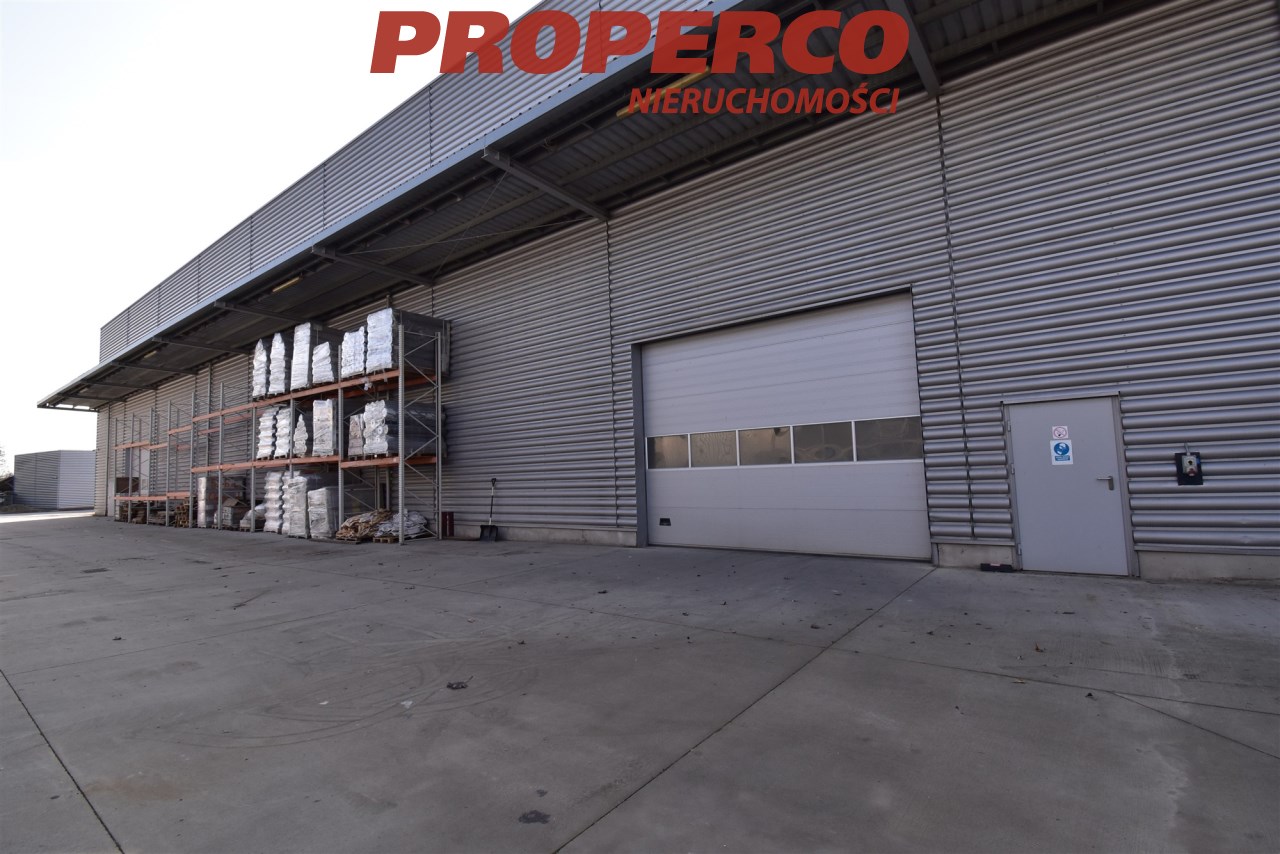
The hall height is approx. 7 m. There are four entrance gates, each approx. 5 m wide and 4 m high, electrically operated. Industrial, dust-free flooring.
The hall is unheated. Utilities: water from the municipal network, hot water from an electric heater, sewage – septic tank, electricity.
Steel structure hall made of sandwich panels; the office part is of masonry construction.
This property is a functional solution for companies seeking space for production or storage, with convenient office and social facilities. The hall is located approx. 1,500 m from the S7 junction.
Price: PLN 12,000,000 net (PLN 14,760,000 gross).
PHOTOVOLTAIC INSTALLATION IS NOT INCLUDED IN THE PRICE.
An Energy Performance Certificate has not been prepared for the property.
Agent contact details: Magdalena Prokopoudi Tel: +48 888-889-594 E-mail: magdalena.prokopoudi@properco.pl
Location
Calculators

Loan calculator
instalment amount
Cost calculator
Civilian-law commission
Notary commission
Real-estate register department application
commission VAT
Notarial commission VAT
Real estate agency commission
Extracts of a notarial deed
Total
Uwaga: mogą wystąpić dodatkowe opłaty za założenie księgi wieczystej oraz ustanowienie hipoteki.
Doradca Klienta