Hall for sale Morawica, Bilcza
9 500 000 zł
Property details
| Offer no. | PRP-HS-76427 |
| Size | 2 555,00 m² |
| Parcel area [m2] | 10 164 m² |
| Costs depending on use | Current, gas, Water |
| Lot dimensions | 73 x 140 m |
| Legal status | property |
| Palcel`s development | developed |
| Parcel surface | flat |
| Shape of parcel | rectangle |
| Used material | brick |
| Built in | 2013 |
| Hall utility | production-magazines |
| Access | asphalt |
| Surrounding | built-up land |
| Heating | Gas |
| Location | out of town |
| Hardened ground | yes |
| Hall made of | brick |
| Pomieszczenia | |
| No. of offices | 10 |
| No. of storage rooms | 2 |
| No. of social rooms | 3 |
| No. of sanitary rooms | 4 |

Description
Modern Warehouse & Production Complex with Office Facilities | Bilcza | Expansion Potential
For sale: a modern warehouse and production complex with a representative office building, located in Bilcza. The property is an excellent opportunity for manufacturing companies, logistics operators, e-commerce businesses, and enterprises seeking a functional headquarters with significant potential for future expansion.
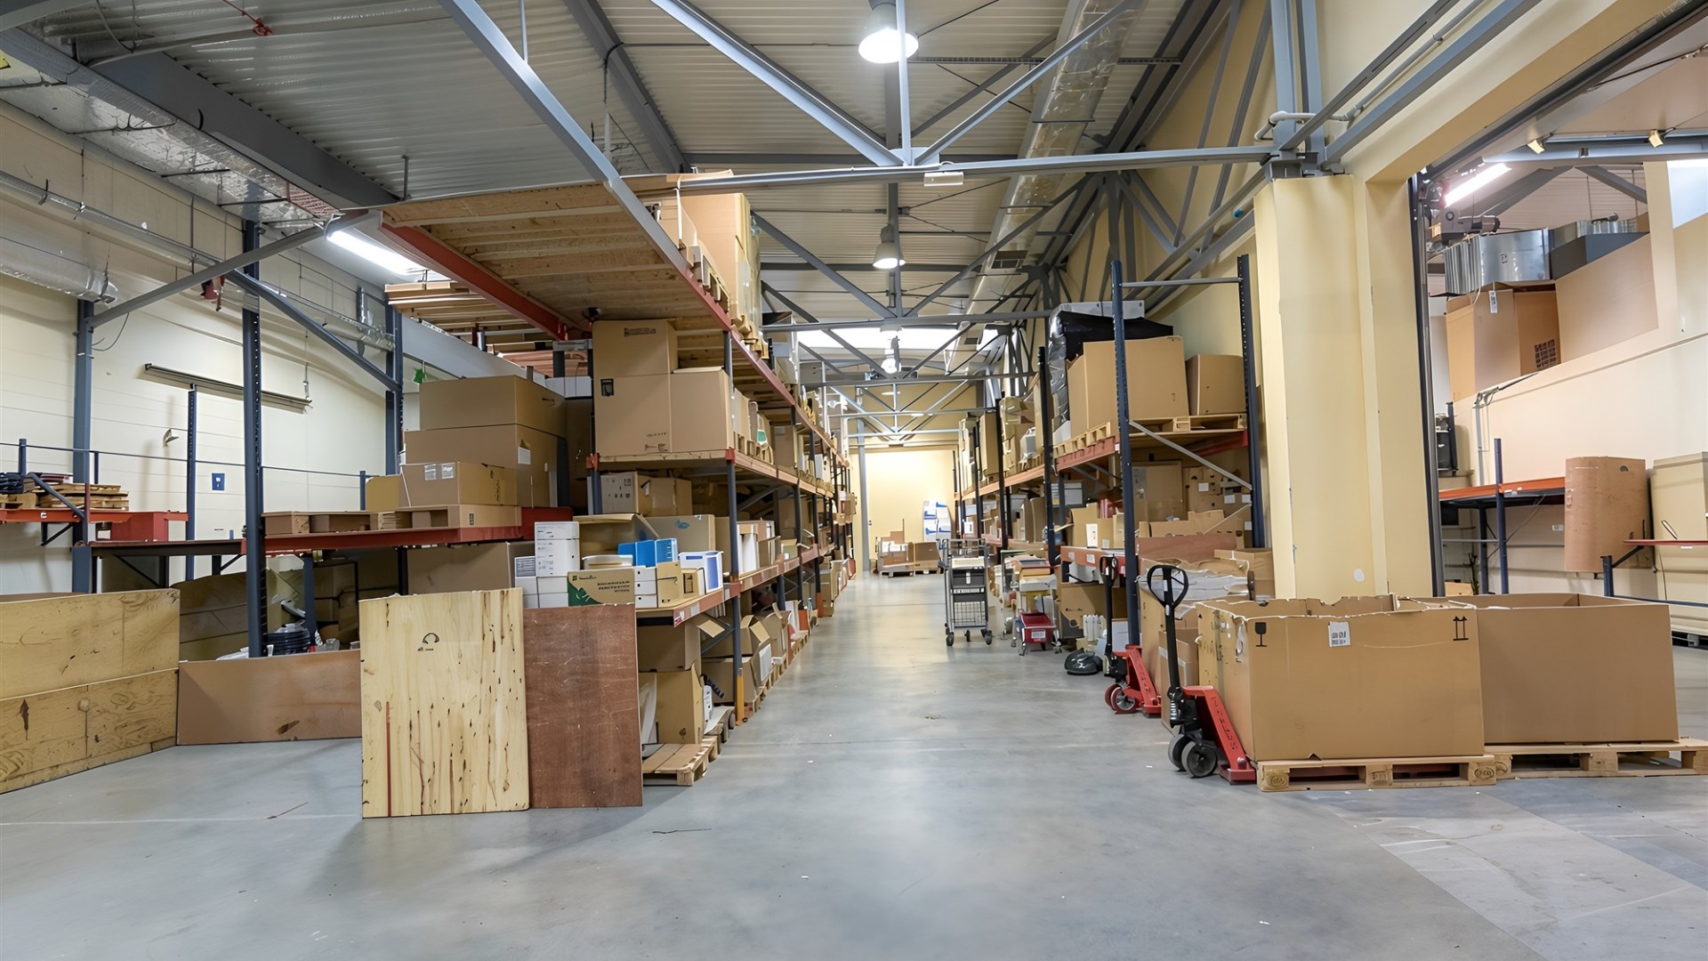
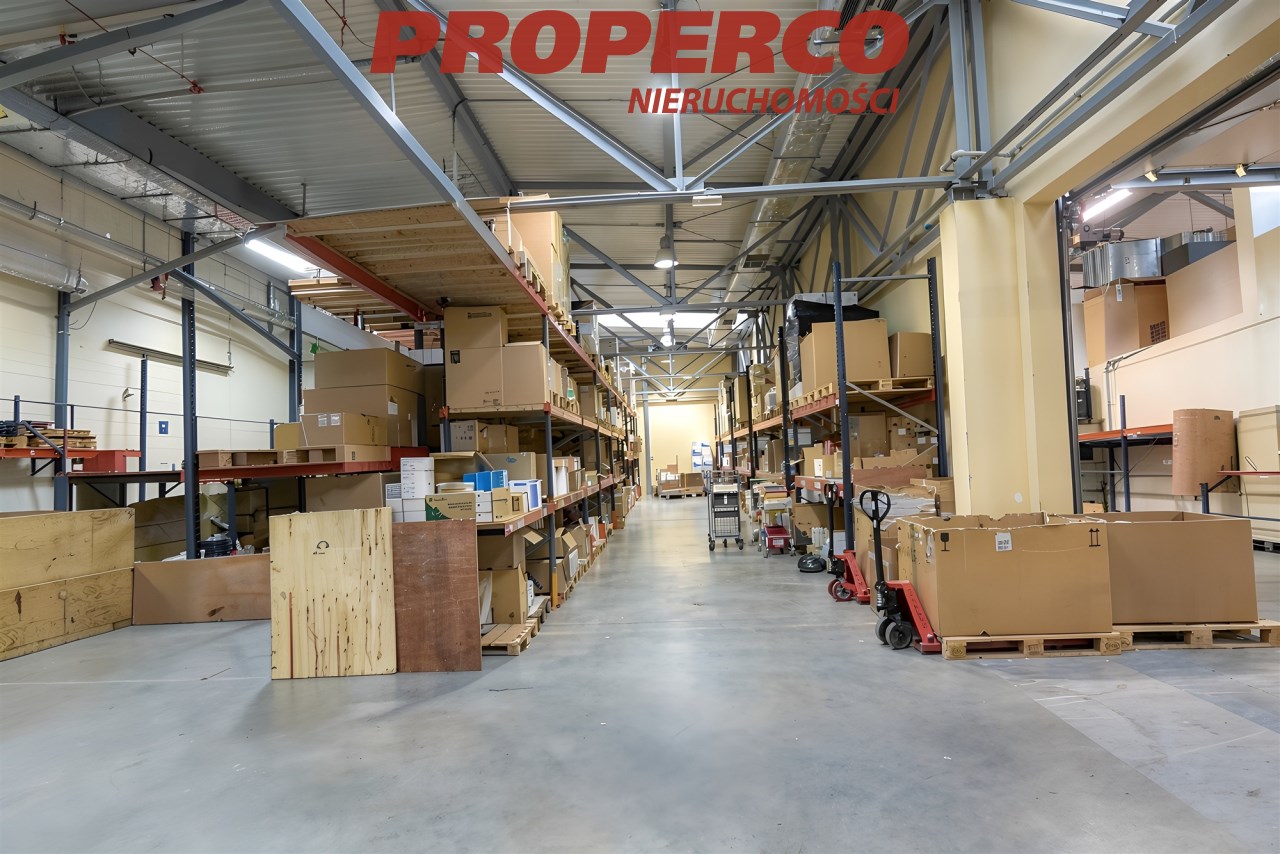
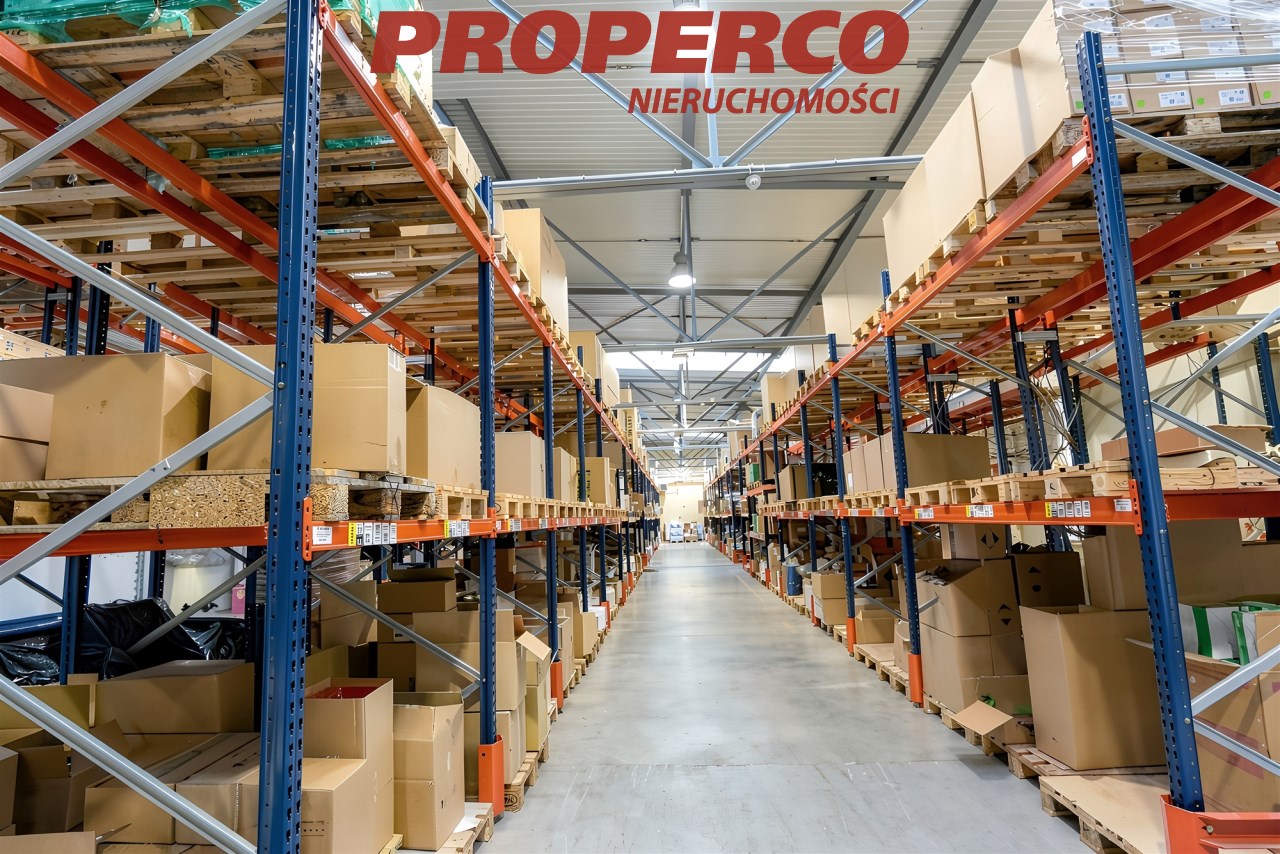
The property comprises a warehouse and production hall with an area of approximately 1,955 m² and a two-storey office building of approximately 600 m², creating a modern, fully equipped business facility ready for immediate operation.
Warehouse and Production Hall
The building was constructed in 2013 using traditional masonry technology. The roof is made of insulated sandwich panels, while the interior features a durable, dust-free industrial floor.
The hall has a clear height ranging from 4 to 8 metres, providing excellent flexibility for both manufacturing and warehousing operations.
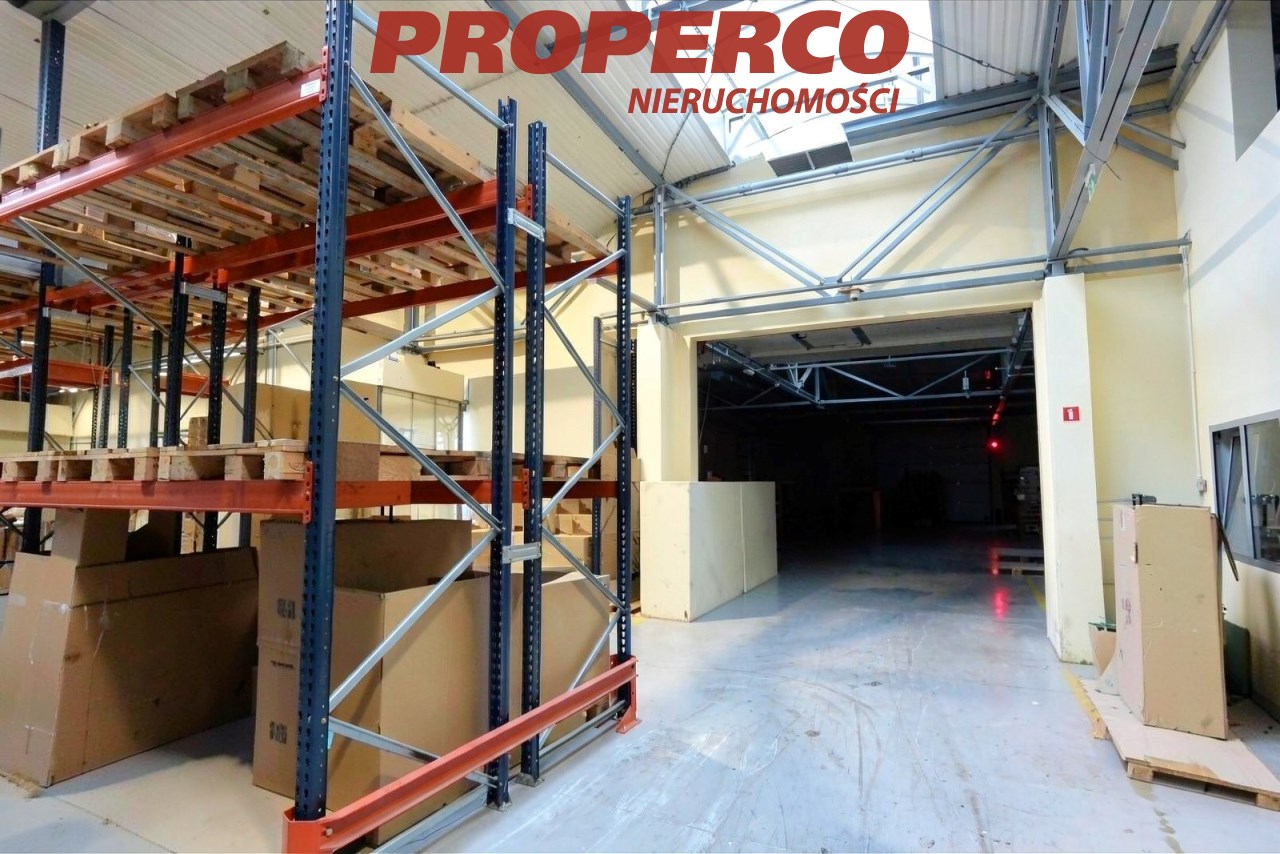
Access to the hall is provided by five ground-level loading doors, ensuring efficient handling of deliveries and transport.
A major advantage of the property is the valid planning permission for the extension of the warehouse, allowing the facility to be expanded to meet the growing needs of the business.
Technical Infrastructure
The property is equipped with infrastructure designed to support efficient business operations, including:
- 120 kW power allocation, with the possibility of increasing it to 200 kW,
- a transformer located on the property,
- a 40 kW photovoltaic installation, helping to reduce operating costs,
- gas-fired warm air heating system.
Office Building
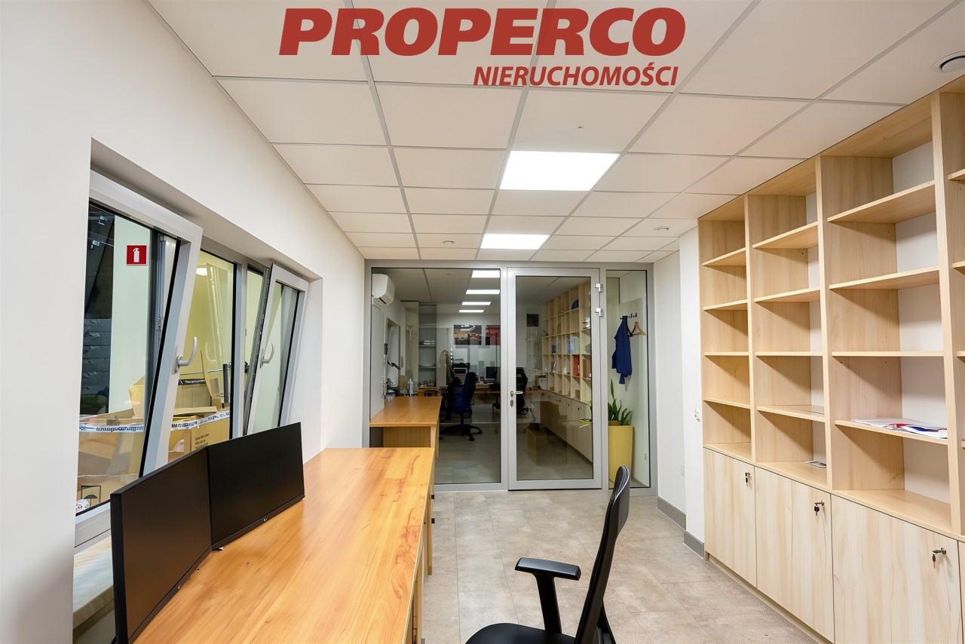
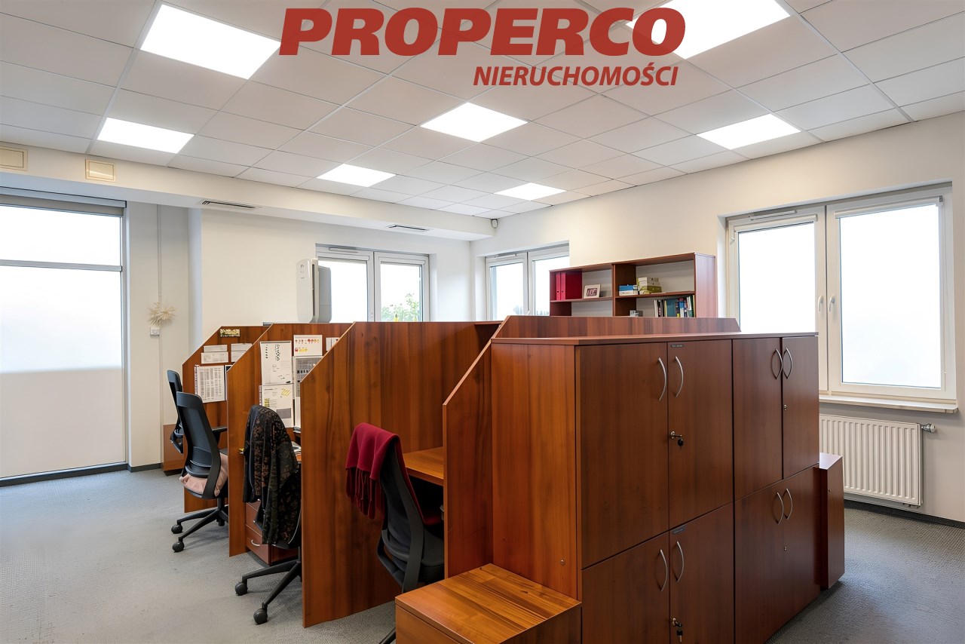
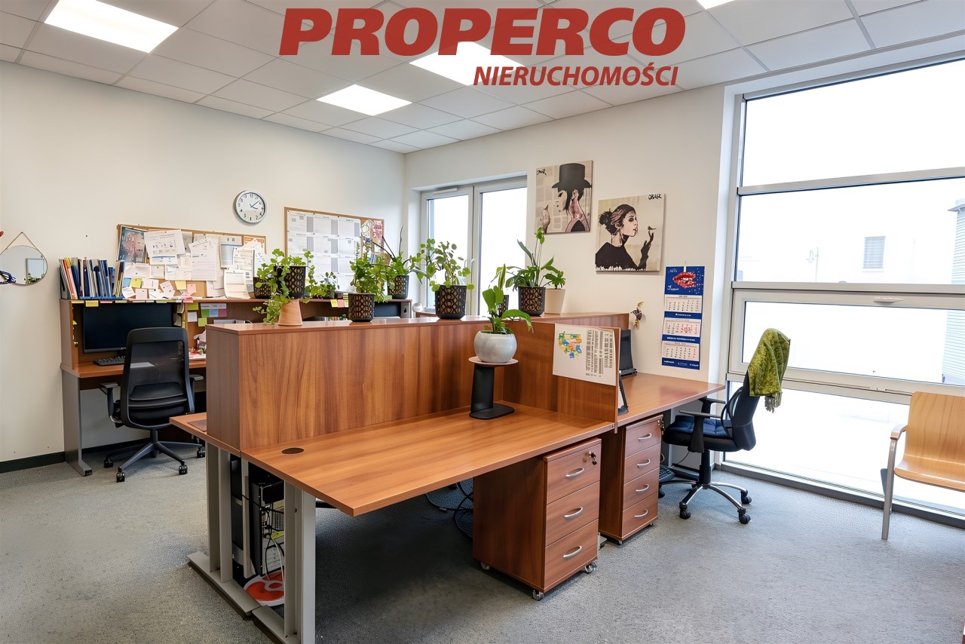
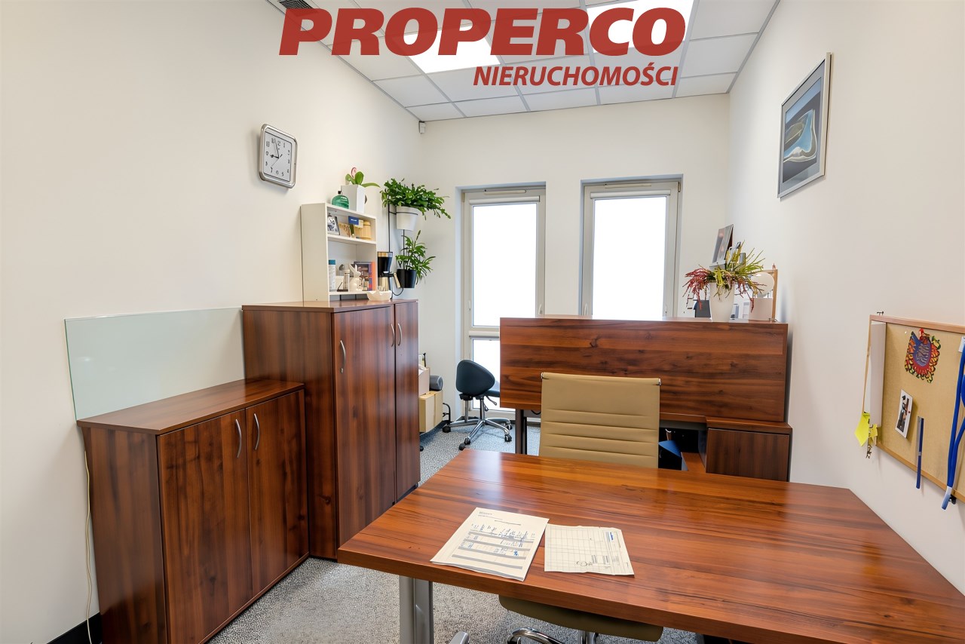
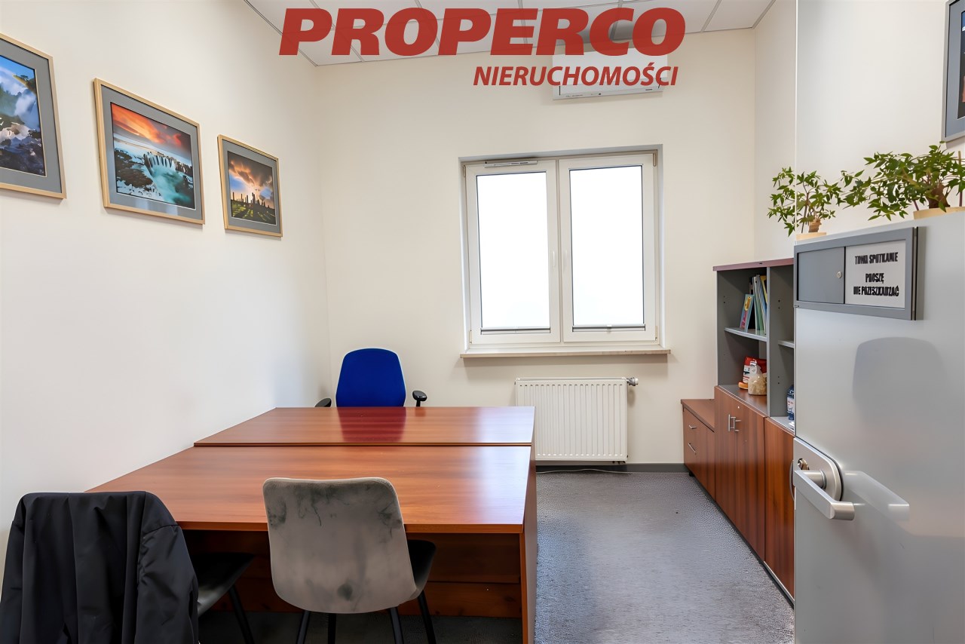
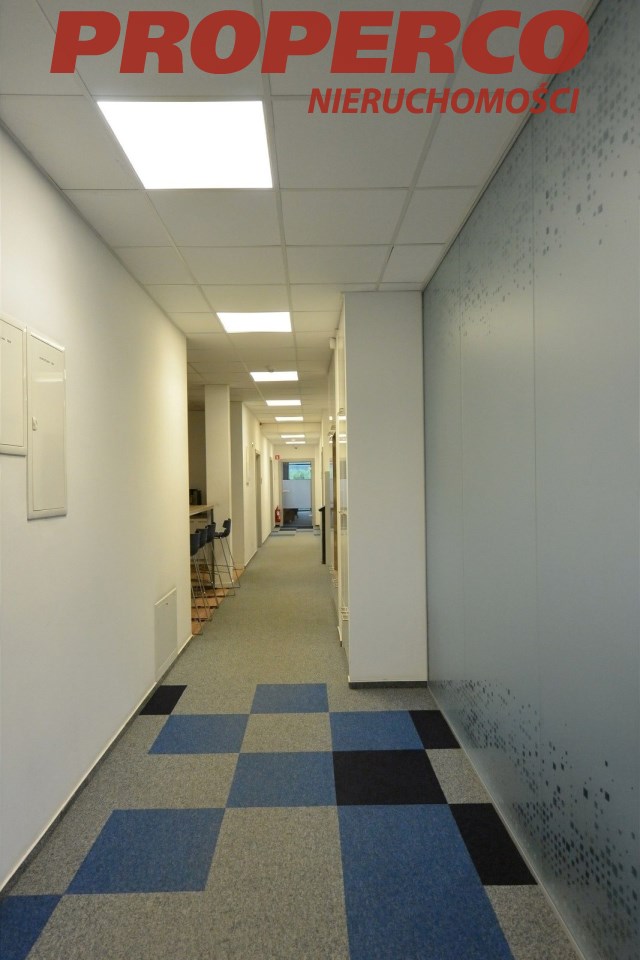
The modern two-storey office building was completed in 2017 and has been continuously upgraded. It provides comfortable working conditions while offering a professional and representative corporate environment.
The office section includes:
- representative reception area,
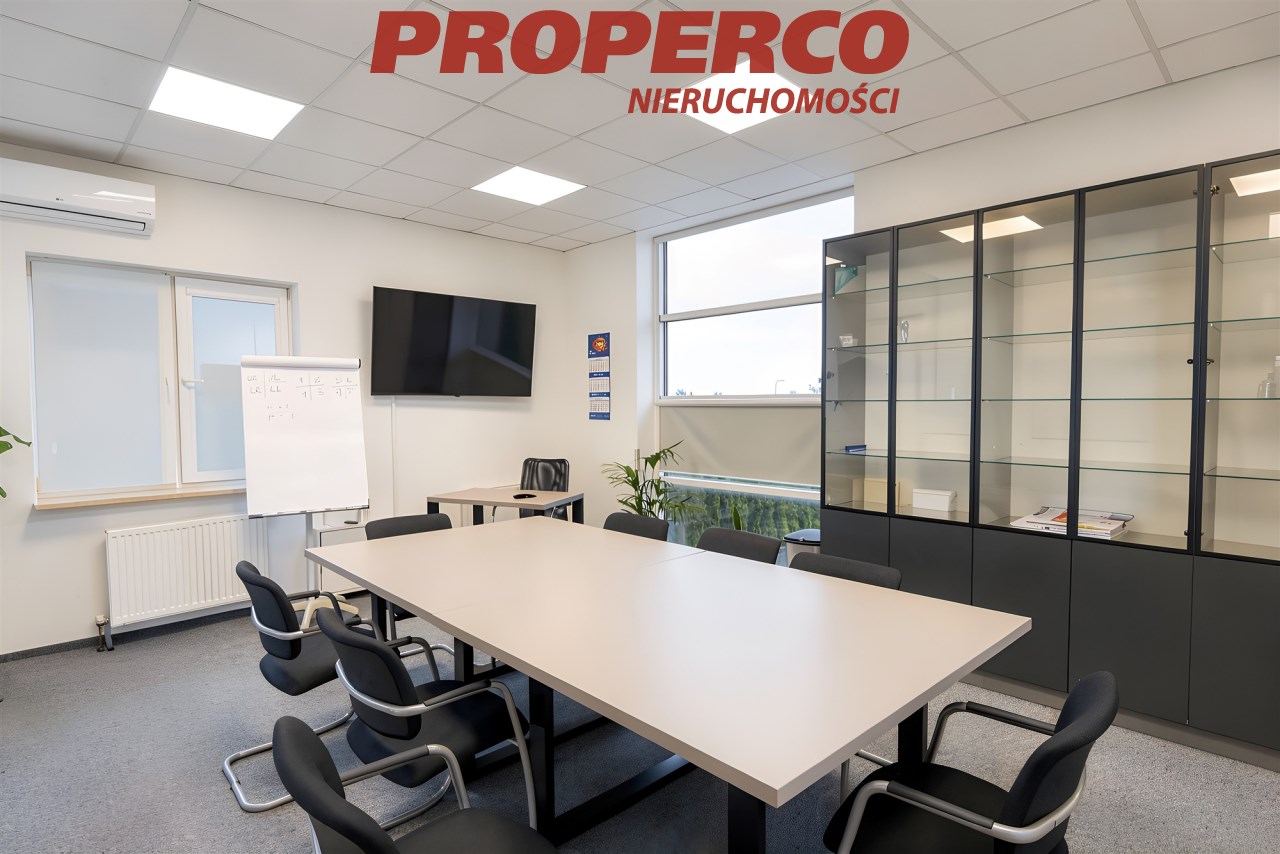
- conference room,
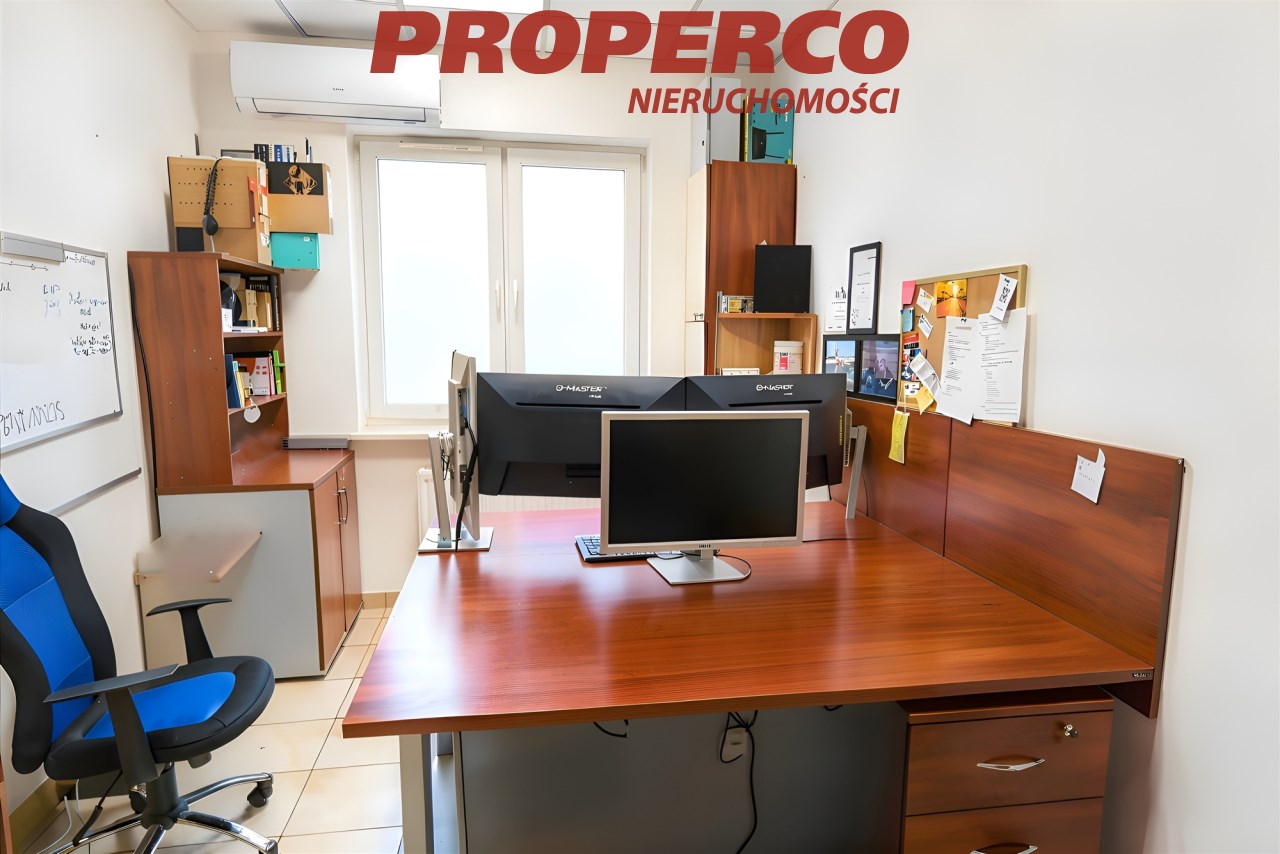
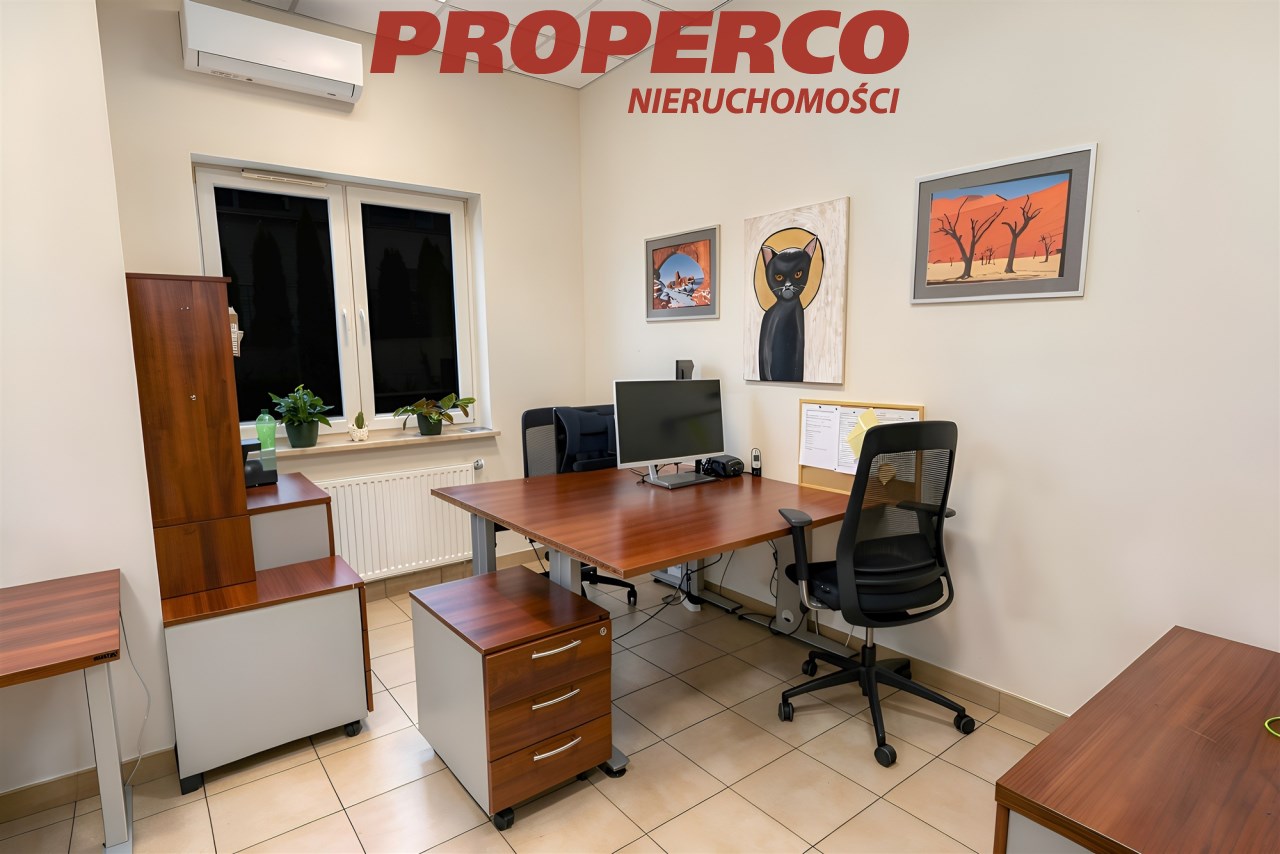
- numerous private offices,
- open-plan office space,
- workstations for approximately 50 employees,
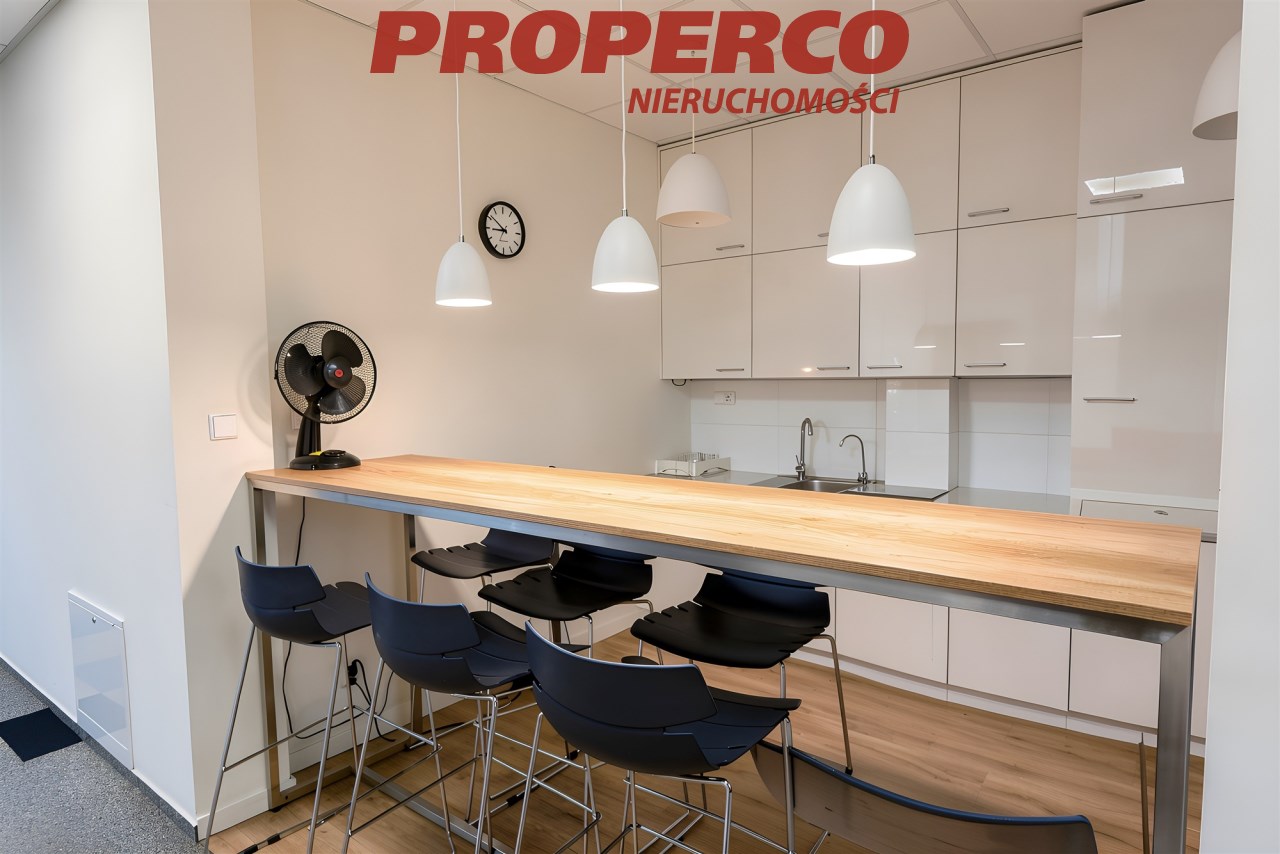
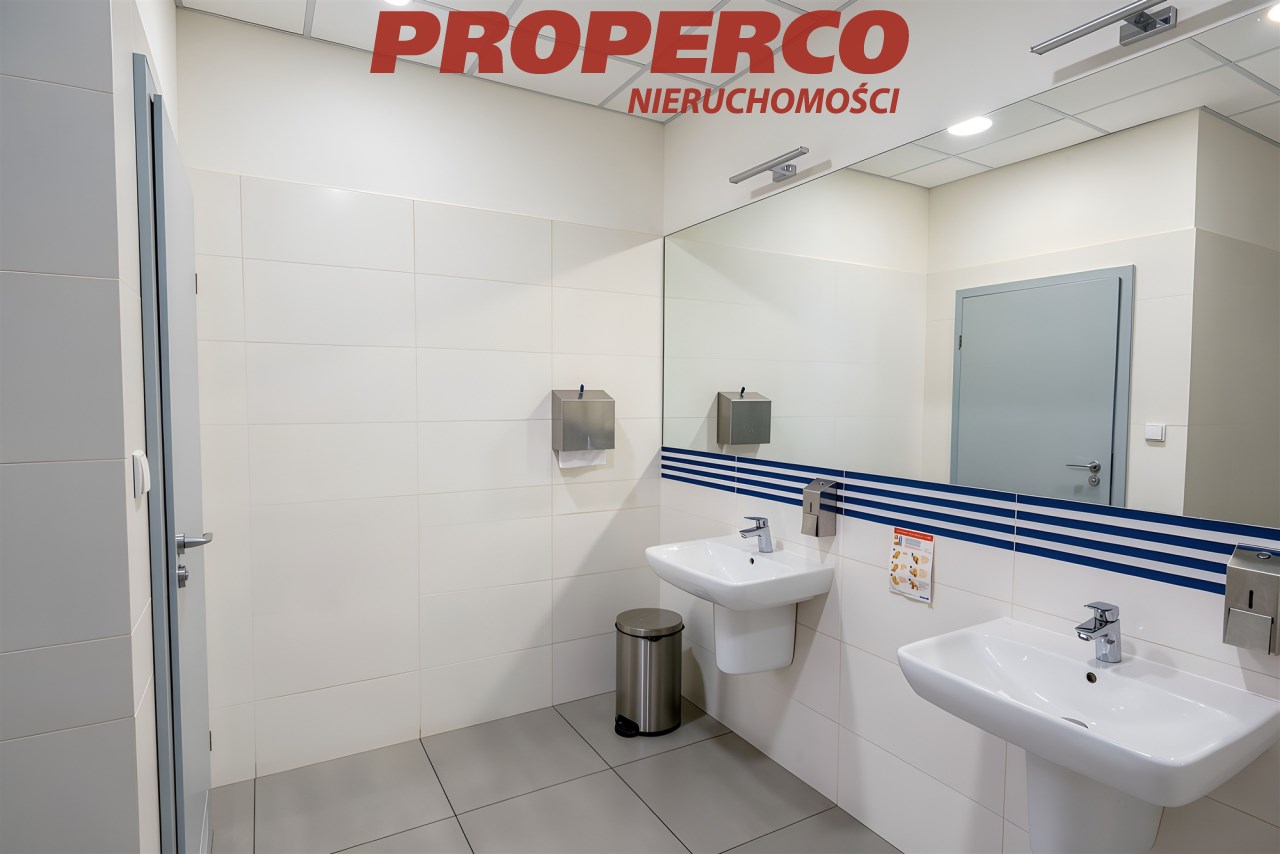
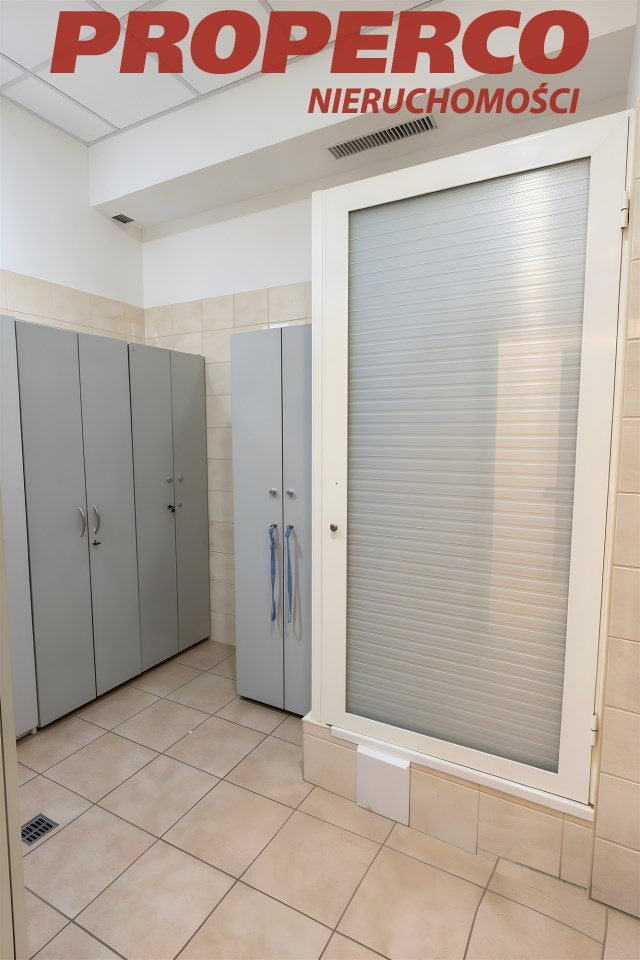
- staff and sanitary facilities.
Site and Accessibility
The property has been designed to ensure efficient internal traffic flow and convenient access for both employees and business partners.
The site offers approximately 80 parking spaces for passenger vehicles, while the internal road layout allows two-way vehicle traffic, ensuring smooth logistics and ease of operation.
This is a modern business complex combining advanced technical infrastructure, high-quality office accommodation, and excellent expansion potential. It is an ideal opportunity for companies seeking a ready-to-operate commercial property offering a high standard of finish and outstanding development possibilities.
An Energy Performance Certificate has not been prepared for this property.
For service in English call Magdalena Prokopoudi at +48 888-889-594.
Calculators

Loan calculator
instalment amount
Cost calculator
Civilian-law commission
Notary commission
Real-estate register department application
commission VAT
Notarial commission VAT
Real estate agency commission
Extracts of a notarial deed
Total
Uwaga: mogą wystąpić dodatkowe opłaty za założenie księgi wieczystej oraz ustanowienie hipoteki.
Doradca Klienta