Hall for sale Końskie, Kopaniny
3 950 000 zł
Property details
| Offer no. | PRP-HS-75545 |
| Size | 2 109,12 m² |
| Parcel area [m2] | 8 637 m² |
| Costs depending on use | Water, gas, Current |
| Lot dimensions | 102 x 128 x 55 x 90 x 50 x 40 m |
| Legal status | property |
| Palcel`s development | developed |
| Parcel surface | flat |
| Shape of parcel | not regular |
| Built in | 2012 |
| Hall utility | production-magazines, production |
| Access | asphalt |
| Surrounding | manufacturing plant |
| Heating | Gas |
| Alarm | yes |
| Location | out of town |

Description
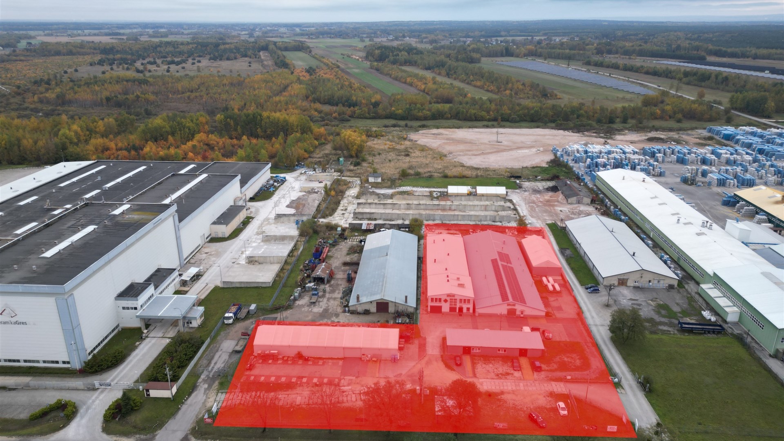
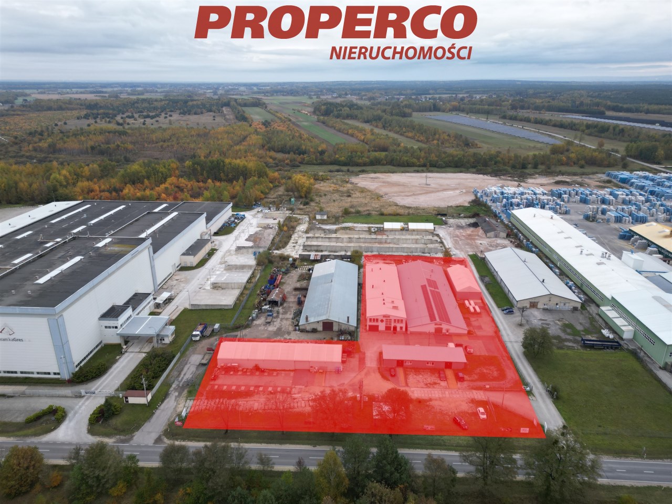
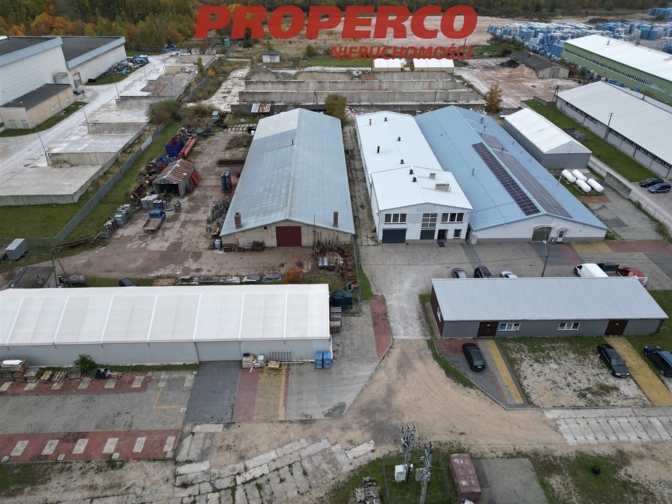
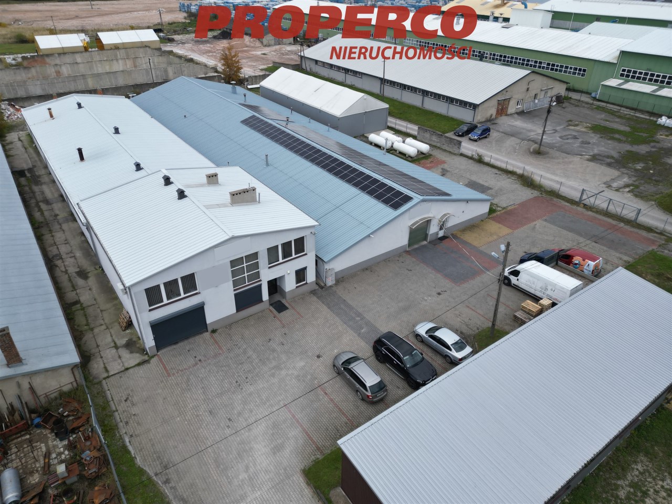
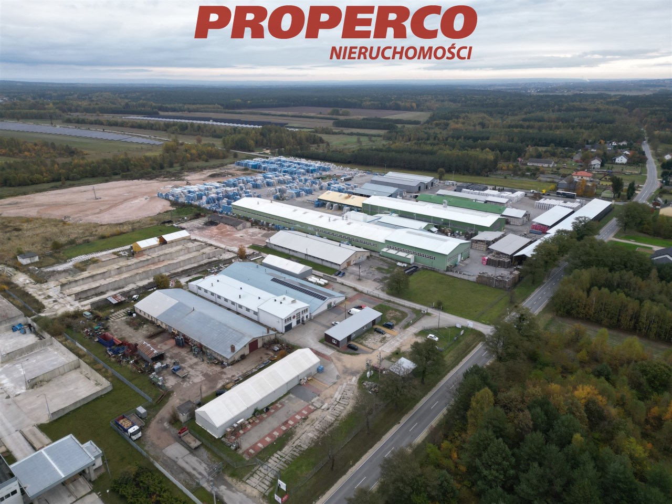
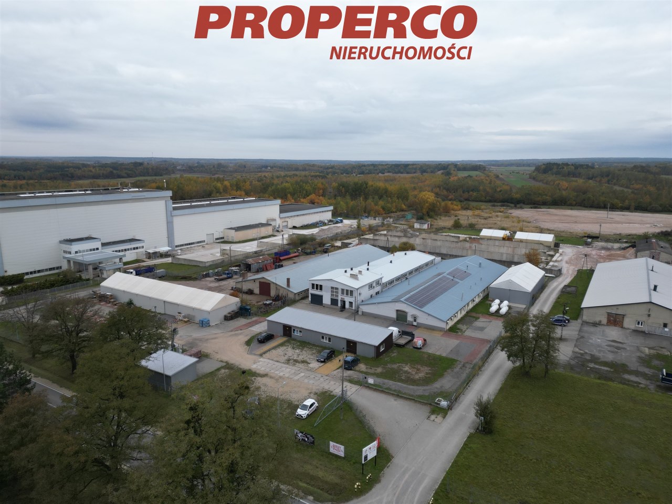
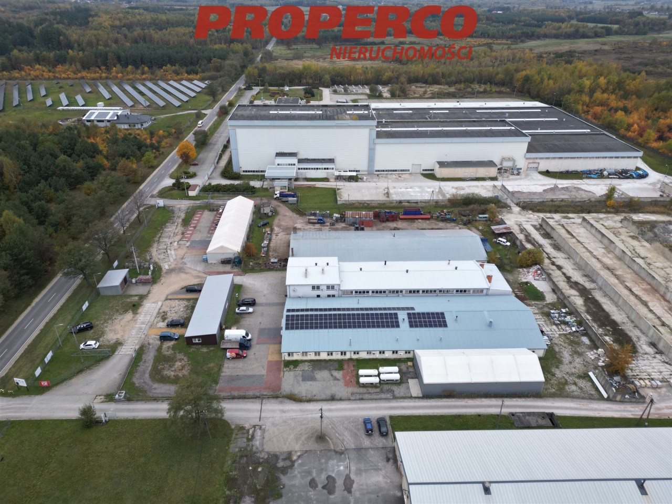
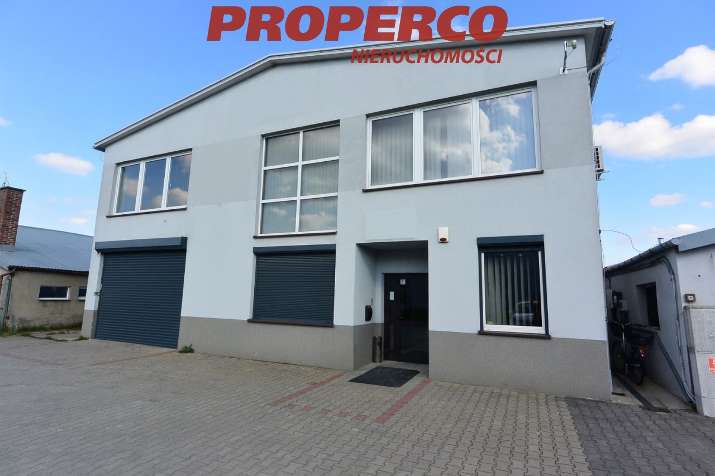
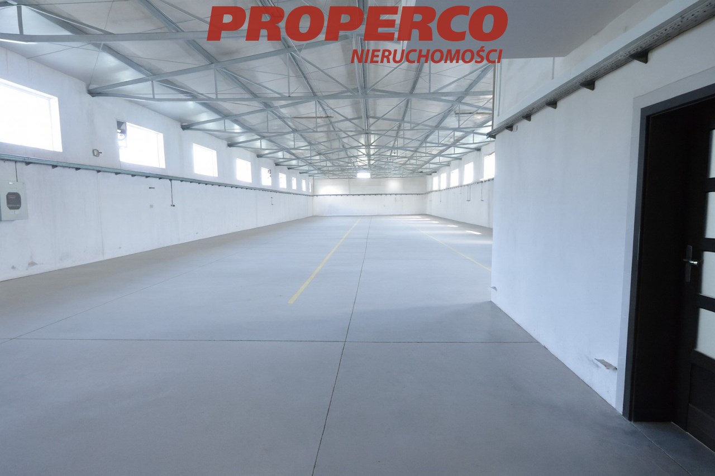
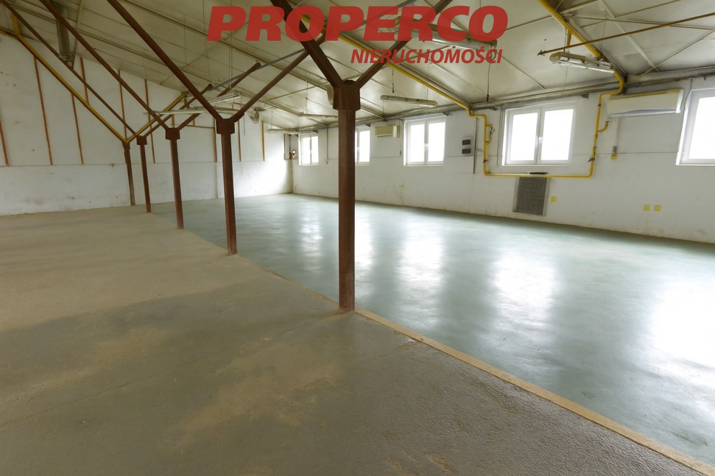
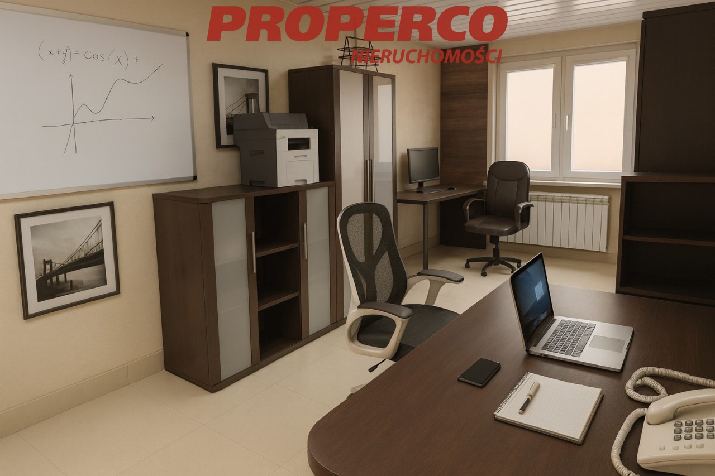
For sale: a complex of two industrial halls with a total area of 2,109.12 m², located in the village of Kopaniny, Końskie municipality, directly adjacent to Provincial Road No. 746 on the Końskie–Żarnów route, approximately 10 km from the center of Końskie and approx. 50 km from Piotrków Trybunalski. The property is situated on a plot of 8,637 m². Approximate plot dimensions: 102 x 128 x 55 x 90 x 50 x 40 m. Frontage width approx. 102 m. The property consists of two buildings connected by a passageway, serving production, warehouse, office, and social functions. The first hall, with an area of 891.37 m², is a single-storey building with a two-storey front section, constructed in 2012. The ground level features a production hall with an area of 632.69 m² and an entrance gate measuring 3.4 x 2.6 m. The ground floor also includes, among others: two storage rooms, an office room, four toilets (including two with showers), two locker rooms, and a dining area. The upper floor comprises office premises with a total area of 118.60 m², including four office rooms and a mezzanine. The building structure is masonry, made of 24 cm aerated concrete blocks, insulated with 12 cm polystyrene and 12 cm mineral wool. The roof is made of sandwich panels with steel sheeting and a 15 cm mineral wool insulating core. PVC window joinery, industrial concrete flooring. Hall height to the ridge is approx. 5.73 m. External anti-burglary shutters installed on the ground floor. The second hall, with an area of 1,217.75 m², was originally built in the 1970s and modernized in 2005. It is a single-storey building with masonry walls made of concrete hollow blocks, insulated with 12 cm polystyrene, and covered with a sheet metal roof. The hall height ranges from 2.3 m to 5.2 m, while the office rooms have a height of approx. 2.5 m. The production and warehouse section with social facilities has an area of approx. 1,105 m² (including a production hall of 564.97 m²), along with an office section of approx. 112 m². The premises include, among others: a dining room, storage rooms, utility rooms, offices, toilets, and a locker room. Heating is provided by technical heat generated from production furnaces, as well as a gas installation supplied from four LPG tanks, each with a capacity of 4,800 l. Some rooms are additionally heated by a dual-function gas boiler. The property grounds, covering approx. 5,400 m², have been fully paved with concrete paving blocks. The premises also include three additional storage halls with approximate areas of: 184 m² (foundation-based), 250 m², and 400 m² (placed on concrete slabs, not permanently connected to the ground), constructed in a steel-and-wood frame structure and enclosed with trapezoidal sheet metal. Between 2005 and 2022, the facility was continuously upgraded with more advanced machinery for digital printing on flat glass and ceramics, including ceramic tiles fired in a roller kiln with a length of 45 linear meters and a firing channel width of 180 cm. The firing temperature ranges from 800°C to 1350°C. The facility cooperates with ceramic tile manufacturers and retail chains and has signed long-term contracts. An experienced team of employees ensures the company's stability, reliability, and timely completion of projects through their expertise. The offer includes the sale of the production halls without equipment. It is also possible to purchase the complete facility, including its existing customer base/market and staff (price negotiable). The property is an excellent opportunity for manufacturing or logistics companies, offering comprehensive office and social facilities, a large maneuvering area, and convenient access to the region’s main transport routes. Utilities:
The facility is equipped with an alarm system, monitoring, a server room, and photovoltaic panels with a capacity of 50 kW.
No energy performance certificate has been issued for the property.
For more information in English please call: Agata Grela phone: 692-929-191, e-mail: ag@properco.pl
Location
Calculators

Loan calculator
instalment amount
Cost calculator
Civilian-law commission
Notary commission
Real-estate register department application
commission VAT
Notarial commission VAT
Real estate agency commission
Extracts of a notarial deed
Total
Uwaga: mogą wystąpić dodatkowe opłaty za założenie księgi wieczystej oraz ustanowienie hipoteki.
Doradca Klienta