Hall for rent Świdnik
57 575 zł
Property details
| Offer no. | PRP-HW-75366 |
| Size | 2 160,00 m² |
| Standard | |
| Legal status | property |
| Used material | brick |
| Hall utility | production-magazines |
| Access | asphalt |
| Surrounding | mixed buildings |
| Heating | Gas |
| Location | outskirts of the city |
| Hardened ground | yes |
| Hall made of | brick |
| Pomieszczenia | |
| No. of offices | 1 |
| No. of storage rooms | 1 |
| No. of social rooms | 1 |
| No. of sanitary rooms | 1 |
| No. of production rooms | 1 |

Description
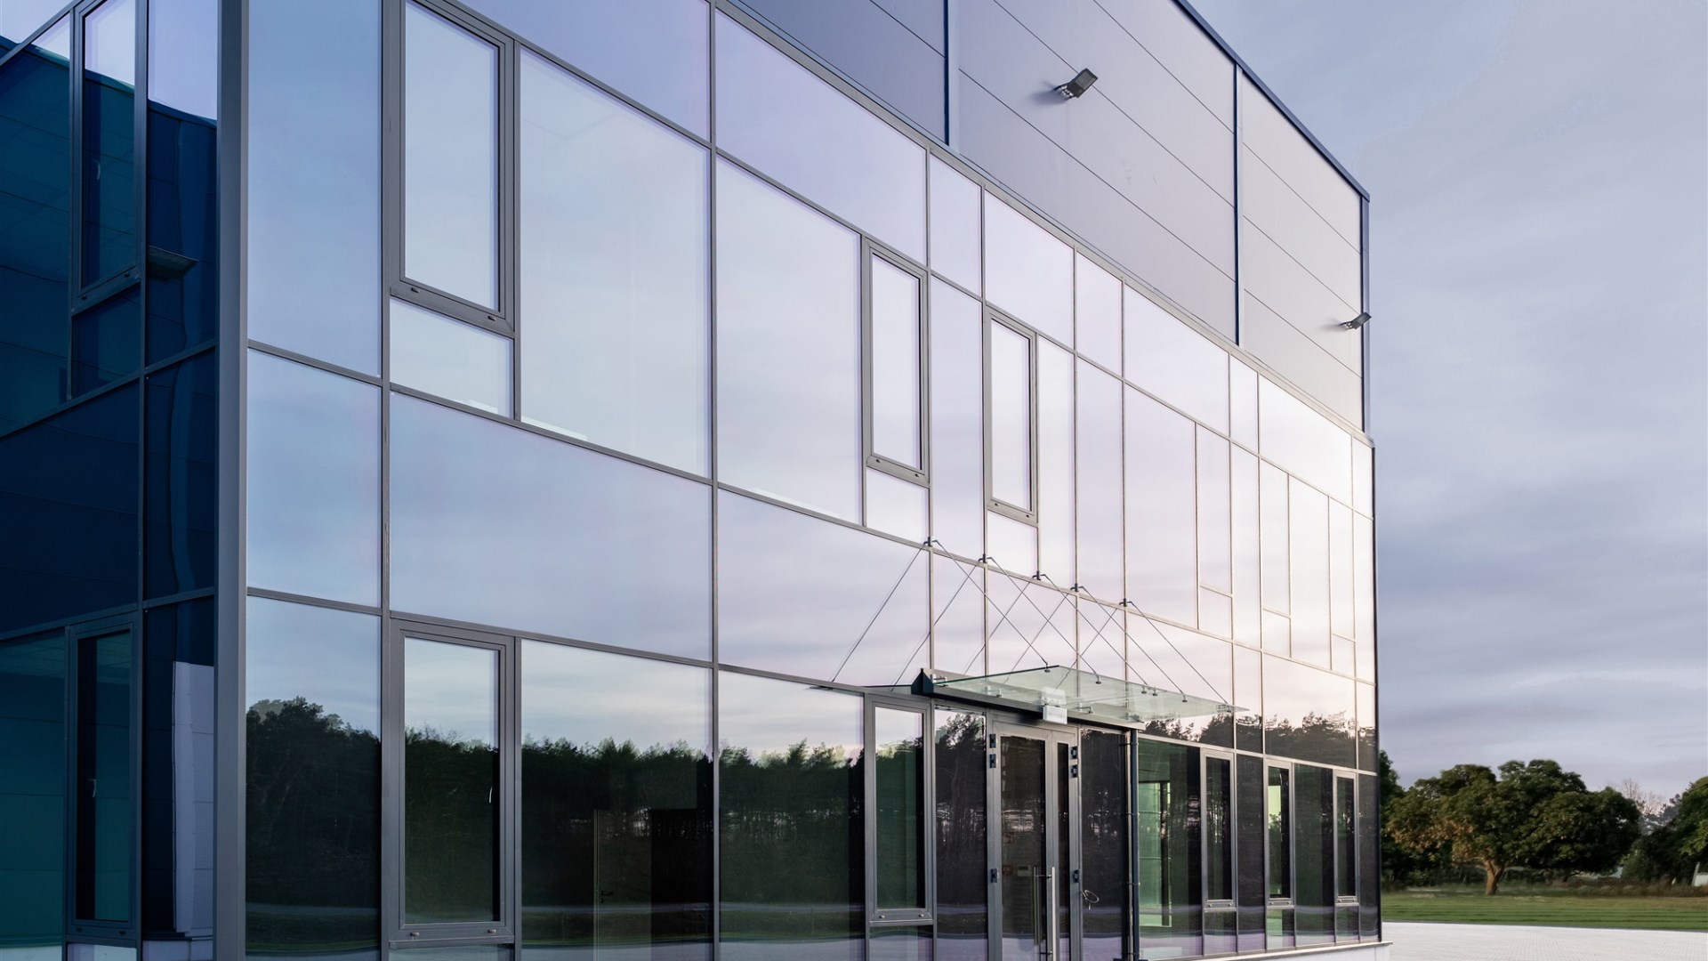
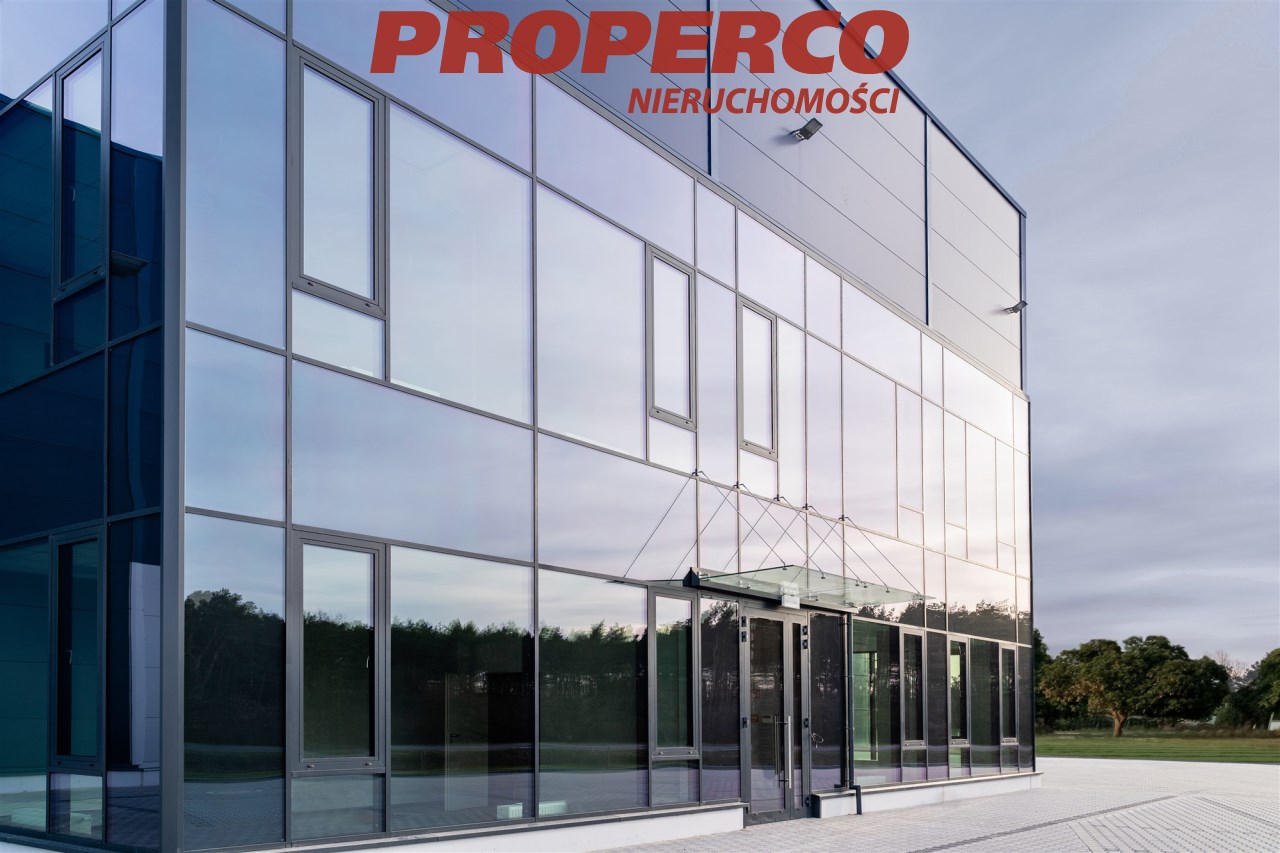
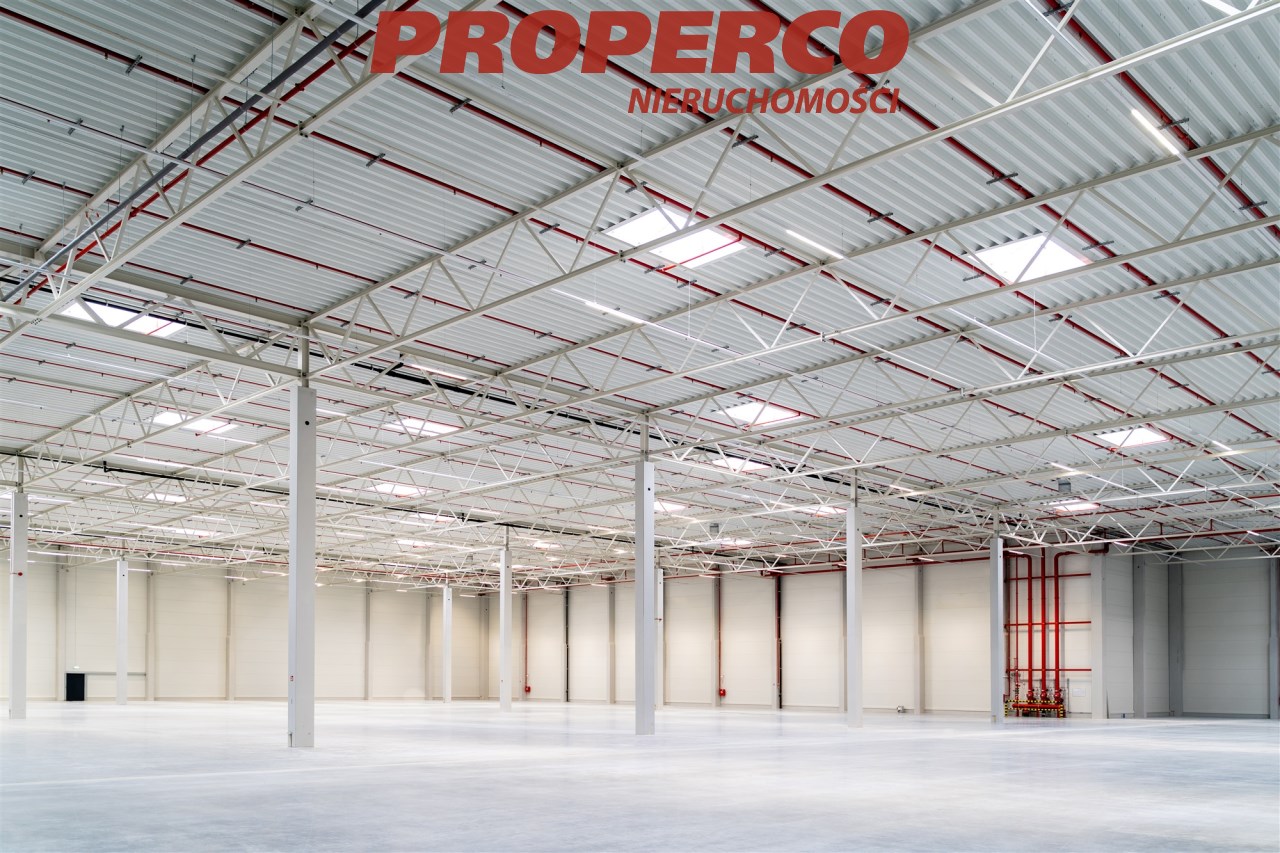
For rent: hall with an area of 2160 m² in a modern industrial-service-warehouse complex, located in Świdnik.
The largest available space in the facility is 12,000 m².
Construction and technical specifications:
-
Walls made of sandwich panels with a mineral wool core,
-
Office windows with double glazing and insulated PVC profiles,
-
Roof made of corrugated metal sheet, insulated with mineral wool, covered with PVC membrane; load capacity for tenant installations up to 15 kg/m²,
-
Skylights covering 2% of the warehouse area,
-
Vacuum drainage system and emergency overflows installed,
-
Supporting structure: foundation slabs, insulated plinth panels, prefabricated concrete columns in a 12 m x 22.5 m grid, prefabricated concrete/steel roof beams, clear height 10 m,
-
Reinforced fibre floor with PE membrane and cut expansion joints; load capacity 50 kN/m², point load 60 kN.
Heating, ventilation, and safety systems:
-
Heating and ventilation installed according to good manufacturing practices,
-
Lighting: T5 fluorescent lighting, 300 lx,
-
Gas heaters / infrared gas radiators,
-
ESFR sprinklers installed under ceilings in compliance with fire safety regulations.
Access and logistics:
-
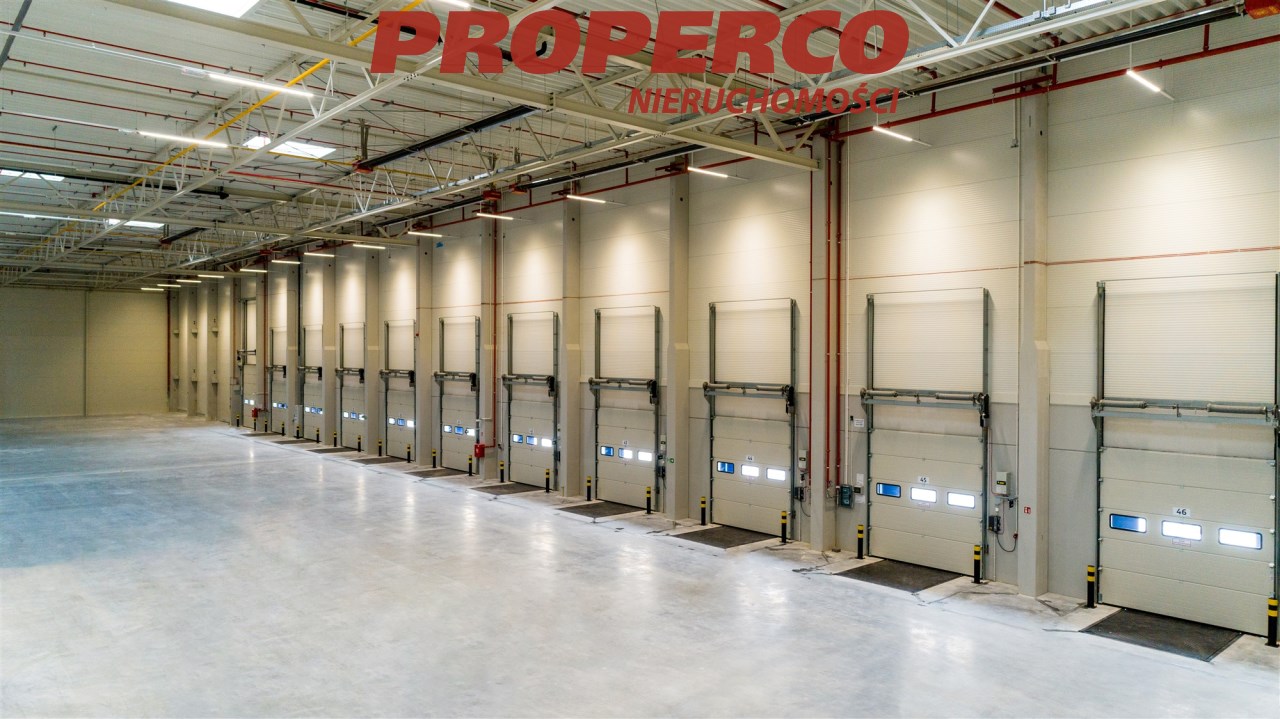
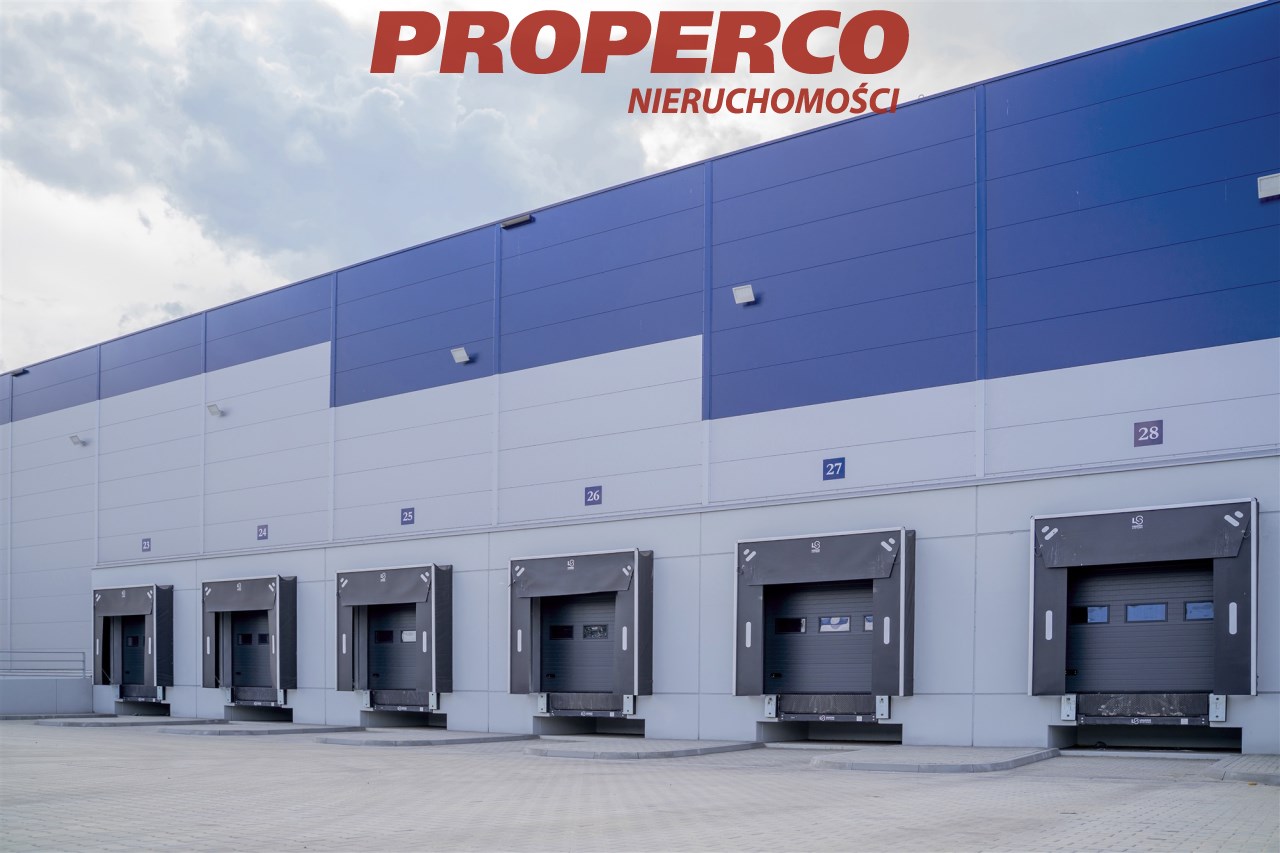
Loading docks: 3 x 3.2 m, electrically operated (1 dock per 800 m² of hall space),
-
Drive-in gates: 3.5 m x 4.2 m, electrically operated (1 gate per 5000 m² of hall space).
Surroundings:
-
External surfaces paved with concrete blocks, sloped for water drainage,
-
Fenced with 2 m mesh fence, barriers at the entrance, manually operated gate.
Office space:
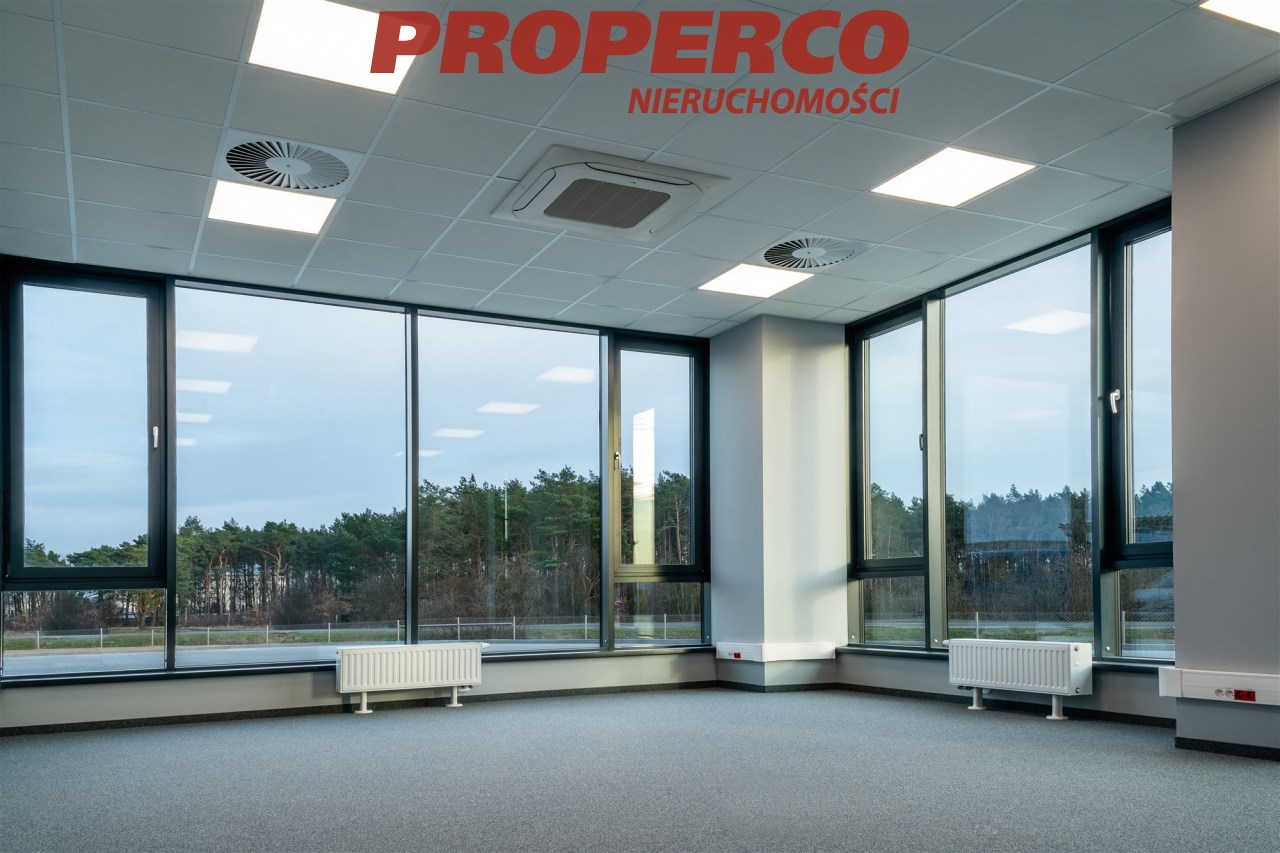
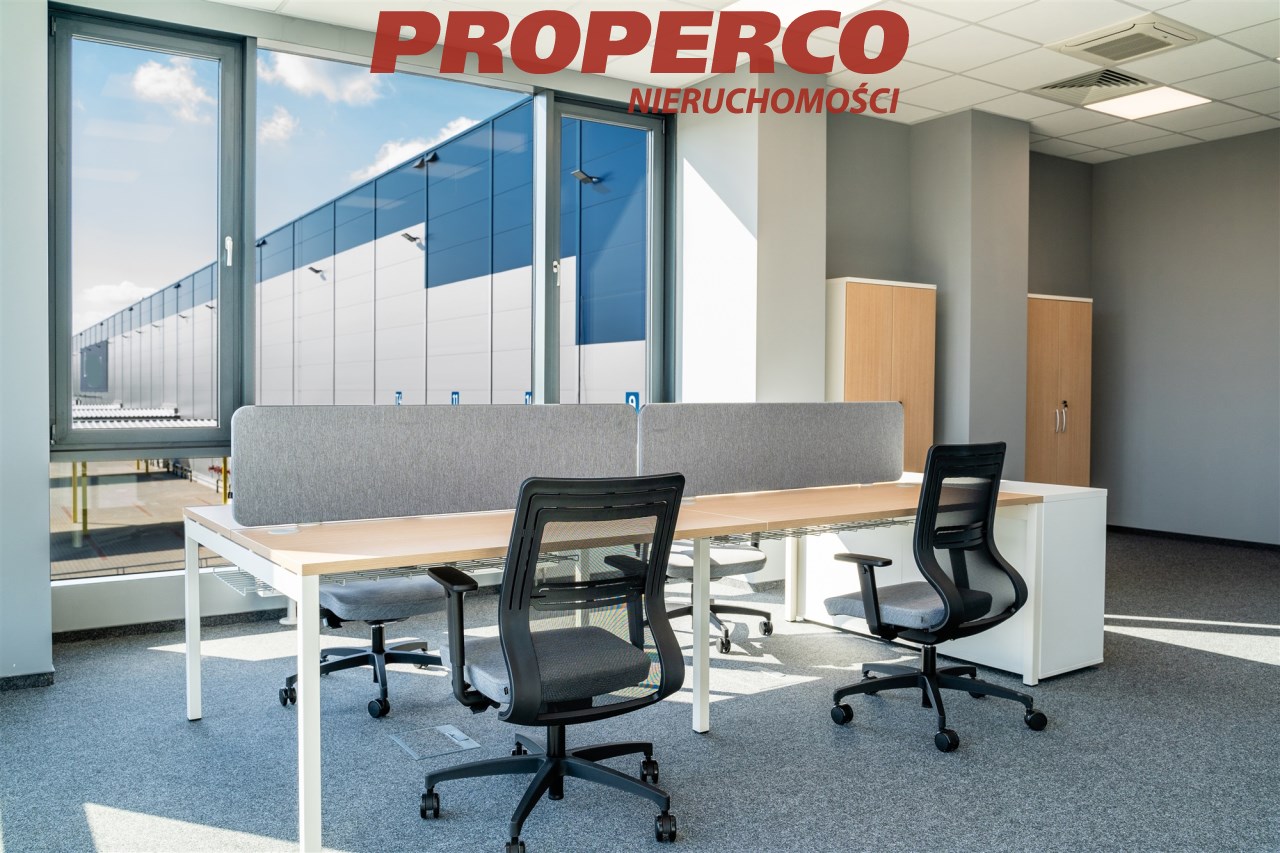
Two-storey area designed to meet tenant needs, including offices, social areas, changing rooms, and a break room.
-
Floor finishes: tiles / carpet / PVC,
-
Suspended mineral wool ceiling tiles,
-
PVC cable trays,
-
2 x 230V sockets + 2 data sockets per workstation,
-
Server room with two split-type air conditioners and antistatic PVC flooring.
Rental terms:
-
Rent: 4.5 EUR gross/m² + service charges 7.53 PLN gross/m² + utilities according to meters,
-
Conversion at EUR/PLN rate of 4.25,
-
Total monthly rent: 57,574.80 PLN gross,
-
Optional office space: 12.5 EUR gross/m².
For service in English call Magdalena Prokopoudi at +48 888-889-594
Location
Doradca Klienta