Apartment for sale Kielce, Baranówek, Karola Chodkiewicza
1 000 000 zł
Property details
| Offer no. | PRP-MS-75657 |
| Size | 94,50 m² |
| Usable area [m2] | 94,50 m² |
| Balcony area / terrace area | 14,60 m² |
| No. of rooms | 3 |
| No. of bedrooms | 2 |
| Building type | new construction |
| Building technology | brick |
| Standard | |
| Costs included in House community fee | administration, advance on the repair fund, co, common parts, garbage disposal, heating, Repair fund, Water, water, a lump sum for water |
| Costs depending on use | Current |
| Floor | 1floor |
| Storey | 2 |
| Parking space | garage place |
| Condition | for registration |
| Legal status | separate ownership of property |
| House community fee | 770 PLN |
| Windows | vir_listalng_pcv_3_komorowe |
| Fittings | good |
| Balcony | yes |
| No. of balcony | 1 |
| No. of terraces | 1 |
| Built in | 2012 |
| View | other buildings |
| Gas | yes |
| Water | vir_listalng_piec_gazowy_dwufunkcyjny |
| Access | asphalt |
| Surrounding | forest |
| Heating | vir_listalng_piec |
| Location | Bilateral |
| Break-prooven doors | yes |
| cellar | yes |
| Pomieszczenia | |
| Rooms area | 28,7;20,4;13,4 m2 |
| Rooms floors | gres, floor panels |
| Kitchen type | Kitchenette |
| Kitchen type | kitchen annex - part of living room |
| Kitchen area | 28,7 m2 |
| Kitchen floor | gres |
| Bathroom type | along with the toilet |
| No. of bathroom | 2 |
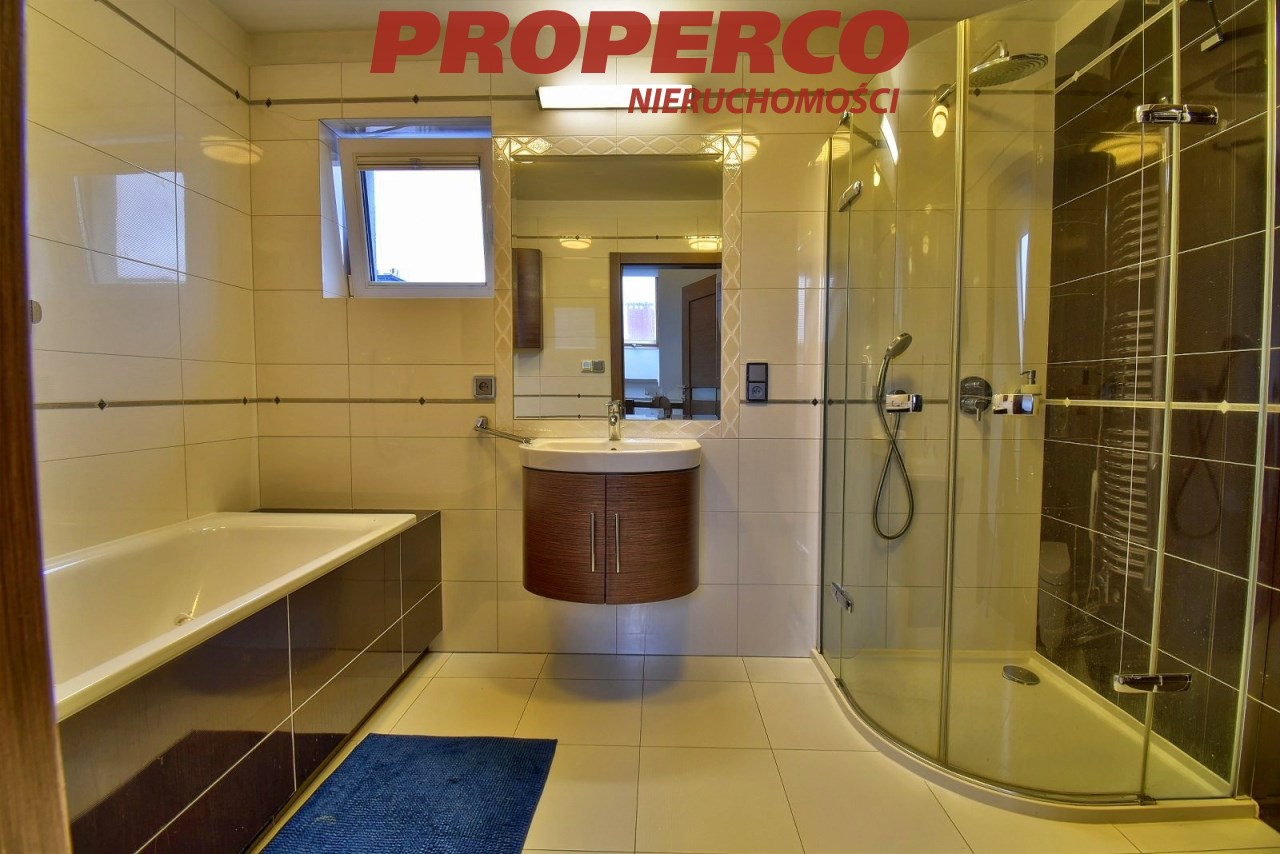
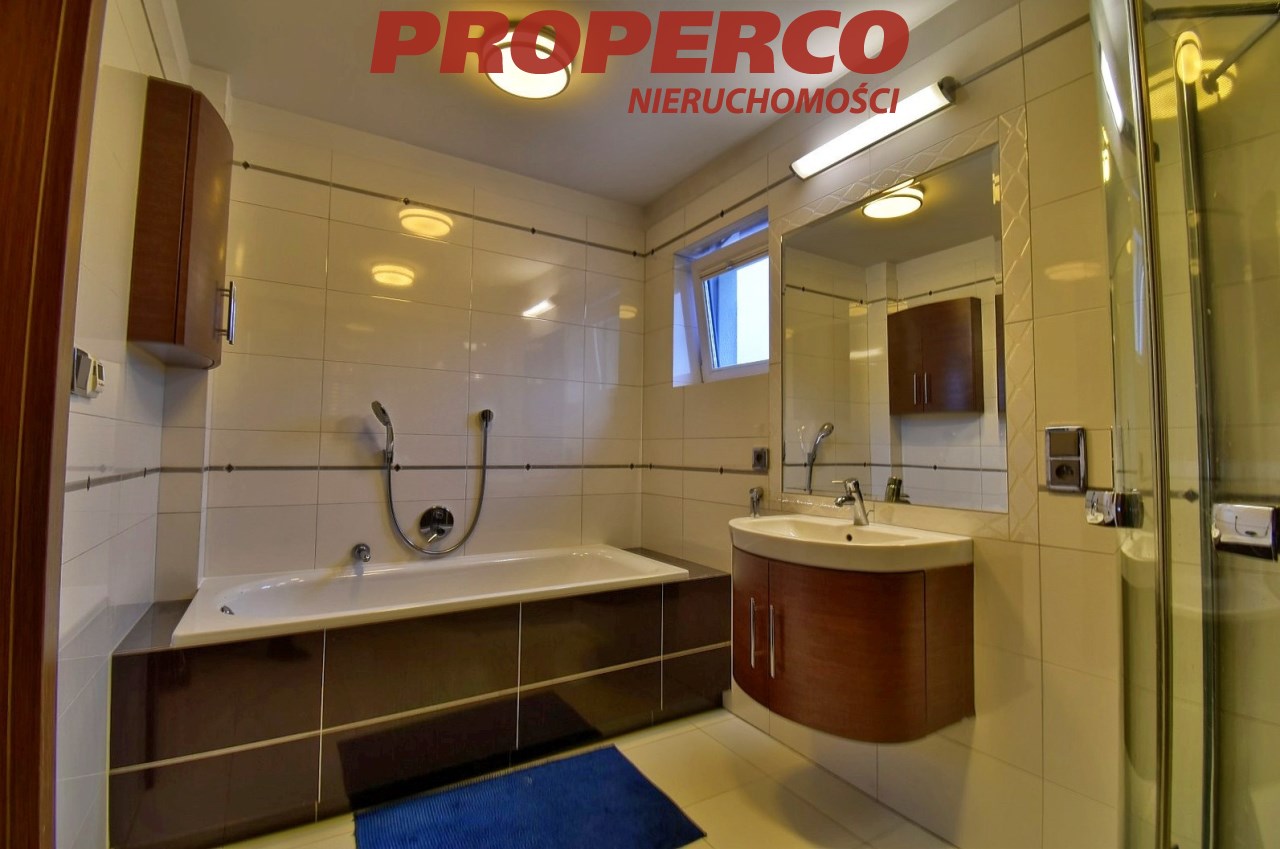
| Bathroom area [m2] | 4,7;6,4 m2 |
| Bathroom glaze | new type |
| Bathroom floor | gres |
| Bathroom equipment | bath, mirror, shower, toilet, washbasin |
| No. of anterooms | 2 |
| Antechambers area | 4,9;8,5 m2 |
| Hall floor | floor panels, gres |

Description
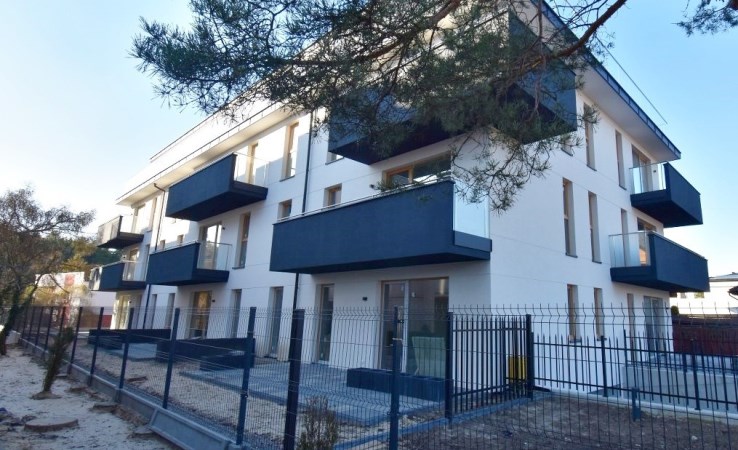
For sale a fully furnished, two-level apartment with an area of 94.5 m2 located on the 1st and 2nd floors of a 2-storey building from 2012, situated in a quiet, gated estate of terraced apartments at Chodkiewicza Street in Kielce.
Central heating and domestic hot water from a dual-function gas boiler.
On the first level, in the corridor, bathroom, living room and kitchenette – underfloor heating; in the bedroom – wall-mounted heating; on the second level – wall-mounted heating, and in the bathroom – electric underfloor heating.
Additional wall-mounted electric radiators in both bathrooms.
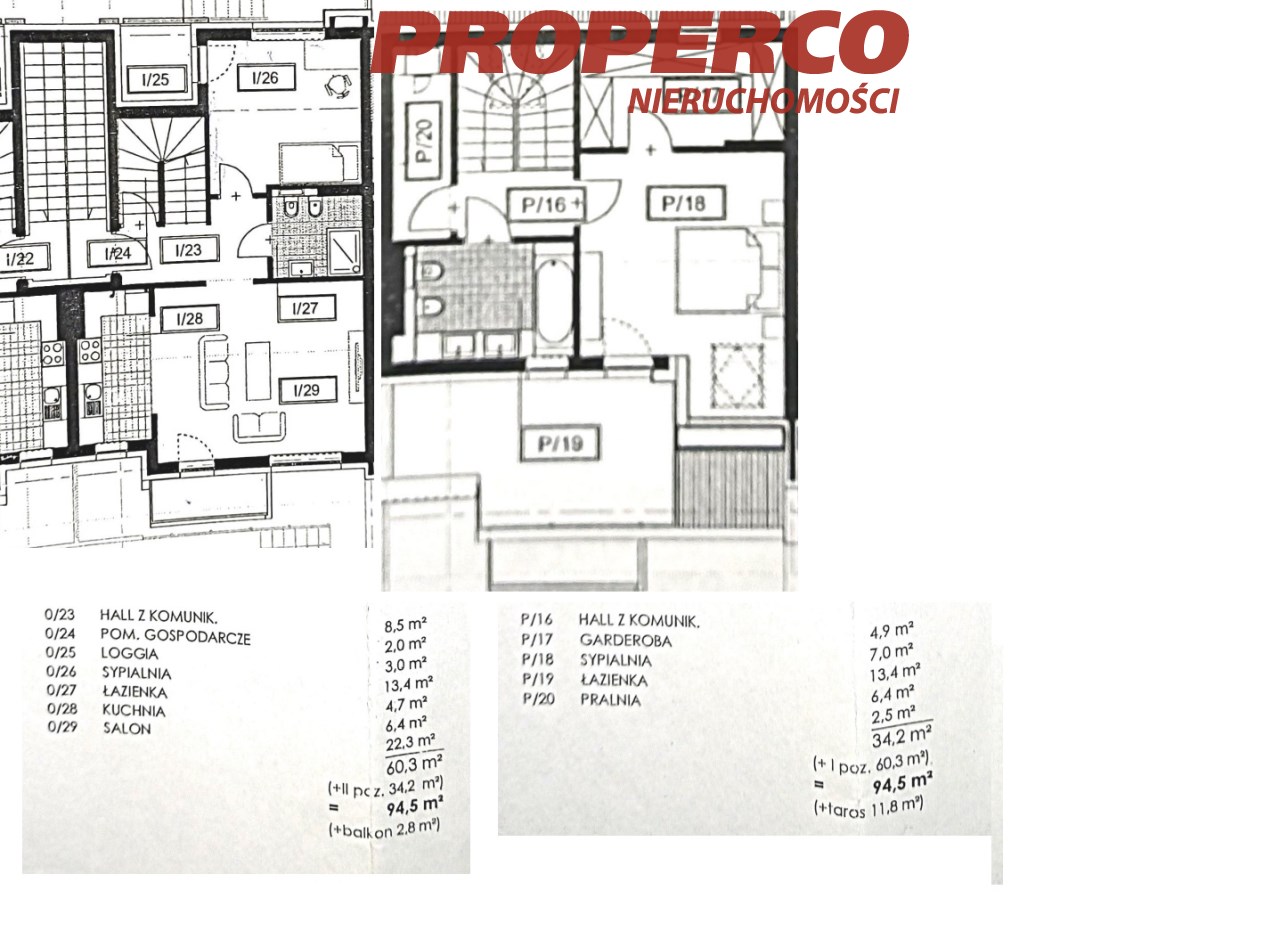
The FIRST LEVEL (area 60.3 m2) comprises:
-
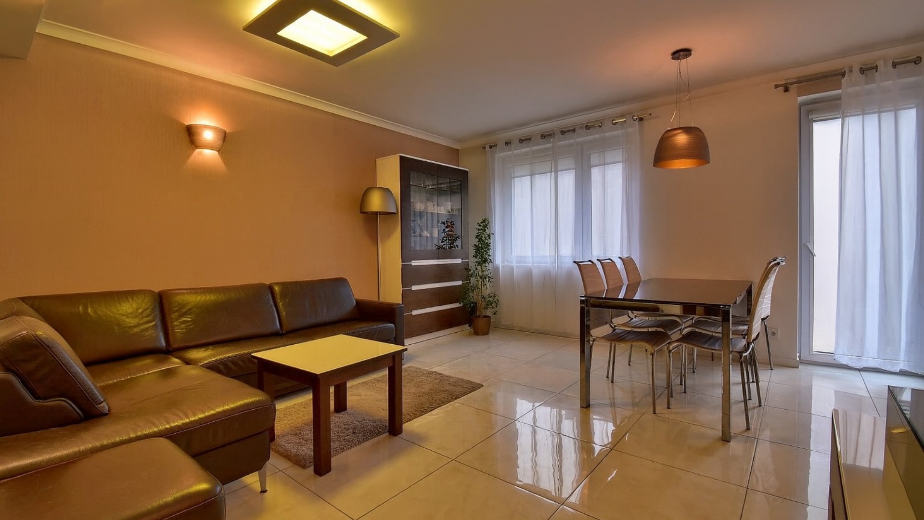
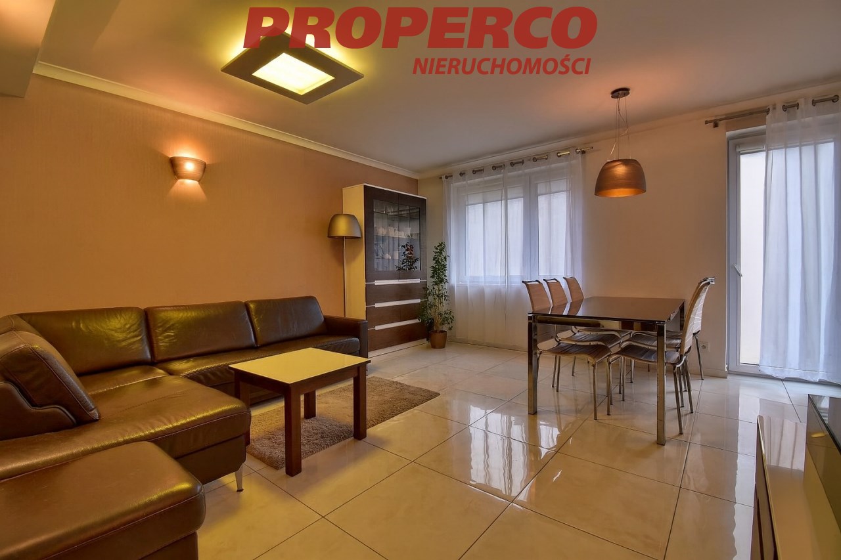
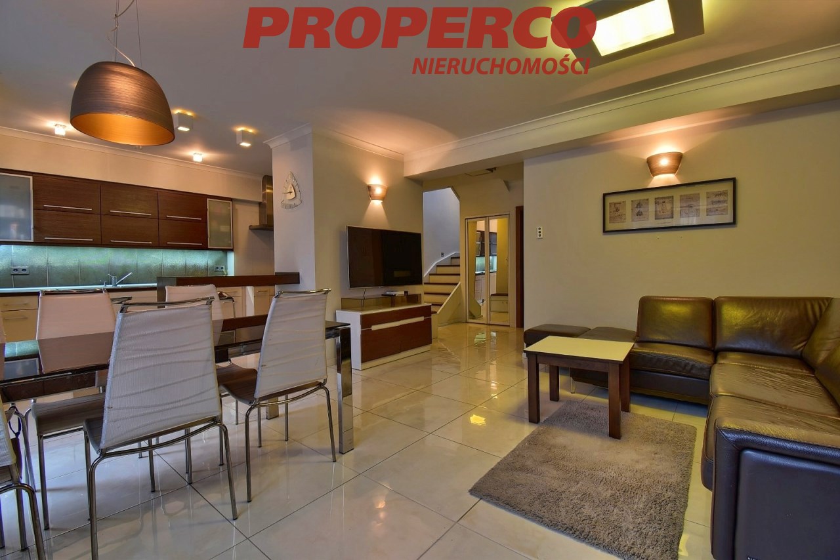
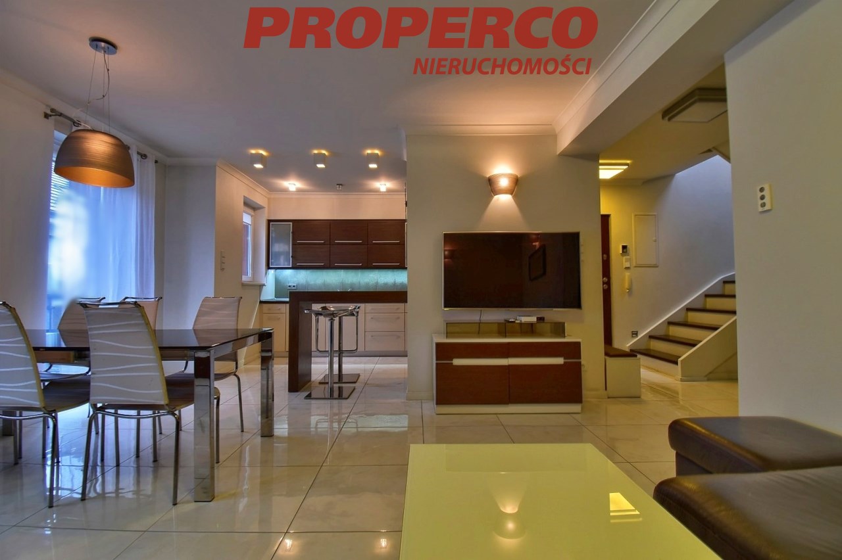
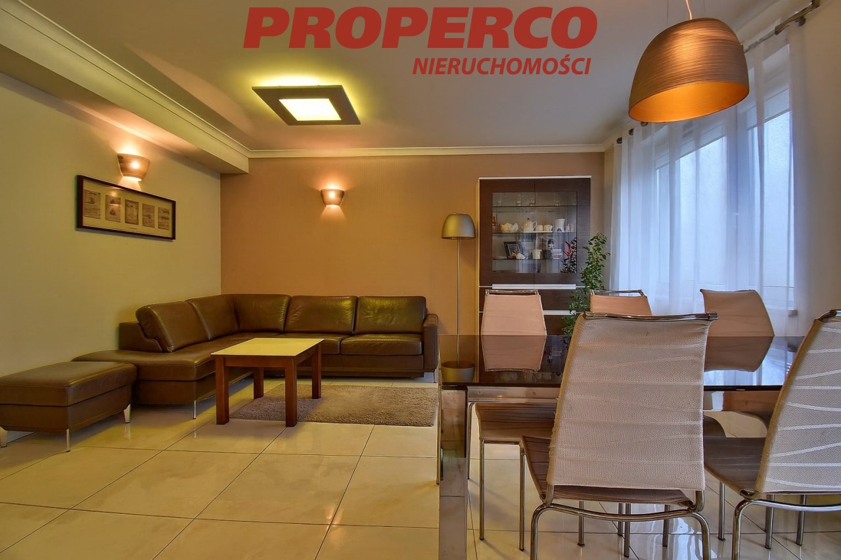
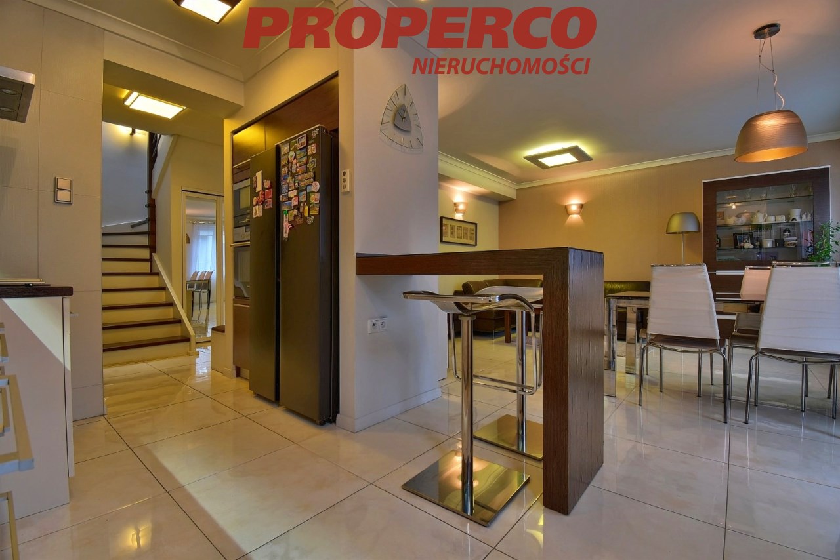
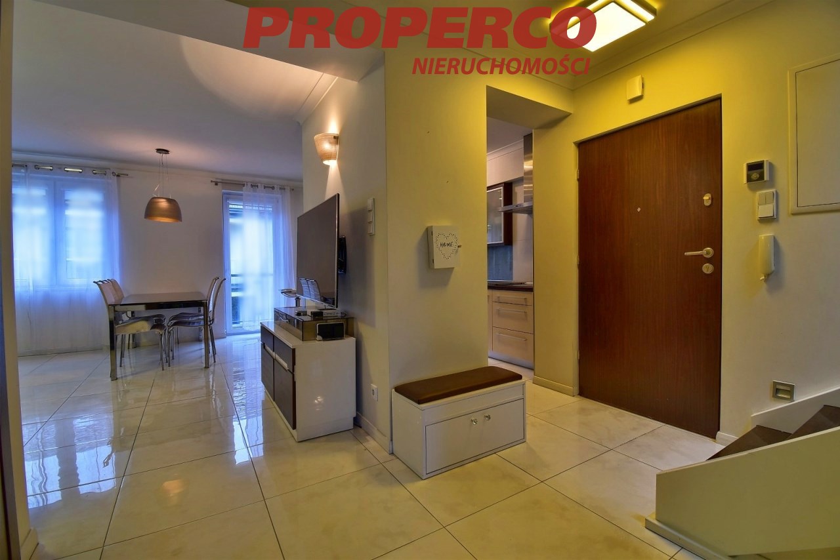
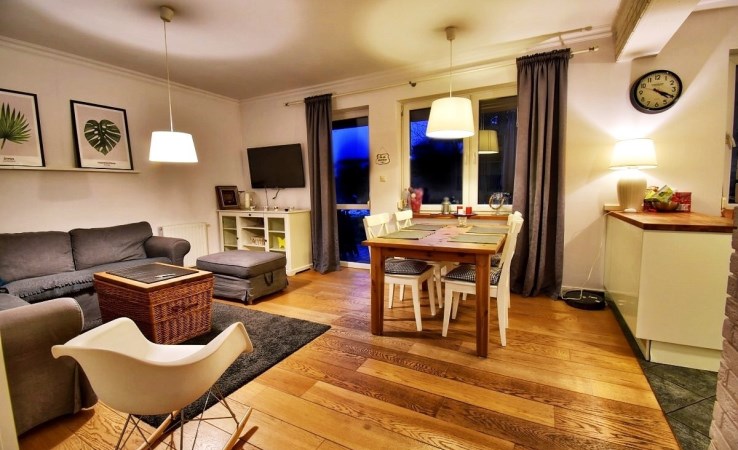
living room combined with dining area and kitchenette (area 28.7 m2) with access to the balcony,
-
bathroom with WC and shower (area 4.7 m2)
-
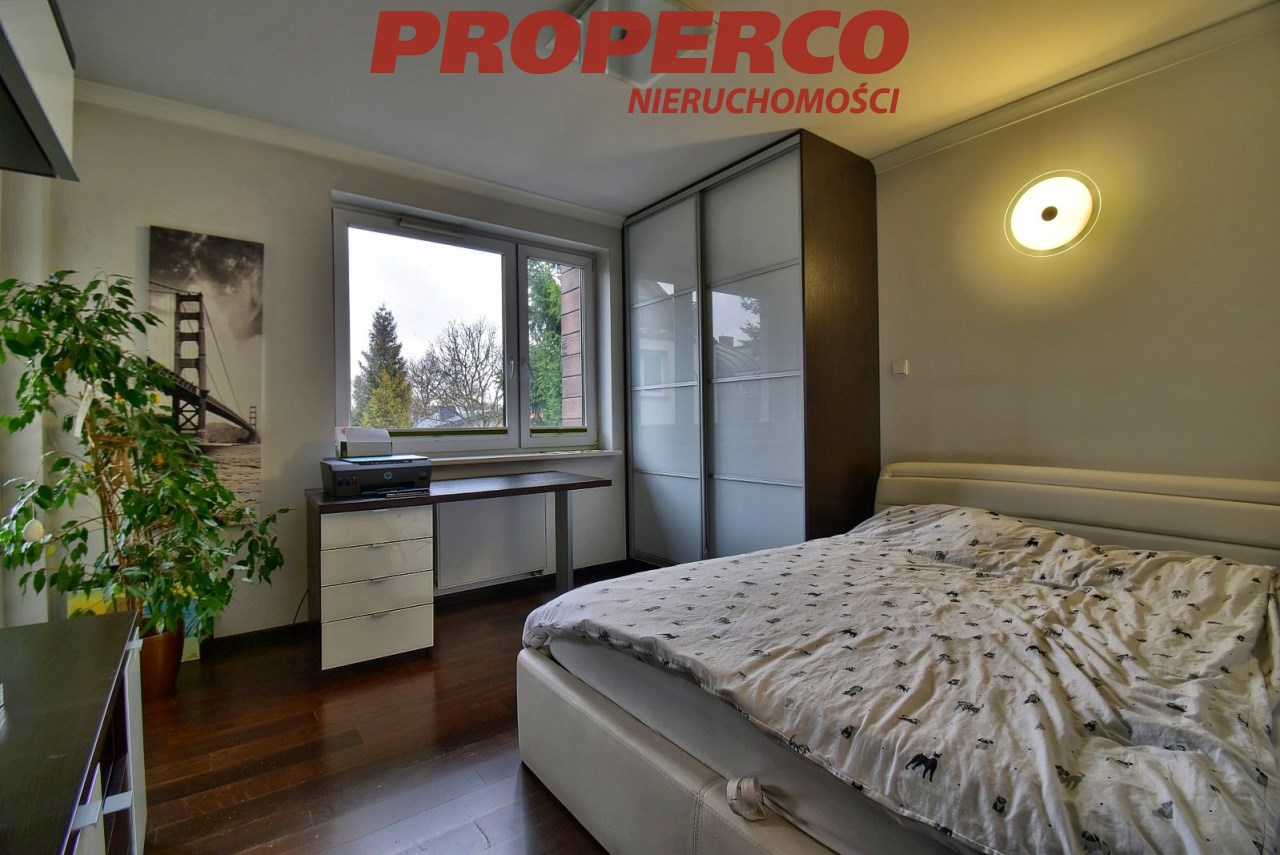
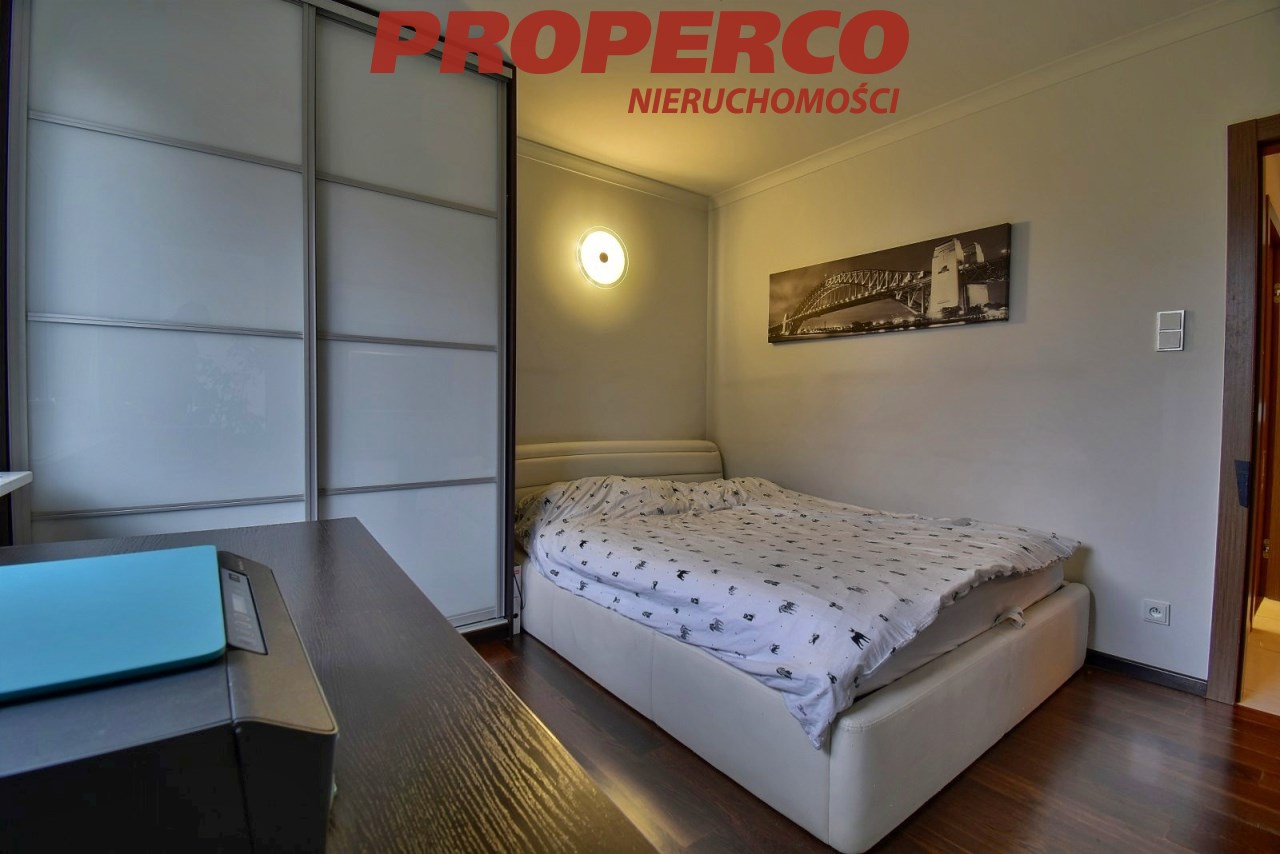
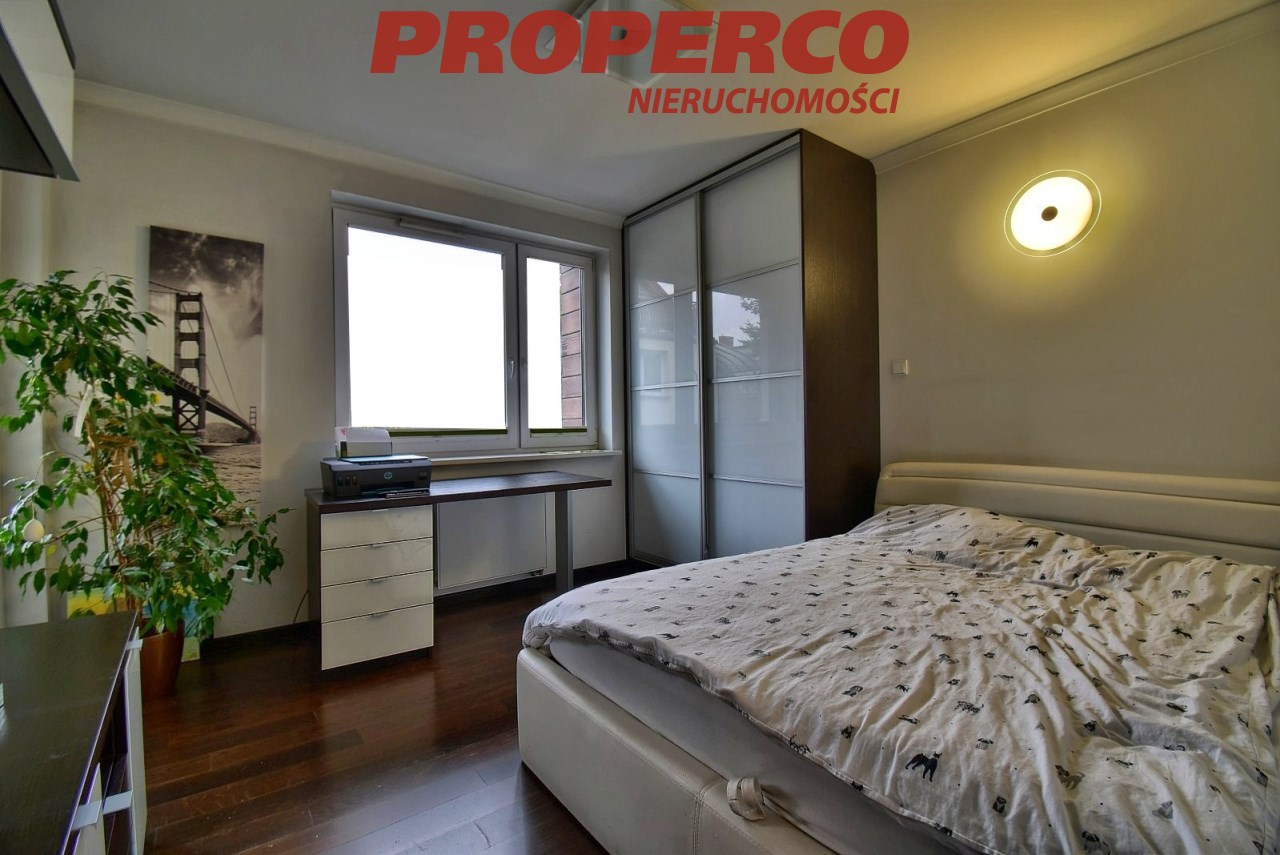
bedroom (area 13.4 m2) with access to the balcony (balcony area 3 m2),
-
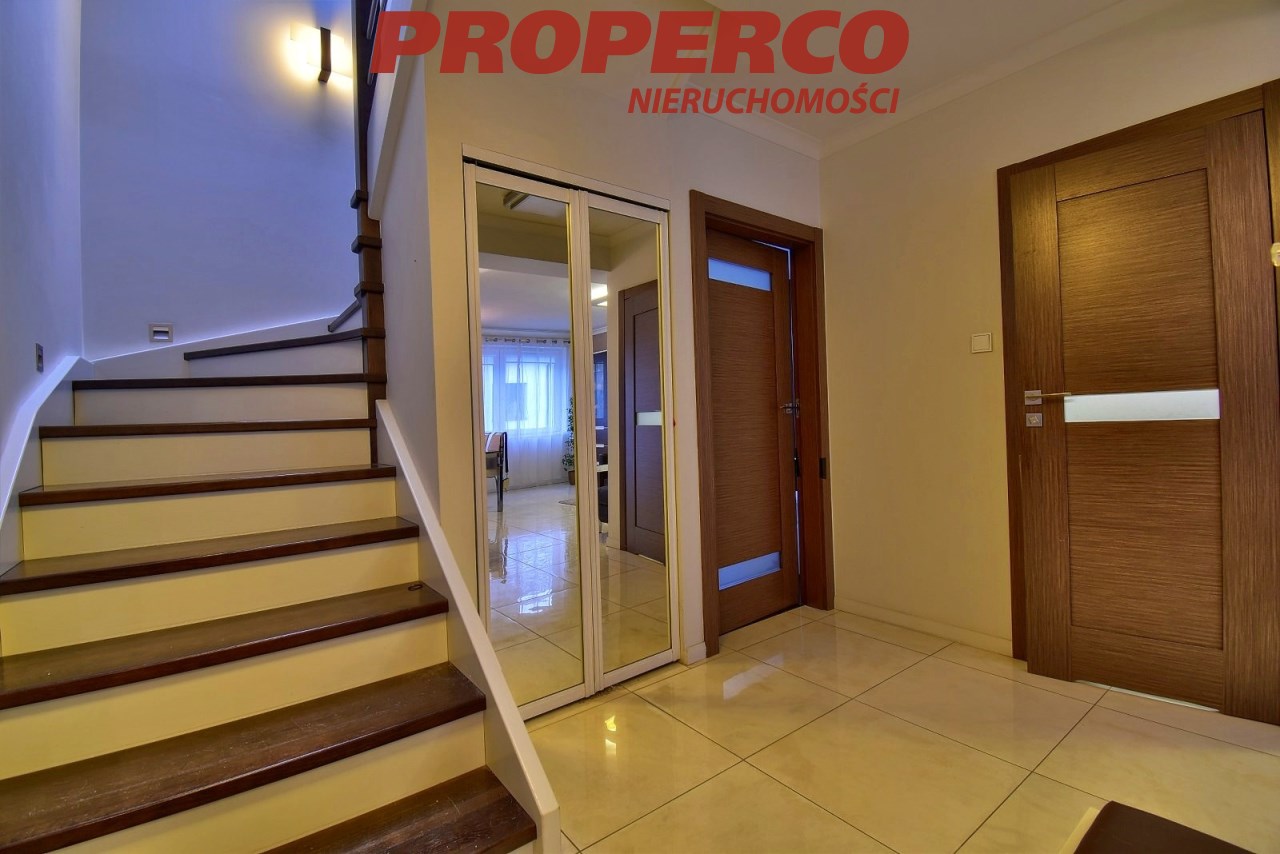
and a spacious hall with a built-in wardrobe and stairs to the second level (area 10.5 m2).
Flooring: porcelain tiles in the living room, kitchenette, bathroom and corridor; sucupira floorboards in the bedroom. Stairs to the second level clad in wood.
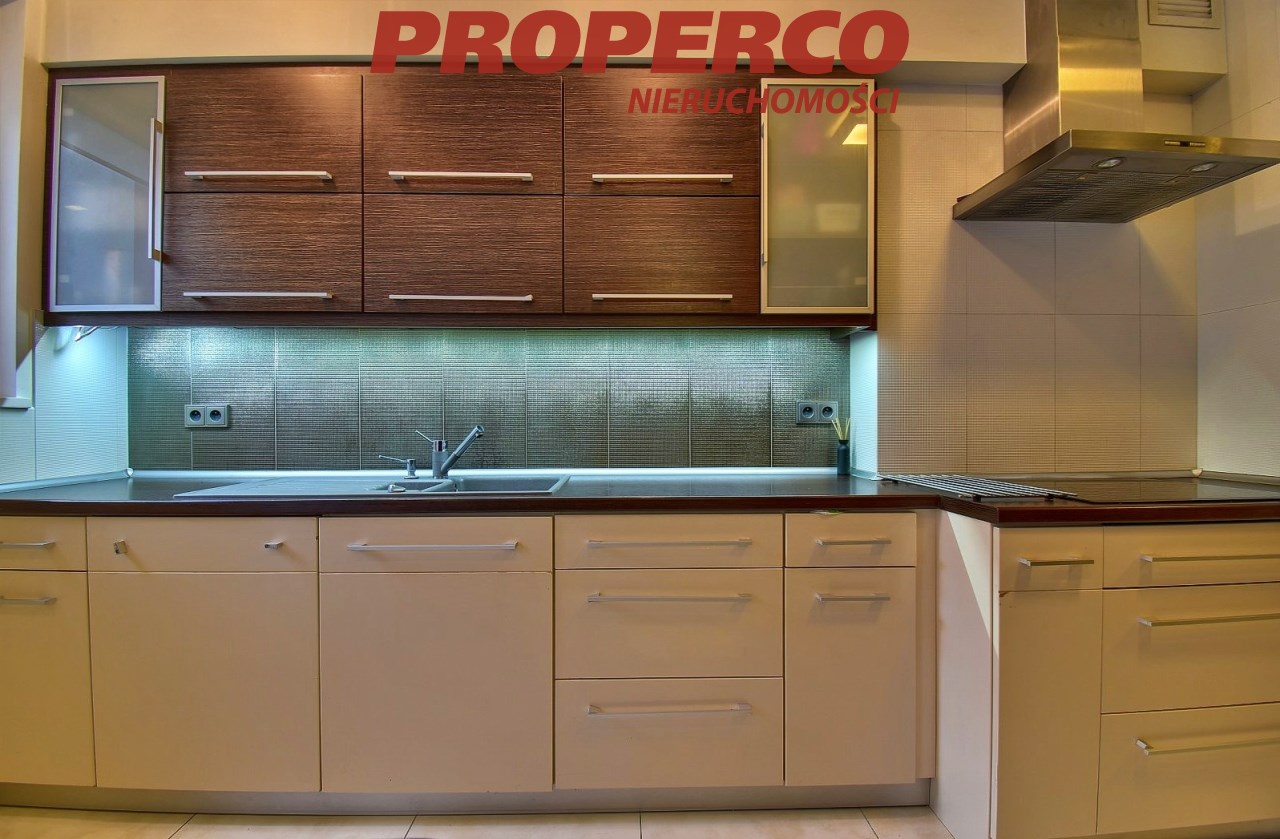
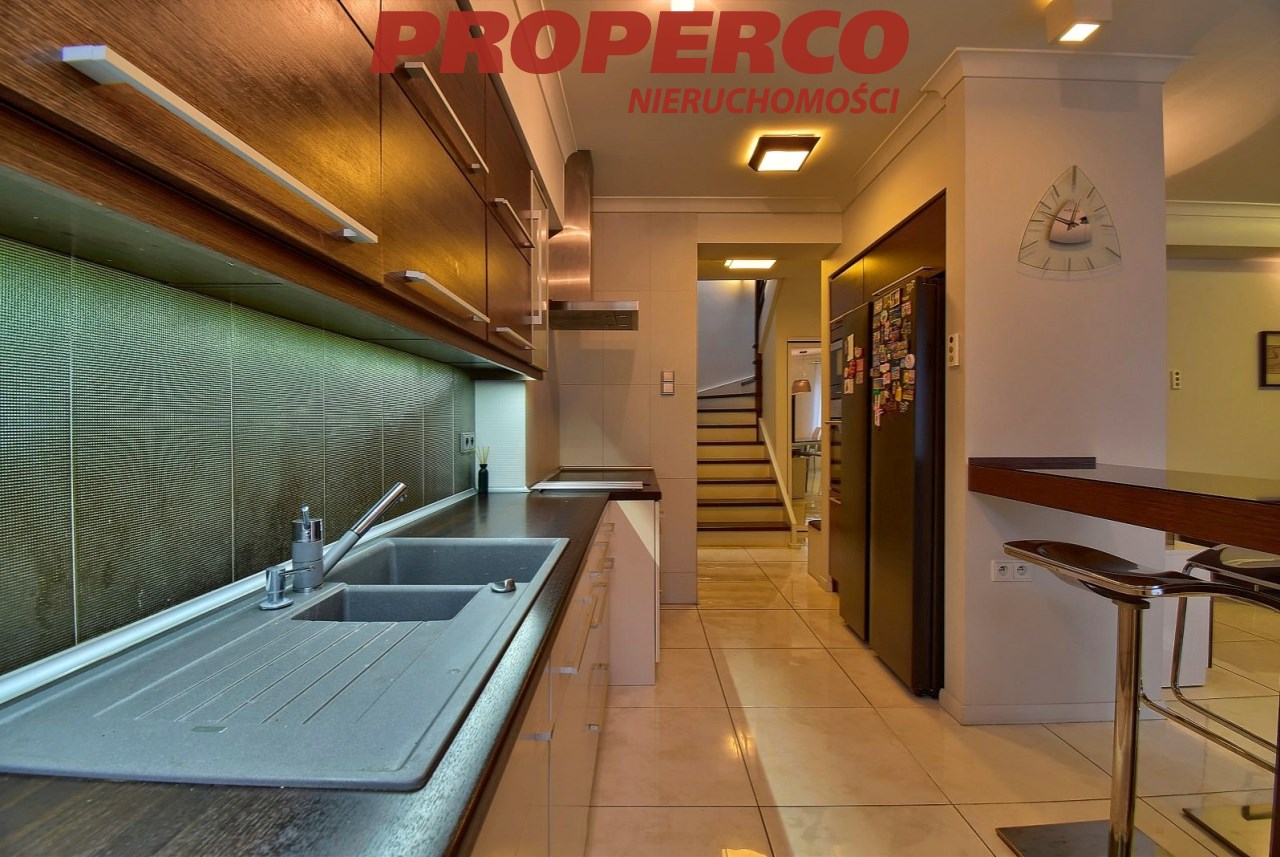
The kitchenette is equipped with household appliances – induction hob, dishwasher, oven, cooker hood.
The SECOND LEVEL (area 34.2 m2) comprises:
-
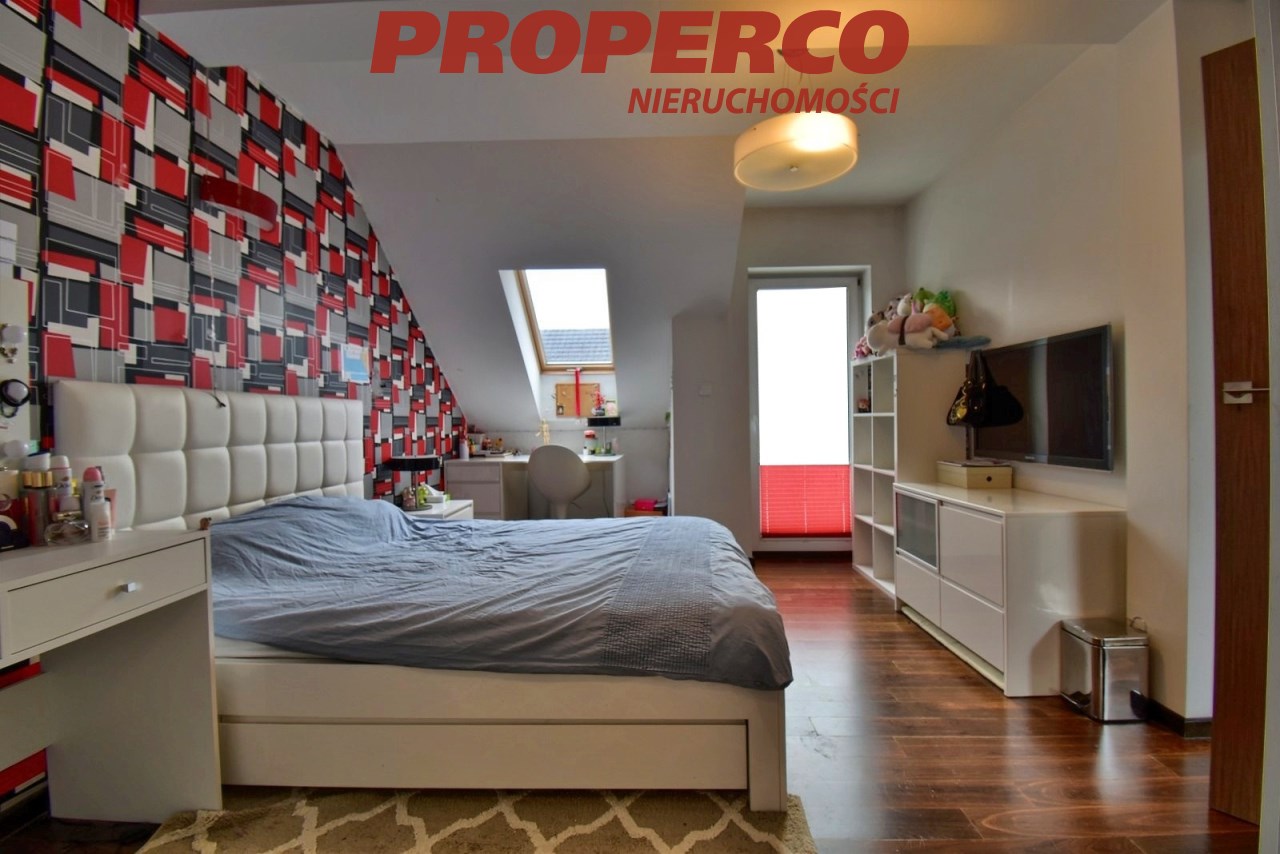
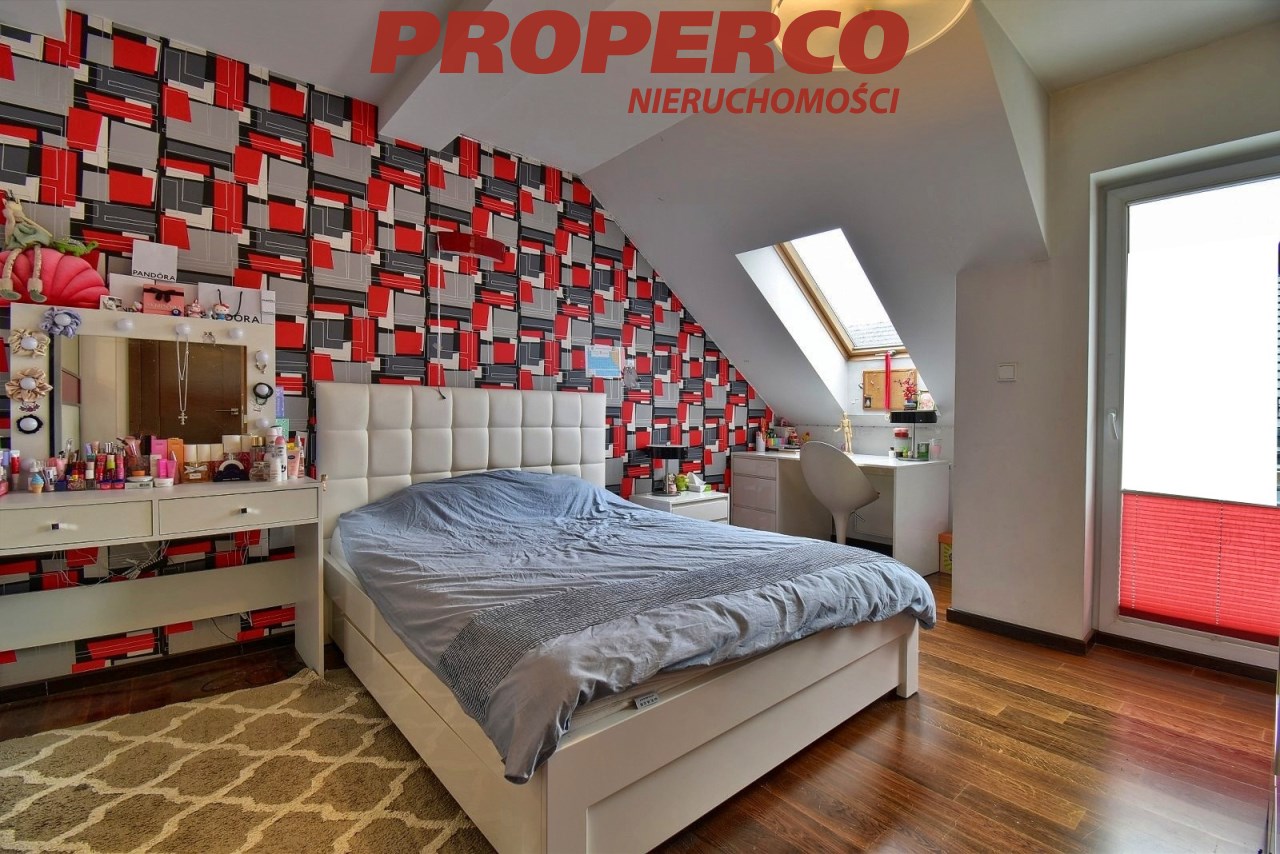
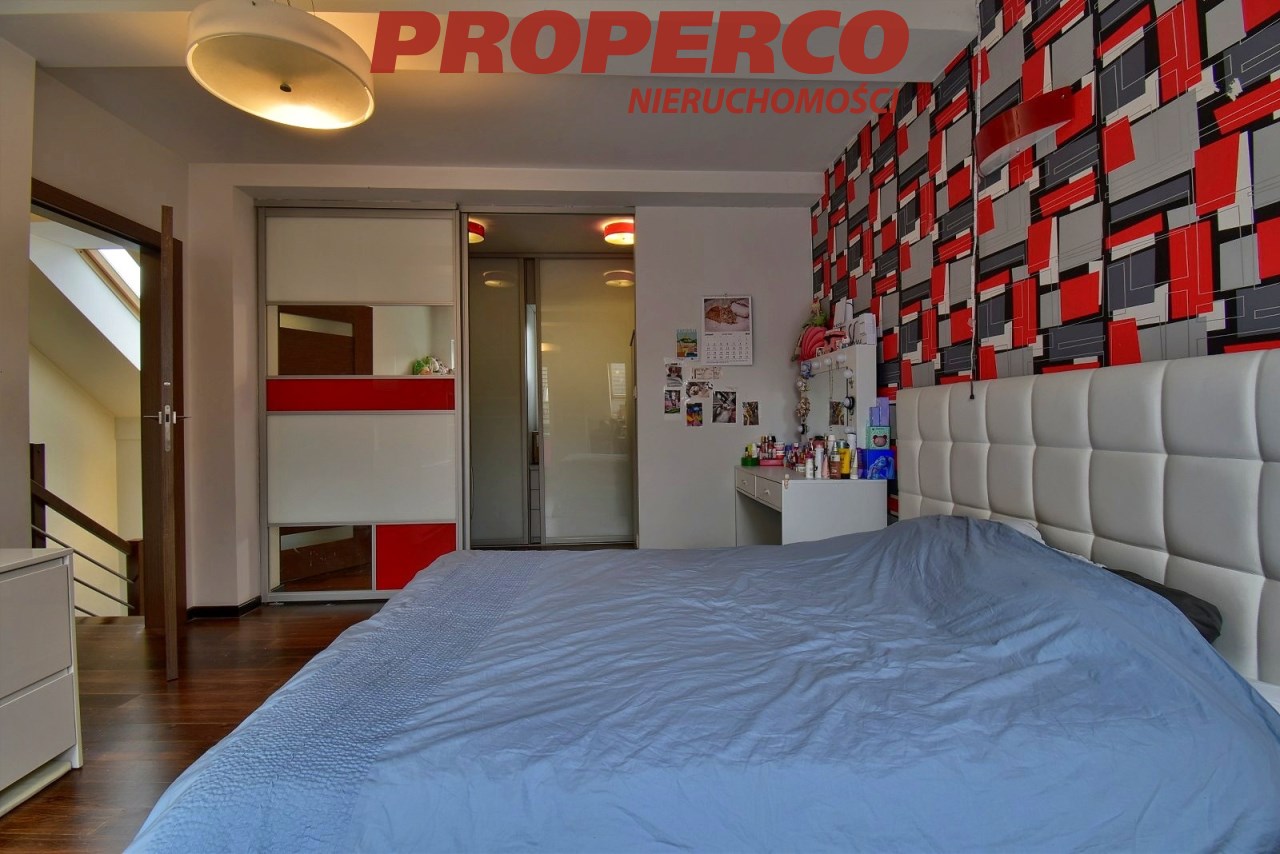
bedroom with walk-in wardrobe (approx. 20.4 m2) and access to a terrace (terrace area 11.8 m2),
-
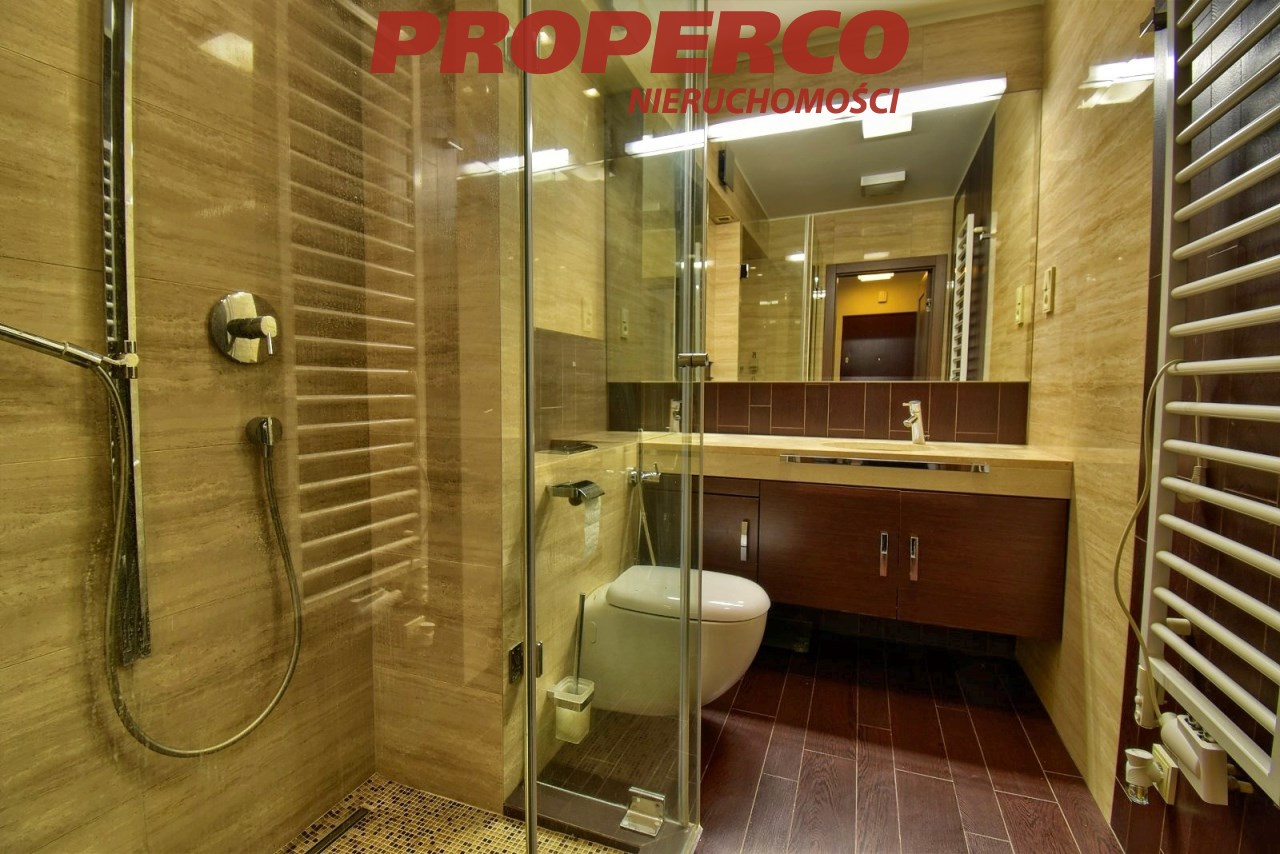
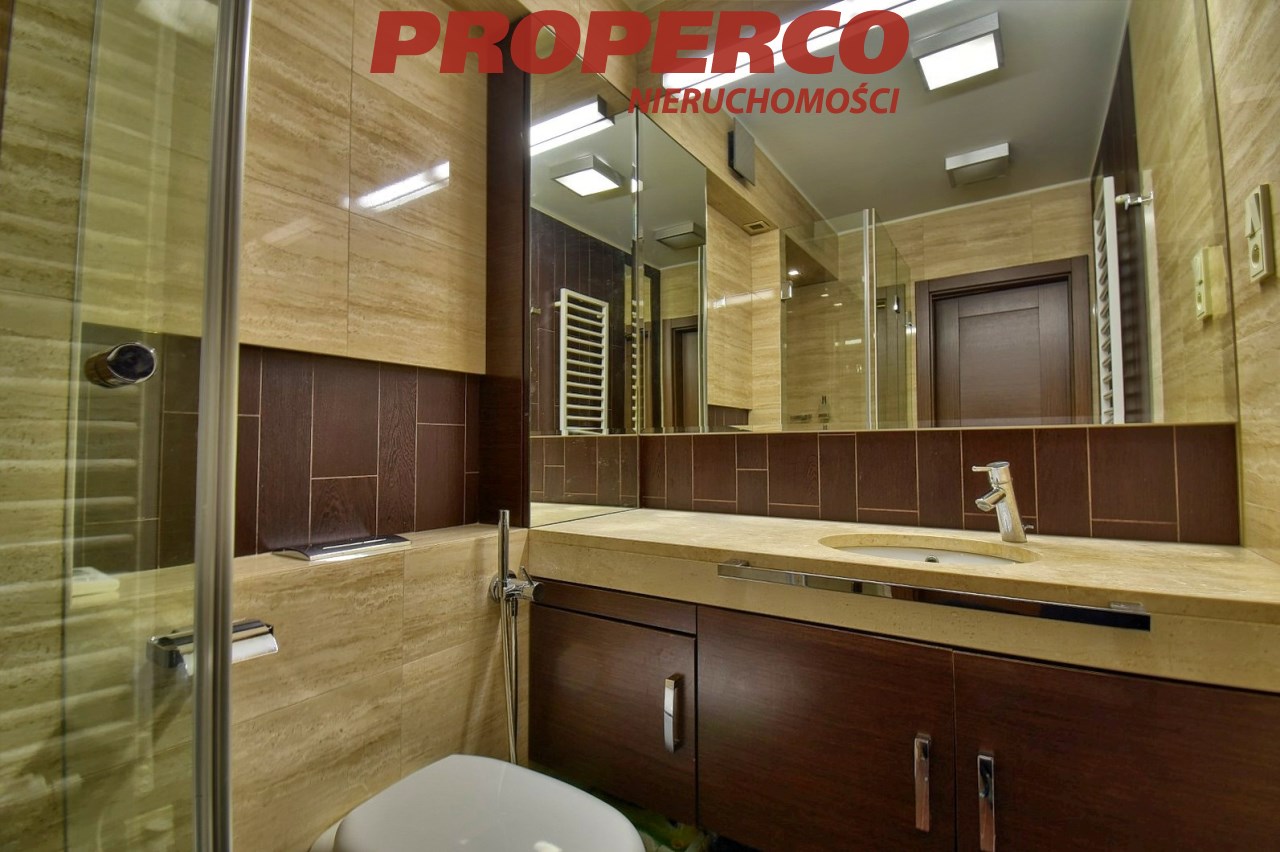
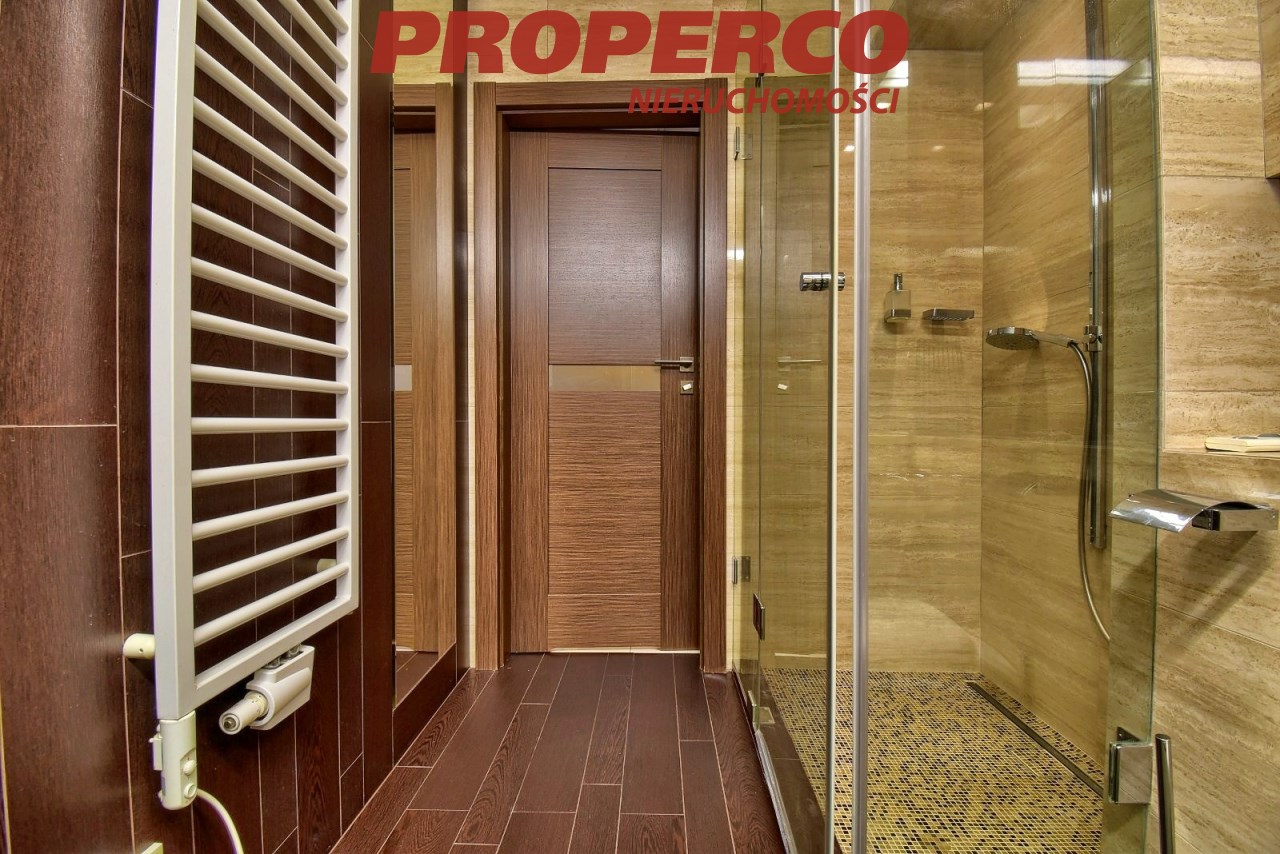
bathroom with WC, bathtub and shower (area 6.4 m2),
-
laundry room (area 2.5 m2),
-
hall with circulation (area 4.9 m2).
Flooring: porcelain tiles and electric underfloor heating (heating mat under tiles) in the bathroom; sucupira floorboards and wall-mounted radiators in the bedroom.
The apartment was finished by an interior designer using high-quality materials; custom carpentry; Italian lighting.
Independent temperature control in every room.
A whole-home water purifier is installed – it treats water throughout the apartment.
In 2023, the terrace on the second level was renovated:
-
tiles replaced with new ones,
-
gutter sheet-metal flashing installed,
-
terrace waterproofing carried out.
Community plans for 2026 include gutter flashing works on the north side.
The apartment includes a 1.8 m2 storage room (30 000 PLN), 2 parking spaces in the underground garage and one outside (100 000 PLN)
North–south exposure.
Excellent location – a quiet, green area with well-developed urban infrastructure – large grocery and hardware supermarkets, school, pharmacies, etc. At the same time, numerous recreational areas nearby – Telegraf ski slope, walking areas, Leśny Stadium, swimming complex. Good bus connections to the city centre. The property is ready to move in, fully furnished and equipped with essential appliances.
Running costs: administrative fee approx. 670 PLN / 2 persons (includes advances for heating, water, waste collection, repair fund and administration) + electricity according to meter readings.
No energy performance certificate has been prepared for the apartment.
Contact details for the agent: Jacek Kotlarz, tel: 888 889 441, e-mail: jacek.kotlarz@properco.pl
Location
Calculators

Loan calculator
instalment amount
Cost calculator
Civilian-law commission
Notary commission
Real-estate register department application
commission VAT
Notarial commission VAT
Real estate agency commission
Extracts of a notarial deed
Total
Uwaga: mogą wystąpić dodatkowe opłaty za założenie księgi wieczystej oraz ustanowienie hipoteki.
Similar offers
Doradca Klienta