Apartment for sale Kielce, Wietrznia, Wojska Polskiego
1 280 000 zł
Property details
| Offer no. | PRP-MS-75909 |
| Size | 162,20 m² |
| Usable area [m2] | 123,39 m² |
| No. of rooms | 5 |
| No. of bedrooms | 3 |
| Building type | terraced house |
| Standard | |
| Costs included in House community fee | common parts, garbage disposal |
| Costs depending on use | Current, gas, Water |
| Floor | 1floor |
| Storey | 2 |
| Parking space | garage in the building |
| Condition | for registration |
| Legal status | property |
| House community fee | 153 PLN |
| Windows | PCV |
| Fittings | vir_listalng_elektryczna_gazowa |
| Balcony | large |
| No. of balcony | 2 |
| No. of terraces | 1 |
| Built in | 2010 |
| View | housing estate |
| Gas | yes |
| Water | Heat - geyser |
| Access | asphalt |
| Surrounding | built-up land |
| Heating | vir_listalng_piec |
| Terraces | big terrace |
| Location | Bilateral |
| Security roller blinds | yes |
| cellar | yes, 38,81 m² |
| Pomieszczenia | |
| Rooms floors | parquet |
| Kitchen type | bright with window |
| Kitchen floor | PCV tiles |
| Bathroom type | along with the toilet |
| No. of bathroom | 1 |
| Bathroom glaze | glaze |
| Bathroom floor | PCV tiles |
| Bathroom equipment | bath, mirror, shower, toilet, washbasin |
| No. of anterooms | 2 |
| Hall floor | parquet |

Description
For sale: a two-level, 5-room apartment with a living area of 123.29 m² (total area including a double garage and basement: 162.20 m²), located on the first floor of a two-storey multi-family terraced building, on Wojska Polskiego Street.
The apartment consists of:
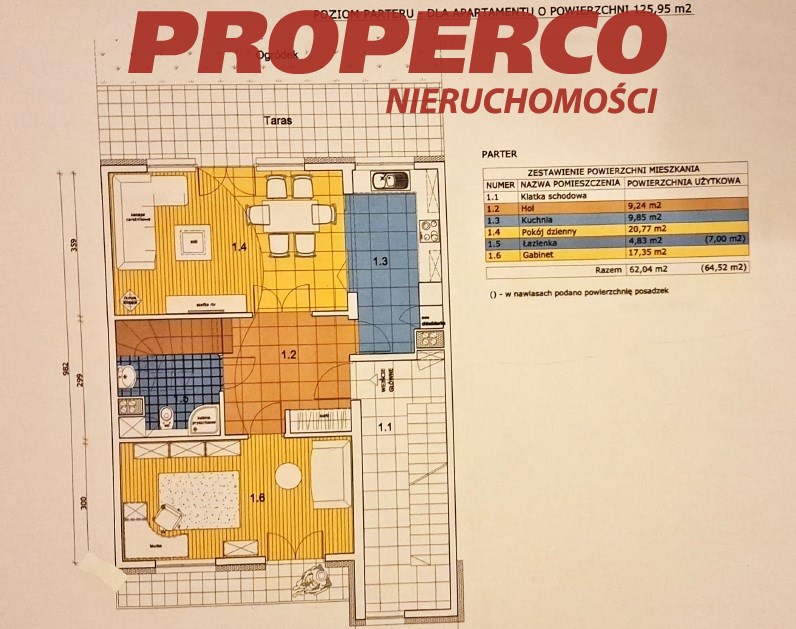
Ground floor:
-
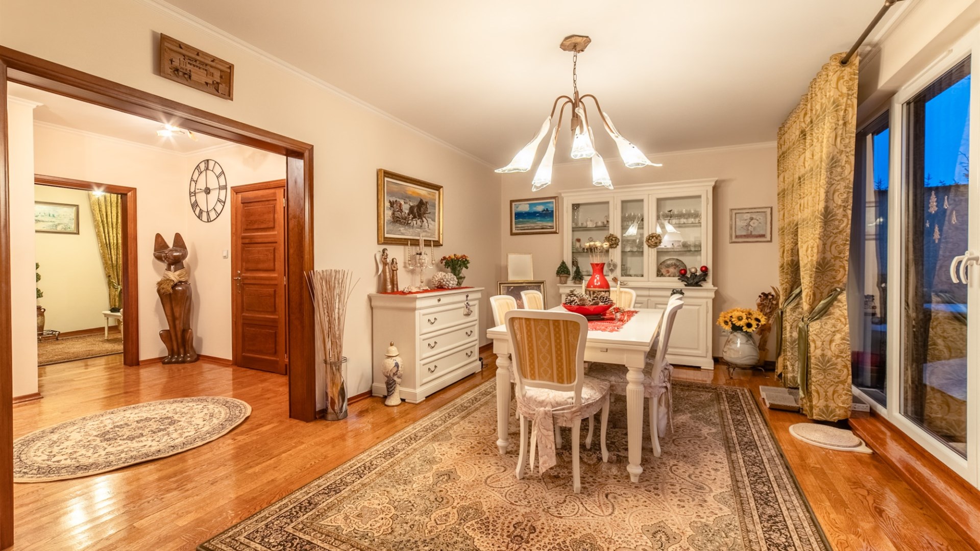
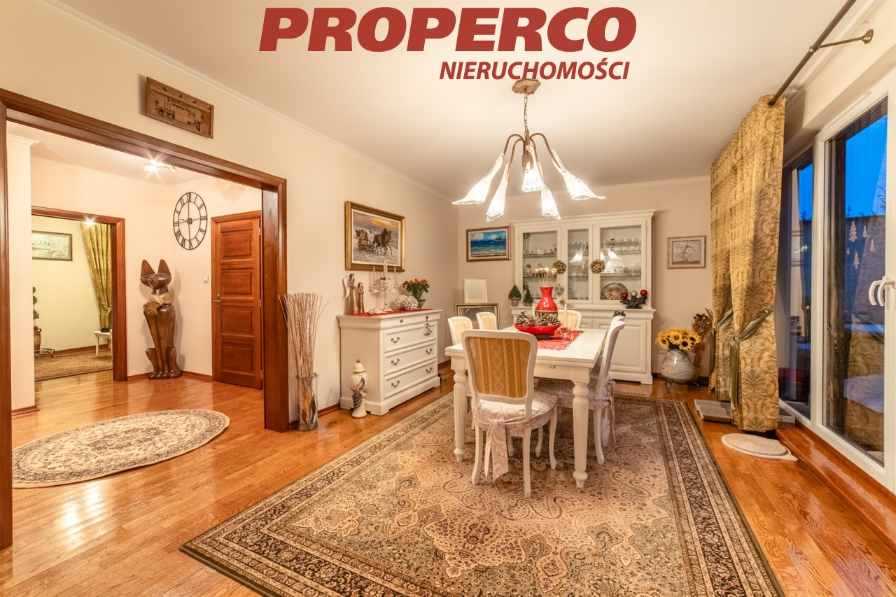
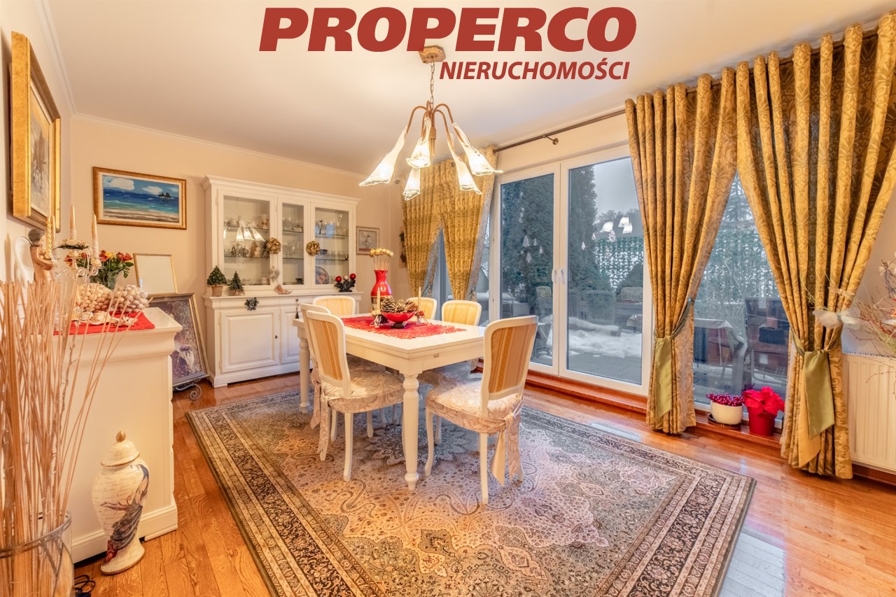
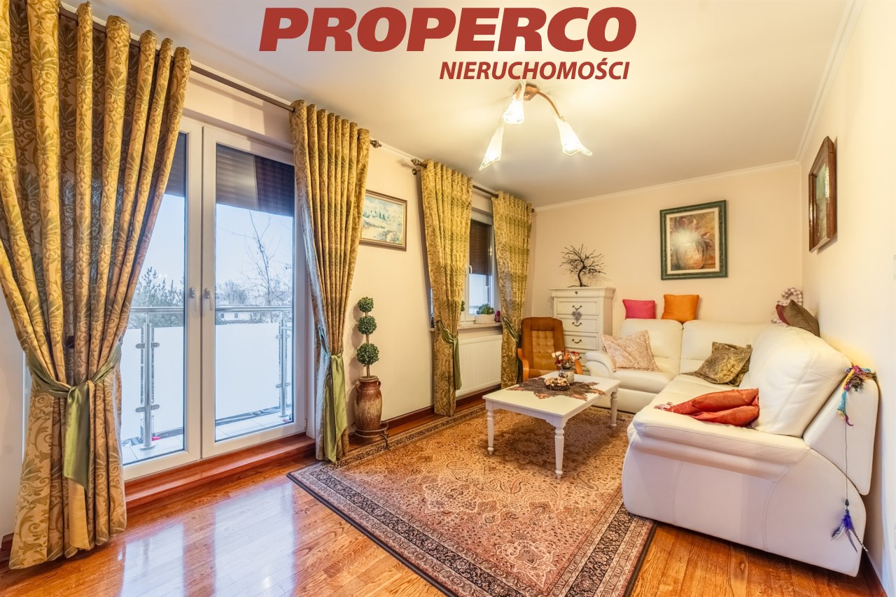
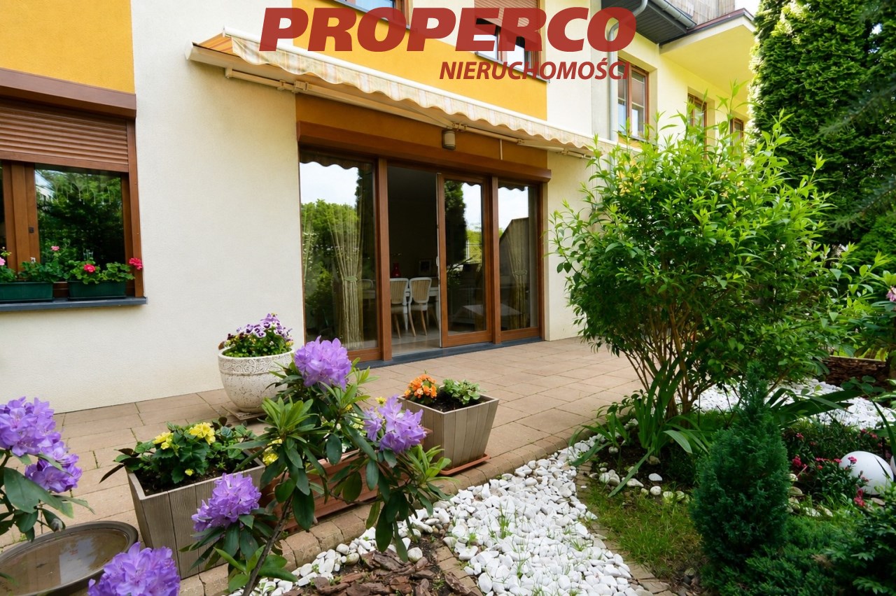
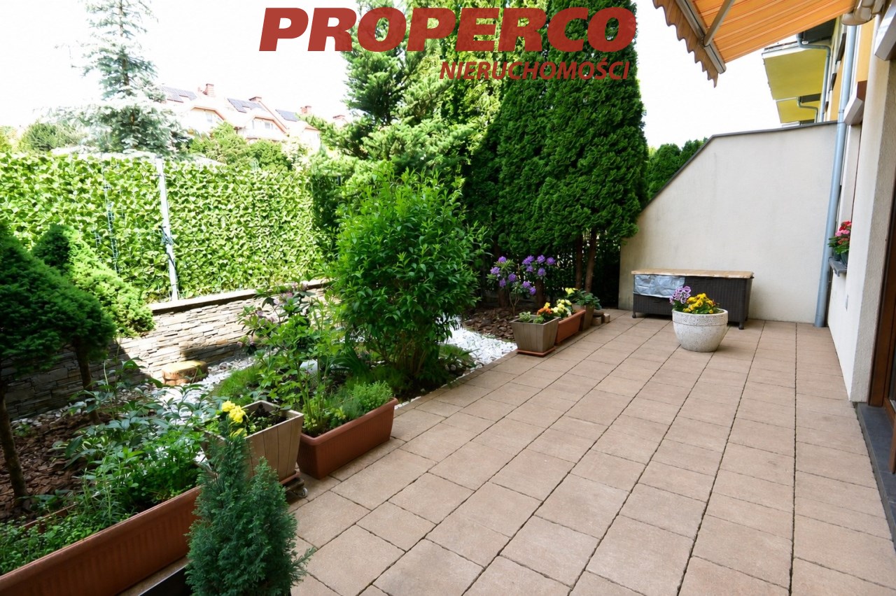
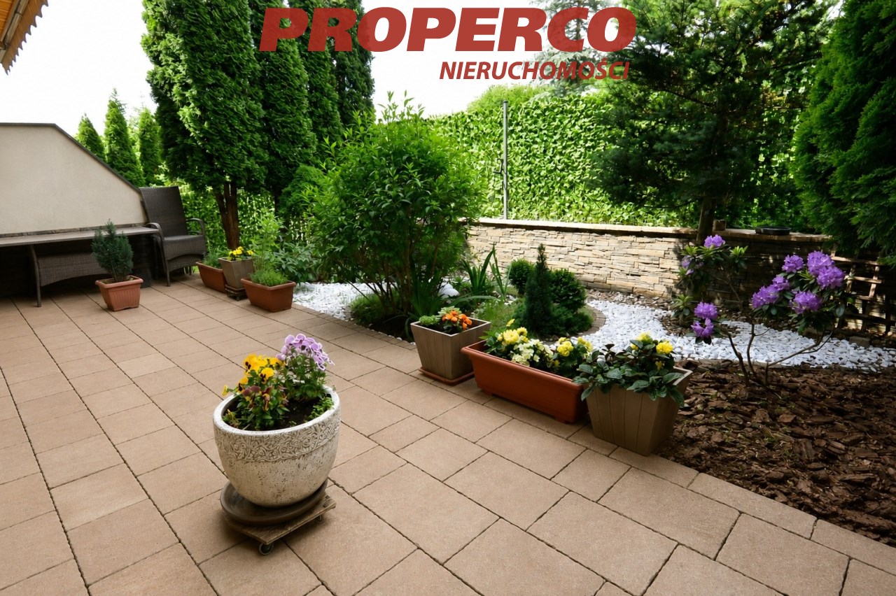
living room with an area of 20.77 m², with access to a terrace with a garden
-
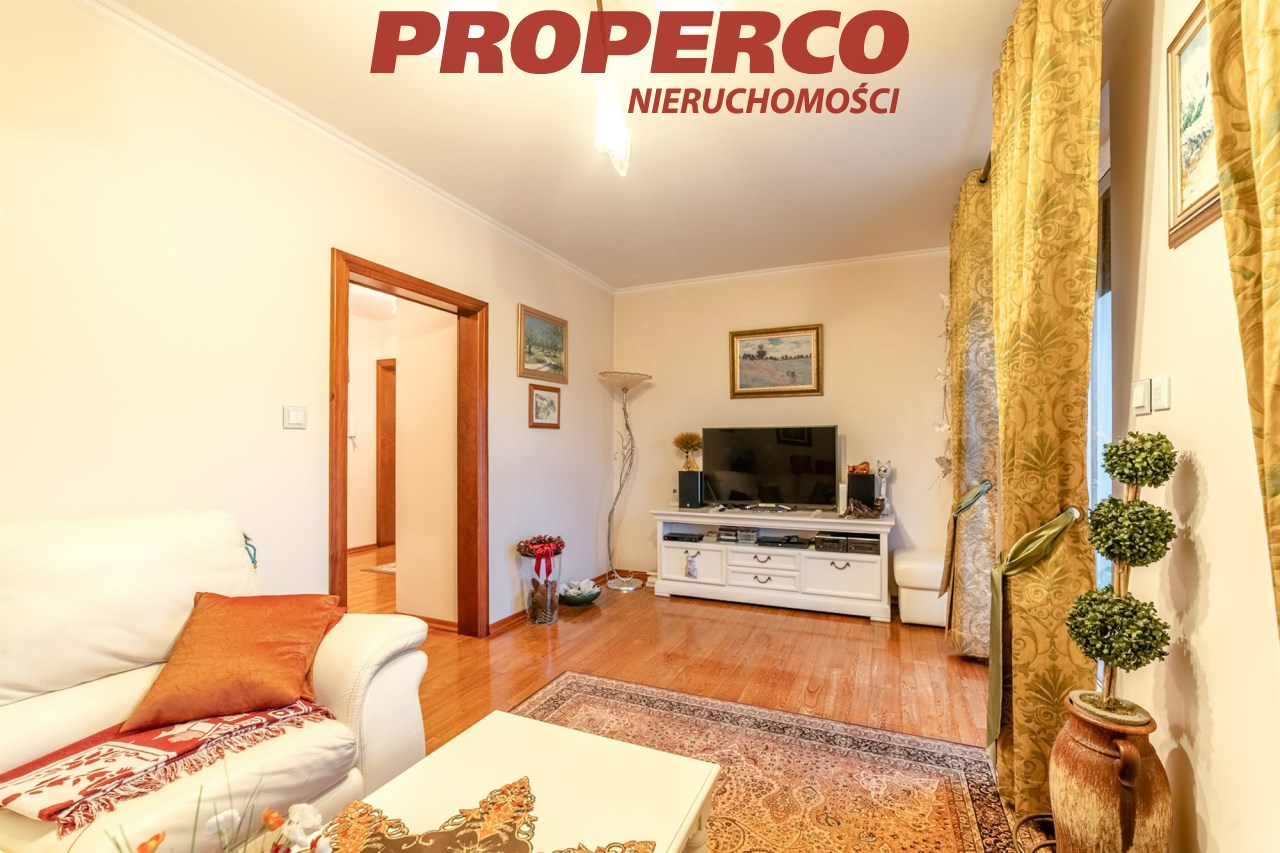
room with an area of 17.35 m², with access to a loggia-type balcony
-
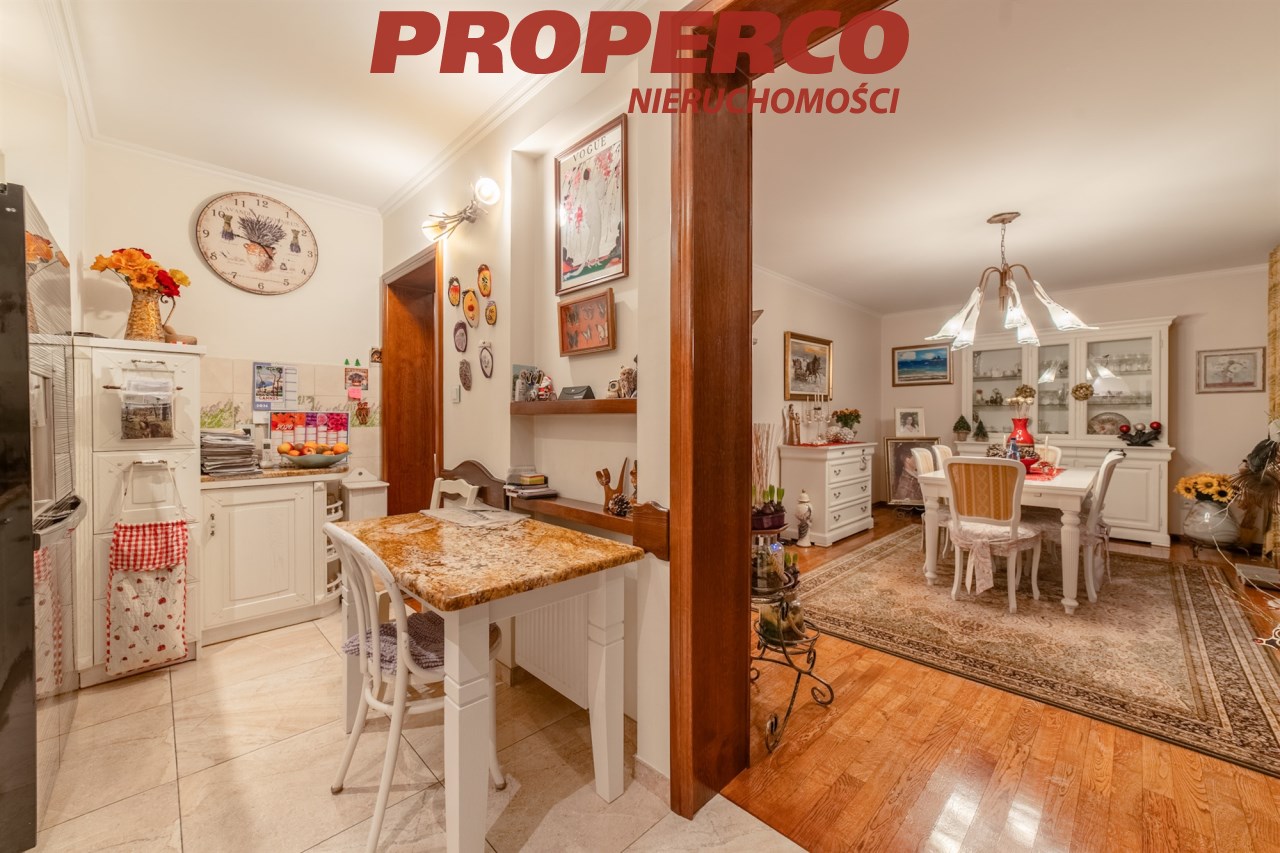
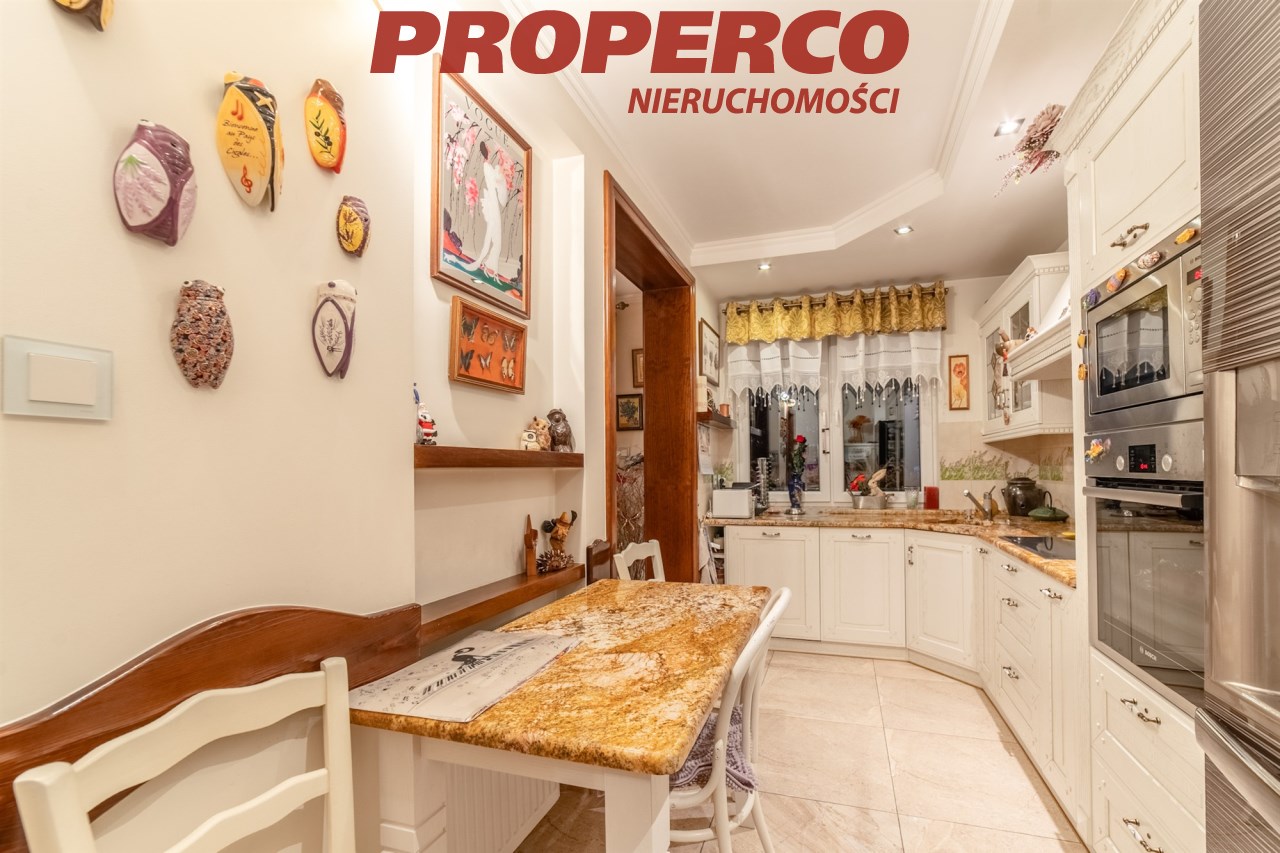
kitchen with an area of 9.85 m²
-
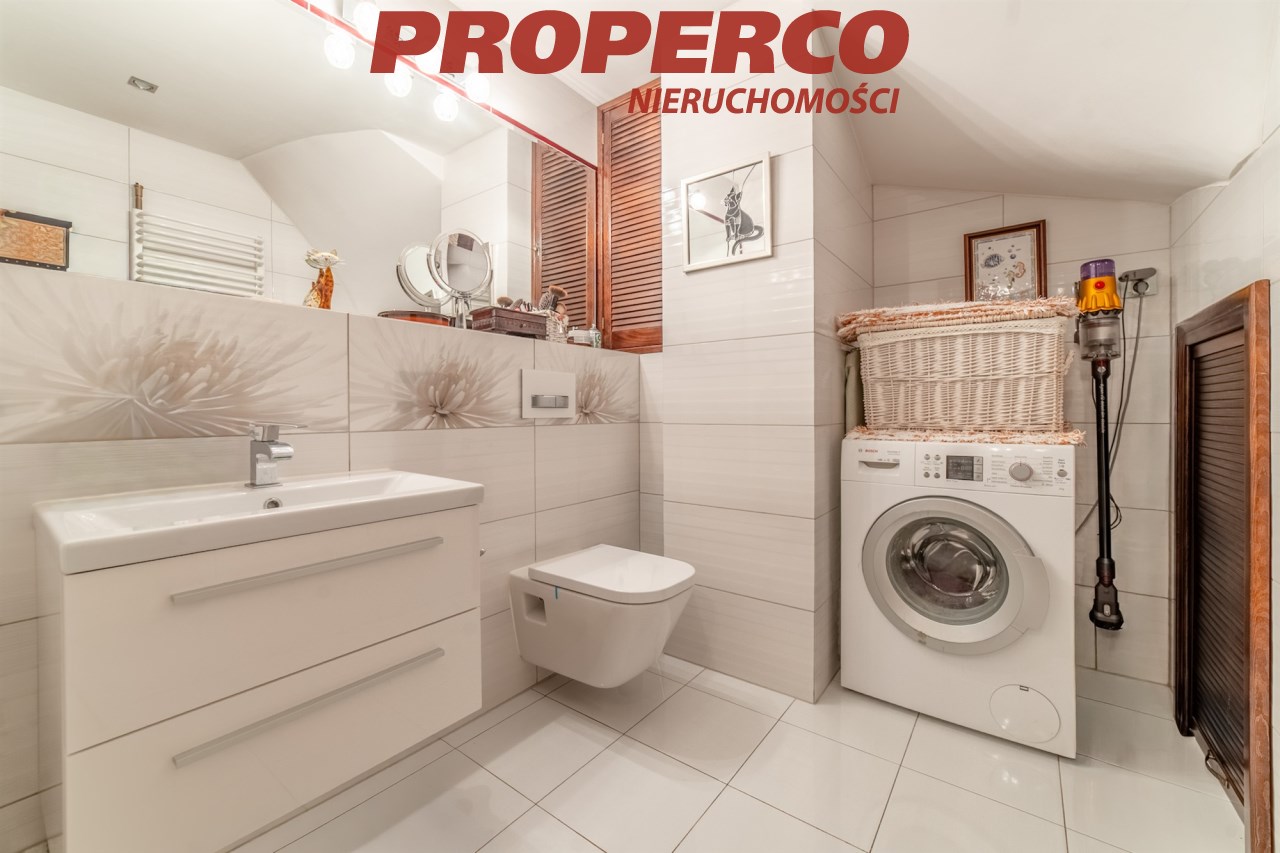
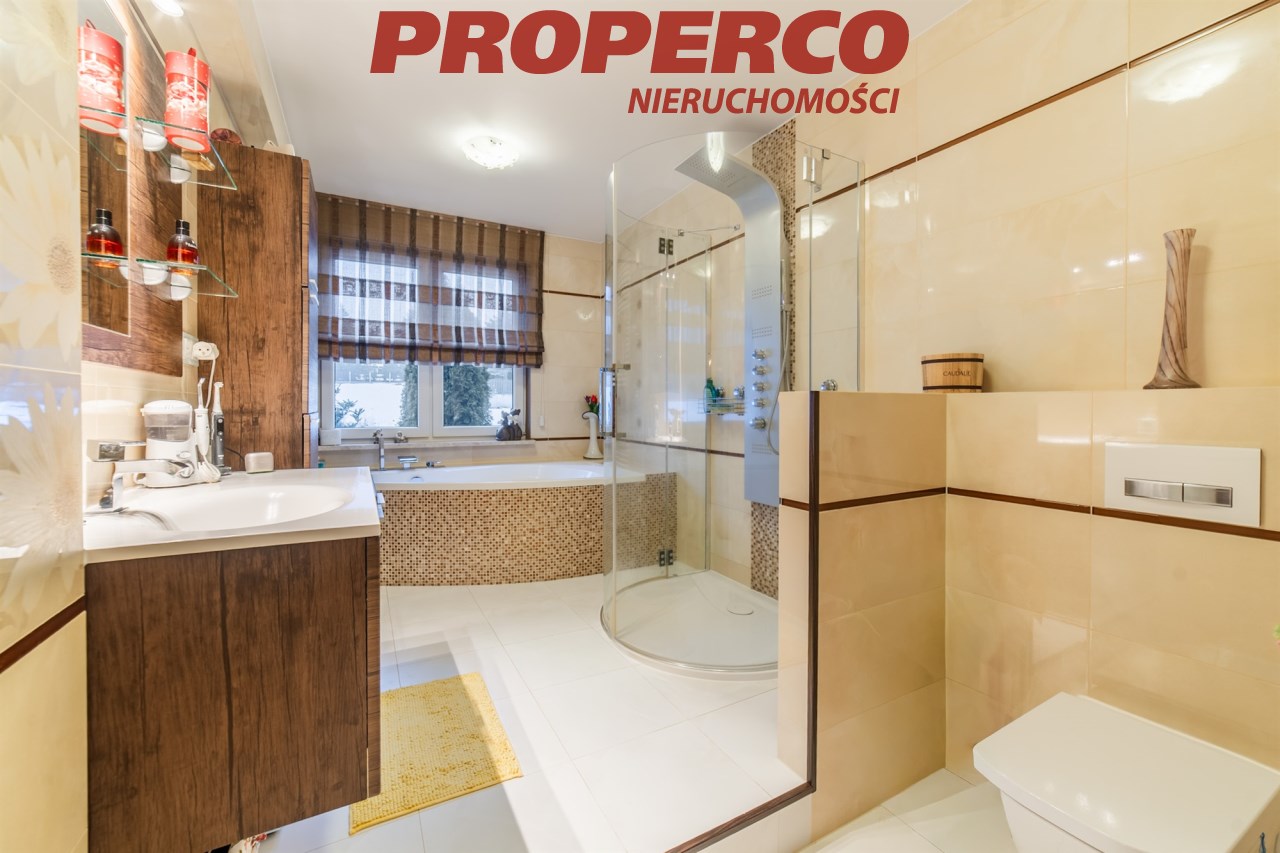
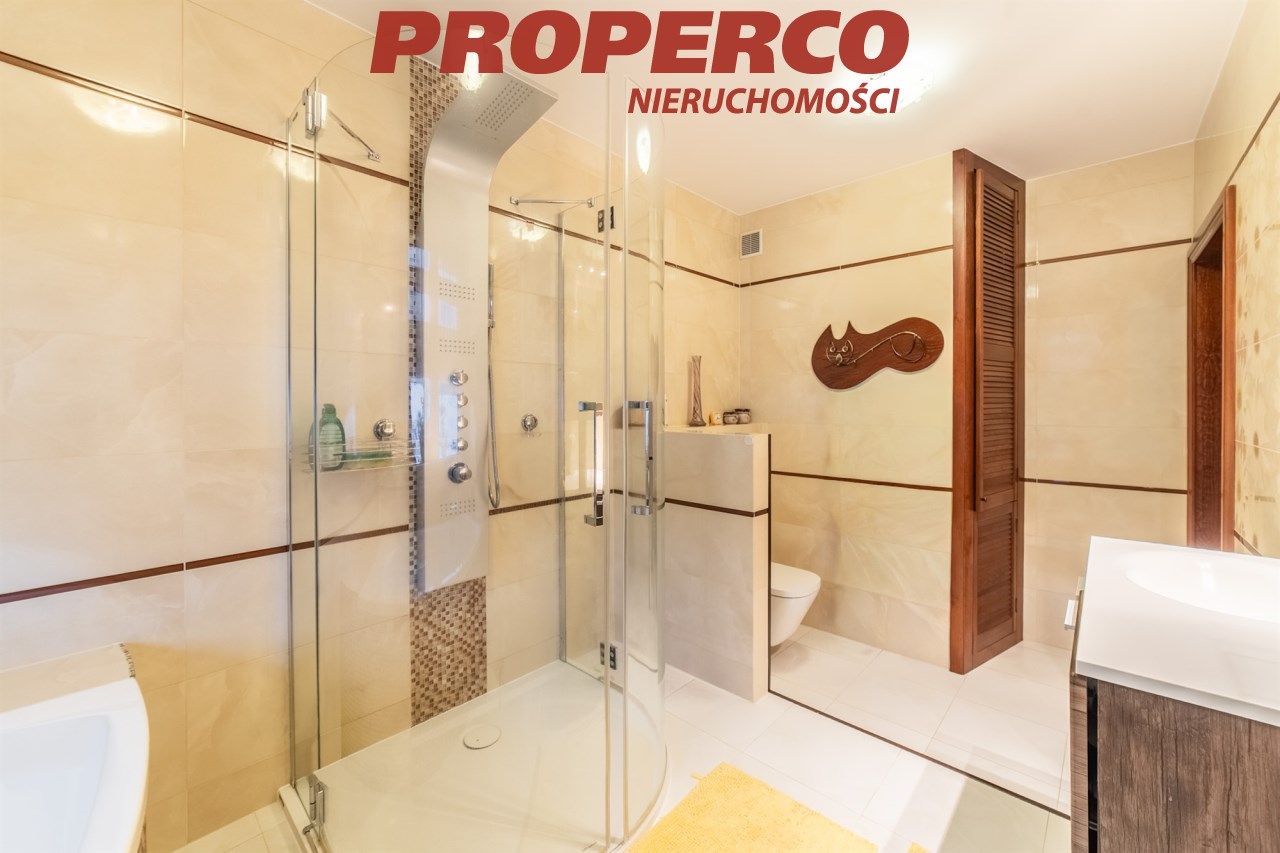
bathroom with an area of 4.83 m² (with two storage spaces)
-
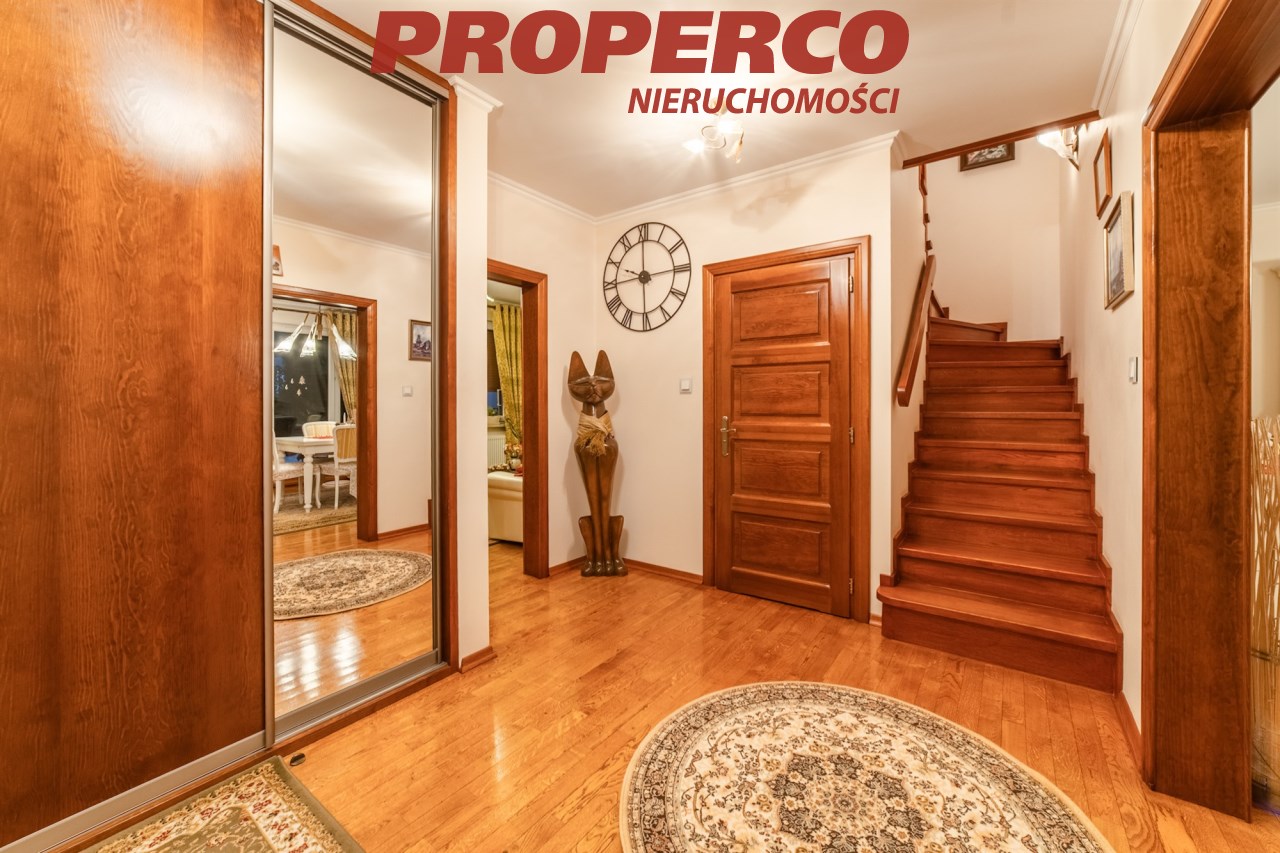
hallway with an area of 9.24 m²
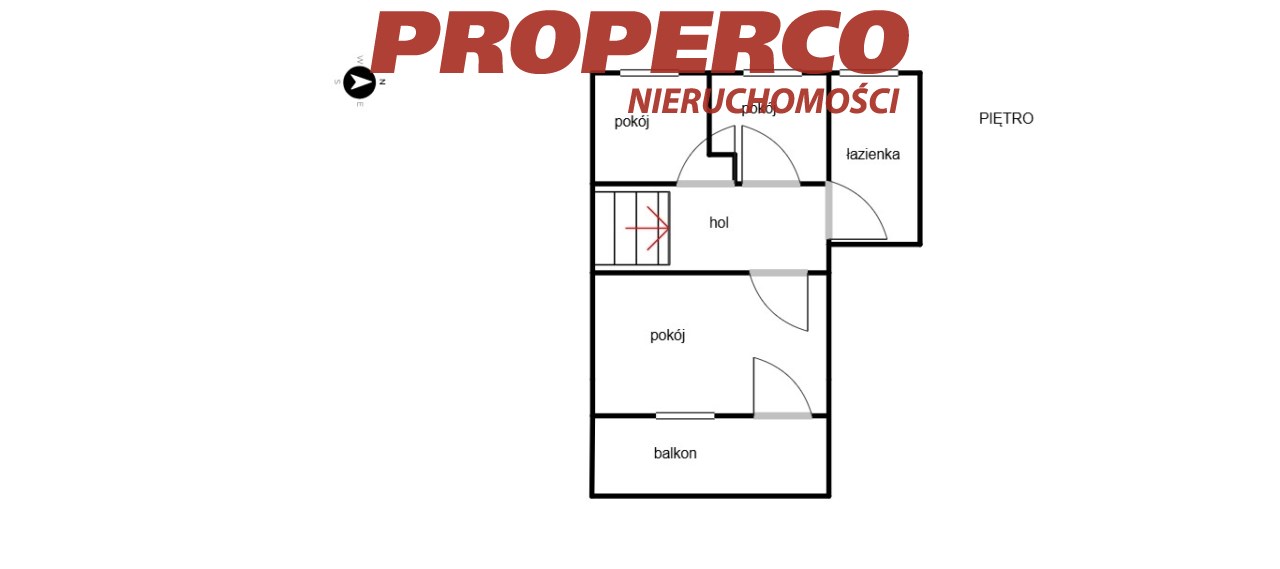
First floor:
-
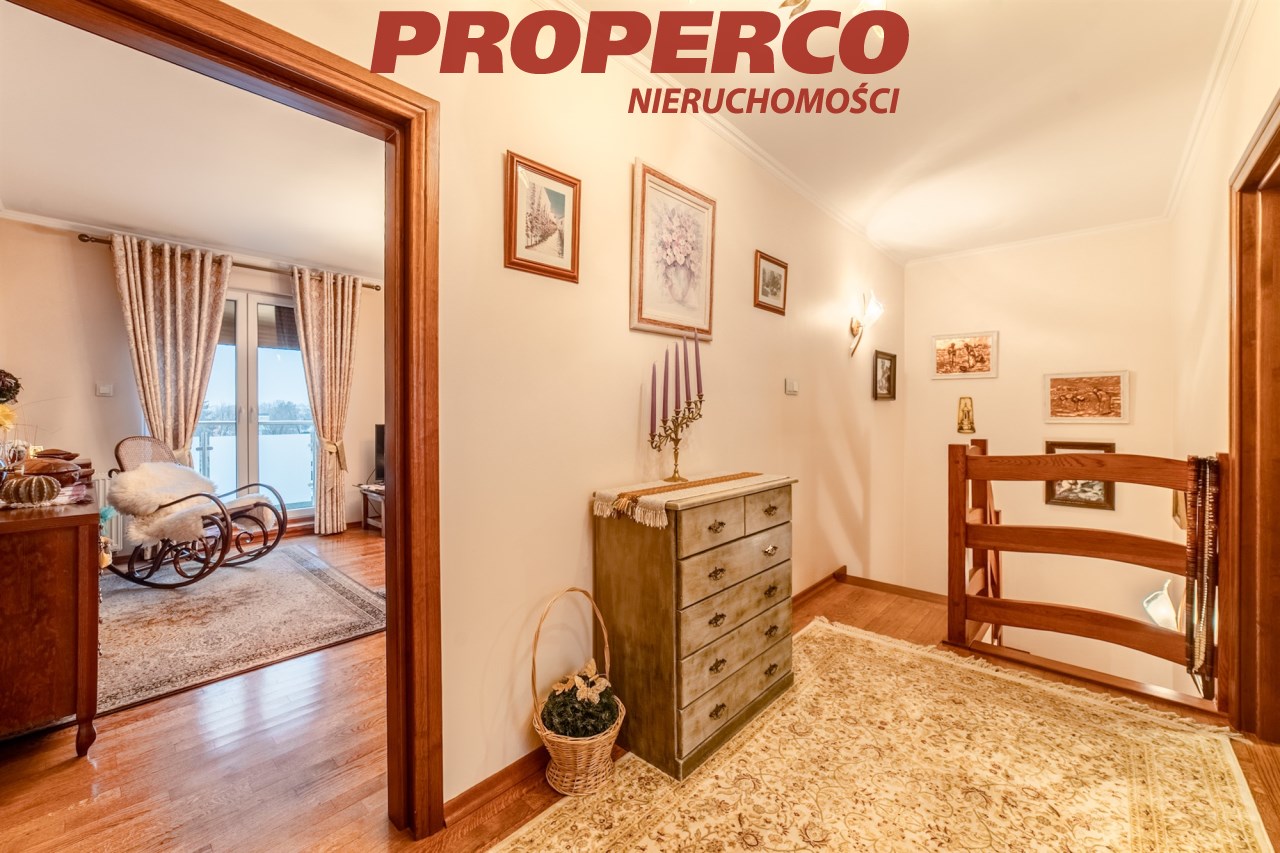
hallway + stairs with an area of 14.17 m²
-
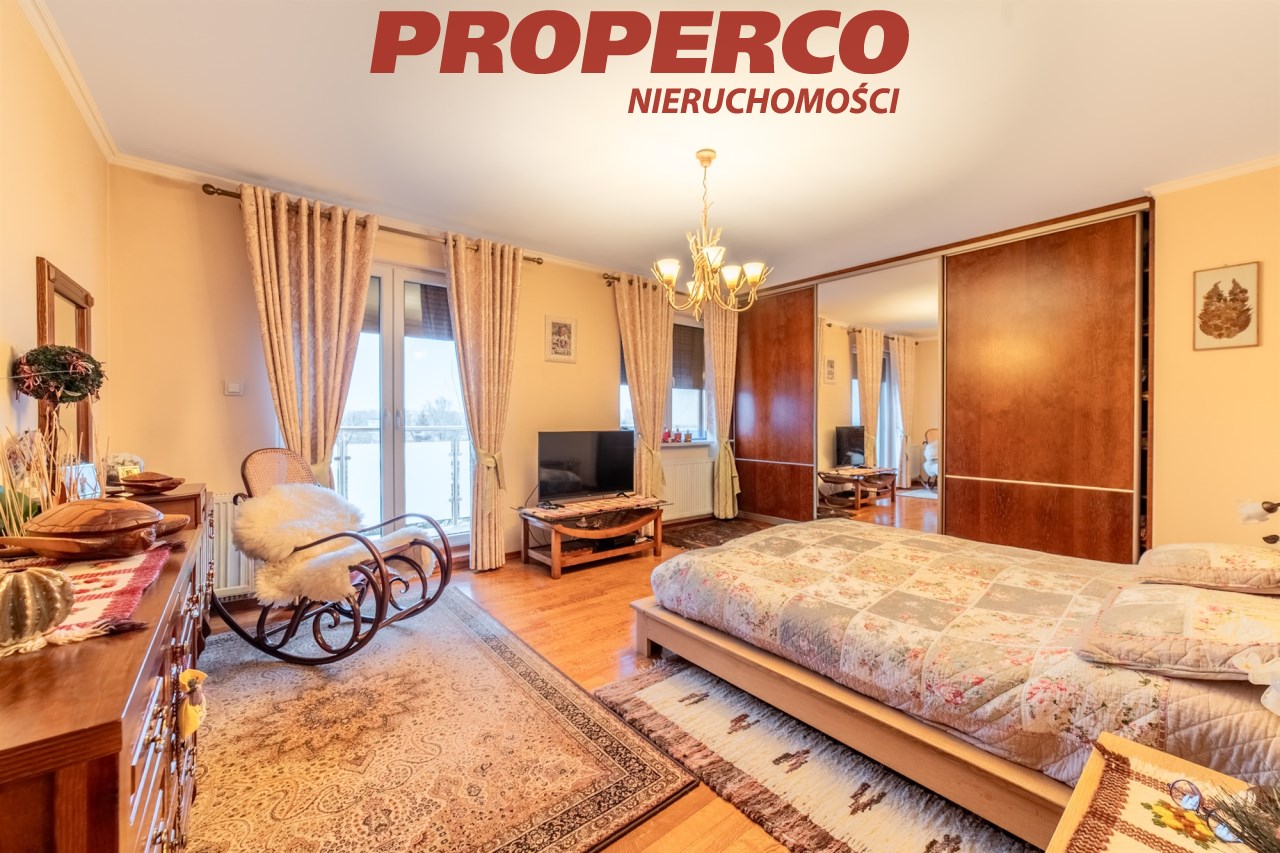
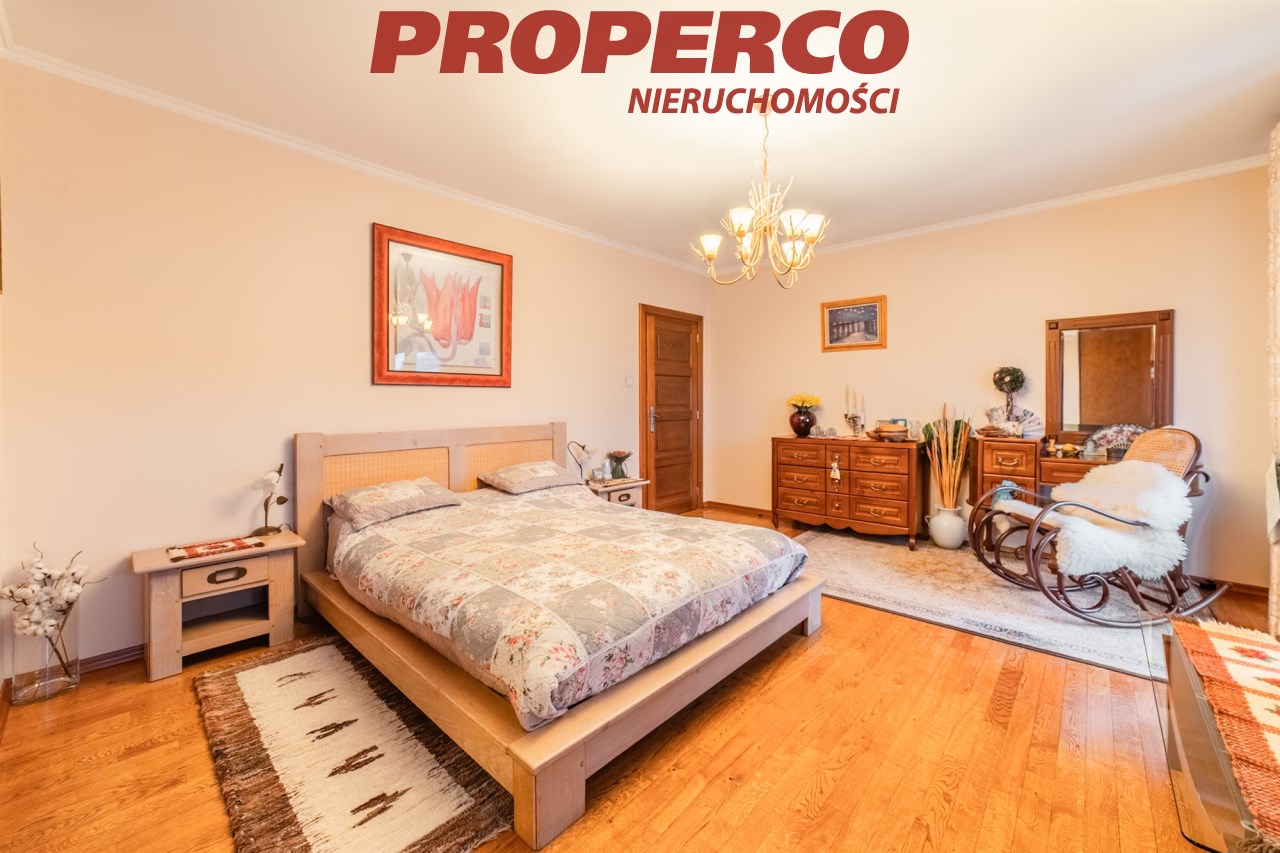
room with an area of 19.66 m², with access to a large balcony
-
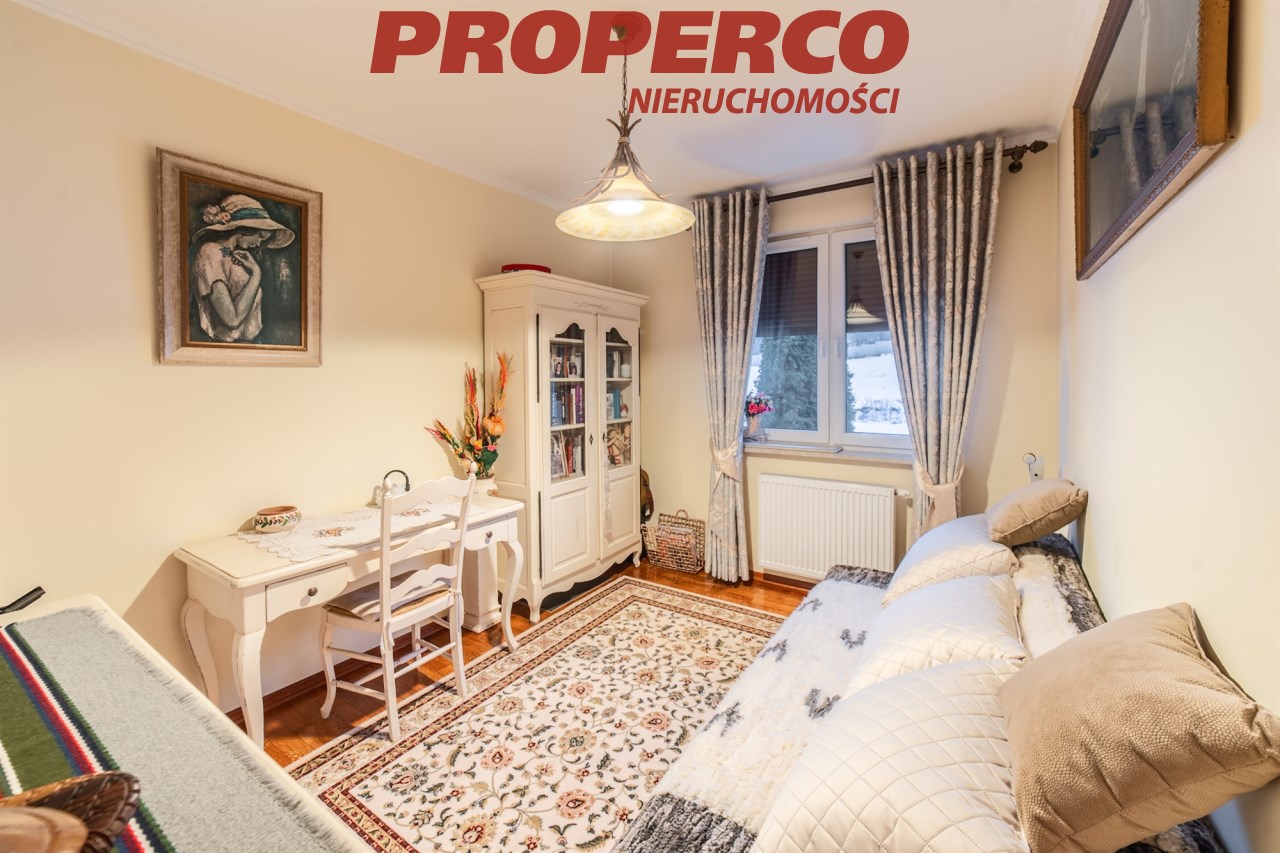
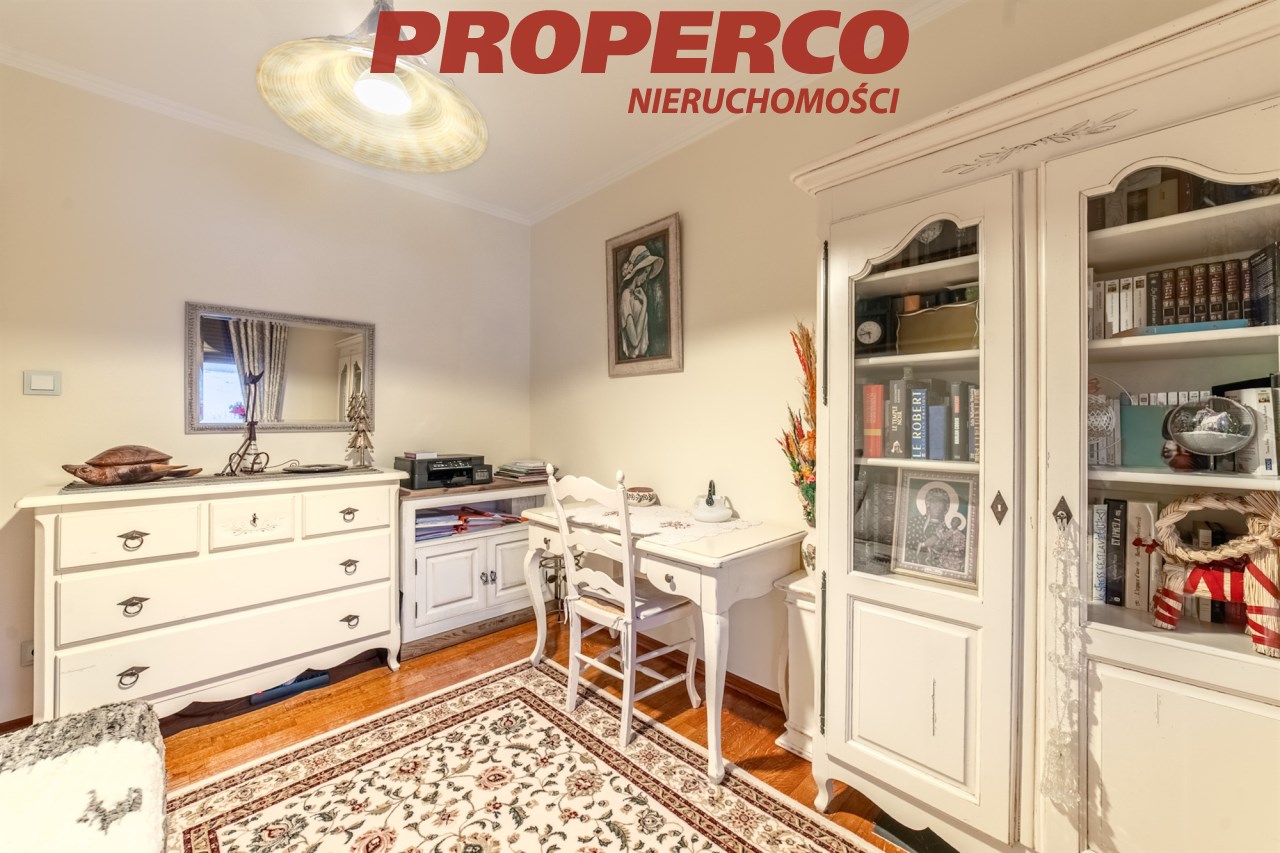
room with an area of 10.81 m²
-
room with an area of 9.48 m²
-
bathroom with an area of 9.78 m²
The apartment is dual-aspect, with east–west exposure, finished with great attention to detail, using high-quality materials and branded fittings.
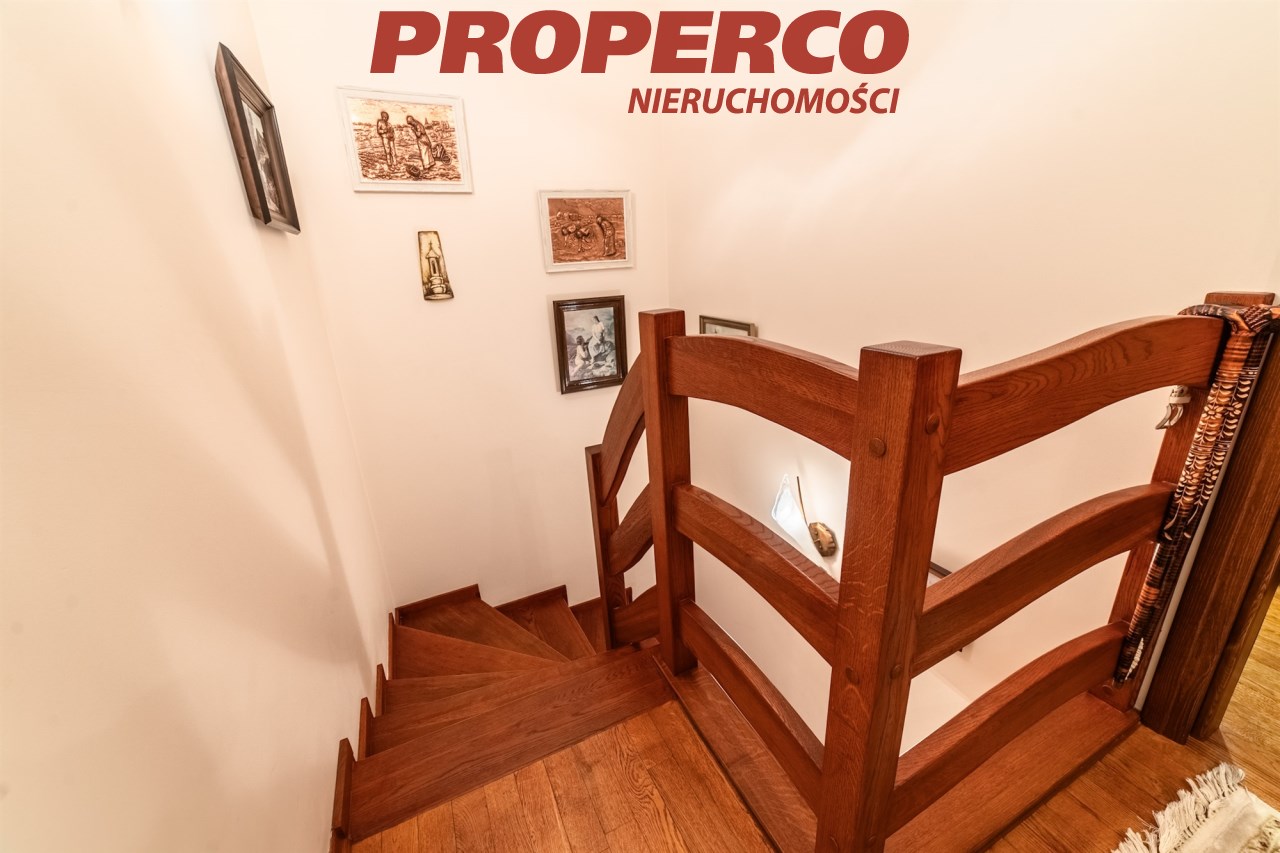
The timeless Provençal-style interior combines elegance with a warm, homely atmosphere. Natural oak parquet flooring has been installed throughout, complemented by wooden oak stairs that emphasize the prestigious character of the property. The entire apartment is fitted with glass light switches by Schneider and external anti-burglary roller shutters.
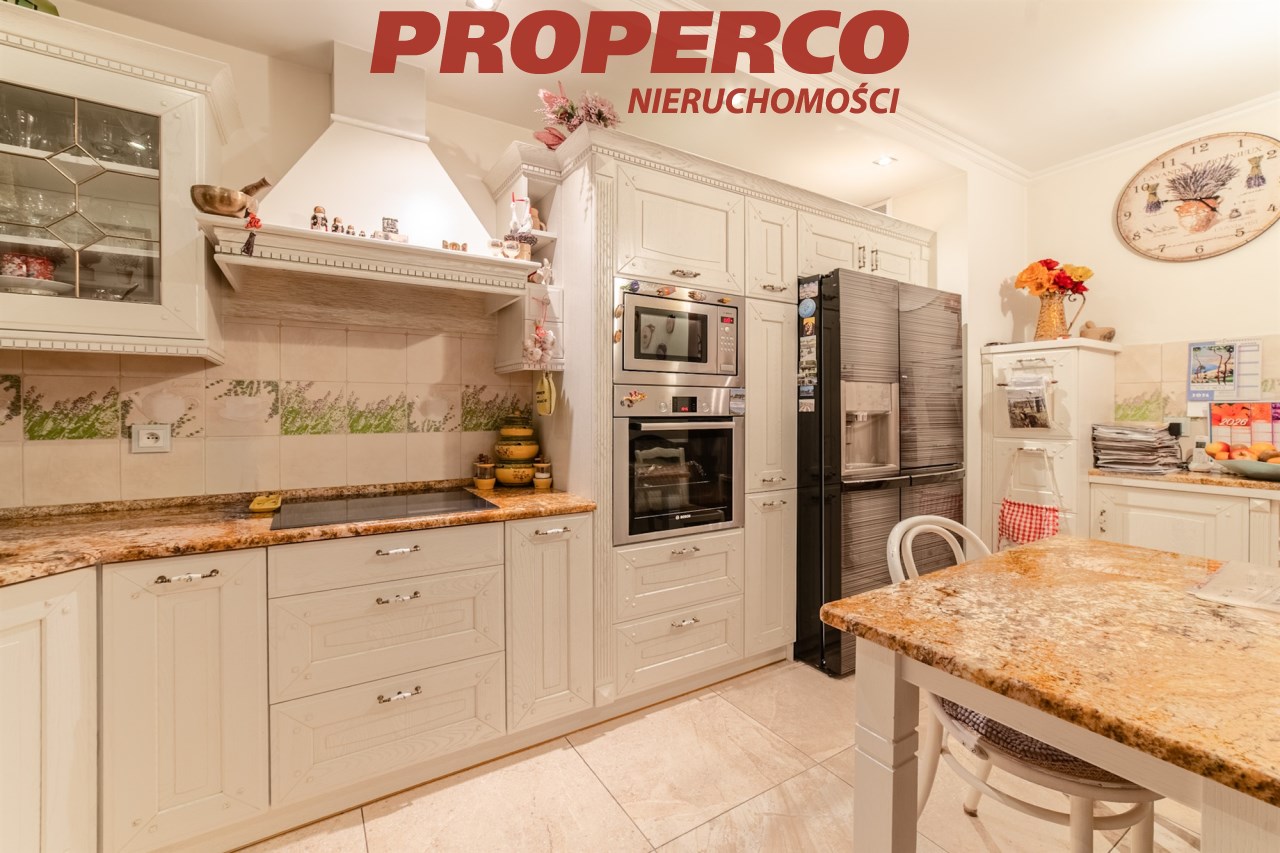
The kitchen has been designed with both functionality and aesthetics in mind and is equipped with wooden oak cabinetry, including practical cargo-type pull-out units, a granite table, and high-end household appliances: fridge-freezer, dishwasher, microwave, induction hob, and oven.
Rooms on the ground floor are furnished with high-quality Italian solid-wood furniture by SELVA, and the relaxation area is complemented by a leather sofa by Kler.
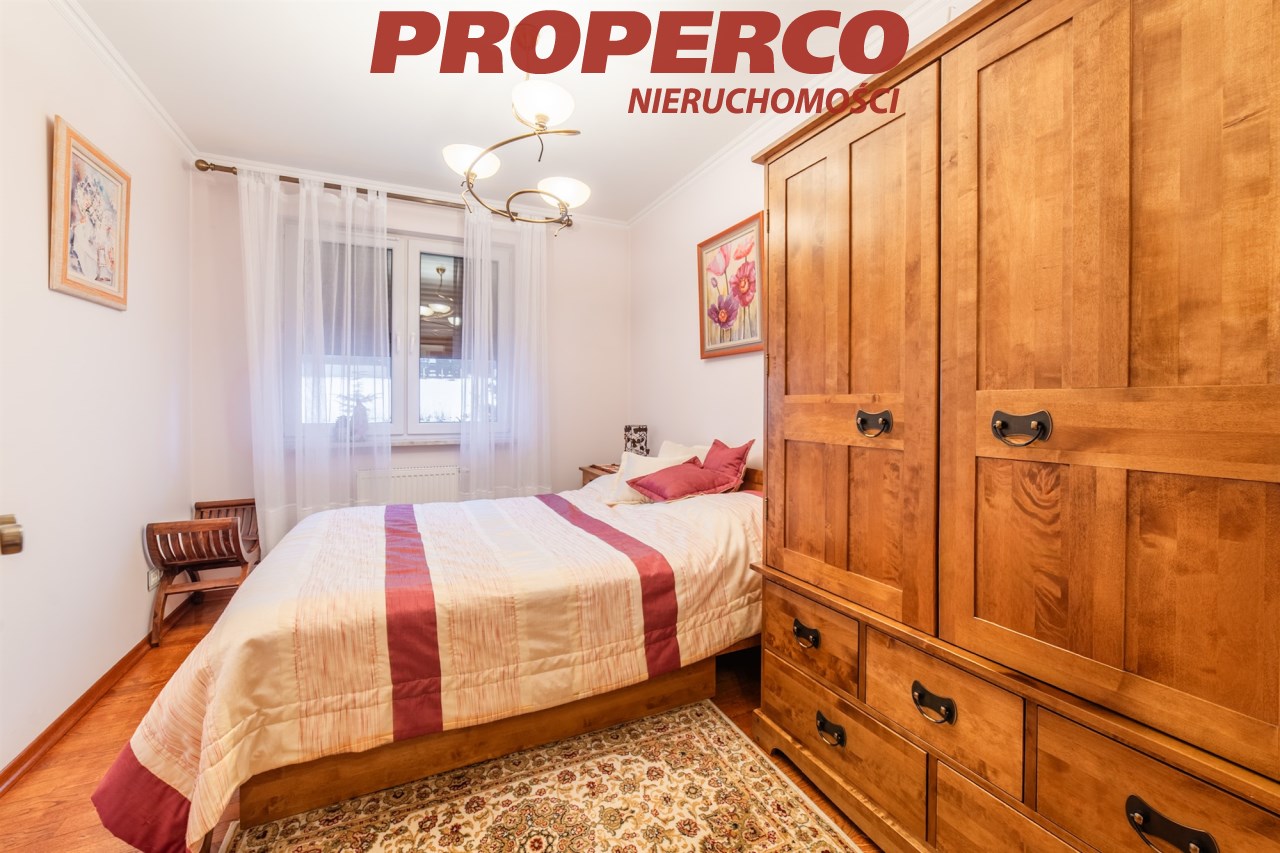
On the upper floor there are rooms furnished with solid wood furniture, and one of them features a large built-in sliding wardrobe serving as a walk-in closet.
The upper level also includes a spacious bathroom equipped with both a bathtub and a shower.
An additional advantage of the property are two large balconies with INOX railings combined with frosted glass, ensuring full privacy. From the living room there is access to a large, well-maintained terrace with a garden, planted with numerous ornamental plants. The terrace is equipped with an awning and an underground irrigation system.
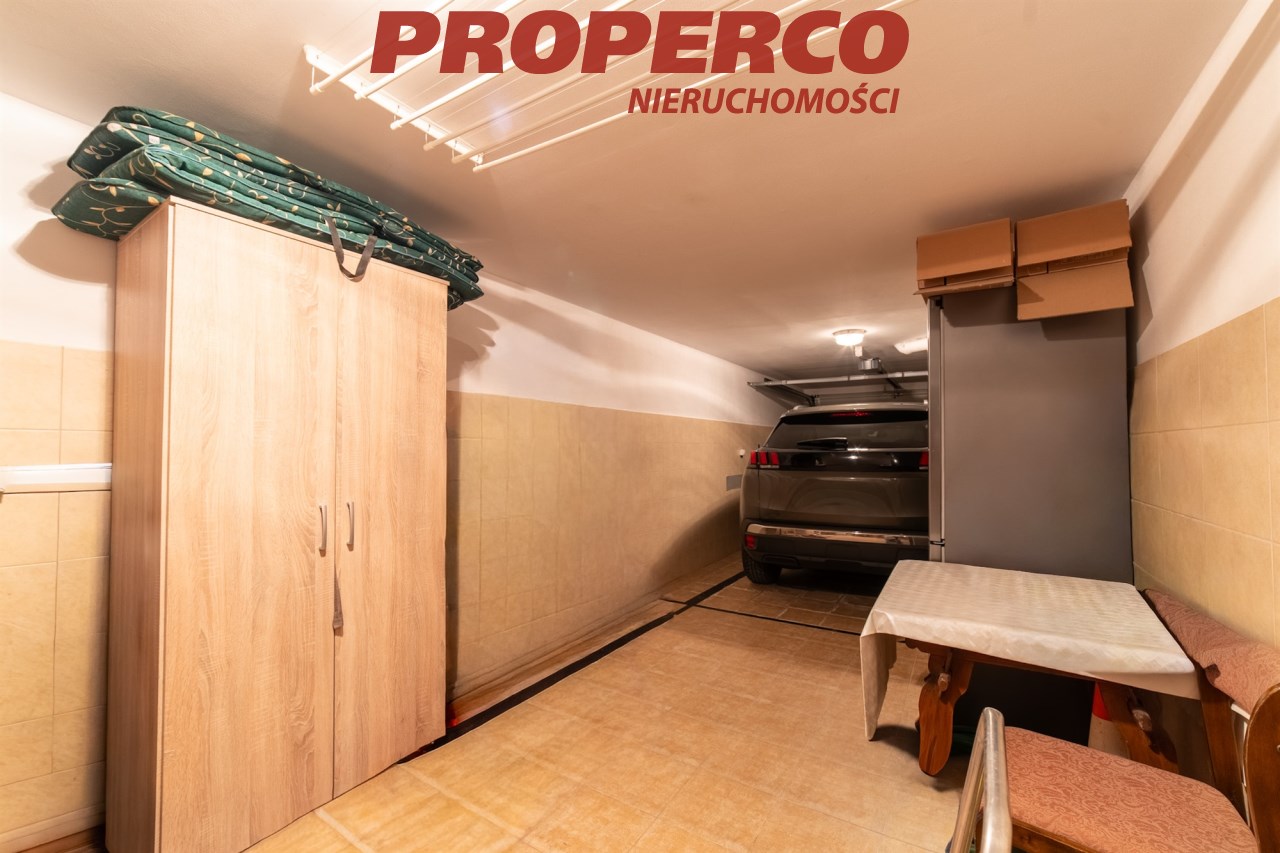
The apartment includes a closed two-car garage connected to a basement, with a total area of 38.81 m², located on the ground level of the building. The basement houses a water treatment station for the apartment. Additionally, it contains equipment such as a wine fridge, a fridge-freezer, and Kärcher pressure washers (available for purchase at an agreed price).
Heating and domestic hot water are provided by a dual-function gas boiler by Saunier Duval.
The apartment is ready to move in. It is an ideal offer for people who value quality and a stylish everyday living environment. The price includes partial furnishing (furniture and sofa from the downstairs room, kitchen table) as well as built-in fittings, such as kitchen furniture and appliances, sliding wardrobes in the bedroom and hallway, and bathroom fittings. There is a possibility to purchase the remaining furniture and equipment at an agreed price.
The apartment includes a private two-car garage with a basement storage area, located on the ground level of the building, available for an additional price of PLN 100,000.
The building is located in an excellent area, providing easy access both to full infrastructure and to recreational walking areas – the “Wietrznia” nature reserve is nearby. The property is fenced, with access via an automatic remote-controlled gate.
Maintenance costs: administrative fee approx. 153 PLN/month (including maintenance of common areas and waste collection) plus electricity, water, and gas paid according to consumption.
[The administrative fee is indicative, variable in nature, and may change depending on decisions of the homeowners’ association/housing cooperative, the number of occupants, and current property maintenance costs.]
No energy performance certificate has been prepared for the property.
For more information in English please call: Agata Grela phone: 692-929-191, e-mail: ag@properco.pl
Location
Calculators

Loan calculator
instalment amount
Cost calculator
Civilian-law commission
Notary commission
Real-estate register department application
commission VAT
Notarial commission VAT
Real estate agency commission
Extracts of a notarial deed
Total
Uwaga: mogą wystąpić dodatkowe opłaty za założenie księgi wieczystej oraz ustanowienie hipoteki.
Doradca Klienta