Dom na sprzedaż Jędrzejów
890 000 zł
Szczegóły oferty
| Symbol oferty | PRP-DS-76358 |
| Powierzchnia | 622,29 m² |
| Powierzchnia użytkowa [m2] | 501,02 m² |
| Powierzchnia działki [m2] | 932 m² |
| Liczba pokoi | 6 |
| Rodzaj domu | wolnostojący |
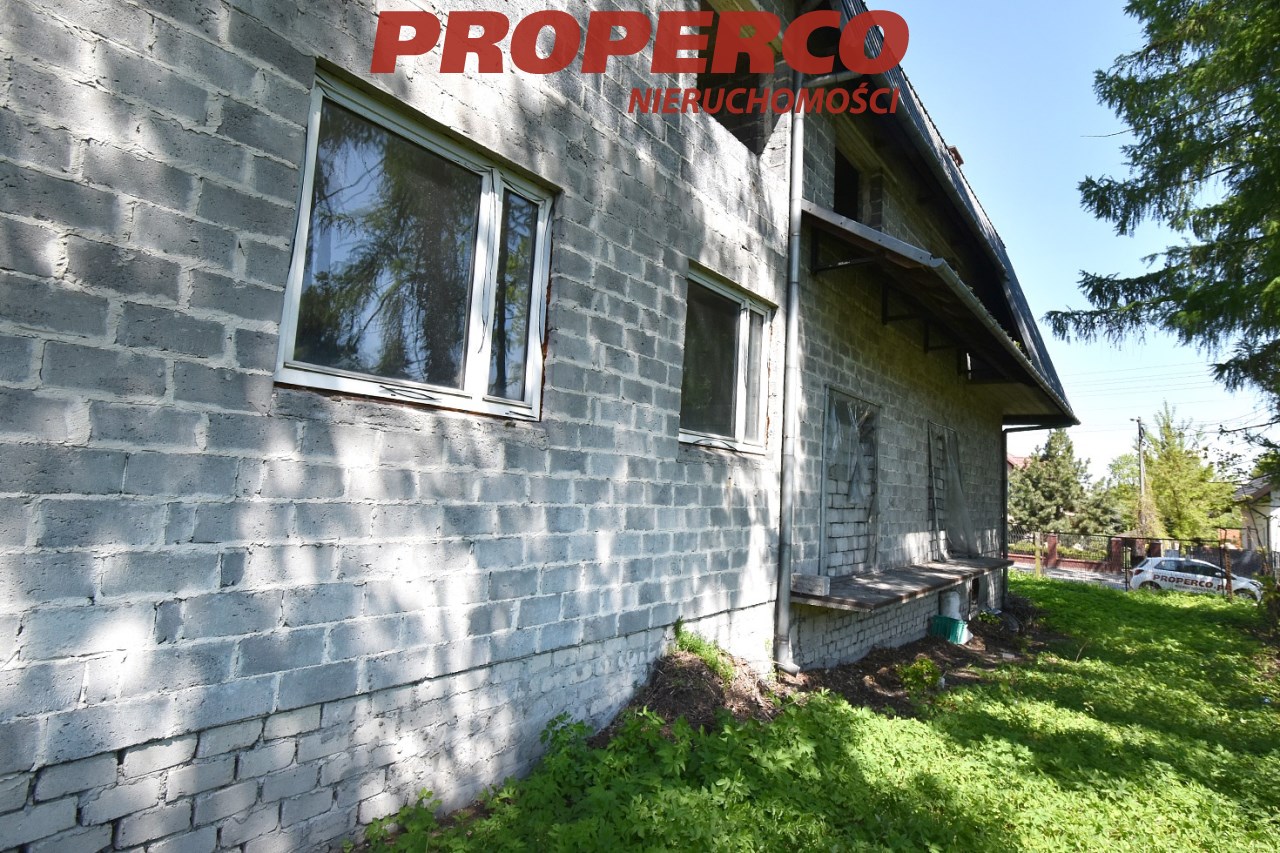
| Technologia budowlana | pustak |
| Standard | |
| Wymiary działki | 18,80 x 56,8 x 16 x 53 m |
| Garaż | jest |
| Okna | PCV |
| Instalacje | brak |
| Zagosp. działki | niezagospodarowana |
| Ukształtowanie działki | lekko nachylona |
| Kształt działki | prostokąt |
| Pokrycie dachu | blacha |
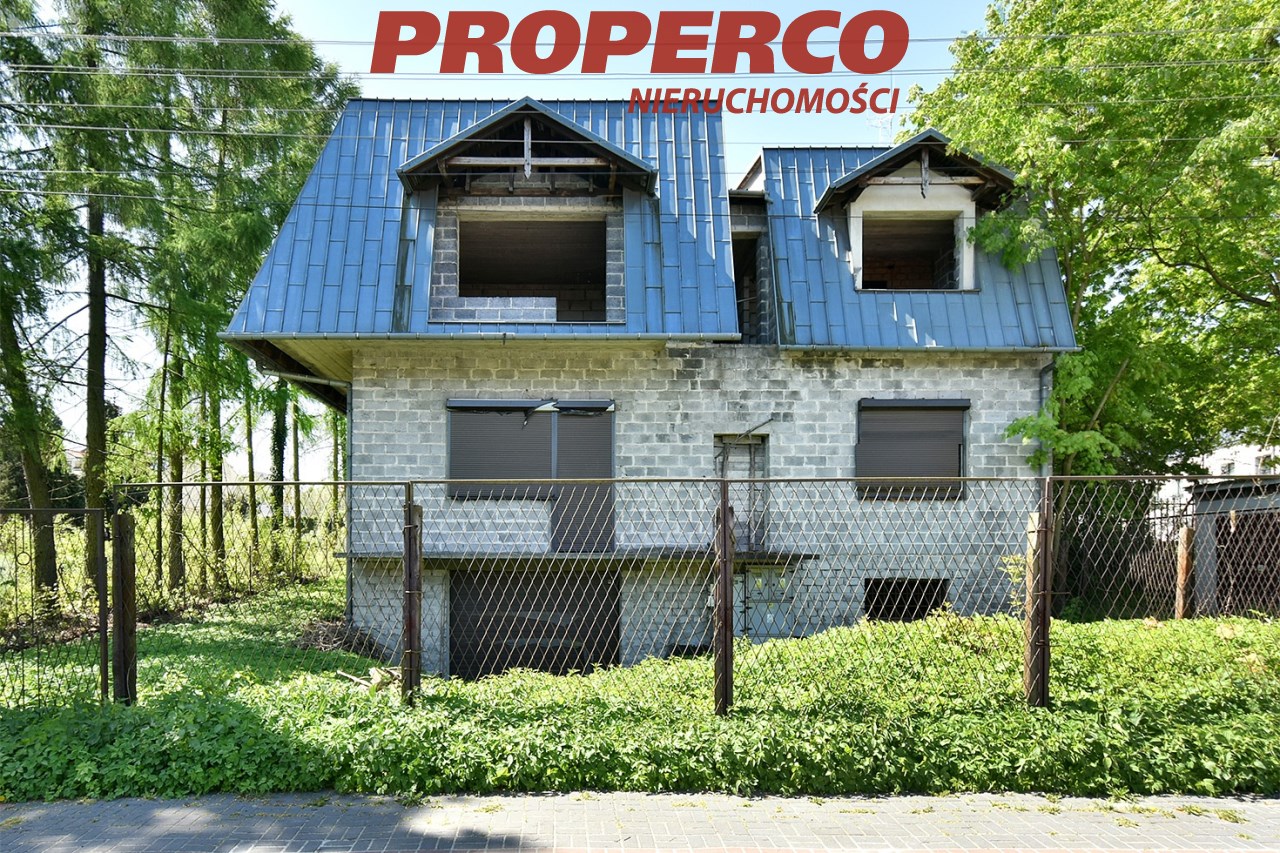
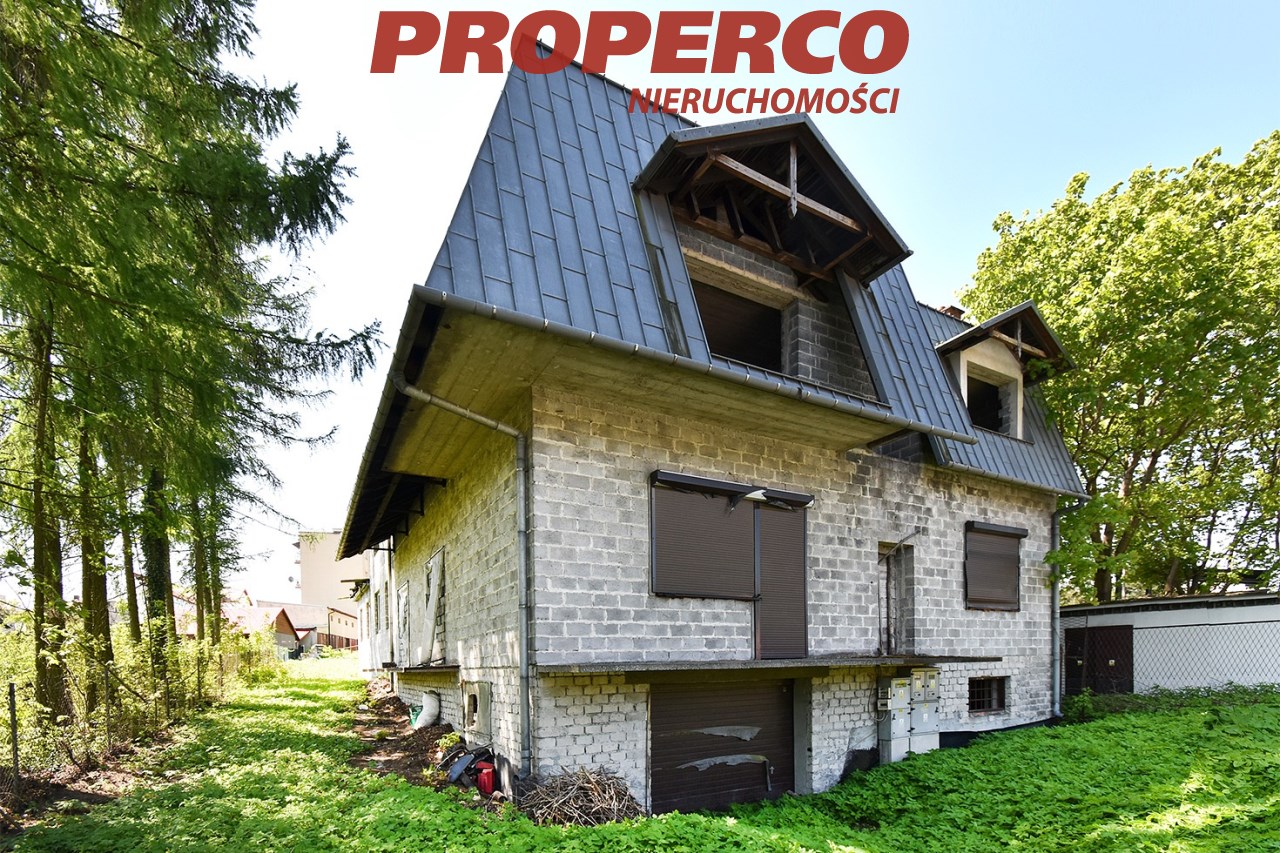
| Stan budynku | do wykończenia |
| Podpiwniczenie | częściowo podpiwniczony |
| Ogrodzenie działki | siatka |
| Gaz | w ulicy |
| Woda | tak - miejska |
| Dojazd | asfalt |
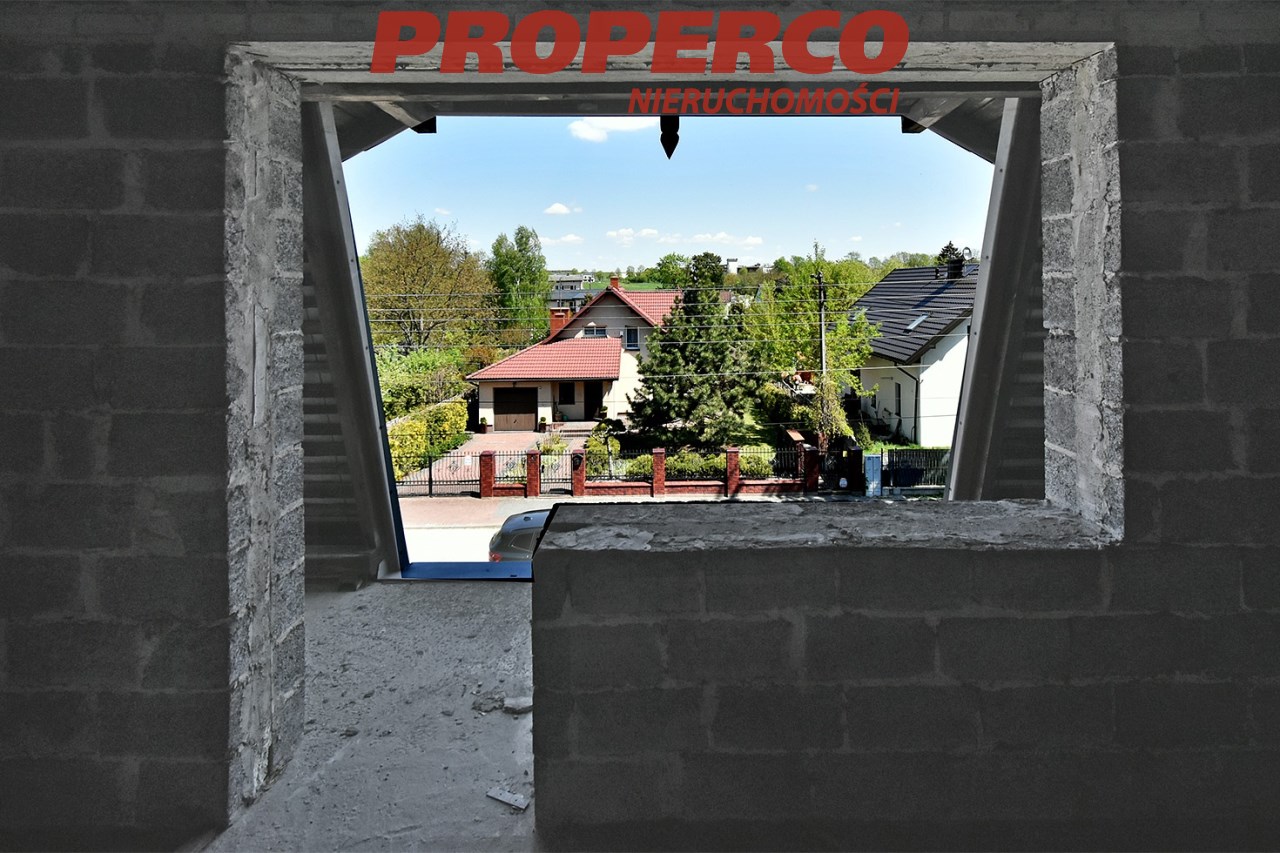
| Otoczenie | centrum miasta |
| Tarasy | taras |
| Prąd | jest |
| Kanalizacja | na działce |
| Klucze | tak |
| Pomieszczenia | |
| Typ kuchni | oddzielna |
| Liczba łazienek | 2 |

Opis nieruchomości
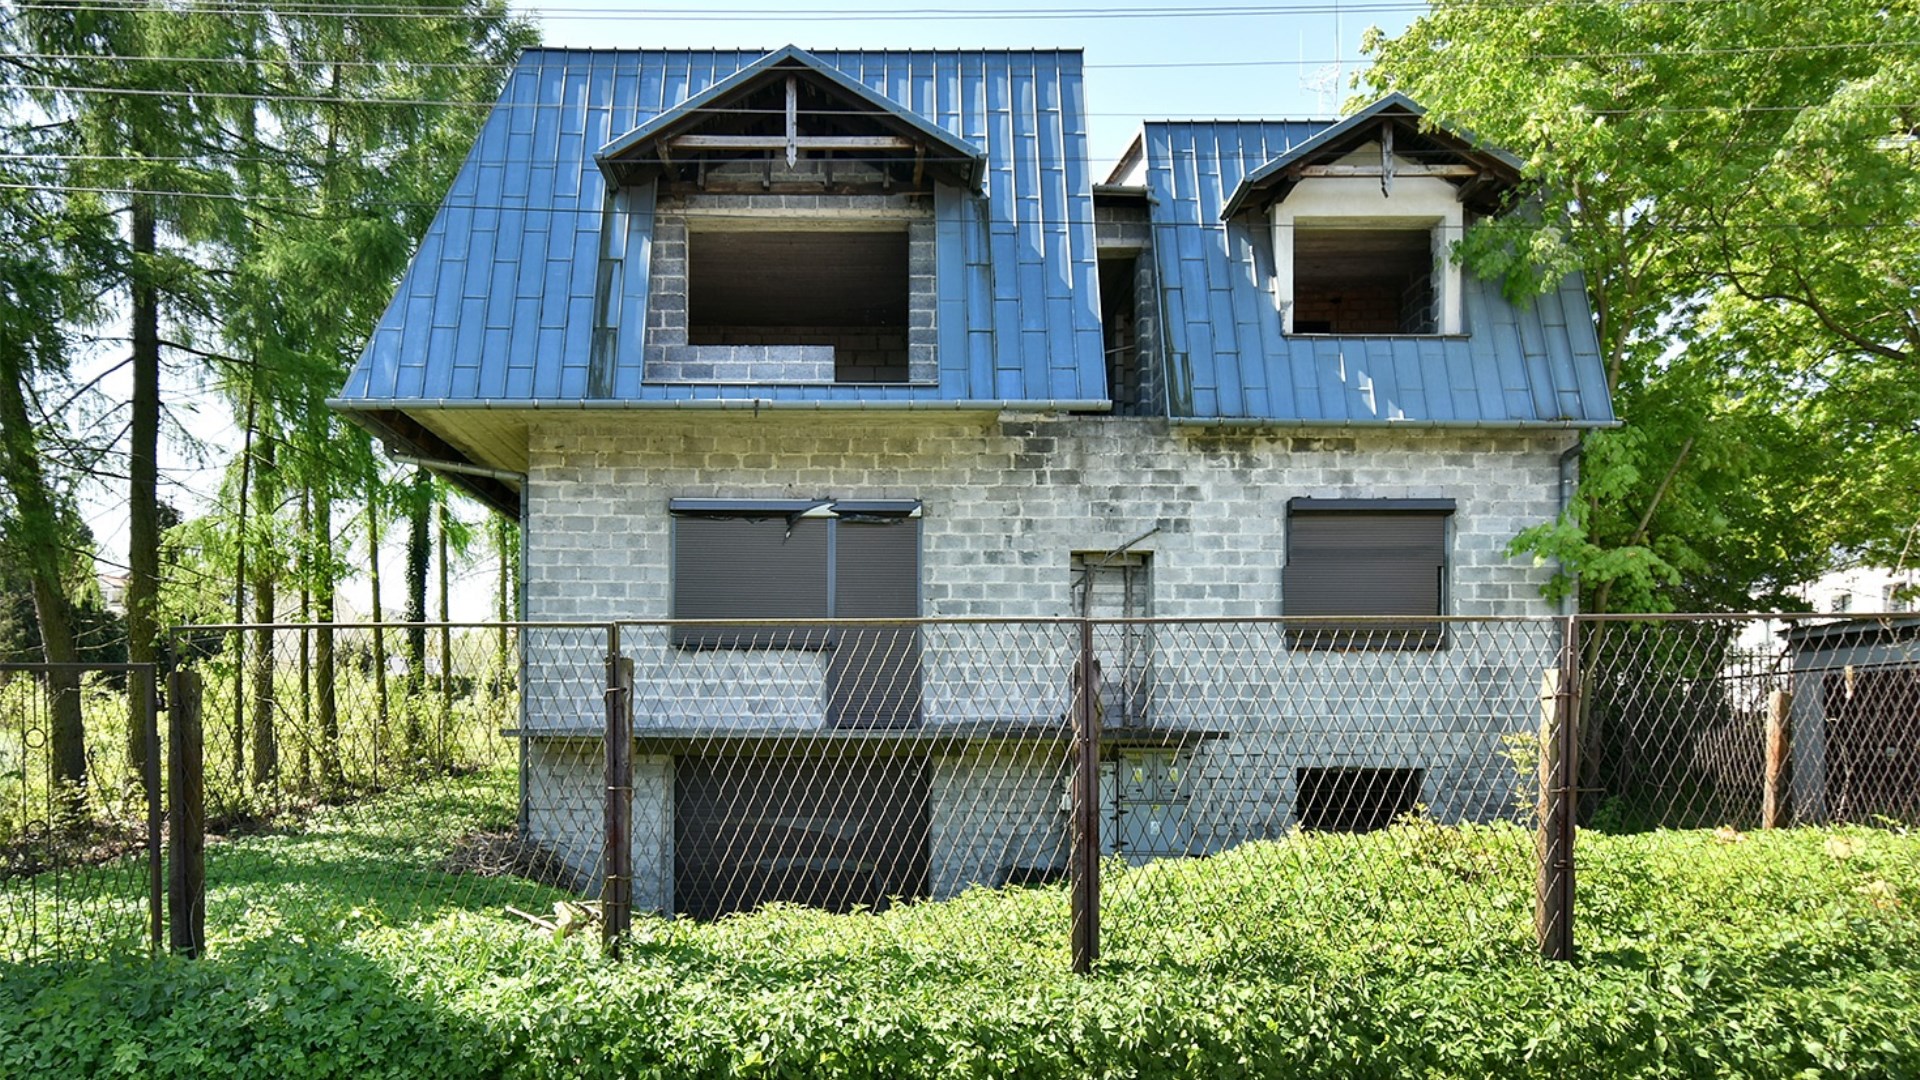
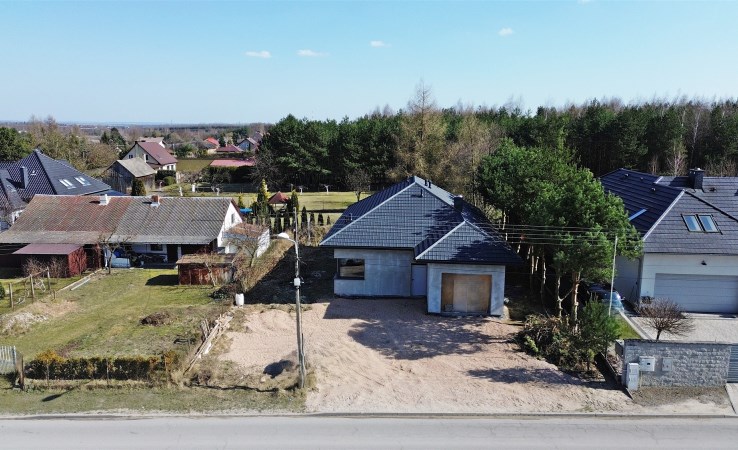
Działka ogrodzona. Lokalizacja nieruchomości przy ulicy nieopodal centrum. Zgodnie z projektem i uzyskanymi warunkami zabudowy planowana była tam działalność gospodarcza – piekarnia i sklep
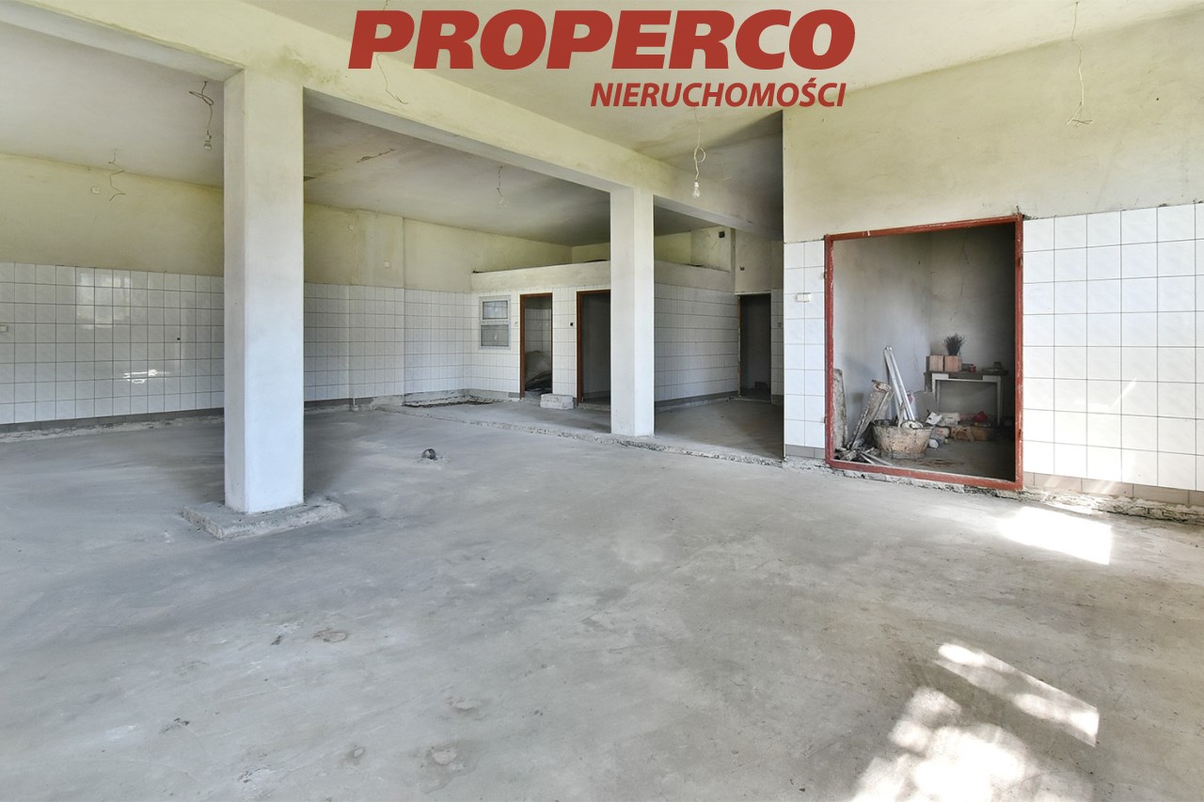
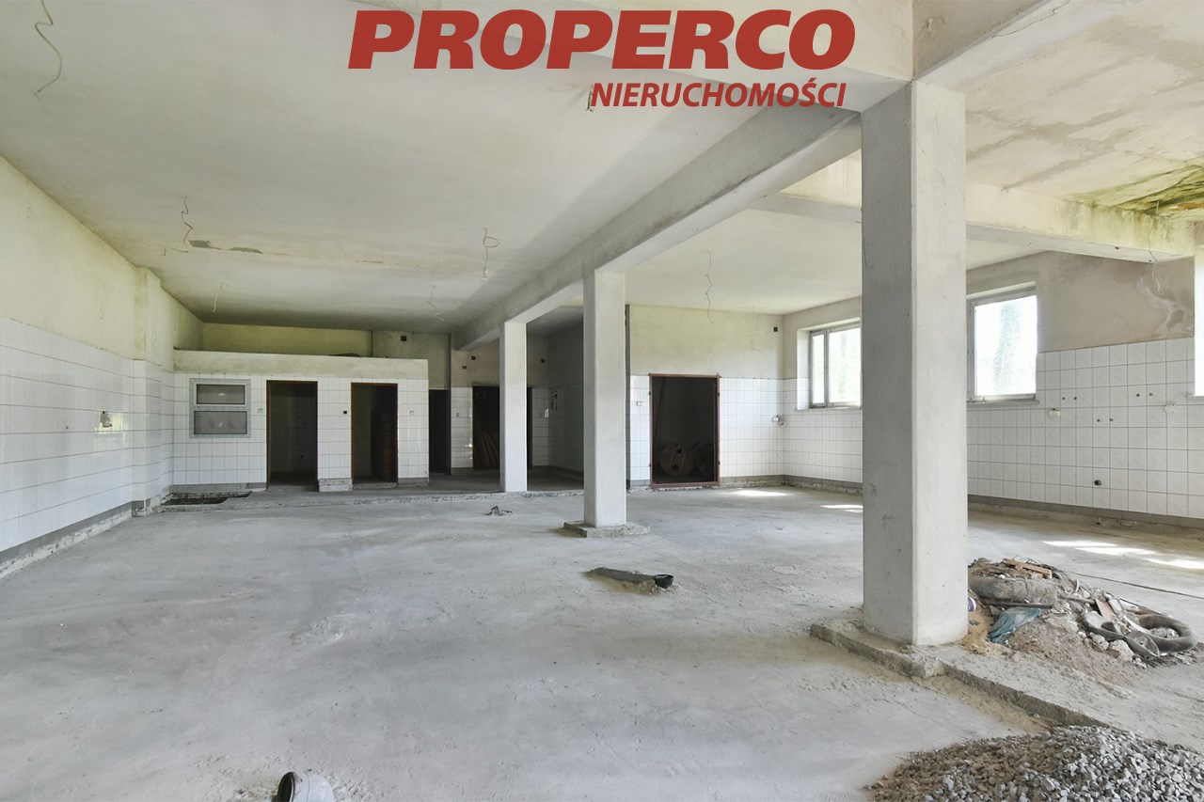
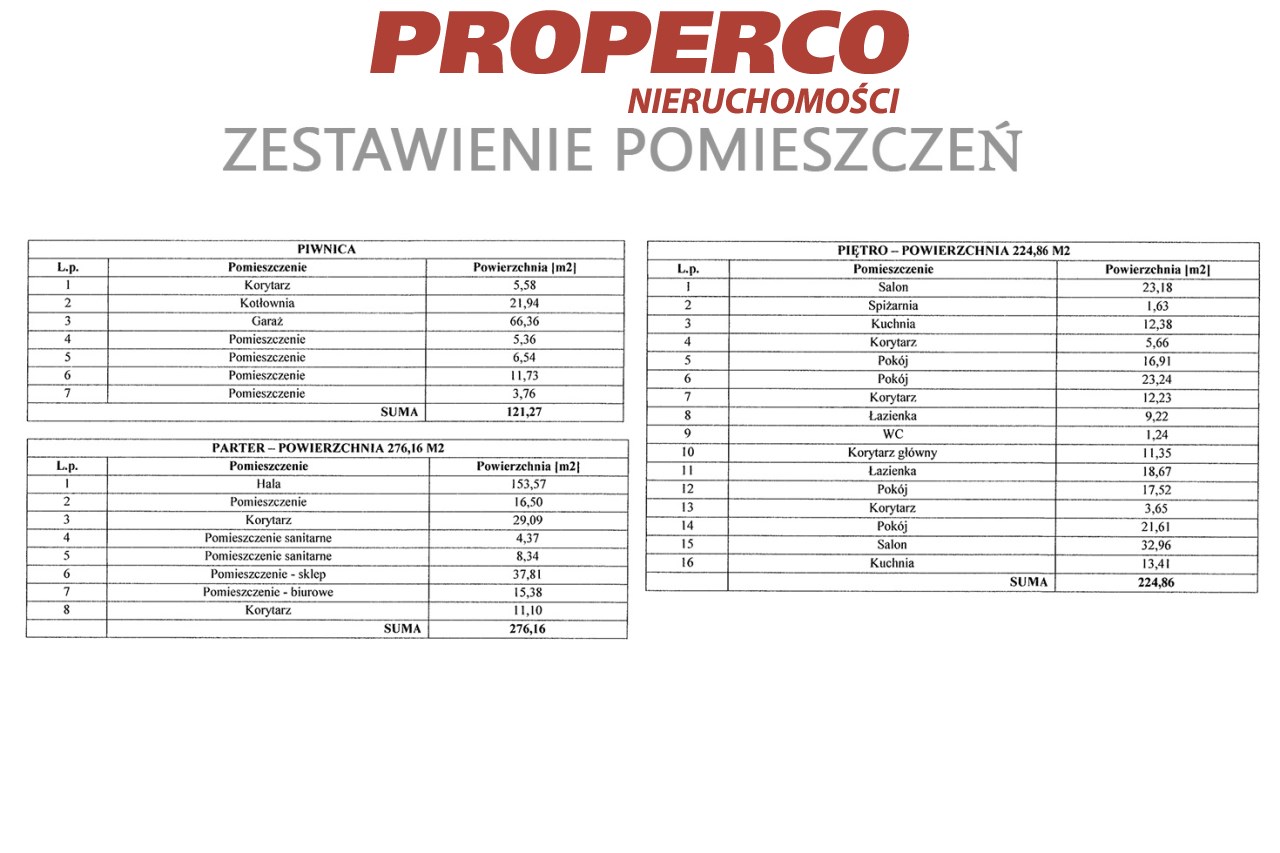
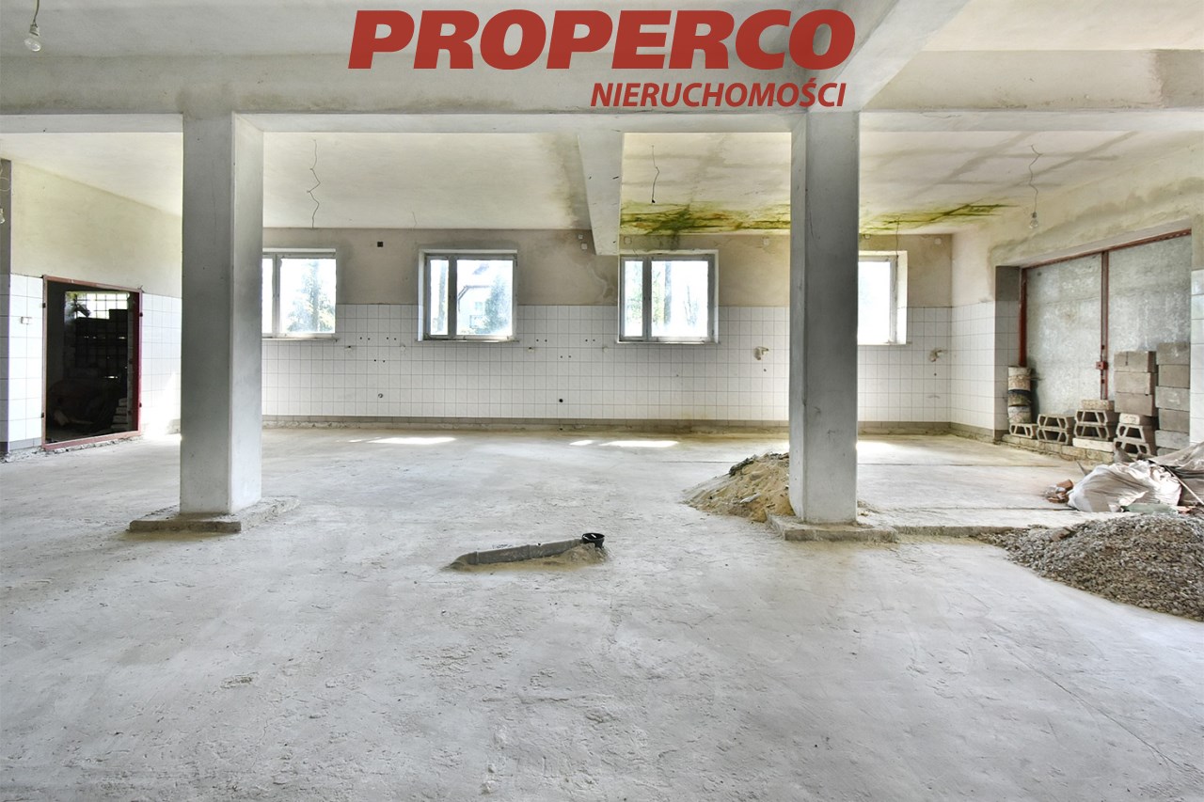
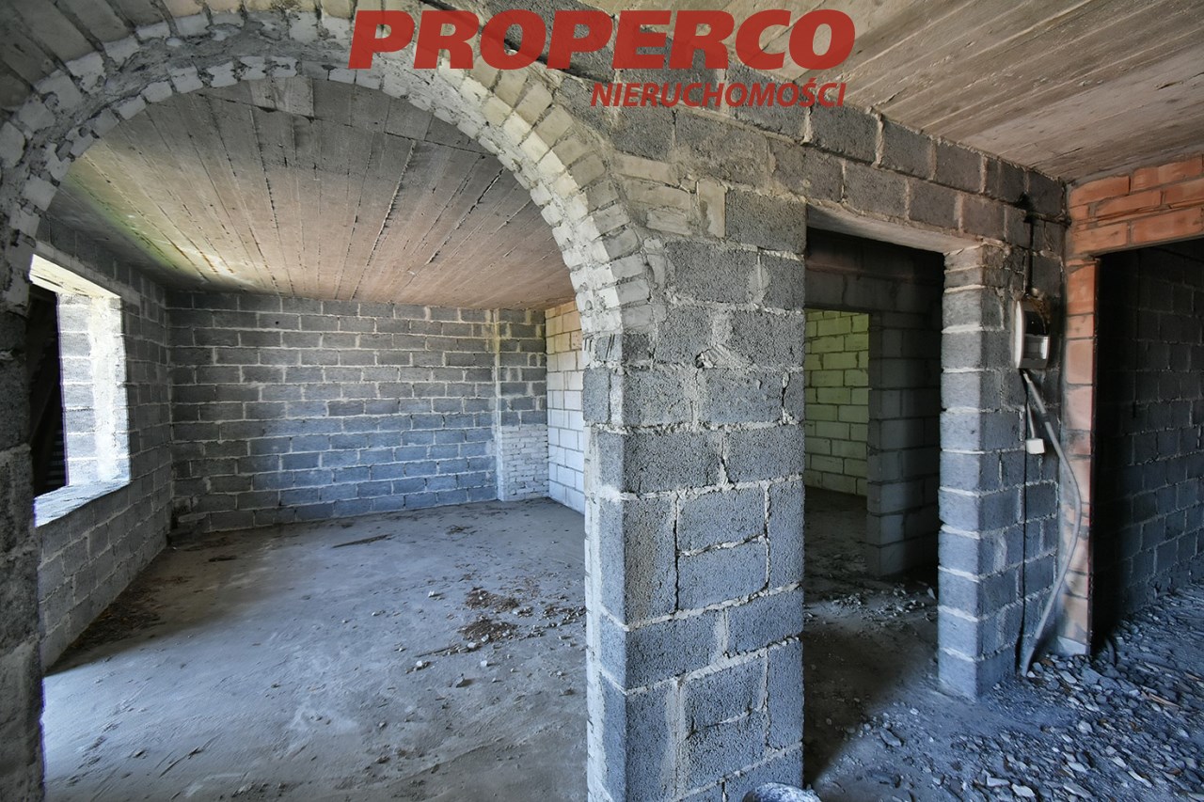
Na parterze pomieszczenie główne – hala/magazyn o pow. 153 m2. połączone z pomieszczeniami socjalnymi oraz na biuro i sklep o łącznej pow. 276,16 m2. Wysokość parteru 3,60m (3,18m)
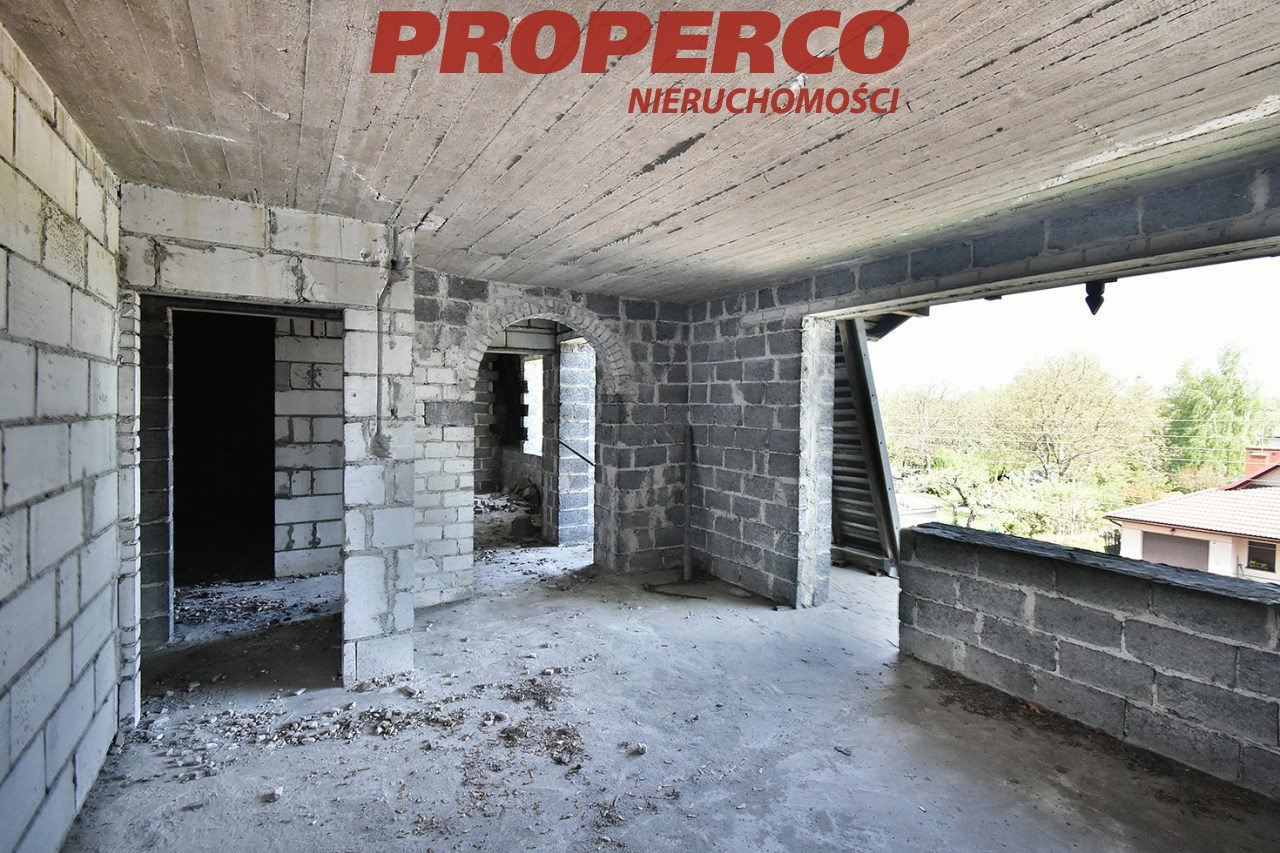
Na piętrze przewidziano dwa mieszkania o pow. łącznej 224,86 m2 i obszerny taras. Wysokość pomieszczeń piętra 2,70m. Piwnice to kolejne 121 m2 powierzchni gdzie przewidziano kotłownię, duży garaż (66m2) i pomieszczenia gospodarcze. Szczegółowy wykaz pomieszczeń wg projektu – na załączonych zdjęciach.
Działka: 18,80 x 56,8 x 16 x 53 [m] Front: 18,80m.
Dane kontaktowe do agenta: Krzysztof Jakubowski Tel: 888 889 568 E-mail: krzysztof.jakubowski@properco.pl
For service in English please call Jacek Kotlarz at: +48 888 889 441.
-------
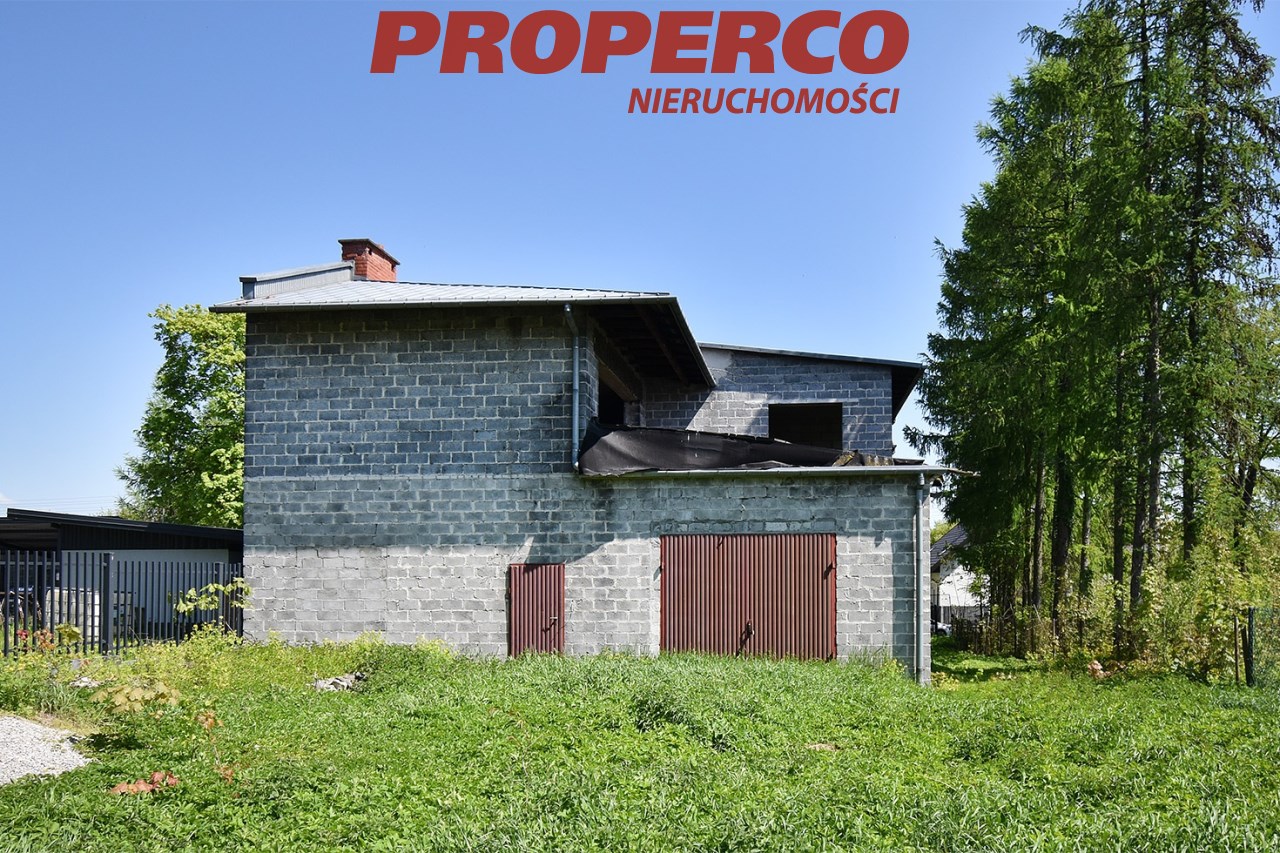
For Sale: Property consisting of an industrial-service building with a designated residential area on the upper floor, with a total usable area of approximately 501 sqm (total area of 622.29 sqm), located on a plot of land measuring 932 sqm in Jędrzejów. The building is made of bricks and has a metal roof. The construction is partially completed. It has access to the municipal water supply and sewage system.
The plot is fenced and the property is located on a street close to the city center. According to the project and obtained building permits, the intended use was for commercial activities such as a bakery and a shop.
On the ground floor, there is a main room - a hall/warehouse with an area of 153 sqm, connected to social rooms, an office, and a shop with a total area of 276.16 sqm. The height of the ground floor is 3.60m (3.18m). On the upper floor, there are two apartments with a total area of 224.86 sqm and a spacious terrace. The height of the rooms on the upper floor is 2.70m. The basement provides an additional 121 sqm of space, including a boiler room, a large garage (66 sqm), and utility rooms. Please refer to the attached pictures for a detailed list of rooms according to the project.
Plot dimensions: 18.80 x 56.8 x 16 x 53 [m] Front: 18.80m
For service in English, please call Jacek Kotlarz at: +48 888 889 441.
Lokalizacja nieruchomości
Kalkulatory

Kalkulator kredytowy
Wysokość raty
Kalkulator kosztów
Podatek od czynności cywilno-prawnych
Taksa notarialna
(opłata notarialna)
Wniosek o wpis do KW
VAT od prowizji
agencji nieruchomości
VAT od taksy notarialnej
(opłaty notarialnej)
Prowizja agencji nieruchomości
Wypisy aktu notarialnego
Razem
Uwaga: mogą wystąpić dodatkowe opłaty za założenie księgi wieczystej oraz ustanowienie hipoteki.
Podobne oferty
Doradca Klienta