Dom na sprzedaż Chęciny, Polichno
1 800 000 zł
Szczegóły oferty
| Symbol oferty | PRP-DS-76344 |
| Powierzchnia | 437,88 m² |
| Powierzchnia użytkowa [m2] | 437,88 m² |
| Powierzchnia działki [m2] | 1 082 m² |
| Liczba pokoi | 11 |
| Liczba sypialni | 10 |
| Rodzaj domu | wolnostojący |
| Technologia budowlana | pustak porotherm |
| Standard | |
| Liczba pięter w budynku | 1 |
| Wymiary działki | 33 x 33 x 33 x 33 m |
| Garaż | w bryle |
| Stan prawny | Własność |
| Okna | PCV |
| Instalacje | ELEKTRYCZNA |
| Liczba tarasów | 1 |
| Zagosp. działki | zagospodarowana |
| Ukształtowanie działki | płaska |
| Kształt działki | kwadrat |
| Pokrycie dachu | dachówka betonowa |
| Pozwolenie na użytkowanie | tak |
| Stan budynku | do zamieszkania |
| Ogrodzenie działki | ogrodzona |
| Rok budowy | 2016 |
| Gaz | brak |
| Woda | jest |
| Dojazd | droga utwardzona |
| Otoczenie | zabudowa jednorodzinna |
| Ogrzewanie | pompa ciepła |
| Alarm | tak |
| Tarasy | taras |
| Prąd | w budynku |
| Kanalizacja | własna oczyszczalnia |
| Pomieszczenia | |
| Podłogi pokoi | płytki |
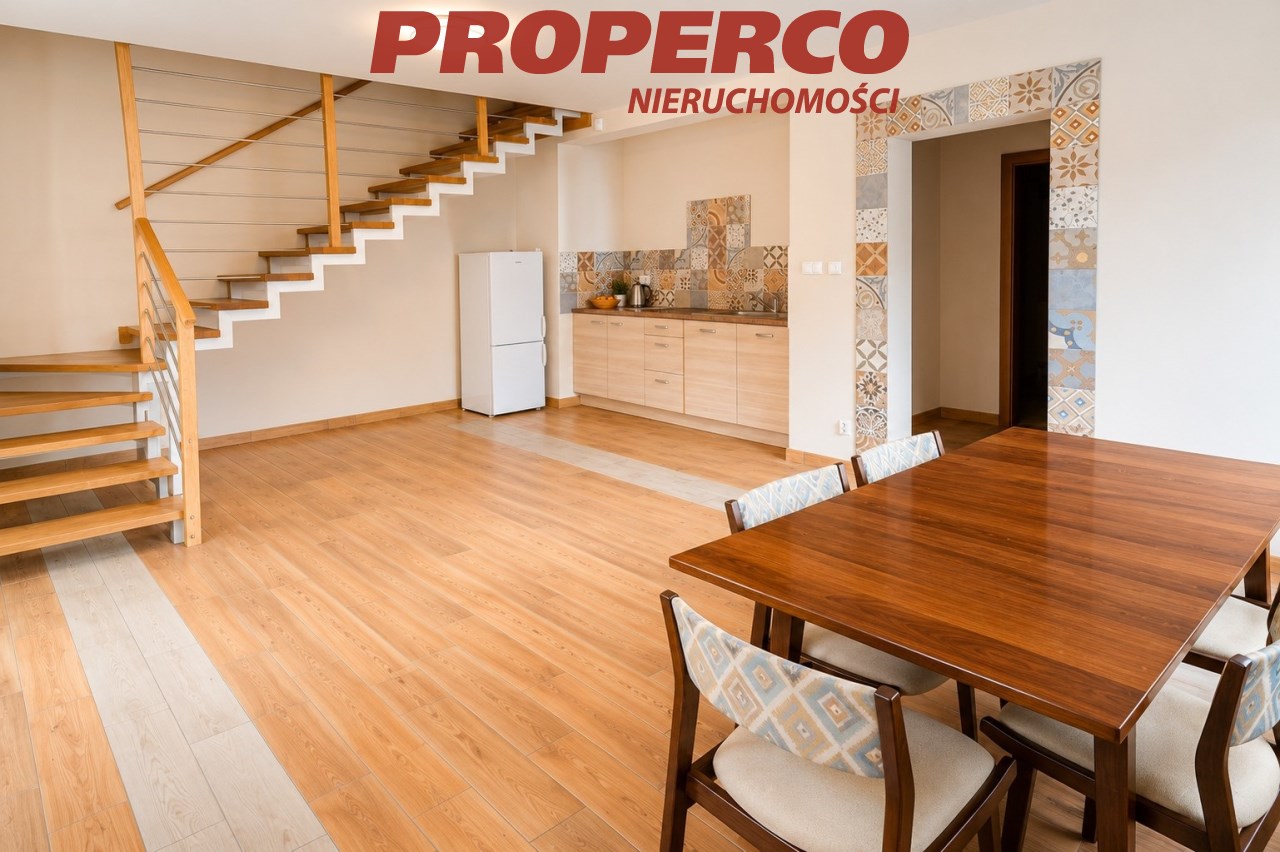
| Rodzaj kuchni | aneks kuchenny - połączony z salonem |
| Podłoga kuchni | płytki |
| Typ łazienki | razem z wc |
| Liczba łazienek | 7 |
| Glazura łazienki | glazura |
| Podłoga łazienki | płytki |
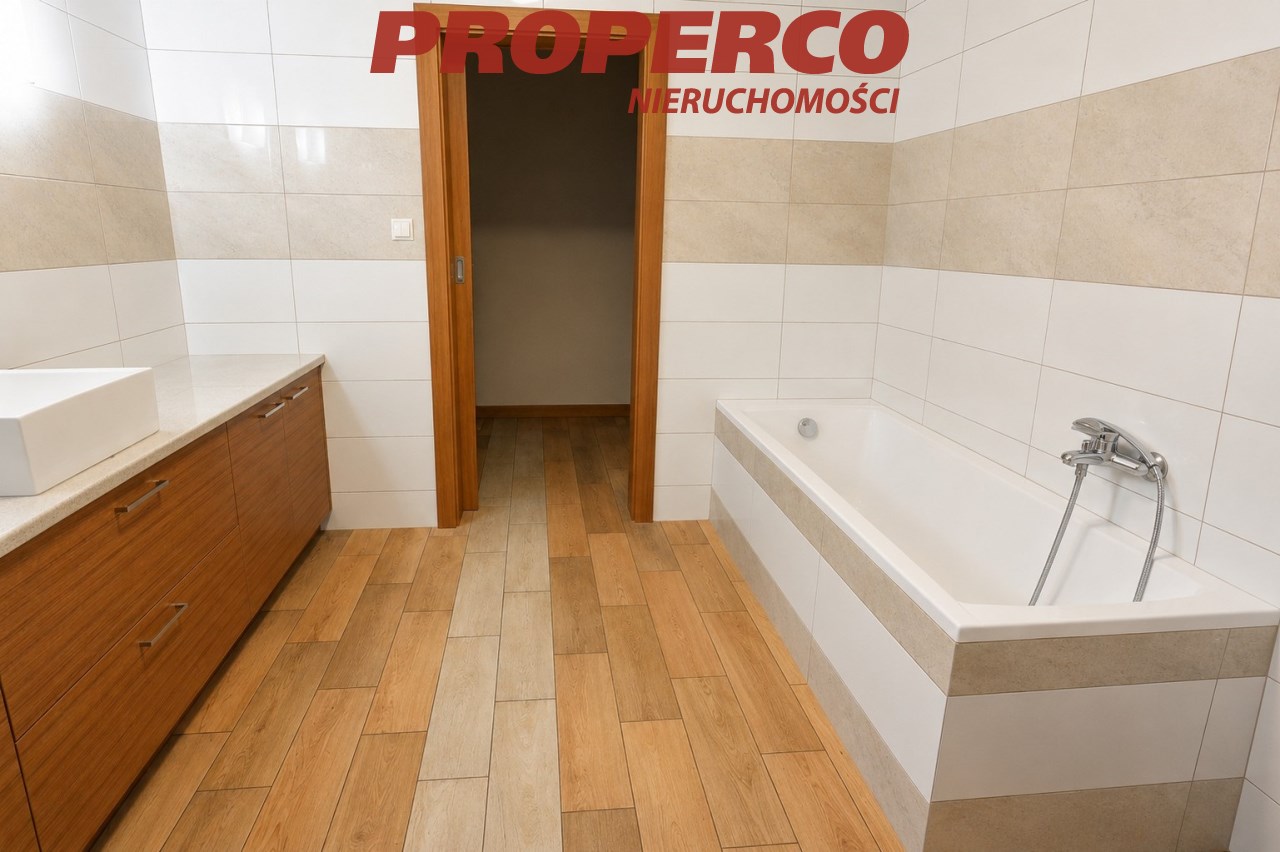
| Wyposażenie łazienki | lustro, prysznic, umywalka, wanna, WC |
| Podłoga przedpokoi | płytki |

Opis nieruchomości
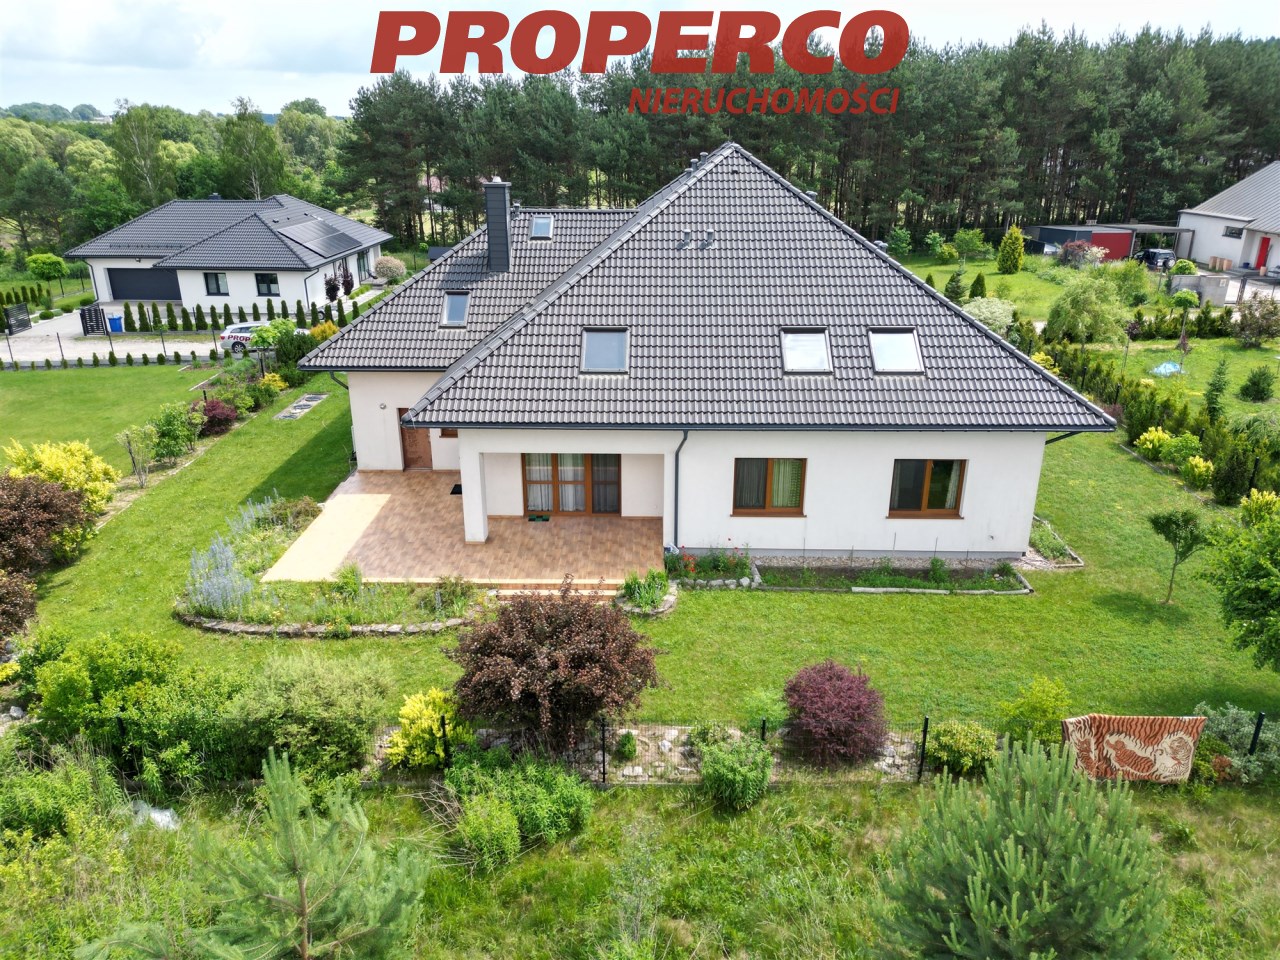
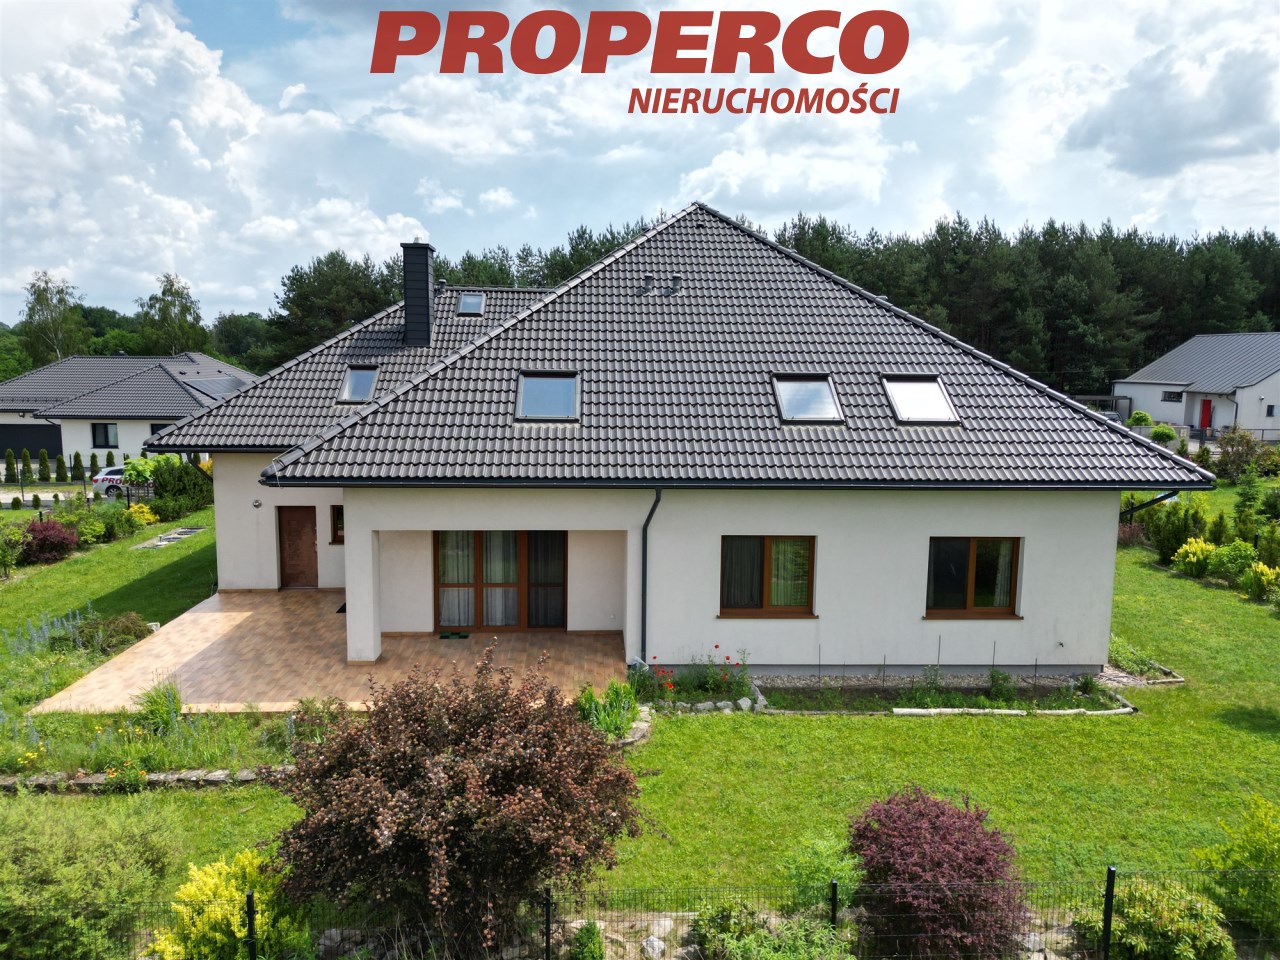
Nieruchomość została zaprojektowana z myślą o elastycznym sposobie użytkowania. Dom posiada dwa niezależne wejścia oraz oddzielne podliczniki energii elektrycznej, co stwarza możliwość wydzielenia dwóch niezależnych stref mieszkalnych. Dzięki takiemu rozwiązaniu nieruchomość doskonale sprawdzi się zarówno jako dom jednorodzinny, jak i miejsce do prowadzenia działalności agroturystycznej lub wynajmu krótkoterminowego.
W skład nieruchomości wchodzą:
Na parterze:
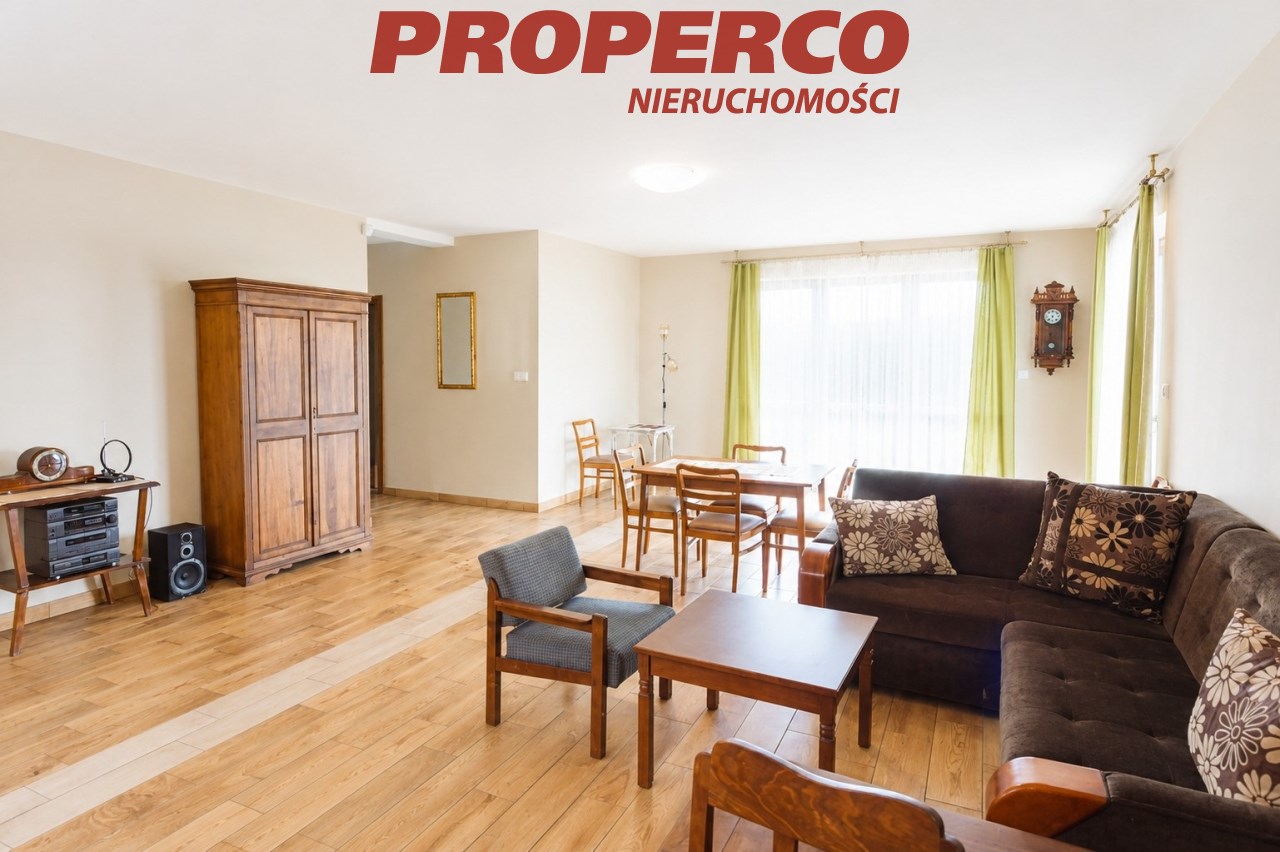
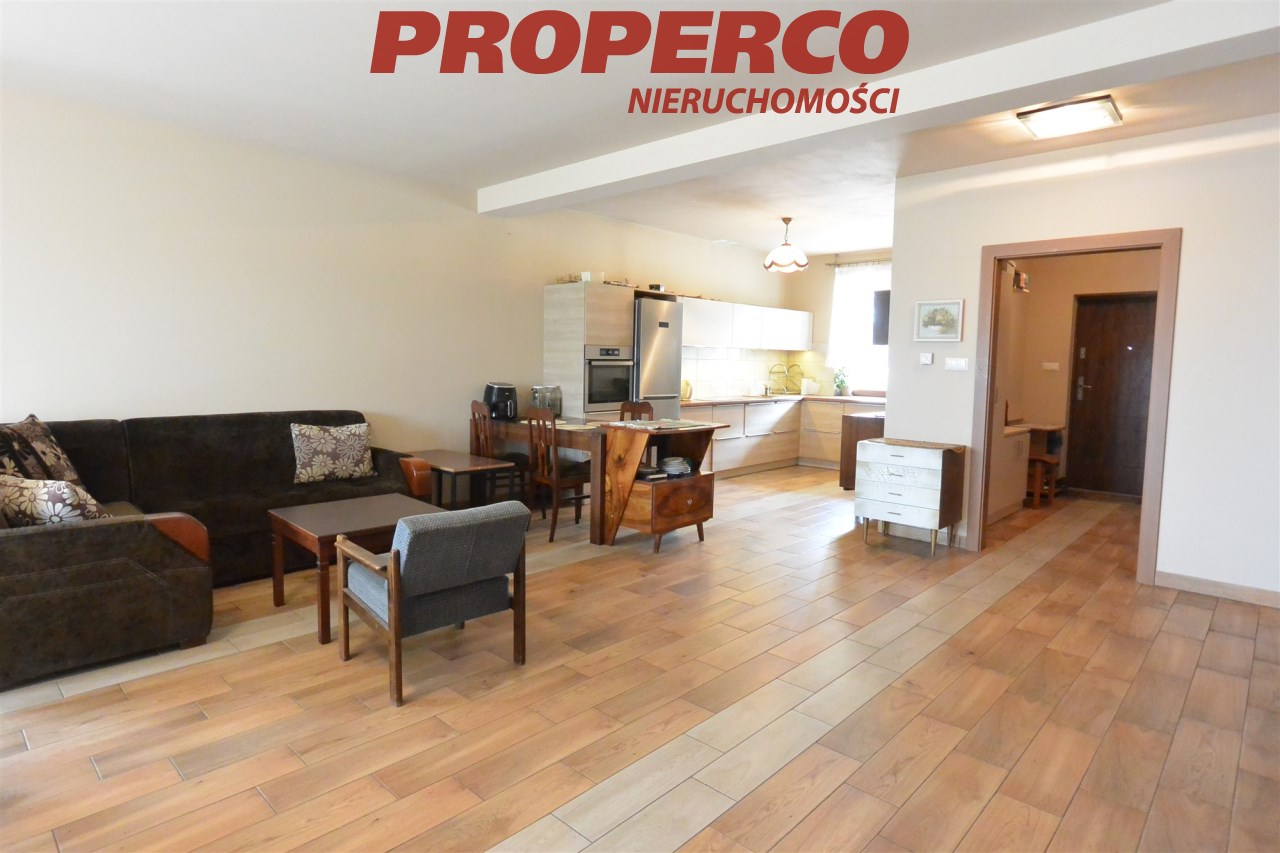
- salon z jadalnią o pow. 47,99 m2
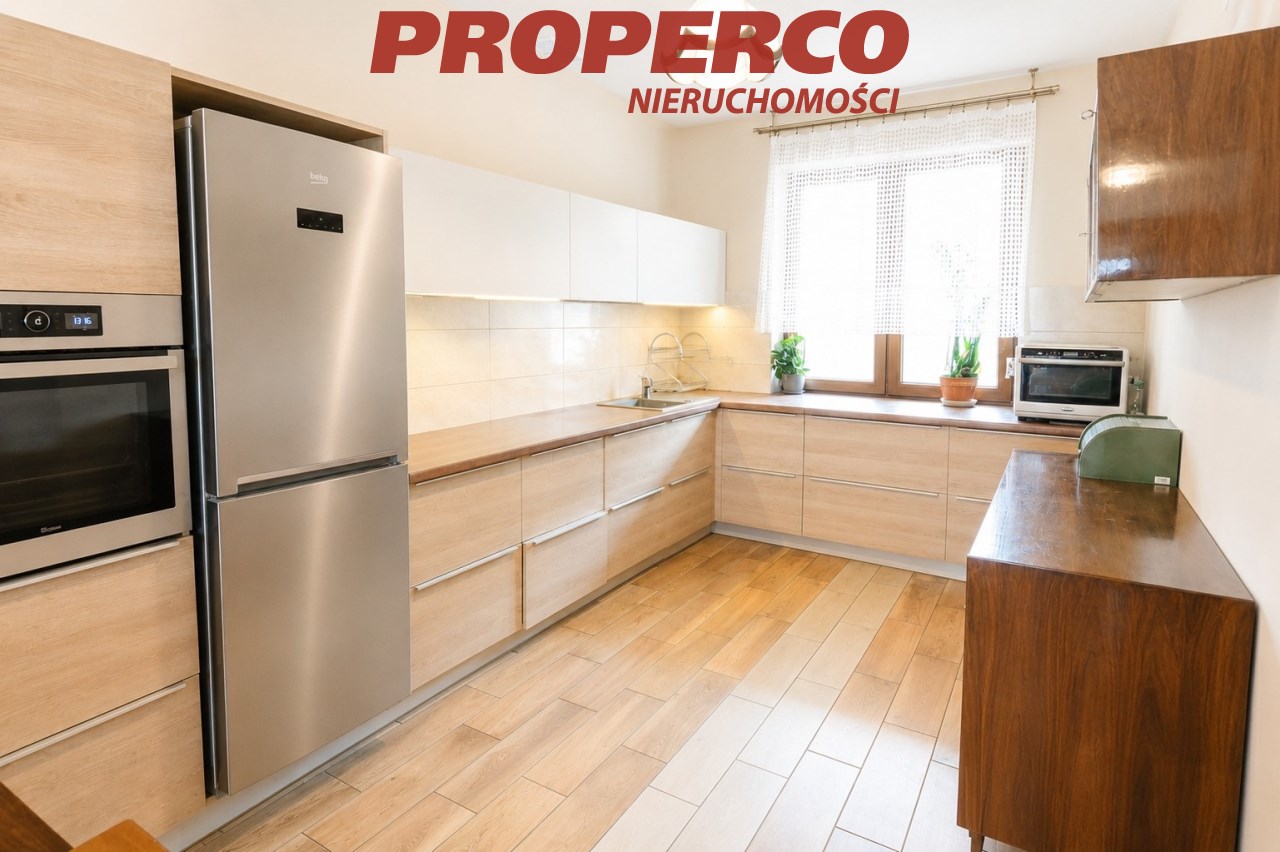
- kuchnia o pow. 8,96 m2
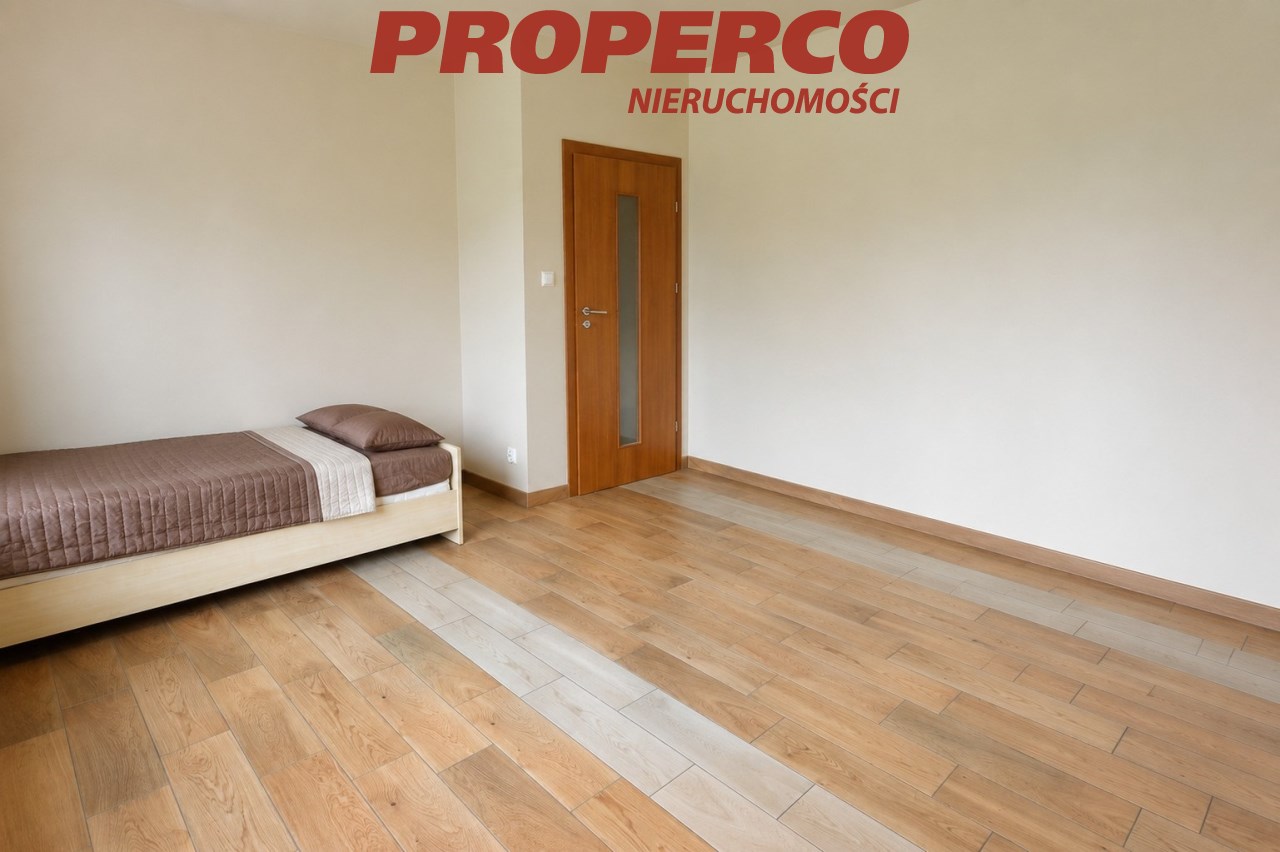
- pokój o pow. 14,60 m2
- pokój o pow. 16,82 m2
- pokój o pow. 16,26 m2
- korytarz o pow. 6,41 m2
- łazienka o pow. 7,98 m2
- pralnia o pow. 4,78 m2
- wiatrołap o pow. 5,53 m2
- przedsionek o pow. 2,63 m2
- pom. gospodarcze o pow. 11,95 m2
- WC o pow. 2,29 m2
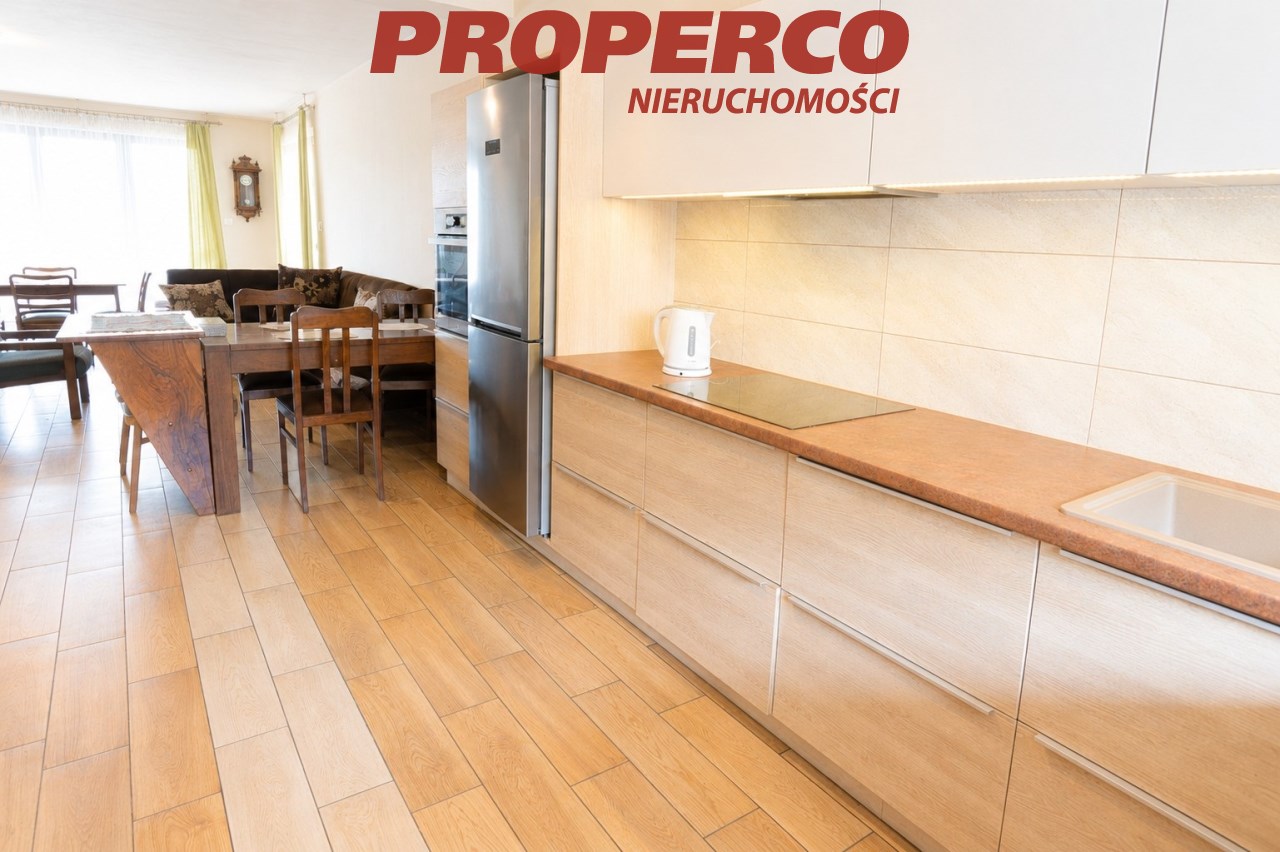
- jadalnia z aneksem kuchennym o pow. 27,33 m2
- schody o pow. 6,47 m2
- garaż o pow. 22,47 m2
- kotłownia o pow. 8,05 m2
Na poddaszu (niezależne od dołu wejście):
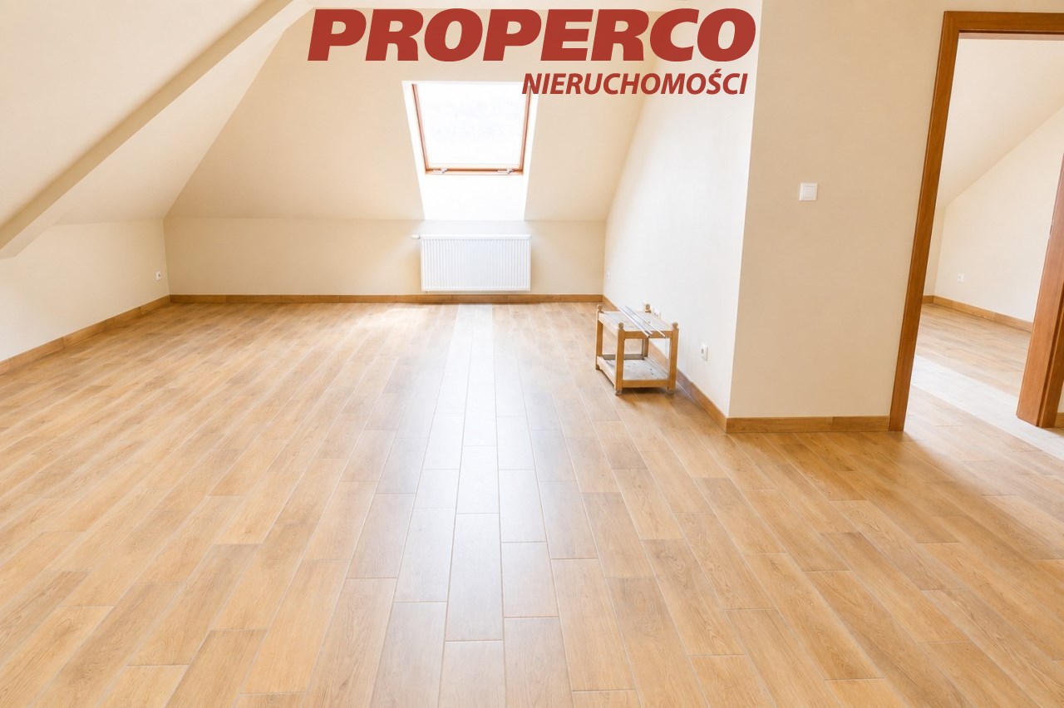
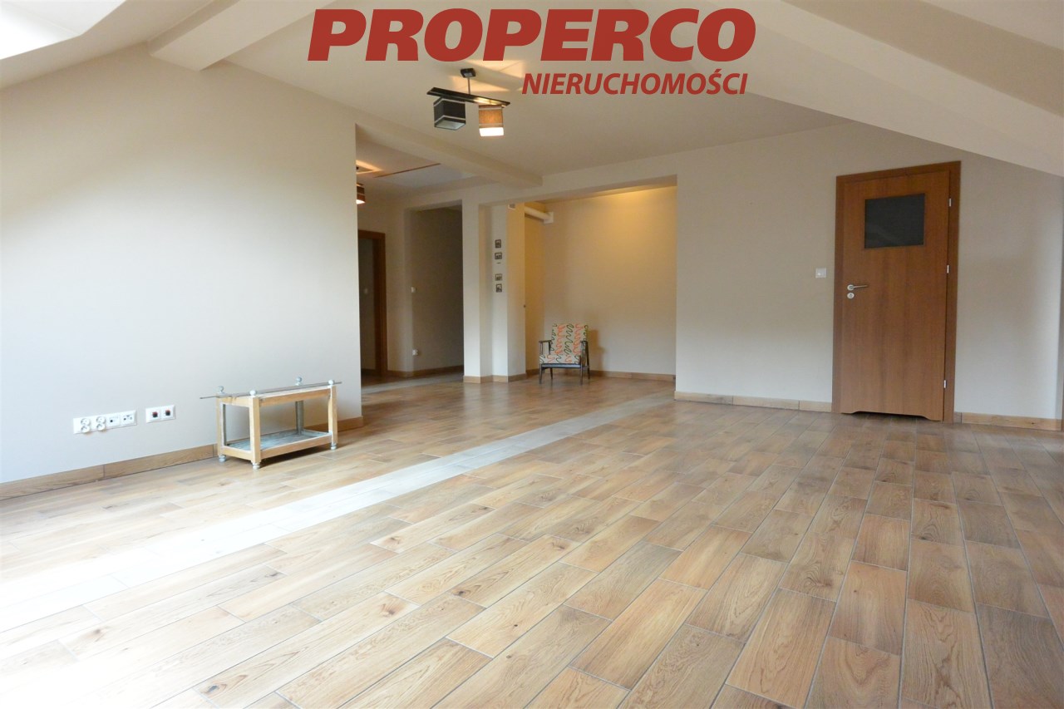
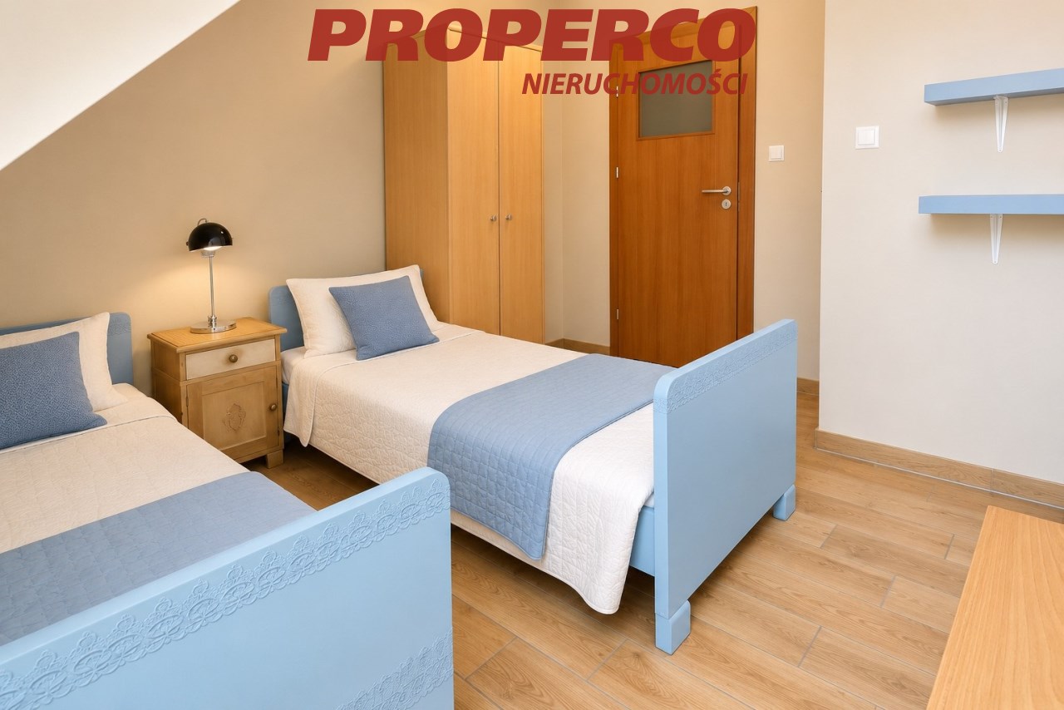
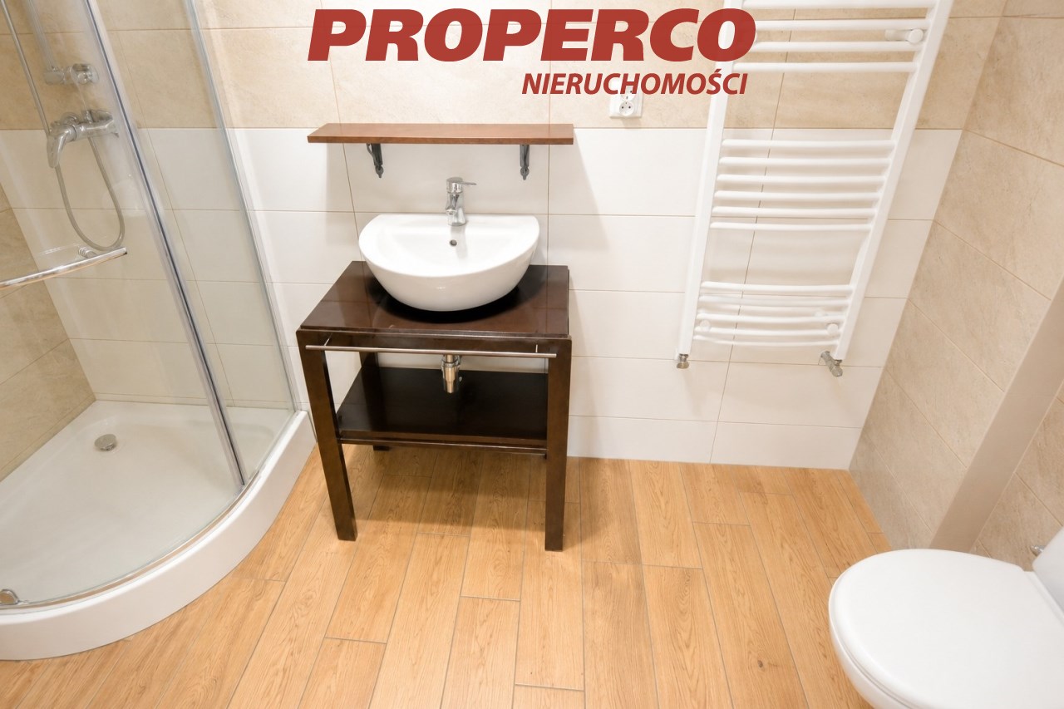
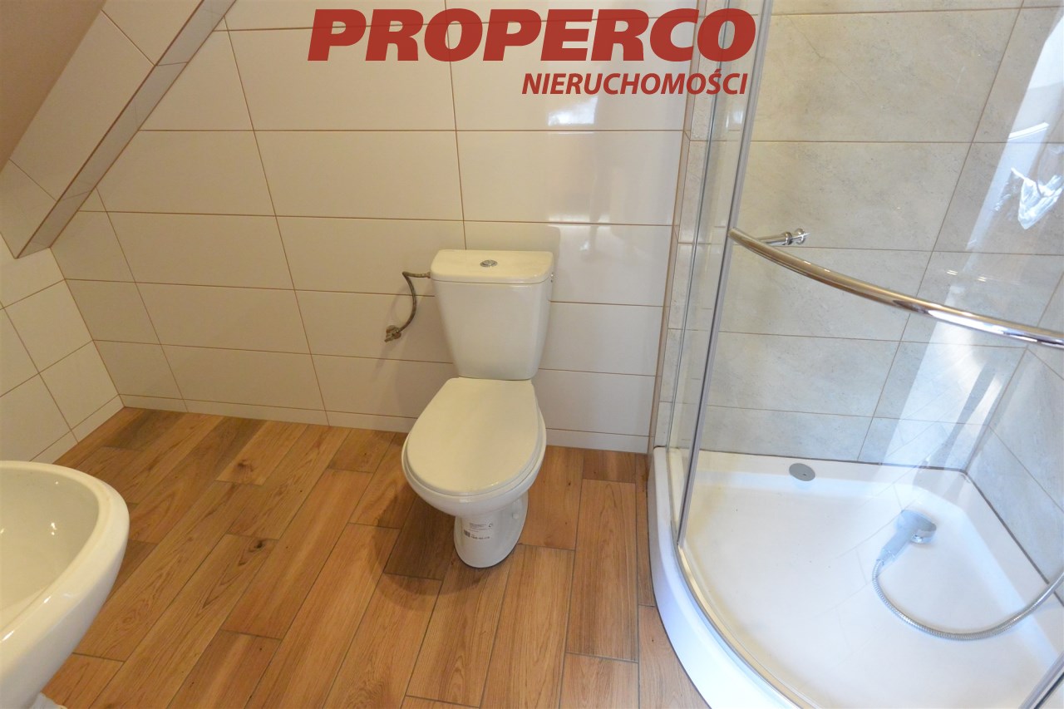
- 5 pokoi z własnymi łazienkami o pow. ok. 7-15 m2 każdy
- 2 pokoje o pow. ok. 12 m2 (posiadające wspólną łazienkę na hallu)
- pomieszczenie gospodarcze/łazienka
- łazienka wraz z WC
- hall
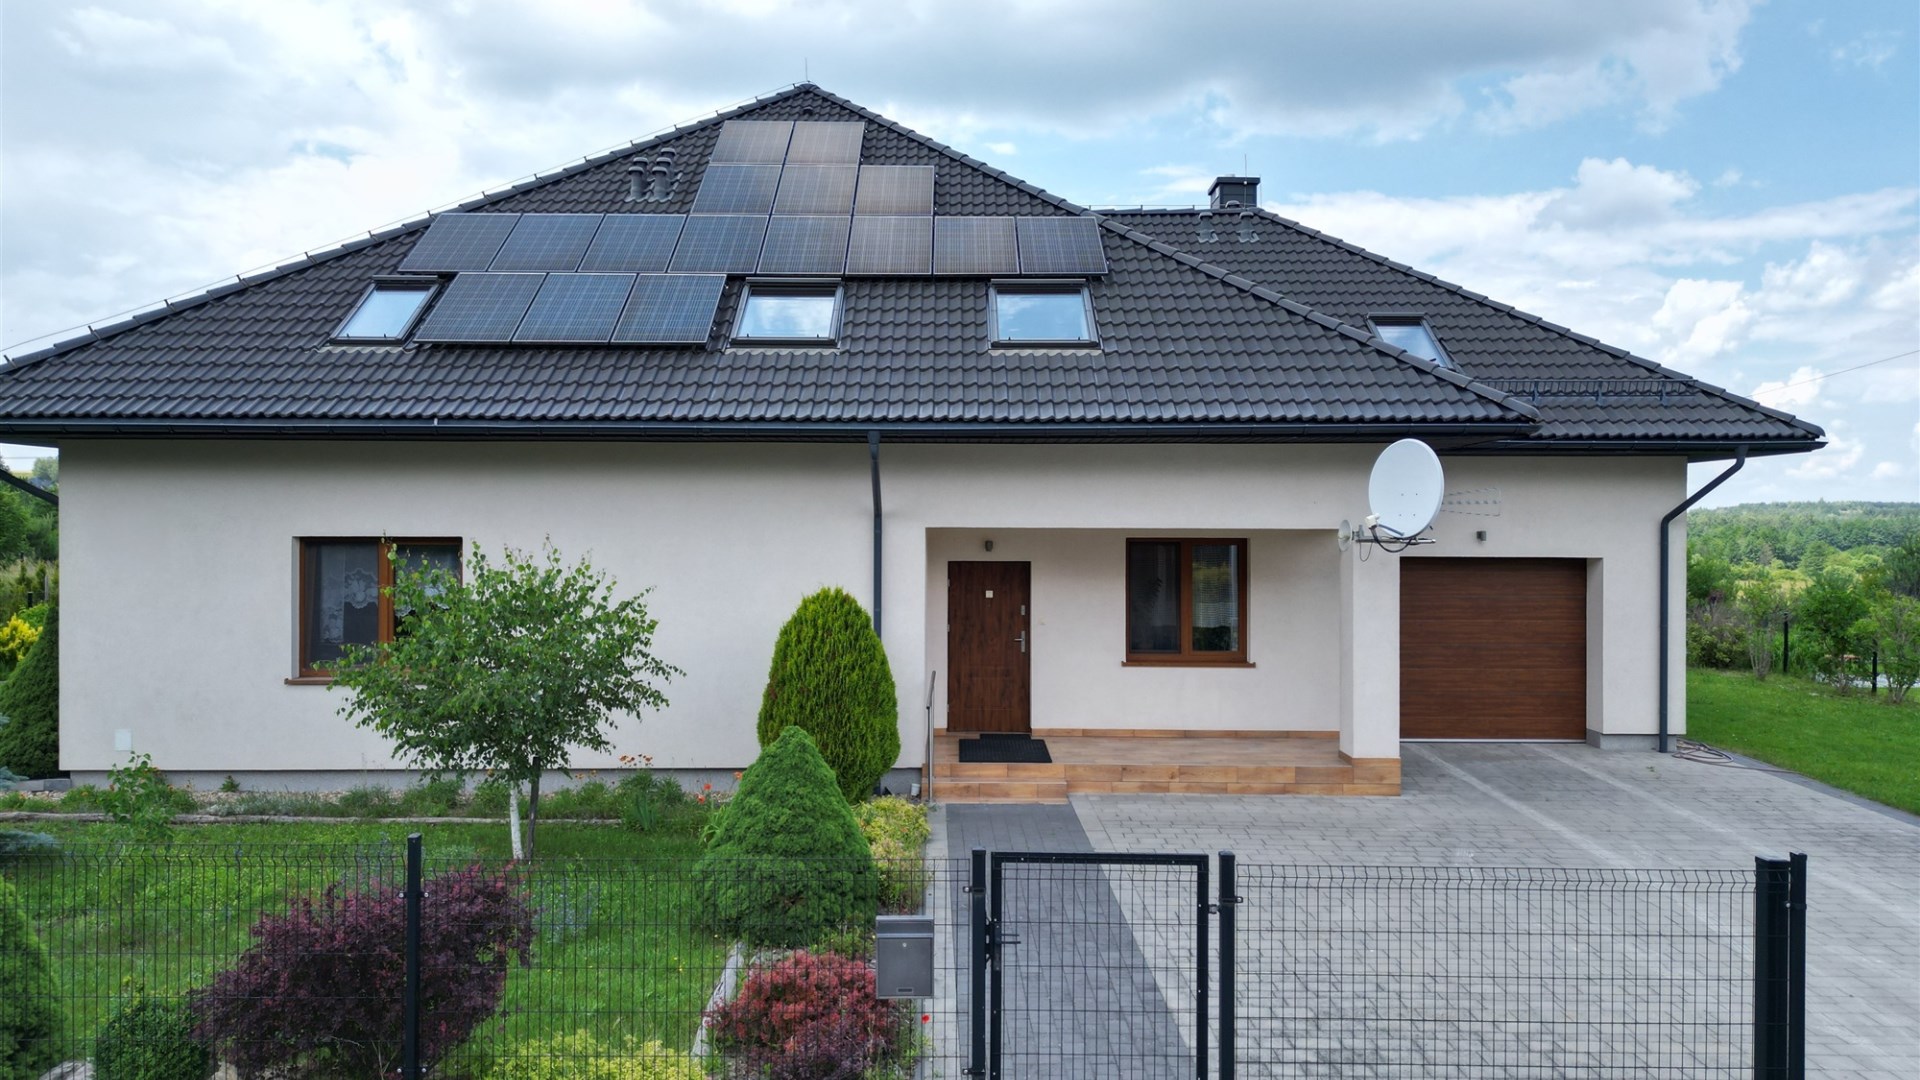
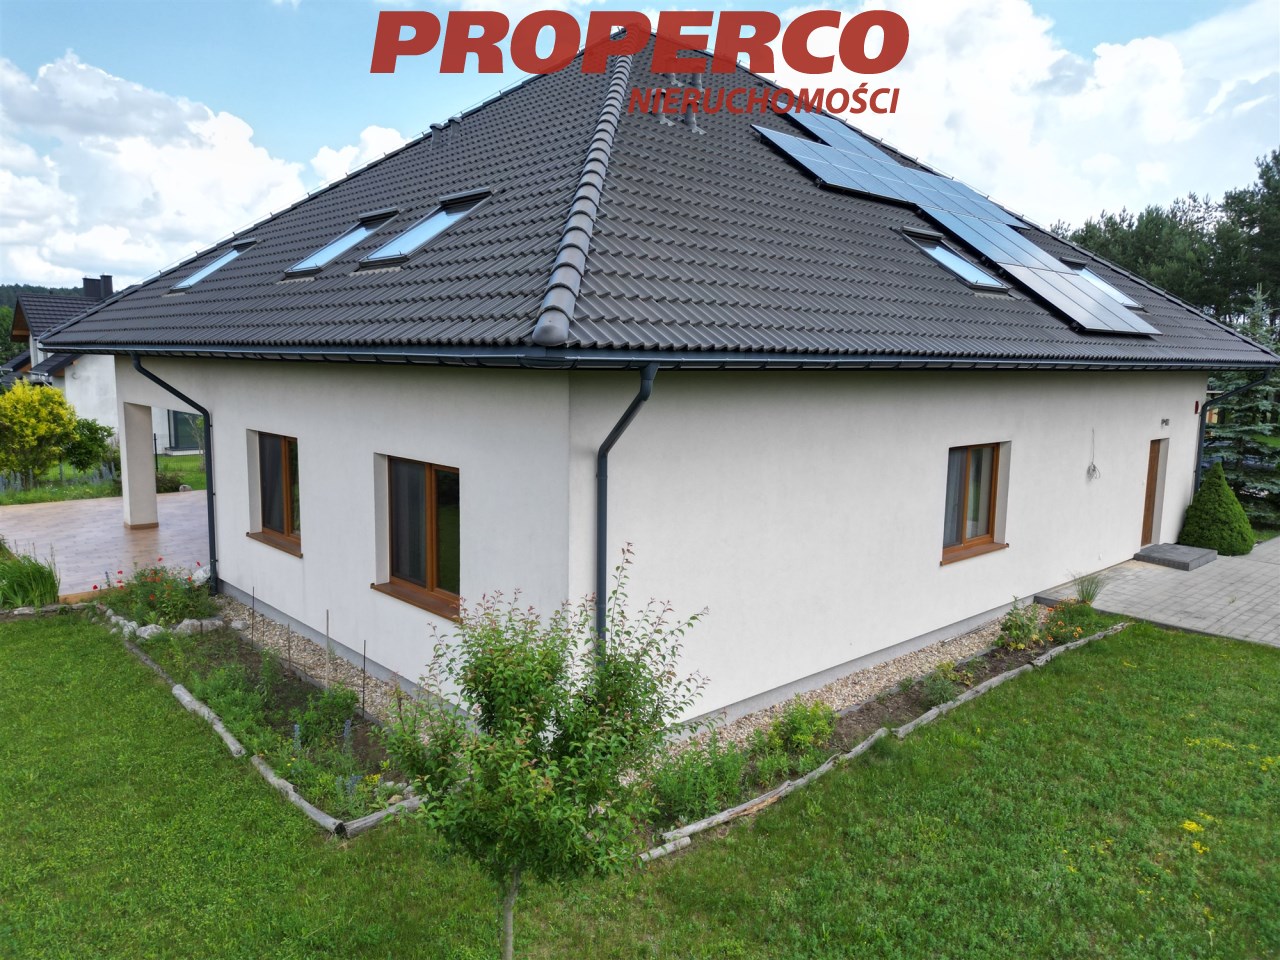
Nad poddaszem strych stanowiący otwartą przestrzeń. Dom znajduje się na działce o powierzchni 1082 m2, w kształcie kwadratu, o szerokości frontu ok. 33 m. Dojazd do posesji utwardzoną drogą prywatną (sprzedawany udział w drodze). Ogrzewanie realizowane jest za pomocą pompy ciepła powietrze-powietrze. Dodatkowo dom został wyposażony w fotowoltaikę o mocy 10 KW, działającą na starych zasadach. Na parterze w części pomieszczeń rozprowadzone ogrzewanie podłogowe (salon z aneksem + jeden pokój). Każdy pokój wyposażony w wentylację grawitacyjną. W budynku rozprowadzona została również instalacja alarmowa.
Specyfikacja:
- ściany zewnętrzne i wewnętrzne z pustaka ceramicznego POROTHERM gr. 25 cm
- ocieplenie ścian styropianem o gr. 15 cm
- stropy żelbetowe
- strop nad parterem ocieplony wełną mineralną gr. 25 cm
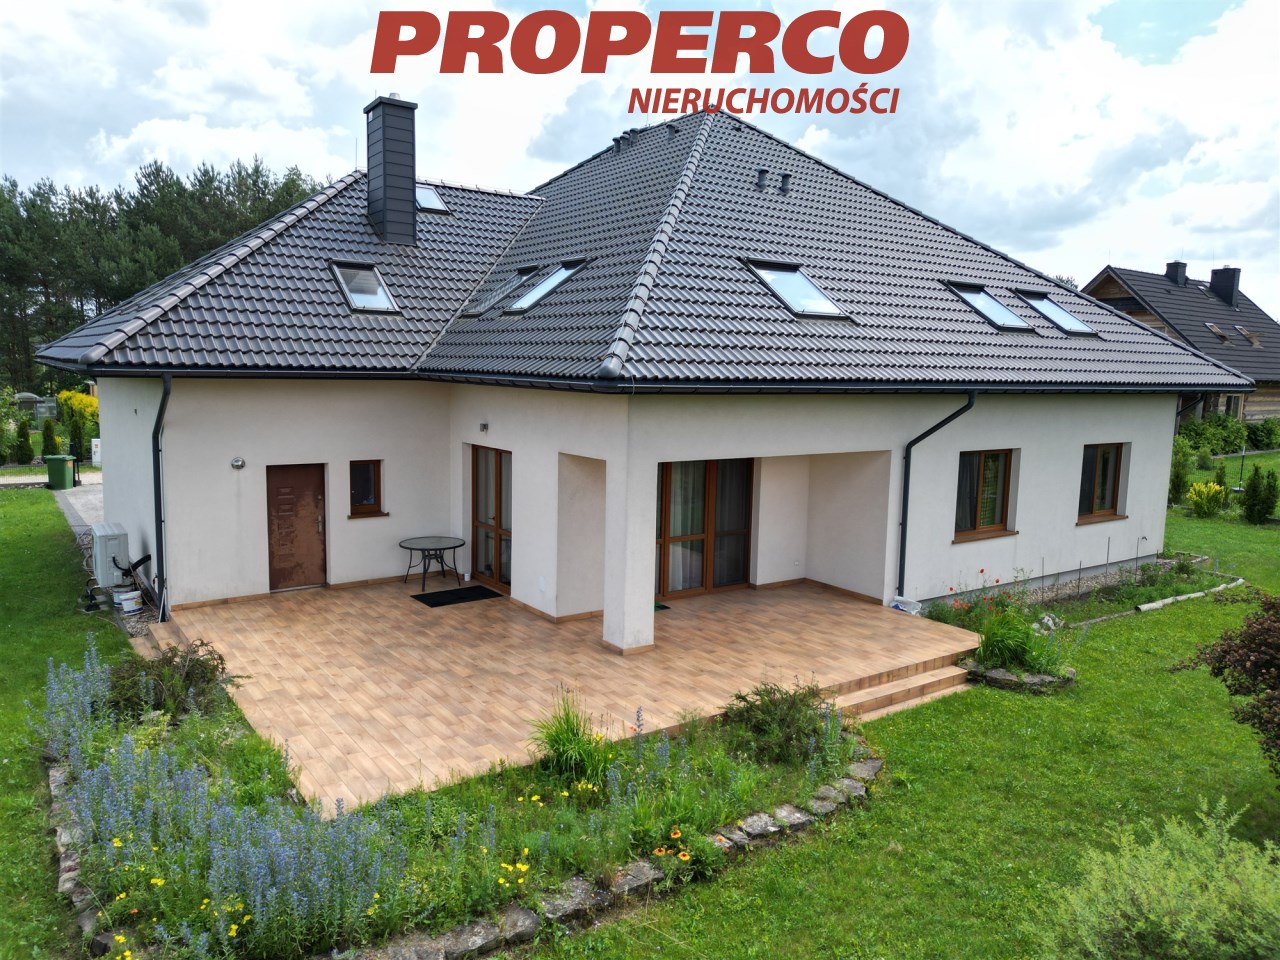
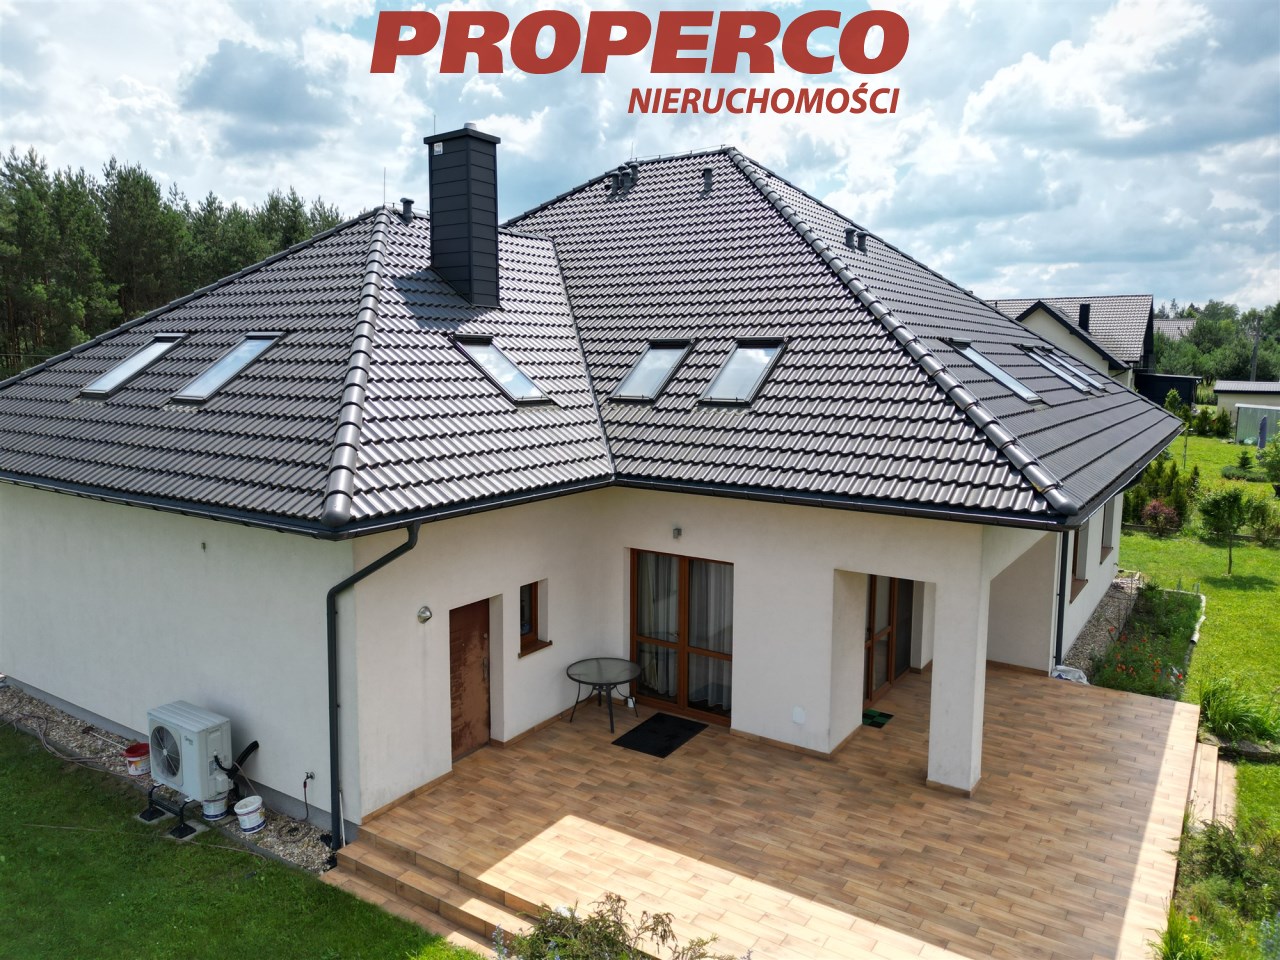
- taras i wjazd z kostki brukowej betonowej
- stolarka okienna PCV
- dach kryty dachówką ceramiczną Brass, ocieplony wełną mineralną gr. 15 cm
- skosy dachowe ocieplone pianą Pur
- automatyczna brama garażowa
- ogrodzenie z panela ogrodzeniowego
- panele fotowoltaiczne o mocy 10 KW
- dwa zasobniki na ciepłą wodę użytkową i centralne ogrzewanie po 200L każdy
Dom usytuowany na zadbanej, zagospodarowanej działce z licznymi nasadzeniami roślinnymi; położony w zacisznej miejscowości z dobrym dostępem do infrastruktury - ok. 6 km do trasy S7 Warszawa-Kraków. W sąsiedztwie zabudowa jednorodzinna oraz tereny zielone.
Media:
- woda - z sieci miejskiej
- kanalizacja - własna oczyszczalnia ścieków
- prąd - w budynku
- Internet światłowodowy
- gaz - brak
Dla nieruchomości nie sporządzono jeszcze świadectwa charakterystyki energetycznej.
Dane kontaktowe do agenta: Agata Grela Tel: 692-929-191 E-mail: ag@properco.pl
For service in English call Agata Grela at +48 692-929-191
____
Detached House for Sale – 437.88 sqm – Polichno, Chęciny Municipality
A detached house with a usable attic, offering a total floor area of 437.88 sqm, located in Polichno, within the Chęciny Municipality.
The property has been designed with flexibility of use in mind. It features two independent entrances and separate electricity submeters, making it possible to divide the house into two self-contained residential units. Thanks to this layout, the property is ideal both as a single-family home and as an agritourism business or short-term rental investment.
Accommodation
Ground Floor:
- living room with dining area – 47.99 sqm
- kitchen – 8.96 sqm
- bedroom – 14.60 sqm
- bedroom – 16.82 sqm
- bedroom – 16.26 sqm
- hallway – 6.41 sqm
- bathroom – 7.98 sqm
- laundry room – 4.78 sqm
- entrance hall – 5.53 sqm
- vestibule – 2.63 sqm
- utility room – 11.95 sqm
- separate WC – 2.29 sqm
- dining room with kitchenette – 27.33 sqm
- staircase – 6.47 sqm
- garage – 22.47 sqm
- boiler room – 8.05 sqm
Usable Attic (with a separate entrance):
- 5 guest rooms, each with a private en-suite bathroom, measuring approximately 7–15 sqm
- 2 additional rooms of approximately 12 sqm each, sharing a bathroom located in the hallway
- utility room / bathroom
- bathroom with WC
- hallway
Above the attic there is an open-plan loft space.
The house is situated on a 1,082 sqm square-shaped plot with a frontage of approximately 33 m. Access is provided via a private paved road (a share in the access road is included in the sale).
Heating is provided by an air-to-air heat pump. The property is additionally equipped with a 10 kW photovoltaic system operating under the previous net-metering scheme. Partial underfloor heating has been installed on the ground floor (living room with dining area and one bedroom). Every room is fitted with natural (gravity) ventilation, and the house is also equipped with a burglar alarm system.
Technical Specification
- external and internal walls constructed from 25 cm POROTHERM ceramic blocks
- external wall insulation: 15 cm polystyrene
- reinforced concrete floors
- ceiling above the ground floor insulated with 25 cm mineral wool
- terrace and driveway finished with concrete paving blocks
- PVC windows
- roof covered with Braas ceramic roof tiles, insulated with 15 cm mineral wool
- roof slopes insulated with PUR foam
- automatic garage door
- panel fencing
- 10 kW photovoltaic installation
- two 200-litre hot water and central heating storage tanks
The house is set on a well-maintained, landscaped plot with numerous ornamental plantings. It is located in a peaceful area with convenient access to infrastructure, approximately 6 km from the S7 Warsaw–Kraków expressway. The surrounding area consists primarily of single-family homes and green open spaces.
Utilities
- municipal water supply
- private wastewater treatment system
- electricity
- fibre-optic internet
- no gas connection
An Energy Performance Certificate has not yet been prepared for the property.
For service in English call Agata Grela at +48 692-929-191.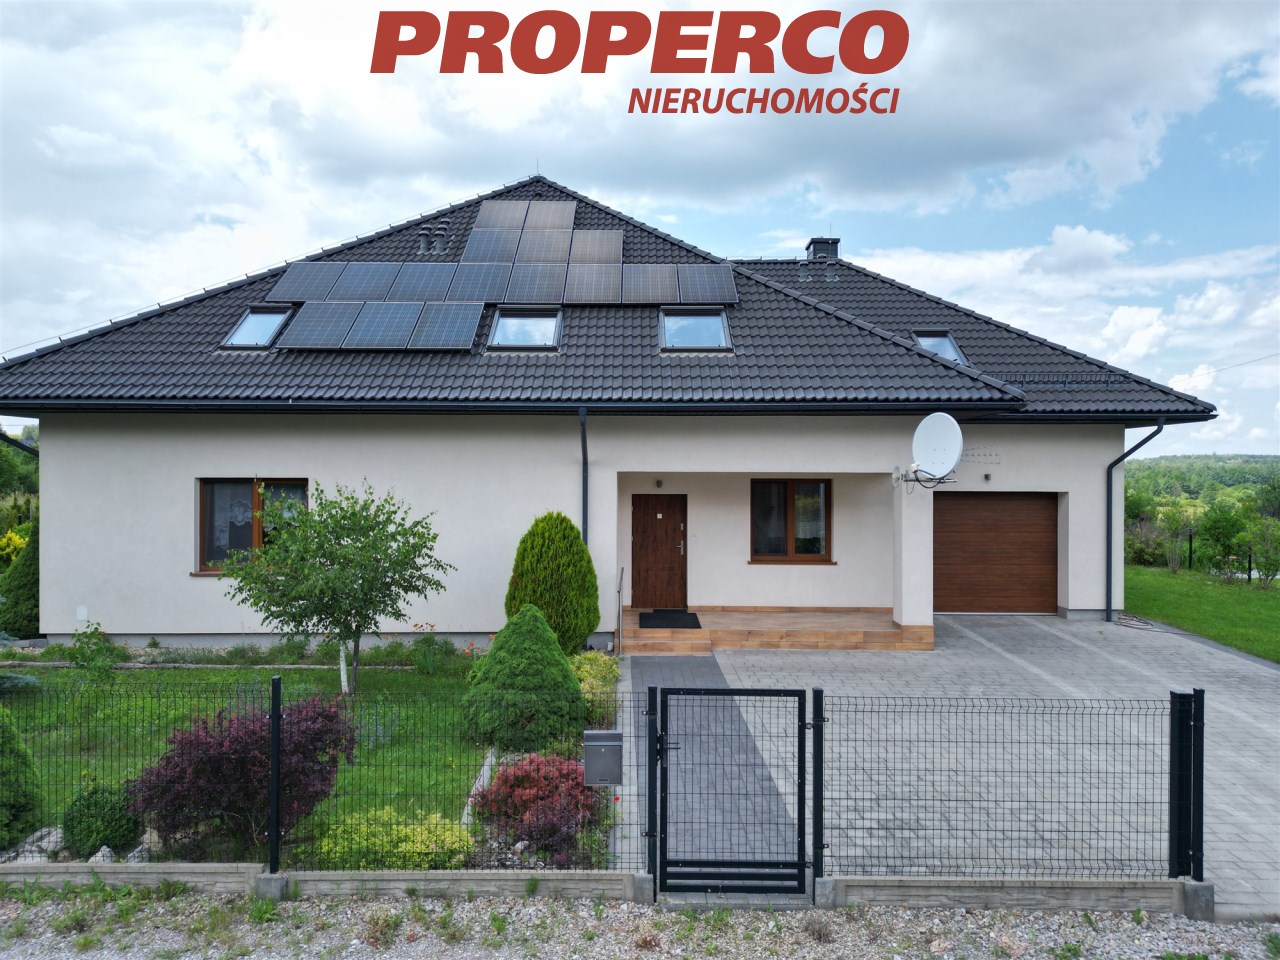
Lokalizacja nieruchomości
Kalkulatory

Kalkulator kredytowy
Wysokość raty
Kalkulator kosztów
Podatek od czynności cywilno-prawnych
Taksa notarialna
(opłata notarialna)
Wniosek o wpis do KW
VAT od prowizji
agencji nieruchomości
VAT od taksy notarialnej
(opłaty notarialnej)
Prowizja agencji nieruchomości
Wypisy aktu notarialnego
Razem
Uwaga: mogą wystąpić dodatkowe opłaty za założenie księgi wieczystej oraz ustanowienie hipoteki.
Doradca Klienta