Dom na sprzedaż Kielce, Centrum
1 599 999 zł
Szczegóły oferty
| Symbol oferty | PRP-DS-71946 |
| Powierzchnia | 201,74 m² |
| Powierzchnia użytkowa [m2] | 201,74 m² |
| Powierzchnia działki [m2] | 377 m² |
| Liczba pokoi | 4 |
| Liczba sypialni | 3 |
| Rodzaj domu | bliźniak |
| Technologia budowlana | gazobeton |
| Standard | |
| Liczba pięter w budynku | 2 |
| Wymiary działki | 27x11x31x7x6 m |
| Garaż | miejsce postojowe |
| Stan prawny | Własność |
| Okna | PCV |
| Instalacje | dobre |
| Balkon | taras |
| Liczba balkonów | 1 |
| Liczba tarasów | 1 |
| Zagosp. działki | zagospodarowana |
| Ukształtowanie działki | płaska |
| Kształt działki | prostokąt |
| Pokrycie dachu | papa |
| Stan budynku | do zamieszkania |
| Podpiwniczenie | tak |
| Ogrodzenie działki | ogrodzona |
| Rok budowy | 1984 |
| Gaz | tak - miejski |
| Woda | tak - miejska |
| Dojazd | asfalt |
| Otoczenie | działki zabudowane |
| Ogrzewanie | piec |
| Prąd | w budynku |
| Kanalizacja | miejska |
| Pomieszczenia | |
| Podłogi pokoi | panele |
| Typ kuchni | oddzielna |
| Rodzaj kuchni | jasna z oknem |
| Podłoga kuchni | terakota |
| Typ łazienki | razem z wc |
| Liczba łazienek | 2 |
| Glazura łazienki | glazura |
| Podłoga łazienki | terakota |
| Liczba przedpokoi | 1 |
| Podłoga przedpokoi | terakota |

Opis nieruchomości
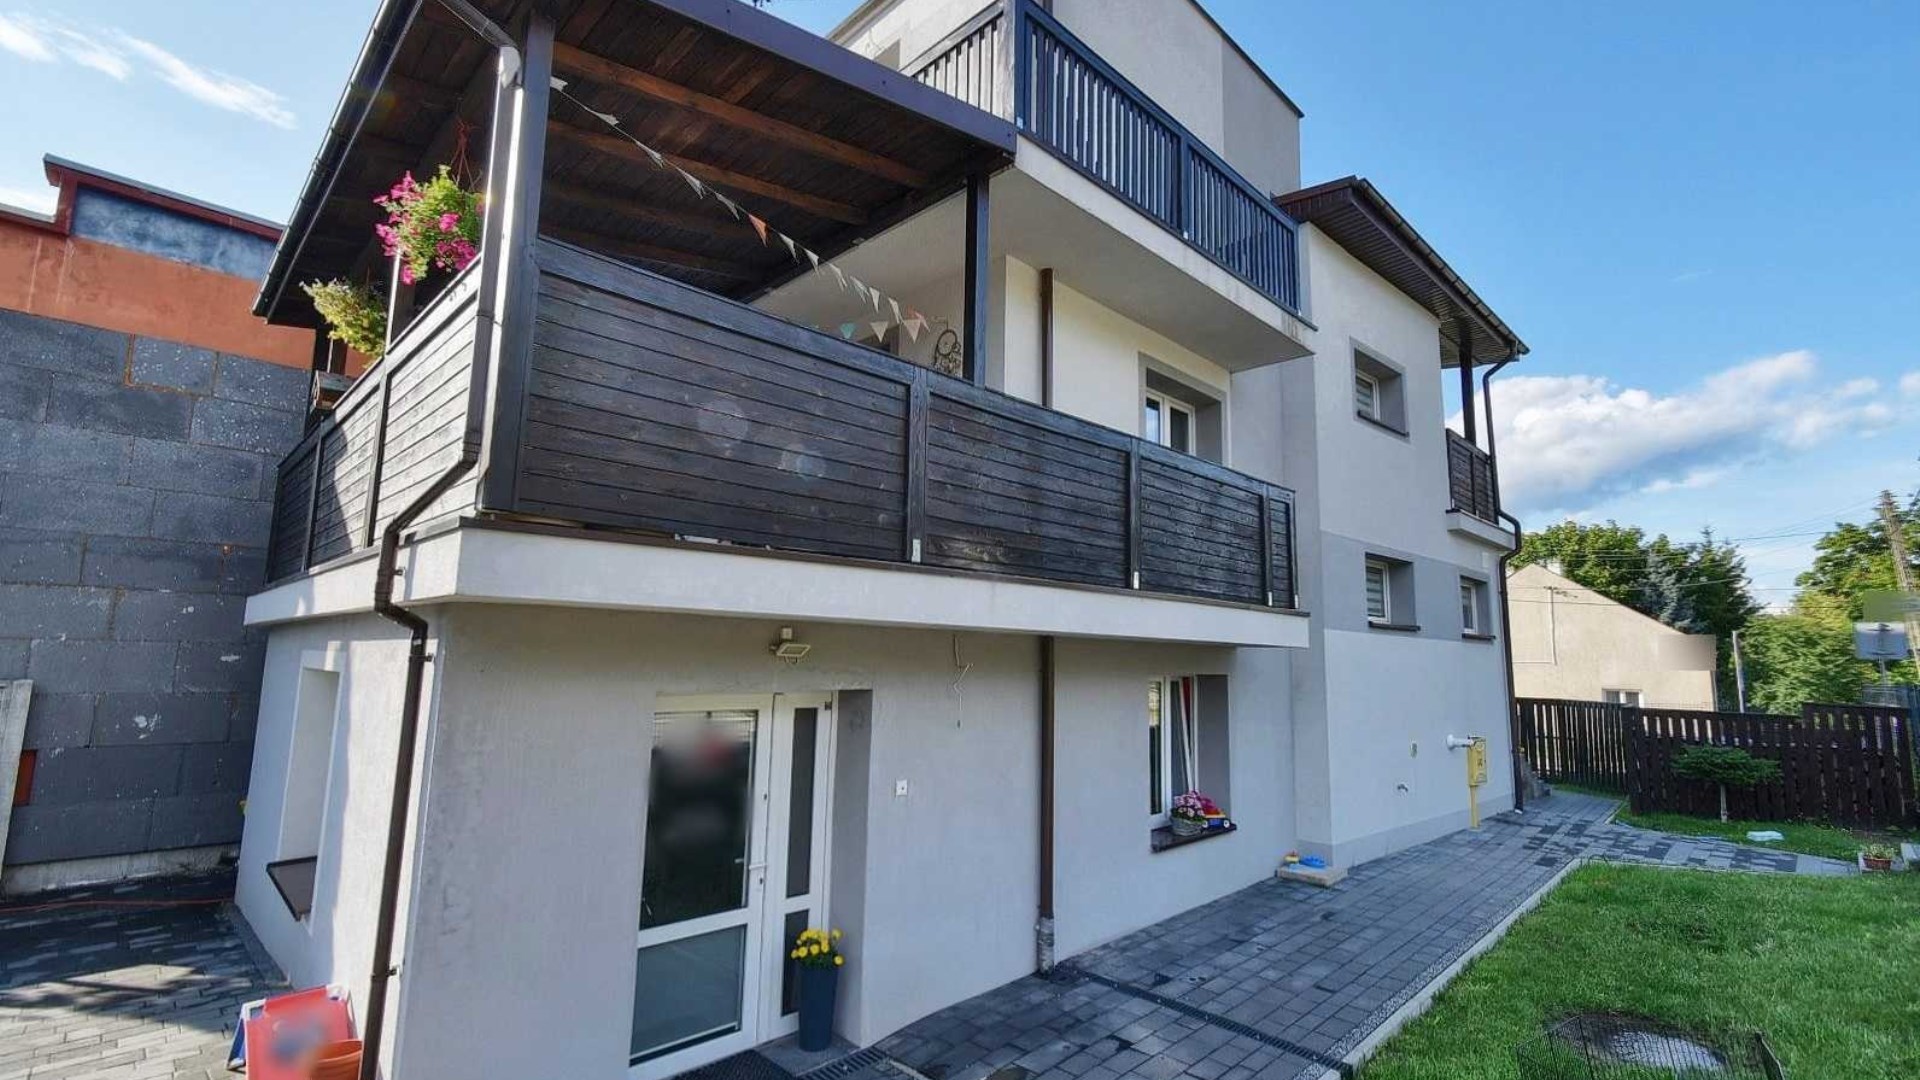
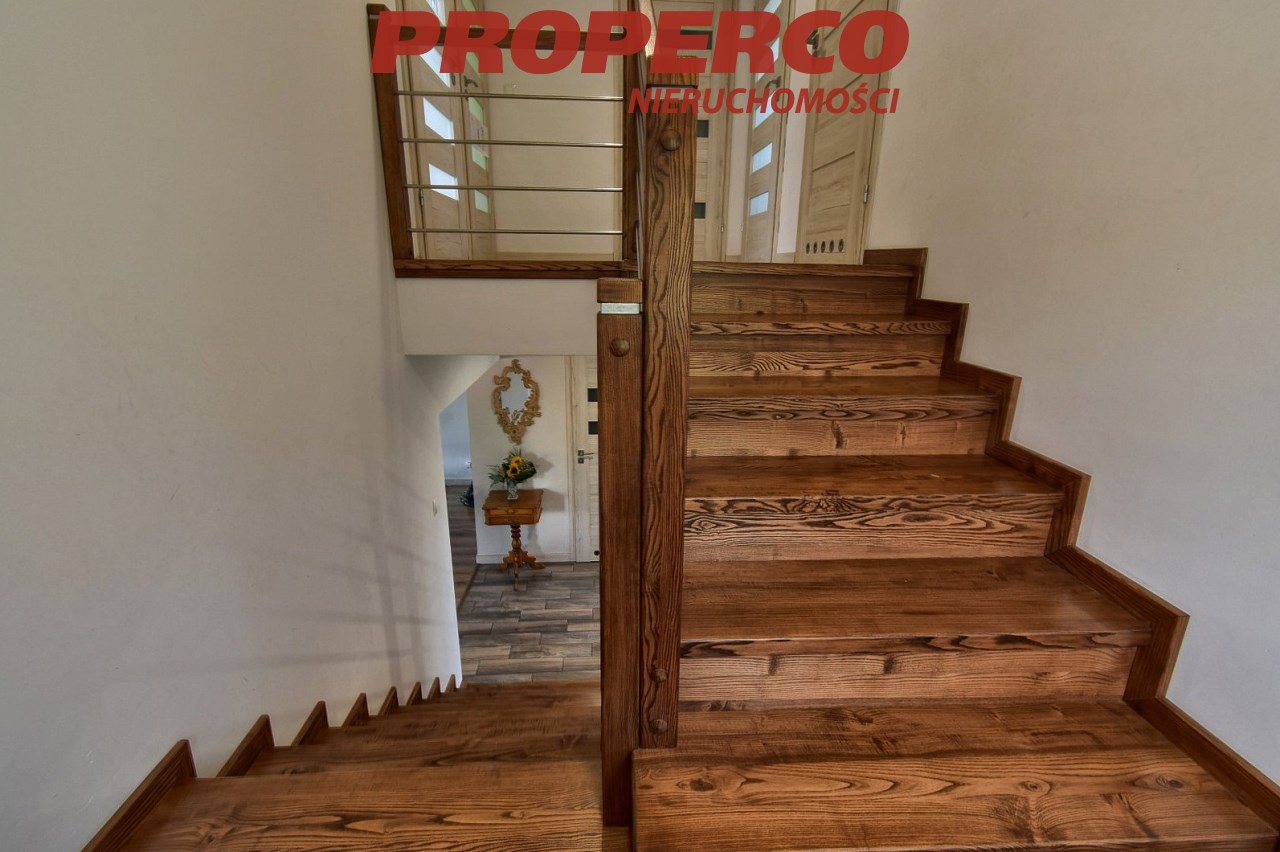
Budynek z 1984 roku; w 2018 roku przeprowadzono generalny remont obejmujący: wymianę okien i dachu, instalacji wodno - kanalizacyjnej, elektrycznej, grzewczej, nową elewacje, zagospodarowanie działki, wymianę ogrodzenia działki. Dach kryty papą. Materiał konstrukcyjny: gazobeton. Ogrzewanie piecem gazowym dwufunkcyjnym. W całym budynku ogrzewanie podłogowe. W skład pomieszczeń domu wchodzą:
piwnica (budynek częściowo podpiwniczony).
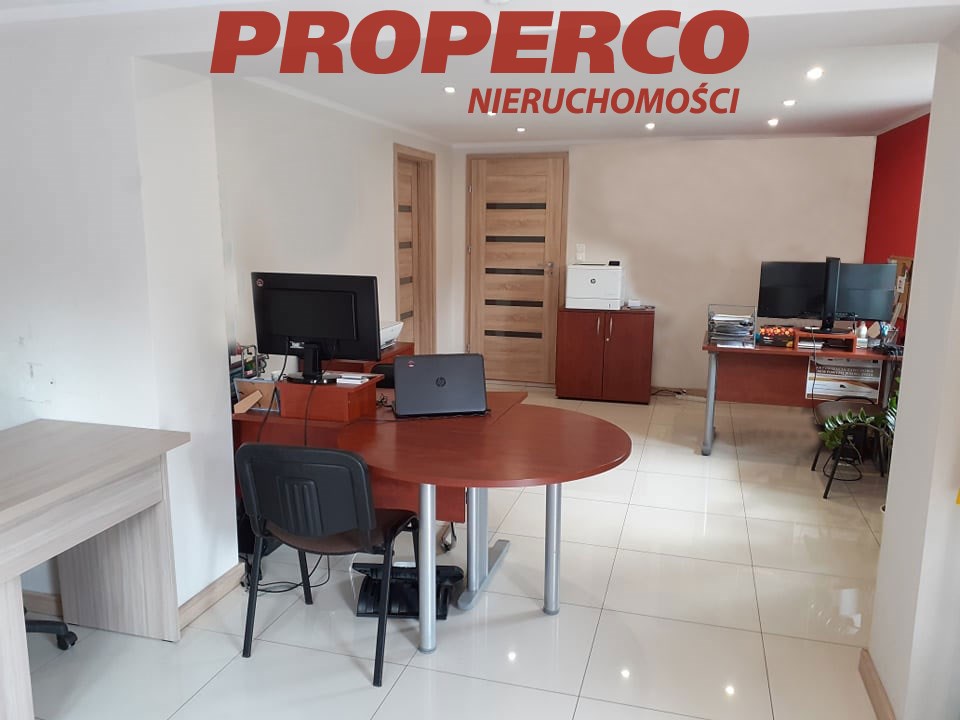
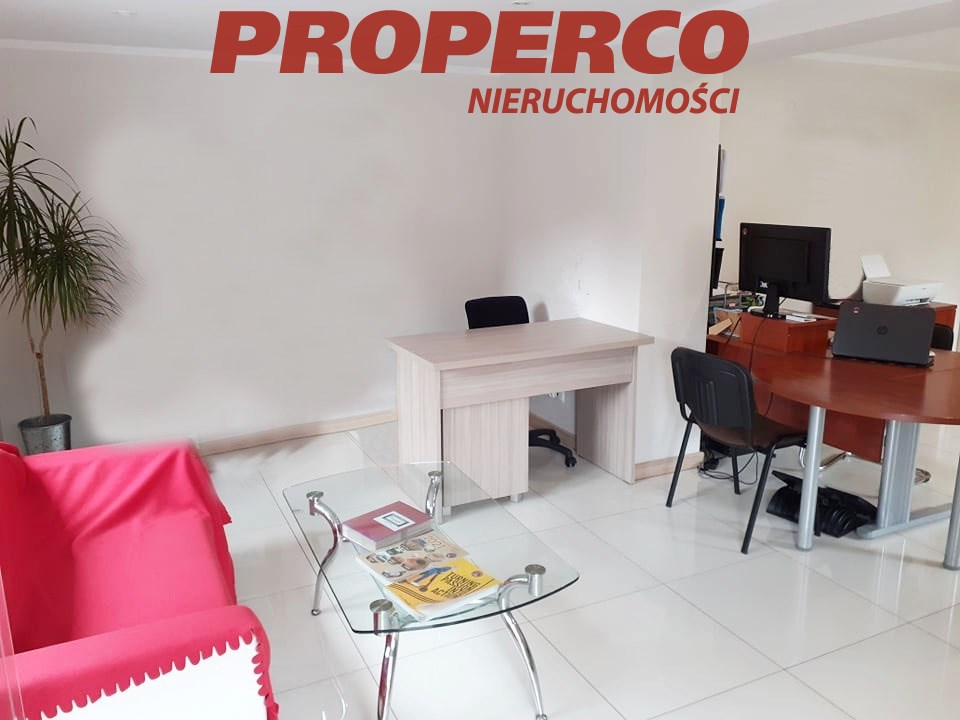
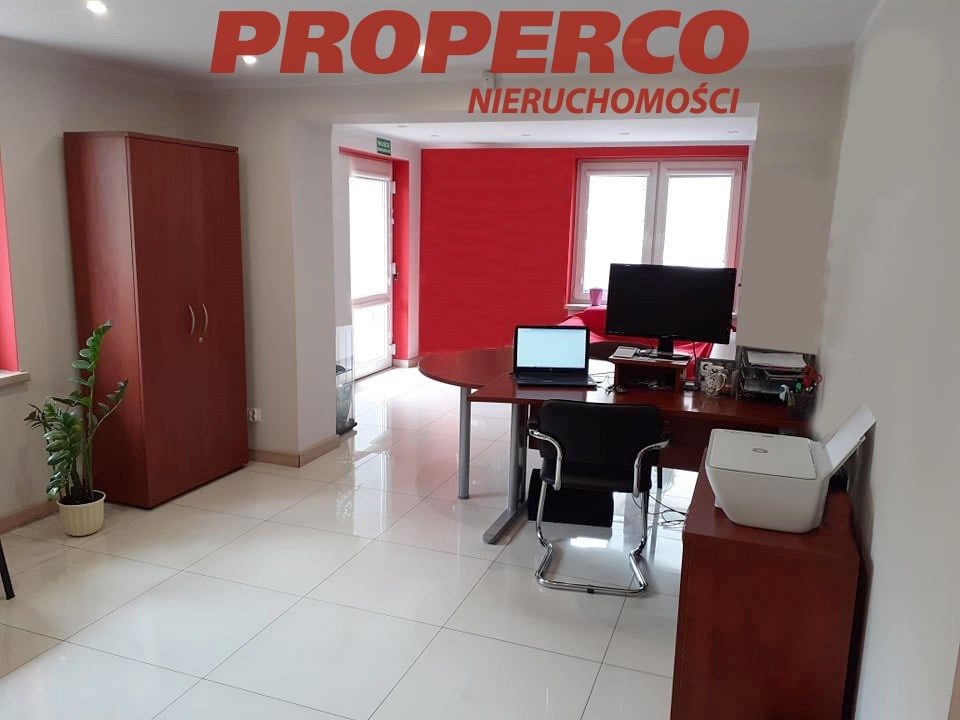
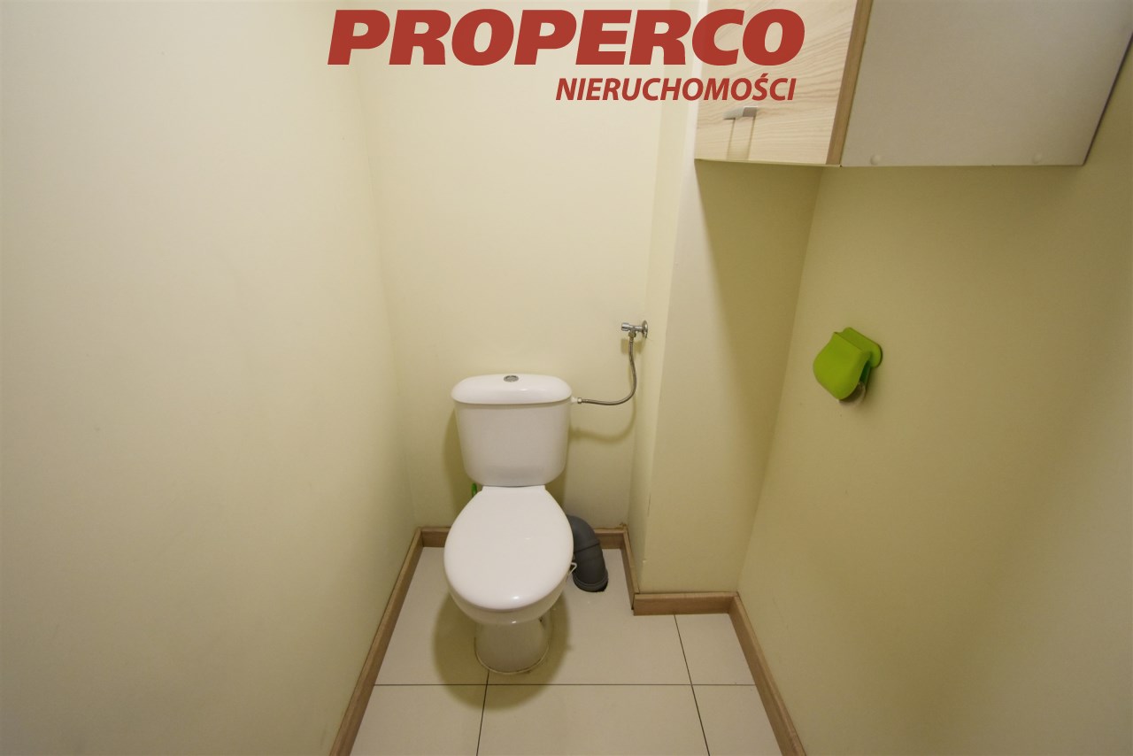
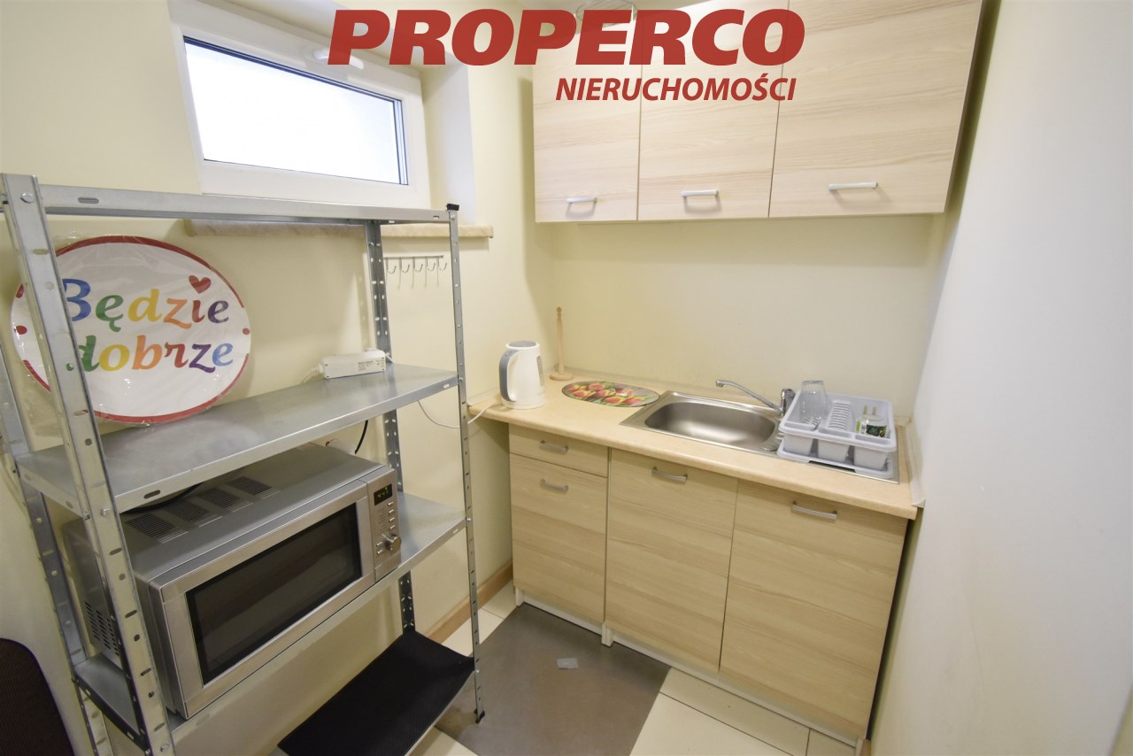
parter: lokal usługowy (idealny do prowadzenia działalności) składający się z 2 pomieszczeń, pomieszczenia socjalnego i WC.
piętro 1:
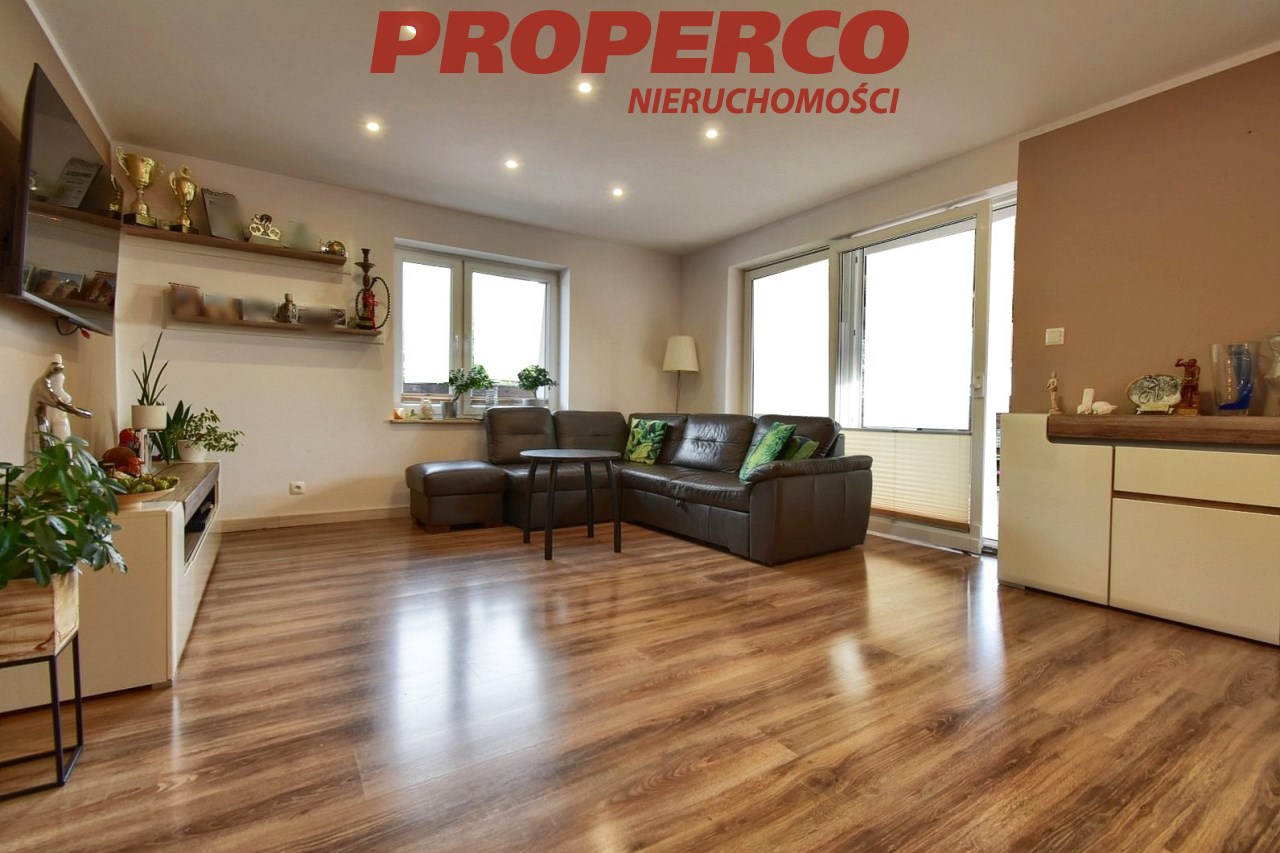
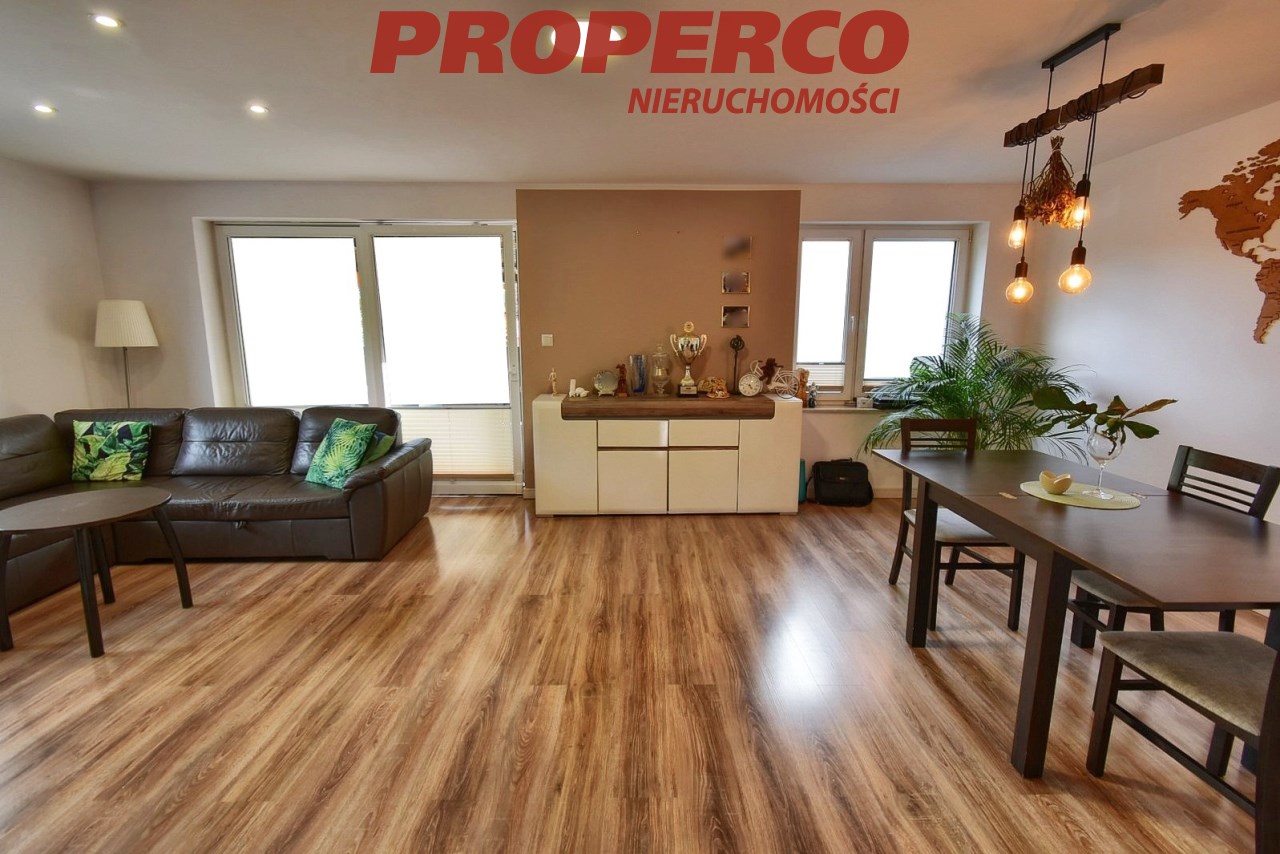
salon,
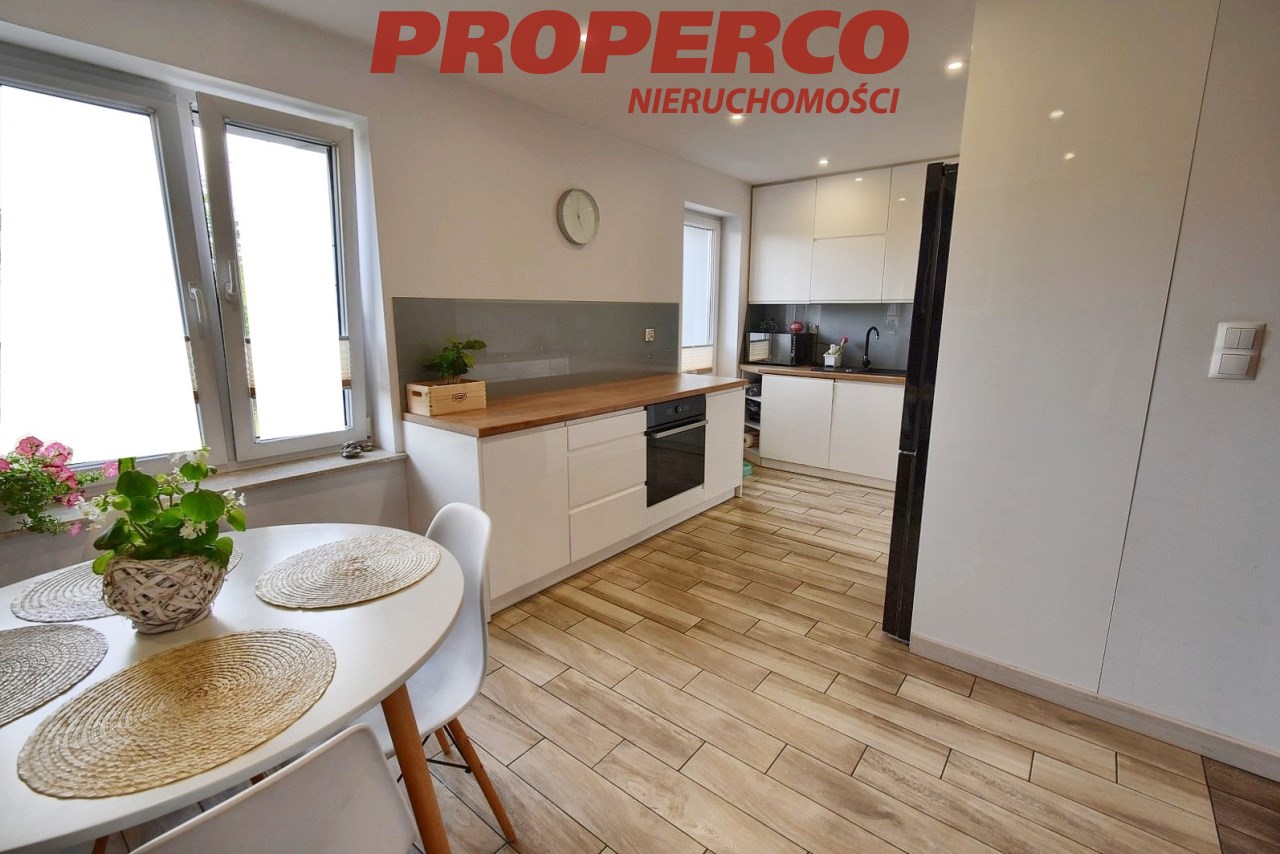
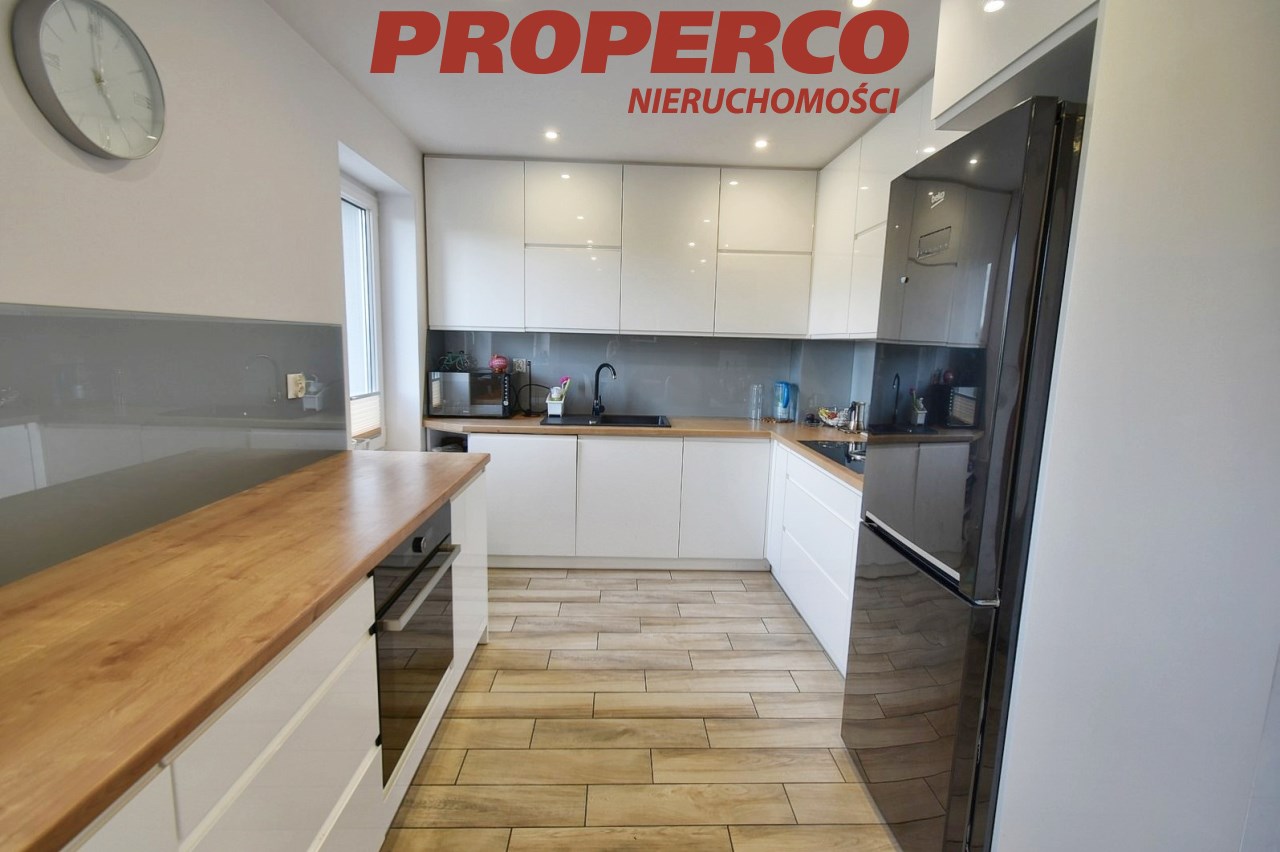
kuchnia z jadalnią,
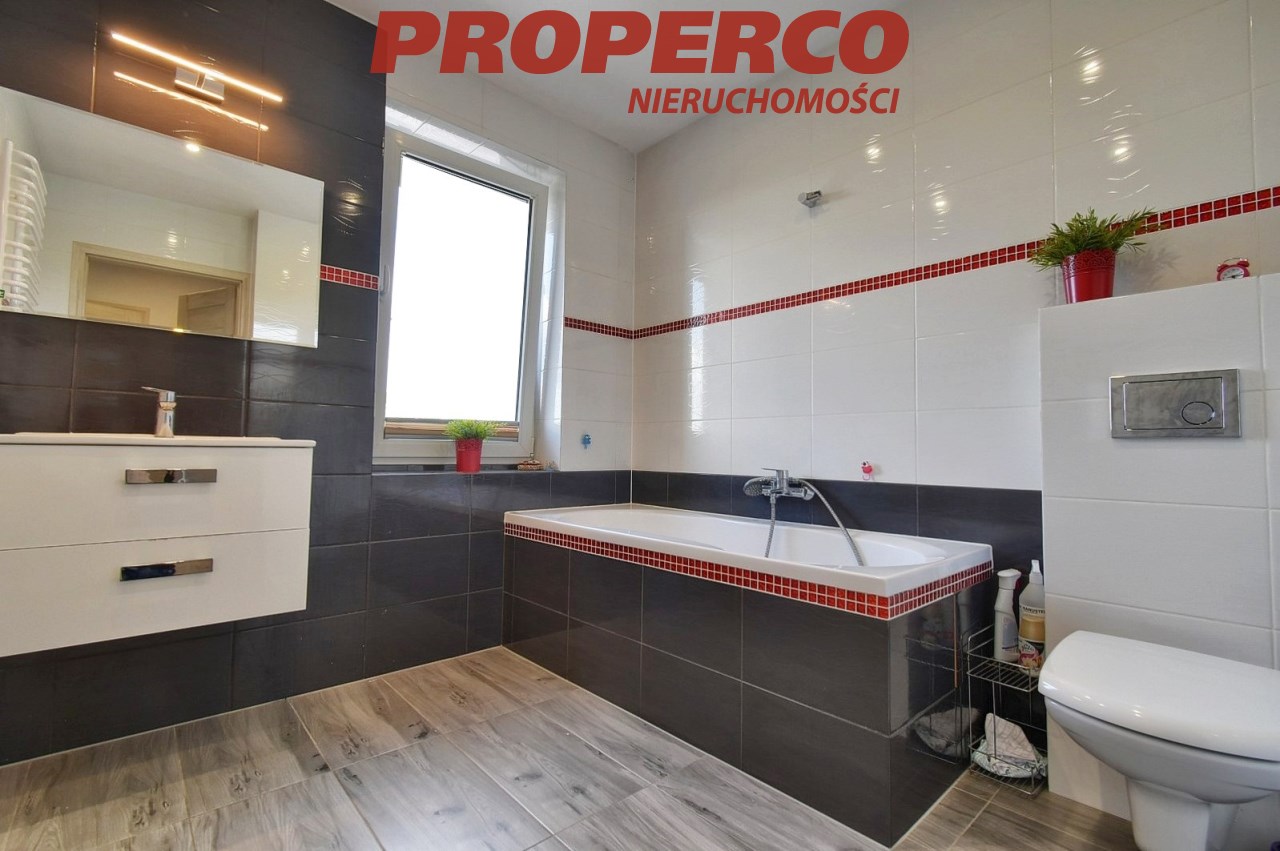
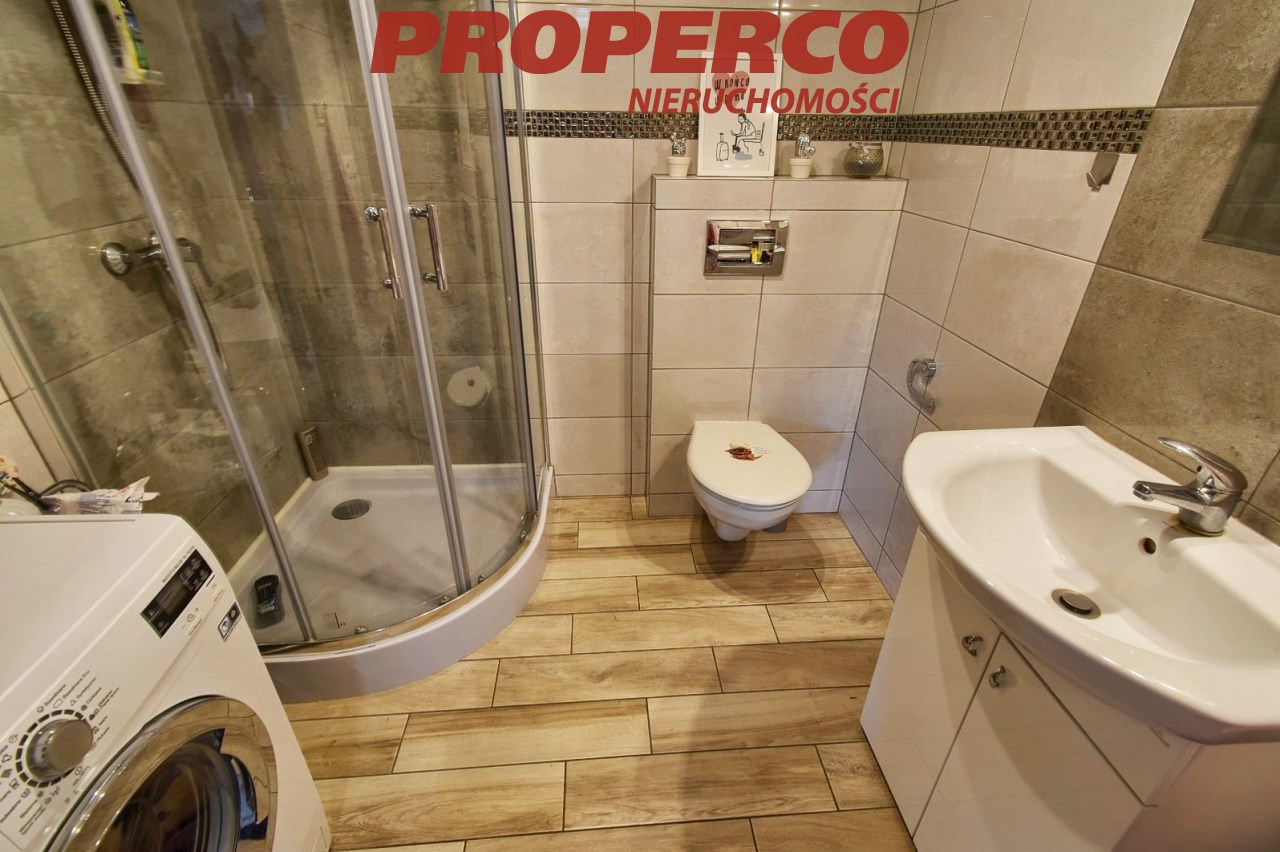
łazienka,
przedpokój,
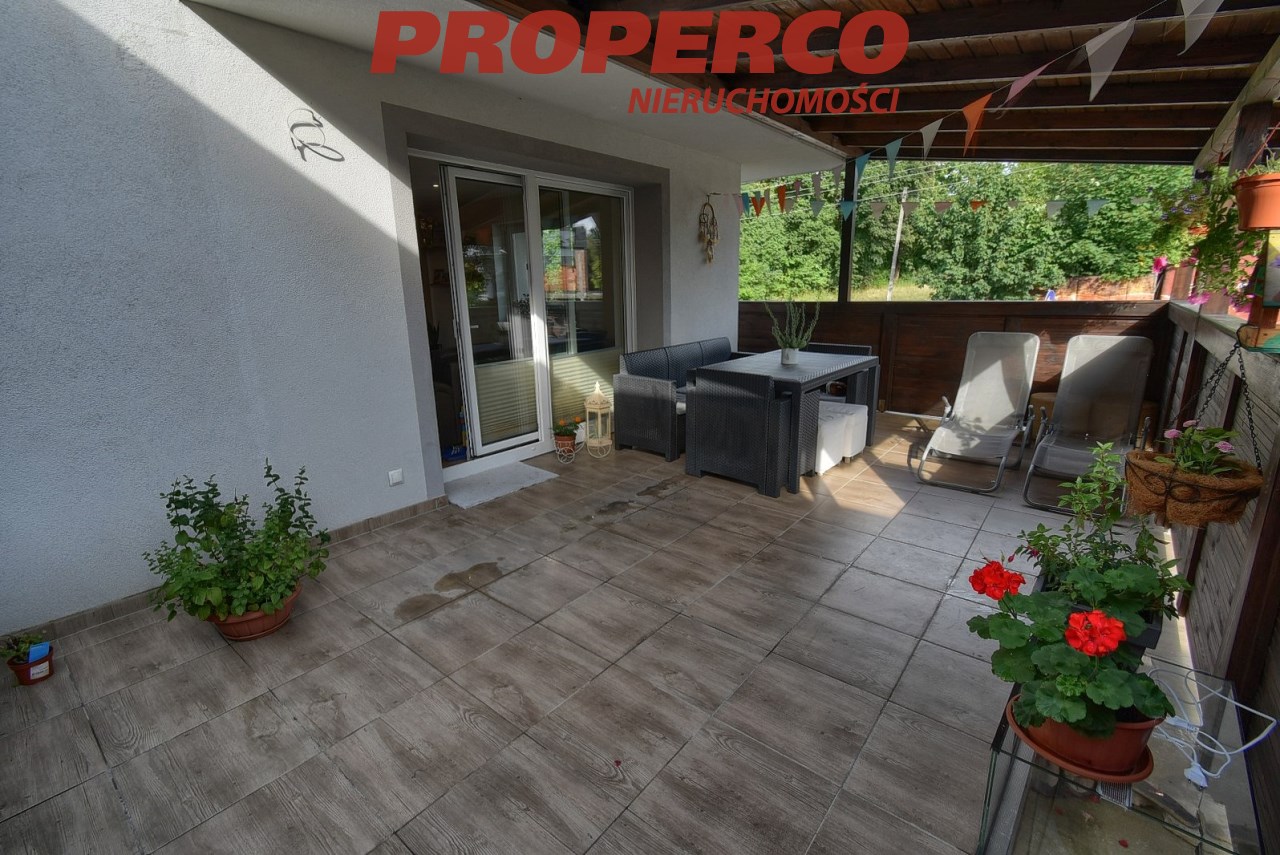
duży zadaszony taras,
piętro 2:
sypialnia z balkonem,
sypialnia z balkonem,
sypialnia,
garderoba,
łazienka,
korytarz.
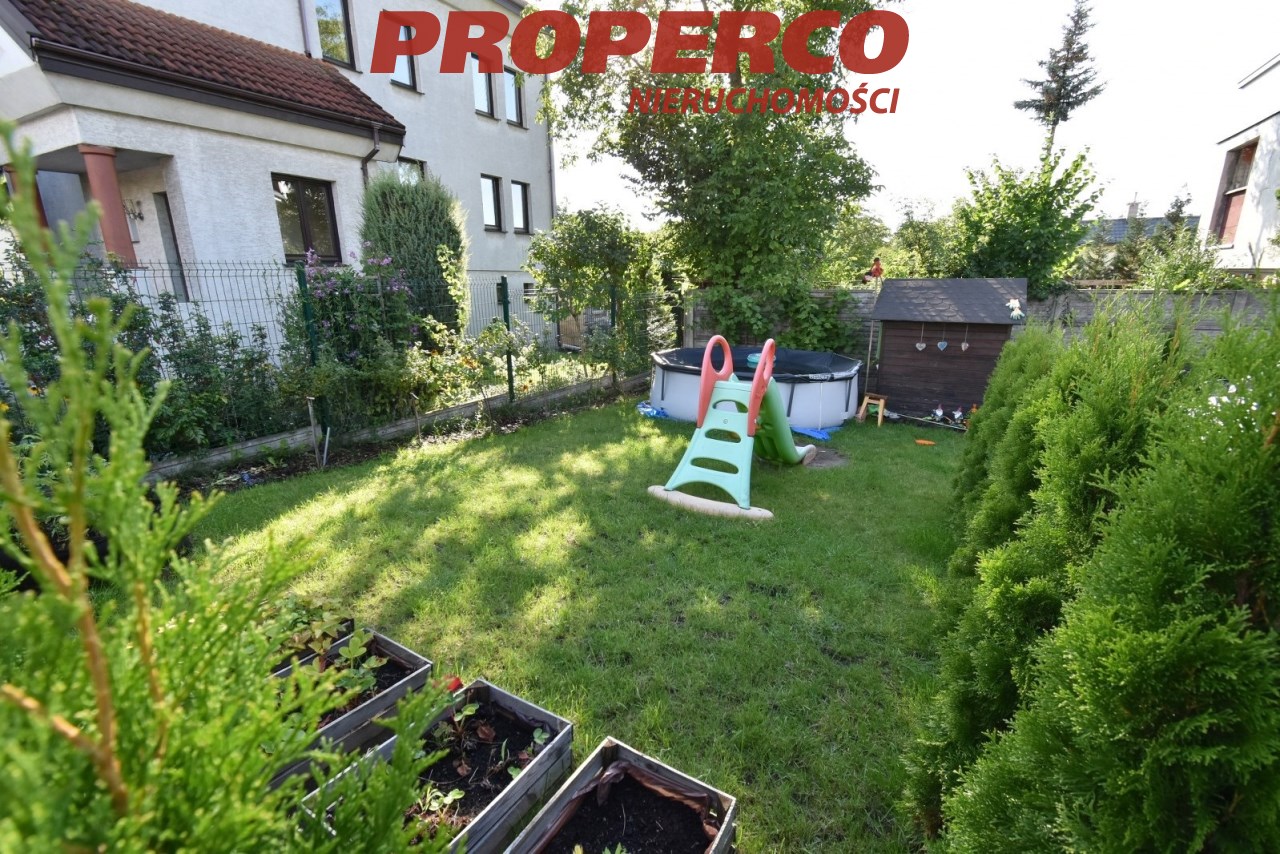
Działka o pow. 377 m2; narożna, zagospodarowana, o kształcie zbliżonym do prostokąta, o wymiarach w przybliżeniu: 27x11x31x7x6 [m]. Szerokość frontu działki ok. 27 m. Media: prąd, woda, kanalizacja, gaz.
Dla budynku nie sporządzono świadectwa charakterystyki energetycznej.
Magdalena Prokopoudi Tel: 888-889-594 E-mail: Pokaż adres email, PROPERCO Nieruchomości - Kielce, ul. Kozia 3A/1
----
For sale: A 4-room semi-detached house with a usable area of 201.74 m2, located in the center of Kielce. Within a 500 m radius, there's the Kadzielnia nature reserve, a sports hall and stadium, the Provincial Cultural Center, and the Ministry of the Interior and Administration hospital. The property is situated in a quiet area, surrounded by other semi-detached and detached houses.
The building dates back to 1984; in 2018, a major renovation was carried out, including the replacement of windows and the roof, water and sewage installations, electrical systems, heating systems, a new facade, landscaping of the plot, and the replacement of the property's fence. The roof is covered with roofing felt. The construction material used is gas concrete blocks. The heating is provided by a dual-function gas boiler, and the entire building has underfloor heating. The rooms in the house comprise:
Basement (partially underground):
- Commercial space (ideal for running a business), consisting of 2 rooms, a utility room, and a toilet.
Ground floor:
- Living area,
- Kitchen with a dining area,
- Bathroom,
- Entrance hall,
- Large covered terrace.
First floor:
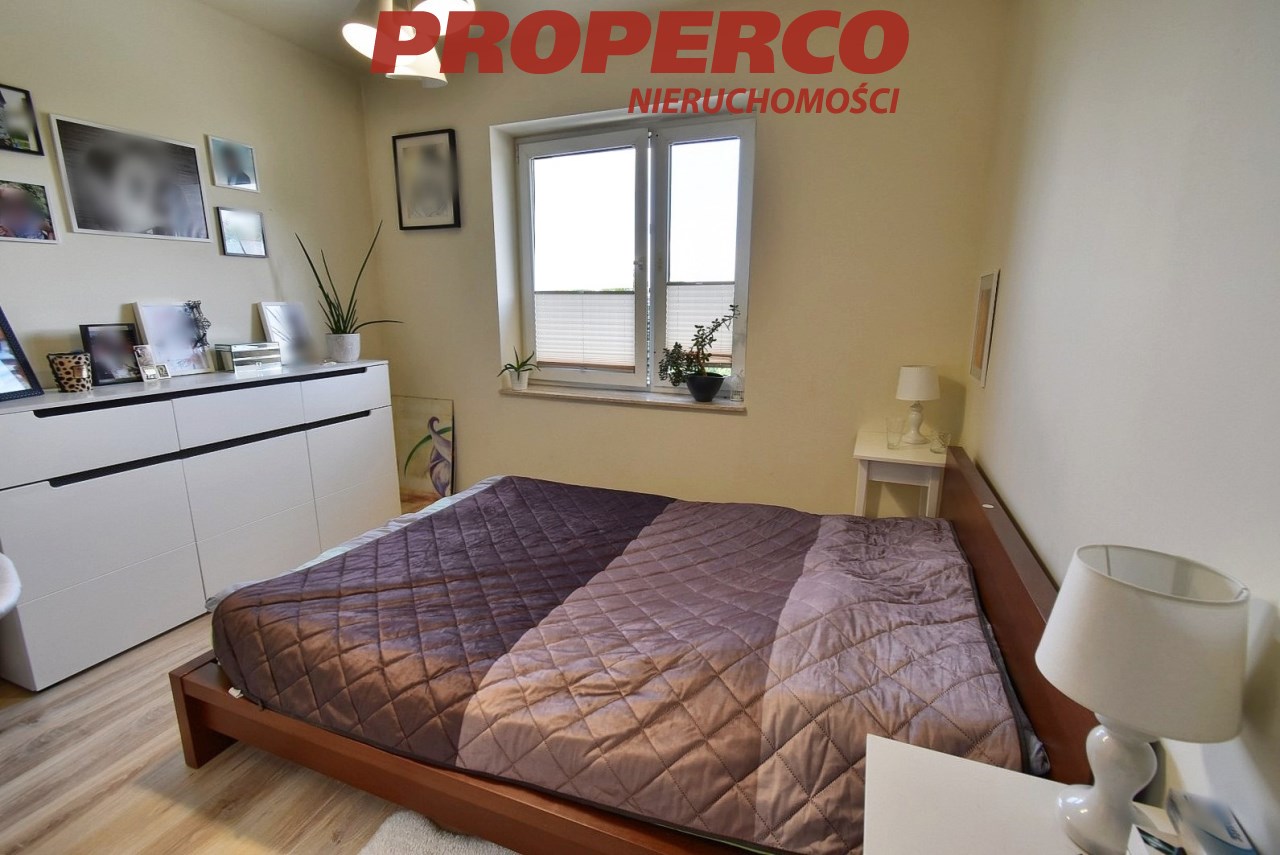
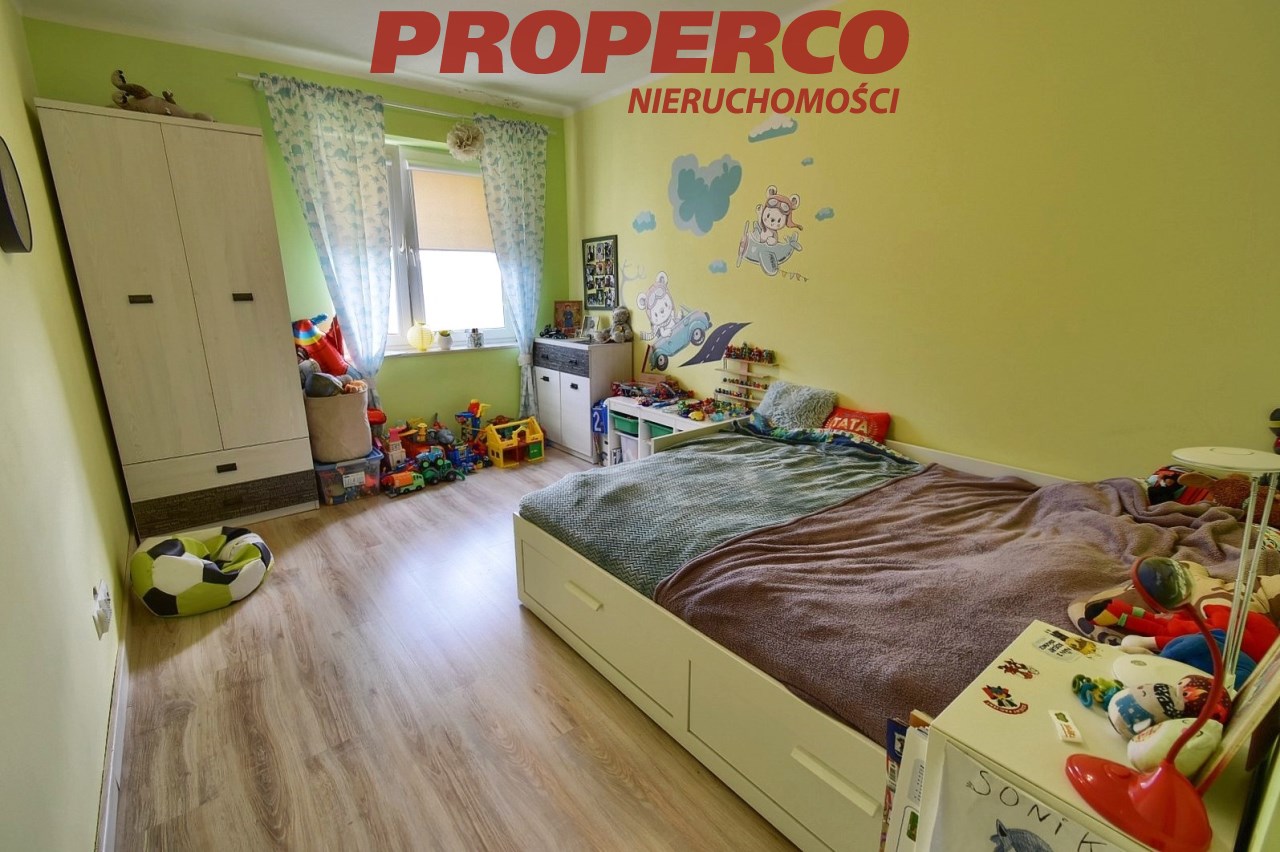
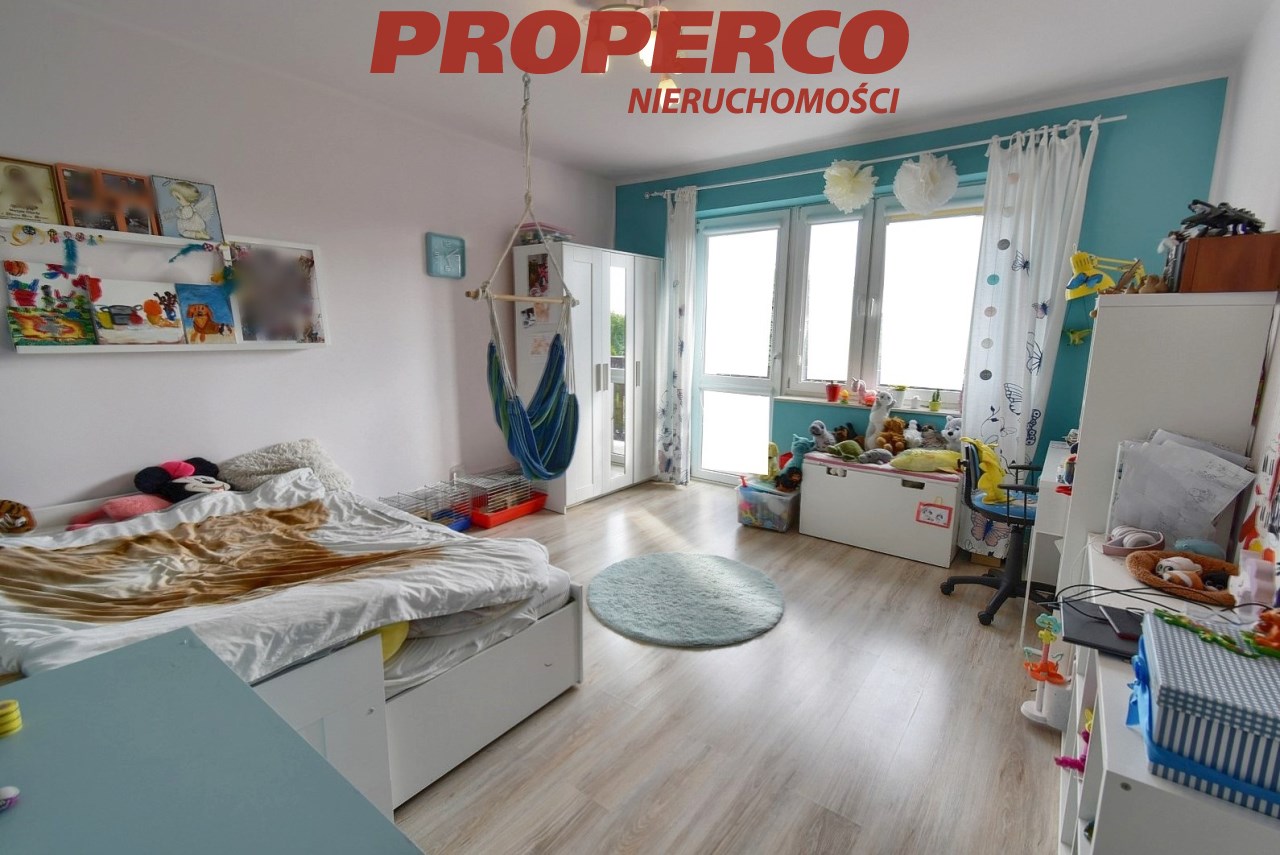
- Bedroom with a balcony,
- Bedroom with a balcony,
- Bedroom,
- Walk-in closet,
- Bathroom,
- Corridor.
The property comes with a corner plot of land measuring 377 m2. It's well-maintained and roughly rectangular in shape, with approximate dimensions of 27x11x31x7x6 [m]. The width of the front of the plot is approximately 27 m. Utilities available include electricity, water, sewage, and gas.
An Energy Performance Certificate has not been prepared for the building.
For service in English call Magdalena Prokopoudi Tel: 888-889-594 E-mail: Pokaż adres email, PROPERCO Nieruchomości - Kielce, ul. Kozia 3A/1.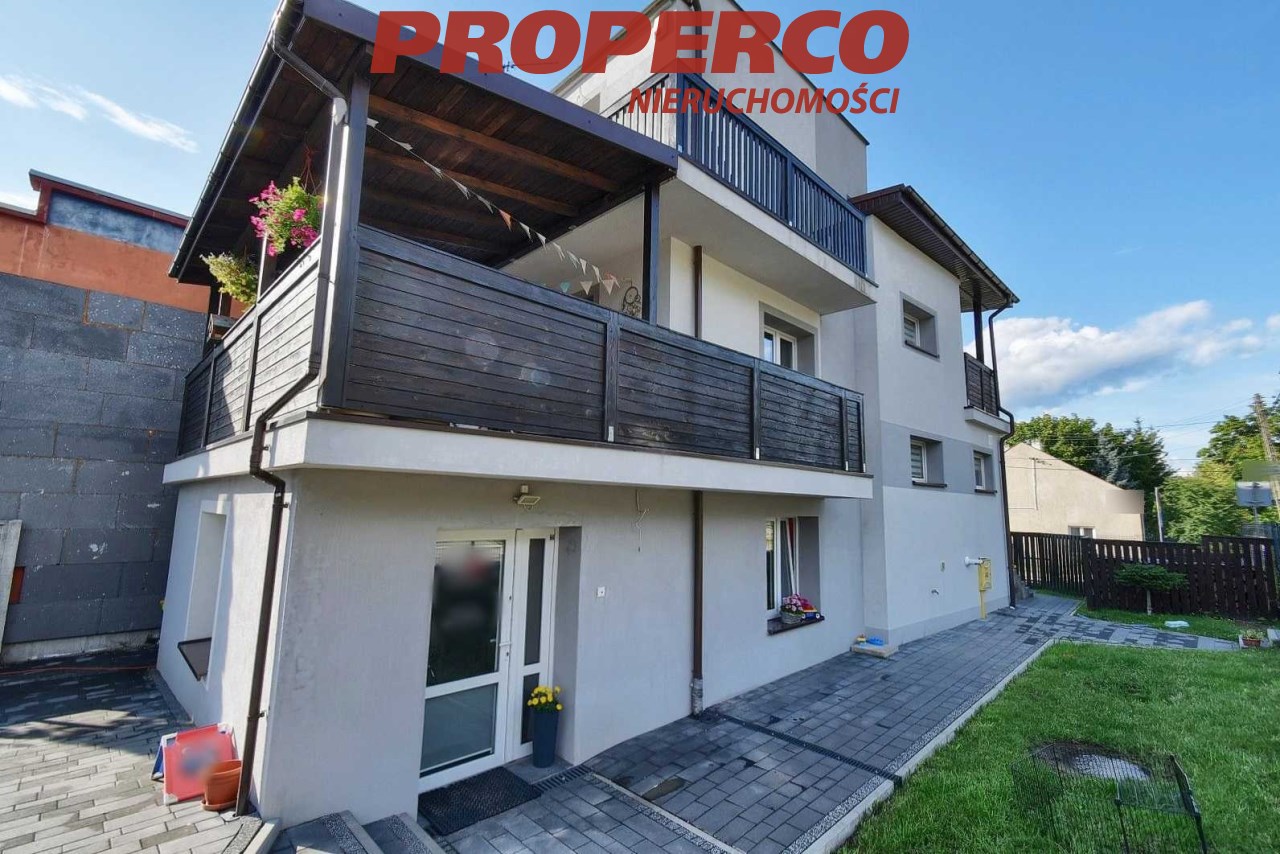
Lokalizacja nieruchomości
Kalkulatory

Kalkulator kredytowy
Wysokość raty
Kalkulator kosztów
Podatek od czynności cywilno-prawnych
Taksa notarialna
(opłata notarialna)
Wniosek o wpis do KW
VAT od prowizji
agencji nieruchomości
VAT od taksy notarialnej
(opłaty notarialnej)
Prowizja agencji nieruchomości
Wypisy aktu notarialnego
Razem
Uwaga: mogą wystąpić dodatkowe opłaty za założenie księgi wieczystej oraz ustanowienie hipoteki.
Doradca Klienta