Dom na sprzedaż Zagnańsk
1 100 000 zł
Szczegóły oferty
| Symbol oferty | PRP-DS-76407 |
| Powierzchnia | 188,96 m² |
| Powierzchnia użytkowa [m2] | 119,11 m² |
| Powierzchnia działki [m2] | 303 m² |
| Liczba pokoi | 3 |
| Liczba sypialni | 3 |
| Rodzaj domu | wolnostojący |
| Technologia budowlana | porotherm |
| Liczba pięter w budynku | 1 |
| Wymiary działki | 16 x 20 x 9 x 1 x 6 x 18 m |
| Garaż | brak |
| Stan prawny | Własność |
| Okna | PCV |
| Instalacje | ELEKTRYCZNA |
| Balkon | jest |
| Liczba balkonów | 1 |
| Zagosp. działki | zagospodarowana |
| Ukształtowanie działki | lekko nachylona |
| Kształt działki | wielokąt |
| Pokrycie dachu | dachówka ceramiczna |
| Pozwolenie na użytkowanie | tak |
| Stan budynku | do odświeżenia |
| Podpiwniczenie | tak |
| Ogrodzenie działki | częściowo ogrodzona |
| Rok budowy | 2012 |
| Gaz | w ulicy |
| Woda | tak - miejska |
| Dojazd | asfalt |
| Otoczenie | działki zabudowane |
| Ogrzewanie | ekogroszek |
| Prąd | w budynku |
| Kanalizacja | szambo |
| Pomieszczenia | |
| Podłogi pokoi | panele |
| Rodzaj kuchni | widna - wejście z przedpokoju |
| Podłoga kuchni | panele |
| Typ łazienki | razem z wc |
| Liczba łazienek | 3 |
| Podłoga łazienki | płytki |
| Liczba WC | 2 |
| Podłoga WC | płytki |
| Liczba przedpokoi | 1 |
| Podłoga przedpokoi | panele |

Opis nieruchomości
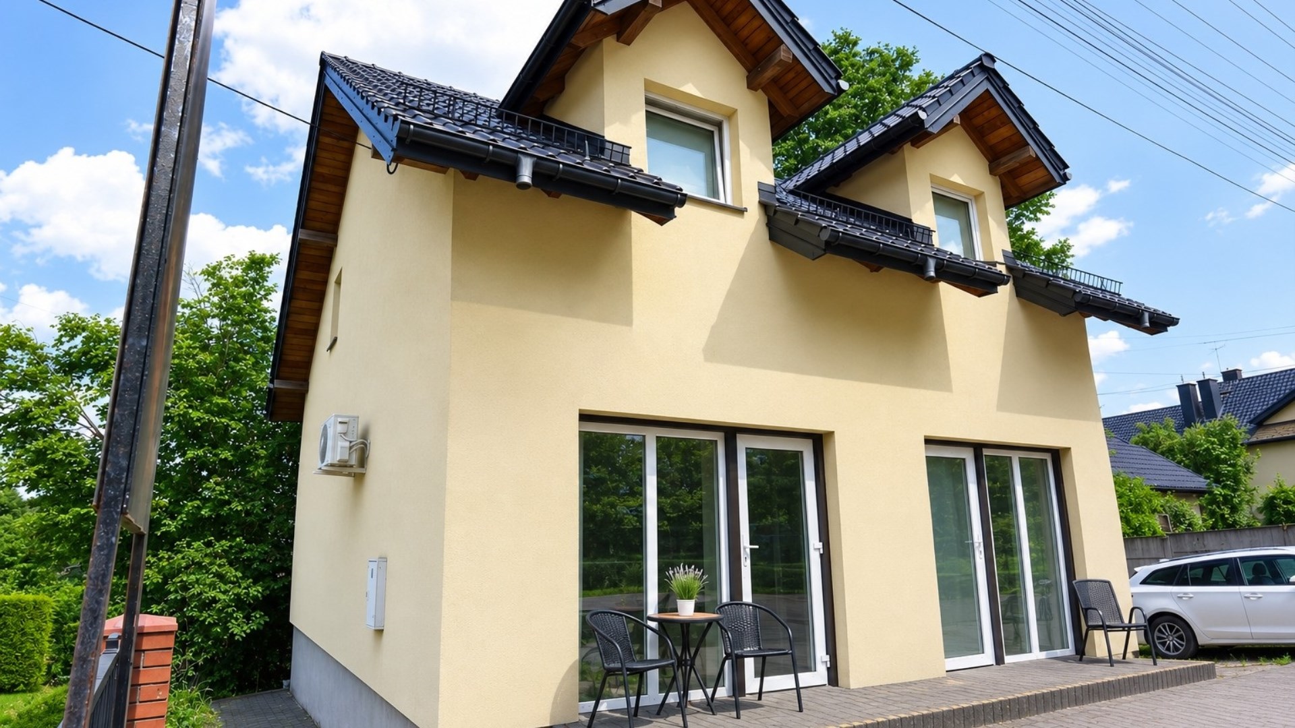
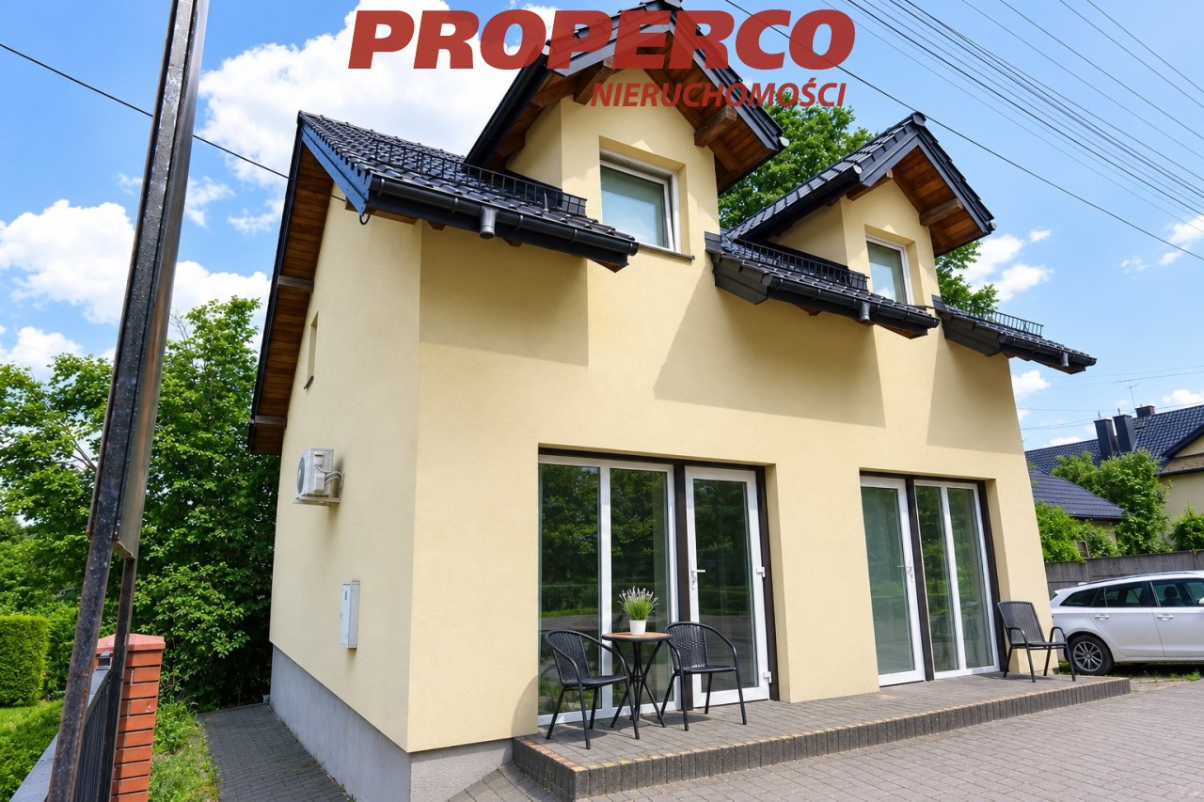
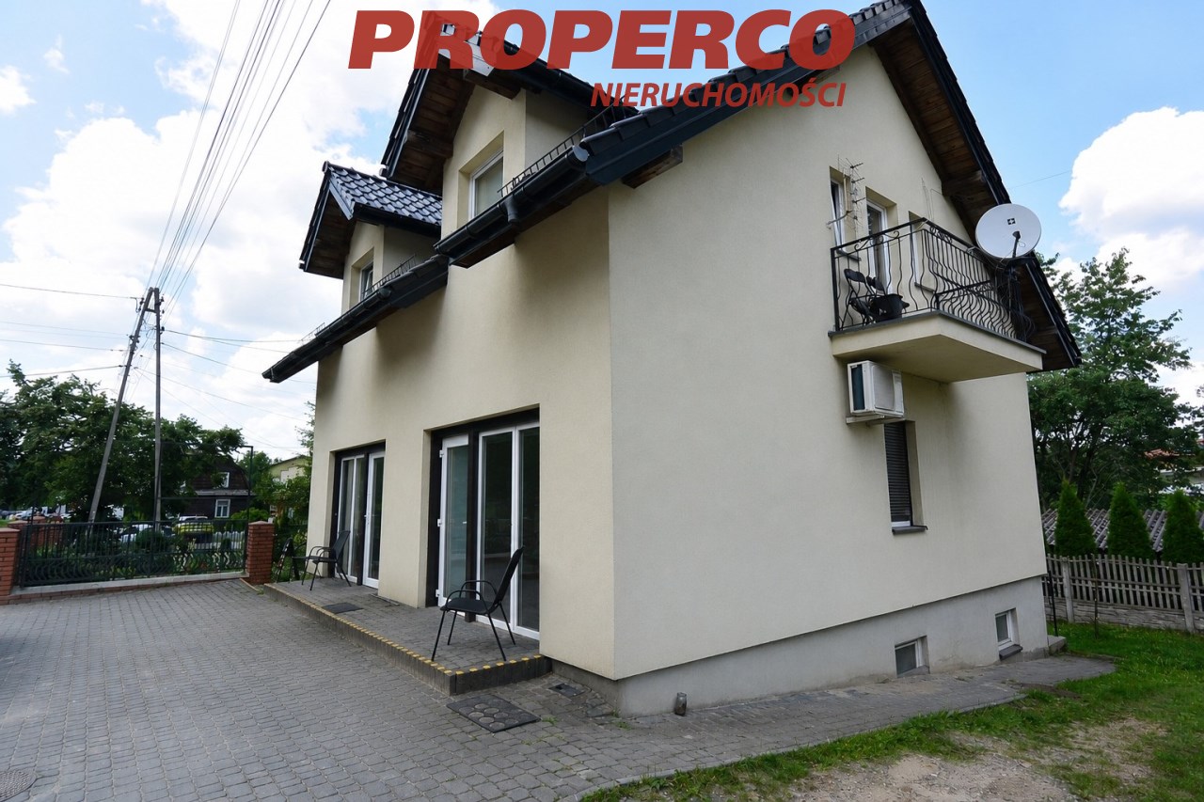
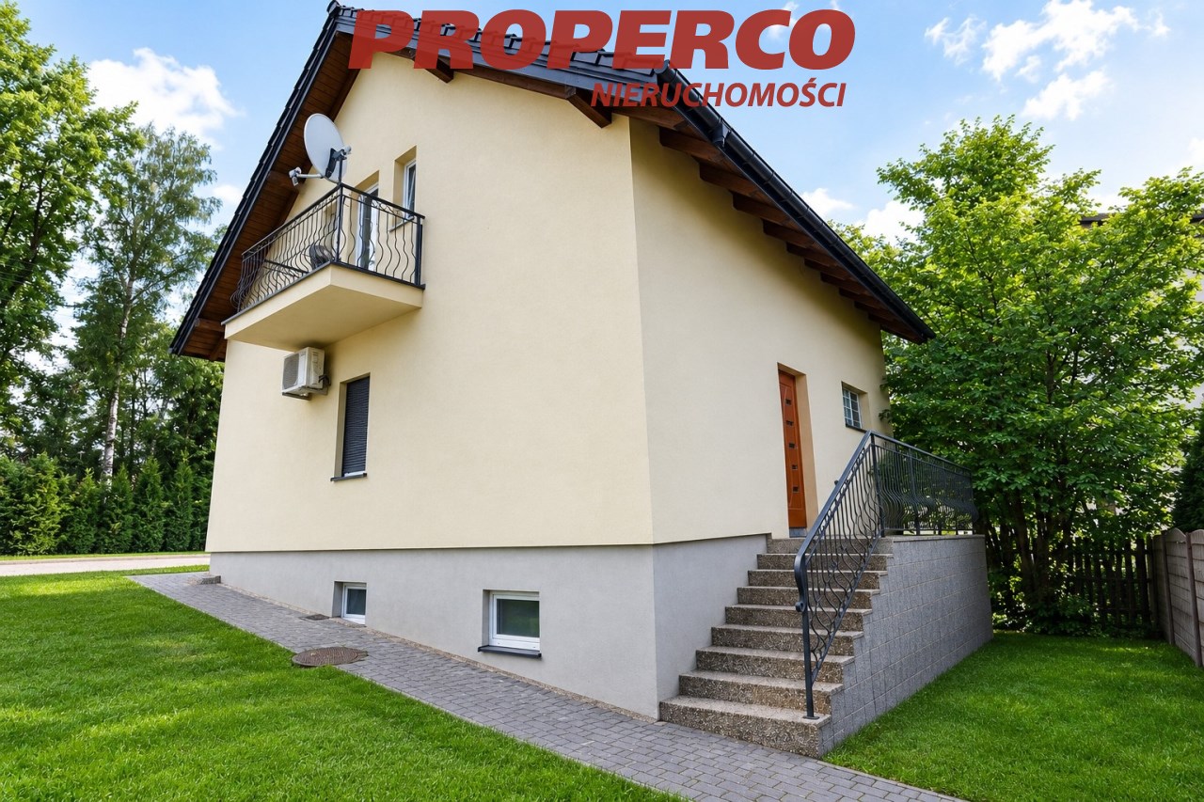
Parter budynku o powierzchni 60,77 m2 przeznaczony pod działalność handlowo-usługową, poddasze zaś stanowi część mieszkalną. Budynek jest w całości podpiwniczony. Wejście do części usługowej od frontu, z głównej ulicy. Część mieszkalna posiada własne niezależne wejście od podwórka. Teren częściowo ogrodzony, działka płaska, zagospodarowana, o powierzchni 303 m2, o przybliżonych wymiarach 16 x 20 x 9 x 1 x 6 x 18 [m]. Szerokość frontu ok. 16 m. W sąsiedztwie zabudowa mieszkaniowa jednorodzinna, sklepy, markety, punkty usługowe.
W skład pomieszczeń wchodzą:
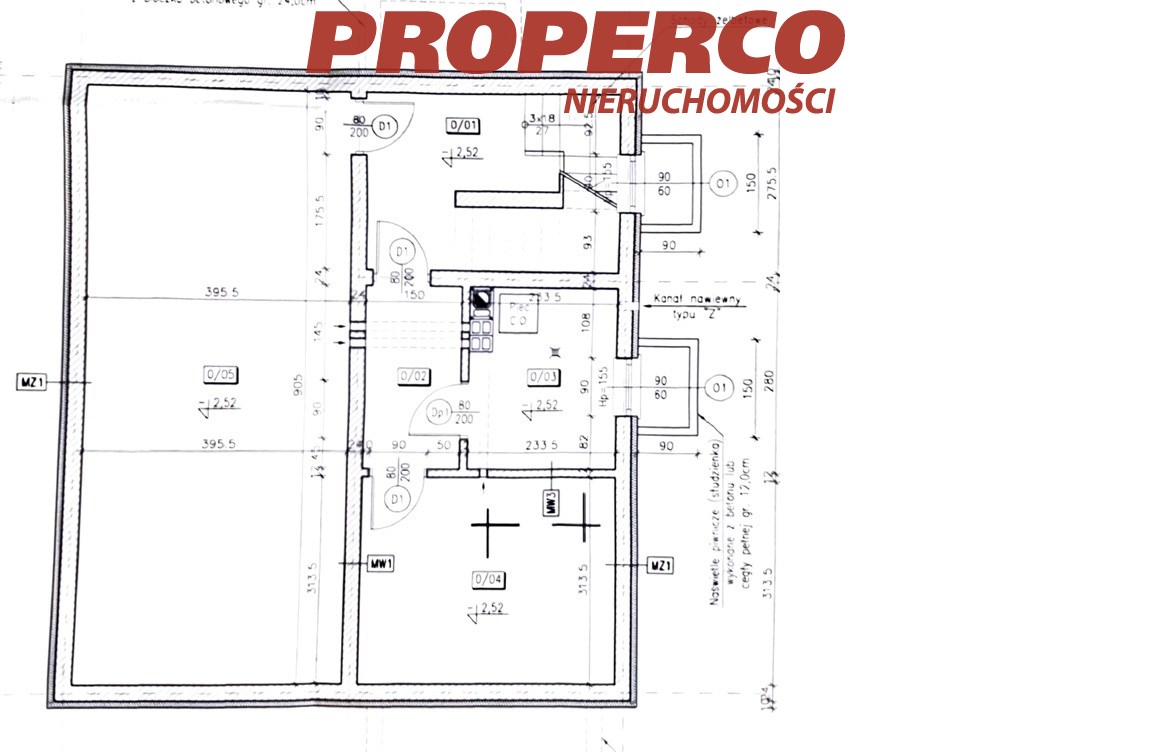
W podpiwniczeniu o pow. 69,85 m2:
- pomieszczenie o pow. 35,80 m2, z niezależnym wejściem od podwórka
- pomieszczenie o pow. 12,40 m2
- kotłownia o pow. 6,55 m2
- komunikacja o pow. 4,20 m2
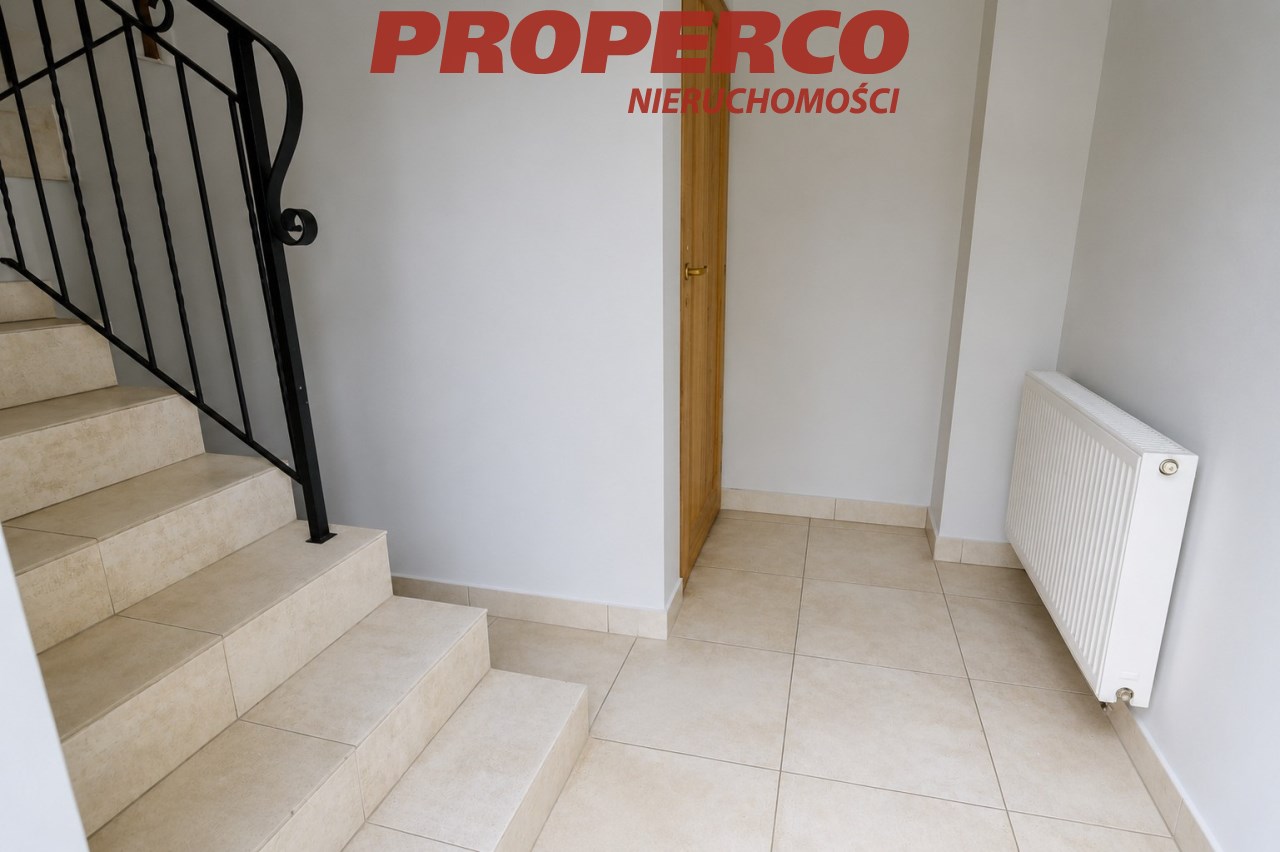
- klatka schodowa o pow. 10,90 m2
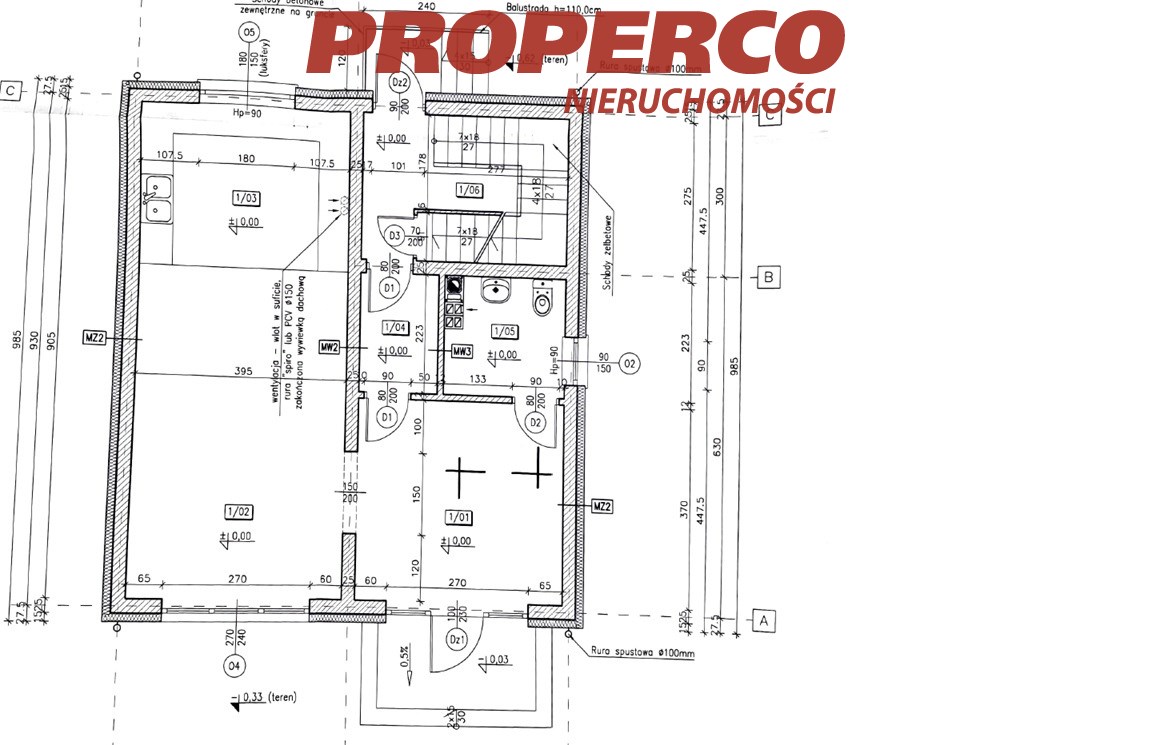
Na parterze dwa lokale z osobnymi wejściami:
1) - lokal o pow. ok. 14,5 m2
- toaleta o pow. ok. 3 m2
- zaplecze o pow. ok. 4,7 m2
2) lokal o pow. ok. 14 m2 z toaletą i zapleczem socjalnym
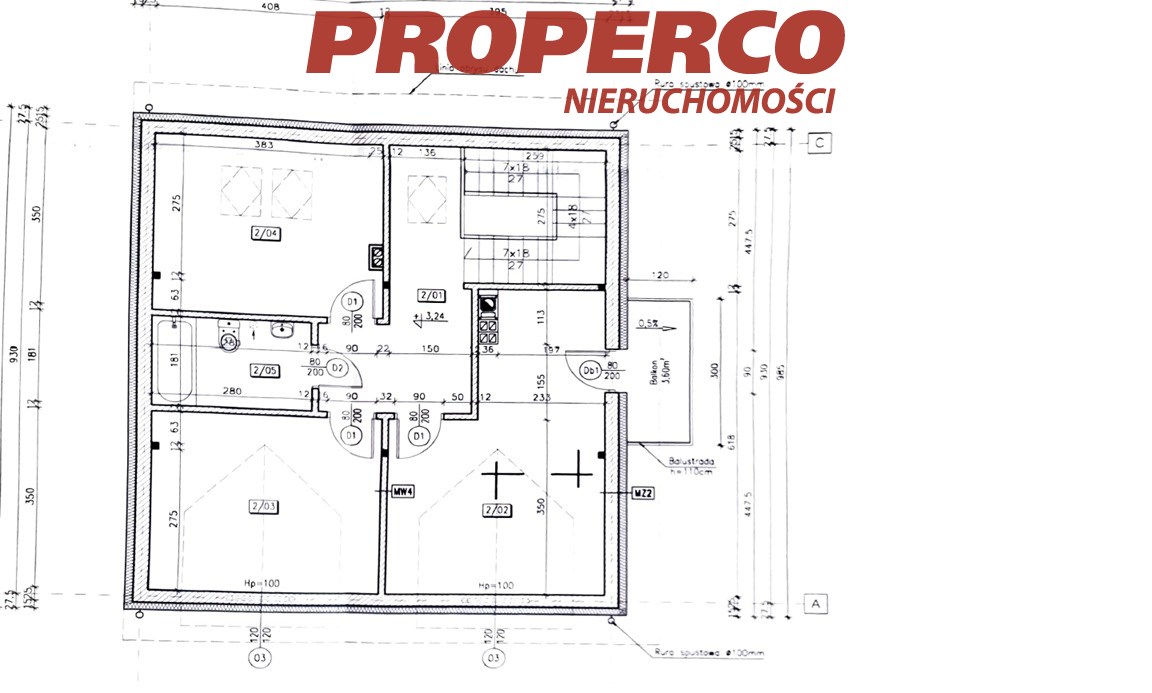
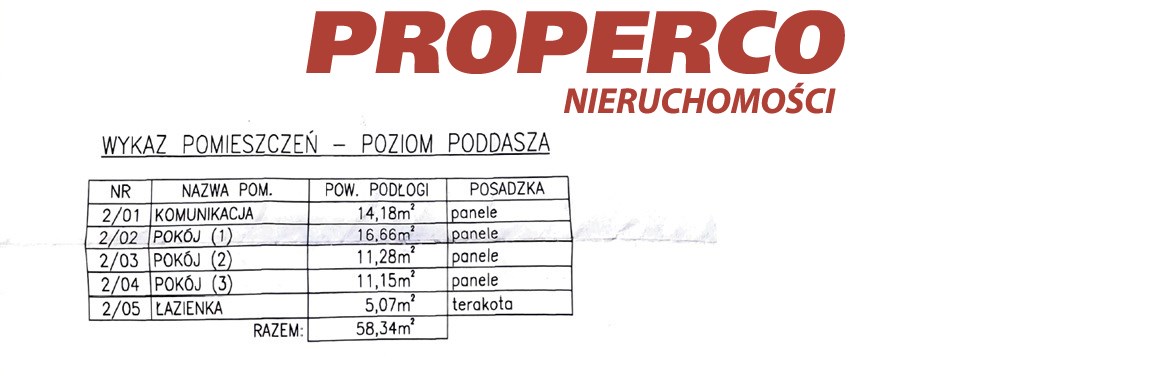
Na poddaszu o pow. 58,34 m2:
- trzy pokoje z własnymi łazienkami, o pow.16,66 m2, ok. 13,5 m2, ok. 13,5 m2
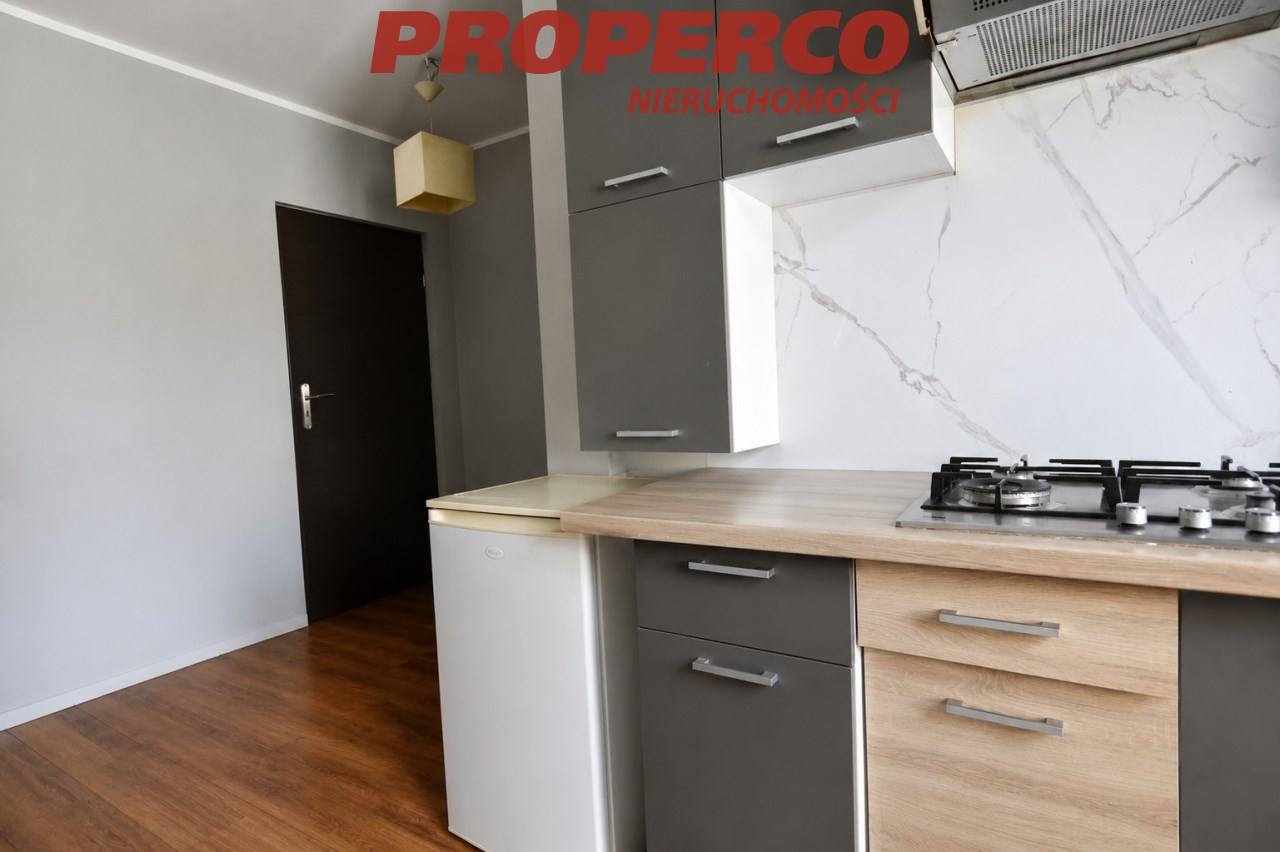
- korytarz z aneksem kuchennym o pow. 14,18 m2.
Podane rzuty poszczególnych kondygnacji ukazują rozmieszczenie pomieszczeń według projektu budowlanego i różnią się od obecnego stanu faktycznego.
Specyfikacja:
- materiał konstrukcyjny Porotherm
- dach kryty dachówką ceramiczną
- ściany ocieplone styropianem gr. 15 cm
- stolarka okienna PCV dwuszybowa
- strop ocieplony wełną mineralną gr. 15 cm
Budynek ogrzewany piecem na ekogroszek.
Media:
- prąd w budynku
- kanalizacja - szambo
- woda - z sieci miejskiej w budynku
- gaz - w ulicy.
Dla budynku nie sporządzono świadectwa charakterystyki energetycznej.
Dane kontaktowe do agenta: Agata Grela tel: 692-929-191, e-mail: ag@properco.pl
For more information in English please call: Agata Grela phone: 692-929-191, e-mail: ag@properco.pl
--------
For Sale – Mixed-Use Commercial and Residential Building, 119.11 m² | Zagnańsk
For sale: a single-storey mixed-use commercial and residential building with a usable attic, offering a usable area of 119.11 m² (total area 188.96 m², including the basement), located on the main street in Zagnańsk.
The ground floor, with an area of 60.77 m², is intended for retail and service use, while the usable attic forms the residential part of the building. The property is fully basemented.
The commercial premises have a separate entrance from the front of the building, directly from the main street. The residential section has its own independent entrance from the courtyard.
The property is situated on a partially fenced, flat and landscaped 303 m² plot, with approximate dimensions of 16 × 20 × 9 × 1 × 6 × 18 m and a frontage of approximately 16 m. The surrounding area comprises detached houses, shops, supermarkets, and various service outlets.
The building comprises:
Basement (69.85 m²):
- room – 35.80 m², with an independent entrance from the courtyard,
- room – 12.40 m²,
- boiler room – 6.55 m²,
- circulation area – 4.20 m²,
- staircase – 10.90 m².
Ground Floor
Two commercial units with separate entrances:
Unit 1:
- commercial room – approx. 14.5 m²,
- toilet – approx. 3 m²,
- back office/storage room – approx. 4.7 m².
Unit 2:
- commercial room – approx. 14 m²,
- toilet,
- staff/social facilities.
Usable Attic (58.34 m²):
- three rooms with en-suite bathrooms, measuring 16.66 m², approximately 13.5 m², and approximately 13.5 m²,
- corridor with kitchenette – 14.18 m².
The floor plans provided illustrate the layout according to the original architectural design and may differ from the current condition of the property.
Specification:
- construction material: Porotherm ceramic blocks,
- roof covered with ceramic roof tiles,
- external walls insulated with 15 cm polystyrene insulation,
- double-glazed PVC windows,
- ceiling insulated with 15 cm mineral wool.
The building is heated by an eco-pea coal boiler.
Utilities:
- electricity – connected,
- mains water – connected,
- sewerage – septic tank,
- gas – available in the street.
An Energy Performance Certificate has not been prepared for this property.
Agent contact details: Agata Grela Tel: +48 692-929-191, E-mail: ag@properco.pl


Lokalizacja nieruchomości
Kalkulatory

Kalkulator kredytowy
Wysokość raty
Kalkulator kosztów
Podatek od czynności cywilno-prawnych
Taksa notarialna
(opłata notarialna)
Wniosek o wpis do KW
VAT od prowizji
agencji nieruchomości
VAT od taksy notarialnej
(opłaty notarialnej)
Prowizja agencji nieruchomości
Wypisy aktu notarialnego
Razem
Uwaga: mogą wystąpić dodatkowe opłaty za założenie księgi wieczystej oraz ustanowienie hipoteki.
Doradca Klienta