Dom na sprzedaż Chęciny, Radkowice
1 300 000 zł
Szczegóły oferty
| Symbol oferty | PRP-DS-71922 |
| Powierzchnia | 184,00 m² |
| Powierzchnia użytkowa [m2] | 122,80 m² |
| Powierzchnia działki [m2] | 11 m² |
| Powierzchnia balkonów/tarasów | 41,10 m² |
| Liczba pokoi | 6 |
| Liczba sypialni | 3 |
| Rodzaj domu | jednorodzinny |
| Technologia budowlana | porotherm |
| Liczba pięter w budynku | 1 |
| Wymiary działki | 28,5 x 415 x 31 x 408 m |
| Garaż | w bryle |
| Stan prawny | Własność |
| Okna | PCV |
| Instalacje | nowe |
| Balkon | średni |
| Liczba balkonów | 1 |
| Liczba tarasów | 1 |
| Zagosp. działki | niezagospodarowana |
| Ukształtowanie działki | lekko nachylona |
| Kształt działki | prostokąt |
| Pokrycie dachu | blachodachówka |
| Pozwolenie na użytkowanie | tak |
| Stan budynku | do zamieszkania |
| Ogrodzenie działki | częściowo ogrodzona |
| Rok budowy | 2023 |
| Gaz | w drodze dojazdowej |
| Woda | tak - miejska |
| Dojazd | ASFALTOWA |
| Otoczenie | zabudowa jednorodzinna |
| Ogrzewanie | pompa ciepła |
| Prąd | w budynku |
| Kanalizacja | miejska |
| Pomieszczenia | |
| Powierzchnia pokoi | 11,9 - 18,2 - 17,4 - 22,7 m2 |
| Podłogi pokoi | gres |
| Typ kuchni | bez zabudowy |
| Rodzaj kuchni | aneks kuchenny - połączony z jadalnią |
| Powierzchnia kuchni | 9,4 m2 |
| Podłoga kuchni | gres |
| Typ łazienki | razem z wc |
| Liczba łazienek | 1 |
| Powierzchnia łazienki [m2] | 9,7 m2 |
| Glazura łazienki | nowego typu |
| Podłoga łazienki | gres |
| Liczba WC | 1 |
| Powierzchnia WC | 2 m2 |
| Glazura WC | nowego typu |
| Liczba przedpokoi | 2 |
| Powierzchnia przedpokoi | 9,6 - 5,5 m2 |
| Podłoga przedpokoi | gres |

Opis nieruchomości
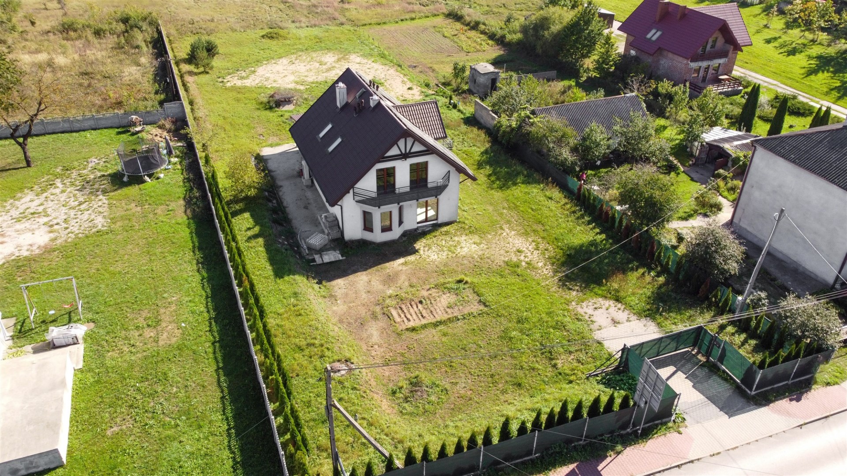
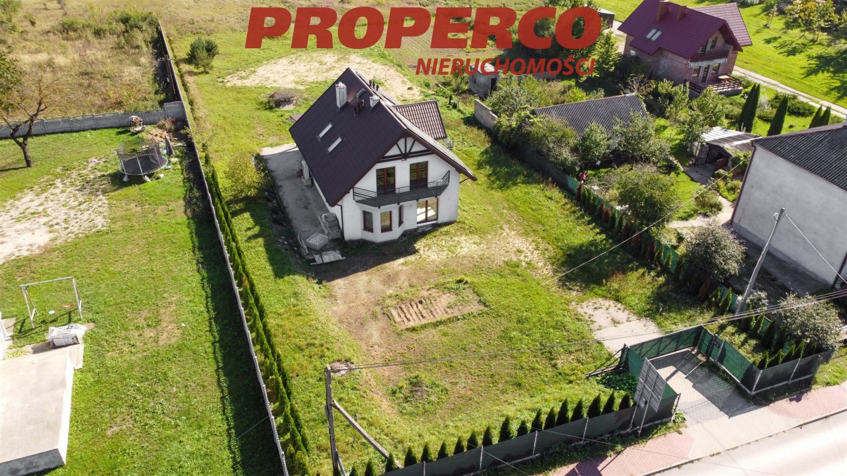
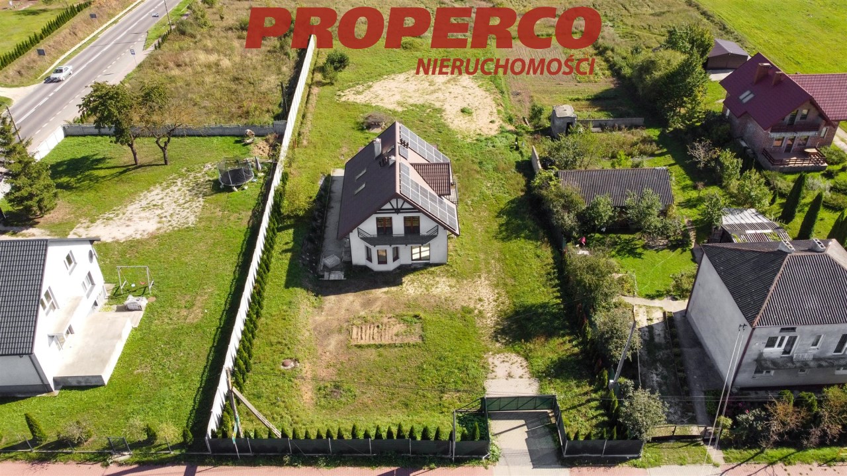
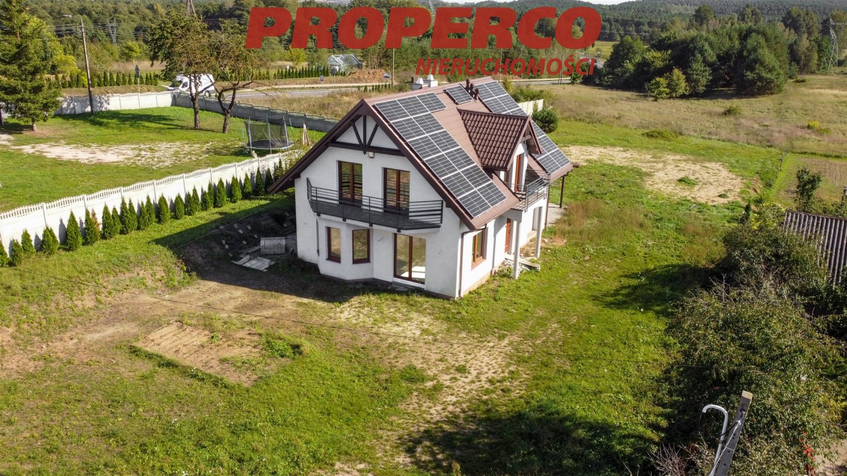
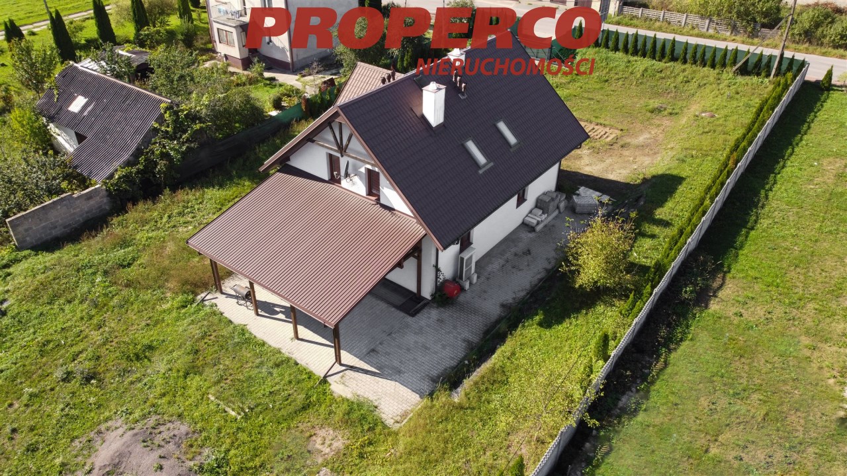
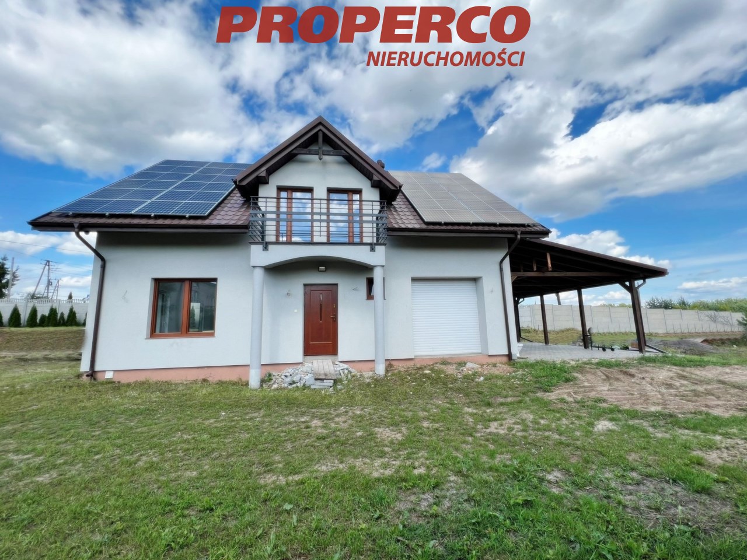
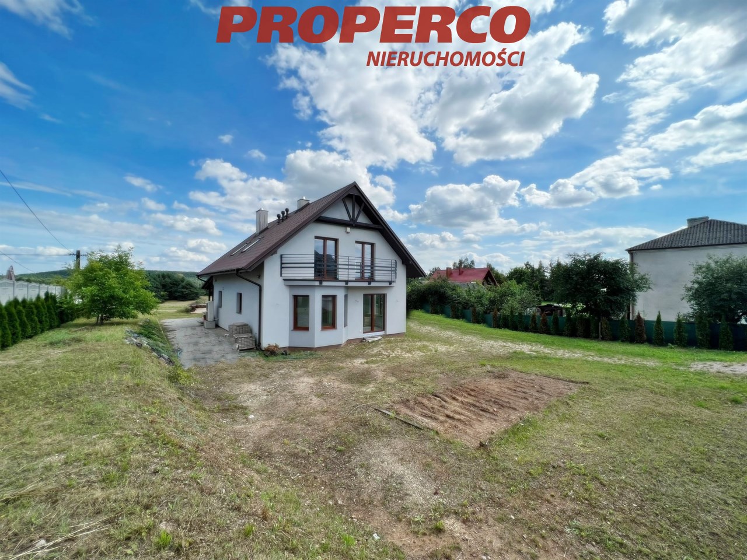
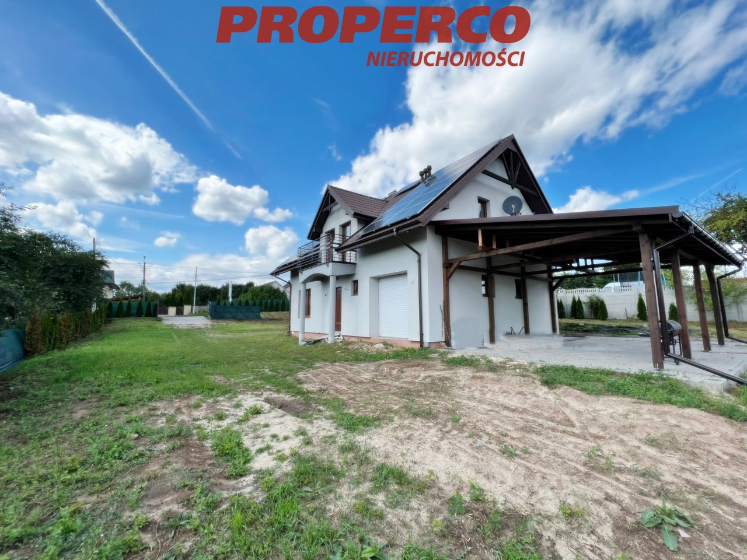
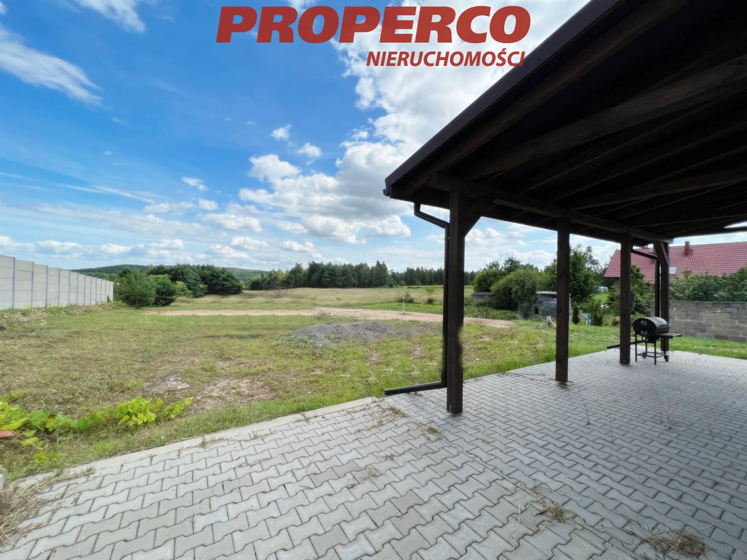
Działka w kształcie prostokąta o wymiarach ok. 28,5 m od frontu x 415 x 31 x 408. Na końcu działki płynie rzeka Bobrza. Działka ogrodzona z trzech stron, wjazd na posesje z drogi asfaltowej.
Materiał konstrukcyjny: Porotherm, budynek ocieplony styropianem 15 cm.
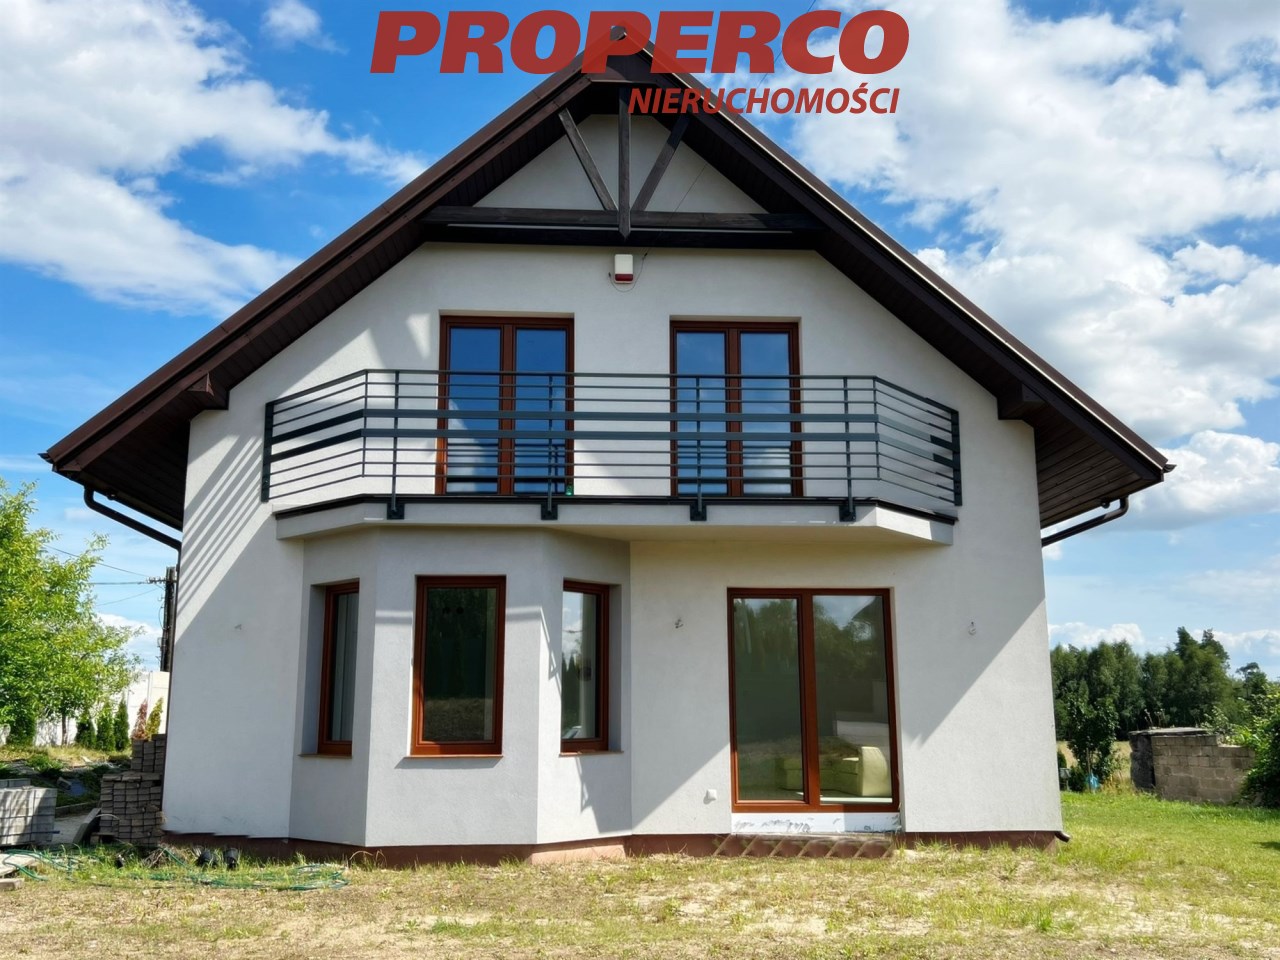
Dach kryty blachodachówką, okna PCV.
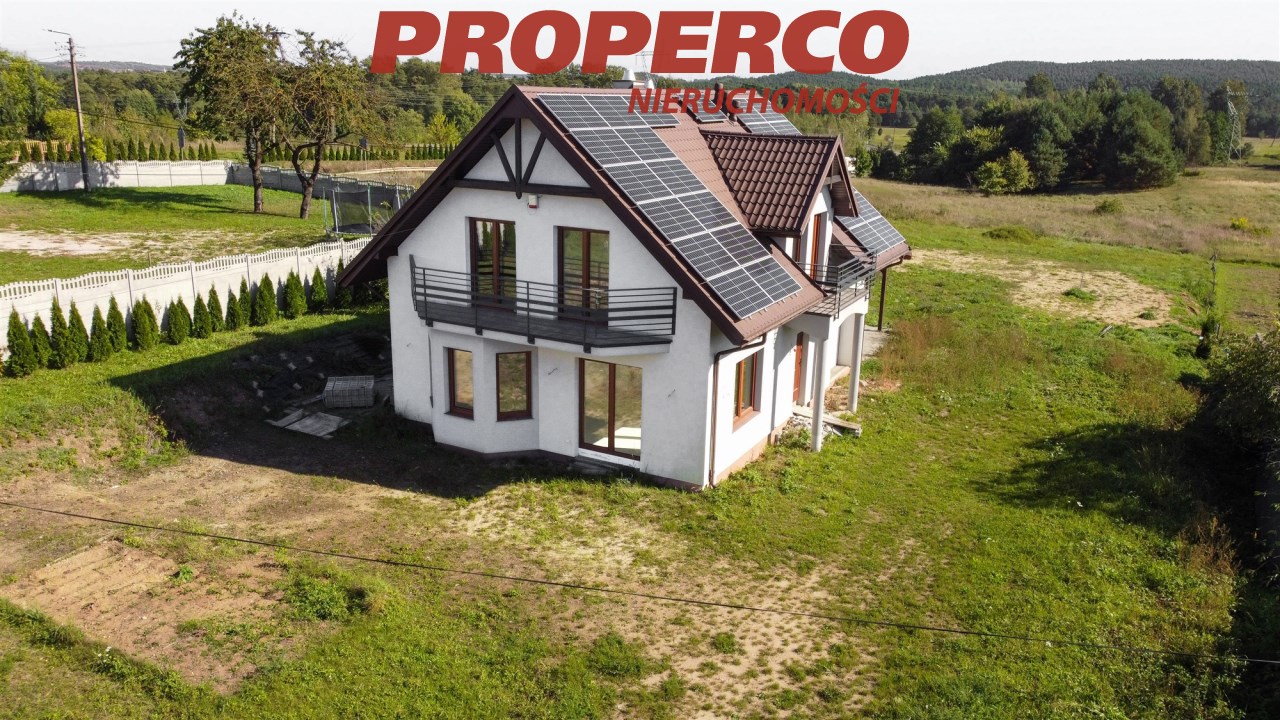
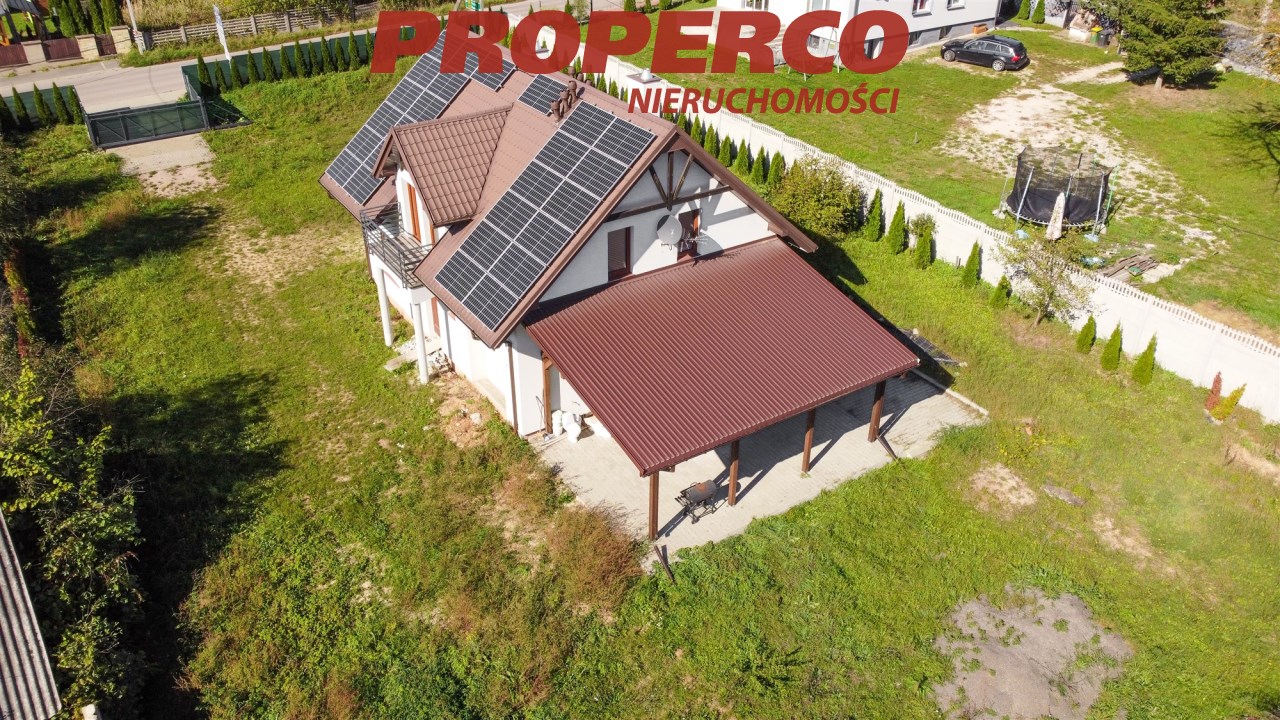
Dom ogrzewany za pomocą pompy ciepła + fotowoltaika 9,5 KW.
W skład nieruchomości wchodzą:
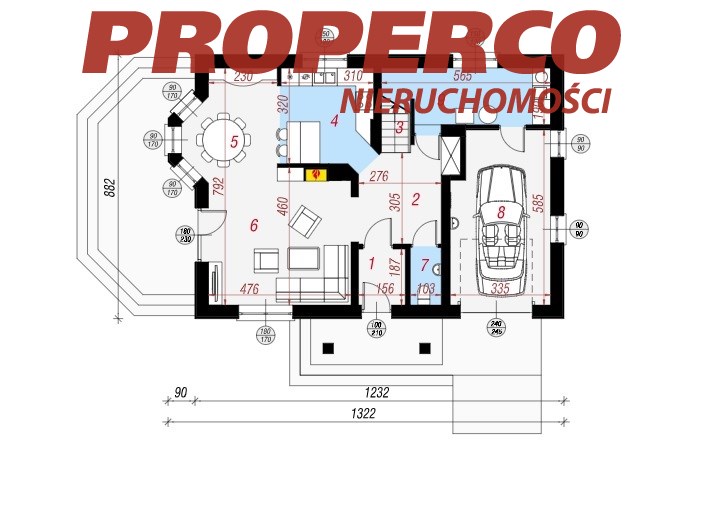
PARTER:
- wiatrołap pow. 2,9 m2,
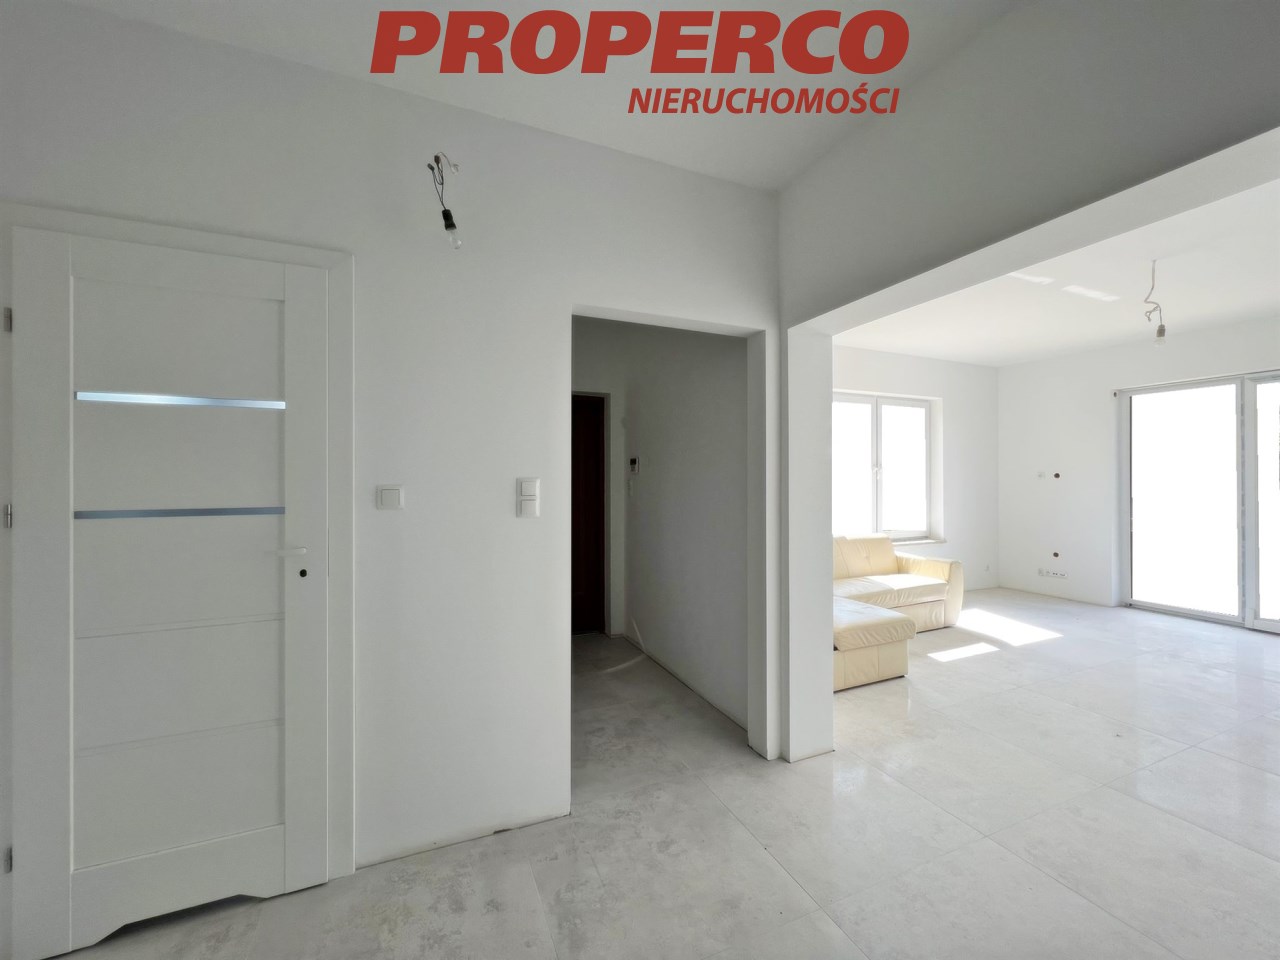
- hall o pow. 9,6 m2,
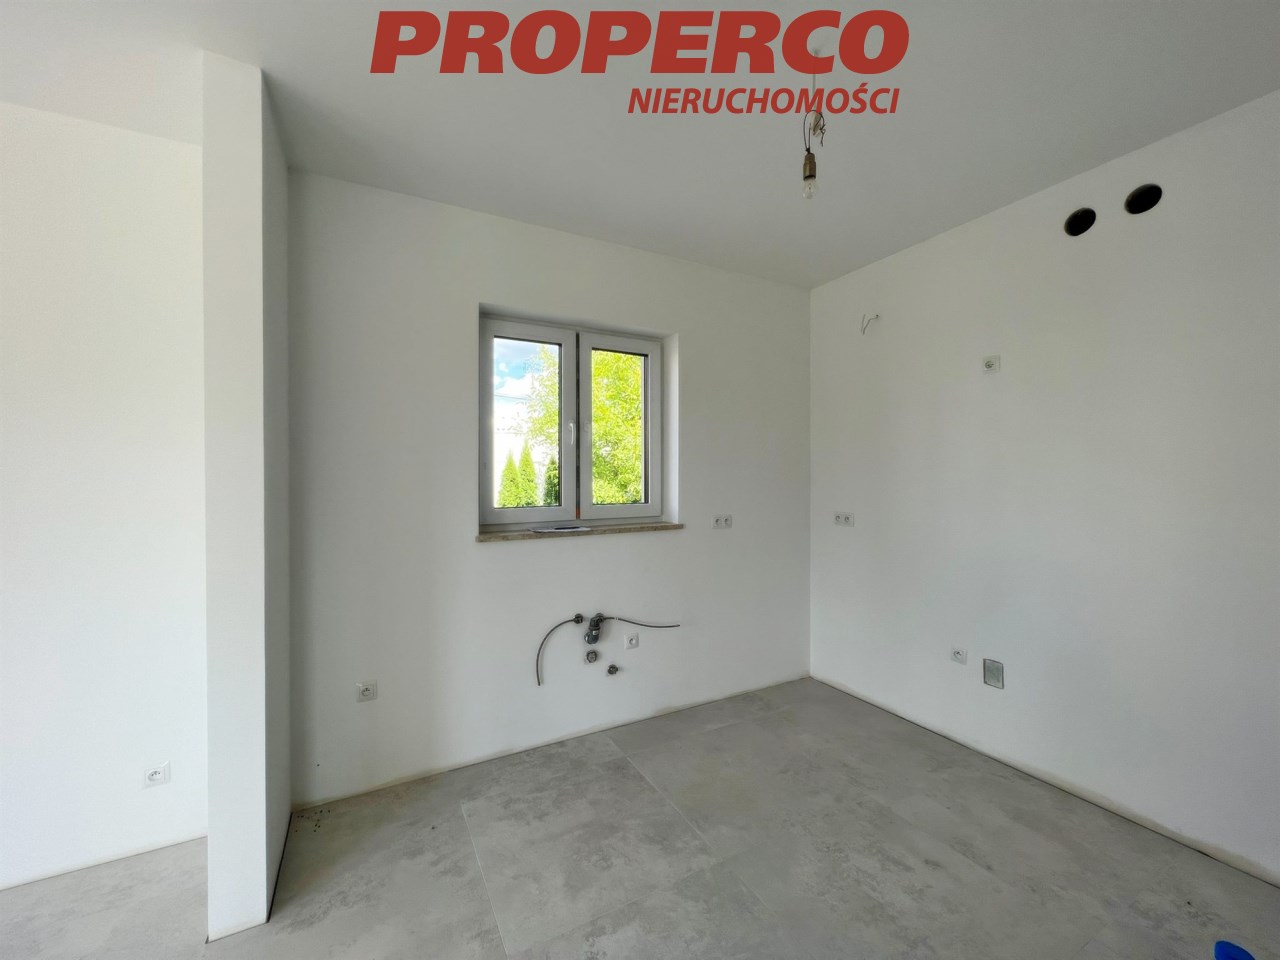
- kuchnia o pow. 9,4 m2,
- jadalnia o pow. 9,0 m2,
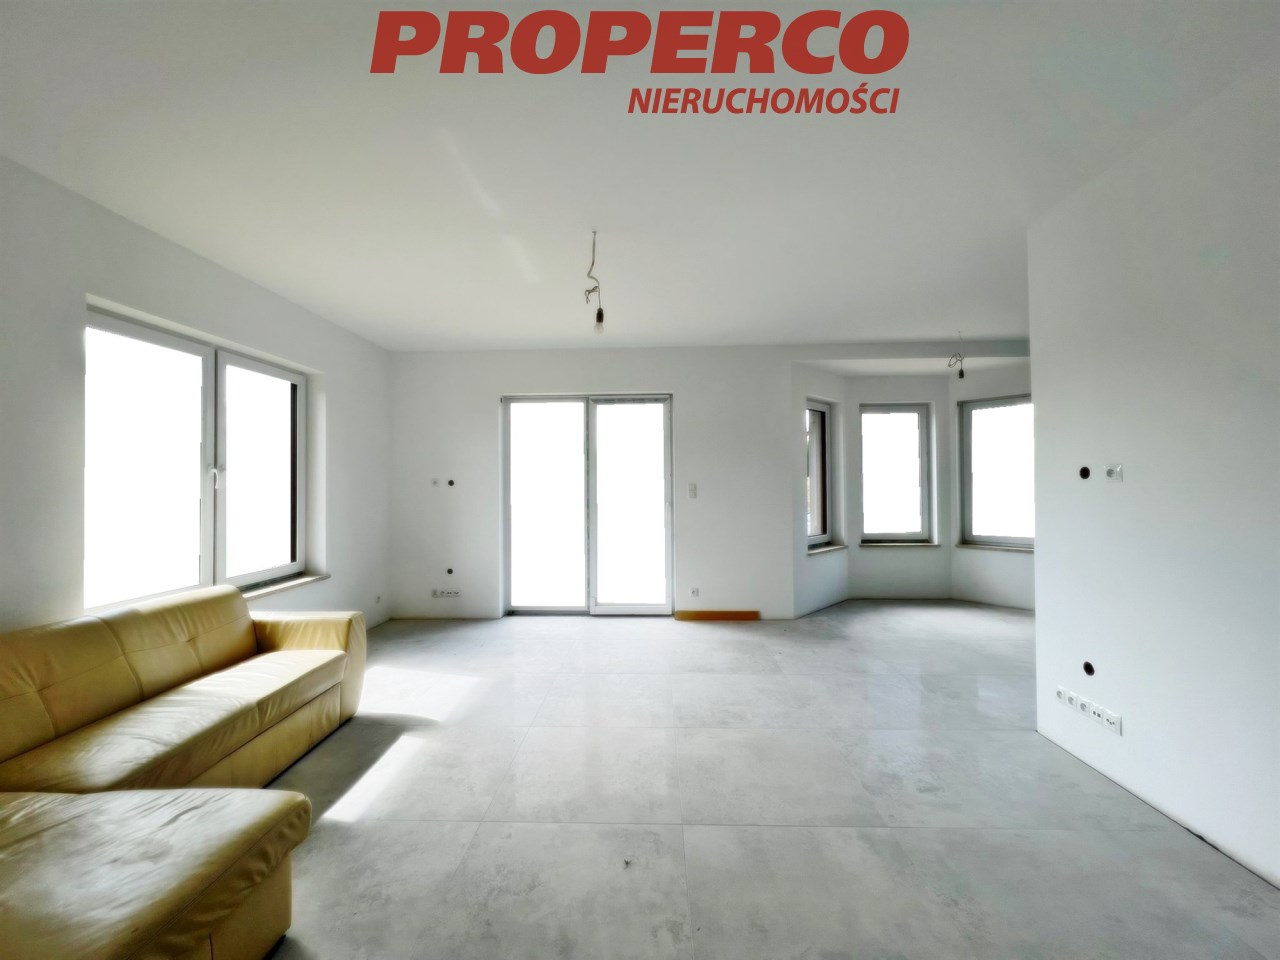
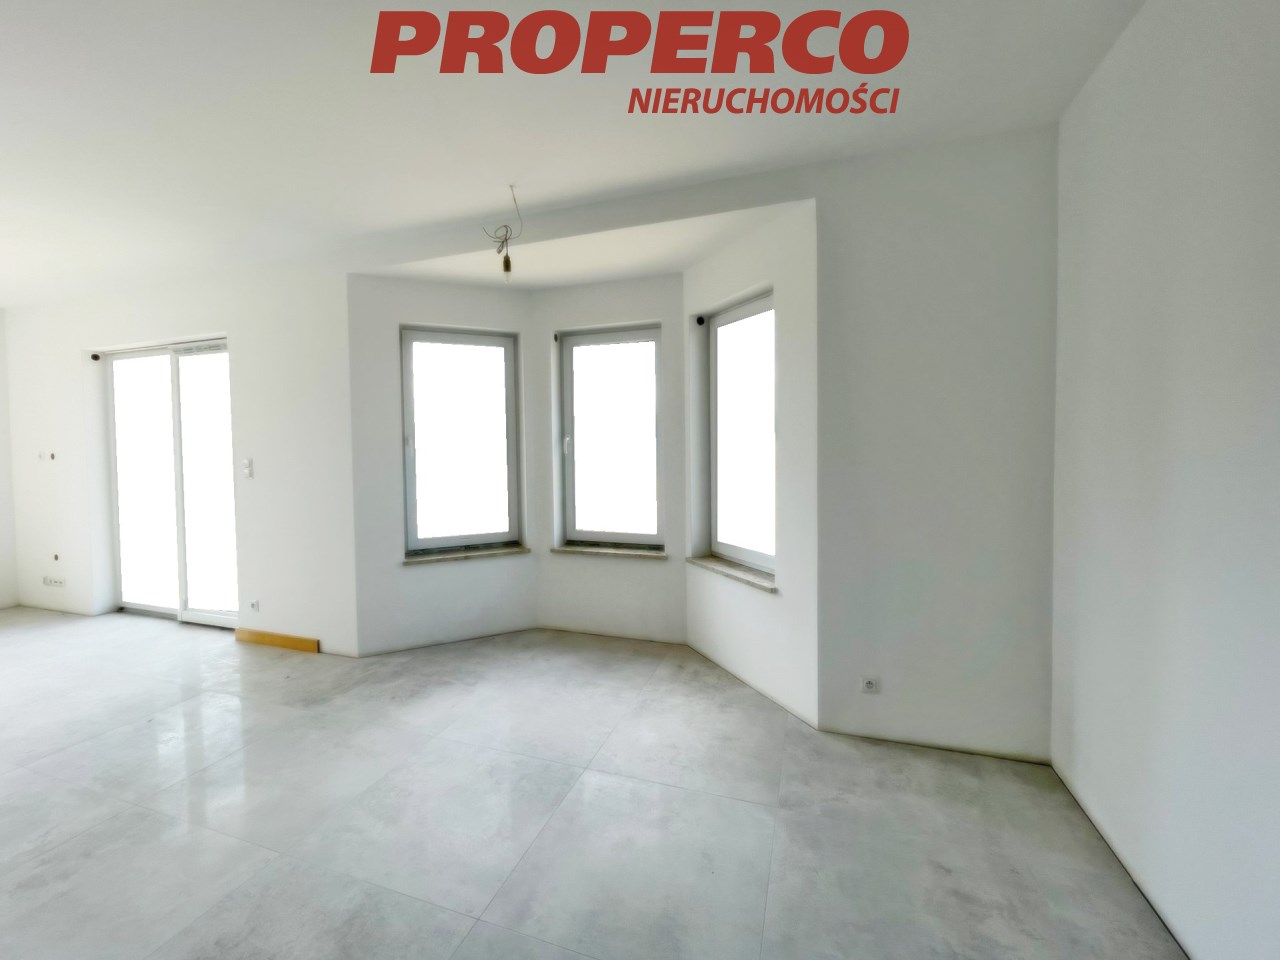
- salon o pow. 22,7 z wyjściem na taras,
- pokój o pow. 18 m2,
- WC o pow. 2 m2,
- schody 4,5 m2,
- kotłownia 9,1 m2,
- garaż 17,7 m2.
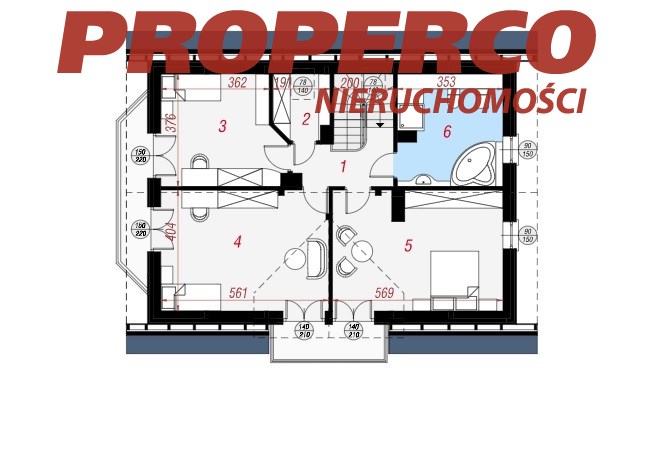
PIĘTRO:
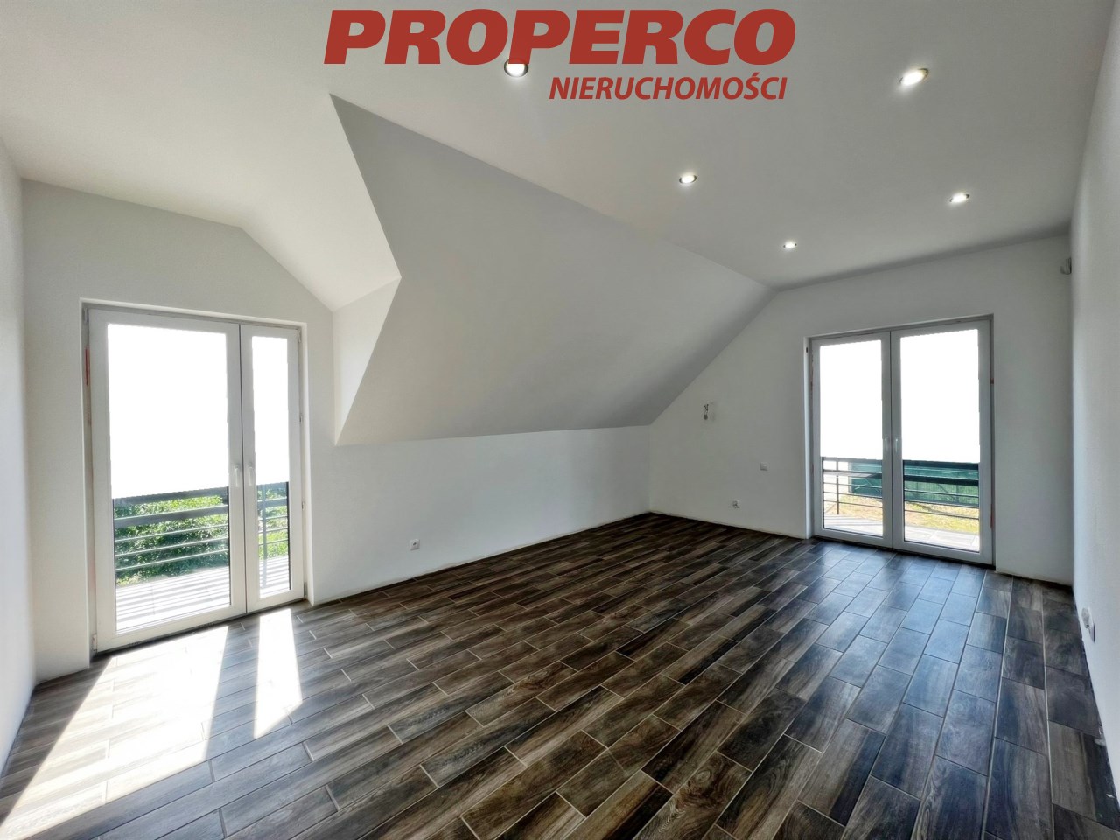
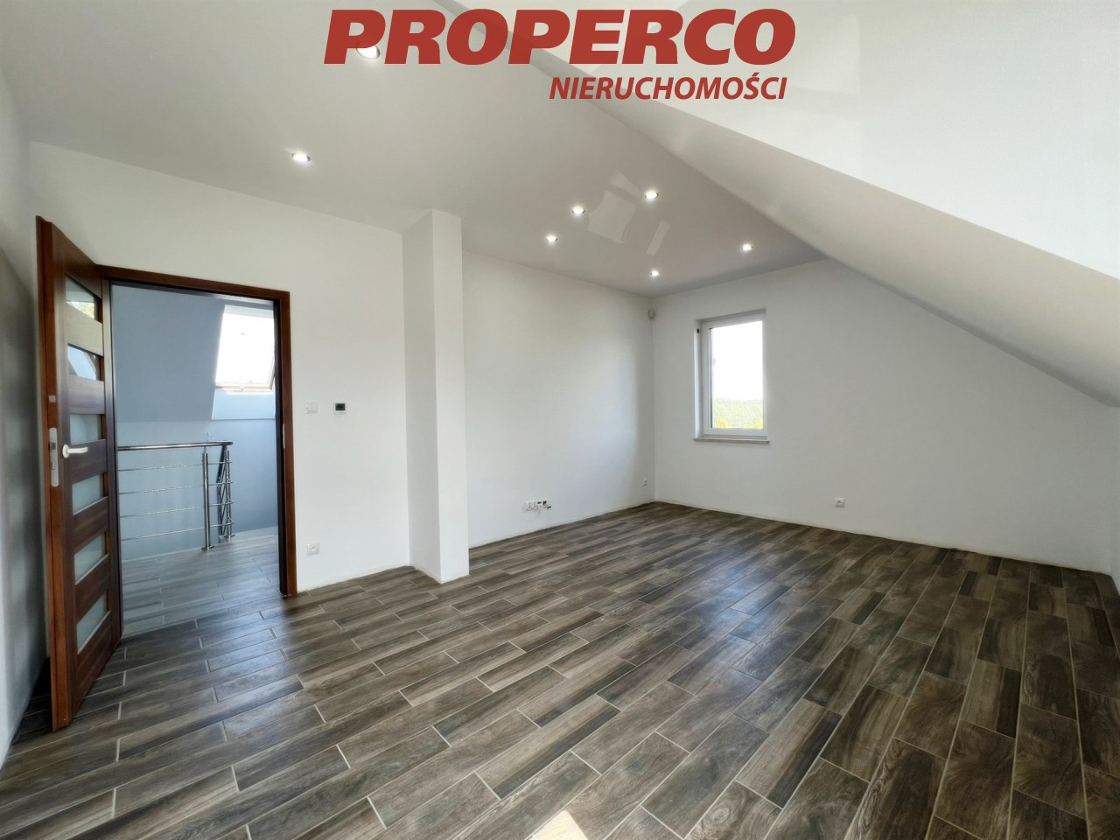
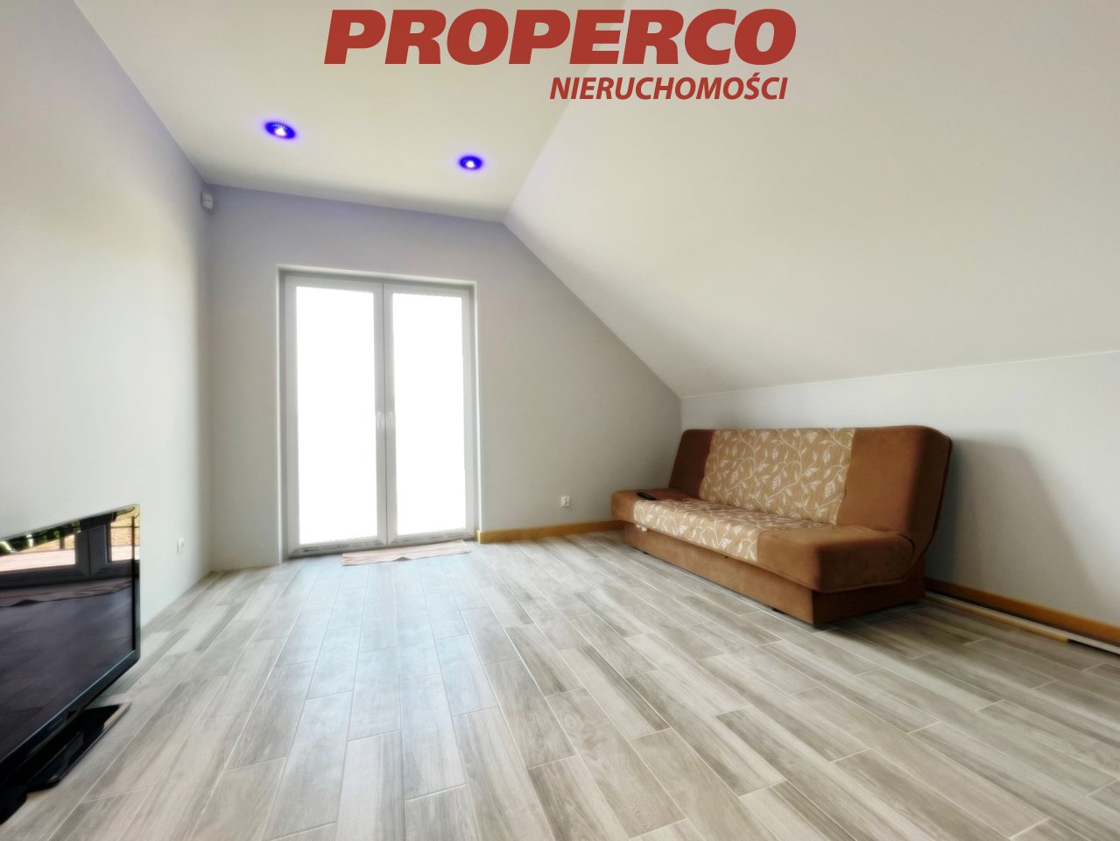
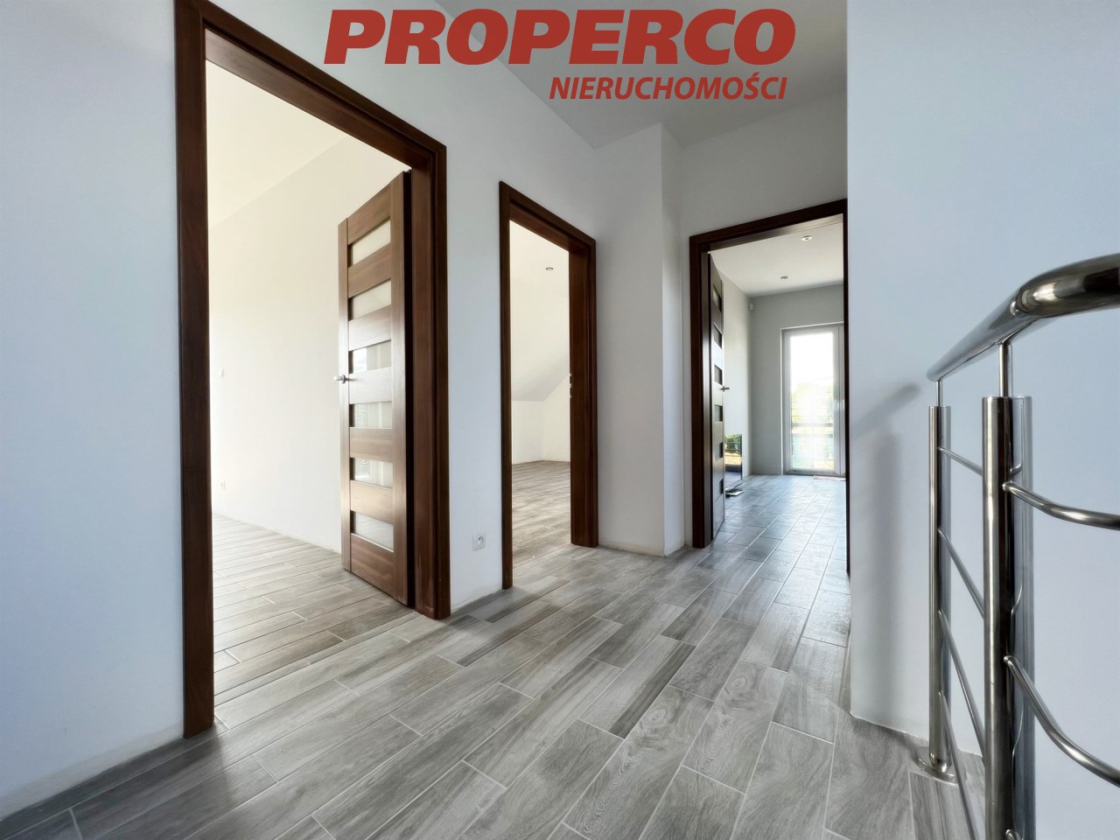
- sypialnia o pow. 18,2 m2,
- sypialnia o pow. 17,4 m2,
- sypialnia o pow. 11,9 m2,
- garderoba 2,3 m2,
- łazienka z WC o pow. 9,7 m2,
- hol o pow. 5,5 m2.
Media: prąd w budynku, woda z wodociągu w budynku, kanalizacja miejska w budynku, gaz - brak,
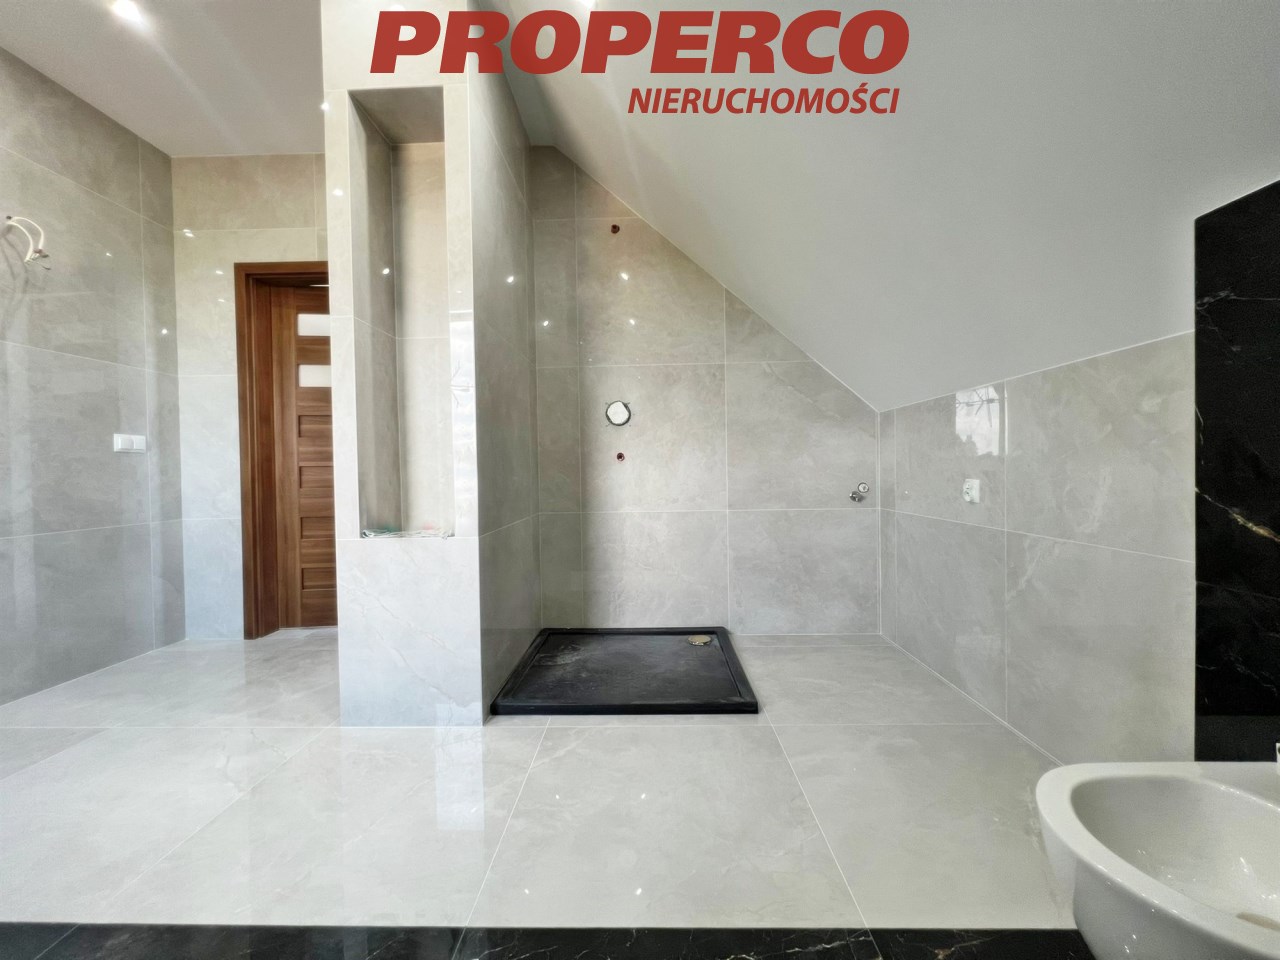
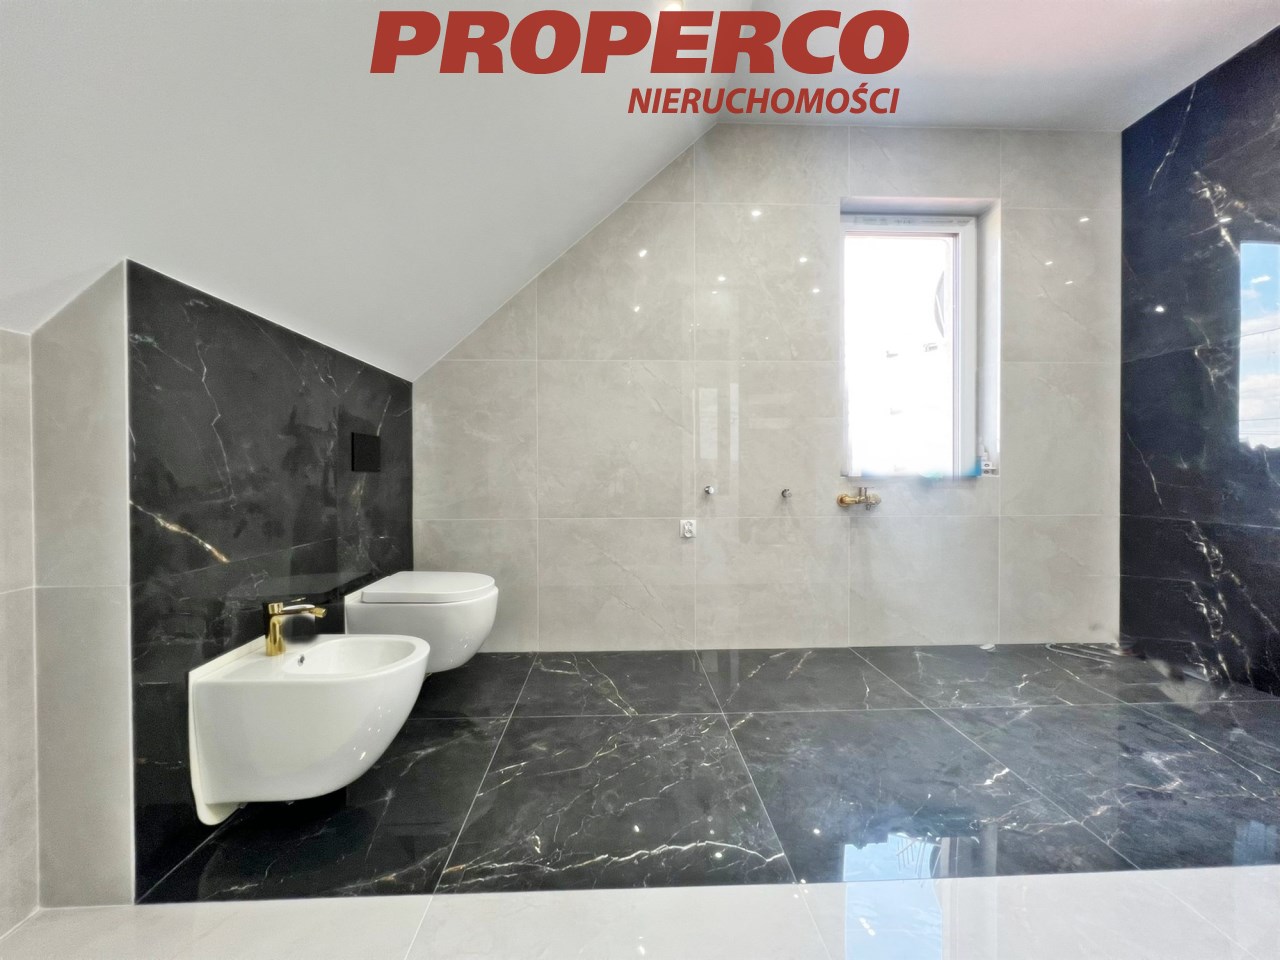
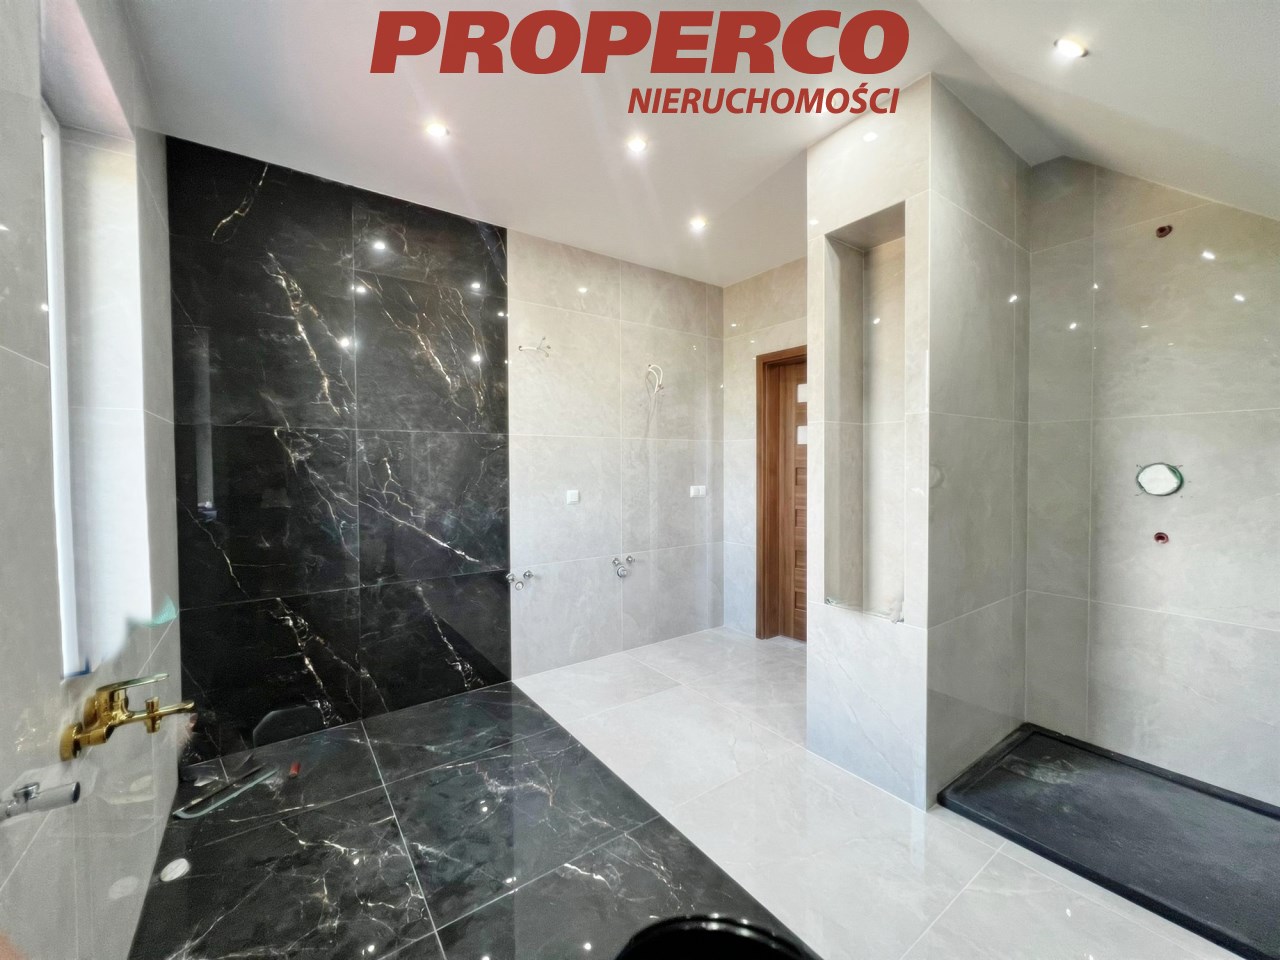
Stan budynku: Dom gotowy do wprowadzenia. Wykończenia wymaga kuchnia oraz łazienka na piętrze jak również teren wokół domu. W całym domu rozprowadzono ogrzewanie podłogowe.
Dla nieruchomości nie sporządzono Świadectwa Charakterystyki Energetycznej.
W sąsiedztwie nowa zabudowa jednorodzinna, tereny rekreacyjne. Odległość do Kielc - ok. 12 km. Korzystna lokalizacja: w pobliżu przystanek autobusowy, sklepy spożywcze, szkoła i przedszkole, kościół; basen oraz rzeka Bobrza.
Dane kontaktowe do agenta: Magdalena Prokopoudi Tel: 888-889-594 E-mail: Pokaż adres email.pl
For service in English call Magdalena Prokopoudi at +48 888-889-594.
_________
For sale, a detached house with a usable area of approximately 122.80 m2 (total area approximately 184 m2), located on a plot of land with an area of 11,815 m2 in Radkowice, in the municipality of Chęciny. The construction started in 2020 and was completed in 2023, according to the "Dom w Aksamitkach 2" project.
The plot is rectangular with dimensions of approximately 28.5 m at the front x 415 x 31 x 408. The Bobrza river flows at the end of the plot. The plot is fenced on three sides, and there is access to the property from an asphalt road.
The building is constructed using Porotherm bricks and insulated with 15 cm of styrofoam. The roof is covered with metal roof tiles, and the windows are made of PVC.
The house is heated using a heat pump and has a 9.5 kW photovoltaic installation.
The property consists of the following:
GROUND FLOOR:
- Vestibule: 2.9 m2
- Hall: 9.6 m2
- Kitchen: 9.4 m2
- Dining room: 9.0 m2
- Living room: 22.7 m2 with access to the terrace
- Bedroom: 18 m2
- Toilet: 2 m2
- Stairs: 4.5 m2
- Boiler room: 9.1 m2
- Garage: 17.7 m2
FIRST FLOOR:
- Bedroom: 18.2 m2
- Bedroom: 17.4 m2
- Bedroom: 11.9 m2
- Walk-in closet: 2.3 m2
- Bathroom with toilet: 9.7 m2
- Hall: 5.5 m2
Utilities: Electricity and water supply are connected to the building, and there is municipal sewage. However, there is no gas supply.
Building condition: The house is ready to move in, but the kitchen and bathroom on the first floor, as well as the area around the house, require finishing. The entire house is equipped with underfloor heating.
Energy Performance Certificate has not been prepared for the property.
In the neighborhood, there are new single-family houses and recreational areas. The distance to Kielce is approximately 12 km. The location is convenient, with a nearby bus stop, grocery stores, school, kindergarten, church, swimming pool, and the Bobrza river.
For service in English, call Magdalena Prokopoudi at +48 888-889-594.
Lokalizacja nieruchomości
Kalkulatory

Kalkulator kredytowy
Wysokość raty
Kalkulator kosztów
Podatek od czynności cywilno-prawnych
Taksa notarialna
(opłata notarialna)
Wniosek o wpis do KW
VAT od prowizji
agencji nieruchomości
VAT od taksy notarialnej
(opłaty notarialnej)
Prowizja agencji nieruchomości
Wypisy aktu notarialnego
Razem
Uwaga: mogą wystąpić dodatkowe opłaty za założenie księgi wieczystej oraz ustanowienie hipoteki.
Doradca Klienta