Dom na sprzedaż Kielce, Pod Telegrafem
950 000 zł
Szczegóły oferty
| Symbol oferty | PRP-DS-73492 |
| Powierzchnia | 172,00 m² |
| Powierzchnia użytkowa [m2] | 117,00 m² |
| Powierzchnia działki [m2] | 188 m² |
| Liczba pokoi | 4 |
| Liczba sypialni | 3 |
| Rodzaj domu | szereg środkowy |
| Technologia budowlana | pustak |
| Standard | |
| Liczba pięter w budynku | 2 |
| Wymiary działki | 6x31x6x31 m |
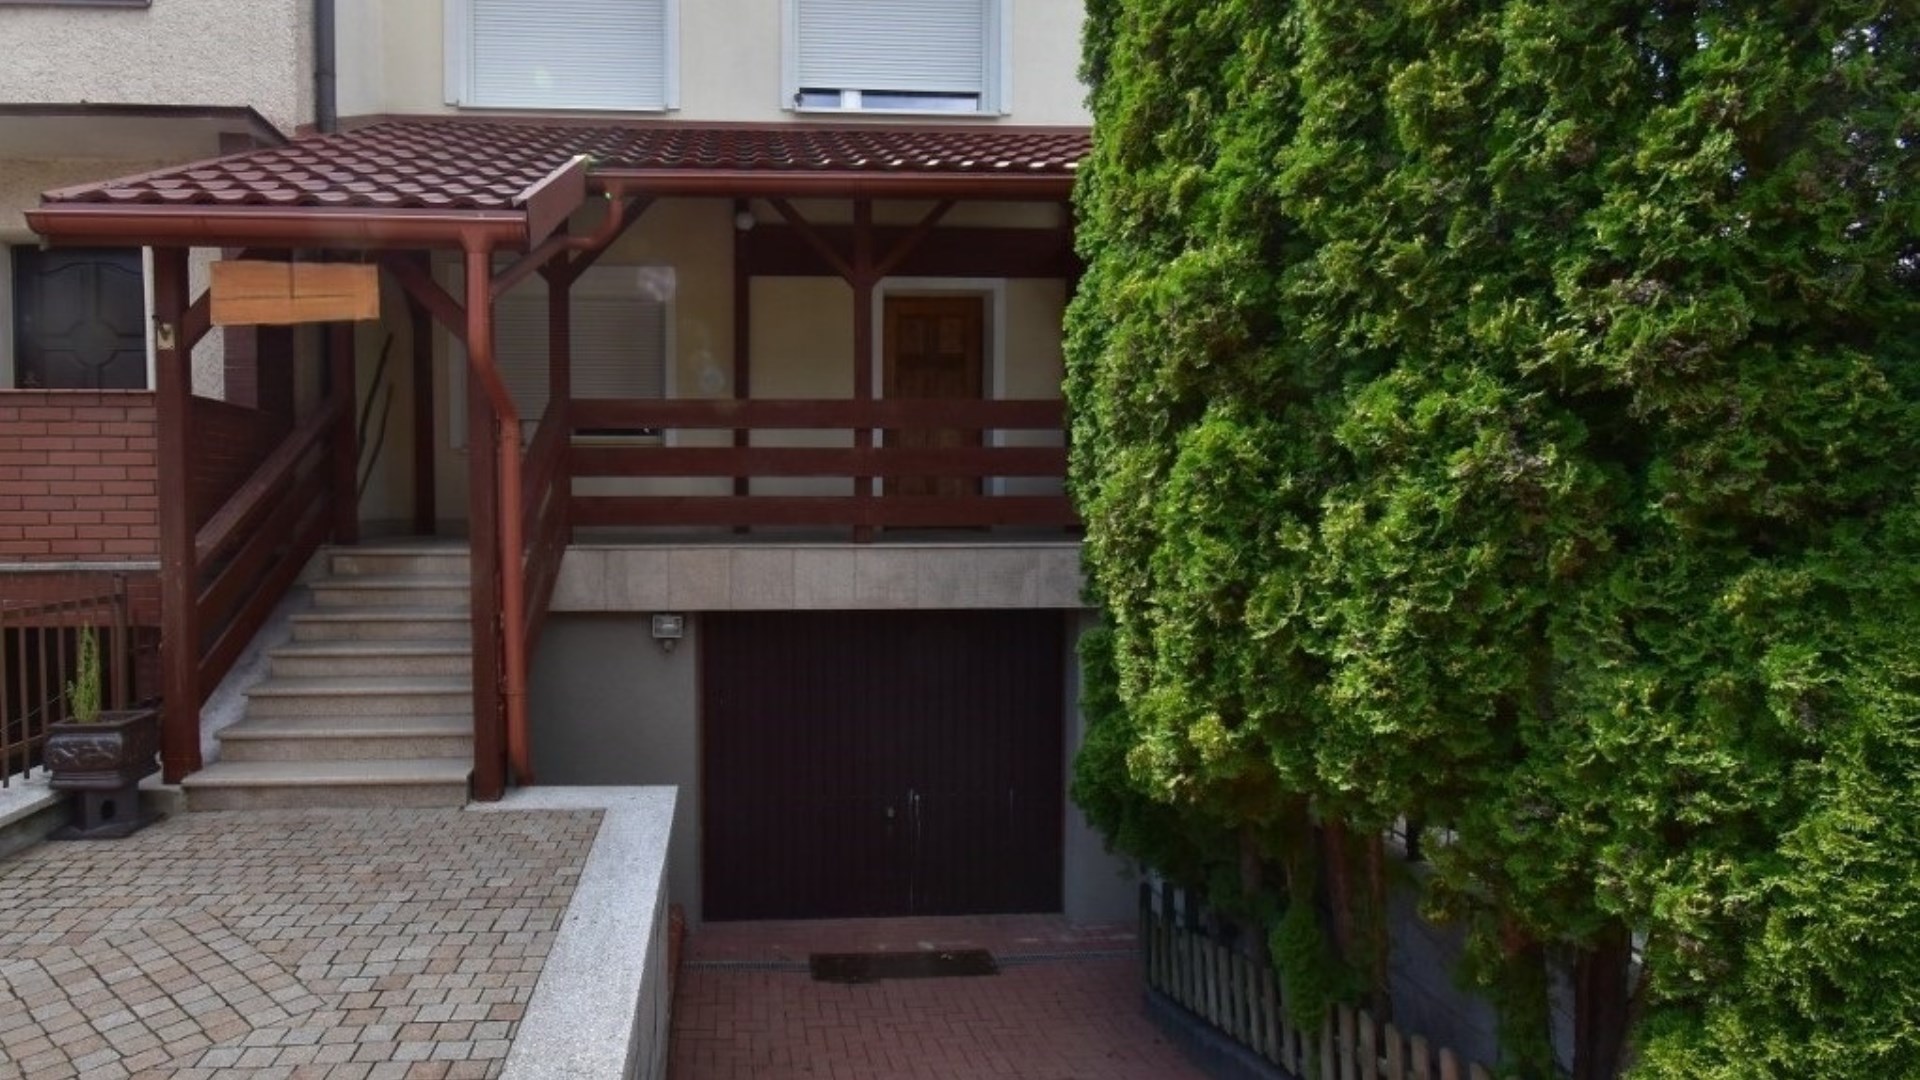
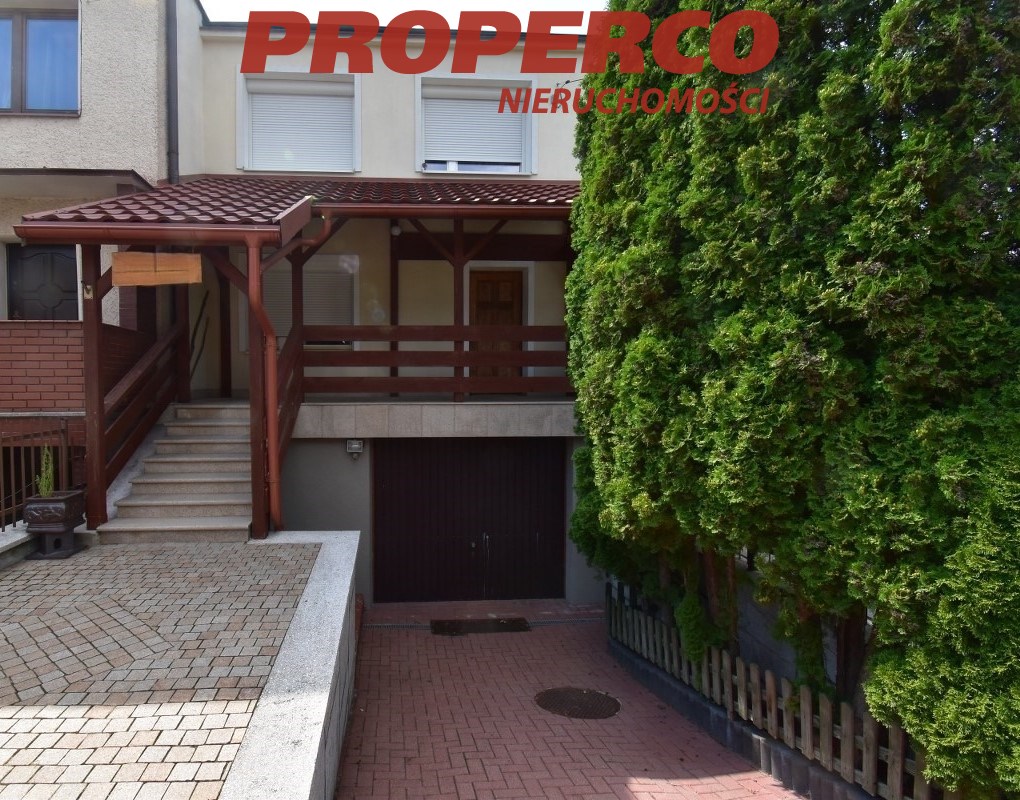
| Garaż | w budynku |
| Stan prawny | Własność |
| Okna | drewniane |
| Instalacje | ELEKTRYCZNA, GAZOWA, TELEFONICZNA, INTERNETOWA |
| Balkon | jest |
| Liczba balkonów | 2 |
| Liczba tarasów | 1 |
| Zagosp. działki | zagospodarowana |
| Ukształtowanie działki | płaska |
| Kształt działki | prostokąt |
| Pokrycie dachu | papa termozgrzewalna |
| Stan budynku | do odświeżenia |
| Podpiwniczenie | tak |
| Ogrodzenie działki | ogrodzona |
| Rok budowy | 1983 |
| Gaz | jest |
| Woda | tak - miejska |
| Dojazd | asfalt |
| Otoczenie | działki zabudowane |
| Ogrzewanie | gazowe |
| Tarasy | taras duży |
| Prąd | jest |
| Kanalizacja | miejska |
| Klucze | tak |
| Pomieszczenia | |
| Powierzchnia pokoi | 27,8;22,1;13;9,8 m2 |
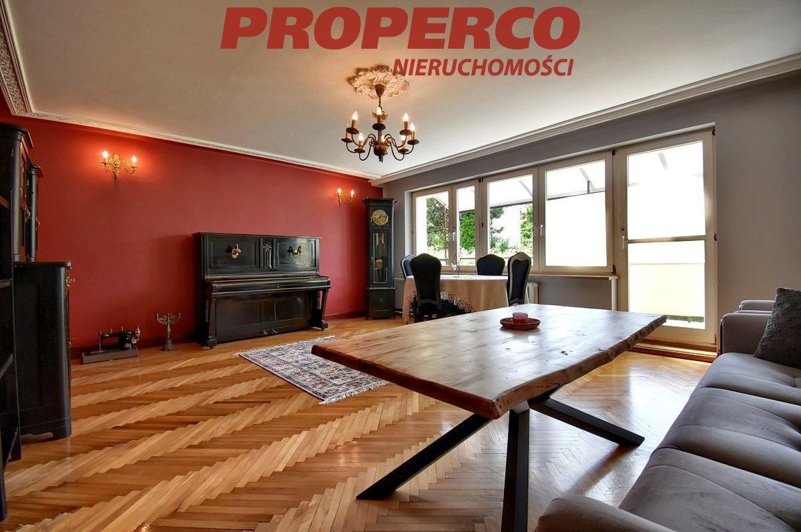
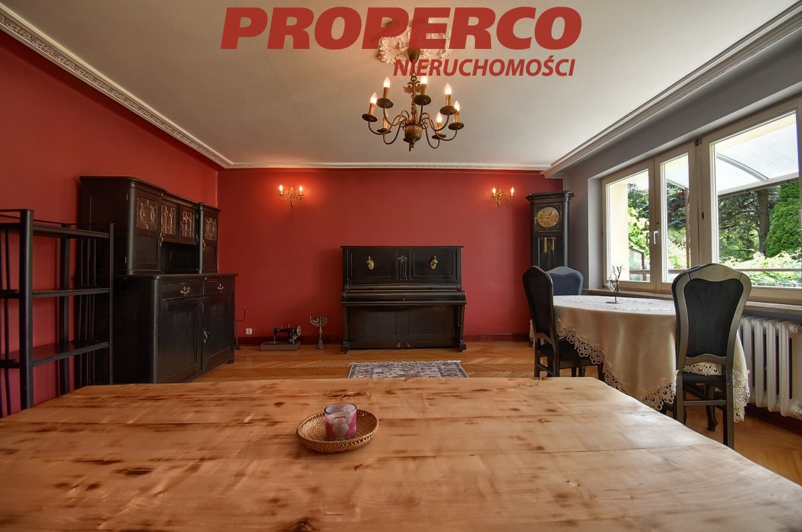
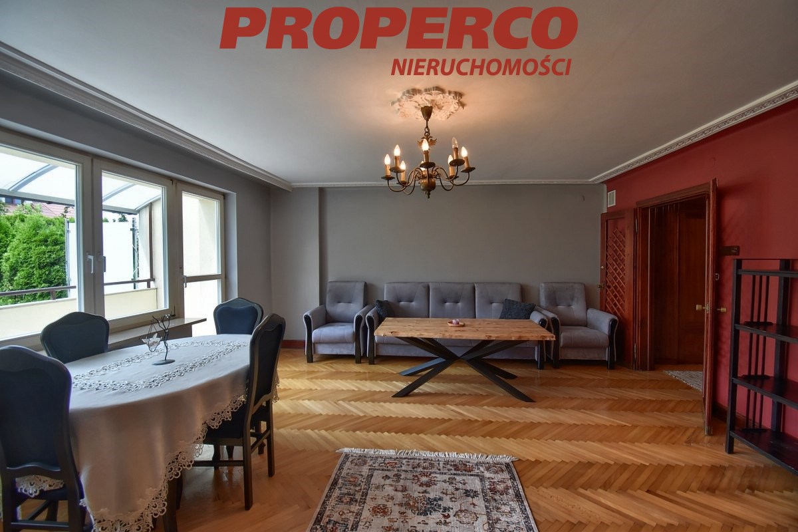
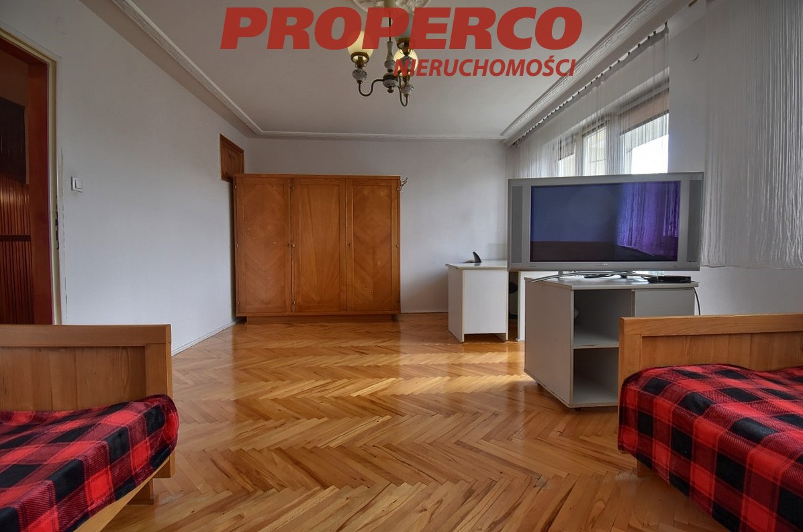
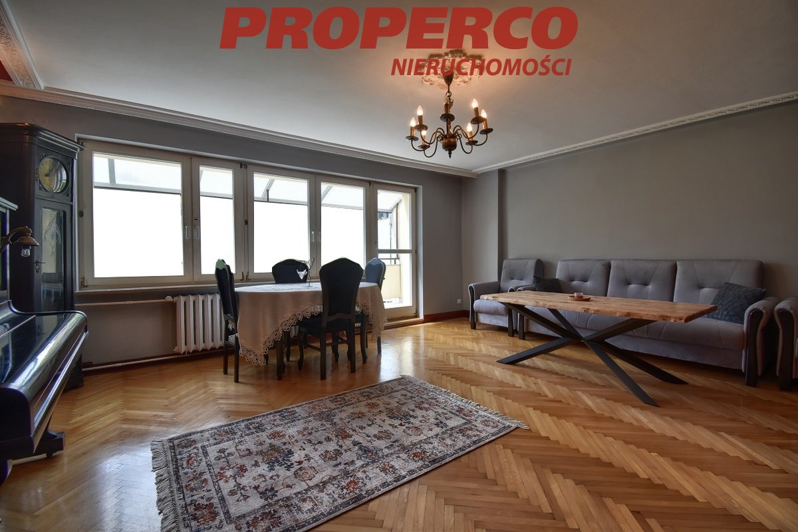
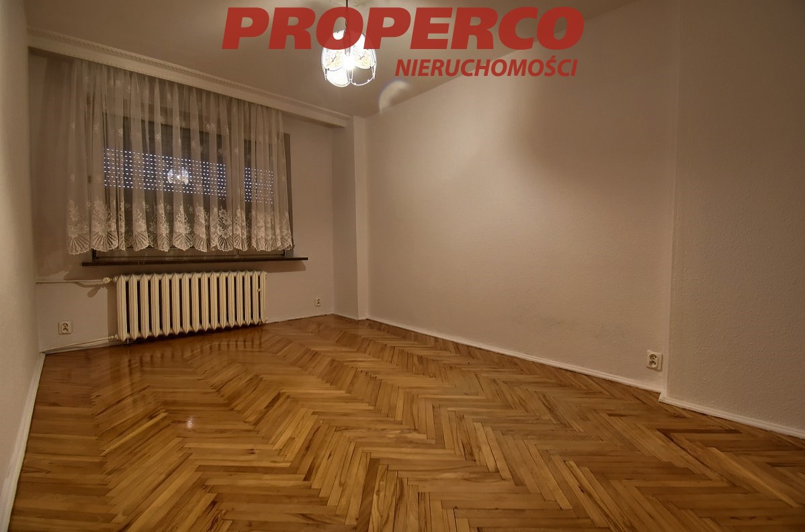
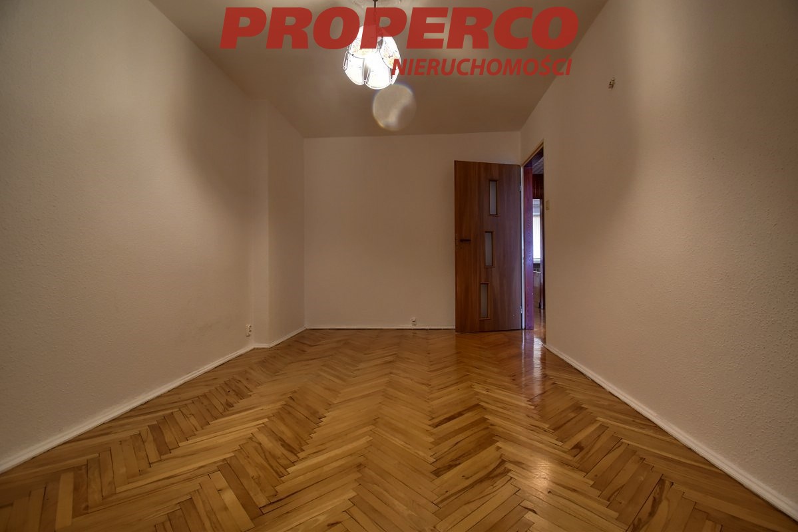
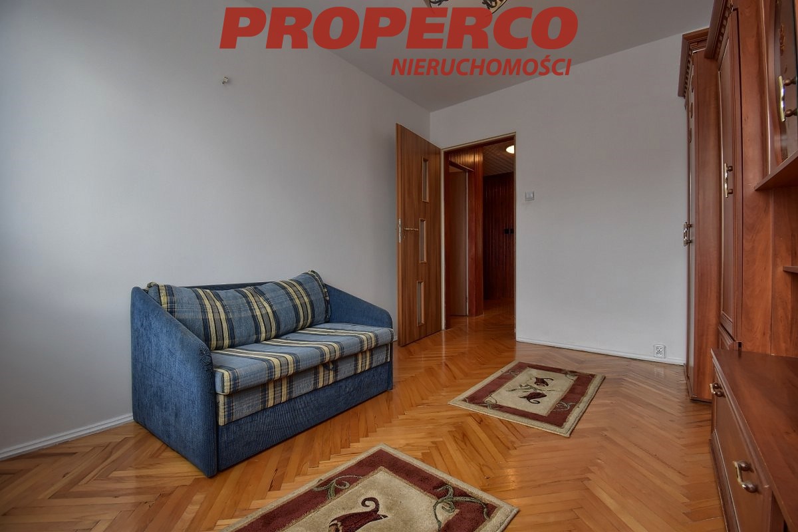
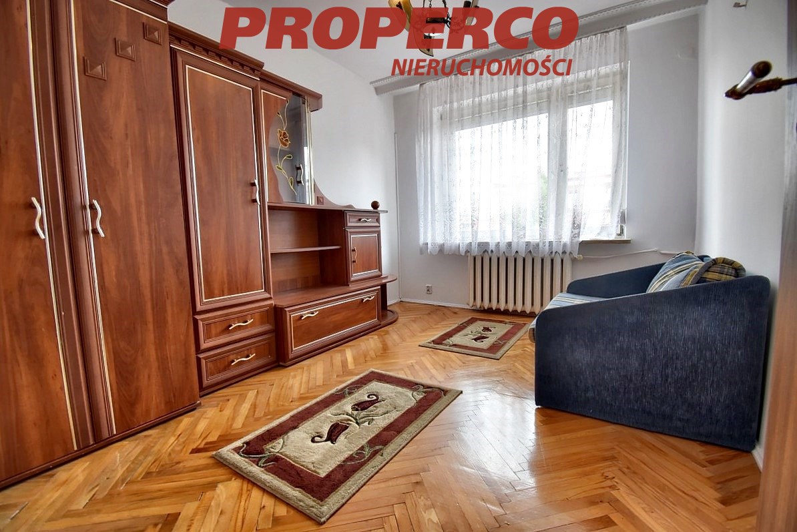
| Podłogi pokoi | parkiet |
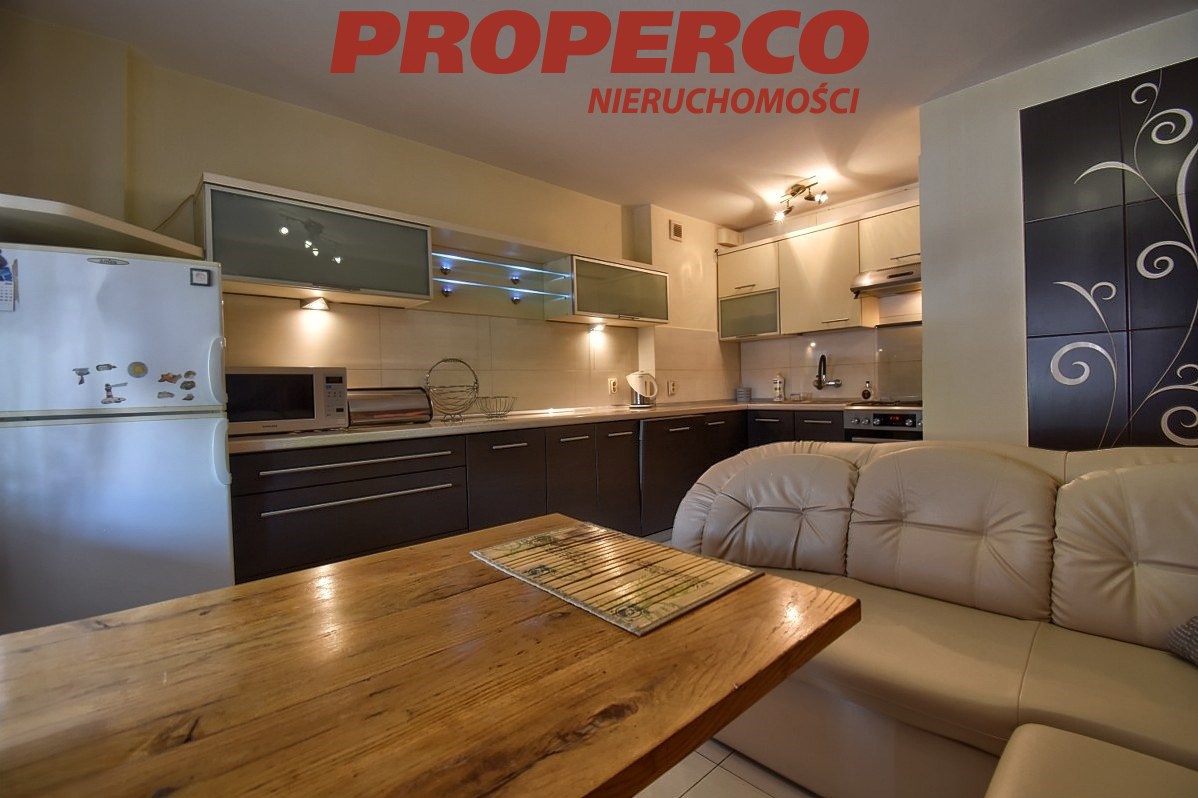
| Typ kuchni | meble kuchenne |
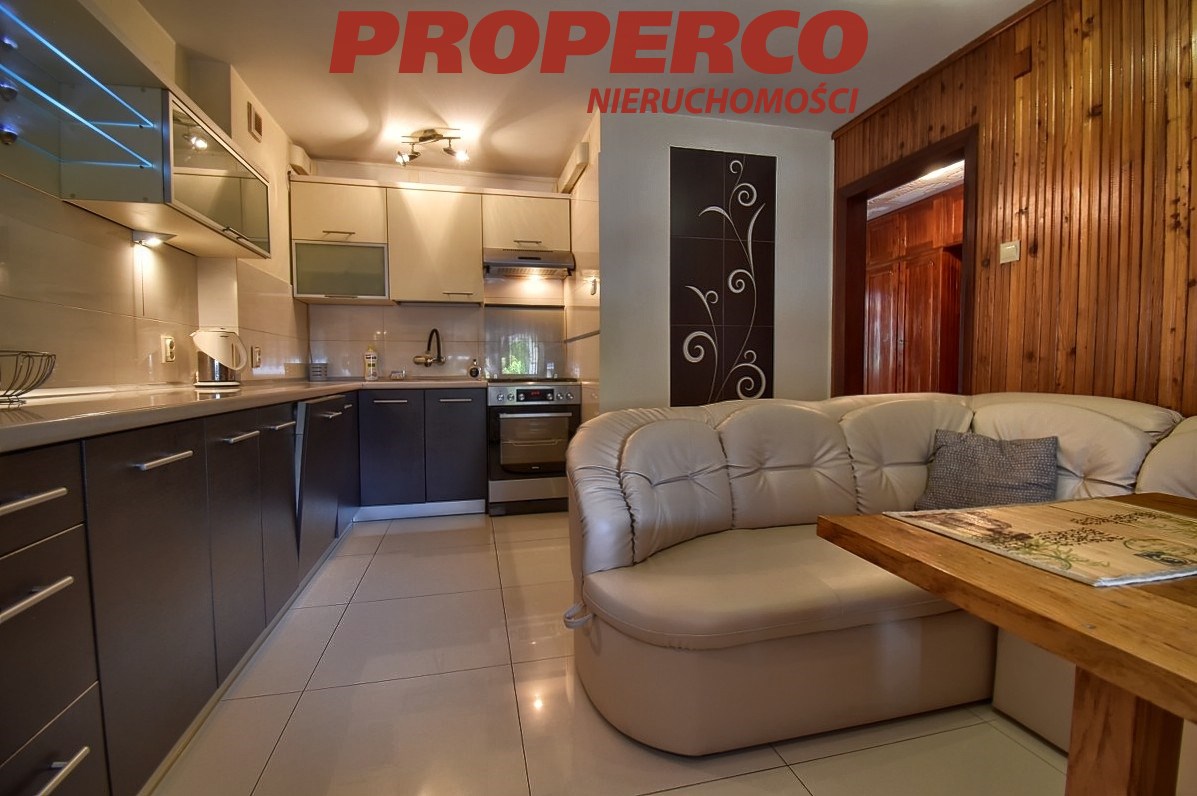
| Rodzaj kuchni | jasna z oknem |
| Powierzchnia kuchni | 15,5 m2 |
| Podłoga kuchni | parkiet, terakota |
| Typ łazienki | razem z wc |
| Liczba łazienek | 1 |
| Powierzchnia łazienki [m2] | 4,65 m2 |
| Glazura łazienki | nowego typu |
| Podłoga łazienki | terakota |
| Wyposażenie łazienki | lustro, umywalka, wanna, WC |
| Liczba WC | 1 |
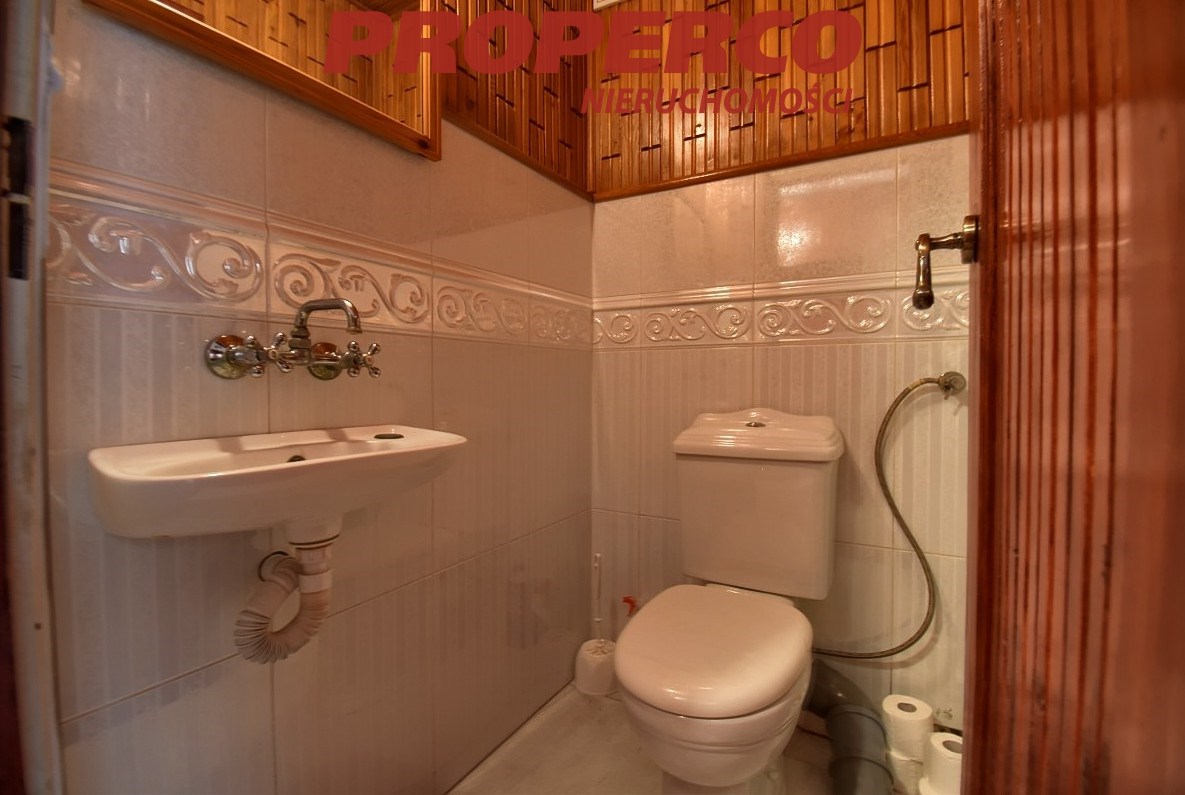
| Powierzchnia WC | 1,37 m2 |
| Glazura WC | glazura |
| Podłoga WC | terakota |
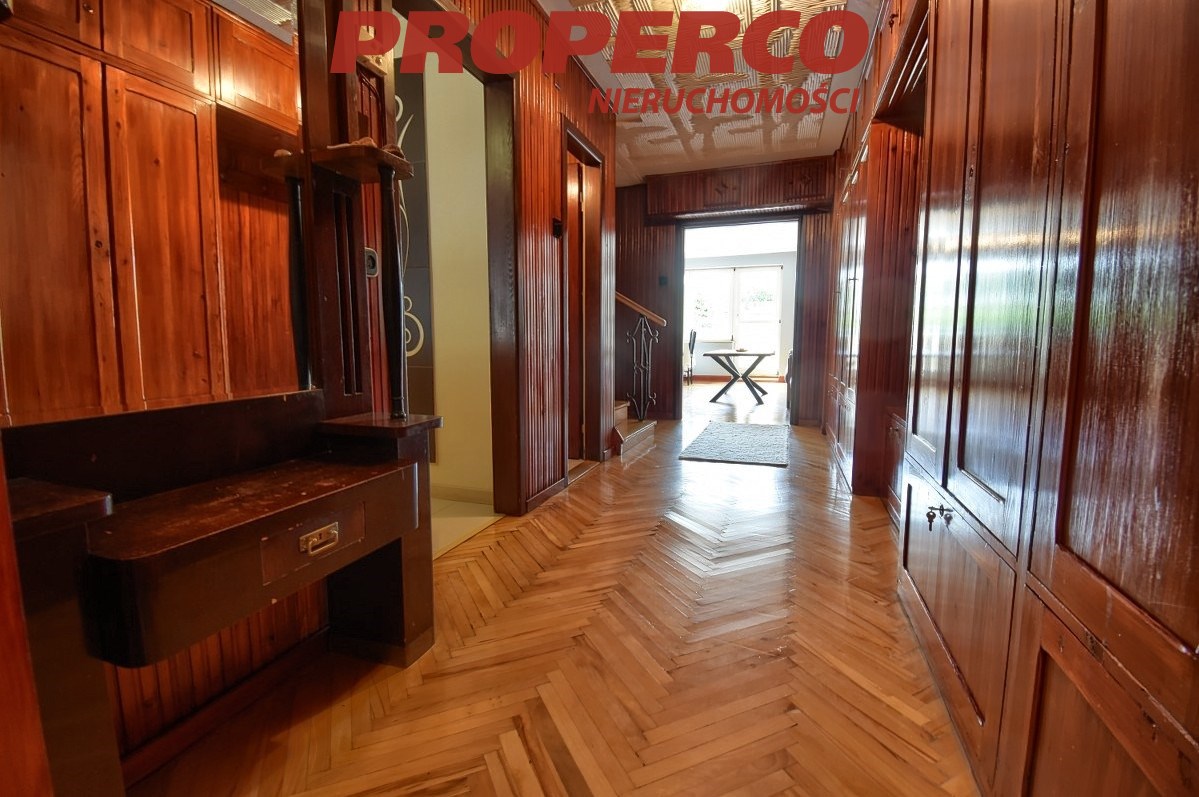
| Liczba przedpokoi | 2 |
| Powierzchnia przedpokoi | 13,8 m2 |
| Podłoga przedpokoi | parkiet |

Opis nieruchomości
W skład nieruchomości wchodzą:
PARTER:
- kuchnia o pow. ok. 15,5 m2,
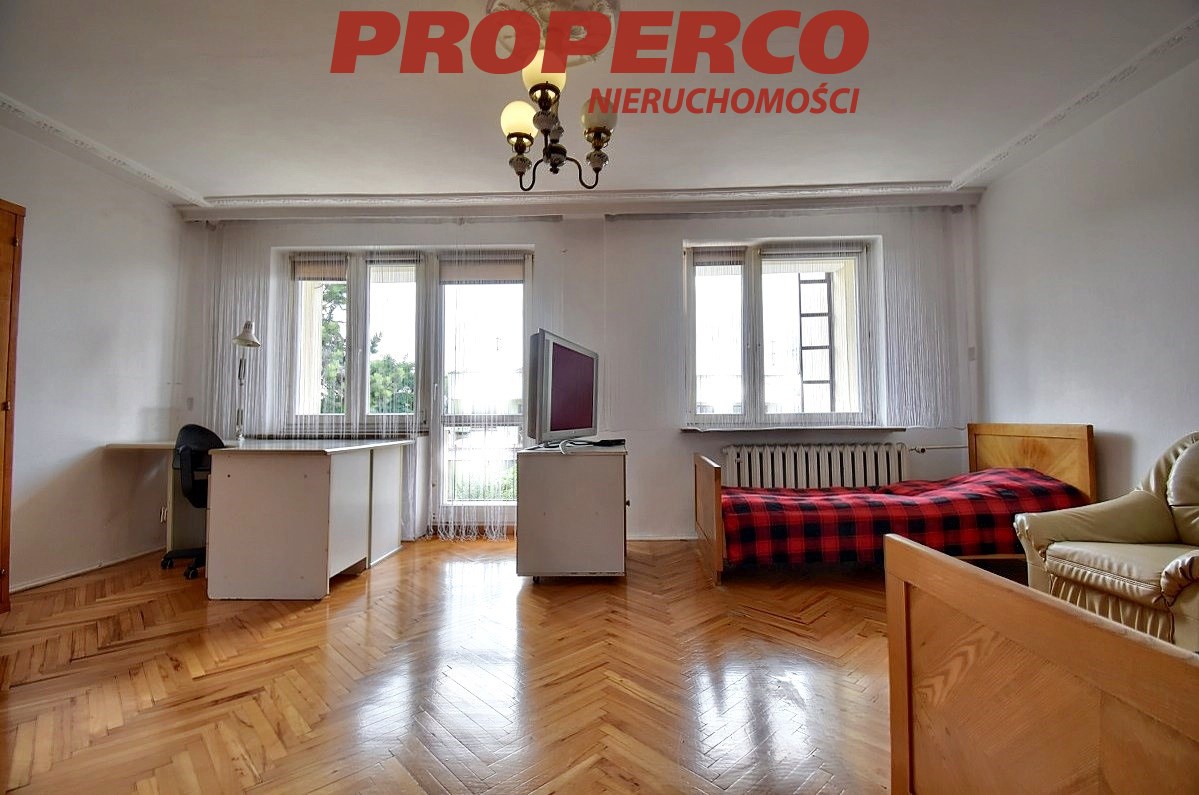
- salon z wyjściem na balkon o pow. ok. 27,8 m2,
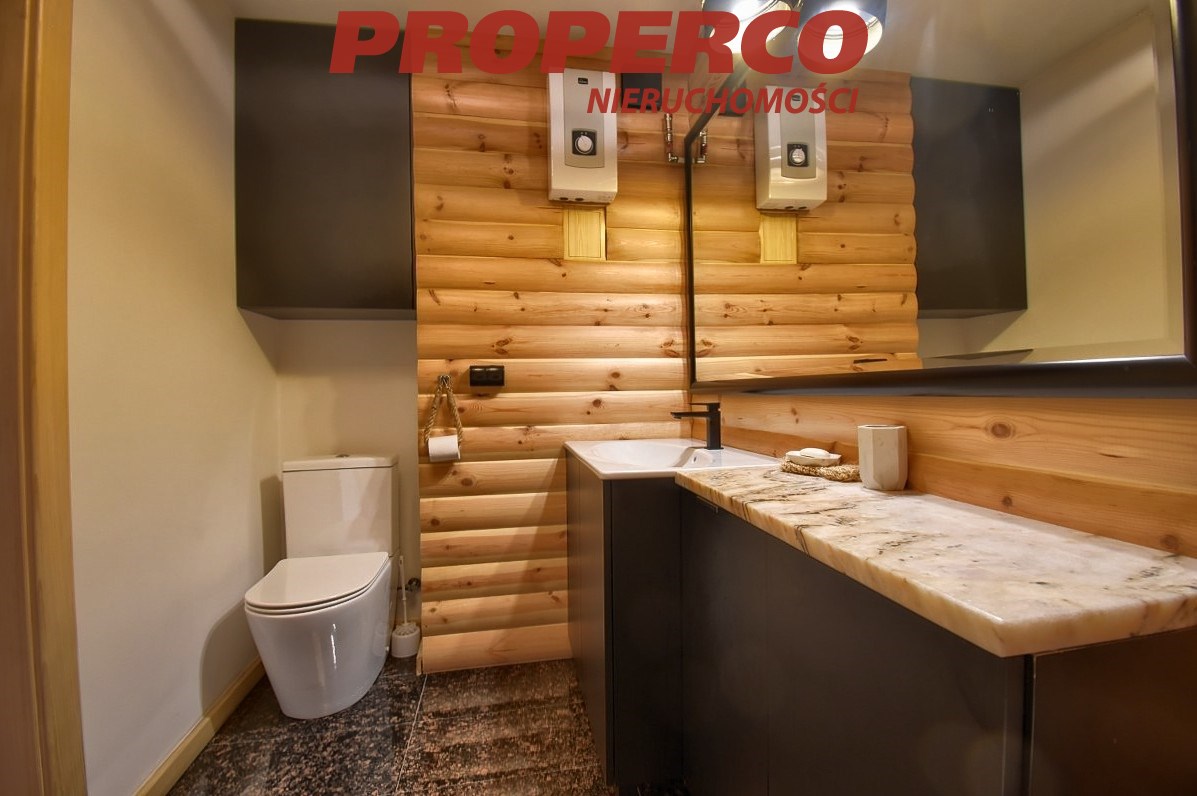
- WC,
- komunikacja,
- wiatrołap,
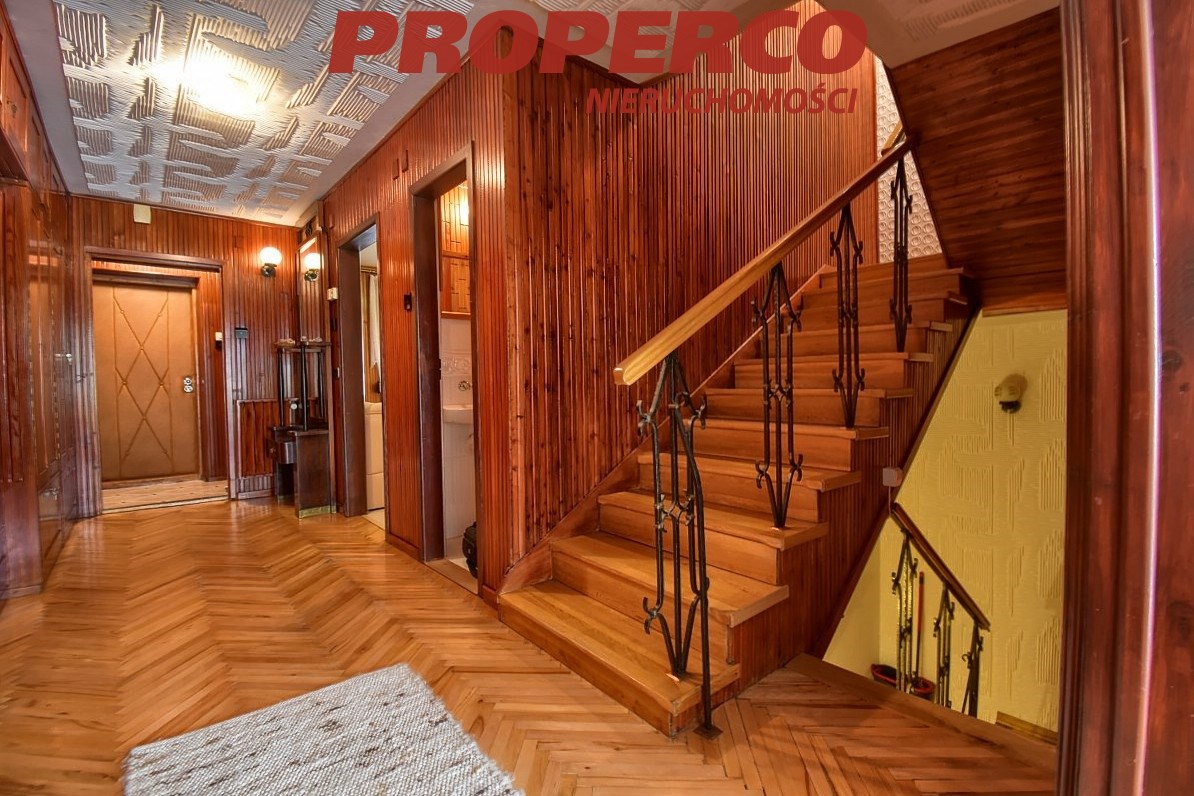
- klatka schodowa,
PIĘTRO:
- sypialnia z wyjściem na balkon o pow. ok. 22 m2,
- sypialnia o pow. ok. 13 m2,
- sypialnia o pow. ok. 9,8 m2,
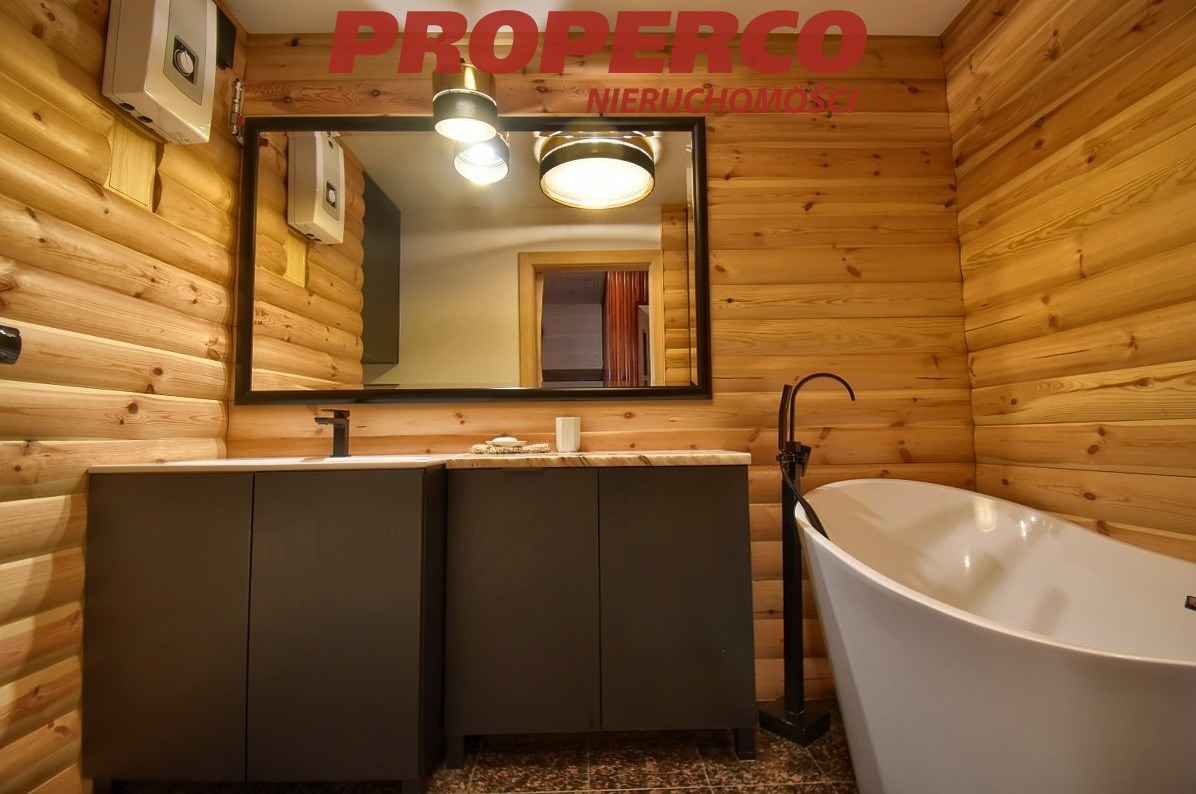
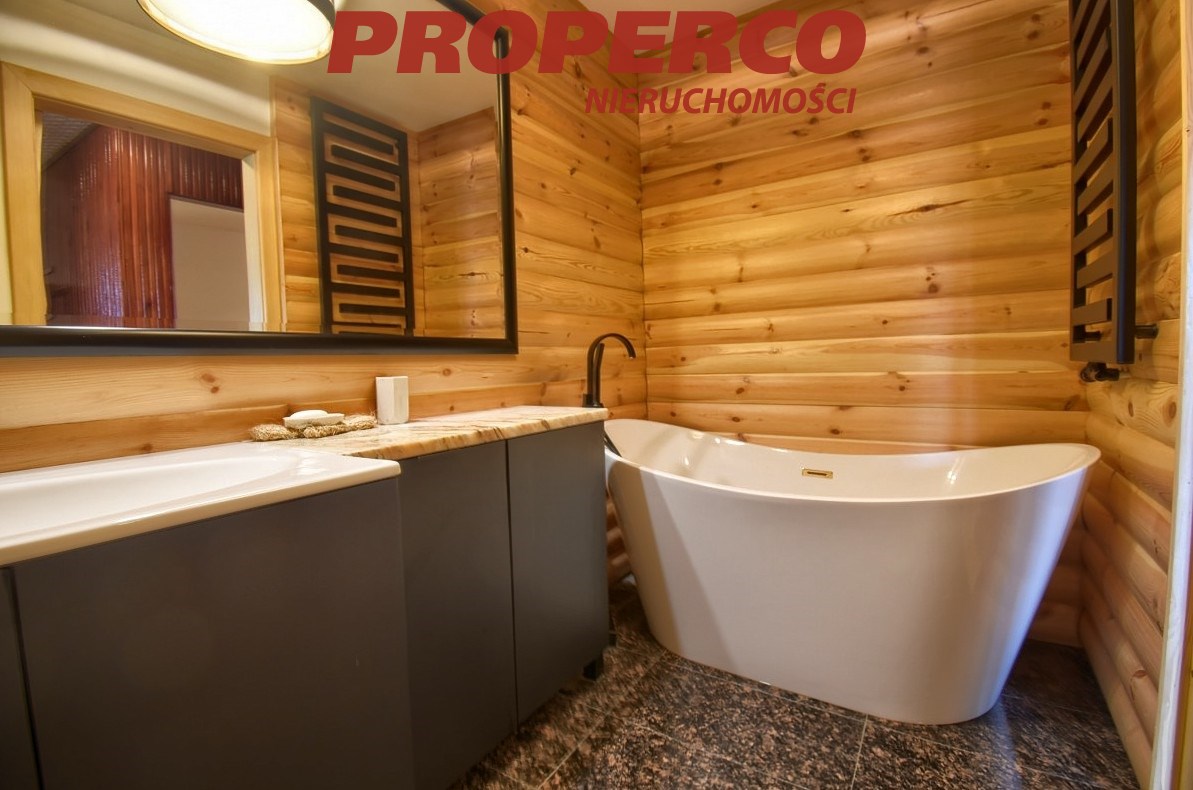
- łazienka z WC,
- korytarz.
PIWNICA:
- garaż jednostanowiskowy (pow. ok. 37 m2), 4 pomieszczenia gospodarcze.
Powierzchnie pomieszczeń podane na podstawie wskazań dalmierza
Budynek usytuowany na działce o pow. 188 m2.
Na podłogach w pokojach i korytarzach - parkiet, w łazienkach, kuchni i piwnicy - gresy. Stolarka drewniana, w dobrym stanie. Zamontowano rolety antywłamaniowe.
Ogrzewanie i ciepła woda za pomocą pieca gazowego dwufunkcyjnego oraz bojlera elektrycznego.
Na dachu papa termozgrzewalna (wymieniona w 2002), ocieplenie budynku - styropian o grubości 10 cm.
Media: prąd, kanalizacja, woda, gaz – w budynku.
Dom w stanie do odświeżenia. Działka wokół domu zadbana.
W pobliżu stok narciarski, las. Idealne miejsce dla ludzi ceniących ciszę, aktywne spędzanie czasu, naturę. Atutem jest również dobry dojazd do centrum miasta.
Cicha, spokojna okolica. Blisko przedszkole, szkoła, sklepy, centrum miasta, przystanek autobusowy.
Dane kontaktowe do agenta: Jacek Kotlarz, tel: 888 889 441, e-mail: jacek.kotlarz@properco.pl
For more information in English please call: 888 889 441, e-mail: jacek.kotlarz@properco.pl
--------
For sale: a terraced house (middle unit) with a usable area of approximately 117 m² (total area approximately 172 m²), located in the quiet and peaceful district of Pod Telegrafem.
The property includes:
GROUND FLOOR:
- Kitchen with an area of approximately 15.5 m²,
- Living room with access to a balcony, approximately 27.8 m²,
- WC,
- Hallway,
- Vestibule,
- Staircase,
FIRST FLOOR:
- Bedroom with access to a balcony, approximately 22 m²,
- Bedroom, approximately 13 m²,
- Bedroom, approximately 9.8 m²,
- Bathroom with WC,
- Corridor.
BASEMENT:
- Single-car garage (approx. 37 m²),
- Four utility rooms.
The room areas are based on laser measurement readings.
The building is situated on a plot of 188 m². The floors in the rooms and corridors are parquet, while the bathrooms, kitchen, and basement have ceramic tiles. The wooden joinery is in good condition. Security shutters are installed. Heating and hot water are provided by a dual-function gas boiler and an electric water heater. The roof is covered with heat-weldable roofing felt (replaced in 2002), and the building is insulated with 10 cm thick styrofoam. Utilities: electricity, sewage, water, gas – all available in the building.
The house is in a condition that requires refreshing. The plot surrounding the house is well-maintained. Nearby, there is a ski slope and a forest. It is an ideal place for those who appreciate peace, active leisure, and nature. Another advantage is the good access to the city center. Quiet, peaceful neighborhood. Close to a kindergarten, school, shops, city center, and bus stop.
Contact details for the agent: Jacek Kotlarz, phone: +48 888 889 441, email: jacek.kotlarz@properco.pl
Lokalizacja nieruchomości
Kalkulatory

Kalkulator kredytowy
Wysokość raty
Kalkulator kosztów
Podatek od czynności cywilno-prawnych
Taksa notarialna
(opłata notarialna)
Wniosek o wpis do KW
VAT od prowizji
agencji nieruchomości
VAT od taksy notarialnej
(opłaty notarialnej)
Prowizja agencji nieruchomości
Wypisy aktu notarialnego
Razem
Uwaga: mogą wystąpić dodatkowe opłaty za założenie księgi wieczystej oraz ustanowienie hipoteki.
Doradca Klienta