Dom na sprzedaż Kielce, Ostra Górka
650 000 zł
Szczegóły oferty
| Symbol oferty | PRP-DS-76045 |
| Powierzchnia | 116,30 m² |
| Powierzchnia użytkowa [m2] | 98,70 m² |
| Powierzchnia działki [m2] | 437 m² |
| Liczba pokoi | 3 |
| Liczba sypialni | 2 |
| Rodzaj domu | wolnostojący |
| Technologia budowlana | drewno |
| Standard | |
| Wymiary działki | 25x15x25,5x12,5x5 m |
| Garaż | wolnostojący |
| Stan prawny | Własność |
| Okna | PCV |
| Instalacje | wymienione |
| Zagosp. działki | zagospodarowana |
| Ukształtowanie działki | płaska |
| Kształt działki | prostokąt |
| Pokrycie dachu | blachodachówka |
| Stan budynku | do zamieszkania |
| Podpiwniczenie | częściowo podpiwniczony |
| Ogrodzenie działki | ogrodzona |
| Rok budowy | 1930 |
| Gaz | tak - miejski |
| Woda | tak - miejska |
| Dojazd | asfalt |
| Otoczenie | działki zabudowane |
| Ogrzewanie | piec |
| Drzwi antywłamaniowe | tak |
| Rolety antywłamaniowe | tak |
| Prąd | jest |
| Kanalizacja | tak |
| Klucze | tak |
| Pomieszczenia | |
| Powierzchnia pokoi | 30,8;14,9;16,3 m2 |
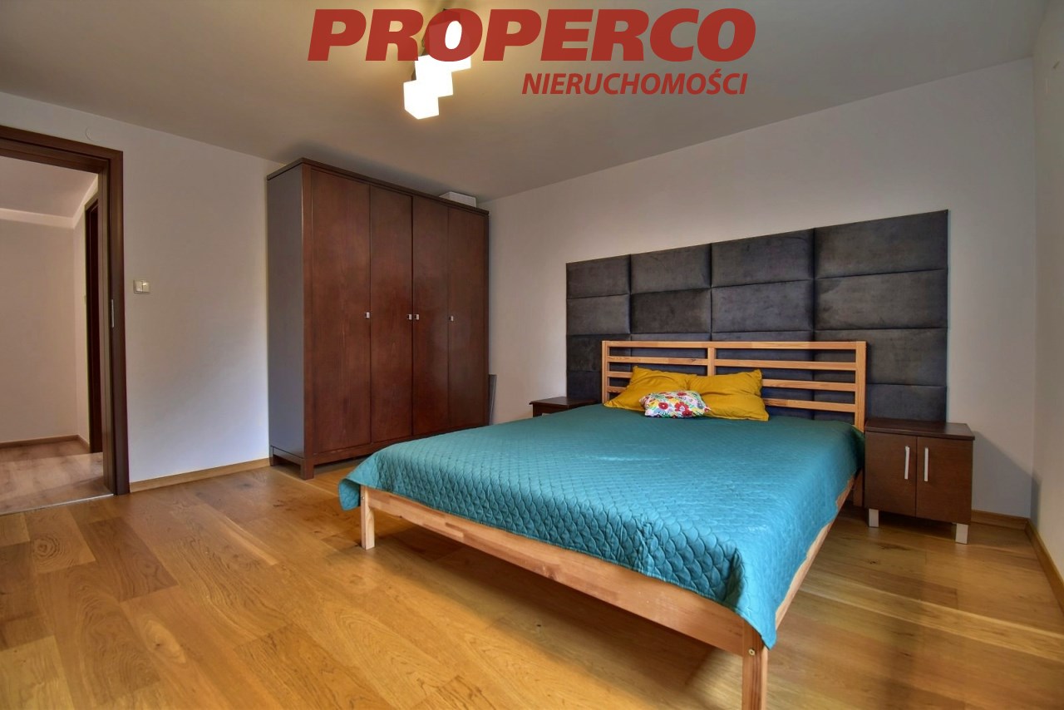
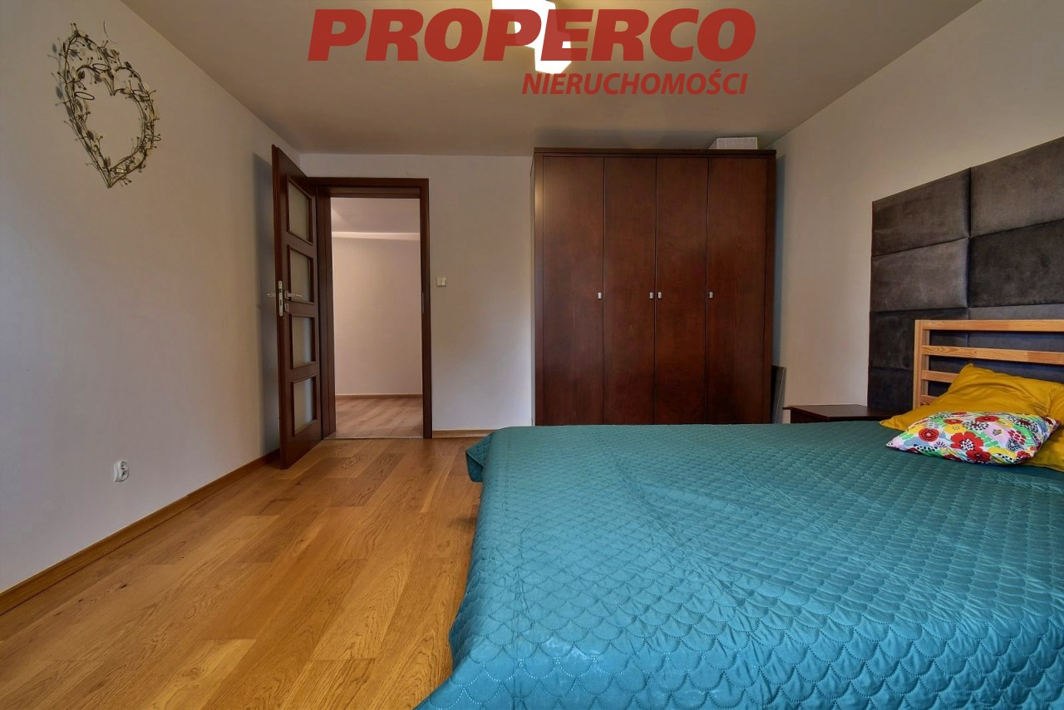
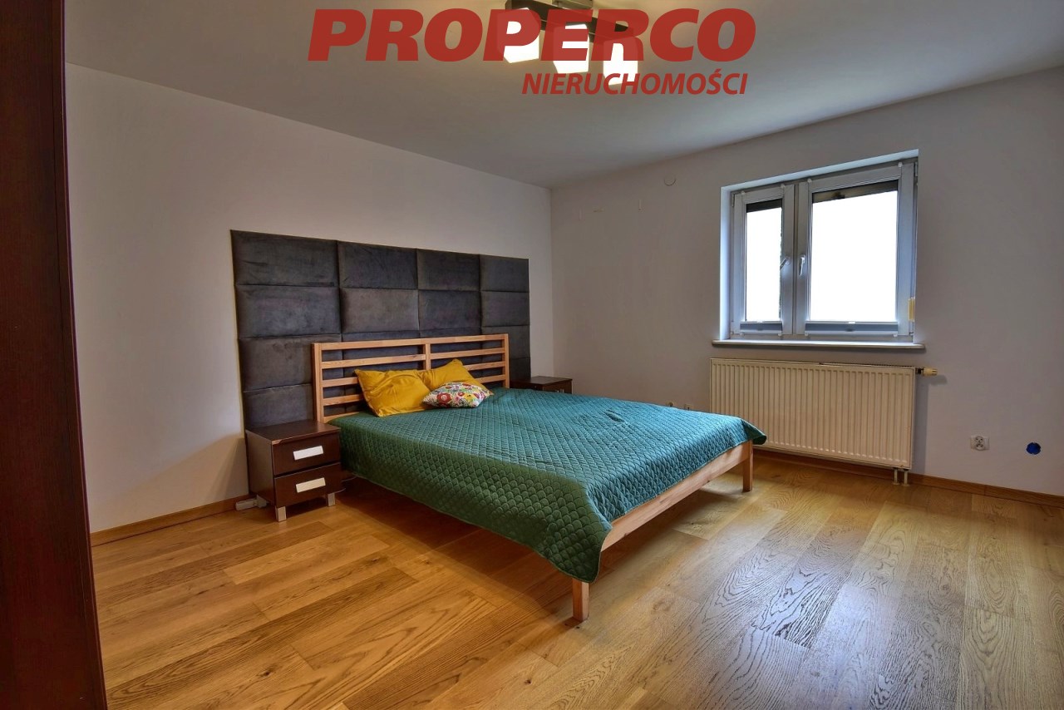
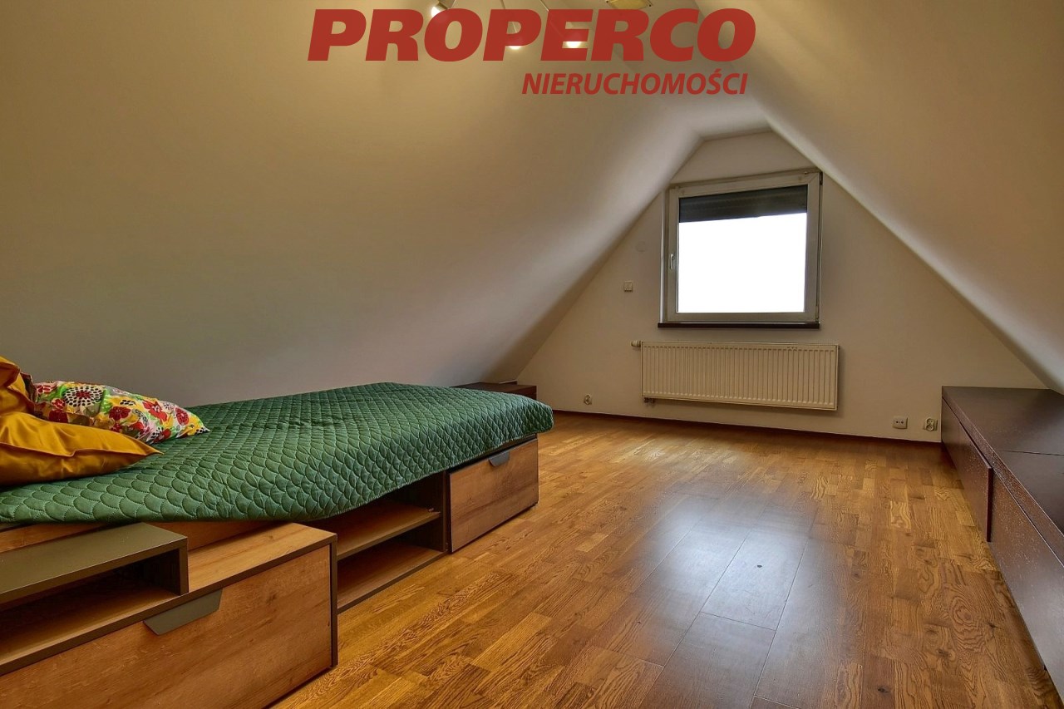
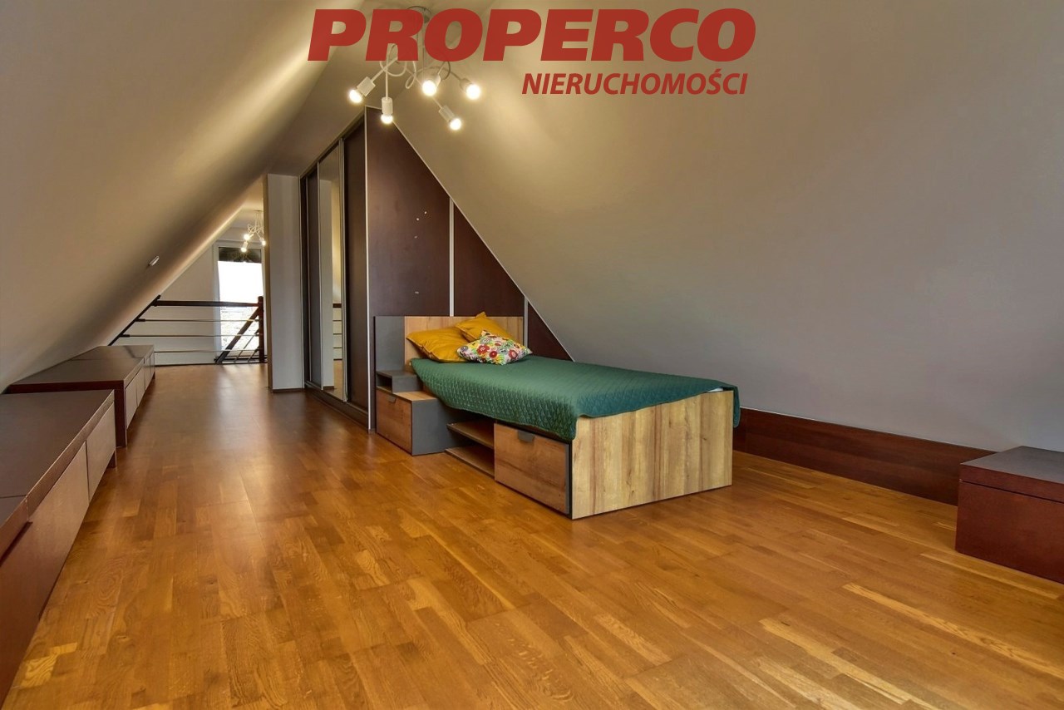
| Podłogi pokoi | deska barlinecka, panele podłogowe |
| Typ kuchni | oddzielna |
| Rodzaj kuchni | widna |
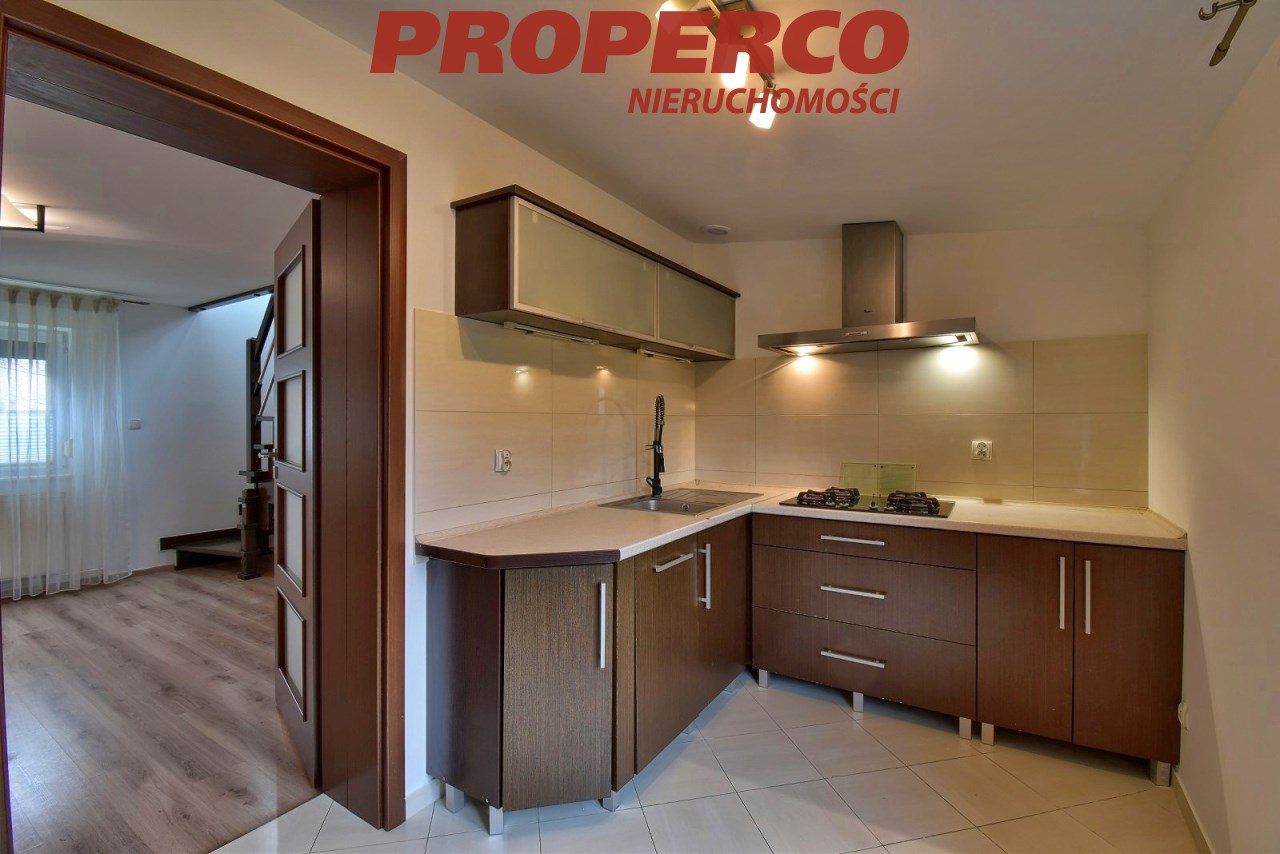
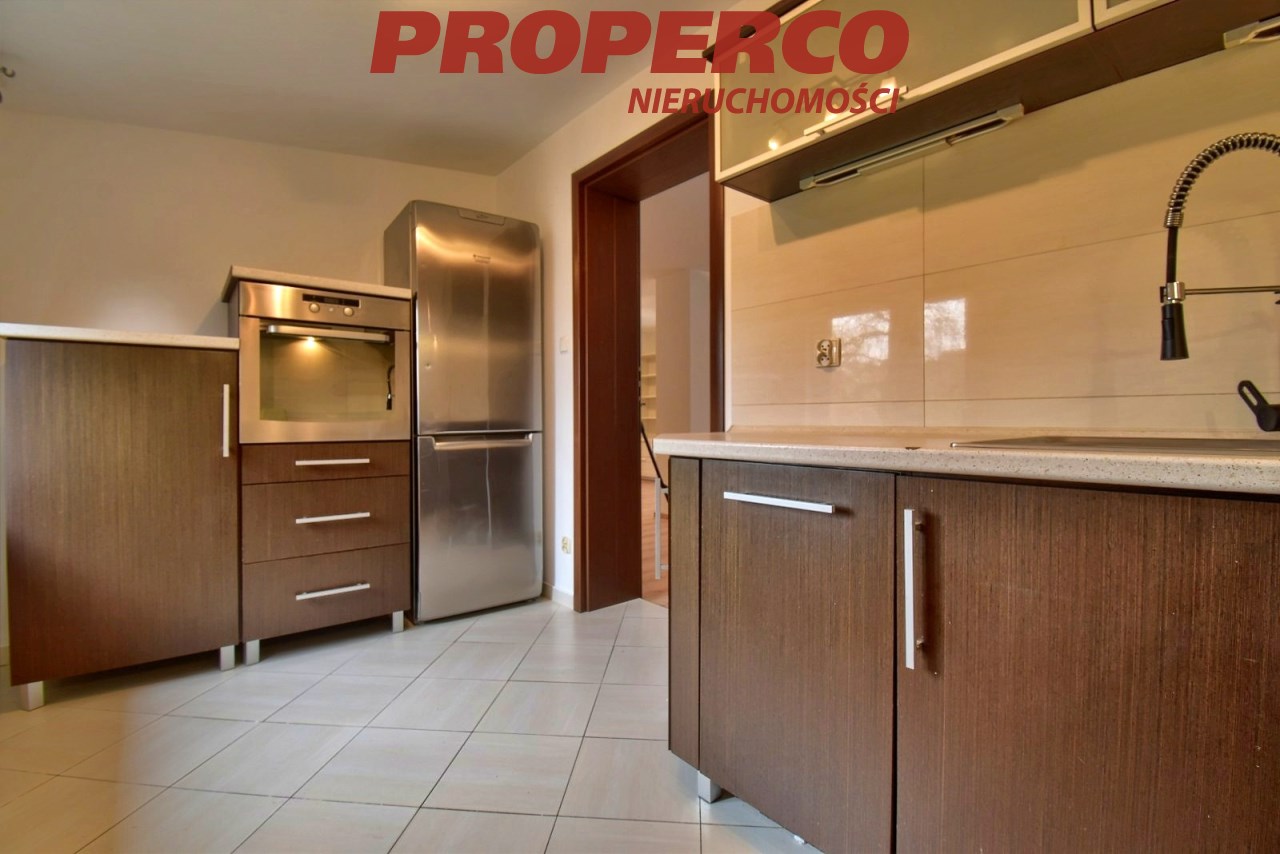
| Powierzchnia kuchni | 7,6 m2 |
| Podłoga kuchni | płytki |
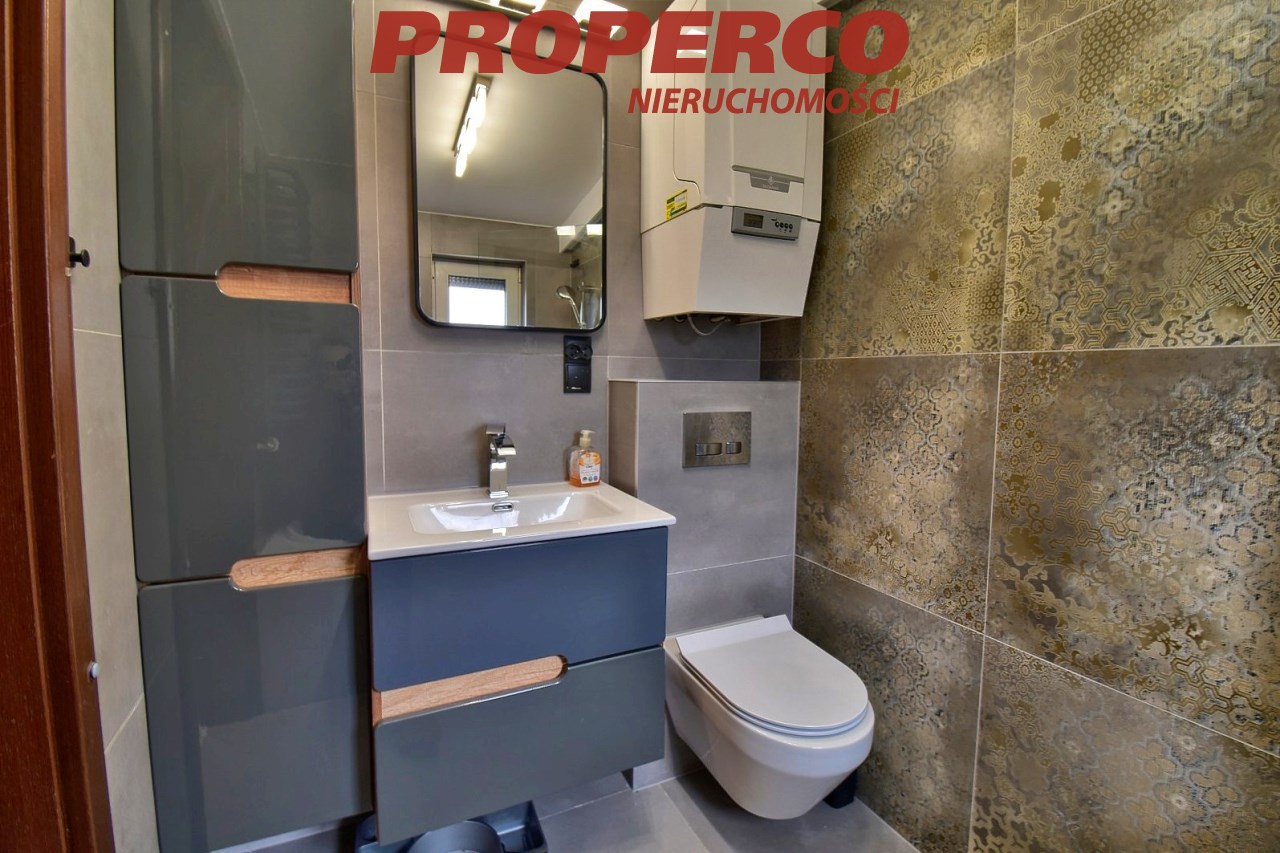
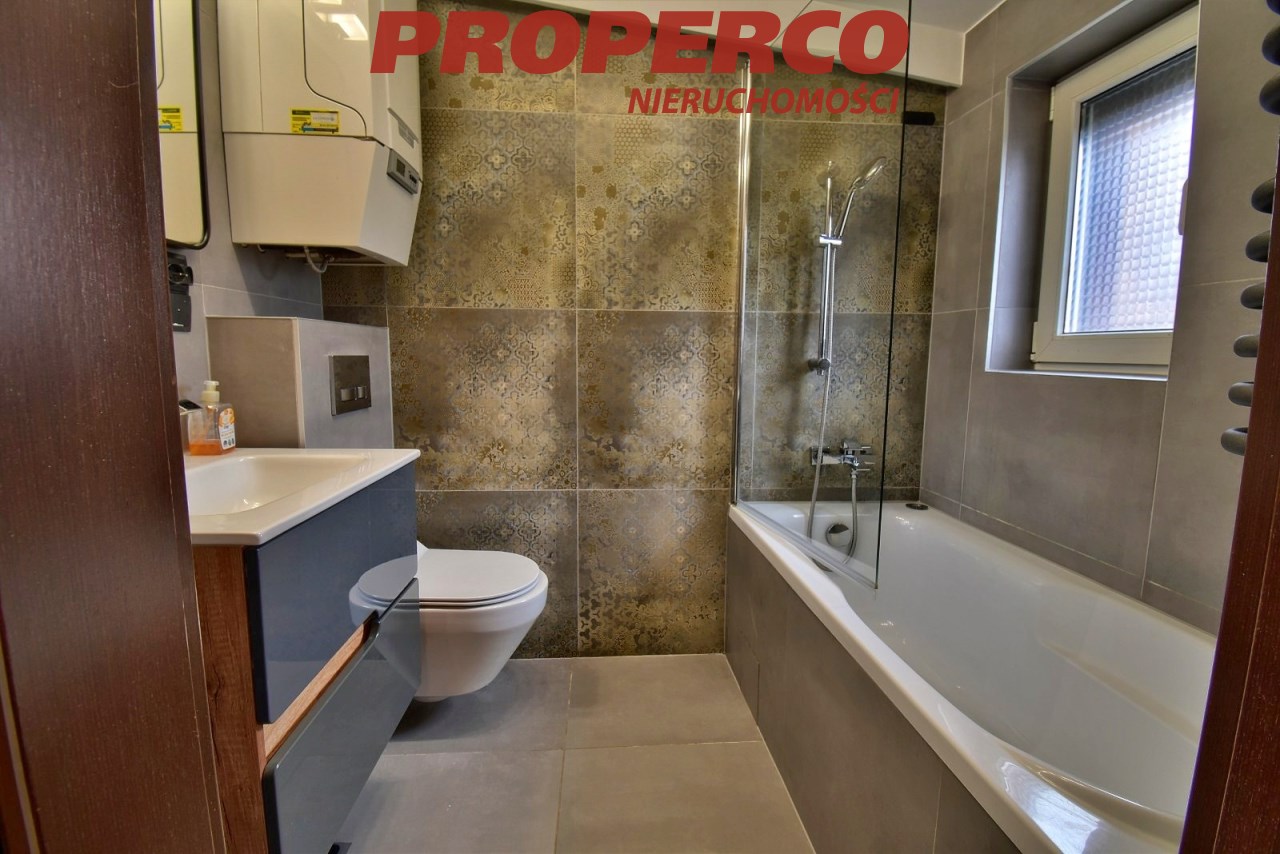
| Typ łazienki | razem z wc |
| Liczba łazienek | 1 |
| Powierzchnia łazienki [m2] | 3,1 m2 |
| Glazura łazienki | nowego typu |
| Podłoga łazienki | płytki |
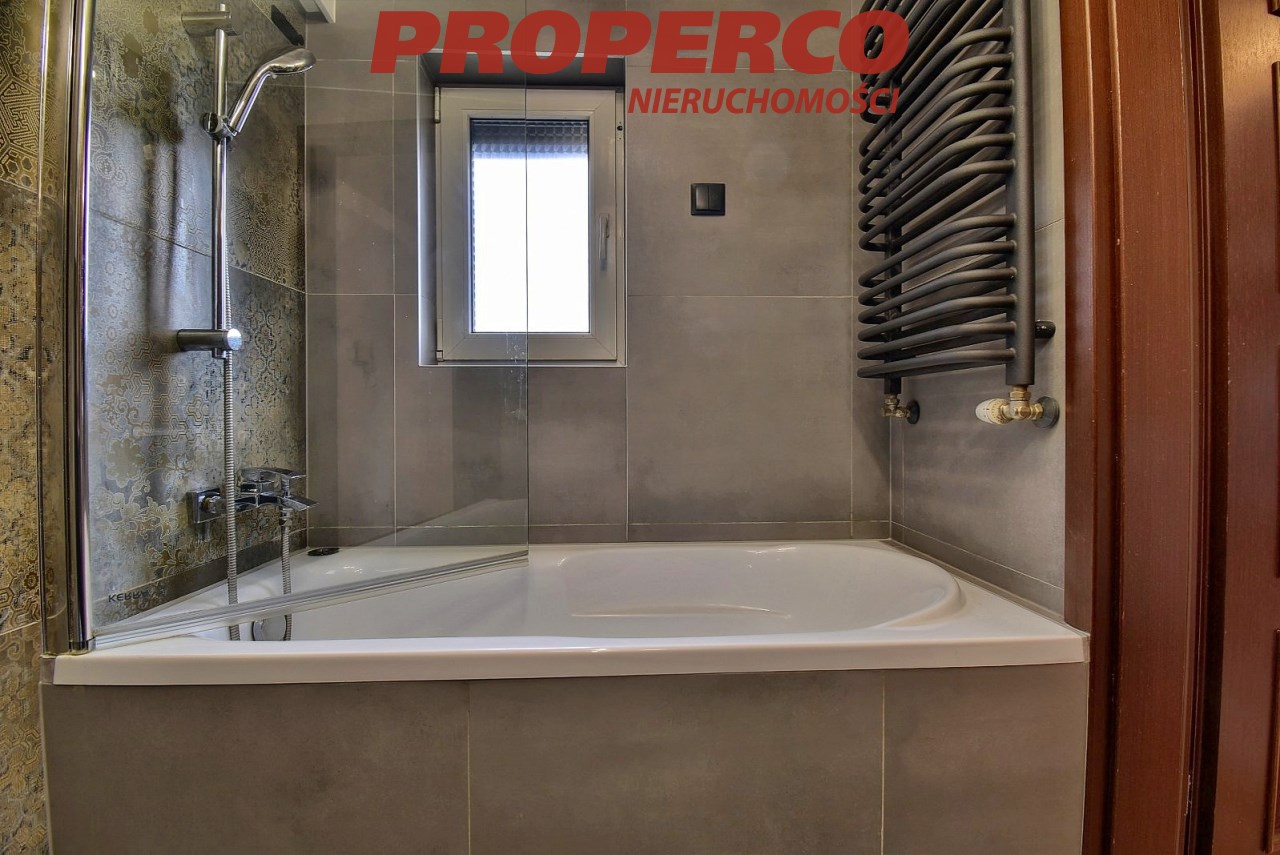
| Wyposażenie łazienki | lustro, umywalka, wanna, WC |
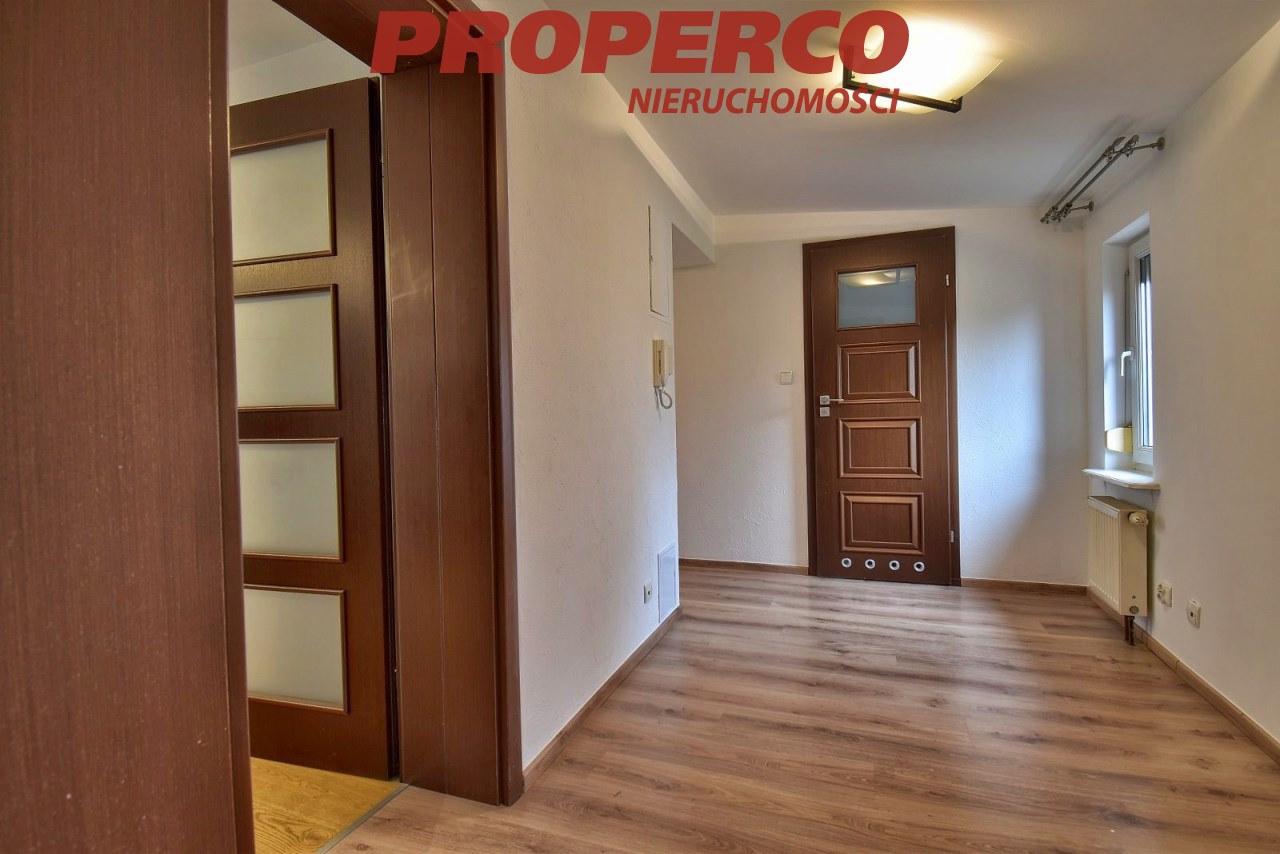
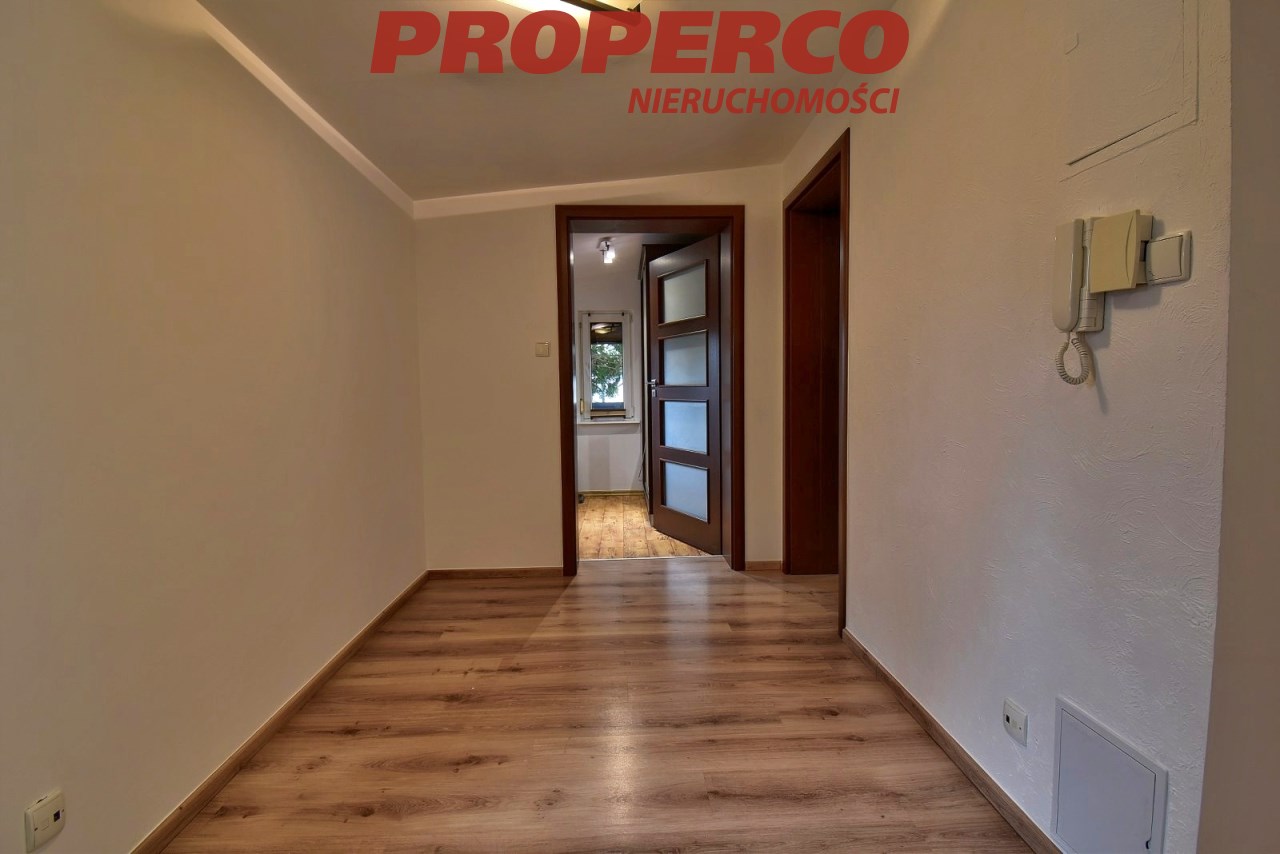
| Liczba przedpokoi | 1 |
| Powierzchnia przedpokoi | 7,1; 5,2 m2 |
| Podłoga przedpokoi | panele, wykładzina, wylewka |

Opis nieruchomości
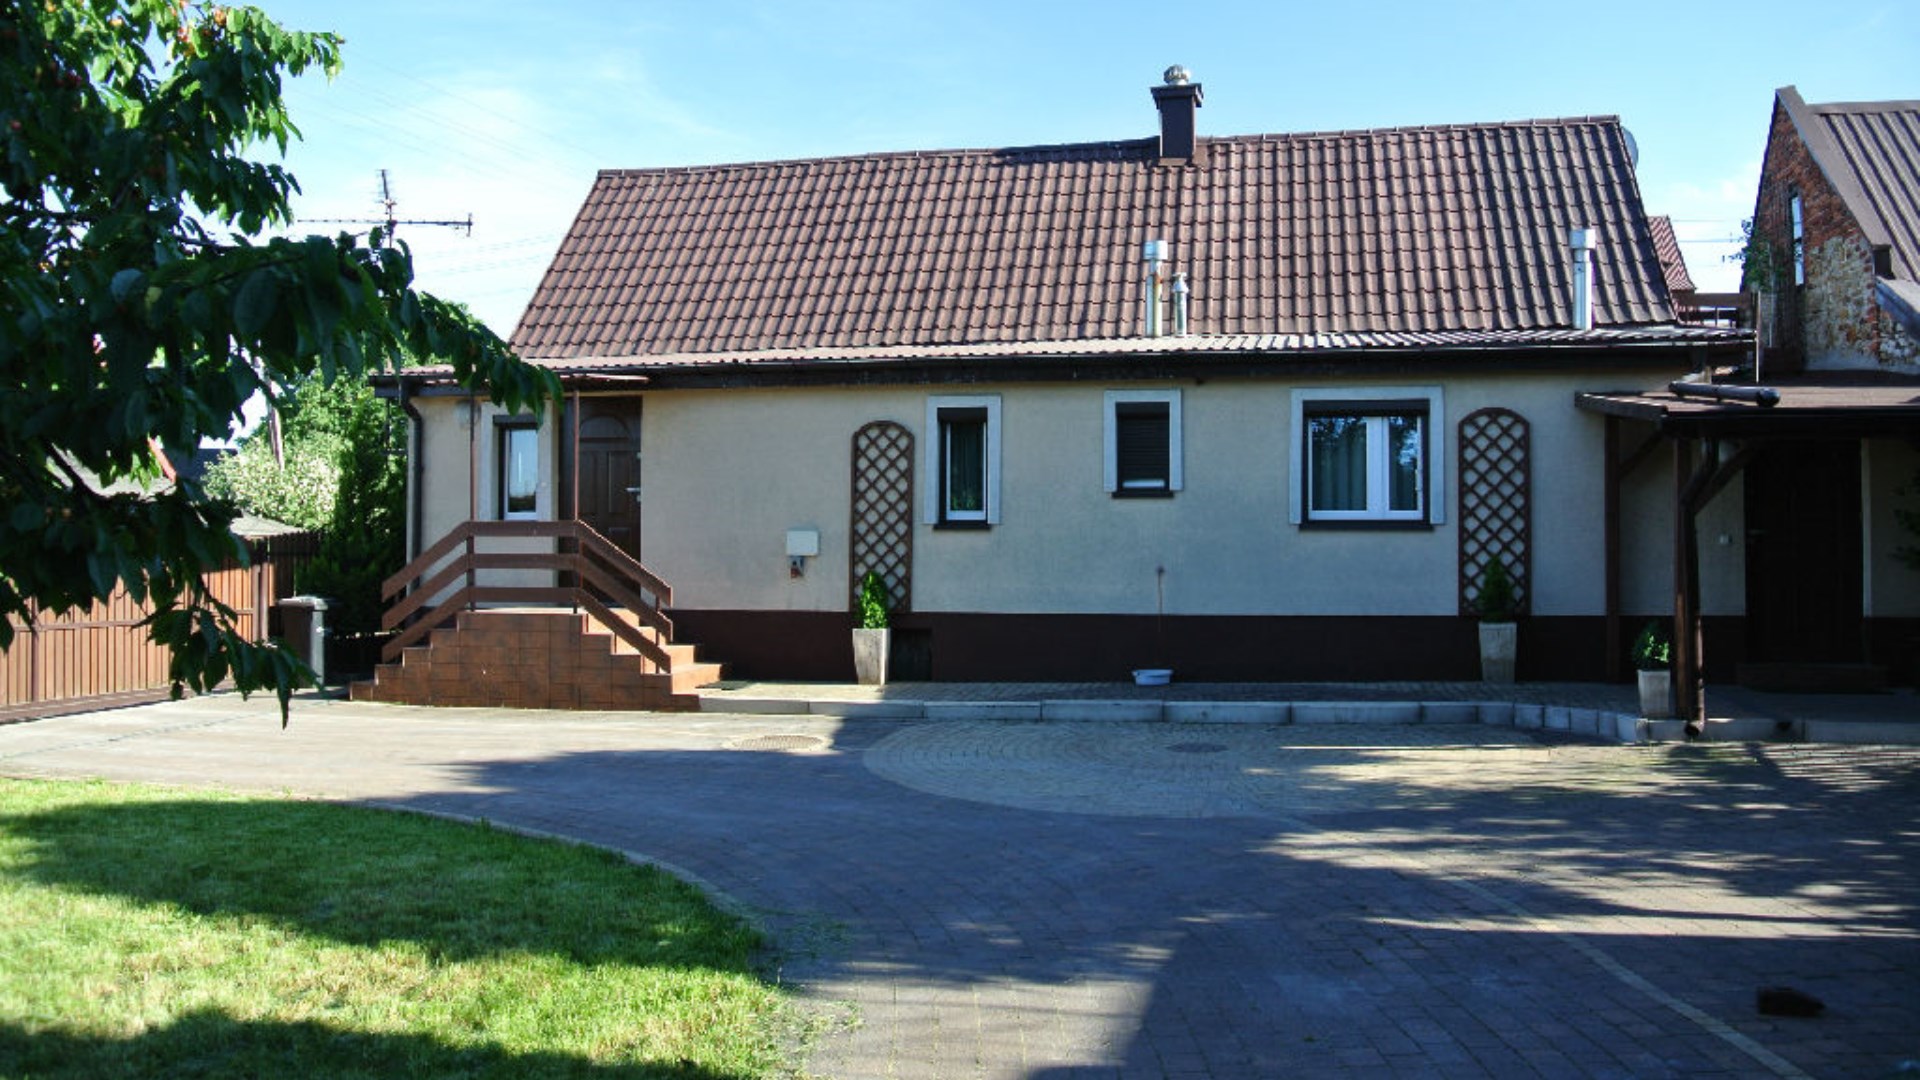
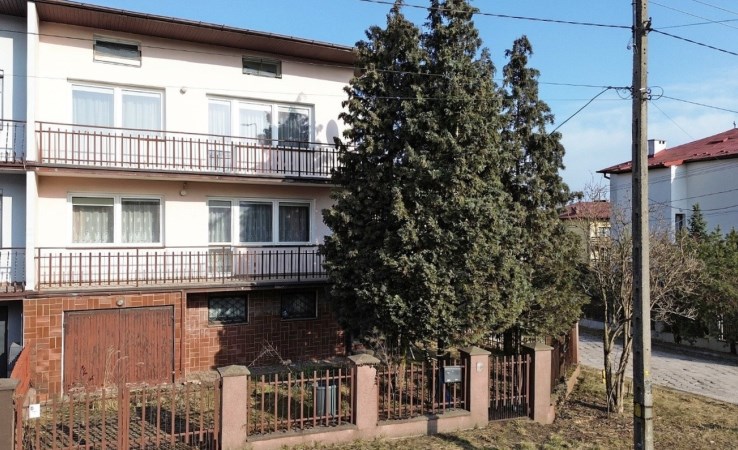
Budynek w pierwszej linii zabudowy.
Dom po kapitalnym remoncie włącznie z konserwacją drewna, ociepleniem styropianem, wymianą dachu na części mieszkalnej, i instalacji wod – kan, elektrycznych i gazowej (w 2015 roku).
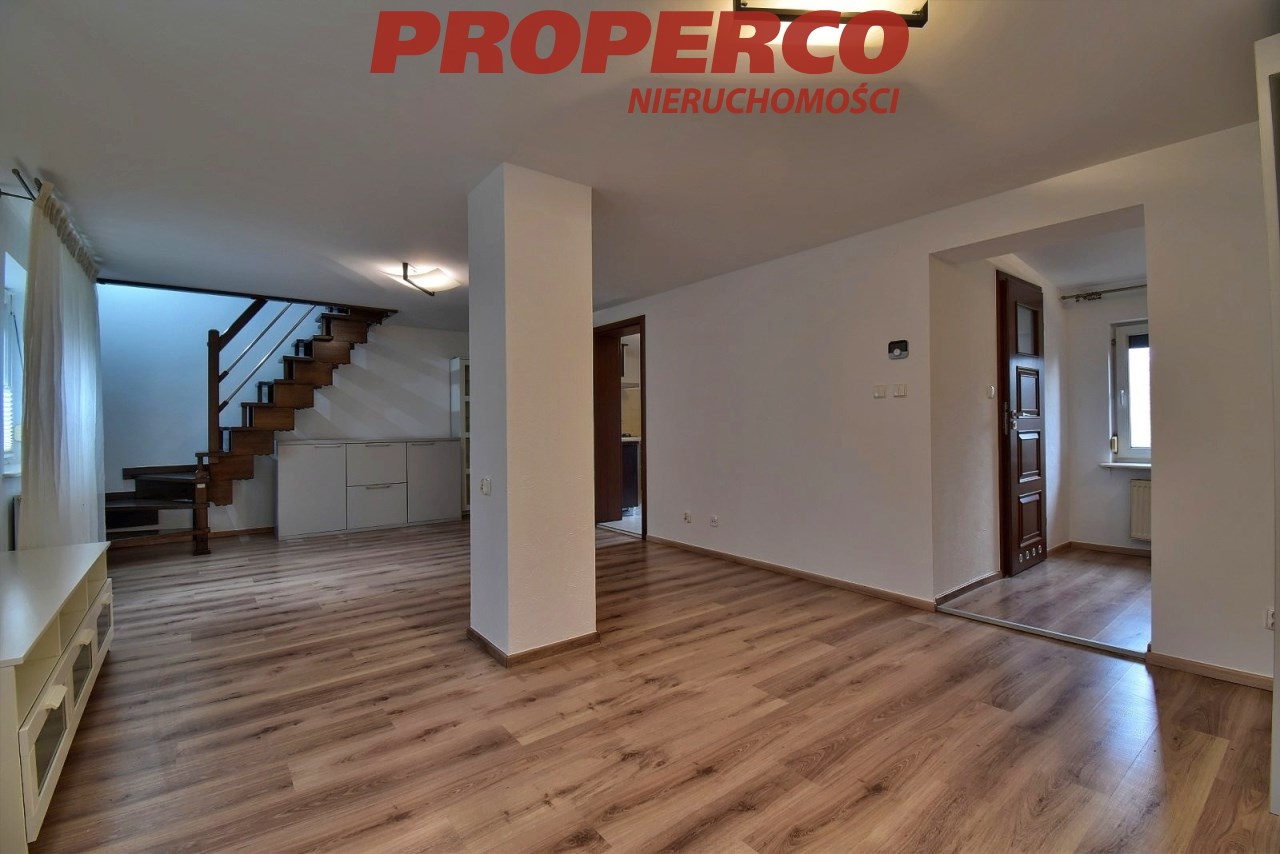
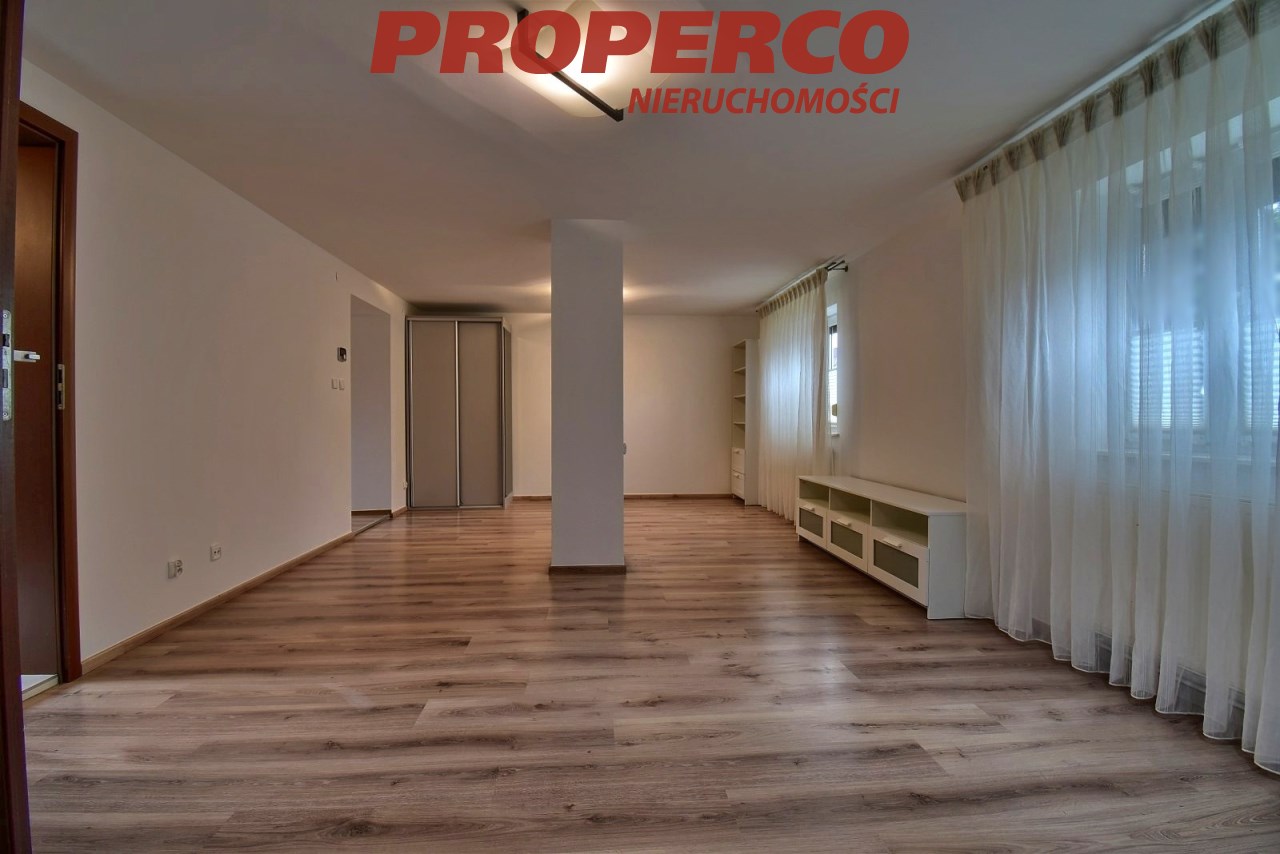
Ok. 2020 roku wymieniono dach na części budynku (blacha na budynku gospodarczym), w tym samym roku wymienione zostały podłogi w sypialni na piętrze i sypialni na dole, położono deskę barlinecką w tych pomieszczeniach.
Ok. 2021 roku została wyremontowana łazienka, w tym samym roku wymieniony został na nowy piec gazowy dwufunkcyjny.
W 2023 roku zamontowane zostało częściowo nowe ogrodzenie oraz brama automatyczna.
W zeszłym roku wykonano serwis okien.
Pomieszczenia w środku zostały odmalowane w latach 2024 – 2026.
W skład budynku wchodzą:
PODPIWNICZENIE (pow. ok. 10 m2; podpiwniczenie o wys. ok. 50 cm)
Pom. Gospodarcze (pow. ok. 13,7 m2)
PARTER:
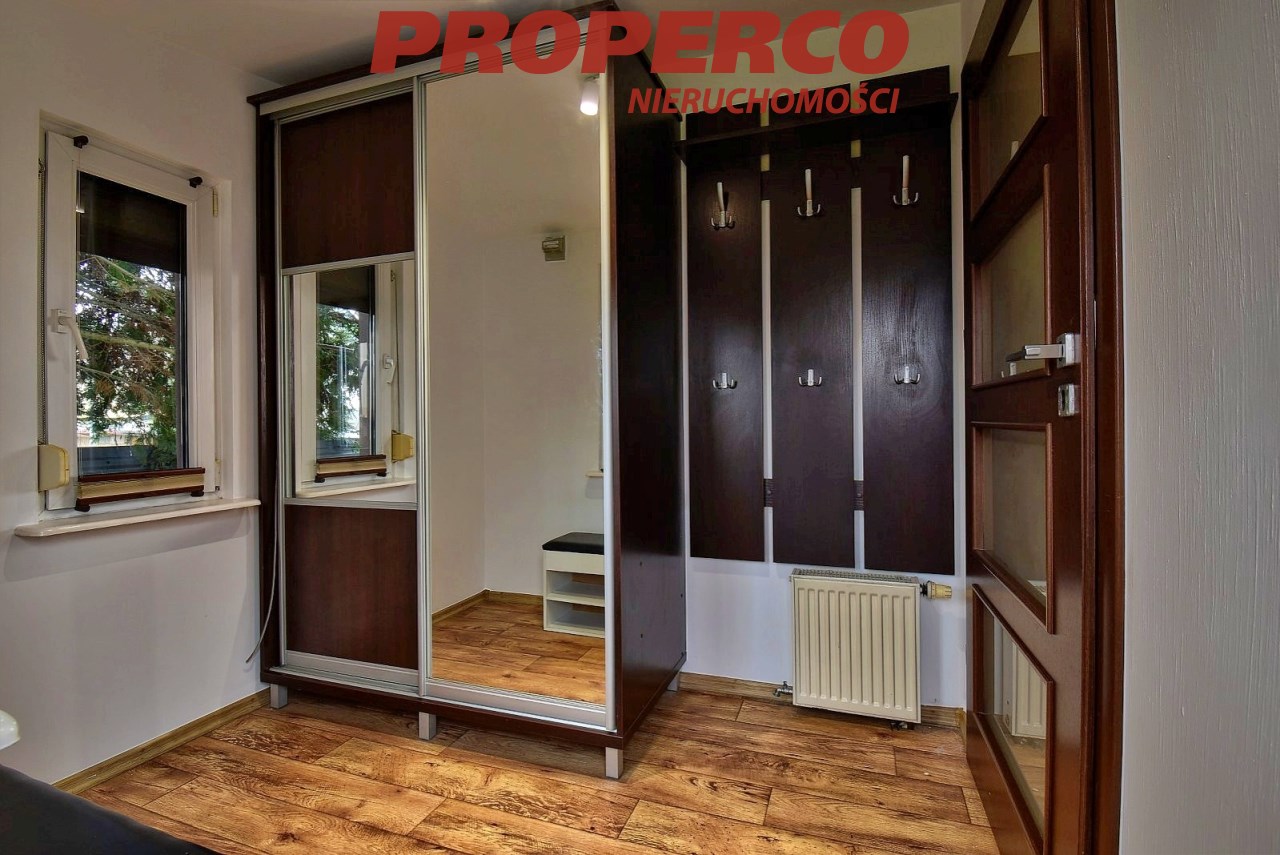
- wiatrołap (pow. ok. 5,2 m2),
- przedpokój (pow. ok. 7,1 m2),
- salon z jadalnią (pow. ok. 30,8 m2),
- sypialnia (pow. ok. 14,9 m2),
- kuchnia (pow. ok. 7,6 m2),
- łazienka z WC (pow. ok. 3,1 m2).
PIĘTRO:
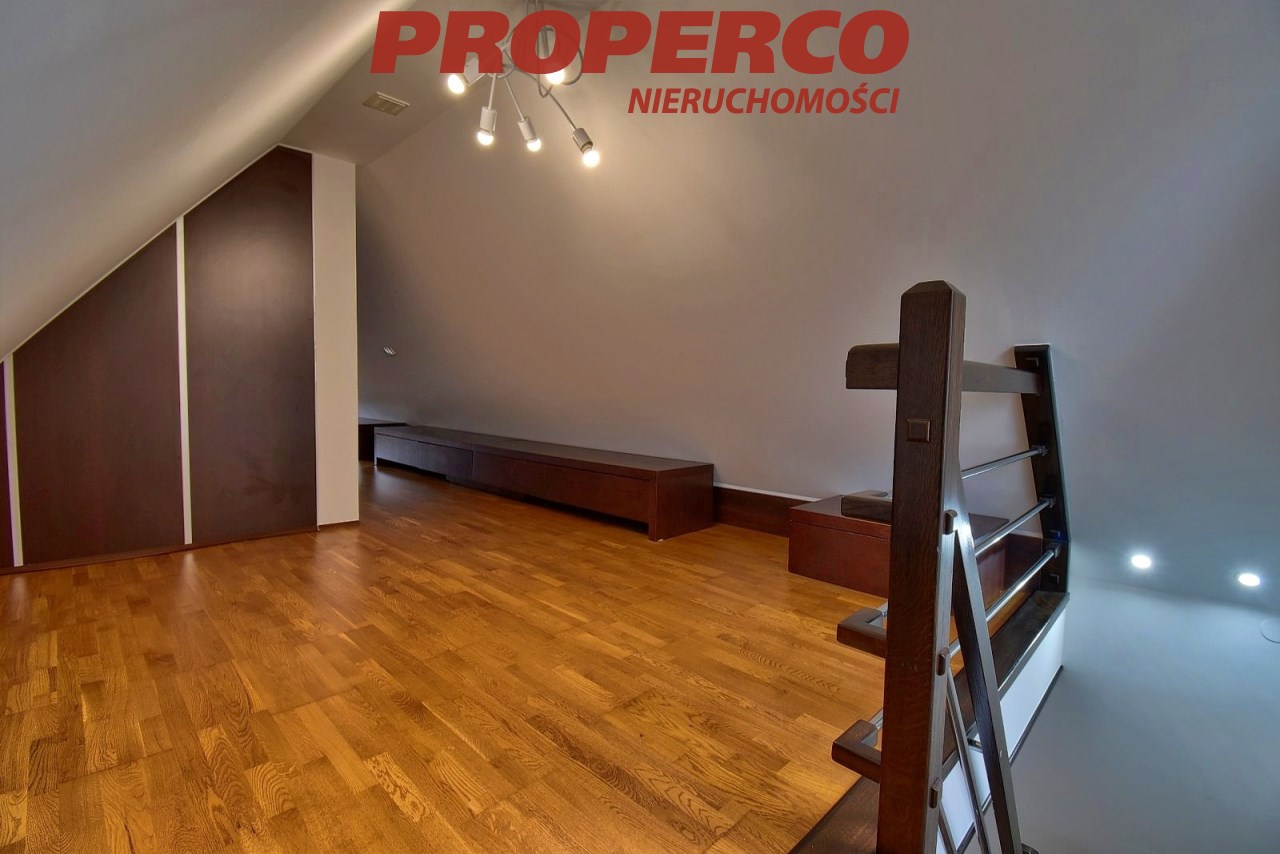
- sypialnia (pow. ok. 16,3 m2).
Możliwe jest powiększenie budynku mieszkalnego poprzez zaadaptowanie dodatkowego pomieszczenia, które znajduje się za salonem (pow. pomieszczenia 13,7 m2).
Działka w pierwszej linii zabudowy, o wymiarach (w przybliżeniu): 25 (szer. Od frontu) x 15 x 25,5 x 12,5 x 5 [m].
Media: woda, prąd, kanalizacja, gaz, telekomunikacja w budynku.
Na działce znajduje się garaż wolnostojący blaszany o pow. 20 m2.
Teren wokół budynku zagospodarowany, z licznymi nasadzeniami, otoczony kostką brukową.
Ogrzewanie i ciepła woda za pomocą pieca gazowego dwufunkcyjnego (sterowany za pomocą WiFi).
Nieruchomość zlokalizowana w cichej i spokojnej okolicy. W pobliżu działki las, dużo zieleni, zabudowa domów jednorodzinnych.
Dla budynku nie sporządzono świadectwa charakterystyki energetycznej.
Dane kontaktowe do agenta: Jacek Kotlarz, tel: 888 889 441, e-mail: Pokaż adres email
For more information in English please call: 888 889 441, e-mail: Pokaż adres email
-------
For sale: a detached house with an area of approx. 98.7 m² (building footprint approx. 116.3 m²), located on a plot of 437 m² in the Ostra Górka district.
The building is situated in the first line of development and was constructed of wood in the 1930s/40s.
The house underwent a major renovation, including wood preservation, insulation with polystyrene, replacement of the roof over the residential part, and modernization of water, sewage, electrical, and gas installations (in 2015).
Around 2020, the roof over part of the building (sheet metal on the outbuilding) was replaced; floors in the upstairs bedroom and one ground-floor bedroom were also replaced with Barlinek wooden boards.
In approx. 2021, the bathroom was renovated and a new dual-function gas boiler was installed.
In 2023, part of the fencing and an automatic gate were installed.
In the past year, windows were serviced.
Interior walls were repainted between 2024–2026
LAYOUT:
BASEMENT (approx. 10 m²; height approx. 50 cm)
Utility room (approx. 13.7 m²)
GROUND FLOOR:
- vestibule (approx. 5.2 m²),
- hallway (approx. 7.1 m²),
- living room with dining area (approx. 30.8 m²),
- bedroom (approx. 14.9 m²),
- kitchen (approx. 7.6 m²),
- bathroom with WC (approx. 3.1 m²).
FIRST FLOOR:
- bedroom (approx. 16.3 m²).
There is a possibility to extend the living area by adapting an additional room located behind the living room (approx. 13.7 m²).
The plot is in the first line of development, with approximate dimensions: 25 m (front width) x 15 m x 25.5 m x 12.5 m x 5 m.
Utilities: water, electricity, sewage, gas, and telecommunications – all connected to the building.
On the plot there is a detached metal garage of approx. 20 m². The area around the house is developed, with numerous plantings and paved surfaces.
Heating and hot water are provided by a dual-function gas boiler (WiFi-controlled).
The property is located in a quiet and peaceful area, near forest and green surroundings, with predominantly single-family housing.
An Energy Performance Certificate has not been prepared for the building.
Agent contact details: Jacek Kotlarz Tel: +48 888 889 441 E-mail: jacek.kotlarz@properco.pl
Pokaż adres email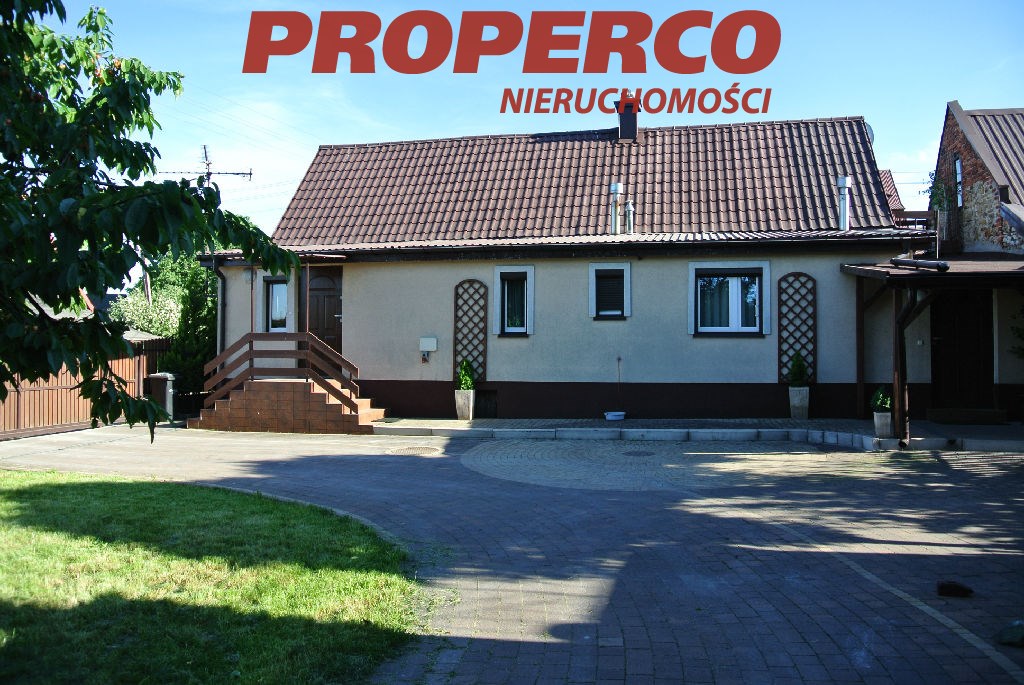
Lokalizacja nieruchomości
Kalkulatory

Kalkulator kredytowy
Wysokość raty
Kalkulator kosztów
Podatek od czynności cywilno-prawnych
Taksa notarialna
(opłata notarialna)
Wniosek o wpis do KW
VAT od prowizji
agencji nieruchomości
VAT od taksy notarialnej
(opłaty notarialnej)
Prowizja agencji nieruchomości
Wypisy aktu notarialnego
Razem
Uwaga: mogą wystąpić dodatkowe opłaty za założenie księgi wieczystej oraz ustanowienie hipoteki.
Podobne oferty
Doradca Klienta